331 properties for sale in Bunding

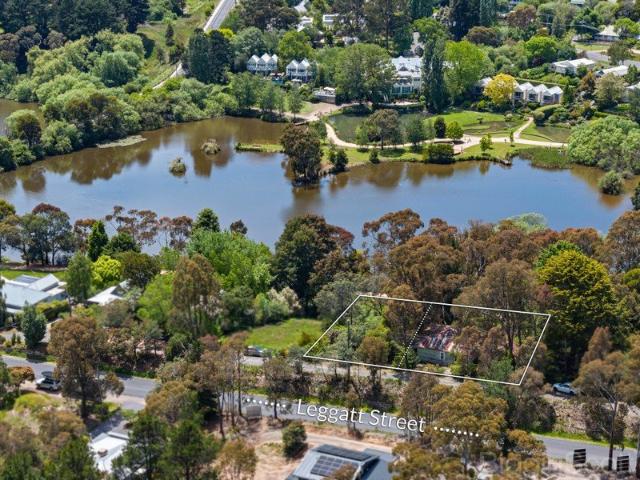
Rare Lake Precinct Opportunity on 1545 sqm Renovate, Rebuild or Redevelop STCA
View photo
House · for sale
Request Details
Rare Lake Precinct Opportunity on 1545 sqm Renovate, Rebuild or Redevelop STCA
Bunding
· 3 Bedrooms · 1 Bath · House
· Equipped kitchen
Bunding · 3 Bedrooms · 1 Bath · House · Equipped kitchen
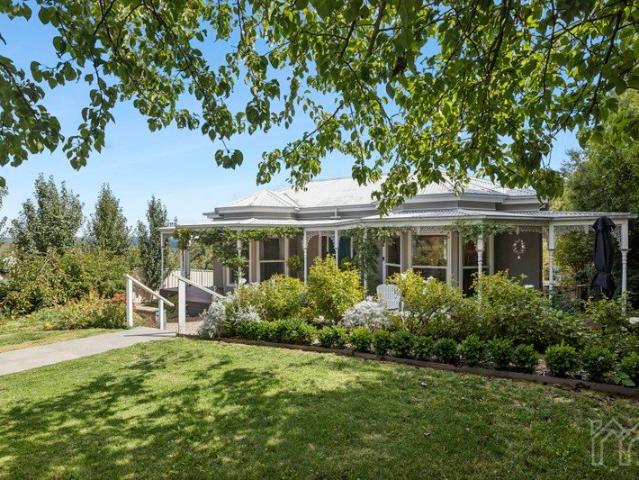
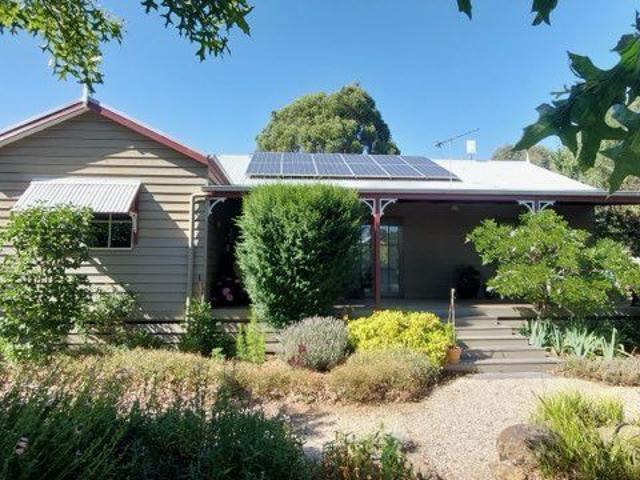
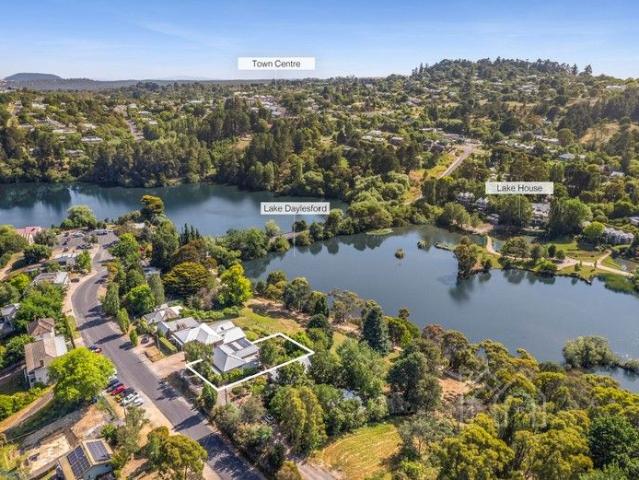
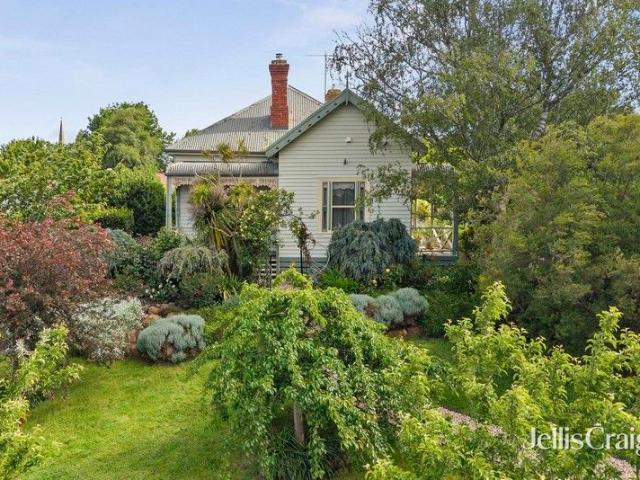
Set in one of Daylesford's most tightly held and highly admired pockets, this expansive 1545 sqm (approx.) double allotment offers an exceptional opportunity just moments from Lake Daylesford, Victoria Park and scenic walking trails. Brimming with potential, the property presents as an original weatherboard home in very original condition, perfectly positioned to take advantage of its peaceful, treed surrounds and blue-chip location. The existing dwelling features classic period elements, including timber floors, sash windows, a traditional verandah and a charming old-world kitchen, providing a nostalgic canvas for those with vision. Whether you choose to restore the home to its former character, design a contemporary retreat, or reimagine the entire parcel (STCA), the possibilities here are substantial. Generous landholding, established trees and a serene outlook create the foundation for an inspiring country lifestyle in one of Daylesford's most desirable lake precinct locales. With
Request Details
A Beautifully Crafted Home on an Elevated Trentham Block
View photo
House · for sale
Request Details
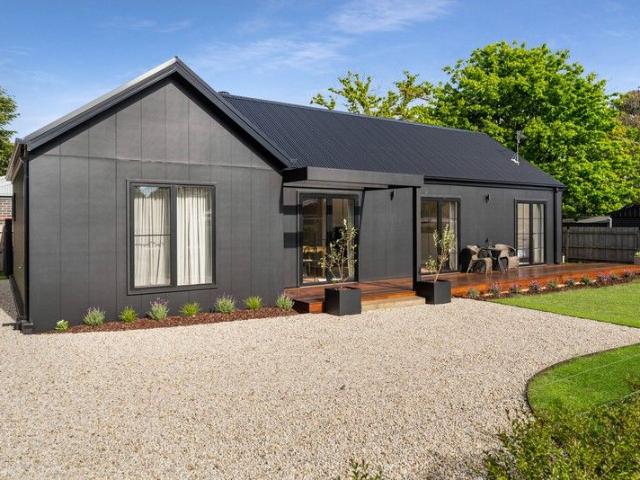
A Beautifully Crafted Home on an Elevated Trentham Block
Bunding
· 3 Bedrooms · 2 Baths · House
Bunding · 3 Bedrooms · 2 Baths · House
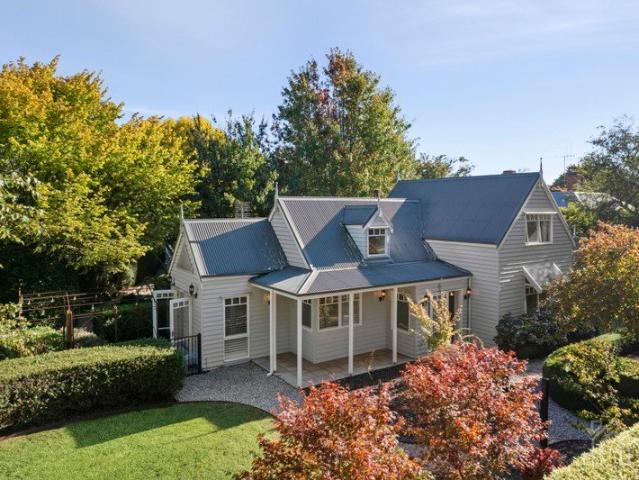
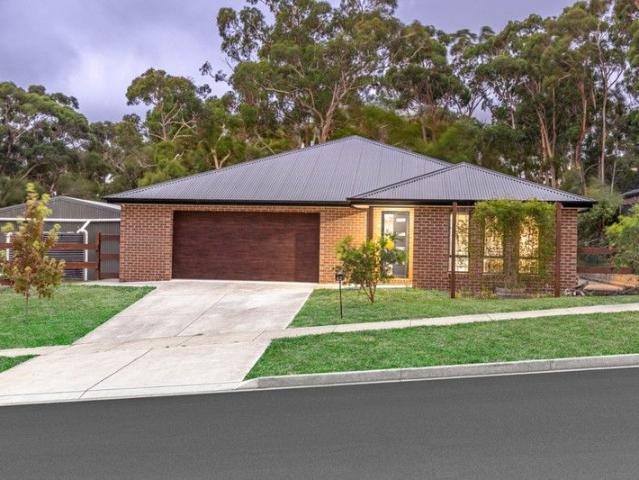
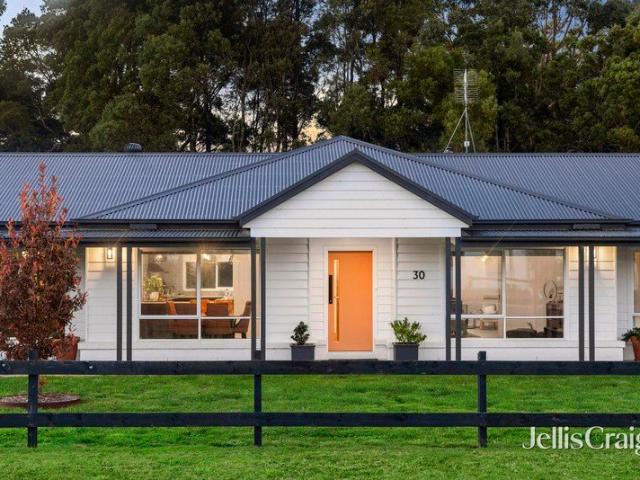
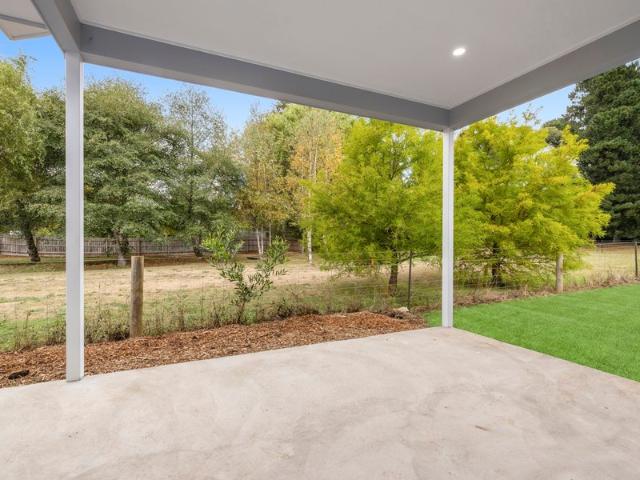
Welcome to 70 High Street, Trentham, A Home That Feels Like a Retreat! Perched proudly on an elevated 532m² block, this beautiful new home invites you into a life wrapped in comfort, warmth, and country charm. Thoughtfully crafted and still protected by a seven-year builder's warranty, every inch of this residence has been designed for those who want to slow down, breathe deeply, and savour the simple pleasures of modern country living. A Sanctuary of Light, Warmth & Style Step through the front door and feel the home embrace you. Sunlight spills through the French doors, dancing across the soft blonde oak floors. The open-plan living area gently draws you in an inviting space where winter evenings are spent by the crackling wood heater, and summer days are cooled by a quiet, efficient split-system. Double-glazed windows keep the world at bay, while the clean air fan and 5kW solar system (with solar hot water booster) keep the home running beautifully and efficiently, season after seas
Request Details
The Duke of Queensberry
View photo
House · for sale
Request Details
The Duke of Queensberry
Bunding
· 3 Bedrooms · 2 Baths · House
· Fireplace
Bunding · 3 Bedrooms · 2 Baths · House · Fireplace
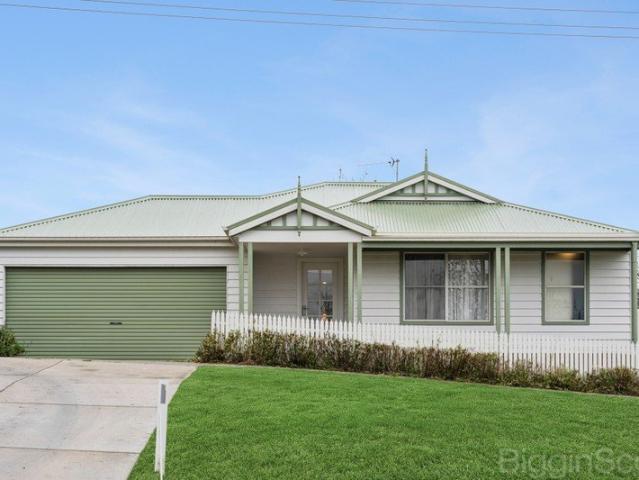
Commanding an elevated position on Queensberry Street and moments from the Wombat Hill Botanical Gardens, this beautifully appointed Edwardian-inspired residence enjoys sweeping vistas across Wombat Forest. Behind its classic double-fronted façade lies a home that effortlessly balances timeless elegance with contemporary comfort. Designed to impress from the outset, the interior reveals a refined palette where polished oak floors flow through a wide central hallway, drawing the eye toward the home's living spaces. Soaring ceilings, ornate detailing, and abundant natural light create an immediate sense of scale and sophistication throughout. A light-filled formal dining / living area at the front of the home provides a peaceful setting to dine in comfort or host guests, complete with a gas log fireplace and large east-facing bay windows that capture the morning sun and frame views of the established gardens. The home then opens to an impressive central living zone where generous proport
Request Details
Storybook Inspired Home with Cathedral Ceilings & Stunning Gardens
View photo
House · for sale
Request Details
Storybook Inspired Home with Cathedral Ceilings & Stunning Gardens
Bunding
· 3 Bedrooms · 1 Bath · House
· Garden · Fireplace · Equipped kitchen
Bunding · 3 Bedrooms · 1 Bath · House · Garden · Fireplace · Equipped kitchen
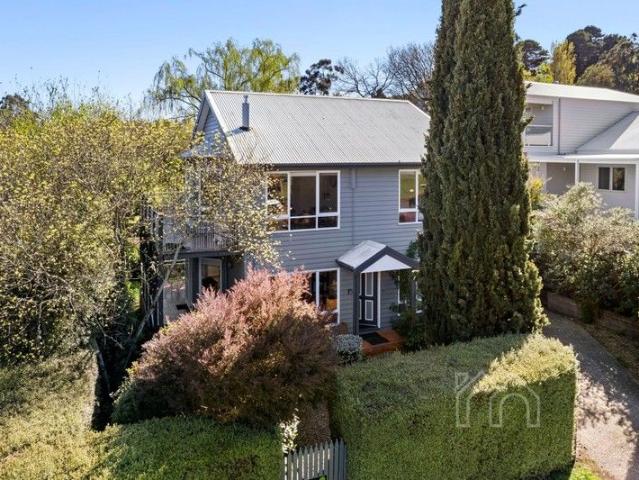
Privately set behind established hedging and secure gates, this storybook-inspired double-storey residence is defined by soaring cathedral ceilings and exquisite garden outlooks, where light-filled interiors and beautifully landscaped surrounds come together to create a refined yet relaxed country retreat. Set on approximately 1,139sqm of beautifully established gardens, the home is framed by mature greenery and classic box hedging, all supported by a full irrigation system. Meandering lawns, whimsical garden beds, and a choice of inviting outdoor spaces combine to deliver a setting that feels both magical and effortlessly liveable. Inside, a blend of natural textures and soft finishes enhances the open-plan living, dining and kitchen beneath the cathedral ceilings. A wonderful sense of space and airiness unfolds, while a wood fireplace adds warmth and ambience during the cooler months. White plantation shutters introduce a timeless elegance, and each window frames a calming garden out
Request Details
INVESTMENT OPPORTUNITY CENTRAL DAYLESFORD
View photo
House · for sale
Request Details
INVESTMENT OPPORTUNITY CENTRAL DAYLESFORD
Bunding
· 3 Bedrooms · 2 Baths · House
Bunding · 3 Bedrooms · 2 Baths · House
Positioned just one block from Daylesford's main street, this Commercial 1zoned property presents a rare and strategic opportunity with genuine development and subdivision potential in one of the town's most tightly held central precincts. Surrounded by established retail, hospitality and professional services, opportunities of this scale and zoning within the township are increasingly scarce. Set on a generous 797m² (approx.) allotment, the site offers scope for future redevelopment, expansion or subdivision, subject to council approval. The Commercial 1 zoning supports a broad range of commercial and mixed-use outcomes, including offices, consulting rooms, accommodation, retail or a combination thereof, making it highly attractive to developers, investors and owner-occupiers seeking flexibility and long-term upside. The existing improvements also allow the property to function comfortably as a permanent residence, with three bedrooms including a main with ensuite, a spacious open-pla
Request Details
Morningswood Farmhouse
View photo
Terraced House · for sale
Request Details
Morningswood Farmhouse
Bunding
· 4 Bedrooms · 2 Baths · Terraced House
· Equipped kitchen
Bunding · 4 Bedrooms · 2 Baths · Terraced House · Equipped kitchen
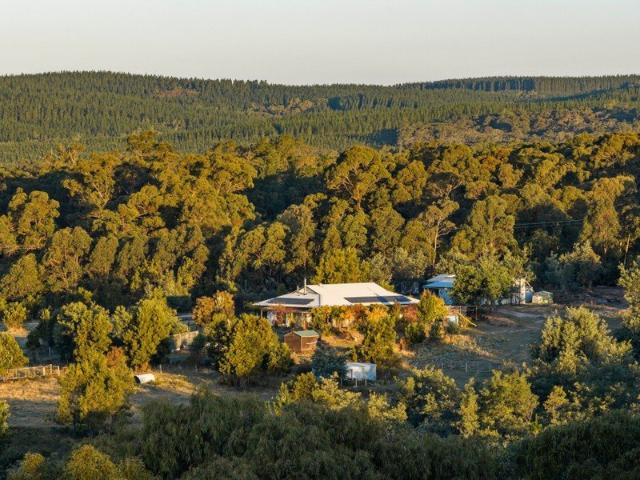
Welcome to Morningswood Farm a breathtaking 25-acre property nestled in the heart of Daylesford Spa Country. This exceptional lifestyle and business opportunity offers picturesque views over rolling countryside and farmland, just 5 minutes from Daylesford and 30 minutes to Ballarat. Built in 2016 with sustainability at its core, the contemporary residence is elevated to capture panoramic vistas. The north-facing open-plan living, dining, and kitchen areas are filled with natural light, framed by expansive windows and a spacious decked verandahperfect for soaking in the surrounding scenery. At the heart of the home is an accredited commercial kitchen, combining style and functionality to meet both domestic and business needs. The kitchen connects to a generous laundry and walk-through pantry, leading to a tranquil fernery that acts as a green cooling zone for the home. The master suite includes an ensuite and direct access to the verandah, while all three carpeted bedrooms feature built
Request Details
Charming Trentham Home on Expansive Garden Allotment In a great location
View photo
House · for sale
Request Details
Charming Trentham Home on Expansive Garden Allotment In a great location
Bunding
· 3 Bedrooms · 1 Bath · House
· Garden
Bunding · 3 Bedrooms · 1 Bath · House · Garden
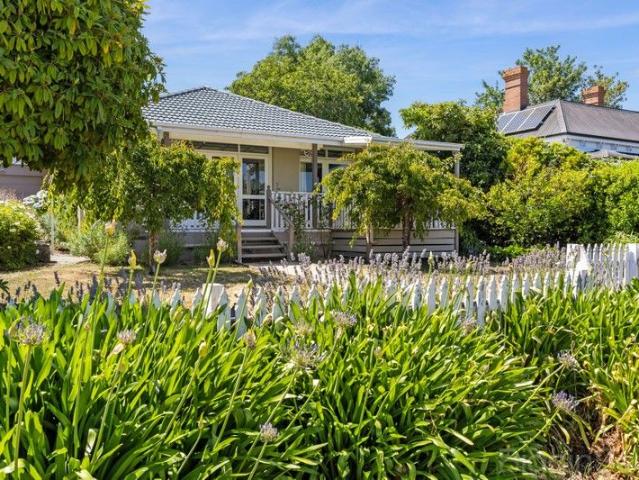
Charming Trentham Home on Expansive Garden Allotment Set on a generous 1,631 m² (approx.) allotment in the heart of Trentham, 1 Walter Street presents a beautifully maintained 8ft ceiling Yarra Valleybuilt home offering comfort, character, and space to breathe. Thoughtfully upgraded and designed with family living in mind, this inviting residence combines timeless charm with modern functionality. The home comprises three well-proportioned bedrooms and one bathroom, with a total floor area of approximately 128 m². Slightly higher ceilings enhance the sense of light and space, while polished floors, French doors, and a dedicated dining room add warmth and elegance throughout. The bedrooms are privately positioned in their own living wing, ideal for families or those seeking separation between living and resting zones. The master bedroom enjoys direct access to a walk-through bathroom, complemented by a separate toilet for added convenience. An updated laundry further enhances everyday pr
Request Details
Natural Beauty
View photo
House · for sale
Request Details
Natural Beauty
Bunding
· 4 Bedrooms · 2 Baths · House
· Garden · Equipped kitchen
Bunding · 4 Bedrooms · 2 Baths · House · Garden · Equipped kitchen
This large family residence delivers the perfect blend of space, comfort, and lifestyle in the highly sought after and serene surrounds of Brown Hill. Enjoy the best of both worlds with a peaceful setting just minutes from Ballarat's CBD, local schools, popular eateries, scenic walking trails, and seamless access to the Western Freeway. Designed with family living in mind, the home offers four generously sized bedrooms. The master suite is a true retreat, complete with a spacious walk in robe and a private ensuite featuring a luxurious shower, vanity, and toilet. The remaining bedrooms all include built in robes and are serviced by a well-appointed central bathroom with a large bath, shower, vanity, and a separate toilet. At the heart of the home is the open plan kitchen, dining, and living zone, flooded with natural light and enjoying picturesque views over the treed backyard. The gourmet kitchen is sure to impress with a glass veneer splashback, quality Smeg gas cooktop and oven, dis
Request Details
Modern Living in the Heart of Daylesford
View photo
House · for sale
Request Details
Modern Living in the Heart of Daylesford
Bunding
· 3 Bedrooms · 2 Baths · House
· Equipped kitchen
Bunding · 3 Bedrooms · 2 Baths · House · Equipped kitchen
Positioned on a low maintenance 265sqm allotment just moments from Daylesford's vibrant town centre, this contemporary residence offers the perfect combination of comfort, convenience and easy-care living. With Commercial 1 Zoning, the property also presents exciting potential for a home-based business, professional consulting rooms or future commercial use (STCA), adding a unique layer of flexibility to an already appealing offering. Designed for modern lifestyles, the home features a spacious open plan kitchen, dining and living area filled with natural light. The well-appointed kitchen provides ample storage, quality appliances and a generous island bench, creating a welcoming space for both everyday living and entertaining. Accommodation comprises three bedrooms, including a spacious main suite complete with walk-in robe and private ensuite. Two additional bedrooms are serviced by a central bathroom with separate bath and shower, while a practical laundry and direct internal access
Request Details
'Accolade' A Central Daylesford Retreat
View photo
House · for sale
Request Details
'Accolade' A Central Daylesford Retreat
Bunding
· 3 Bedrooms · 2 Baths · House
· Balcony · Air conditioning · Parking · Equipped kitchen
Bunding · 3 Bedrooms · 2 Baths · House · Balcony · Air conditioning · Parking · Equipped kitchen
Beautifully presented and filled with natural light, Accolade is a refined two storey residence, currently operating as a highly successful holiday let, positioned moments from Lake Daylesford and the acclaimed Lake House Restaurant. Designed for calm and retreat and arranged over two levels, the home offers excellent flexibility between living spaces. Featuring three bedrooms, two bathrooms and two inviting living areas, the layout adapts effortlessly to a range of lifestyle needs. Upstairs, the main living room is warmed by a gas log fire and opens to a peaceful balcony with treetop views, ideal for quiet reflection or a gentle morning coffee. Downstairs, the kitchen and dining area flow to a sheltered deck and barbecue zone that extend from the living space outdoors, perfect for relaxed year-round entertaining. Additional attributes include split system air conditioning, a shed and carport for ideal convenience. Set in a quiet pocket close to the lake and walking trails, offering th
Request Details
Modern living in one of Trentham's most peaceful settings
View photo
House · for sale
Request Details
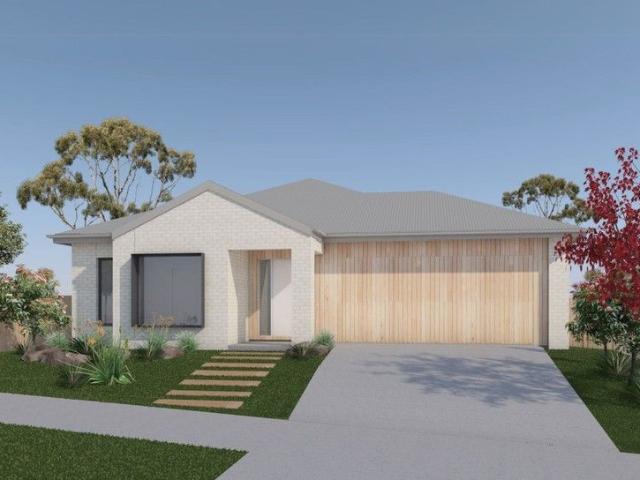
Modern living in one of Trentham's most peaceful settings
Bunding
· 4 Bedrooms · 2 Baths · House
· Garden · Equipped kitchen
Bunding · 4 Bedrooms · 2 Baths · House · Garden · Equipped kitchen
Set against a peaceful green backdrop and designed for relaxed modern living, this recently built home delivers a wonderful sense of space, comfort and connection to its surroundings. Positioned on approx. 2,004sqm and just moments from Trentham township, it offers the ease of modern living with the lifestyle appeal of having the golf course right at your doorstep. Thoughtfully designed for everyday living, the home offers warm timber tones, soft natural light and garden outlooks, giving the interiors an immediate sense of comfort. Privately positioned, the spacious main suite includes a walk-in robe and ensuite with double showerheads and vanity, while two further bedrooms are thoughtfully zoned with a central bathroom and separate powder room. A flexible fourth bedroom is ideal as a guest wing, parents' retreat or a work-from-home space. At the heart of the home, the expansive kitchen, dining and living area opens effortlessly to the alfresco and backyard, creating a welcoming space
Request Details
Elevated Private Sanctuary with Captivating Views of Daylesford
View photo
House · for sale
Request Details
Elevated Private Sanctuary with Captivating Views of Daylesford
Bunding
· 3 Bedrooms · 2 Baths · House
· Fireplace · Equipped kitchen · Heating
Bunding · 3 Bedrooms · 2 Baths · House · Fireplace · Equipped kitchen · Heating
Extensively renovated, this contemporary style brick family home provides an idyllic country relocation retreat within walking distance to Lake Daylesford, Jubilee Lake and Vincent Street's shops, specialty stores, theatre and restaurants. Be immersed in Daylesford's natural beauty in an easily maintained modern setting, where natural light fills the spacious interior where beautiful engineered oak floors create synergy. A Ned Kelly wood fireplace anchors the main open plan living and dining space where sliding doors open to the undercover verandah. The kitchen is superbly appointed with sleek cabinetry and stainless steel appliances and also opens to outside. Vast windows present enchanting vistas from the sizeable sunroom or second living zone, and three robed bedrooms include the primary bedroom with an ensuite bathroom, with the family bathroom featuring a luxurious bathtub and walk in shower. Features include a laundry, powder room, central heating, external studio and shed with p
Request Details
Lake Frontage and an Outstanding Opportunity
View photo
House · for sale
Request Details
Lake Frontage and an Outstanding Opportunity
Bunding
· 5 Bedrooms · 5 Baths · House
· Balcony
Bunding · 5 Bedrooms · 5 Baths · House · Balcony
Located in one of Daylesford's most stunning lake front locations, opposite the 'Lake House', Balconies Lakeside is a five bedroom home offering spectacular views over the lake. Set within cascading, landscaped and terraced mature gardens on 921 sqm (approx.) of waterfront land with authentic rock walls, you will love the lifestyle on offer at this exclusive address. Currently trading as a four-suite boutique accommodation and boasting the added benefit of a ground floor, self contained apartment with separate entrance, the prestige accommodation rates as one of the Spa Country's most popular choices. It is ready to move in to and capitalise on the consistently strong (approx. 10% gross) returns, high guest ratings and ongoing, future bookings. The house has been sympathetically renovated to create a home with five contemporary bedrooms, enjoying spectacular lake views in eastern and westerly directions. Three bedrooms on the upper level each feature an ensuite, kitchenette and balcony
Request Details
The Huntley Contemporary Elegance in an Exceptional Setting Close to Lake Daylesford
View photo
House · for sale
Request Details
The Huntley Contemporary Elegance in an Exceptional Setting Close to Lake Daylesford
Bunding
· 4 Bedrooms · 3 Baths · House
Bunding · 4 Bedrooms · 3 Baths · House
A rare offering in the heart of Daylesford, this exquisitely reimagined Edwardian private residence captures the essence of refined country living with a distinctly contemporary edge. Tucked away in one of the town's quietest streets, and just a gentle stroll from Lake Daylesford and the village centre, the home balances seclusion with effortless convenience. Beyond its classic verandah and striking leadlight entrance, a long, wide hallway introduces interiors defined by soaring three-metre ceilings and a curated selection of designer lighting. Every detail speaks to a level of craftsmanship and aesthetic precision seldom encountered, creating a home that feels as much like a private gallery as it does a sanctuary. Currently configured as three bedrooms with multiple living zones, the layout offers flexibility to expand to five bedrooms if desired. The accommodation is both luxurious and versatile. Two beautifully appointed front bedrooms enjoy soft eastern light, including one with a
Request Details
Argus views Federation charm with modern comfort
View photo
House · for sale
Request Details
Argus views Federation charm with modern comfort
Bunding
· 3 Bedrooms · 2 Baths · House
· Garden · Parking
Bunding · 3 Bedrooms · 2 Baths · House · Garden · Parking
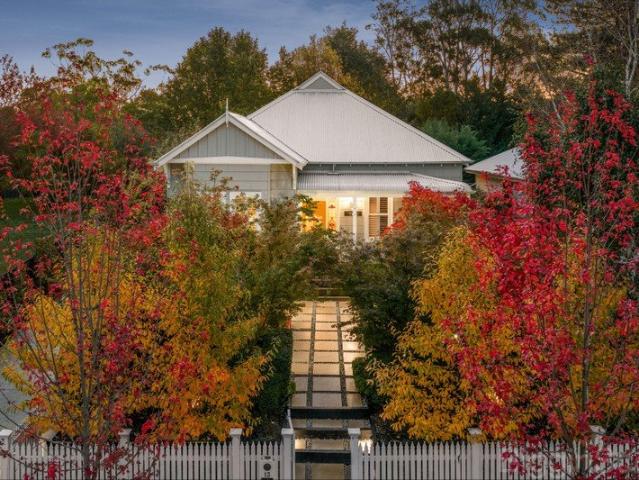
Beautifully positioned opposite parklands in one of Daylesford's most sought-after locations, Argus Views is a gracious Federation-era residence offering timeless character, generous gardens and the ease of modern living. Dating from circa 1910 and once the town doctor's residence, this distinctive timber home is set on approximately 1,085sqm, enjoying southern views across the parklands towards the historic Argus Mine. Behind its traditional fencing and double gates, a sealed driveway leads to a double garage, while beautifully tiered gardens, manicured hedges and ornamental trees create an inviting setting. The private rear garden is designed for relaxed outdoor living, with a large weather-protected gazebo and fire pit providing an ideal space for entertaining. Inside, 3-metre ceilings, ornate ceiling roses and polished timber floors showcase the home's Federation character, complemented by ducted heating and cooling, two gas log fires and two wood combustion fires for year-round co
Request Details
Investment & Lifestyle Focus
View photo
House · for sale
Request Details
Investment & Lifestyle Focus
Bunding
· 3 Bedrooms · 2 Baths · House
· Parking · Equipped kitchen
Bunding · 3 Bedrooms · 2 Baths · House · Parking · Equipped kitchen
Phone Enquiry ID: 235804 Positioned in the heart of Trentham, this brand-new home delivers the character of a country residence with the benefits of modern construction. Available individually or alongside the neighbouring home, each residence sits on its own title with no shared land, offering flexibility for investors, downsizers, weekenders, or extended families seeking side-by-side living. Property Features: Brand-new home on its own title Three or four-bedroom floorplan options Two bathrooms Double lock-up garage with internal access Stone benchtops to kitchen and laundry Light-filled open-plan living and dining Covered alfresco entertaining area Rural outlook from living spaces 6.5-star energy rating Double glazing and E-glass windows Ducted heating and cooling Solar hot water system Low-maintenance allotment Walking distance to Trentham township Approx. 90 minutes from Melbourne Separate Lot 2 also available
Request Details
Sunset on Queens Spacious Daylesford Living with Valley Views
View photo
House · for sale
Request Details
Sunset on Queens Spacious Daylesford Living with Valley Views
Bunding
· 3 Bedrooms · 3 Baths · House
· Garden · Equipped kitchen
Bunding · 3 Bedrooms · 3 Baths · House · Garden · Equipped kitchen
Set on a substantial 1197m² allotment in a quiet and established pocket of Daylesford, Sunset on Queens delivers comfortable living, beautiful garden surrounds and sweeping outlooks across the valley toward Wombat State Park. The home welcomes you with light filled interiors and an easy flowing floorplan designed for relaxed country living. A spacious central lounge forms the heart of the home, connecting seamlessly with the kitchen and dining zone to create a practical layout suited to everyday life as well as entertaining. Large windows frame garden views and capture the scenic landscape beyond, while gas ducted heating and a split system in the lounge ensure year round comfort. Accommodation includes multiple well sized bedrooms serviced by family bathroom facilities, making the home ideal for families, weekenders or those seeking a peaceful tree change. Outdoors, the generous backyard is a true highlight, featuring mature camellia trees that provide wonderful shade and, when in blo
Request Details
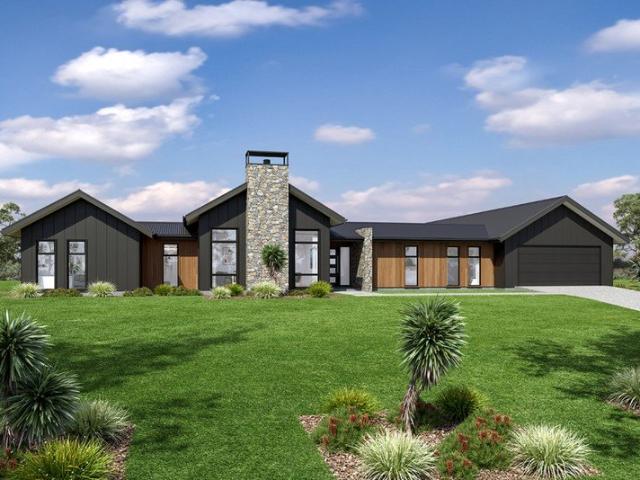
Prestige Residence on 5 Acres! Architectural Black Façade, Dramatic High Ceiling Glazing, North Facing Design Living Inside Out!
View photo
House · for sale
Request Details
Prestige Residence on 5 Acres! Architectural Black Façade, Dramatic High Ceiling Glazing, North Facing Design Living Inside Out!
Bunding
· 4 Bedrooms · 4 Baths · House
Bunding · 4 Bedrooms · 4 Baths · House
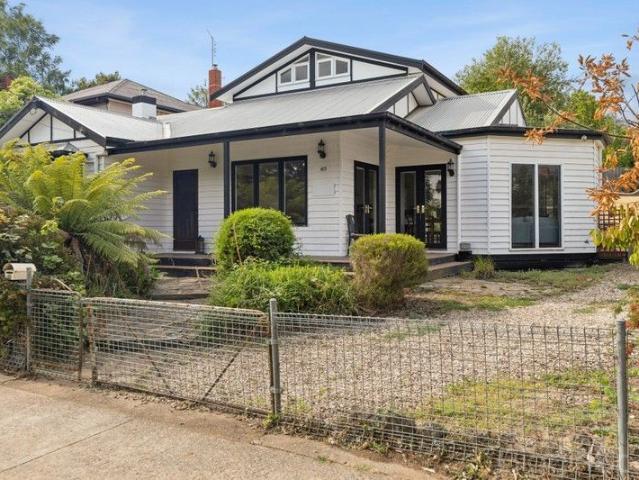
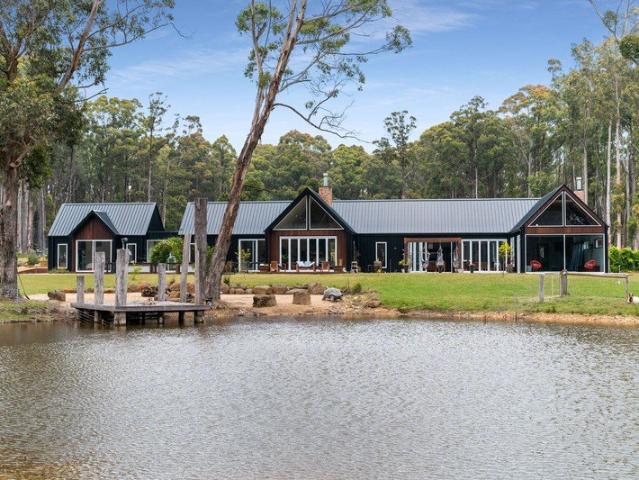
Architectural Country Sanctuary on 5 Acres Prestige Living Minutes from Trentham Set on approximately 5 acres of predominantly cleared land with pockets of natural bushland, this architecturally designed, north-facing residence makes a bold statement with its striking black façade, crisp modern lines and timeless rural elegancejust 2km from Trentham township on a quiet road. Built only six years ago and still under builder's warranty, the home has been expertly designed with three distinct living wings, exceptional flow and a highly functional layout ideal for families, multi-generational living or home-based work. At the heart of the home are expansive living zones showcasing polished concrete floors, soaring ceilings and dramatic high-ceiling north facing windows that flood the interiors with natural light and frame the surrounding landscape. These architectural glazing elements create a sense of scale and connection to the outdoors while enhancing the home's passive solar performanc
Request Details
Quality Living in Beautiful Trentham
View photo
Terraced House · for sale
Request Details
Quality Living in Beautiful Trentham
Bunding
· 4 Bedrooms · 3 Baths · Terraced House
· Equipped kitchen
Bunding · 4 Bedrooms · 3 Baths · Terraced House · Equipped kitchen
Designed with an impressive spacious layout, the Alpine Vista is a pavilion style home that boasts elegant connections between interior and exterior spaces and distinct zones suited for all occasions for the entire family. With a wide frontage, this home is suited for large sites and perfectly engages with the outdoors allowing sunlight, breezes, and a spectacular outlook to be captured throughout the home. Entertaining family and friends is a relaxed and an enjoyable experience with a central main living pavilion extending from the foyer through to a large open plan kitchen, family and dining space with a large outdoor alfresco. A separate lounge at the front of the home is the ideal place to retreat in comfort. The kids have their own wing to indulge in with a central activity, family bathroom and additional bedrooms, that connects to the rest of the home via the gallery hallway and courtyard in the middle of the home. The fourth bedroom comes with an ensuite, ideal for guests, or ol
Request Details
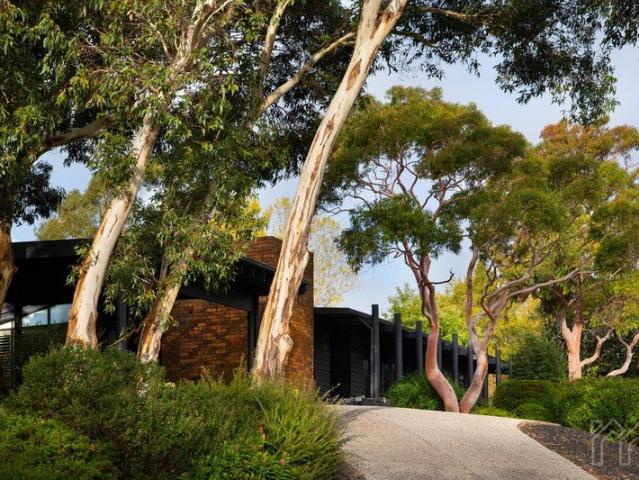
Jumoku
View photo
House · for sale
Request Details
Jumoku
Bunding
· 4 Bedrooms · 2 Baths · House
· Garden
Bunding · 4 Bedrooms · 2 Baths · House · Garden
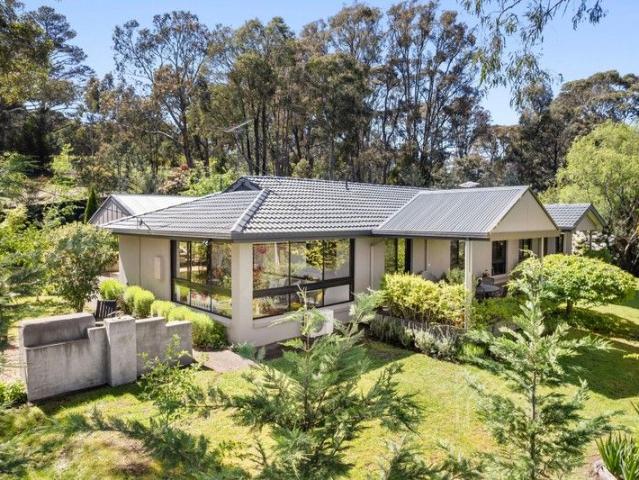
Escape to an elevated Daylesford sanctuary where timeless elegance meets refined sophisticated living. Set high above the township and enveloped by exquisitely landscaped gardens, towering gum trees and sweeping vistas, this private and exclusive residence delivers a dramatic lifestyle of distinction, just moments from the heart of Daylesford. A masterful reinvention of a classic 1970s design, the home honours its architectural heritage while embracing the expectations of modern luxury. Impeccably curated, the interiors are framed by lush garden outlooks that evolve beautifully with the seasons. The Cedar and brick façade is accentuated by striking poles and expansive front and rear verandahs, creating a bold yet harmonious connection to its natural surrounds. Inside, every space has been thoughtfully designed to capture garden views while offering an atmosphere of warmth, intimacy and effortless sophistication. Upon entry, a sense of understated luxury unfolds. Earthy neutral tones ar
Request Details
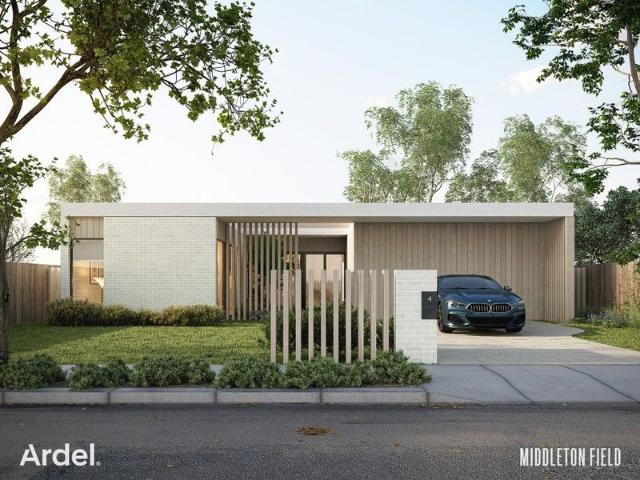
Vista Collection Release Architecturally Designed Courtyard Home
View photo
Terraced House · for sale
Request Details
Vista Collection Release Architecturally Designed Courtyard Home
Bunding
· 3 Bedrooms · 2 Baths · Terraced House
Bunding · 3 Bedrooms · 2 Baths · Terraced House
Introducing Courtyard House - an attractive new home designed by JAM Architects. Presented by project guardian Ardel, Courtyard House features a flexible design with options to suit every stage of life. The home has been matched with Homesite 304 in the Vista Collection at Middleton Field - a premium release of larger titled lots in Daylesford's newest neighbourhood with a new street address of 10 Irene Street, Daylesford. For those seeking a unique space to build in Daylesford, homesites in the Vista Collection offer unencumbered views of the Wombat Hill Botanic Gardens. True to its name, Courtyard House is defined by a striking entry courtyard, offering a counter-balanced feature to the front façade. The finishes and fixtures are timeless featuring a light material palette, chrome and stainless-steel accents, accompanied by premium European appliances. An ideal canvass to be adapted to the personal tastes of the occupier. The entryway is softened via a muted material palette, while t
Request Details
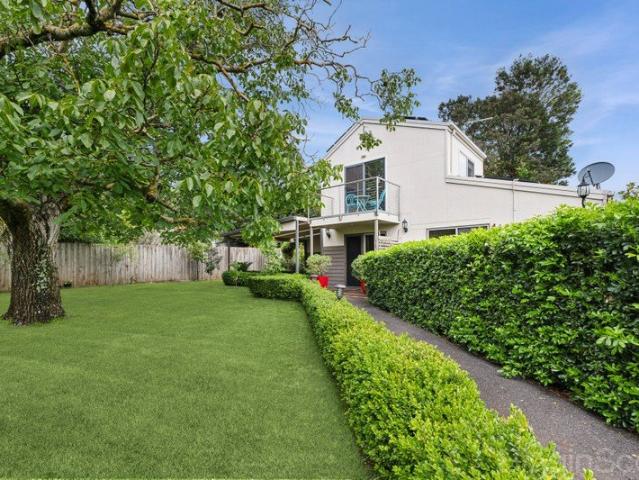
Light Filled Retreat with Alfresco Terrace & Garden Views
View photo
House · for sale
Request Details
Light Filled Retreat with Alfresco Terrace & Garden Views
Bunding
· 2 Bedrooms · 1 Bath · House
· Garden · Terrace · Equipped kitchen
Bunding · 2 Bedrooms · 1 Bath · House · Garden · Terrace · Equipped kitchen
Set in a peaceful corner of an exclusive, secure enclave in Daylesford, this uniquely designed double-storey residence offers an inspired blend of privacy, charm and effortless lifestyle appeal. While the home enjoys a wonderfully secluded position, it is enhanced by its outlook onto a sweeping common lawn, where a magnificent, centuries-old walnut tree stands as a striking natural centrepiece. A short stroll leads to the beloved Cliffy's Emporium, where locals gather for coffee, leisurely brunches and gourmet treats. The vibrant Sunday Market, along with the town centre's shops, galleries and cafés, are all conveniently close at hand. Inside, the home unfolds with light-filled ease. A welcoming living room opens seamlessly to a wide undercover alfresco terraceperfectly positioned to take in the tranquil outlook and the quiet beauty of the surrounding greenery. The ground floor also hosts a serene bedroom with direct access to the alfresco area, alongside an open-plan kitchen and dinin
Request Details
Your new home The Warratah by Bryan + Petersen
View photo
Terraced House · for sale
Request Details
Your new home The Warratah by Bryan + Petersen
Bunding
· 3 Bedrooms · 2 Baths · Terraced House
· Parking · Equipped kitchen
Bunding · 3 Bedrooms · 2 Baths · Terraced House · Parking · Equipped kitchen
Meet The Waratah a thoughtfully designed home by trusted regional builder Bryan + Petersen. This custom home has been matched with Homesite 104 in the Market Collection at Middleton Field a titled lot with a new street address of 7 Chaplain Street, Daylesford. The attractive front façade features light brickwork, a striking architectural window shroud and a timber-clad tilt-panel garage door combining texture and depth with a contemporary aesthetic. Cleverly designed The Warratah features a practical layout with zoned sleeping and living areas and ample storage. The central hallway leads to a spacious open-plan kitchen, living and dining zone that flows seamlessly into the alfresco perfect for entertaining. A second living zone adds flexibility for use as a retreat, home office or additional lounge. With more than 50 years of experience, Bryan + Petersen is known across regional Victoria for building homes of exceptional quality. Included features: Lifestyle 2025 inclusions Generous si
Request Details
Amenity rich home with a smaller eco footprint
View photo
Townhouse · for sale
Request Details
Amenity rich home with a smaller eco footprint
Bunding
· 2 Bedrooms · 3 Baths · Townhouse
· Balcony · Parking · Equipped kitchen
Bunding · 2 Bedrooms · 3 Baths · Townhouse · Balcony · Parking · Equipped kitchen
This beautifully detailed, two-bedroom home at The Village represents a unique opportunity in Daylesford to purchase a sustainable, new home by award winning architect, Breathe. All homes at The Village are set in a unique biodiverse landscape and arranged in four distinct locational blocks North, Central, South and East. Positioned in the Central block, Home 10 at The Village has a light filled kitchen, living and dining area with a discreet power room on the ground floor. Both upper-level bedrooms feature ensuites and ample storage space, with a balcony the highlight of the master suite. The home also features a private alfresco area, rainwater tank and one garage car space. All homes at The Village have been designed to achieve a minimum 7.5-star NatHERs energy efficiency rating, including double glazing thermally broken windows, solar panels and highly efficient fittings and fixtures. To enable carbon-neutral living, The Village will be all electric (no gas). Materials have been ch
Request Details
Authentic Country Living with Sweeping Rural Views
View photo
House · for sale
Request Details
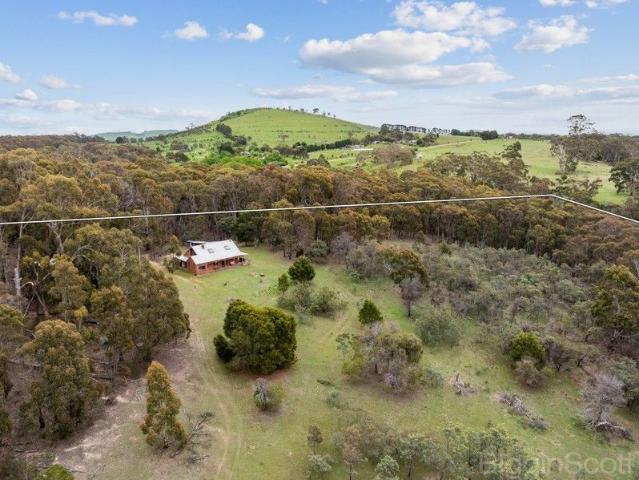
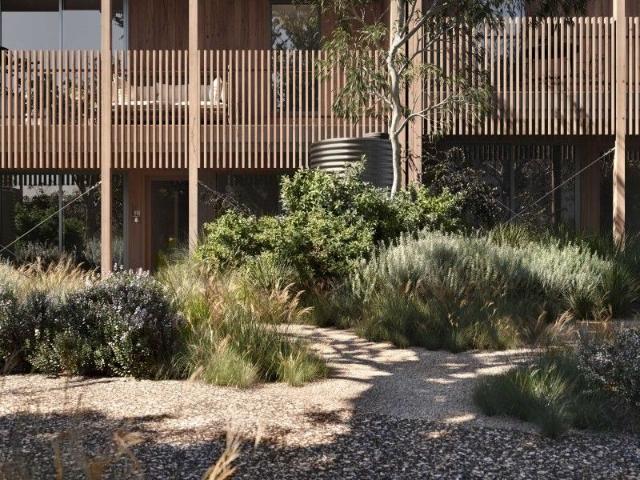
Authentic Country Living with Sweeping Rural Views
Bunding
· 3 Bedrooms · 1 Bath · House
· Fireplace · Equipped kitchen
Bunding · 3 Bedrooms · 1 Bath · House · Fireplace · Equipped kitchen
Set amidst rolling hills just ten minutes from Daylesford and twenty-five minutes from Ballarat, this solid brick off-grid country residence captures the essence of peaceful rural living. Occupying 13.3 acres, the property features a large dam, open clearings and treed areas alive with native birdlife and wildlife an idyllic country haven offering privacy and wide-open space. The home features traditional craftsmanship with its solid brick construction and warm timber linings. Downstairs, a spacious open-plan living area centres around a large open fireplace, complemented by a kitchen with a combustion wood stove that also heats hot water and a welcoming dining area perfect for family gatherings. Two generous bedrooms, a bathroom with shower and hip bath, a laundry and a separate toilet ensure comfort and practicality. An enclosed sunroom provides a peaceful space to relax and enjoy the tranquil outlook. Upstairs, a large bright attic room with skylights offers flexibility as a spaciou
Request Details
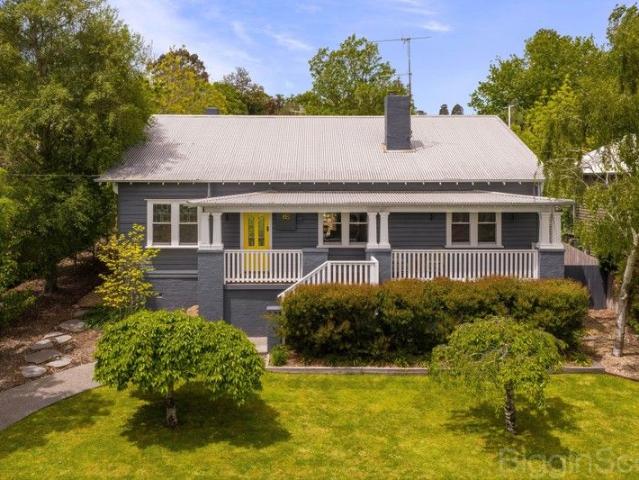
Elegant Period Home with Modern Luxury in the Heart of Daylesford
View photo
House · for sale
Request Details
Elegant Period Home with Modern Luxury in the Heart of Daylesford
Bunding
· 4 Bedrooms · 2 Baths · House
Bunding · 4 Bedrooms · 2 Baths · House
Welcome to 10 Vincent Street North, Daylesford a timeless period residence reimagined for modern living. Perfectly positioned on an expansive 1,200sqm (approx.) allotment with dual access from Vincent Street North and the rear lane off Hospital Street, this beautifully renovated home captures the essence of classic charm blended with contemporary sophistication. Step through the striking custom leadlight front door and into a home where every detail tells a story. The original leadlight windows and ornamental fireplaces in the first three bedrooms pay homage to the property's heritage, while the thoughtful renovation ensures modern comfort throughout. With four generous bedrooms, including one with a built-in robe, there's ample space for family and guests. The home is bathed in natural light, accentuating the oak timber floorboards that flow effortlessly through the interiors. A welcoming meals area with custom cabinetry creates the perfect setting for family gatherings, while the che
Request Details
Live, Renovate or Develop Approved Subdivision in Central Daylesford
View photo
House · for sale
Request Details
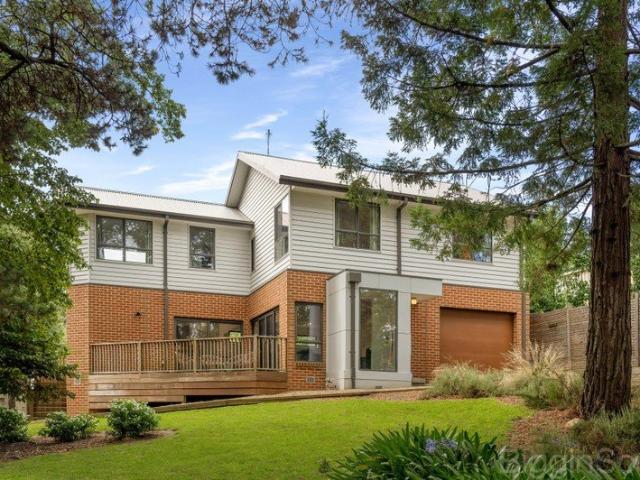
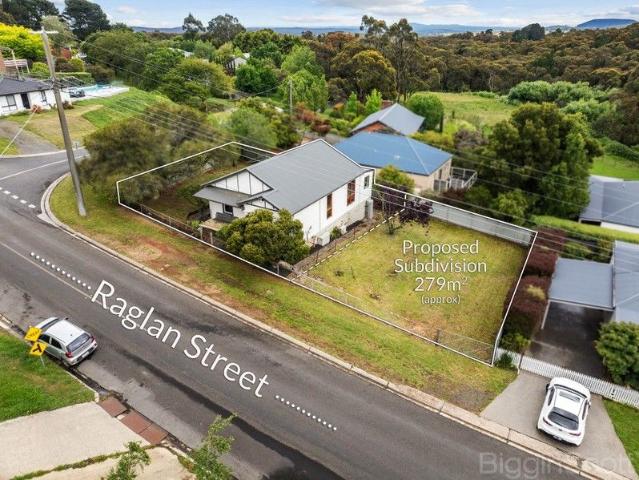
Live, Renovate or Develop Approved Subdivision in Central Daylesford
Bunding
· 4 Bedrooms · 1 Bath · House
· Garden
Bunding · 4 Bedrooms · 1 Bath · House · Garden
Offering an exciting combination of lifestyle, location and future potential, 115 Raglan Street presents a rare opportunity to secure a substantial corner allotment in the heart of Daylesford, complete with an existing residence and an approved planning permit for subdivision and an additional dwelling. Positioned on approximately 642m² with valuable dual street frontages, the property offers flexibility for a range of buyers. Whether you're looking for a family home, a renovation project, an investment or an opportunity to capitalise on the approved development plans, the possibilities are compelling. The existing home offers a versatile floorplan comprising three generous bedrooms, together with a fourth bedroom that could equally serve as a second living area or home office. A spacious central bathroom includes a full-sized bath, while an additional toilet provides everyday convenience. To the rear, a light-filled sunroom overlooks the backyard, providing an inviting space to relax,
Request Details
A Wonderful Start in an Impressive Locale
View photo
House · for sale
Request Details
A Wonderful Start in an Impressive Locale
Bunding
· 3 Bedrooms · 2 Baths · House
· Equipped kitchen
Bunding · 3 Bedrooms · 2 Baths · House · Equipped kitchen
Impeccably presented, this charming weatherboard home combines character, comfort and flexibility in one of Brown Hill's most convenient locations. Positioned on the Melbourne side of Ballarat, this inviting residence offers an outstanding opportunity for first home buyers, downsizers and investors alike. Step through the stunning entry and immediately appreciate the warmth and charm that flows throughout the home. Thoughtfully updated while retaining its original character, the property offers a versatile floorplan designed to adapt to a variety of lifestyles. At the heart of the home is the well-appointed kitchen that seamlessly connects with the dining and living space and is equipped with quality stainless steel appliances, including a dishwasher, double sink, generous bench space and excellent storage. Offering exceptional flexibility, the floorplan can be configured as either three bedrooms with a single living area or two bedrooms with two spacious living zones, depending on you
Request Details
Contemporary Living in a Private Daylesford Setting
View photo
House · for sale
Request Details
Contemporary Living in a Private Daylesford Setting
Bunding
· 3 Bedrooms · 2 Baths · House
· Equipped kitchen
Bunding · 3 Bedrooms · 2 Baths · House · Equipped kitchen
Privately positioned and surrounded by established greenery, this beautifully presented residence offers a seamless blend of contemporary design, comfort and lifestyle, just a short walk to Daylesford's vibrant shopping strip. Built in 2021 and still covered by the balance of the builder's warranty, the home delivers peace of mind alongside its quality finishes. Designed across two spacious levels, the home welcomes you with a sense of light, space and privacy. The well appointed kitchen forms the heart of the home, featuring composite stone benchtops, a double sink, dishwasher, and excellent storage including a built in pantry. A large 900mm five burner gas cooktop, electric oven and stainless steel rangehood cater perfectly to those who love to cook and entertain, all complemented by a tiled splashback and clean, modern finishes. Flowing effortlessly from the kitchen, the open plan dining and living area is both generous and inviting. An expansive wall of glass and double sliding doo
Request Details
Custom House & Land Opportunity in Mallee Rise Estate Build with Ryan Bros Building
View photo
House · for sale
Request Details
Custom House & Land Opportunity in Mallee Rise Estate Build with Ryan Bros Building
Bunding
· 3 Bedrooms · 2 Baths · House
Bunding · 3 Bedrooms · 2 Baths · House
Welcome to Mallee Rise Estate, a brand-new development in the heart of Brown Hill offering a rare opportunity to secure a premium house and land package with a high-spec custom build. With plans and permits already approved and all groundwork completed, you can begin construction straight away and bring your dream home to life with Ryan Bros Building. This exclusive house and land package allows you to build your dream home with Ryan Brothers Builders, with the developer also being the builder for a seamless, hassle-free process. Choose from flexible three or four bedroom floorplans, or customise a design to suit your lifestyle on each individual block. Five individual allotments available in stage 1, ranging from 539sqm (approx.) to 746sqm (approx.), providing generous space for family living and outdoor enjoyment. With all groundwork completed and plans and permits already approved, construction can begin immediately with confidence. Complete turn-key package including fencing, site
Request Details

Get email alerts

Don't miss out: be the first to know about new properties

The alert was correctly created

On subscribing you accept the conditions of use and the privacy policy
Alert
Receive new ads in your inbox
Save this search
Receive alerts for new listings

We'll send you an email when we have new properties for: "Properties for sale in Bunding"

The alert was correctly created

Claretown
Springbank
Get email alerts and be the first to see new listings
Required field
On subscribing I accept the terms of the privacy policy
Perfect! You'll soon start receiving new listings via email
Alert
Receive an email when we have new ads for Properties for sale in Bunding
Save this search
Filters

Bedrooms

Size (m²)

m²
m²

Price

$
$

Property type

Bathrooms

Clear all filters
Receive notifications when new entries are published.