331 properties for sale in Bunding

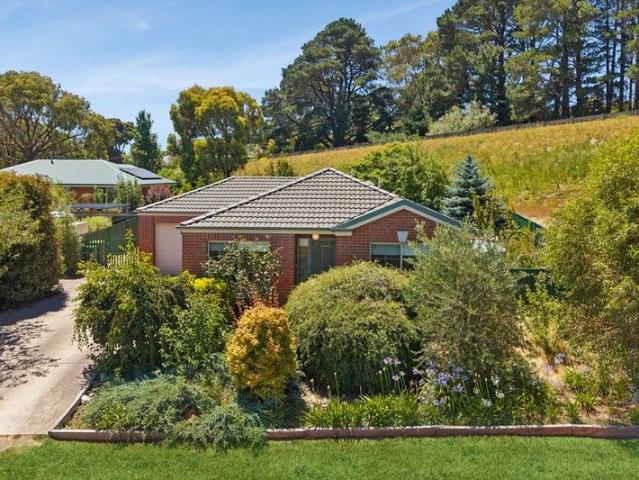
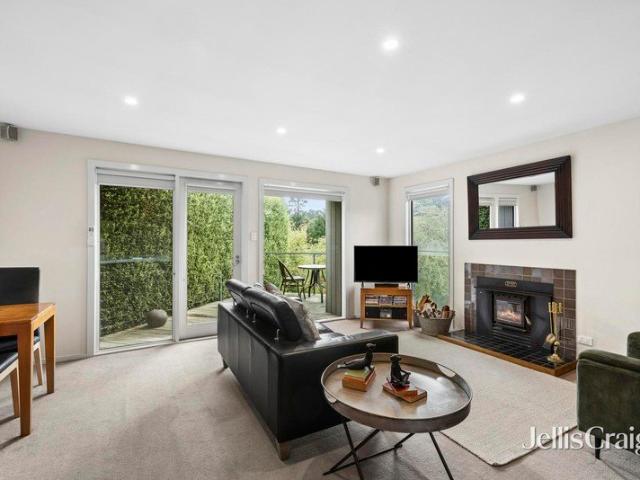
Charming hillside escape with captivating gully views
View photo
House · for sale
Request Details
Charming hillside escape with captivating gully views
Bunding
· 1 Bedroom · 1 Bath · House
· Garden · Equipped kitchen
Bunding · 1 Bedroom · 1 Bath · House · Garden · Equipped kitchen
Privately nestled in a peaceful setting just moments from the heart of town, this delightful villa presents an enticing lifestyle opportunity, perfectly suited as a serene weekend retreat, a proven holiday rental, or a cosy permanent residence. Elevated to capture tranquil outlooks across the gully, the home offers a sense of seclusion while remaining only a short 800m stroll to cafés, shops, and local attractions. Thoughtfully designed for comfort and relaxation, the light-filled interior showcases a warm and inviting living space complete with a charming Ned Kelly woodfire and split system heating and cooling. Large glass doors open seamlessly onto a north-east facing deck, where you can soak in the picturesque garden and views, an idyllic setting for morning coffee or evening entertaining. The well-appointed kitchen is compact yet functional, featuring gas cooking, an electric oven, and ample cupboard storage, flowing through to a casual dining area. The generously sized bedroom is
Request Details
Elevated country elegance with sweeping views & exceptional lifestyle appeal
View photo
House · for sale
Request Details
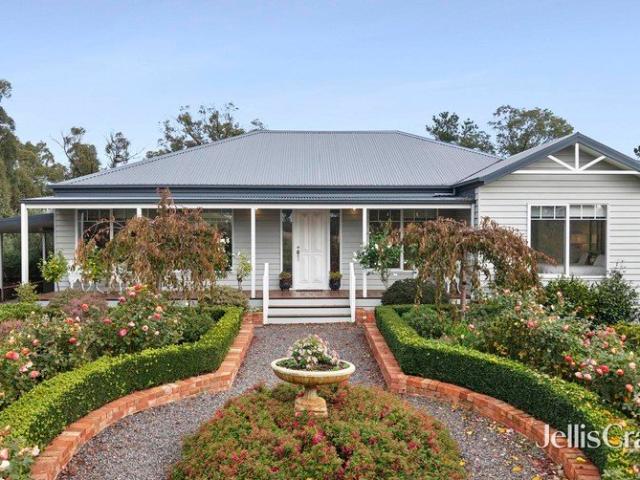
Elevated country elegance with sweeping views & exceptional lifestyle appeal
Bunding
· 4 Bedrooms · 2 Baths · House
· Garden
Bunding · 4 Bedrooms · 2 Baths · House · Garden
The vendor has just amended the sale price and is now actively inviting all offers for consideration. Commanding a picturesque position with breathtaking outlooks across the surrounding landscape, this beautifully crafted residence delivers an enviable blend of timeless charm and modern comfort. Built by Connor Constructions in the last 7 years, the home embraces a classic Federation-inspired design, complete with wide verandahs that invite you to relax and soak in the ever-changing scenery. Set on approximately 1,010sqm, with the added benefit of an adjoining 1,631sqm parcel of leased crown land, the property offers a rare sense of space and privacy. Immaculately presented gardens frame the home, from the enchanting rose-lined frontage to the productive orchard and vegetable garden at the rear, creating a lifestyle rich in both beauty and self-sufficiency. Inside, high 2.7m ceilings, expansive windows and skylights flood the home with natural light, enhancing the warmth of Sydney Spot
Request Details
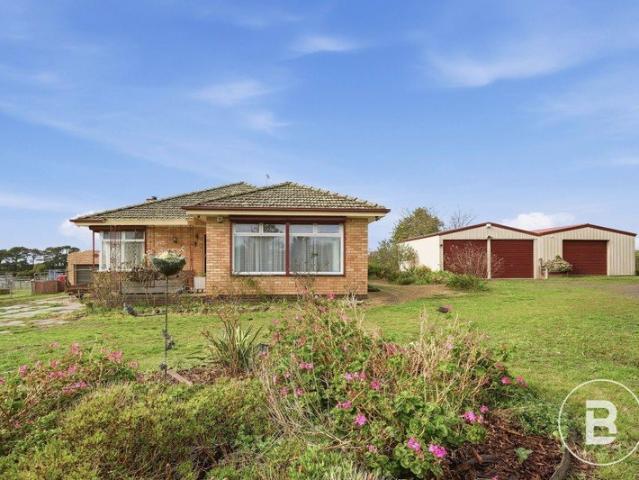
A WELCOMING COUNTRY RETREAT ON APPROXIMATELY 20 ACRES SPACE, COMFORT & LIFESTYLE
View photo
House · for sale
Request Details
A WELCOMING COUNTRY RETREAT ON APPROXIMATELY 20 ACRES SPACE, COMFORT & LIFESTYLE
Bunding
· 3 Bedrooms · 1 Bath · House
· Equipped kitchen
Bunding · 3 Bedrooms · 1 Bath · House · Equipped kitchen
Set in a peaceful rural setting surrounded by beautiful open countryside, this much-loved and immaculately maintained lifestyle property offers a warm and inviting escape where comfort, space and country living come together perfectly. Set across approximately 20 acres of gently rolling, usable land, this is a property that immediately feels like home. Ideal for families, horse enthusiasts, hobby farmers or anyone seeking a slower, more peaceful way of life, it delivers the perfect blend of practicality and charm. The home itself is filled with natural light and welcoming character. Offering three generously sized bedrooms, all with built-in robes, it provides comfortable accommodation for the whole family. A beautifully renovated central bathroom which ensures everyday living is both easy and convenient. At the heart of the home, a fully renovated kitchen forms the centerpiece of the living space, designed for both functionality and style. The open and practical layout makes everyday
Request Details
Central Daylesford Living with Comfort, Space & Convenience
View photo
House · for sale
Request Details
Central Daylesford Living with Comfort, Space & Convenience
Bunding
· 3 Bedrooms · 1 Bath · House
· Garden · Air conditioning · Equipped kitchen
Bunding · 3 Bedrooms · 1 Bath · House · Garden · Air conditioning · Equipped kitchen
Perfectly positioned in the heart of Daylesford's town centre, this charming three-bedroom residence presents an outstanding opportunity for first home buyers, young families, or retirees seeking comfort, convenience, and low-maintenance living. Set on a generous 659sqm allotment, the home offers a thoughtfully designed layout featuring three well-proportioned bedrooms serviced by a two-way Jack & Jill bathroom, providing both functionality and ease for everyday living. A separate laundry adds further practicality. The light-filled open-plan kitchen and living area forms the heart of the home, complete with an electric oven, gas cooktop, and seamless connection to the living space. Comfort is assured year-round with ducted heating throughout and air conditioning in the main living area. Interior finishes blend warmth and durability, with carpeted bedrooms, a tiled kitchen, and timber flooring in the living zones. Outdoors, established gardens and a private rear yard create a peaceful s
Request Details
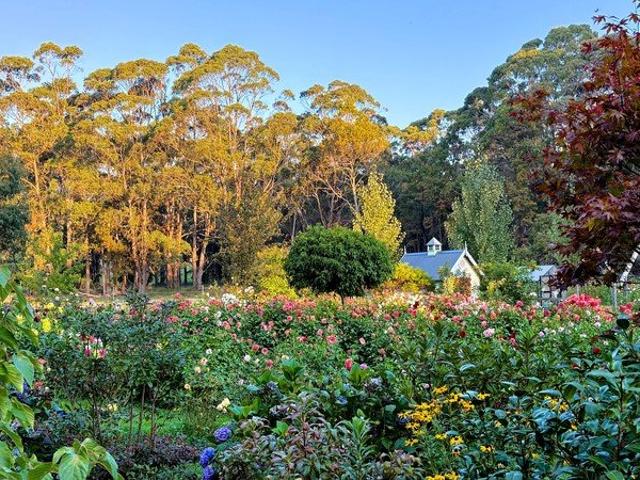
A Garden Estate of Beauty, Architecture & Soul
View photo
House · for sale
Request Details
A Garden Estate of Beauty, Architecture & Soul
Bunding
· 5 Bedrooms · 3 Baths · House
· Garden
Bunding · 5 Bedrooms · 3 Baths · House · Garden
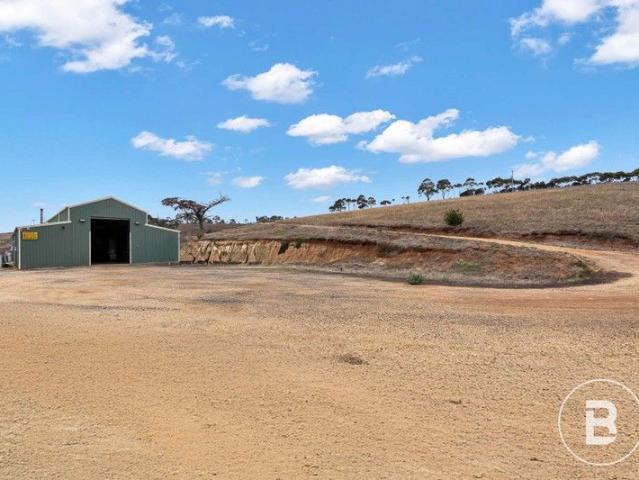
Contact Rachel Potter to schedule a private inspection - 0437 803 943 A property that truly must be visited to be believed, 130 Cranneys Lane is a deeply personal and beautifully realised estate, where an extraordinary landscape and striking contemporary architecture exist in quiet harmony. A true safe haven from the world, it offers complete self-sufficiency, privacy and peace across more than 40 acres. Set approximately 720 metres above sea level in the Macedon Ranges and just 2.4 kilometres from the heart of Trentham, this remarkable holding unfolds as a series of immersive environments. From its formal gardens to its private bushland and onward to the neighbouring Wombat State Forest, it is a place designed as much for retreat as it is for living. The gardens are exceptional. Deep Trentham red soil and the careful hand of the current owner have shaped a botanical setting that invites slow wandering and thoughtful pause. Seasonal blooms are worthy of a wedding bouquet, whether gathe
Request Details
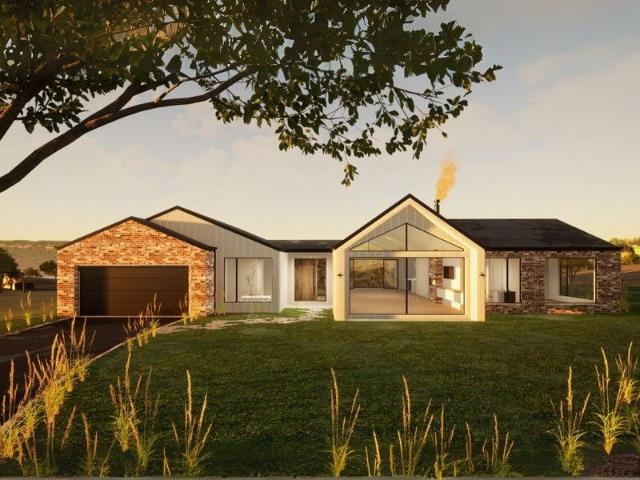
Hillside House corner homesite with views
View photo
Terraced House · for sale
Request Details
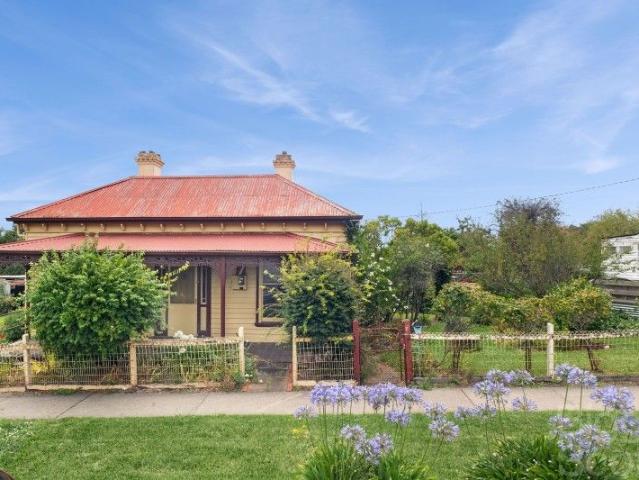
Hillside House corner homesite with views
Bunding
· 3 Bedrooms · 3 Baths · Terraced House
Bunding · 3 Bedrooms · 3 Baths · Terraced House
Custom-designed to suit its elevated setting, the Hillside House is a three-bedroom home by Longpoint Building a regional builder renowned for quality craftsmanship. The home has been matched with Homesite 310 in Middleton Field a titled lot ready for building with a street address of 20A Irene Street, Daylesford. With no immediate neighbours, Homesite 310 is uniquely located within Middleton Field bordering the green spine and landscaped reserve winding through the neighbourhood. The elevated and sloping lot also provides a special outlook to the Wombat Hill Botanic Gardens. In response to this natural terrain, Longpoint Building has designed Hillside House to work with the slope creating a two-storey design ideal with zoned living and views. The attractive contemporary façade is paired with a flexible layout, carefully crafted to adapt to the natural slope of the land and suit a variety of lifestyles and life stages. Longpoint Building has a strong reputation for delivering beautiful
Request Details
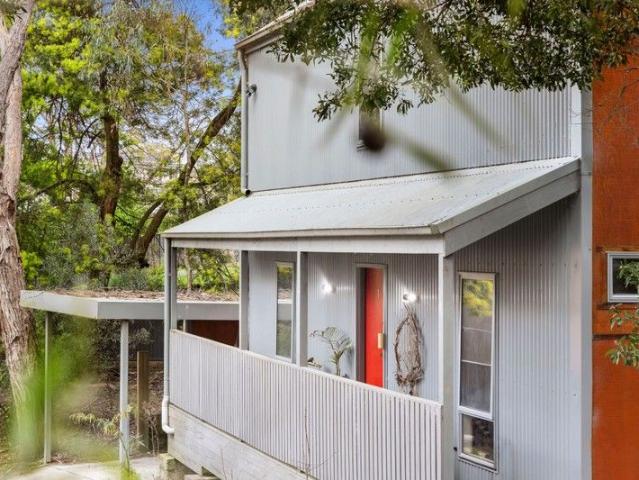
Historic Mount Prospect Church on Approx. 4,502m²
View photo
House · for sale
Request Details
Historic Mount Prospect Church on Approx. 4,502m²
Bunding
· 1 Bedroom · 1 Bath · House
Bunding · 1 Bedroom · 1 Bath · House
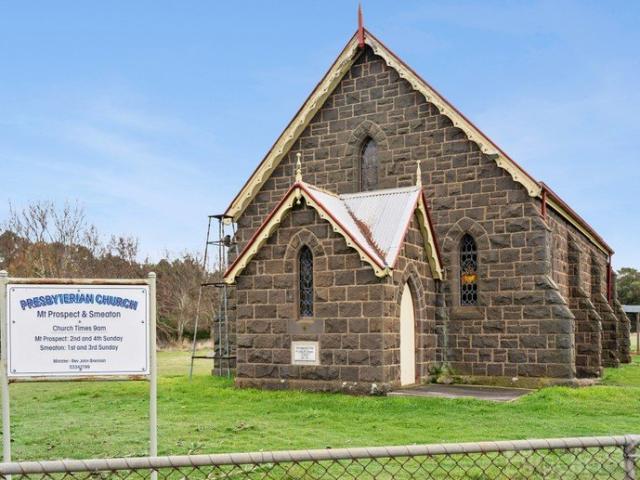
Rich in local history and positioned amongst the picturesque rolling countryside of Newlyn North, the historic Mount Prospect Church, established circa 1861, presents an exceptionally rare opportunity to secure a beautifully preserved landmark property just moments from Creswick and within easy reach of Daylesford. Set on approximately 4,502m², this striking bluestone church has been exceptionally well-maintained over the years and remains in fantastic condition, showcasing the timeless craftsmanship and character synonymous with the era. Unlike many churches of its age that feature traditional slate roofing, the property is fitted with a corrugated iron roof, offering durability, practicality, and low maintenance while perfectly complementing the property's country charm. Inside, the church showcases soaring timber-lined ceilings, stunning stained glass windows and beautiful handcrafted bluestone construction throughout. The space retains an incredibly warm and authentic atmosphere, o
Request Details
Architectural Dual Villa Retreat Live in One, Rent the Other
View photo
House · for sale
Request Details
Architectural Dual Villa Retreat Live in One, Rent the Other
Bunding
· 2 Bedrooms · 2 Baths · House
Bunding · 2 Bedrooms · 2 Baths · House
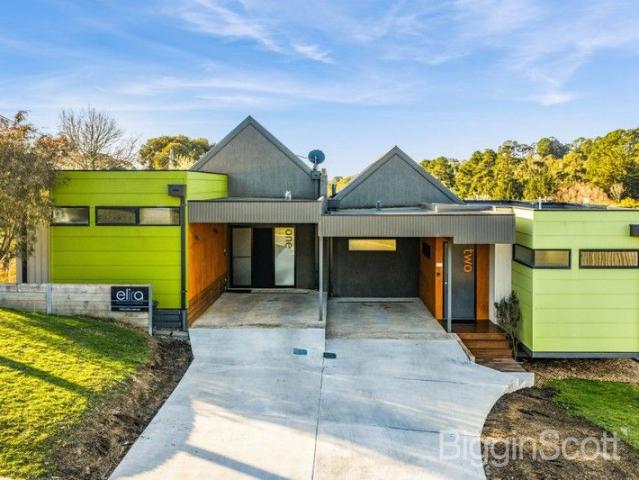
Exceptional Investment with Proven Returns and Flexibility: This architecturally designed dual-villa property has been a successful part of Daylesford's thriving tourism market for over a decadeand now offers an exceptional lifestyle opportunity. Live comfortably in one beautifully appointed villa while renting out the other as sought-after holiday accommodation, creating a steady and lucrative income stream. Whether you're aiming to offset your mortgage, build passive income, or even accommodate extended family, this flexible setup puts you in control. It's a rare chance to enjoy owner-occupation without sacrificing investment returns, all within a property designed for both privacy and appeal. Currently operating as premium short-stay accommodation via Dayget, it delivers strong gross annual income and consistently high occupancy rates. With a free cash flow yield of approx. 6% post operating expenses, this is a rare turnkey investment offering reliable returns and future growth pote
Request Details
Charming Home Close to Town Centre Prime Location
View photo
House · for sale
Request Details
Charming Home Close to Town Centre Prime Location
Bunding
· 3 Bedrooms · 2 Baths · House
· Balcony · Equipped kitchen
Bunding · 3 Bedrooms · 2 Baths · House · Balcony · Equipped kitchen
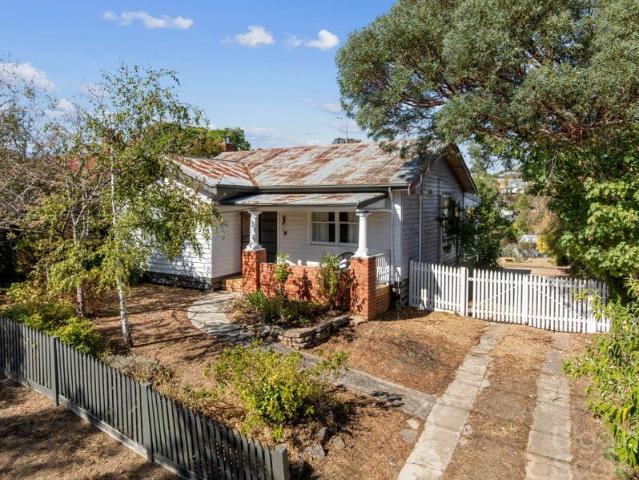
Nestled in a prime central location, this character-filled home offers the perfect blend of charm, space, and potential. Situated on a generous 1,126m² block, this elevated property boasts expansive eastern views and is within walking distance of vibrant cafés, galleries, restaurants, and local amenities. Step inside to discover a warm and inviting interior featuring three spacious bedrooms, each fitted with split-system heating and cooling for year-round comfort. The generous lounge and dining area provides a welcoming space for relaxation and entertaining, while the large country-style kitchen is equipped with both an electric and a traditional wood-fired stoveperfect for those who appreciate classic charm with modern convenience. High ceilings, solid timber floors, and original period details including decorative cornices, picture rails, and classic double-hung windows enhance the home's timeless appeal. The welcoming front veranda provides the perfect spot to relax and take in the
Request Details
Stylish Low Maintenance Living Moments from Daylesford's Heart
View photo
Apartment · for sale
Request Details
Stylish Low Maintenance Living Moments from Daylesford's Heart
Bunding
· 2 Bedrooms · 1 Bath · Apartment
· Equipped kitchen
Bunding · 2 Bedrooms · 1 Bath · Apartment · Equipped kitchen
Privately positioned within a well-maintained complex, 4/48 Albert Street offers an exceptional opportunity to secure a quality, low-maintenance home just moments from Daylesford's vibrant township. Set on approximately 214sqm, this thoughtfully designed and beautifully presented residence delivers comfort, functionality and effortless living in a peaceful setting. Step inside to discover a light-filled interior, where the spacious open-plan kitchen, dining and living zone forms the heart of the home. The well-appointed kitchen features ample bench space, gas cooking, dishwasher and excellent storage, seamlessly connecting to the dining area and inviting lounge. Large windows and sliding doors allow natural light to flow throughout, creating a warm and welcoming atmosphere. The home comprises two generous bedrooms, both with built-in robes, serviced by a central bathroom complete with bath, shower and vanity, alongside a separate laundry for added convenience. Sliding doors open to a p
Request Details
Contemporary Barn Style Elegance, in the Heart of Daylesford
View photo
House · for sale
Request Details
Contemporary Barn Style Elegance, in the Heart of Daylesford
Bunding
· 4 Bedrooms · 3 Baths · House
· Garden · Fireplace · Equipped kitchen
Bunding · 4 Bedrooms · 3 Baths · House · Garden · Fireplace · Equipped kitchen
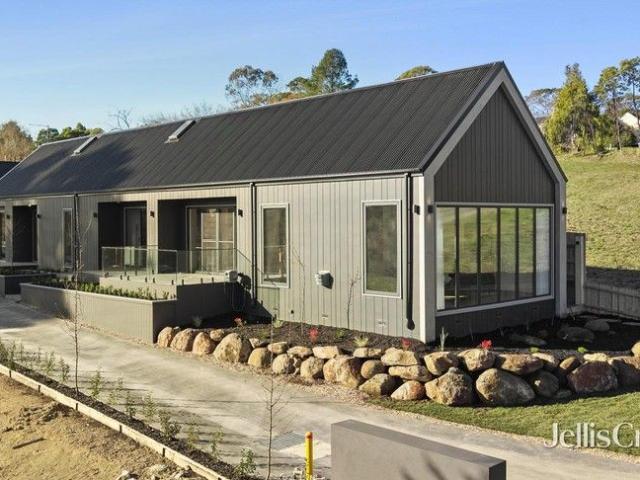
A striking fusion of modern comfort and relaxed rural ambience, this brand-new barn-inspired architectural residence brings refined living to a quiet Daylesford enclave just moments from the heart of town. Thoughtfully crafted with beautiful natural materials and impressive scale, it promises a serene retreat for families, downsizers, or anyone seeking a high-quality country escape within easy reach of cafés, markets and the beloved Wombat Hill gardens. Sun-drenched interiors unfold beneath soaring timber-lined ceilings, where expansive picture windows frame calming garden and treetop views. The inviting open plan living zone is centred around a cosy gas fireplace, with a subtly elevated dining space adding a gentle architectural rhythm. The superb kitchen anchors the home with bespoke cabinetry, ambient pantry lighting, stone surfaces and a fluted island, supported by premium Fisher & Paykel appliances and a Smeg rangehood for effortless entertaining. A flexible layout allows for thre
Request Details
Elegant Central Sanctuary with Polished Finishes and Private Garden Oasis
View photo
House · for sale
Request Details
Elegant Central Sanctuary with Polished Finishes and Private Garden Oasis
Bunding
· 3 Bedrooms · 2 Baths · House
· Garden
Bunding · 3 Bedrooms · 2 Baths · House · Garden
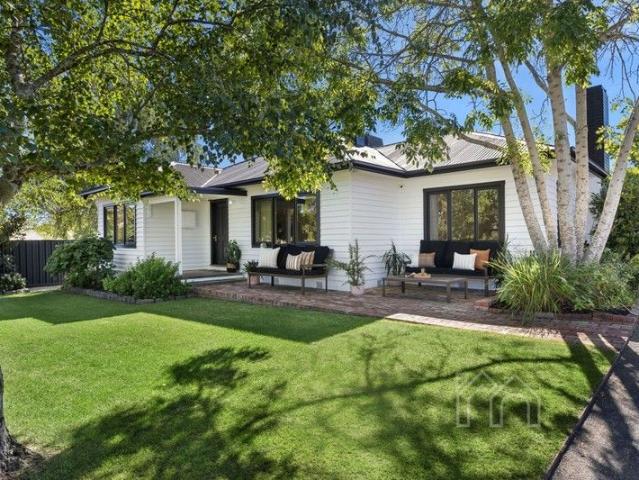
In the heart of Daylesford, this impeccably renovated 1960s weatherboard residence presents as a refined sanctuary of light, privacy and understated luxury. Beautifully updated and maintained in immaculate condition, it offers an exceptional opportunity to secure a turnkey home in one of the town's most tightly held central pockets, just moments from cafés, award winning restaurants, spas and boutique shopping. Behind its crisp white façade and bold black accents, the home is framed by beautiful low maintenance gardens that create an immediate sense of calm and seclusion. Thoughtfully landscaped and superbly private, the grounds are designed for ease, making the property equally suited to permanent living or as an indulgent weekend retreat. Inside, the atmosphere is bright, airy and welcoming. Polished timber floors reflect the natural light that filters through the home, enhancing the sense of space and flow. The accommodation is generous, with spacious bedrooms that offer comfort and
Request Details
Stylish Townhouse, Outstanding Value in the Heart of Daylesford
View photo
Apartment · for sale
Request Details
Stylish Townhouse, Outstanding Value in the Heart of Daylesford
Bunding
· 2 Bedrooms · 2 Baths · Apartment
· Garden · Balcony · Equipped kitchen
Bunding · 2 Bedrooms · 2 Baths · Apartment · Garden · Balcony · Equipped kitchen
Positioned in a peaceful and private setting just moments from the heart of Daylesford, this spacious two bedroom, two bathroom, two car townhouse presents an outstanding opportunity for buyers seeking lifestyle, location and value. With approximately 184sqm of thoughtfully designed space, the home offers a practical two-level layout with plenty of scope to add your own style and make it truly yours. The ground floor features light filled open plan living and dining, flowing effortlessly to a private deck and garden courtyard. The well appointed kitchen provides excellent storage and workspace, complemented by a separate laundry and convenient powder room. Upstairs, both generous bedrooms feature built-in robes and their own ensuites, offering excellent privacy for residents or guests. The main bedroom also enjoys a private balcony - a lovely spot for morning coffee or an evening drink. Reverse-cycle heating and cooling provides year-round comfort, with systems servicing the living are
Request Details
Art Deco Elegance with Contemporary Poolside Living
View photo
House · for sale
Request Details
Art Deco Elegance with Contemporary Poolside Living
Bunding
· 4 Bedrooms · 1 Bath · House
· Garden · Fireplace · Equipped kitchen
Bunding · 4 Bedrooms · 1 Bath · House · Garden · Fireplace · Equipped kitchen
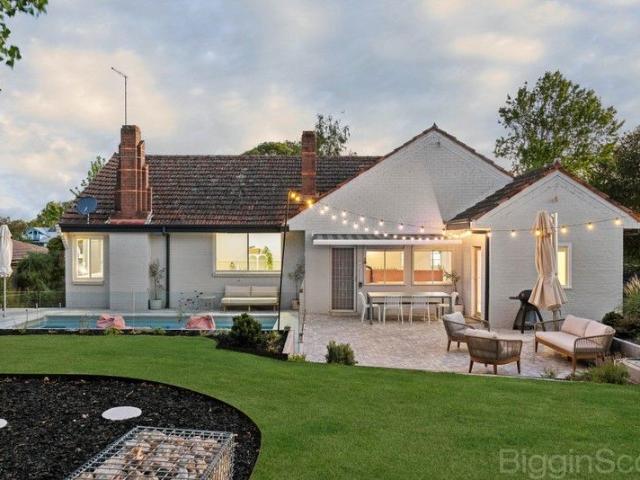
A timeless Art Deco classic, thoughtfully enhanced for modern living, this beautifully presented residence sits proudly on approximately 1004m² in a prized pocket of Daylesford. Beyond the iconic clinker brick façade and graceful curved entry stair, the home retains its rich period character while embracing recent lifestyle upgrades. Freshly painted throughout, it offers three generous bedrooms plus a flexible fourth bedroom or study, serviced by a central bathroom and separate powder room. The elegant front lounge enjoys elevated outlooks, while the formal dining room features a striking period fireplace surround. Two working fireplaces add warmth and charm, complemented by gas ducted heating for year-round comfort. The light-filled kitchen and meals area has been refreshed, creating a welcoming everyday living space with excellent connection to the outdoors. The real transformation lies in the backyard. A newly installed heated swimming pool forms the centrepiece of a beautifully lan
Request Details
Large Family Home on 2212m2!
View photo
House · for sale
Request Details
Large Family Home on 2212m2!
Bunding
· 4 Bedrooms · 2 Baths · House
· Equipped kitchen
Bunding · 4 Bedrooms · 2 Baths · House · Equipped kitchen
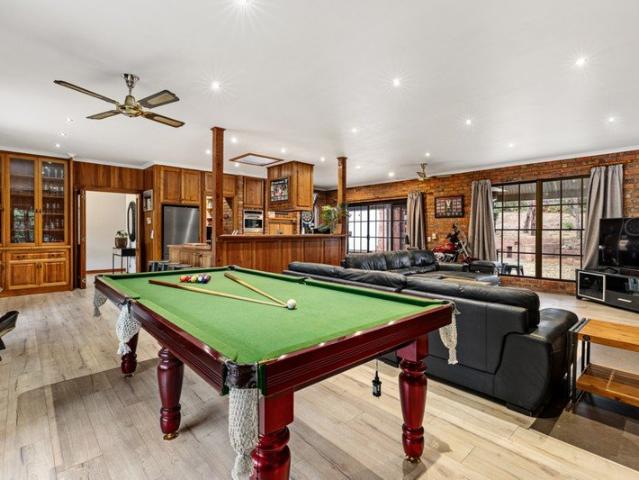
Set on an impressive half acre allotment in a sought-after location, this solid brick family home delivers space and functionality and was built with lifestyle in mind. Enjoy easy access to Ballarat CBD as well as the Western Fwy for commuters, along with walking tracks, parks & reserves, schools & public transport, and local shops, all just moments from your door. Be impressed by the expansive open-plan kitchen, meals and living zone the true heart of the home. Character-filled exposed brick walls and a cosy open wood fire create warmth and ambience, making this space perfect for year-round living and entertaining. There's also gas heating and a split system air conditioner for year-round comfort. The timber kitchen is well designed and appointed with gas cooktop, wall oven, dishwasher, ample storage and a walk-in pantry. All four bedrooms include built-in robes, the master bedroom featuring a private ensuite complete with oversized shower, vanity and toilet. The updated family bathro
Request Details
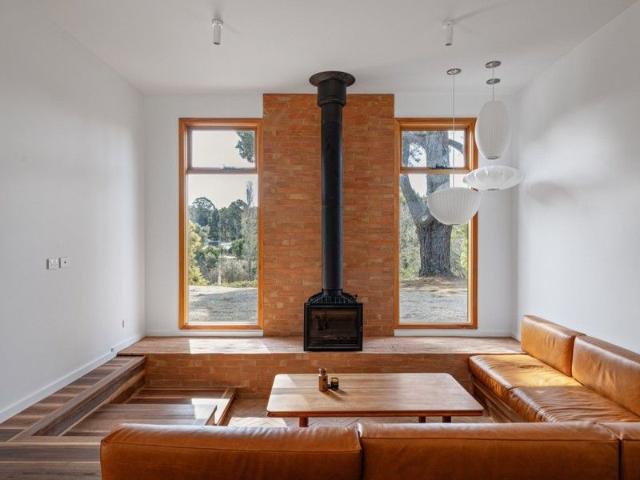
A landmark Eldridge Anderson Architects design, curated for landscape and light
View photo
House · for sale
Request Details
A landmark Eldridge Anderson Architects design, curated for landscape and light
Bunding
· 4 Bedrooms · 2 Baths · House
Bunding · 4 Bedrooms · 2 Baths · House
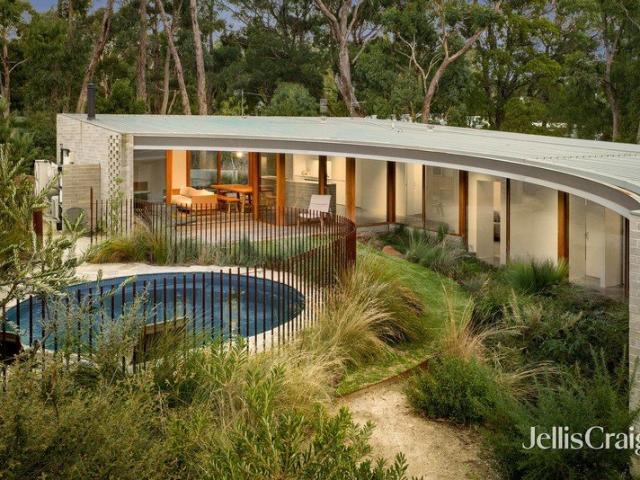
A considered collaboration between Eldridge Anderson Architects, Murphy James Builders and Simon Taylor Landscape Design, this architecturally resolved residence delivers a refined interplay of form, materiality and landscape across approximately 1,642sqm of landscaped grounds. Privately positioned within a natural bush setting, the home is designed in direct response to its environment, following the gentle fall of the land and embracing its surrounding canopy. A wraparound form centred on a landscaped courtyard establishes the home's core, inviting natural light deep within while maintaining a constant visual connection across living zones. Expansive glazing and carefully framed outlooks create a seamless relationship between indoors and out, with established trees enhancing both privacy and outlook. Material selection is both robust and enduring, with a restrained palette of masonry, polished concrete flooring, Artedomus tiling and custom blackbutt joinery bringing warmth and textur
Request Details
A Private Garden Sanctuary with Stunning Views
View photo
House · for sale
Request Details
A Private Garden Sanctuary with Stunning Views
Bunding
· 3 Bedrooms · 2 Baths · House
· Garden · Equipped kitchen
Bunding · 3 Bedrooms · 2 Baths · House · Garden · Equipped kitchen
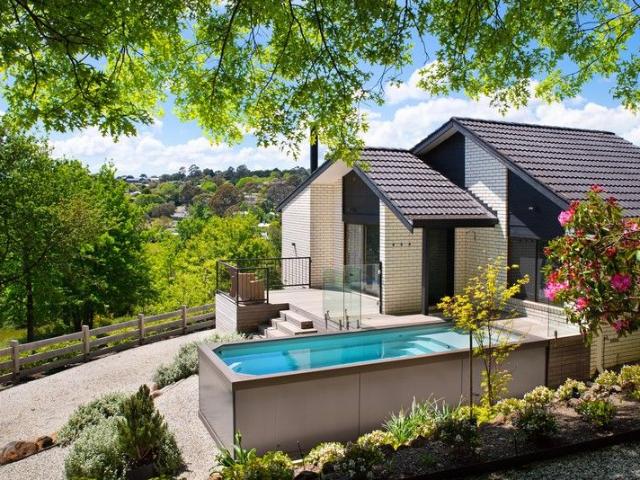
Set amongst majestic Oaks, Maples and magnificent flowering gardens, this elevated sanctuary delivers sweeping township views, sun-drenched living spaces and a resort style north-facing pool all within easy walking distance of Daylesford's celebrated lifestyle attractions. Designed to embrace natural light, sweeping outlooks and relaxed seasonal living, the home unfolds across a series of elegant yet comfortable spaces that connect effortlessly with the surrounding landscape. At the centre of the home, a beautifully proportioned formal lounge is framed by an extraordinary five-metre picture window a breathtaking vantage point that draws the ever-changing Daylesford landscape indoors. A wood-fire heater adds warmth and ambience, creating an inviting retreat during the cooler months. A contemporary central kitchen with breakfast bar forms the social centre of the home, perfectly positioned for gathering with family and friends while enjoying the elevated outlook. Accommodation comprises
Request Details
House FIVE a striking statement home
View photo
Terraced House · for sale
Request Details
House FIVE a striking statement home
Bunding
· 3 Bedrooms · 2 Baths · Terraced House
· Lift · Parking
Bunding · 3 Bedrooms · 2 Baths · Terraced House · Lift · Parking
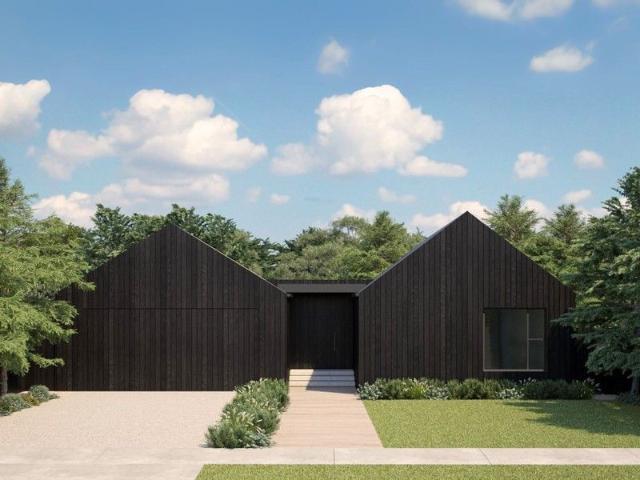
Say hello to House FIVE a striking new home designed and ready to be built by local regional builder Cedar Haus. With its bold gabled rooflines and distinctive dark timber-style cladding, House FIVE delivers a clean yet dramatic street presence. This new home has been packaged with Homesite 112 (687sqm) in the Market Collection at Middleton Field - a small release of titled lots in Middleton Field, now addressed as 12 Chaplain Street, Daylesford. Echoing the moody palette and refined form of neighbouring homes in Middleton Field including The Block's House 1 and House 5, House FIVE by Cedar Haus features vertically grooved cladding and a grounded, minimalist silhouette that will sit beautifully within the natural Daylesford landscape. Included features: High-quality home design and build by Cedar Haus Attractive facade design Double glazed aluminium windows and doors throughout Tilt lift garage door Daikin ducted reverse cycle heating and cooling Fisher & Paykel appliances ABI Interior
Request Details
A Contemporary Retreat with Breathtaking Views
View photo
House · for sale
Request Details
A Contemporary Retreat with Breathtaking Views
Bunding
· 4 Bedrooms · 2 Baths · House
· Balcony · Equipped kitchen
Bunding · 4 Bedrooms · 2 Baths · House · Balcony · Equipped kitchen
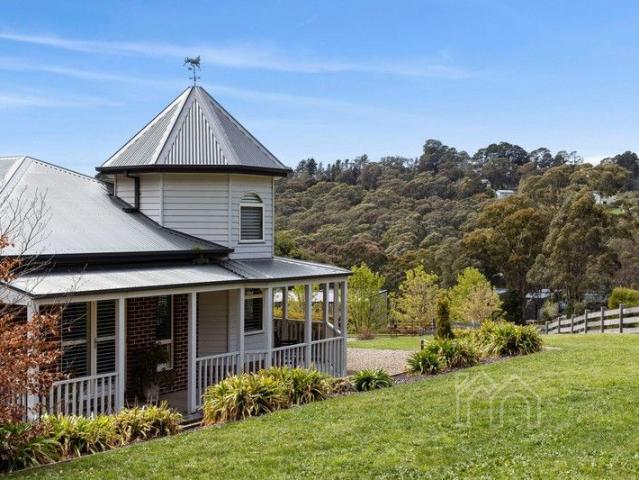
Overlooking Doctors Gully just moments from the centre of Daylesford, this substantial Federation-style contemporary residence offers an inviting family lifestyle surrounded by light, space and fantastic views. Distinguished by its signature turret feature and elevated position, the home combines timeless architectural character with easy liveability and low-maintenance appeal. Filled with natural light, the interiors reveal a warm and welcoming ambience, with multiple living zones designed for relaxed family living and entertaining. The central kitchen features marble benchtops, a butler's pantry and an adjoining dining area that connects to the main living room with a gas log fire and a balcony capturing treetop and gully views. A formal lounge provides a quiet retreat, while a separate study adds flexibility for work or creative pursuits. Accommodation includes four bedrooms, including the primary bedroom suite with a walk-in robe, ensuite and an enchanting retreat space nestled und
Request Details
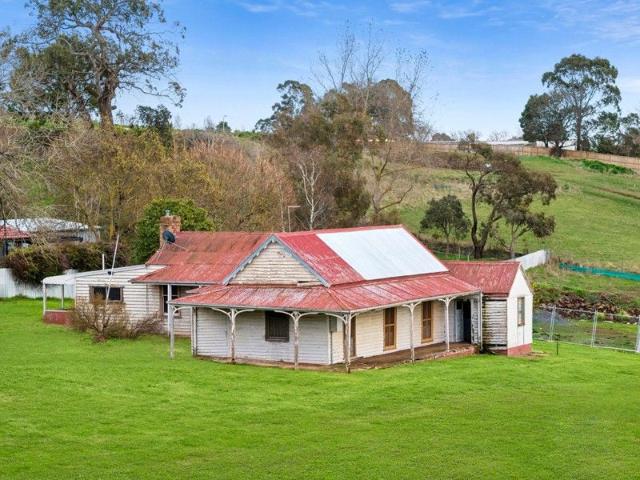
Yours to restore and reimagine Middleton Farmhouse
View photo
House · for sale
Request Details
Yours to restore and reimagine Middleton Farmhouse
Bunding
· 3 Bedrooms · 2 Baths · House
Bunding · 3 Bedrooms · 2 Baths · House
For heritage enthusiasts, renovators and dream-home creators, Middleton Farmhouse presents a rare opportunity to sensitively restore and reimagine a piece of local history - blending Victorian charm with contemporary living. The original 19th-century timber farmhouse sits on Lot 106 a generous 1,252m² lot in the Market Collection at Middleton Field (with a new street address of 11 Chaplain Street, Daylesford). Dating back to the 19th century, the farmhouse is a familiar landmark in Daylesford and stands as a tangible link to early farming life and the township's growth around the railway precinct. With its fretted Victorian decorative verandah and timber detailing, the home retains the essence of its era while awaiting restoration and a considered transformation. Renovation plans have been prepared by Julian Brenchley of Group Architects (renowned for his work on The Block) with a vision to transform the farmhouse into a modern 3-bedroom home (subject to planning approval). The design
Request Details
Space, Light and Views Meet Longview House
View photo
Terraced House · for sale
Request Details
Space, Light and Views Meet Longview House
Bunding
· 4 Bedrooms · 2 Baths · Terraced House
· Garden
Bunding · 4 Bedrooms · 2 Baths · Terraced House · Garden
Capturing views to the Wombat Hill Botanic Gardens, Longview House is a brand-new 3-bedroom home designed with thoughtfully considered living zones. Crafted by trusted regional builder JV Dodd, Longview House has been paired with Homesite 304 in the Vista Collection a boutique release of larger titled lots at Middleton Field, now addressed as 10 Irene Street, Daylesford. For those seeking a unique opportunity to build in Daylesford, homesites in the Vista Collection offer uninterrupted views across to the Wombat Hill Botanic Gardens. At 831m², Homesite 304 is a rare, generously sized corner allotment providing ample space to position Longview House to capture the outlook while still allowing plenty of room for a landscaped garden or outdoor entertaining. Perfectly suited to the elongated homesite in Middleton Field, Longview House includes: Master suite privately positioned at one end of the home with walk-in robe and ensuite. Welcoming entry zone with porch, laundry, linen storage and
Request Details
A Private Country Retreat with Space, Comfort & 2.2 Hectares Of Lifestyle Appeal Only 10 Minutes From Daylesford
View photo
House · for sale
Request Details
A Private Country Retreat with Space, Comfort & 2.2 Hectares Of Lifestyle Appeal Only 10 Minutes From Daylesford
Bunding
· 4 Bedrooms · 2 Baths · House
· Balcony · Fireplace · Equipped kitchen
Bunding · 4 Bedrooms · 2 Baths · House · Balcony · Fireplace · Equipped kitchen
Escape to the peaceful charm of 185 Whitegum Drive, Wheatsheaf, where wide open space meets comfortable family living. Set on approximately 2.2 hectares of lush countryside with cleared surrounds, this inviting four bedroom home offers the perfect balance of privacy, functionality, and lifestyle. Step inside via a practical mudroom/laundry entrance into a well appointed kitchen featuring a gas cooktop, electric oven, dishwasher, and ample bench space. The adjoining dining area comfortably accommodates a 8/10 seater table. Perfect for family gatherings and entertaining. The generous living zone is warm and welcoming, complete with a fireplace and reverse cycle split system, flowing effortlessly out to a wide front veranda and deck, ideal for relaxing or hosting, complete with a gas pizza oven for unforgettable outdoor meals. All bedrooms are carpeted with built in wardrobes and heating panels, while the master suite includes a walk in shower ensuite and its own split system. A central b
Request Details
Say hello to Florence great location & flexible living spaces
View photo
House · for sale
Request Details
Say hello to Florence great location & flexible living spaces
Bunding
· 4 Bedrooms · 2 Baths · House
· Garden · Equipped kitchen
Bunding · 4 Bedrooms · 2 Baths · House · Garden · Equipped kitchen
Say hello to Florence an attractive new four-bedroom home offering flexible living in Middleton Field, Daylesford's newest neighbourhood. Crafted by trusted regional builder JV Dodd, The Florence has been paired with Homesite 103 in the Market Collection a small release of titled lots, with a new street address of 5 Chaplain Street, Daylesford. At 776m², Homesite 103 provides ample room for The Florence with a generous landscaped garden. Inside, the floor plan features four spacious bedrooms, including a private master suite with a a generous walk-in robe and ensuite. Flexible living zones include an open-plan kitchen, meals and living area that flows seamlessly to the alfresco - ideal for entertaining, along with both front and rear lounge or rumpus spaces. Included features: Double glazed windows 5kw Solar and all electric appliances Stone kitchen benchtops Soft closing cabinetry Blinds to all windows 2550mm ceilings throughout JV Dodd is a local building company known for delivering
Request Details
MYRTLE BRAE
View photo
Terraced House · for sale
Request Details
MYRTLE BRAE
Bunding
· 3 Bedrooms · 2 Baths · Terraced House
· Equipped kitchen
Bunding · 3 Bedrooms · 2 Baths · Terraced House · Equipped kitchen
This stunning property sits on approximately 120 acres of pastured land with easy access to The Western Freeway, a 10 minute drive to Bacchus Marsh, & under an hour to Melbourne & Ballarat. Potential to build your dream home with uninterrupted views of the Melbourne skyline (STCA). Property has a large Barn Style Shed connected to mains power & with a large warehouse area. The soil type is grey loam with the potential for cropping, grazing, or a combination of both. Inside the barn you will be pleasantly surprised by the fantastic open floor living space decked out with superb walnut stained floorboards a fan forced wood heater and air conditioner for year-round entertainment. The generous kitchen space is well tiled including a dishwasher and electric oven with gas top. Two split systems downstairs and one upstairs, will help keep comfortable all year round. There are two bathrooms each with their own shower, basin & toilet. There is also a second kitchen and laundry space. The remain
Request Details
Fantastic Family Home 40 acres On Ballarat Fringe
View photo
House · for sale
Request Details
Fantastic Family Home 40 acres On Ballarat Fringe
Bunding
· 4 Bedrooms · 2 Baths · House
Bunding · 4 Bedrooms · 2 Baths · House
Perfectly positioned between Mount Warrenheip and Buninyong, and just 10 minutes from Ballarat's vibrant Sturt Street, this exceptional 40-acre lifestyle property delivers the perfect blend of rural tranquility and city convenience. Enjoy the serenity of rural living while being just a short drive to Ballarat CBD, Buninyong village, Federation University, and easy access to the Geelong corridor. Offering a well-maintained family home, productive acreage, and outstanding infrastructure, this is a rare opportunity to secure a lifestyle property of this calibre so close to Ballarat. Gently undulating and mostly cleared, offering fertile pastures suitable for livestock, hobby farming, or other rural pursuits. The brick veneer residence framed by a full return verandah has a homely feel as soon as you step inside and is surrounded by established gardens and mature trees for added privacy and shade. There are four generous bedrooms, two bathrooms, and two separate living zones to comfortably
Request Details
Town Centre Location with Permit for 2 Lot Subdivision
View photo
House · for sale
Request Details
Town Centre Location with Permit for 2 Lot Subdivision
Bunding
· 3 Bedrooms · 1 Bath · House
Bunding · 3 Bedrooms · 1 Bath · House
With a land area of 1170 square metres, Commercial Zoning and permit for 2-lot subdivision, this property offers a unique development opportunity suitable for commercial, retail or residential use. Situated in a central shopping location amidst various stores, services, cafes and accommodation properties, the spacious Victorian residence features generously proportioned rooms and serves as a living testament to Daylesford's vibrant history. Significant renovation is needed to restore the house to its former grandeur, though many period details like pressed metal ceilings, old fireplaces and stained glass front door surrounds have been retained. All essential services are connected, including power, town water, sewerage and natural gas. This property presents an incredibly rare opportunity to restore an historical gem to its former glory for residential or commercial purposes and explore the potential for further development. Don't miss your chance to own a piece of Daylesford's rich he
Request Details
5 Wombat Place, Brown Hill
View photo
Terraced House · for sale
Request Details
5 Wombat Place, Brown Hill
Bunding
· 4 Bedrooms · 2 Baths · Terraced House
· Equipped kitchen
Bunding · 4 Bedrooms · 2 Baths · Terraced House · Equipped kitchen
The Forest View series is an exhilarating collection of home designs that cater to a variety of lot widths, offering dynamic floor plans and stunning facade options. Each design boasts multiple spacious bedrooms, a dedicated study, and an alfresco area perfect for entertaining or enjoying a quiet evening outdoors. The heart of these homes is the open-plan living area, where the kitchen, dining, and family spaces blend seamlessly, creating a vibrant hub for daily life. The modern, well-equipped kitchen adjoins the dining and family areas, providing a cohesive space for daily activities. The double garages offer ample space for vehicles and storage, while the walk-in robes and luxurious bathrooms add a touch of elegance and convenience. The Forest View series combines functionality with stylish design, making it an irresistible choice for modern homebuyers. Whether for a growing family or a stylish retreat, these homes offer the perfect blend of practicality and sophistication. Allow you
Request Details
Lifestyle and Convenience Immersed in Nature
View photo
House · for sale
Request Details
Lifestyle and Convenience Immersed in Nature
Bunding
· 2 Bedrooms · 1 Bath · House
· Equipped kitchen
Bunding · 2 Bedrooms · 1 Bath · House · Equipped kitchen
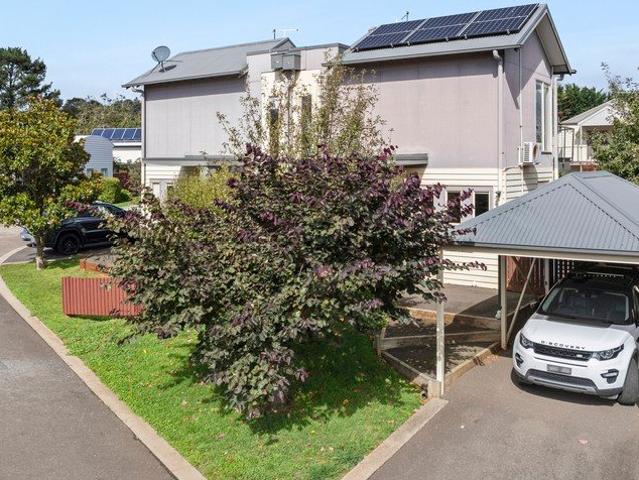
Tucked quietly among the trees yet only minutes from Lake Daylesford and the centre of town, this inviting residence delivers privacy, practicality and modern comfort in tandem with excellent convenience. A considered two storey design separates living and sleeping zones, creating an easy flow for relaxed everyday life and weekend escapes. The ground floor showcases a generous living area while the well appointed kitchen features stone benchtops, walk in pantry, gas cooktop, oven, dishwasher and ample storage. Upstairs, two skylit bedrooms each include walk in robes, ceiling fans and split systems, ensuring year round comfort. Additional highlights include heating and cooling on both levels, abundant storage, and a low maintenance outdoor space, offering a ready to enjoy home suited to first home ownership, investors or those seeking a simple country retreat. With Daylesford Mill Markets moments away, the town centre and Lake Daylesford only a few minutes' drive, the lifestyle on offer
Request Details
PRIME DEVELOPMENT OPPORTUNITY WITH CHILDCARE POTENTIAL STCA *Please note the properties can also been sold separately
View photo
House · for sale
Request Details
PRIME DEVELOPMENT OPPORTUNITY WITH CHILDCARE POTENTIAL STCA *Please note the properties can also been sold separately
Bunding
· 3 Bedrooms · 1 Bath · House
Bunding · 3 Bedrooms · 1 Bath · House
Positioned in a high exposure corridor of Brown Hill, 220222 Daylesford Road presents an outstanding opportunity for developers and investors seeking a strategic site with strong future upside. Set on a substantial parcel with excellent access and frontage to Daylesford Road, this property offers the scale, positioning and flexibility that developers look for when considering specialised projects such as a childcare facility (STCA). The property is currently improved with an existing residential dwelling that has been previously tenanted, providing holding income potential while future plans are explored. However, the true value lies in the site's broader development scope and prominent location within close proximity to established residential catchments, major road networks and convenient freeway access for Melbourne commuters. We have been provided with documentation by the vendor relating to a proposed childcare project, including plans and supporting reports such as a Cultural Her
Request Details
Choice of 14 brand new townhouses in the heart of Brown Hill
View photo
Townhouse · for sale
Request Details
Choice of 14 brand new townhouses in the heart of Brown Hill
Bunding
· 3 Bedrooms · 1 Bath · Townhouse
· Garden · Parking · Equipped kitchen
Bunding · 3 Bedrooms · 1 Bath · Townhouse · Garden · Parking · Equipped kitchen
Welcome to 1-14/247A Humffray Street North, Brown Hill a brand new home offering modern comfort, low-maintenance living and an exceptional opportunity for both owner-occupiers and investors alike. Step inside and you'll immediately appreciate the bright, light-filled interiors and thoughtfully designed floorplan. Offering three generous bedrooms, the spacious master suite features a walk-in robe, while the remaining bedrooms provide comfortable accommodation for family, guests or a home office. The open-plan kitchen, dining and living area forms the heart of the home, creating a seamless space for everyday living and entertaining. Designed with both style and functionality in mind, this home is ready for you to simply move in and enjoy. Outside, you'll love the large backyard, providing plenty of room for children and pets to play, outdoor entertaining, or simply relaxing in your own private space. A secure double garage adds further convenience and practicality. For investors, this pr
Request Details

Get email alerts

Don't miss out: be the first to know about new properties

The alert was correctly created

On subscribing you accept the conditions of use and the privacy policy
Alert
Receive new ads in your inbox
Save this search
Receive alerts for new listings

We'll send you an email when we have new properties for: "Properties for sale in Bunding"

The alert was correctly created

Claretown
Springbank
Get email alerts and be the first to see new listings
Required field
On subscribing I accept the terms of the privacy policy
Perfect! You'll soon start receiving new listings via email
Alert
Receive an email when we have new ads for Properties for sale in Bunding
Save this search
Filters

Bedrooms

Size (m²)

m²
m²

Price

$
$

Property type

Bathrooms

Clear all filters
Receive notifications when new entries are published.