358 properties for sale in Brombin

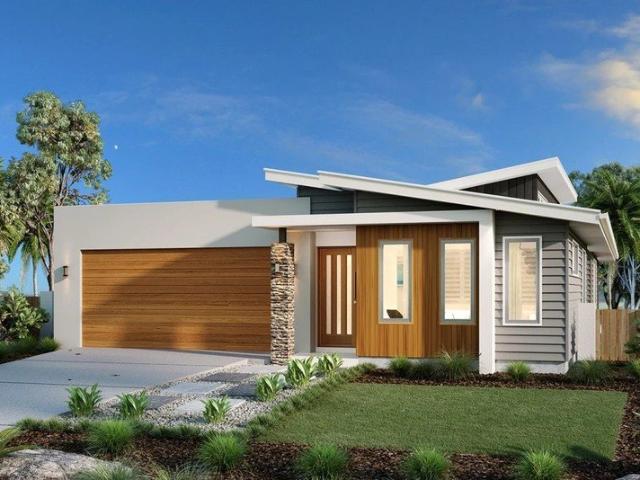
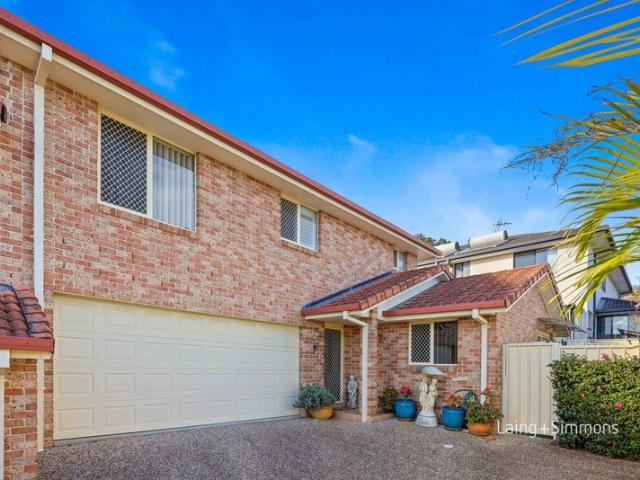
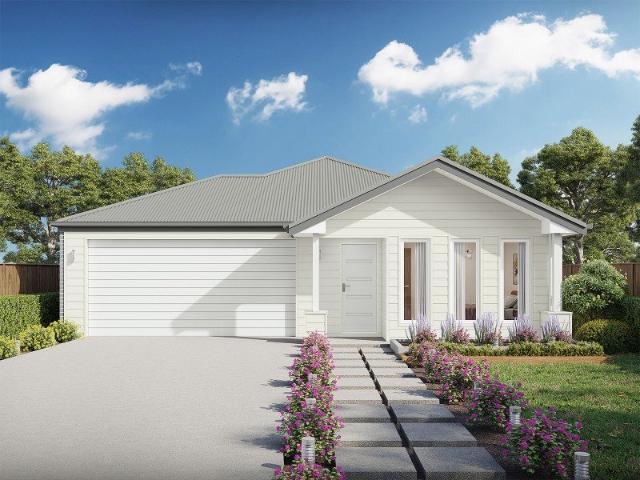
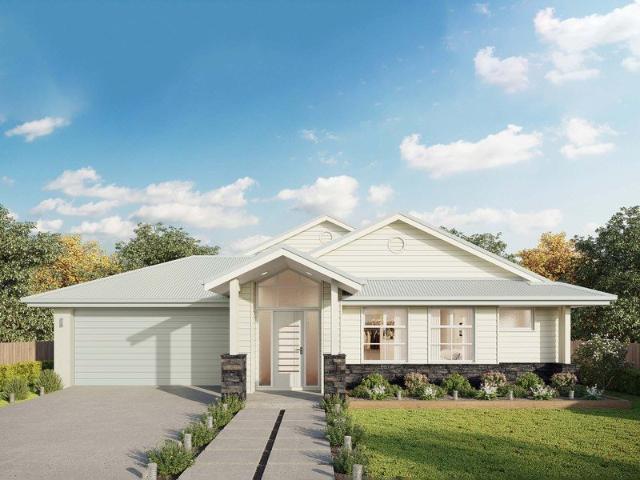
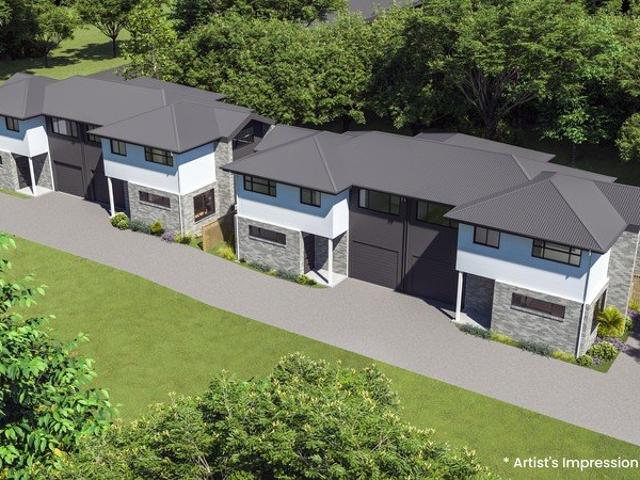
Only Four Brand New Townhouses Available | Secure Yours Off the Plan
View photo
Townhouse · for sale
Request Details
Only Four Brand New Townhouses Available | Secure Yours Off the Plan
Brombin
· 2 Bedrooms · 2 Baths · Townhouse
Brombin · 2 Bedrooms · 2 Baths · Townhouse
Secure one of only four brand new townhouses in this boutique development, offering contemporary style, quality finishes and a low maintenance lifestyle. Expected to be ready to move into by approximately the end of November 2026 (subject to registration), these thoughtfully designed homes are ideal for first home buyers, professional couples, investors and anyone looking to secure a brand new home at today's prices. Eligible first home buyers may also benefit from Australian and NSW Government home buyer assistance schemes. Subject to eligibility criteria and lender requirements, some eligible purchasers may be able to buy with as little as a 25% deposit. Conveniently located just minutes from Port Macquarie Base Hospital, Charles Sturt University, Sovereign Place Town Centre, Lake Innes Village Shopping Centre, St Columba Anglican School and a range of cafés, medical facilities and everyday amenities, these townhouses offer exceptional lifestyle appeal and longvterm investment potent
Request Details
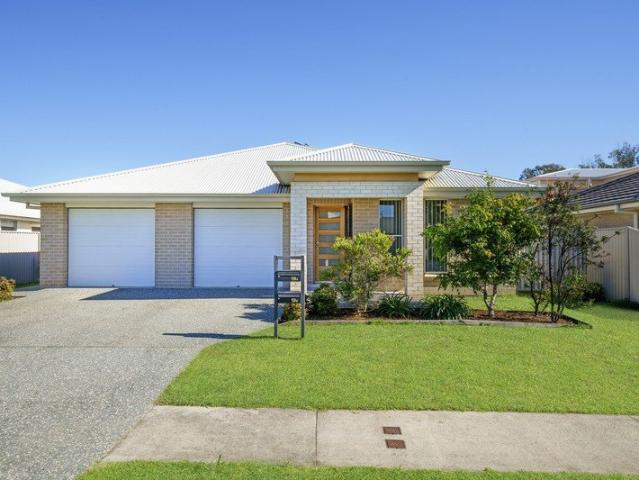
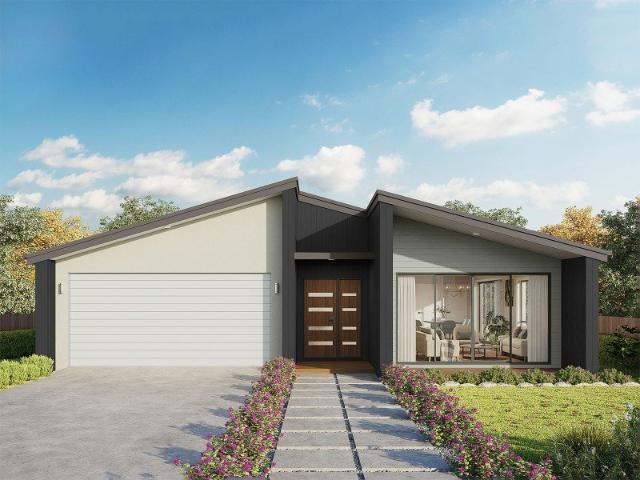
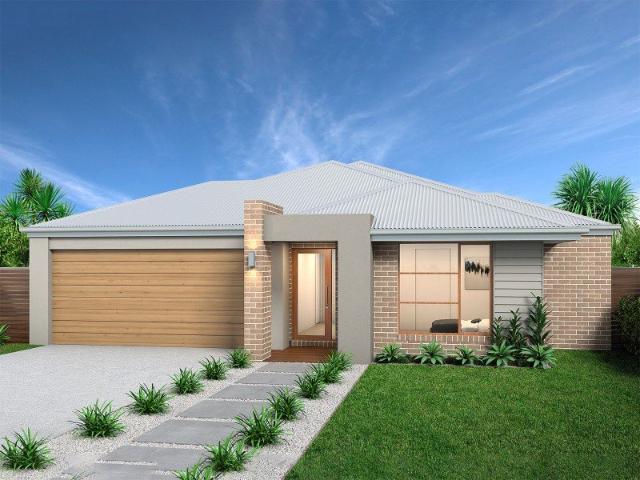
Exceptional Value | Brand New Coastal Duplexes
View photo
House · for sale
Request Details
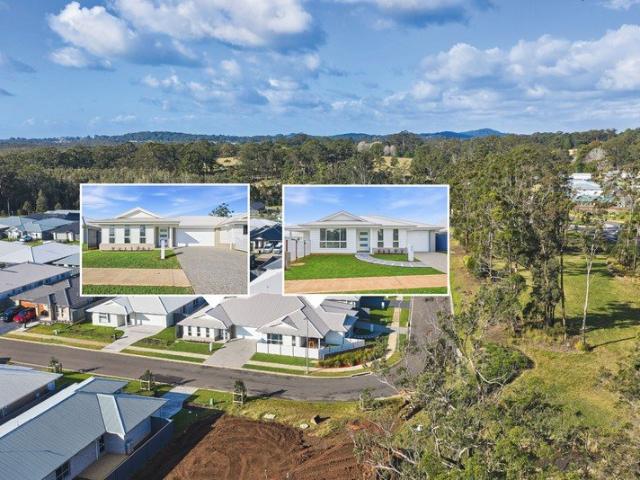
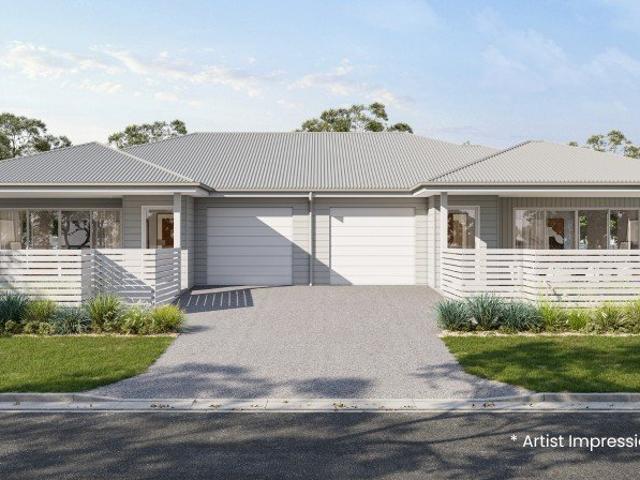
Exceptional Value | Brand New Coastal Duplexes
Brombin
· 2 Bedrooms · 1 Bath · House
Brombin · 2 Bedrooms · 1 Bath · House
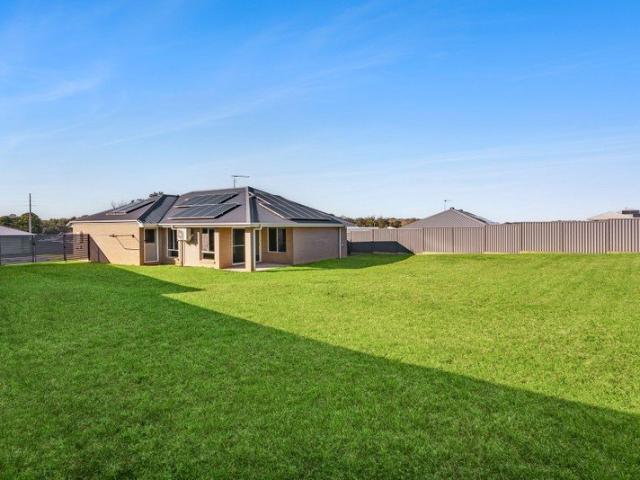
Secure one of only four brand new duplexes in this boutique Lake Cathie development. Expected to be ready to move into by approximately the end of September 2026 (subject to registration), these thoughtfully designed single level homes offer exceptional value for downsizers, couples, first home buyers and investors seeking contemporary coastal living. Eligible first home buyers may also benefit from Australian and NSW Government home buyer assistance schemes. Subject to eligibility criteria and lender requirements, some eligible purchasers may be able to buy with as little as a 25% deposit. Enjoy the convenience of being just minutes from Lake Cathie Shopping Centre, Woolworths, Rainbow Beach, cafés, medical facilities and local schools, while Port Macquarie CBD is only approximately 20 minutes away. With only four homes available, this is a rare opportunity to secure a quality, low maintenance home in one of the Mid North Coast's most sought-after coastal communities. Property Feature
Request Details
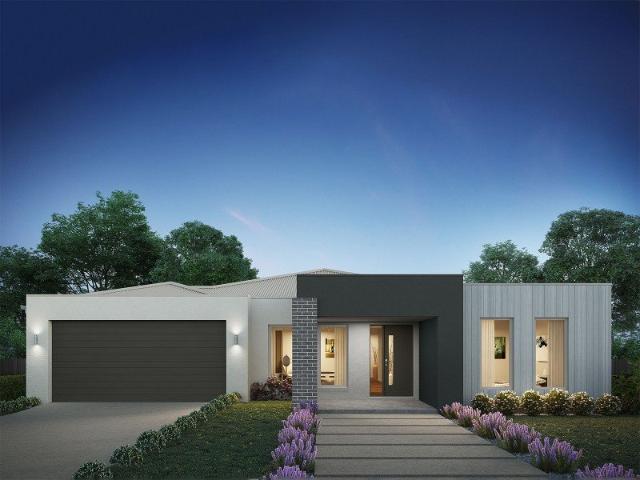
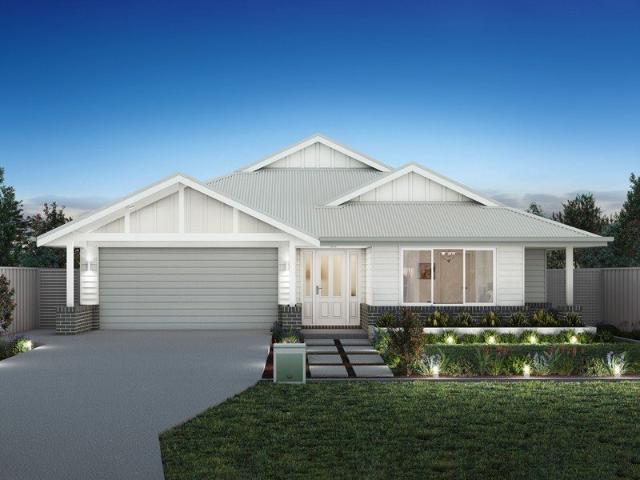
Ocenaside 212 on Lot 64 Woodridge Estate
View photo
Terraced House · for sale
Request Details
Ocenaside 212 on Lot 64 Woodridge Estate
Brombin
· 4 Bedrooms · 2 Baths · Terraced House
Brombin · 4 Bedrooms · 2 Baths · Terraced House
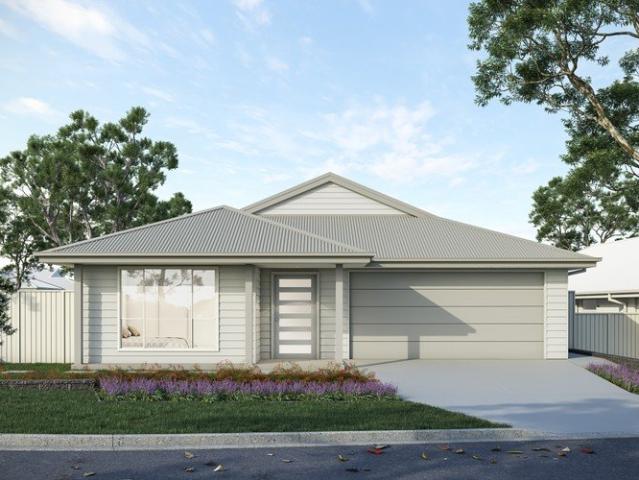
Lot 64 Woodridge, Sovereign Hills (633m²) presents an east-facing homesite perfectly positioned to capture morning sun in this community designed for authentic, grounded living. Build your dream home surrounded by modern residences and enjoy morning walks through nearby parklands. Appreciate the convenience of childcare facilities and St Joseph's Regional College just minutes away, plus all the amenities of Sovereign Place Town Centre at your doorstep. Only 10 minutes from Port Macquarie's stunning coastline and vibrant CBD, Woodridge offers the perfect balance of connected living and coastal tranquility. Don’t miss your opportunity to secure your new family home. Call Andrew Doherty on 0477 157 838 or today. The remarkable Oceanside, exclusive to G.J. Gardner Homes, is designed with today’s family in mind. From the moment you enter one of the beautiful Oceanside homes you’ll know you have discovered class and comfort stylishly combined under one roof. These elegant homes provide multi
Request Details
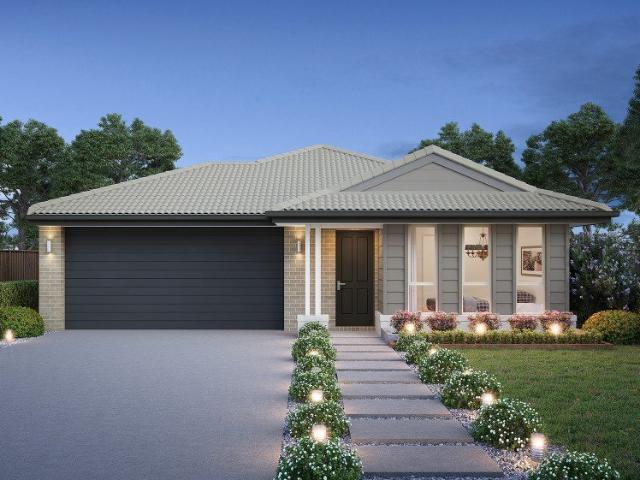
Two Brand New Premium Villas in The Sanctuary
View photo
Villa · for sale
Request Details
Updated
Two Brand New Premium Villas in The Sanctuary
Brombin
· 3 Bedrooms · 2 Baths · Villa
· Equipped kitchen
Brombin · 3 Bedrooms · 2 Baths · Villa · Equipped kitchen
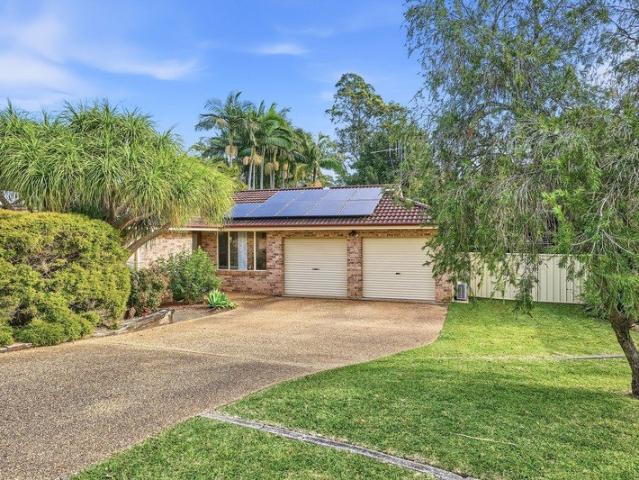
Designed for Today. Built for the Years Ahead. Luxurious brand new villa Positioned within The Sanctuary estate. One Remaining - 28b Riberry Road, Thrumster 3 bed 2 bath 2 car SOLD - 28a Riberry Road, Thrumster 3 bed 2 bath 1 car This exclusive release of two brand new villas presents an outstanding opportunity to secure one of these homes of enduring quality in one of Port Macquarie's most sought-after estates. Constructed by Pycon Homes, renowned for building homes that continue to perform long after handover, the exceptional standard of each residence is immediately apparent. Thoughtfully designed with carefully selected finishes, each one combines everyday functionality with timeless style. The beautifully appointed kitchen is a standout feature, showcasing a custom fluted island, textured tiled splashback, stone benchtops, a generous walk-in pantry and premium Fisher & Paykel appliances. Flooded with natural light, the open plan living and dining area extends effortlessly onto a s
Request Details
Join the Monterey Community
View photo
House · for sale
Request Details
Join the Monterey Community
Brombin
· 2 Bedrooms · 2 Baths · House
· Air conditioning · Swimming pool · Parking · Equipped kitchen
Brombin · 2 Bedrooms · 2 Baths · House · Air conditioning · Swimming pool · Parking · Equipped kitchen
Relax and enjoy the good life in the comfortable and stylish Over 55s Community Lifestyle. This home has been beautifully designed to ensure a practical and flowing space for everyday living and entertaining. You will love the generous master bedroom with a walk-in robe and ensuite, the second bedroom with built-in robes and a multi-purpose room to be converted into a study or guest room and a spacious kitchen with a large pantry and opening to living areas and a covered alfresco. Some inclusions: Open-plan living and meals area Indoor/outdoor flow with large alfresco area via sliding doors Gourmet kitchens with stone benchtops, stainless steel appliances and island bench Ducted reverse cycle air conditioning Walk-in robe and ensuite to main bedroom Quality flooring throughout Flyscreens to all windows and sliding doors LED downlights to selected areas Remote garage door opener Window furnishings, clothesline, alarm and TV antenna Walk to the clubhouse, pool, games room, library, bar,
Request Details
Relaxed Living, Inside and Out Parking for Boat or Van
View photo
House · for sale
Request Details
Relaxed Living, Inside and Out Parking for Boat or Van
Brombin
· 4 Bedrooms · 2 Baths · House
· Garden · Swimming pool · Parking · Equipped kitchen
Brombin · 4 Bedrooms · 2 Baths · House · Garden · Swimming pool · Parking · Equipped kitchen
Some homes simply make it easier to enjoy the moments that matter - slow mornings, afternoons by the pool and evenings shared outdoors as the day winds down. At 38 The Point Drive, that ease is matched by a practical single level layout, a private 909.3sqm setting and dedicated accommodation for a boat or caravan. Inside, fresh neutral interiors, wide-plank timber look flooring and feature wall panelling bring warmth and character to the main living spaces. The well planned layout provides a comfortable sense of separation, allowing different areas of the home to be enjoyed throughout the day. Positioned near the entry, the generous front lounge offers a quiet place to unwind away from the activity of the main family spaces. Further inside, the second living and dining zone is more closely connected to the kitchen and backyard, creating a relaxed setting for everyday meals, conversation and time together. Overlooking the greenery outside, the kitchen pairs timber benchtops with crisp w
Request Details
Modern Coastal Living with Space, Style & Everyday Convenience
View photo
Villa · for sale
Request Details
Modern Coastal Living with Space, Style & Everyday Convenience
Brombin
· 3 Bedrooms · 2 Baths · Villa
· Garden
Brombin · 3 Bedrooms · 2 Baths · Villa · Garden
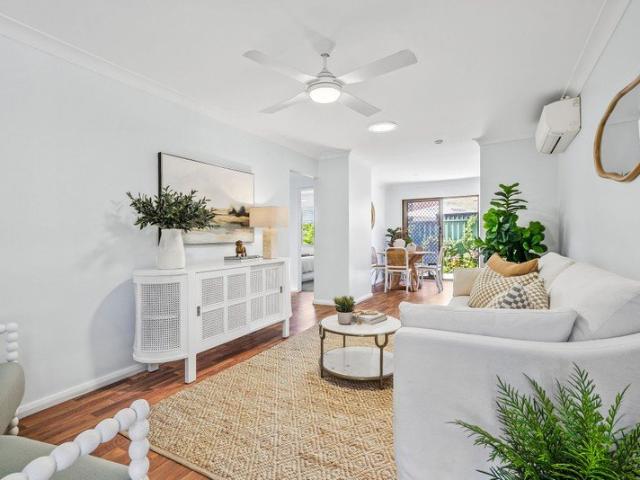
Positioned in a peaceful pocket of Lake Cathie, this beautifully presented three-bedroom villa offers an exceptional opportunity for downsizers, retirees and young families seeking low-maintenance living without compromising on comfort or lifestyle. Finished in a timeless neutral colour palette and offering nothing to do but move in and enjoy, the home combines modern design with practical everyday living. Two separate living areas provide flexibility for families or visiting guests, while the level, pet-friendly backyard creates a private outdoor space that's easy to enjoy and maintain. Enjoy the best of both worldspeaceful residential living just a short drive or bike ride to the beach, lake and local cafés, while remaining conveniently close to Lake Cathie Shopping Centre, supermarket, medical services and all the amenities of Port Macquarie. Surrounded by wide streets, contemporary homes and modern infrastructure, this sought-after location delivers a relaxed coastal lifestyle with
Request Details
The Home is Impressive, the Block Steals the Show
View photo
House · for sale
Request Details
The Home is Impressive, the Block Steals the Show
Brombin
· 4 Bedrooms · 2 Baths · House
· Garden · Swimming pool · Equipped kitchen
Brombin · 4 Bedrooms · 2 Baths · House · Garden · Swimming pool · Equipped kitchen
Modern, spacious and less than six years old, this immaculate 4-bedroom home combines the comfort of contemporary living with an expansive 782sqm block. Set well back from neighbouring homes, the property enjoys a level of privacy that's rarely found in newer estates. Wide side access provides space for a caravan, boat or trailer, and there's still ample room leftover to add a pool, shed or granny flat (STCA) without sacrificing the backyard. Designed for effortless indoor-outdoor living, the light-filled open-plan layout extends effortlessly onto a spacious alfresco entertaining area. The slightly elevated aspect perfectly captures morning sun and afternoon breezes that flow throughout the entire home. At the heart discover a sleek two-tone galley kitchen featuring a striking waterfall-edge Caesarstone island, full suite of modern appliances, generous storage and solid stone benchtops that continue through to the laundry. The main bedroom is positioned away from activity and enjoys a
Request Details
Easy Living in a Walk to Town Location
View photo
Villa · for sale
Request Details
Easy Living in a Walk to Town Location
Brombin
· 2 Bedrooms · 1 Bath · Villa
· Garden · Air conditioning · Parking · Equipped kitchen
Brombin · 2 Bedrooms · 1 Bath · Villa · Garden · Air conditioning · Parking · Equipped kitchen
Privately positioned within a small complex of just eight, this single-level villa presents relaxed, low-maintenance living in a highly convenient Port Macquarie location. Designed for everyday ease, the open-plan kitchen and dining area connects with an L-shaped courtyard enjoying a northeast aspect, framed by established gardens and offering a private outdoor space to enjoy. The villa includes two bedrooms with built-in robes, along with the convenience of an internal laundry and a single lock-up garage. Just a short stroll from the CBD, waterways, beaches, cafes and Settlement City, the property is ideally placed for those seeking lifestyle and convenience close to the heart of Port Macquarie. Features: - Single-level villa in a private complex of eight. - Open-plan kitchen and dining area - Two bedrooms with built-in robes - Split-system air conditioning - L-shaped courtyard with a northeast aspect - Fully fenced backyard with established gardens - Single lock-up garage - Solar hot
Request Details
Boutique Townhouse Offering Exceptional Space & Comfort
View photo
Townhouse · for sale
Request Details
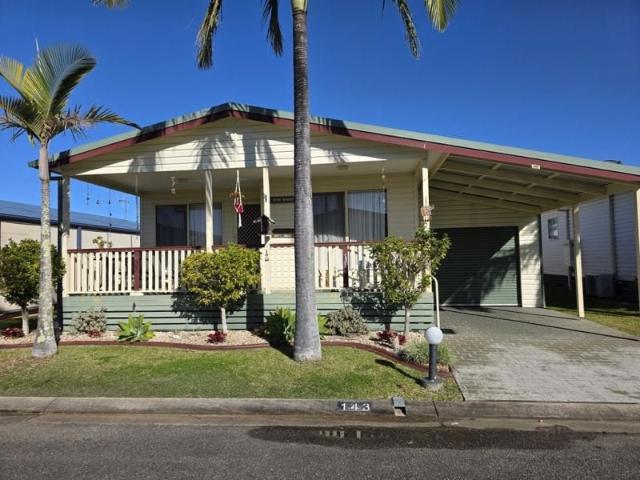
Boutique Townhouse Offering Exceptional Space & Comfort
Brombin
· 3 Bedrooms · 2 Baths · Townhouse
· Equipped kitchen
Brombin · 3 Bedrooms · 2 Baths · Townhouse · Equipped kitchen
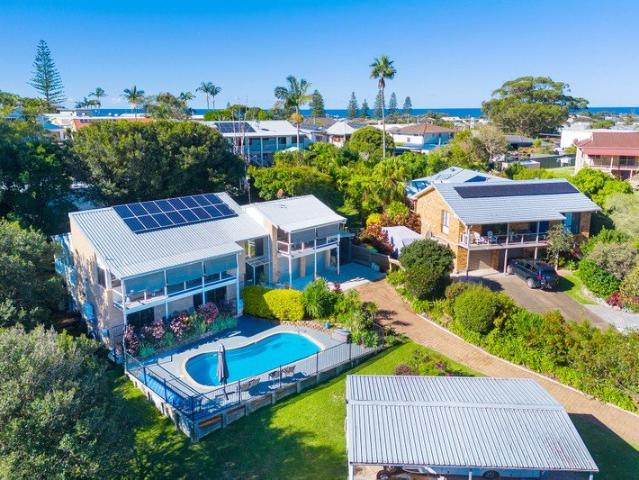
Perfectly positioned just 2km from Settlement City and only 3km from Port Macquarie's CBD, this beautifully appointed three-bedroom townhouse offers house-like proportions, premium finishes and exceptional low-maintenance living within an exclusive complex of just three residences. Designed with space, comfort and practicality in mind, the home features a generous open-plan living and dining area that forms the heart of the home. Filled with natural light, this inviting space flows seamlessly to a covered alfresco entertaining area and a generous wrap-around private courtyard, creating the perfect setting for relaxed outdoor living, entertaining family and friends, or simply enjoying the peaceful surrounds. The gourmet kitchen is sure to impress, boasting quality appliances, abundant storage and expansive bench space, making it ideal for everyday living and entertaining alike. Accommodation comprises three generously sized bedrooms, all complete with built-in wardrobes, ceiling fans an
Request Details
French Provincial Elegance Meets Acreage Living
View photo
House · for sale
Request Details
French Provincial Elegance Meets Acreage Living
Brombin
· 4 Bedrooms · 3 Baths · House
· Equipped kitchen
Brombin · 4 Bedrooms · 3 Baths · House · Equipped kitchen
Positioned on approximately 8,000m2 of elevated land in Sancrox, this near new McDonald Jones residence brings together French Provincial coastal Hamptons styling, generous proportions, and a thoughtful family focused design. Set within a sought after enclave of quality homes, just a short stroll from the Hastings River, the home enjoys the benefit of river breezes and an abundance of natural light, offering a lifestyle that feels both connected and private. Beyond the elegant facade, the interiors unfold with a sense of space and calm. The dining and family room sits at the heart of the home, framed by floor to ceiling sliding doors that draw in natural light and open directly onto the alfresco area, while timber look vinyl plank flooring and soft neutral finishes create a refined atmosphere throughout. At the heart of the home, the kitchen anchors everyday living with 40mm Caesarstone benchtops, a gas cooktop, and a fully fitted butler's pantry with plumbed fridge space. From here, t
Request Details
Custom Designed Coastal Living
View photo
House · for sale
Request Details
Custom Designed Coastal Living
Brombin
· 4 Bedrooms · 2 Baths · House
· Equipped kitchen
Brombin · 4 Bedrooms · 2 Baths · House · Equipped kitchen
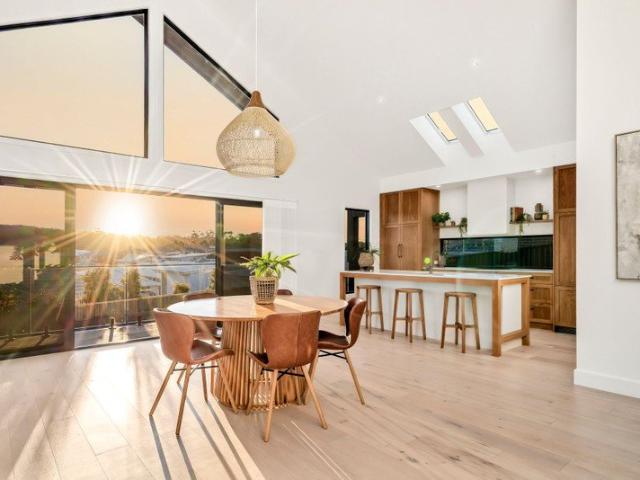
Bold in form and beautifully detailed throughout, this custom-designed residence presents a striking expression of barn-inspired architecture. Completed in 2024 by DLK Building, the home brings together soaring interiors, abundant natural light and a refined selection of bespoke finishes. From the street, the dark Weathertex cladding makes a bold first impression. Step inside and the mood shifts to light, bright and coastal, with warm wood-grain flooring, soft coastal tones and expansive glazing enhancing the sense of space beneath the dramatic gabled ceiling. At the heart of the home, the kitchen, dining and living areas come together beneath the soaring ceiling as one expansive, light-filled space. The kitchen features custom-made solid American oak shaker cabinetry with handmade metal and leather handles and antique brass tapware. A large island with breakfast bar seating forms the centrepiece, illuminated by two Velux skylights with automated blockout blinds, while the adjoining bu
Request Details
Easily Maintained in Sought After Precinct
View photo
Apartment · for sale
Request Details
Easily Maintained in Sought After Precinct
Brombin
· 1 Bedroom · 1 Bath · Apartment
· Air conditioning · Parking · Equipped kitchen
Brombin · 1 Bedroom · 1 Bath · Apartment · Air conditioning · Parking · Equipped kitchen
This stylish 1-bedroom apartment presents an outstanding prospect for both comfortable living or for investment and its conveniently positioned in the midst of Port Macquarie's Medical, University and Aged Care Precinct. Situated in a sought-after security-gated complex with modern and open living, kitchen with dishwasher and air conditioning for year-round comfort. Complete with designated secure underground parking with remote control access. Current rental appraisal of $420 per week making it an appealing investment and it's a wonderful opportunity to secure in one of Port Macquarie's prime locations with shopping centre and bus stop nearby. - Stylish 1 bedroom apartment for living or investment - Conveniently positioned in the midst of medical, university & aged care precinct - Security gated complex with designated car space - Modern open living, kitchen with dishwasher, air conditioning Property Type: Unit Council Rates: $2,050 pa Strata Rates: $934 pq Rent: $420 pw Land Size: 71
Request Details
First Time Sold, Same Family Since 1968, Central Location
View photo
House · for sale
Request Details
First Time Sold, Same Family Since 1968, Central Location
Brombin
· 4 Bedrooms · 1 Bath · House
· Air conditioning · Fireplace · Equipped kitchen
Brombin · 4 Bedrooms · 1 Bath · House · Air conditioning · Fireplace · Equipped kitchen
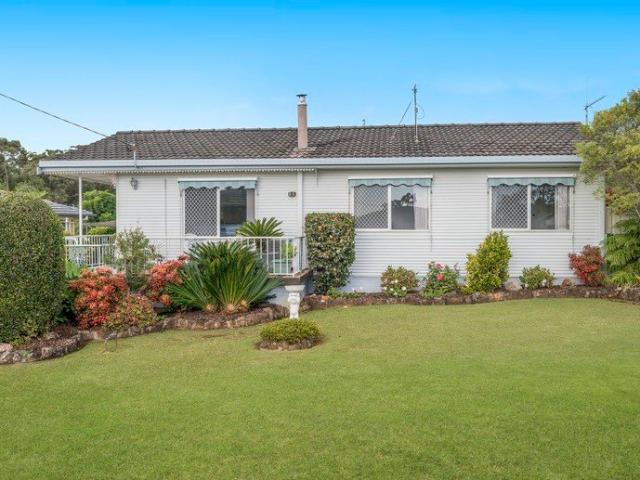
Offered to the market for the very first time, this much-loved family home has been cherished by the same owners since it was built in 1968. Beautifully maintained and full of heart, it's now ready for a new family to create the next chapter of memories. Behind its charming ribbed-clad façade lies a home that instantly feels welcoming. Manicured gardens, lush lawns and a sunny north-facing front verandah provide the perfect place to enjoy your morning coffee or simply relax and soak up the sunshine in this peaceful, low-traffic street. Step inside and you'll be pleasantly surprised by the space on offer. The light-filled north-facing lounge is warmed by a cosy combustion fireplace, while air conditioning and ceiling fans ensure comfort throughout the seasons. A generous dining area at the rear is ideal for family meals, complemented by a versatile second living room that could easily become a kids' retreat, media room or work-from-home space. The character-filled kitchen blends funky c
Request Details
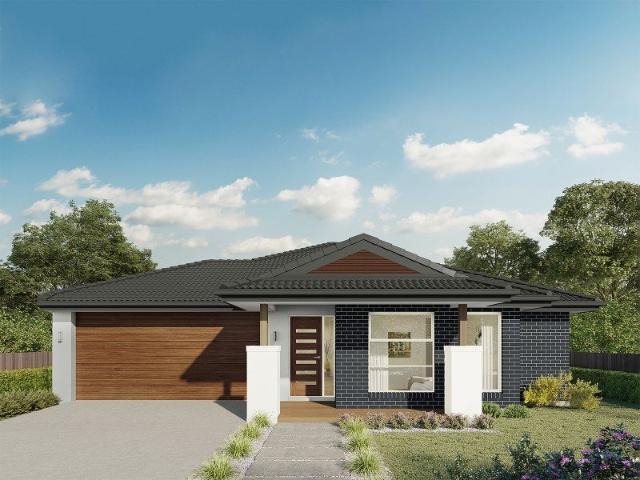
Tallis 196 Defined by You. $10,000 To Spend Your Way
View photo
Terraced House · for sale
Request Details
Tallis 196 Defined by You. $10,000 To Spend Your Way
Brombin
· 4 Bedrooms · 2 Baths · Terraced House
· Equipped kitchen
Brombin · 4 Bedrooms · 2 Baths · Terraced House · Equipped kitchen
The ideal home for the growing family, the spacious Tallis 196 is designed with large open spaces, perfect for the family or entertaining guests. Key features include the large kitchen, dining and family area, separate living area, master bedroom located at the front of the home with walk-in robe, ensuite and additional bedrooms located at the rear. - 20mm Stone Benchtops - 2550mm Ceiling Height - 26 week build time - Ducted reverse cycle air-conditioning - Facade Options Available - Local builder/Local trades - Many more inclusions - Open-plan kitchen, living and dining Copyright Hotondo Pty Ltd all rights reserved. Dimensions, photos and floor plans are for illustrative purposes and may include optional features. Additional facade options are available, as this home is not yet constructed. All packages are subject to engineering plans and developer's approval and therefore may need to be altered to comply with estate covenants. Should additional costs be required to meet developer ap
Request Details
Icelyn 243 Defined by You. $10,000 To Spend Your Way
View photo
Terraced House · for sale
Request Details
Icelyn 243 Defined by You. $10,000 To Spend Your Way
Brombin
· 4 Bedrooms · 2 Baths · Terraced House
· Parking · Equipped kitchen
Brombin · 4 Bedrooms · 2 Baths · Terraced House · Parking · Equipped kitchen
Step into the expansive entryway and you will be impressed by the large kitchen, family and dining area. The rear of the home houses a large master suite which features a unique walk-through robe and ensuite, complete with his and her basins. The remaining three bedrooms all feature built-in robes and have been cleverly zoned away from the main entertaining area. This side of the home also offers easy access from the double garage, family bathroom and powder room, plus an additional living room, providing the perfect place for your kids to play. - 20mm Stone Benchtops - 2550mm Ceiling Height - 26 week build time - Ducted reverse cycle air-conditioning - Facade Options Available - Local builder/Local trades - Many more inclusions - Open-plan kitchen, living and dining Copyright Hotondo Pty Ltd all rights reserved. Dimensions, photos and floor plans are for illustrative purposes and may include optional features. Additional facade options are available, as this home is not yet constructe
Request Details
Dakota 267 Defined by You. $10,000 To Spend Your Way
View photo
Terraced House · for sale
Request Details
Dakota 267 Defined by You. $10,000 To Spend Your Way
Brombin
· 4 Bedrooms · 2 Baths · Terraced House
· Parking · Equipped kitchen
Brombin · 4 Bedrooms · 2 Baths · Terraced House · Parking · Equipped kitchen
The Dakota 267 is the next dimension in maximum family comfort. The central hub of the home is made up of the sizeable open-plan kitchen, family and dining area with access to the alfresco. Key features to note include the twin walk-in robes and ensuite to the master suite, three remaining rooms with built-in robes, unique kitchen with walk-in pantry and direct access to the double garage. If that wasn't already enough, the home also includes a multipurpose space that can be used as a home theatre or formal living room. - 20mm Stone Benchtops - 2550mm Ceiling Height - 26 week build time - Ducted reverse cycle air-conditioning - Facade Options Available - Local builder/Local trades - Many more inclusions - Open-plan kitchen, living and dining Copyright Hotondo Pty Ltd all rights reserved. Dimensions, photos and floor plans are for illustrative purposes and may include optional features. Additional facade options are available, as this home is not yet constructed. All packages are subjec
Request Details
Apsley 162 Defined by You. $10,000 To Spend Your Way
View photo
Terraced House · for sale
Request Details
Apsley 162 Defined by You. $10,000 To Spend Your Way
Brombin
· 3 Bedrooms · 2 Baths · Terraced House
· Parking · Equipped kitchen
Brombin · 3 Bedrooms · 2 Baths · Terraced House · Parking · Equipped kitchen
A compact design that incorporates all the features you would want in a first home. The Apsley 162 is the ideal home for a young family. Key features include a master bedroom with an ensuite and walk-in robe, two bedrooms with a bathroom, open-plan living with direct access to the alfresco, study nook and double car garage. - 20mm Stone Benchtops - 2550mm Ceiling Height - 26 week build time - Ducted reverse cycle air-conditioning - Facade Options Available - Local builder/Local trades - Many more inclusions - Open-plan kitchen, living and dining Copyright Hotondo Pty Ltd all rights reserved. Dimensions, photos and floor plans are for illustrative purposes and may include optional features. Additional facade options are available, as this home is not yet constructed. All packages are subject to engineering plans and developer's approval and therefore may need to be altered to comply with estate covenants. Should additional costs be required to meet developer approval they will be added
Request Details
Erskine 290 Defined by You. $10,000 To Spend Your Way
View photo
Terraced House · for sale
Request Details
Erskine 290 Defined by You. $10,000 To Spend Your Way
Brombin
· 4 Bedrooms · 2 Baths · Terraced House
· Equipped kitchen
Brombin · 4 Bedrooms · 2 Baths · Terraced House · Equipped kitchen
The Erskine 290 boasts a clever family friendly layout that makes this the ideal home. All four bedrooms feature built-in robes, where the master suite contains his and her walk-in robes and a spacious ensuite. The rear of the home is where the large kitchen, dining and living area can be found complete with a spacious alfresco. The lounge room is versatile and can be used as a rumpus or home theatre to suit your family. - 20mm Stone Benchtops - 2550mm Ceiling Height - 26 week build time - Ducted reverse cycle air-conditioning - Facade Options Available - Local builder/Local trades - Many more inclusions - Open-plan kitchen, living and dining Copyright Hotondo Pty Ltd all rights reserved. Dimensions, photos and floor plans are for illustrative purposes and may include optional features. Additional facade options are available, as this home is not yet constructed. All packages are subject to engineering plans and developer's approval and therefore may need to be altered to comply with e
Request Details
Northcote 208 Defined by You. $10,000 To Spend Your Way
View photo
Terraced House · for sale
Request Details
Northcote 208 Defined by You. $10,000 To Spend Your Way
Brombin
· 4 Bedrooms · 2 Baths · Terraced House
· Parking · Equipped kitchen
Brombin · 4 Bedrooms · 2 Baths · Terraced House · Parking · Equipped kitchen
With all the features of a large home, the Northcote 208 is perfectly compacted into 22.39 squares. All four bedrooms are located down the right-hand side of the home, where the master suite features a 'his' and 'hers' walk-in robe and ensuite. The kitchen boasts a large corner pantry with easy access to the open-plan dining and family area. The alfresco is cleverly positioned to combine your indoor and outdoor entertaining. Complete with a double car garage and plenty of built-in storage, you can see why the Northcote is a smart design. - 20mm Stone Benchtops - 2550mm Ceiling Height - 26 week build time - Ducted reverse cycle air-conditioning - Facade Options Available - Local builder/Local trades - Many more inclusions - Open-plan kitchen, living and dining Copyright Hotondo Pty Ltd all rights reserved. Dimensions, photos and floor plans are for illustrative purposes and may include optional features. Additional facade options are available, as this home is not yet constructed. All p
Request Details
Lotus 275 Defined by You. $10,000 To Spend Your Way
View photo
Terraced House · for sale
Request Details
Lotus 275 Defined by You. $10,000 To Spend Your Way
Brombin
· 4 Bedrooms · 2 Baths · Terraced House
· Equipped kitchen
Brombin · 4 Bedrooms · 2 Baths · Terraced House · Equipped kitchen
The Lotus 275 offers a perfect blend of privacy, space and modern living. The master suite, located at the front for seclusion, features a spacious walk-in robe and a luxurious ensuite with double basins. Multiple living areas, including a rumpus room near the remaining three bedrooms, provide versatile spaces for family activities. The gourmet kitchen, with its stunning island bench, opens into a light-filled family and dining area, perfect for gatherings. A third living room doubles as an ideal home theatre. The oversized alfresco enhances outdoor entertaining, while ample storage throughout ensures practicality. With thoughtfully designed spaces for every family member, the Lotus combines elegance and functionality in a home that caters to all lifestyles. - 20mm Stone Benchtops - 2550mm Ceiling Height - 26 week build time - Ducted reverse cycle air-conditioning - Facade Options Available - Local builder/Local trades - Many more inclusions - Open-plan kitchen, living and dining Copyr
Request Details
Kirkby 259 Defined by You. $10,000 To Spend Your Way
View photo
Terraced House · for sale
Request Details
Kirkby 259 Defined by You. $10,000 To Spend Your Way
Brombin
· 4 Bedrooms · 2 Baths · Terraced House
· Equipped kitchen
Brombin · 4 Bedrooms · 2 Baths · Terraced House · Equipped kitchen
With four bedrooms and two bathrooms, the Kirkby 259 is perfect for larger families. With three separate living areas, there is plenty of space for everyone in this home. The kitchen boasts a large walk-in pantry, perfect for those who love to cook. The spacious open-plan living area features a study nook and acts as the heart of the home. The standout feature is the alfresco which connects directly to the kitchen and rumpus, creating the perfect blend of indoor and outdoor living. The master suite is cleverly separated from the other bedrooms and features a walk-in robe and ensuite. - 20mm Stone Benchtops - 2550mm Ceiling Height - 26 week build time - Ducted reverse cycle air-conditioning - Facade Options Available - Local builder/Local trades - Many more inclusions - Open-plan kitchen, living and dining Copyright Hotondo Pty Ltd all rights reserved. Dimensions, photos and floor plans are for illustrative purposes and may include optional features. Additional facade options are availa
Request Details
Tarkine 208 Defined by You. $10,000 To Spend Your Way
View photo
Terraced House · for sale
Request Details
Tarkine 208 Defined by You. $10,000 To Spend Your Way
Brombin
· 3 Bedrooms · 2 Baths · Terraced House
· Parking · Equipped kitchen
Brombin · 3 Bedrooms · 2 Baths · Terraced House · Parking · Equipped kitchen
The Tarkine 208 is a charming and classic family home. Conveniently located at the front of the home, the master suite is your own private retreat. The oversized walk-through robe and private ensuite with dual vanity creates the ultimate sense of luxury. Down the hallway, a versatile living area offers the perfect playroom or space to unwind. At the rear of the home, the central living hub is bright and welcoming, complete with a convenient study nook and adjoining alfresco. The well-appointed kitchen boasts an island bench and butler's pantry, offering plenty of space and generous storage. Nearby you'll find the two remaining bedrooms and family bathroom tucked away, perfect for young children or teenagers. Complete with a double garage, the Tarkine 208 brings a touch of luxury to everyday living. - 20mm Stone Benchtops - 2550mm Ceiling Height - 26 week build time - Ducted reverse cycle air-conditioning - Facade Options Available - Local builder/Local trades - Many more inclusions - O
Request Details
More Than Just A Home. A Lifestyle Without Compromise
View photo
House · for sale
Request Details
More Than Just A Home. A Lifestyle Without Compromise
Brombin
· 6 Bedrooms · 3 Baths · House
· Garden · Swimming pool
Brombin · 6 Bedrooms · 3 Baths · House · Garden · Swimming pool
Some homes offer extra bedrooms. Others offer extra garages. Very few offer an entirely different way of living. Hidden away in a quiet cul-de-sac, this substantial residence is the kind of property that adapts to whatever life has in store. Whether you're welcoming extended family, working from home, storing the boat and caravan, or simply looking for room to spread out, 5 Talara Place, Lake Cathie delivers the freedom that's becoming increasingly difficult to find. Set on an impressive 1,083sqm block, every inch of this property has been designed with flexibility in mind. Upstairs is warm, welcoming and made for everyday living, with generous open spaces flowing effortlessly to an elevated entertaining deck overlooking the backyard and pool, a place where family gatherings, long lunches and relaxed afternoons come naturally. Privately positioned away from the remaining bedrooms, the master suite provides a peaceful retreat complete with its own ensuite and walk-in wardrobe, while the
Request Details
Peaceful Village Living
View photo
House · for sale
Request Details
Peaceful Village Living
Brombin
· 3 Bedrooms · 1 Bath · House
· Garden · Parking
Brombin · 3 Bedrooms · 1 Bath · House · Garden · Parking
Discover the perfect blend of comfort and practicality in this beautifully presented 3-bedroom home. Featuring built-in wardrobes, high ceilings, and a clever floorplan that maximises space, this home offers easy living in a peaceful village setting. Enjoy ample storage throughout, a spacious front verandah, fenced backyard, and garden shedideal for relaxing or entertaining. A wonderful opportunity to embrace a low-maintenance lifestyle in a welcoming community. Separate toilet Sunny backyard Automated carport door Built-in Wardrobes Large garden/storage shed
Request Details

Get email alerts

Don't miss out: be the first to know about new properties

The alert was correctly created

On subscribing you accept the conditions of use and the privacy policy
Alert
Receive new ads in your inbox
Save this search
Receive alerts for new listings

We'll send you an email when we have new properties for: "Properties for sale in Brombin"

The alert was correctly created

Kings Creek, Hastings
Wauchope, Hastings
Get email alerts and be the first to see new listings
Required field
On subscribing I accept the terms of the privacy policy
Perfect! You'll soon start receiving new listings via email
Alert
Receive an email when we have new ads for Properties for sale in Brombin
Save this search
Filters

Bedrooms

Size (m²)

Price

$
$

Property type

Bathrooms

Clear all filters
Receive notifications when new entries are published.