13,811 properties for sale in Brimbank with 4 bedrooms

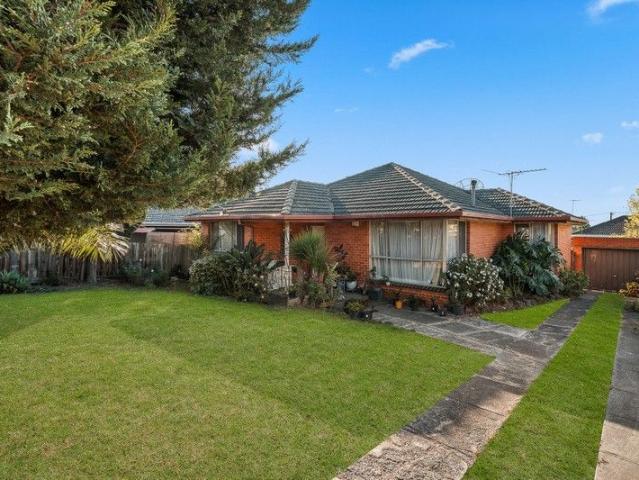
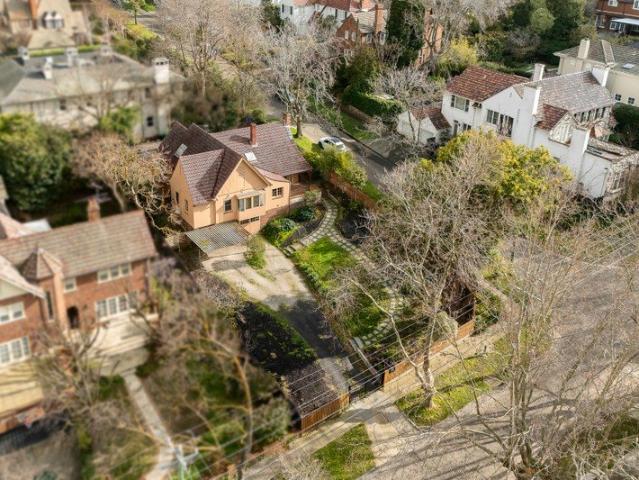
A Rare Bayswater Opportunity with Endless Potential
View photo
House · for sale
Request Details
A Rare Bayswater Opportunity with Endless Potential
Brimbank
· 5 Bedrooms · 6 Baths · House
· Parking · Equipped kitchen
Brimbank · 5 Bedrooms · 6 Baths · House · Parking · Equipped kitchen
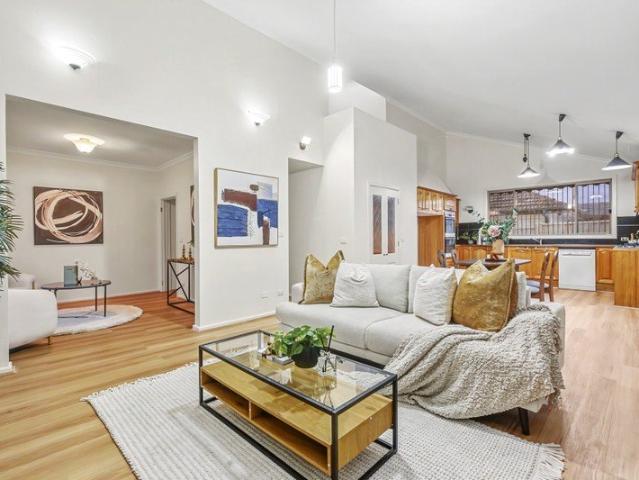
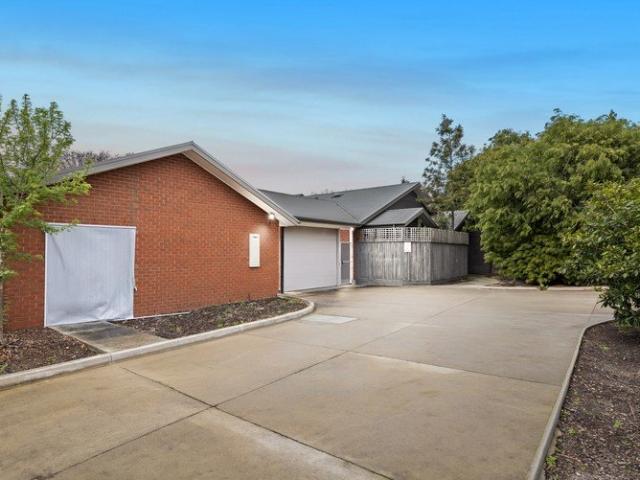
Set across approximately 1,946 square metres in a highly desirable Bayswater setting, 2-4 Willison Street presents a substantial and highly versatile property with a range of future possibilities, subject to all relevant approvals. This substantial layout offers flexibility for a range of future uses, subject to council and other relevant approvals. The present building provides an extensive configuration of bedrooms, living spaces, bathrooms, office facilities and storage area. The accommodation includes multiple bedrooms, several bathrooms and ensuites, generous living zones, and an office positioned near the main entryway. The central kitchen features a Westinghouse oven and cooktop, double sink, and walk-in pantry, while an additional kitchenette and secondary living area provide further flexibility within the home. Extensive storage, laundry facilities, and dedicated outdoor areas add practical functionality throughout. A carport and expansive parking area provide ample vehicle ac
Request Details
Elevated Family Living in the Heart of Everley
View photo
House · for sale
Request Details
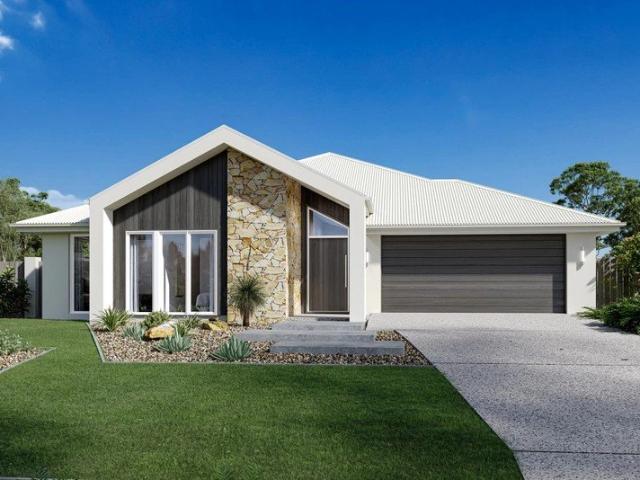
Elevated Family Living in the Heart of Everley
Brimbank
· 4 Bedrooms · 2 Baths · House
· Parking · Equipped kitchen
Brimbank · 4 Bedrooms · 2 Baths · House · Parking · Equipped kitchen
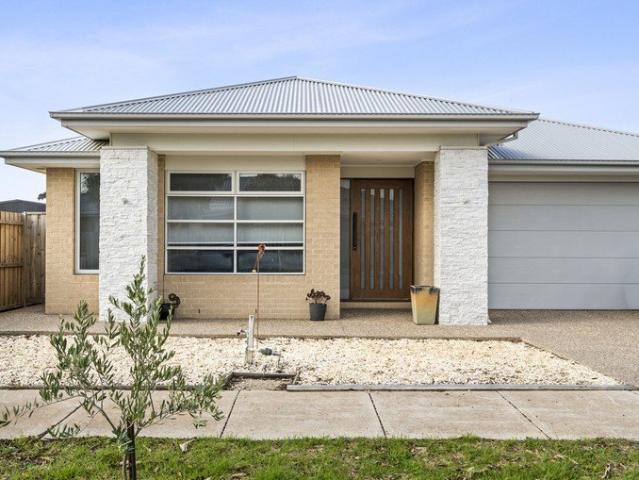
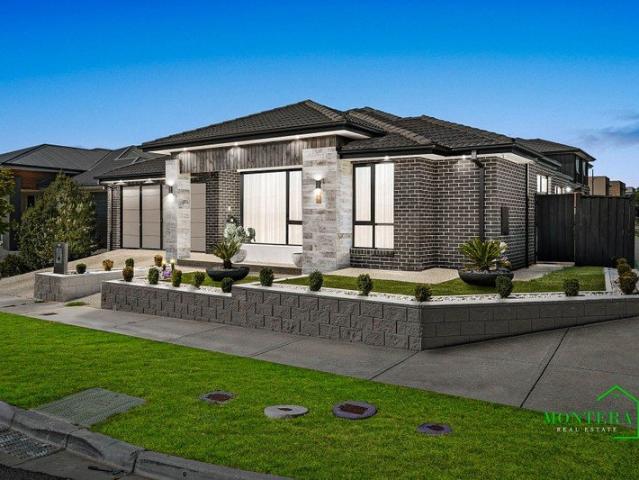
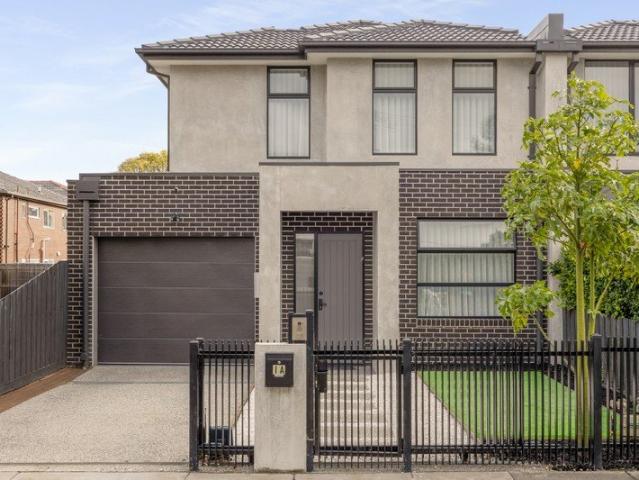
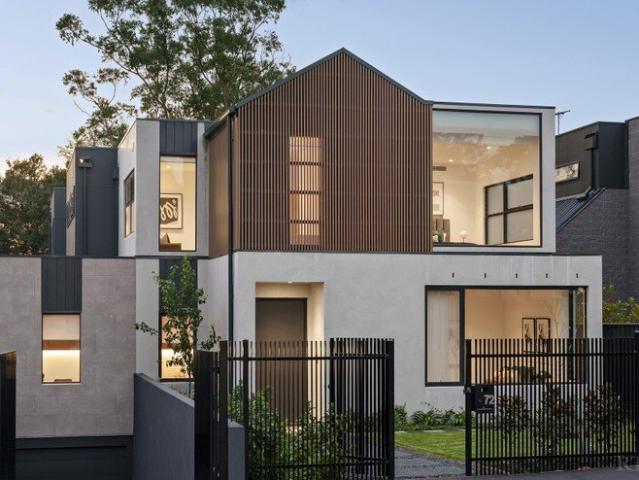
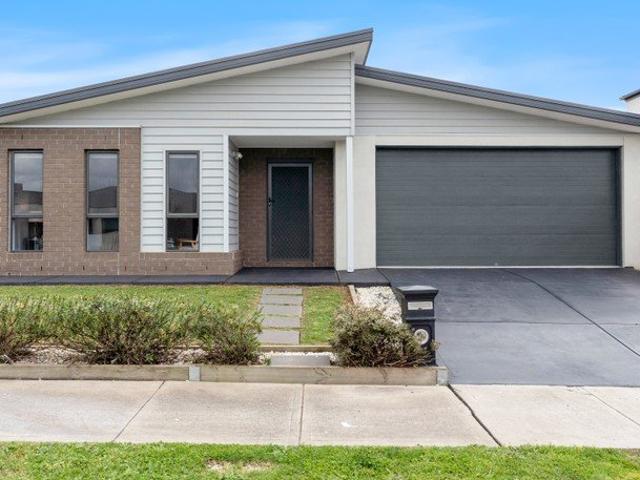
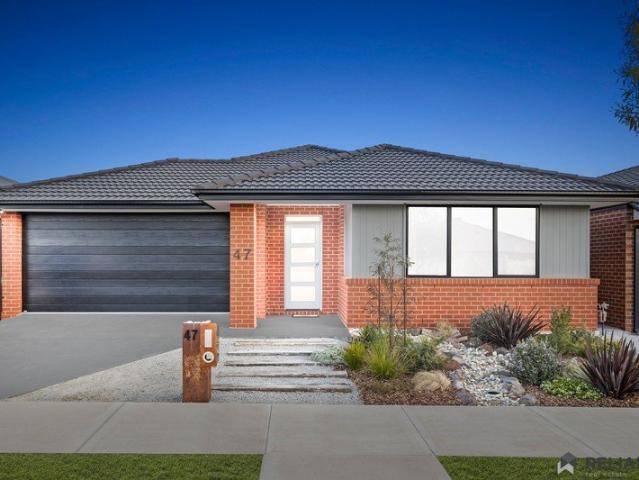
Showcasing contemporary elegance and effortless family living, this beautifully presented four-bedroom residence delivers an impressive combination of style, space and functionality. Thoughtfully designed with quality finishes and a refined modern aesthetic, the home offers two beautifully appointed bathrooms, a double-car garage and a versatile floorplan perfectly suited to modern family life. The heart of the home is the expansive open-plan living and dining domain, complemented by a sleek contemporary kitchen that creates an inviting space for both everyday living and entertaining. Elegant sheer curtains soften the interiors and enhance the natural light, while a striking feature wall adds an extra layer of sophistication and character. Outside, the beautifully maintained, low-maintenance front and rear yards provide an attractive setting without the demands of extensive upkeep. Key Features: Spacious open-plan living and dining Sleek contemporary kitchen with generous storage and b
Request Details
Brand New Luxury Family Home with Premium Finishes!
View photo
House · for sale
Request Details
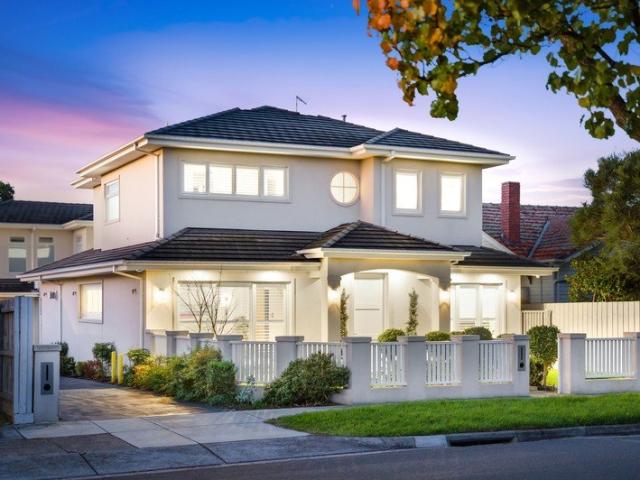
Brand New Luxury Family Home with Premium Finishes!
Brimbank
· 4 Bedrooms · 2 Baths · House
Brimbank · 4 Bedrooms · 2 Baths · House
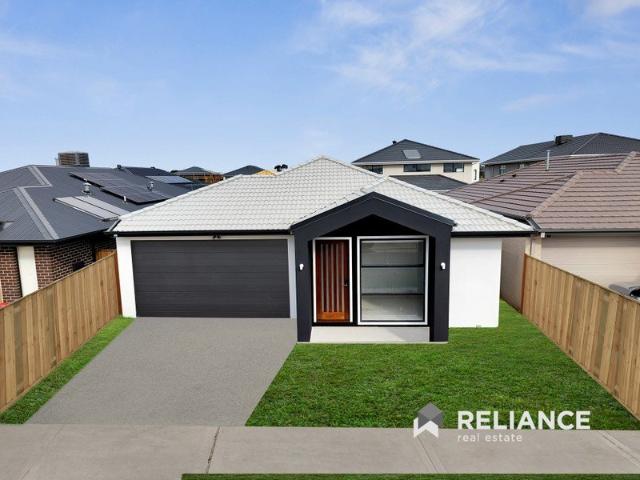
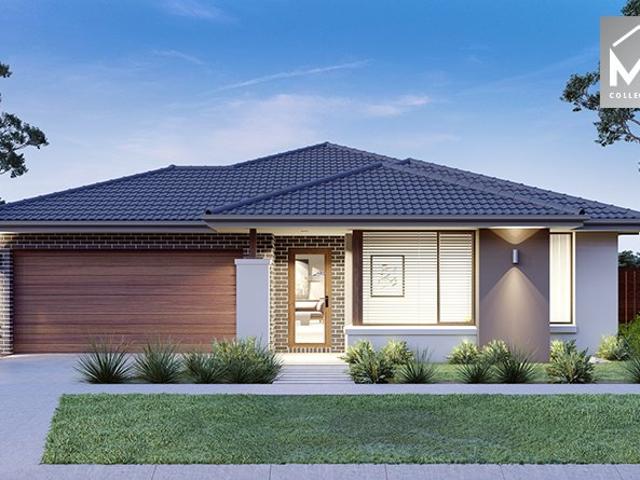
Designed to deliver the perfect balance of style, comfort and functionality, this beautifully appointed residence showcases a thoughtfully designed floorplan that effortlessly caters to modern family living. From the moment you arrive, the home's striking street presence and quality finishes create an immediate impression, while the spacious interiors offer a seamless combination of everyday practicality and contemporary elegance. At the heart of the home, expansive open-plan living and entertaining spaces flow effortlessly to the outdoor alfresco, creating an inviting setting for relaxing with family or hosting guests. Enhanced by premium inclusions throughout and positioned in a convenient, family-friendly location close to schools, parks and shopping amenities, this is a home that offers both lifestyle and lasting appeal. Key Features Striking premium fully rendered façade complemented by oversized feature windows for exceptional street appeal and abundant natural light. Thoughtfull
Request Details
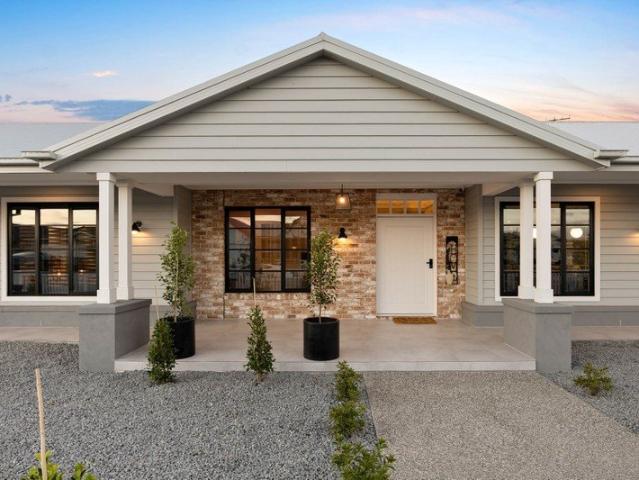
POTENTIAL IN A PREMIER POCKET
View photo
House · for sale
Request Details
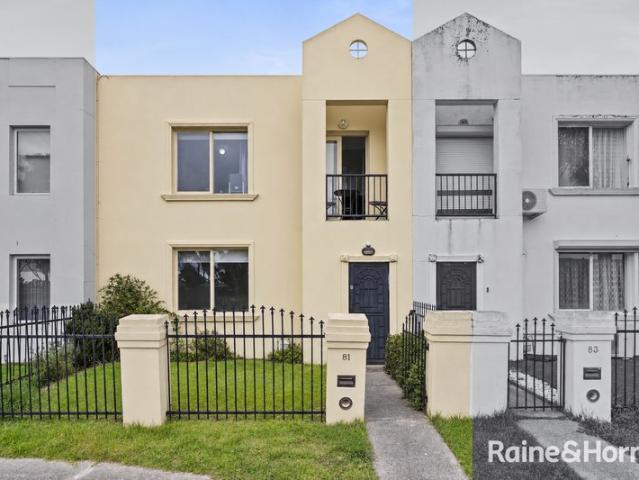
POTENTIAL IN A PREMIER POCKET
Brimbank
· 4 Bedrooms · 1 Bath · House
· Garden · Equipped kitchen
Brimbank · 4 Bedrooms · 1 Bath · House · Garden · Equipped kitchen
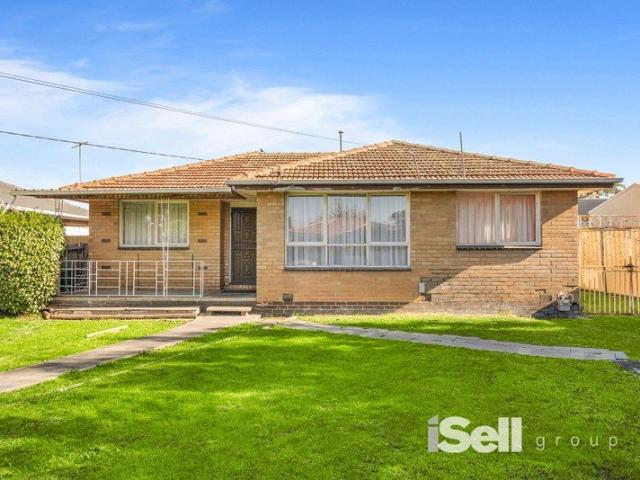
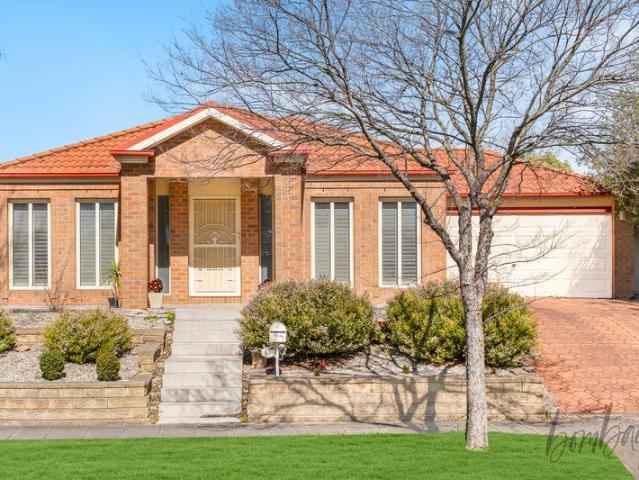
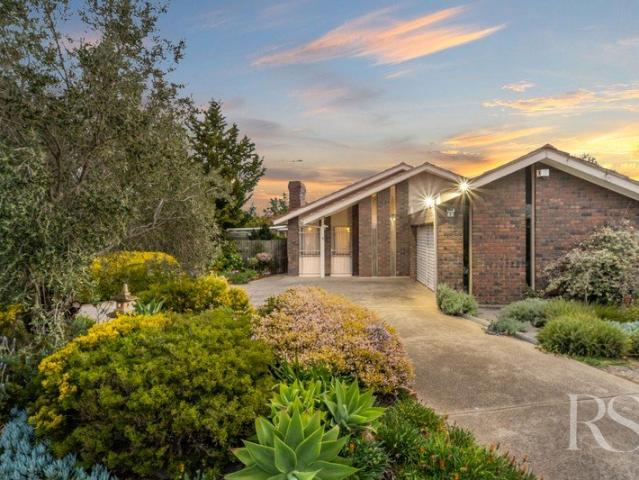
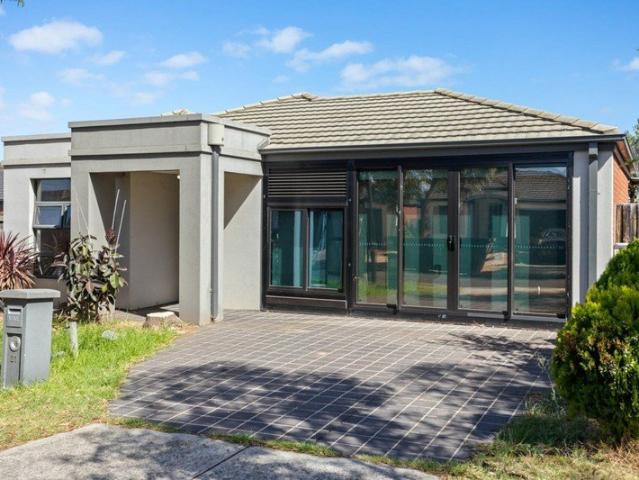
Peacefully positioned at the end of a quiet cul-de-sac on a generous 630m² allotment (approx.), this outstanding property presents an exceptional opportunity to secure today while planning for tomorrow. Move straight in and renovate over time, build your dream luxury residence, or explore subdivision and redevelopment potential (STCA). Appealing to owner-occupiers, investors and developers alike, it delivers outstanding future promise in one of the area's most convenient and well-connected locations. A welcoming front porch introduces a practical family floor plan, comprising a formal lounge at the front of the home and a spacious rear kitchen and dining area, ideal for everyday living and entertaining. Four well-proportioned bedrooms are serviced by a central bathroom, while a functional laundry with an adjoining water closet adds practicality. Timber flooring, heating and cooling enhance comfort throughout. Outside, a generous backyard is complemented by a storage shed and an extende
Request Details
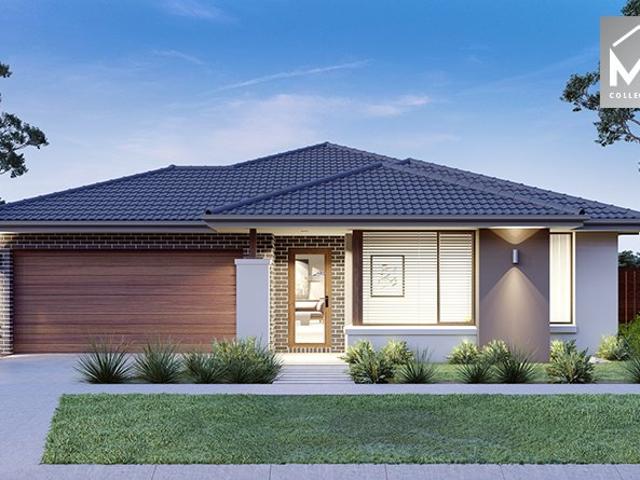
Single level family perfection in a prized location
View photo
House · for sale
Request Details
Single level family perfection in a prized location
Brimbank
· 5 Bedrooms · 3 Baths · House
· Garden
Brimbank · 5 Bedrooms · 3 Baths · House · Garden
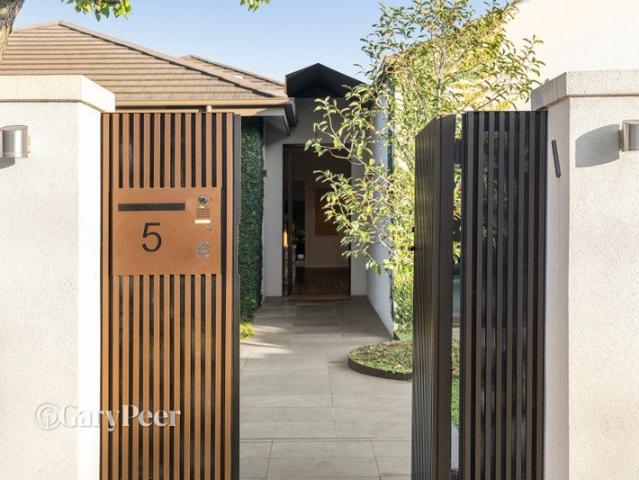
Beautifully transformed, through a meticulous renovation, this magnificent solid brick single-level family home delivers an extraordinary lifestyle of uncompromising quality & timeless style in a prized Caulfield North location. Occupying a substantial 781m2 allotment, this grand scale family entertainer is superbly equipped to cater to a fabulous family lifestyle. With multiple living zones, generous accommodation, high end finishes, designer lighting, bespoke cabinetry & stunning garden outlooks featured throughout, every detail has been thoughtfully considered. Upon entering the secure front gates, a beautifully landscaped north facing garden, complete with a striking Matt Hill Shadow Sphere sculpture/light, provides a captivating introduction to the home. Inside, with Spotted Gum flooring throughout, a wide entrance hallway & statement fluted glass front door sets the tone for what's to unfold. At the front of the home, a large cozy living zone offers endless flexibility with soari
Request Details
Coastal Living with Golf Course Appeal
View photo
House · for sale
Request Details
Coastal Living with Golf Course Appeal
Brimbank
· 4 Bedrooms · 2 Baths · House
Brimbank · 4 Bedrooms · 2 Baths · House
Perfectly positioned in one of St Leonards' most desirable pockets, 14 Golf View Street presents an outstanding opportunity to embrace the relaxed Bellarine Peninsula lifestyle. Set in a peaceful, family-friendly neighbourhood, this impressive residence combines contemporary comfort with the convenience of being moments from the beach, golf course, walking trails and local township amenities. Designed for effortless living, the home offers spacious light-filled interiors, seamless indoor-outdoor flow and a practical floorplan suited to families, retirees, holidaymakers or investors alike. Whether entertaining friends, enjoying quiet mornings with a coffee or spending weekends exploring the beautiful Bellarine coastline, this property provides the perfect setting. Just minutes from the sparkling shores of Port Phillip Bay, the St Leonards shopping village, cafés, boat ramp and recreational facilities, you'll enjoy the very best of coastal living while remaining within easy reach of Geel
Request Details
Mimosa Homes Proudly Presents the Mandurah 287
View photo
Terraced House · for sale
Request Details
Mimosa Homes Proudly Presents the Mandurah 287
Brimbank
· 4 Bedrooms · 2 Baths · Terraced House
· Equipped kitchen
Brimbank · 4 Bedrooms · 2 Baths · Terraced House · Equipped kitchen
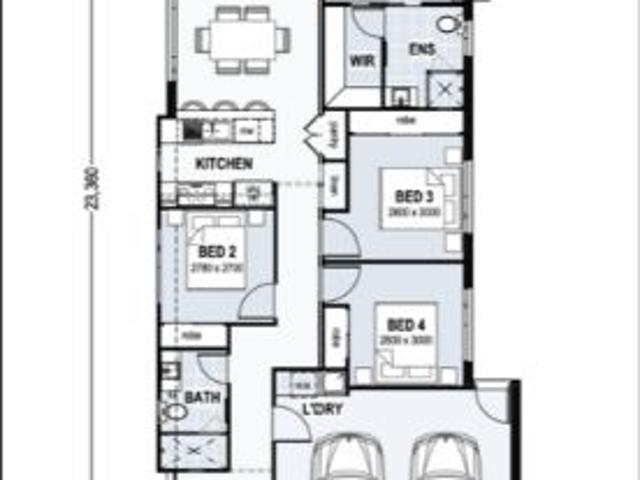
The Mandurah 287 House and Land Package! Mimosa Homes New Added Value Inclusions:- 50 Year Structural Warranty!- Inclusive of site costs & connections with H1 class slab as per standard inclusions!- Quality floor coverings throughout entire home!- Higher ceilings 2550mm to ground floor!- Double Glazed Awning windows!- LED Downlights to entire home!- Fibre Optic Provision!- Vitrified Compact Surface benchtop to kitchen, bathroom & ensuite!- 900mm S/S upright oven and cook top with S/S canopy rangehood!- Stainless steel Dishwasher and Microwave with trim kit!- 7 star energy!- Fixed Site Costs- Developer Guidelines Included- Flexible floor plans & so much more!CALL BUILDER DIRECT!All plans and facades are indicative only and may change. Mimosa Homes may amend plans, specifications, and prices without notice. Package prices are based on a standard facade, standard inclusions, and suitable land availability, excluding developer/estate requirements. Facade and inclusion images may show non s
Request Details
SOPHISTICATED FAMILY LIVING | CONTEMPORARY COMFORT | EXCEPTIONAL LOCATION
View photo
House · for sale
Request Details
SOPHISTICATED FAMILY LIVING | CONTEMPORARY COMFORT | EXCEPTIONAL LOCATION
Brimbank
· 4 Bedrooms · 2 Baths · House
· Equipped kitchen
Brimbank · 4 Bedrooms · 2 Baths · House · Equipped kitchen
A home designed for modern lifestyles, effortless entertaining and timeless family living. Welcome to 2 Vere Way, Mickleham - an impressive contemporary residence where style, space and functionality come together to create an exceptional family lifestyle. Positioned within a peaceful and highly sought-after pocket of Mickleham, this beautifully presented home offers a sophisticated yet practical floorplan, generous living spaces and modern comforts designed to make everyday living effortless. From the moment you enter, you'll appreciate the home's inviting atmosphere, quality presentation and thoughtful design. Multiple living zones provide flexibility for the entire family, while the open-plan kitchen, meals and living area creates the perfect heart of the home for relaxed evenings and entertaining guests. A HOME MADE FOR LIVING Designed with both comfort and convenience in mind, the residence offers: • Generously proportioned bedrooms, each featuring built-in robes • Luxurious maste
Request Details
Exceptional Family Living in a Premium Fairways Location
View photo
House · for sale
Request Details
Exceptional Family Living in a Premium Fairways Location
Brimbank
· 5 Bedrooms · 2 Baths · House
· Equipped kitchen
Brimbank · 5 Bedrooms · 2 Baths · House · Equipped kitchen
Presenting an outstanding opportunity to secure a spacious and beautifully maintained family residence in the highly sought-after Fairways neighbourhood of Craigieburn. Set on a generous 595m² (approx.) high-side allotment, this impressive single-level home combines timeless style, functionality and exceptional family appeal. From the moment you step inside, the home's generous proportions and thoughtfully designed floorplan create an inviting sense of space. Accommodation comprises five well-appointed bedrooms, including a spacious master suite featuring a walk-in robe and private ensuite, complemented by a central family bathroom. Designed for effortless family living and entertaining, the home offers multiple living zones including a welcoming formal lounge, a versatile rear rumpus/theatre room and a light-filled open-plan living and dining area. At the heart of the home, the stylish kitchen showcases stone benchtops, a generous island breakfast bar, quality appliances and abundant
Request Details
Big on Space, Entertaining & Lifestyle In Box Hill High Zone
View photo
House · for sale
Request Details
Updated
Big on Space, Entertaining & Lifestyle In Box Hill High Zone
Brimbank
· 5 Bedrooms · 3 Baths · House
· Garden · Equipped kitchen
Brimbank · 5 Bedrooms · 3 Baths · House · Garden · Equipped kitchen
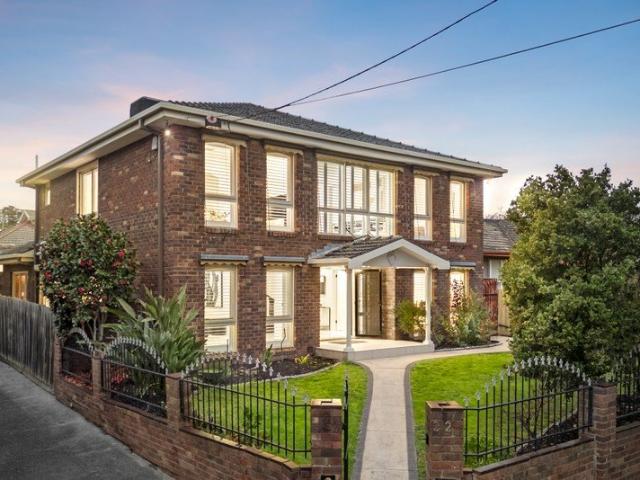
If you're looking for space and love to entertain, this 5-bedroom home delivers both in a premium location. Right by Surrey Park and zoned for Box Hill High School, it commands immediate attention with its sprawling living areas and grand master bedroom suite upstairs. From the double doors opening onto the entrance foyer, where a sweeping timber staircase takes centre stage, this home offers formal lounge and dining room, study/bedroom, powder room and laundry. A large kitchen sits at the heart of the home, with a box bay window providing views across a covered alfresco and pool. Featuring all the essential appliances, stone benchtops and an adjoining meals area, it is an inviting hub to cook and gather. Beyond, a rumpus room with vaulted ceilings flows out to the alfresco, pool and a cabana. The rear yard offers an opportunity to design your own private entertainment haven. Upstairs, includes four bedrooms all with built in robes, including the grand master retreat with a sitting are
Request Details
Modern Family Home & Land Package Just $664,400!
View photo
House · for sale
Request Details
Modern Family Home & Land Package Just $664,400!
Brimbank
· 4 Bedrooms · 2 Baths · House
· Parking · Equipped kitchen
Brimbank · 4 Bedrooms · 2 Baths · House · Parking · Equipped kitchen
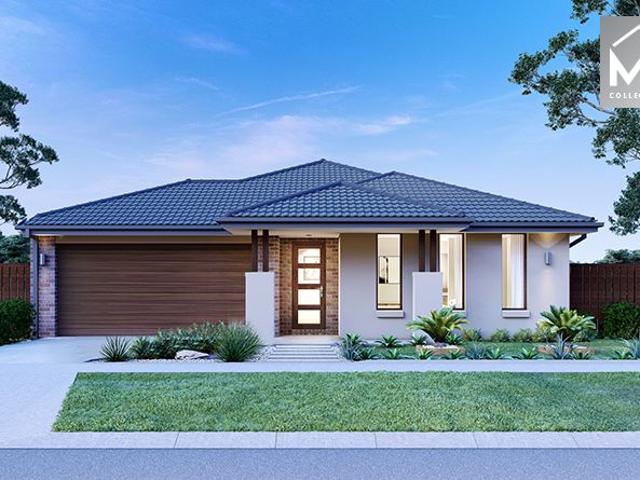
? Modern Family Home & Land Package Just $664,400! 4 Beds | 2 Baths | 2-Car Garage | Single Storey Here's your chance to secure a stunning turnkey home in a sought-after locationideal for families, first home buyers, and savvy investors! ? Property Highlights: Full House & Land Package No hidden extras! Total Price: $664,400 House: $372,400 Land: $292,000 Home Size: 175.45m² (Living: 118.76m² | Garage: 37.16m² | Alfresco/Porch: 19.53m²) Land Size: 336m² Level: Single-storey design for seamless living This thoughtfully designed home offers four generous bedrooms, two sleek bathrooms, and an open-plan living/dining area that flows effortlessly into a covered alfrescoperfect for indoor/outdoor entertaining. The modern kitchen, spacious garage, and low-maintenance block make this a complete lifestyle solution. ? Flexible Terms: Only $1,000 deposit on contract 5% balance within 14 days Land registration: Enquire for timeline ? Why You'll Love It: Turnkey convenience just move in! Ideal for
Request Details
Luxury Living With City Views
View photo
House · for sale
Request Details
Luxury Living With City Views
Brimbank
· 4 Bedrooms · 3 Baths · House
· Balcony · Parking · Equipped kitchen
Brimbank · 4 Bedrooms · 3 Baths · House · Balcony · Parking · Equipped kitchen
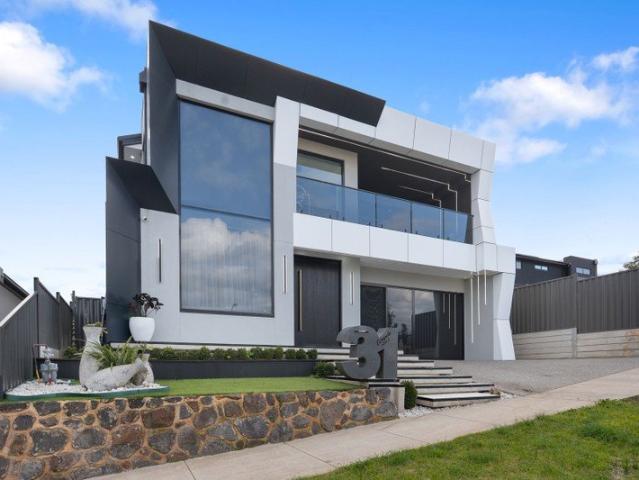
Welcome to this stunning custom-built residence, proudly positioned in the sought-after Greenvale Lakes estate, Greenvale, offering an impressive 16m frontage and breathtaking Melbourne city views. The striking facade showcases Alucobond detailing and exposed concrete flooring, complemented by an aluminium-framed garage, elegant pivot door and dramatic floating crushed-granite front steps with integrated LED lighting. Inside, a grand entrance with a large void introduces two spacious downstairs living areas and a separate dining zone. Designed for the ultimate entertainer, the home features three kitchens the main kitchen, alfresco kitchen and garage kitchen along with a massive built-in pantry connecting directly to the alfresco and bi-fold doors creating a seamless indoor-outdoor connection. Upstairs offers four bedrooms, including two master suites, a massive retreat and a master balcony showcasing spectacular Melbourne city views. Complete with refrigerated heating and cooling with
Request Details
Brand New Family Home Moments from Schools, Shopping & Wyndham Vale Station!
View photo
House · for sale
Request Details
Brand New Family Home Moments from Schools, Shopping & Wyndham Vale Station!
Brimbank
· 4 Bedrooms · 2 Baths · House
Brimbank · 4 Bedrooms · 2 Baths · House
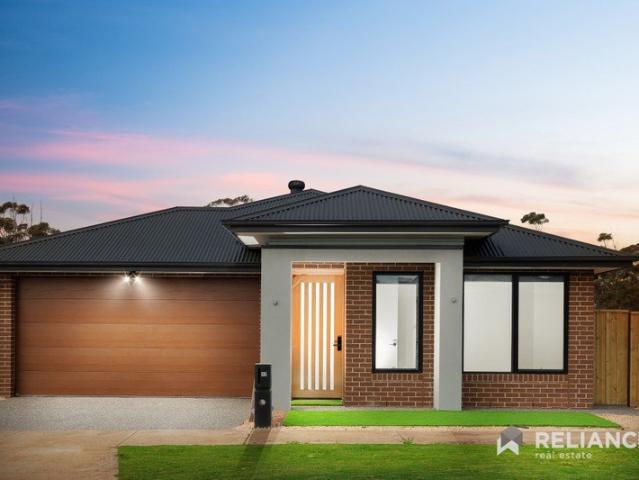
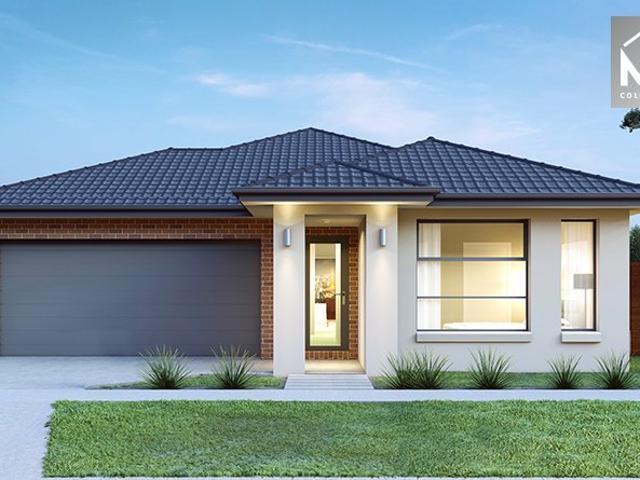
Showcasing contemporary style, quality craftsmanship and a thoughtfully designed floorplan, this brand-new residence presents an outstanding opportunity for families, first-home buyers and investors alike. Combining spacious interiors with modern finishes throughout, the home has been carefully designed to deliver effortless everyday living while providing the perfect balance of comfort, functionality and sophistication. From its impressive street presence to its light-filled interiors, every detail has been considered to create a home of lasting appeal. Offering seamless indoor-outdoor living, generous accommodation and a practical layout that caters to the needs of a growing family, this beautifully appointed residence is ready to move in and enjoy, all within a convenient location close to schools, shopping, transport and everyday amenities. Key Features: Brand-new contemporary residence showcasing an attractive combination of brick and rendered façade. Beautifully landscaped front
Request Details
Brand New Benchmark in Family Living with Premium Finishes
View photo
Townhouse · for sale
Request Details
Brand New Benchmark in Family Living with Premium Finishes
Brimbank
· 4 Bedrooms · 3 Baths · Townhouse
· Equipped kitchen
Brimbank · 4 Bedrooms · 3 Baths · Townhouse · Equipped kitchen
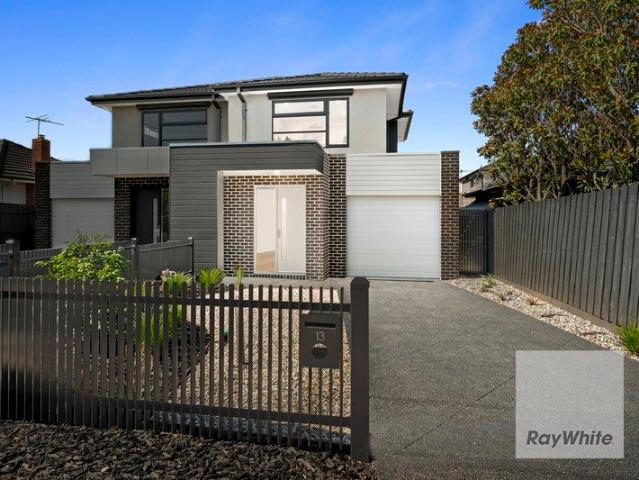
Completed by Buildkomm to an exacting standard with an unrivalled raft of fixtures and finishes adding to its already enormous appeal, this as-new 4-bedroom, 3.5-bathroom residence delivers luxurious, family-sized living in a truly low maintenance setting - all matched by brilliant proximity to excellent amenities and lifestyle attractions. Offering flexibility, comfort and space for its occupants across two beautifully appointed levels, the home is enhanced by high-quality inclusions such as chic wide-board floors, lavish Tundra Grey marble, double-glazed windows and individual heating/cooling units in all principal rooms. Centred around a first-class gourmet kitchen with marble island, premium appliances and butler-style pantry, the vast living/dining zone is a highlight of the accommodation, and a space that spills seamlessly outside to an impressive outdoor entertaining area and easy-care courtyard for effortless year-round family enjoyment. An ensuite ground floor bedroom gives op
Request Details
Mimosa Homes Proudly Presents the Chelsea 200
View photo
Terraced House · for sale
Request Details
Mimosa Homes Proudly Presents the Chelsea 200
Brimbank
· 4 Bedrooms · 2 Baths · Terraced House
· Equipped kitchen
Brimbank · 4 Bedrooms · 2 Baths · Terraced House · Equipped kitchen
The Chelsea 200 House and Land Package! Mimosa Homes New Added Value Inclusions: - 50 Year Structural Warranty! - Inclusive of site costs & connections with H1 class slab as per standard inclusions! - Quality floor coverings throughout entire home! - Higher ceilings 2550mm to ground floor! - Double Glazed Awning windows! - LED Downlights to entire home! - Fibre Optic Provision! - Vitrified Compact Surface benchtop to kitchen, bathroom & ensuite! - 900mm S/S upright oven and cook top with S/S canopy rangehood! - Stainless steel Dishwasher and Microwave with trim kit! - 7 star energy! - Flexible floor plans & so much more! CALL BUILDER DIRECT! All plans and facades are indicative only and may change. Mimosa Homes may amend plans, specifications, and prices without notice. Package prices are based on a standard facade, standard inclusions, and suitable land availability, excluding developer/estate requirements. Facade and inclusion images may show non standard items not included in the pr
Request Details
Architectural Style and Luxury
View photo
House · for sale
Request Details
Architectural Style and Luxury
Brimbank
· 4 Bedrooms · 4 Baths · House
· Equipped kitchen
Brimbank · 4 Bedrooms · 4 Baths · House · Equipped kitchen
Expressions Of Interest Only just completed, this spectacular brand-new contemporary residence's three lift-connected levels represent the pinnacle of luxurious executive living. Inspired design, bespoke finishes and expansive proportions highlight the meticulous attention to every detail. Soaring ceilings accentuate the scale while wide oak floors add contemporary refinement to the central gallery, fitted home office and the palatial open plan living and dining room. Exotic stone accents are featured around the gas log fire and state of the art gourmet kitchen appointed with a butler's pantry and a full complement of Miele appliances including integrated fridge/freezer. Stacking glass sliders open the living space to a private north-facing courtyard with BBQ deck. The intelligent floorplan delivers ground and first level main bedrooms with deluxe dressing rooms and marble ensuites with freestanding baths. There are also two additional double bedrooms with robes, desks and stylish ensu
Request Details
Timeless Elegance, Exceptional Lifestyle
View photo
House · for sale
Request Details
Timeless Elegance, Exceptional Lifestyle
Brimbank
· 4 Bedrooms · 2 Baths · House
· Parking · Fireplace · Equipped kitchen
Brimbank · 4 Bedrooms · 2 Baths · House · Parking · Fireplace · Equipped kitchen
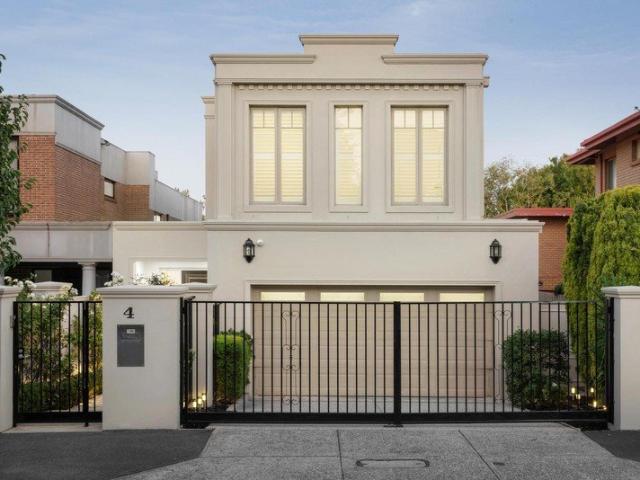
At a glance Elegant classical architecture with impressive proportions and timeless appeal Spacious four-bedroom accommodation plus dedicated study/guest bedroom Northeast-facing outdoor entertaining space plus second internal courtyard Light-filled open-plan family living with quality Smeg-appointed kitchen Zoned ducted heating and refrigerated cooling throughout Secure double garage with internal access, automatic gates and video intercom Abode Graceful, classically inspired architecture establishes an impressive sense of proportion and timeless elegance throughout this exceptionally versatile residence. Beyond secure automatic gates and manicured gardens, parquetry floors and high recessed ceilings introduce a wide entrance hall leading to beautifully appointed formal and informal living spaces. A gracious sitting room with gas fireplace and refined dining room provide an elegant setting for entertaining, while a dedicated study, home office or potential guest bedroom enjoys a peace
Request Details
Riverfront Lifestyle in Exclusive Riverbend Estate
View photo
House · for sale
Request Details
Riverfront Lifestyle in Exclusive Riverbend Estate
Brimbank
· 4 Bedrooms · 2 Baths · House
Brimbank · 4 Bedrooms · 2 Baths · House
Secure a rare opportunity in one of Werribee's most exclusive and tightly held pockets. Positioned at the end of a quiet court in the prestigious Riverbend Estate, this substantial property pairs a comfortable existing home with approximately 2,247m² of land, delivering exceptional space, privacy and a true connection to nature, with the Werribee River and accompanying parklands right at the rear. Spanning more than half an acre, the generous allotment provides the perfect canvas for relaxed family living or significant future enhancement. The current four bedroom, two bathroom residence already offers a solid, foundation with two car spaces, while the expansive land invites you to reimagine, extend or completely redesign your ideal home (STCA). Enjoy the peace and quiet of a riverside setting where birdsong replaces traffic noise, yet remain close to everyday conveniences. Key highlights include: Approximately 2,247m² of land in a sought after riverside location Prestigious Riverbend
Request Details
Stylish Family Living
View photo
House · for sale
Request Details
Stylish Family Living
Brimbank
· 4 Bedrooms · 2 Baths · House
· Equipped kitchen
Brimbank · 4 Bedrooms · 2 Baths · House · Equipped kitchen
Making an inviting first impression with its stylish façade, this well-proportioned family home offers a practical layout with plenty of space for comfortable everyday living. Set on approximately 393m2, this home features four spacious bedrooms, including a generous master with walk-in robe and private ensuite. The remaining bedrooms are serviced by a central main bathroom with a full-sized bath, while a separate study/home office adds valuable flexibility for those working from home, studying or needing an additional living space. Designed with family living in mind, the expansive open-plan kitchen, meals and family area provides a wonderful central hub for the home. The kitchen offers generous bench space and a walk-in pantry, providing plenty of room for meal preparation, storage and entertaining, while the adjoining meals and family areas create an easy connection between the different living zones. Large windows allow plenty of natural light to filter through, creating a bright a
Request Details
Mimosa Homes Proudly Presents the Archie 226
View photo
Terraced House · for sale
Request Details
Mimosa Homes Proudly Presents the Archie 226
Brimbank
· 4 Bedrooms · 2 Baths · Terraced House
· Equipped kitchen
Brimbank · 4 Bedrooms · 2 Baths · Terraced House · Equipped kitchen
The Archie 226 House and Land Package! Mimosa Homes New Added Value Inclusions: - 50 Year Structural Warranty! - Inclusive of site costs & connections with H1 class slab as per standard inclusions! - Quality floor coverings throughout entire home! - Higher ceilings 2550mm to ground floor! - Double Glazed Awning windows! - LED Downlights to entire home! - Fibre Optic Provision! - Vitrified Compact Surface benchtop to kitchen, bathroom & ensuite! - 900mm S/S upright oven and cook top with S/S canopy rangehood! - Stainless steel Dishwasher and Microwave with trim kit! - 7 star energy! - Flexible floor plans & so much more! CALL BUILDER DIRECT! All plans and facades are indicative only and may change. Mimosa Homes may amend plans, specifications, and prices without notice. Package prices are based on a standard facade, standard inclusions, and suitable land availability, excluding developer/estate requirements. Facade and inclusion images may show non standard items not included in the pri
Request Details
Easy Family Living in Moorookyle
View photo
House · for sale
Request Details
Easy Family Living in Moorookyle
Brimbank
· 4 Bedrooms · 2 Baths · House
· Gym · Swimming pool · Parking · Equipped kitchen
Brimbank · 4 Bedrooms · 2 Baths · House · Gym · Swimming pool · Parking · Equipped kitchen
Offering an easy family lifestyle in the heart of the established Moorookyle Estate, this four bedroom home brings together comfortable single level living, generous outdoor entertaining and a location surrounded by everyday convenience. Set on approximately 386sqm, the home opens to a light filled living and dining area alongside a well appointed kitchen, with an easy flow outdoors to the enclosed entertaining area providing plenty of space to relax, entertain and enjoy throughout the year. Four bedrooms offer plenty of room for the family, including a main bedroom with ensuite, complemented by a central family bathroom. Ducted heating and off street parking for two cars add further comfort and convenience. The location completes the picture. Those who call Moorookyle home can enjoy access to community recreation facilities, including a swimming pool and gym, with parks and playgrounds also close by. Tarneit Station is approx. 6 minutes away by car, while Tarneit Central Shopping Cent
Request Details
Where Luxury Meets Lifestyle in Bundoora
View photo
House · for sale
Request Details
Where Luxury Meets Lifestyle in Bundoora
Brimbank
· 4 Bedrooms · 3 Baths · House
· Equipped kitchen
Brimbank · 4 Bedrooms · 3 Baths · House · Equipped kitchen
This stunning four-bedroom, three-bathroom residence sets a new benchmark for luxury living in the heart of Bundoora. Designed with space, quality and natural light in mind, the home immediately impresses with soaring 3-metre ceilings, engineered timber flooring, and seamless indoor-outdoor flow. At the centre of the home is a showstopping designer kitchen, featuring sleek handleless cabinetry, premium engineered stone benchtops and splashback, and high-end Bosch appliances including a 900mm cooktop and 600mm oven, all perfectly positioned to overlook the expansive living and dining zones. Accommodation is equally impressive, offering four generously sized bedrooms including a luxurious master suite, while three beautifully appointed bathrooms showcase Italian porcelain tiles, designer tapware and minimalist finishes. Step outside to a superb alfresco area with timber decking and low-maintenance landscaping, ideal for entertaining or relaxing year-round. Finished to the highest standar
Request Details
Contact Agent
View photo
House · for sale
Request Details
Contact Agent
Brimbank
· 4 Bedrooms · 1 Bath · House
Brimbank · 4 Bedrooms · 1 Bath · House
McGrath Doncaster | Your Local Property Experts Disclaimer: The information contained in this report has been provided to us and is intended as a general guide only. While every effort has been made to ensure accuracy, no responsibility is accepted and all liability is disclaimed for any errors, omissions, inaccuracies, or misstatements. This material is provided for reference purposes only and does not constitute representation by the Agent or Owner. Prospective purchasers are strongly advised to conduct their own enquiries and due diligence to verify all information prior to making any decisions
Request Details
Generous Family Living with Space and Flexibility on 798m2
View photo
House · for sale
Request Details
Generous Family Living with Space and Flexibility on 798m2
Brimbank
· 6 Bedrooms · 3 Baths · House
· Garden · Balcony · Parking · Equipped kitchen
Brimbank · 6 Bedrooms · 3 Baths · House · Garden · Balcony · Parking · Equipped kitchen
Set on 798sqm approx, this substantial two-storey home offers the scale, flexibility and everyday comfort needed for growing or extended families. With multiple living zones, six bedrooms and a large rear yard, the property provides generous space across a practical family-focused layout. Positioned in a convenient Springvale location, the home is close to local shops, schools, parks, public transport and surrounding everyday amenities. The ground floor includes a welcoming entry, lounge, living area, family zone, kitchen and dining space, plus two bedrooms and bathroom access. Upstairs, the master bedroom includes a walk-in robe and direct access to the main bathroom, while the additional bedrooms are serviced by a central retreat and balcony. Outdoor space includes a covered area, shed, large backyard and separate garage. - Substantial 798sqm approx allotment - Six-bedroom family layout across two levels - Multiple living zones including lounge, living, family and upstairs retreat -
Request Details
Arts and Crafts Charm amid Top Tier Schools
View photo
House · for sale
Request Details
Arts and Crafts Charm amid Top Tier Schools
Brimbank
· 4 Bedrooms · 2 Baths · House
· Garden · Patio · Equipped kitchen
Brimbank · 4 Bedrooms · 2 Baths · House · Garden · Patio · Equipped kitchen
Expressions Of Interest Sitting pretty as a picture on an elevated 905sqm (approx.) allotment, this beautiful c1931 Arts and Crafts home has been built on family memories for close to 100 years. Designed by architect J. F. W. Ballantyne on the street where he lived, the home offers tremendous scope in a coveted locale close to elite schools, shopping, and transport. Set well back on the block beyond motorised gates, the home welcomes guests over a broad clinker-brick patio. The interior blends its youthful Arts and Crafts character with modern style, combining sleek Oak floorboards, solid plastering, and exposed beams. The formal lounge room is filled with northerly light and garden views by day, while cosying family and friends by an open fireside by night. The dining room fits the largest of tables for vibrant family feasts, while the family room hosts movie nights together. At the heart of the home, the kitchen is dressed in stone benches, providing a central breakfast island along
Request Details
Hawkesbury 250m2/2sq House and Land
View photo
Terraced House · for sale
Request Details
Hawkesbury 250m2/2sq House and Land
Brimbank
· 4 Bedrooms · 2 Baths · Terraced House
Brimbank · 4 Bedrooms · 2 Baths · Terraced House
Created especially for modern families, the charming Hawkesbury designs with captivating, attractive features and modern, spacious living areas has been designed to inspire, delight, and reward you the opportunity to live the life you’ve always wanted. The entry foyer and open plan living spaces to the rear, flow through the centre of the home with distinct zones designed for entertainment and privacy. A spacious master suite to the rear with doors that open to the outdoors, kids’ zone to the front with a study, and a separate lounge room adjoining the alfresco that extend the family living areas for all year-round enjoyment, are some of the highlights the Hawkesbury design has to offer. Allow yourself to imagine the lifestyle you’ve always wanted; in the home you deserve! The Hawkesbury offers individually crafted facades that will inspire you by providing a choice of homes that reflect your personal lifestyle and preferences. For optimal site use, this design is best positioned on si
Request Details
Architecturally Designed Luxury Residence Hughesdale's New Benchmark
View photo
House · for sale
Request Details
Architecturally Designed Luxury Residence Hughesdale's New Benchmark
Brimbank
· 5 Bedrooms · 4 Baths · House
· Parking
Brimbank · 5 Bedrooms · 4 Baths · House · Parking
Some homes you inspect. This one, you feel. From the street, she commands attention. A bespoke Hampton-style facade. A custom oversized shaker entry door. Architectural eaves drawing that deep, deliberate shadow line across the facade. Lantern lighting glowing from the front porch through to the double garage. This is a home that announces itself - quietly, confidently, without apology. Step inside and the scale is immediate. Three-metre square-set ceilings soar overhead, flowing to 2700mm upstairs. Grand Oak Flooring - Monarch Collection, natural engineered oak - stretches through every living zone. Custom double-glazed corner sliding doors dissolve the line between inside and out. Plantation shutters. Square set boutique windows. Solid doors that close with the kind of weight that says everything about how this home was built. This is a prestige family residence. Designed with intention. Built without compromise. And finished to a standard that most buyers have only seen in suburbs t
Request Details
By Private Appointment Contact Agent
View photo
House · for sale
Request Details
By Private Appointment Contact Agent
Brimbank
· 5 Bedrooms · 3 Baths · House
· Balcony · Fireplace · Equipped kitchen
Brimbank · 5 Bedrooms · 3 Baths · House · Balcony · Fireplace · Equipped kitchen
Stunning Modern Luxury on 2,088m² (Approx.) An executive residence of the highest calibre, this acreage-style home delivers sheer luxury on 2,087m² (approx.), presenting a wide frontage with a full veranda and a timeless façade. Colonial bar windows and San Selmo Italian reclaimed bricks enrich the exterior while internally, strong geometric lines and bold angles signal a classic country masterpiece created for modern living. Opulent, classically inspired interiors reflect an elegant aesthetic with decorative finishes including classic panelling, imported British wallpaper, coffered ceilings with detailed cornices, downlights and statement bauble lighting. Hybrid Chestnut timber flooring is paired with 100% pure wool carpet underfoot, while an impressive total floor plan of 609.71m² (approx.) lends substance to the home's expansive shared spaces. A formal entry vestibule introduces a vast open-plan living, dining and kitchen zone, where a Tasmanian log fireplace with a custom concrete
Request Details
The Complete Roxburgh Park Package
View photo
House · for sale
Request Details
The Complete Roxburgh Park Package
Brimbank
· 4 Bedrooms · 2 Baths · House
· Parking · Equipped kitchen
Brimbank · 4 Bedrooms · 2 Baths · House · Parking · Equipped kitchen
Positioned in a highly sought-after pocket of Roxburgh Park, this spacious four-bedroom home delivers the comfort, functionality and convenience families are looking for, with generous living spaces and an easy-care outdoor setting. The master bedroom is complete with a walk-in robe and private ensuite, while the remaining three bedrooms feature built-in robes and are serviced by a bright central bathroom with bathtub. At the heart of the home, the full-sized kitchen offers ample storage, gas cooking and a dishwasher, overlooking a spacious open-plan living and dining zone ideal for everyday family life and entertaining. Outside, a low-maintenance rear courtyard with a covered entertaining area provides a private space to relax, while the double remote-controlled carport with rear access adds further practicality. With Roxburgh Park Station, Roxburgh Park Shopping Centre, schools, parks and major road connections all within easy reach, this is a well-rounded home in a location that con
Request Details
Mimosa Homes Proudly Presents the Lismore 192
View photo
Terraced House · for sale
Request Details
Mimosa Homes Proudly Presents the Lismore 192
Brimbank
· 4 Bedrooms · 2 Baths · Terraced House
· Equipped kitchen
Brimbank · 4 Bedrooms · 2 Baths · Terraced House · Equipped kitchen
The Lismore 192 House and Land Package! Mimosa Homes New Added Value Inclusions: - Inclusive of site costs & connections with H1 class slab as per standard inclusions! - 50 year Structural Warranty! - Quality floor coverings throughout entire home! - Higher ceilings 2550mm to ground floor! - Double Glazed Awning windows! - LED Downlights to entire home! - Vitrified Compact Surface benchtop to kitchen, bathroom & ensuite! - 600mm S/S upright oven and cook top with S/S canopy rangehood! - Stainless steel Dishwasher and Microwave - 7 star energy! - Flexible floor plans & so much more! CALL BUILDER DIRECT! All plans and facades are indicative only and may change. Mimosa Homes may amend plans, specifications, and prices without notice. Package prices are based on a standard facade, standard inclusions, and suitable land availability, excluding developer/estate requirements. Facade and inclusion images may show non standard items not included in the price. Dimensions are approximate. Landsca
Request Details

Get email alerts

Don't miss out: be the first to know about new properties

The alert was correctly created

On subscribing you accept the conditions of use and the privacy policy
Alert
Receive new ads in your inbox
Save this search
Receive alerts for new listings

We'll send you an email when we have new properties for: "Properties for sale in Brimbank with 4 bedrooms"

The alert was correctly created

Calder Park
Burnside Heights
Get email alerts and be the first to see new listings
Required field
On subscribing I accept the terms of the privacy policy
Perfect! You'll soon start receiving new listings via email
Alert
Receive an email when we have new ads for Properties for sale in Brimbank with 4 bedrooms
Save this search
Filters

Bedrooms

Size (m²)

m²
m²

Price

$
$

Property type

Bathrooms

Clear all filters
Receive notifications when new entries are published.