292 properties for sale in Brewster

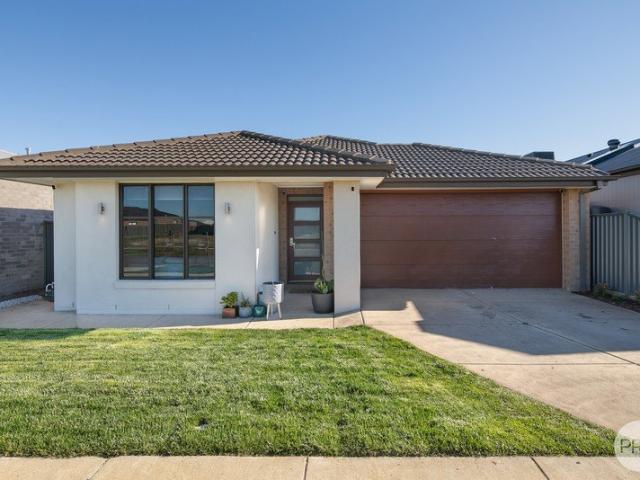
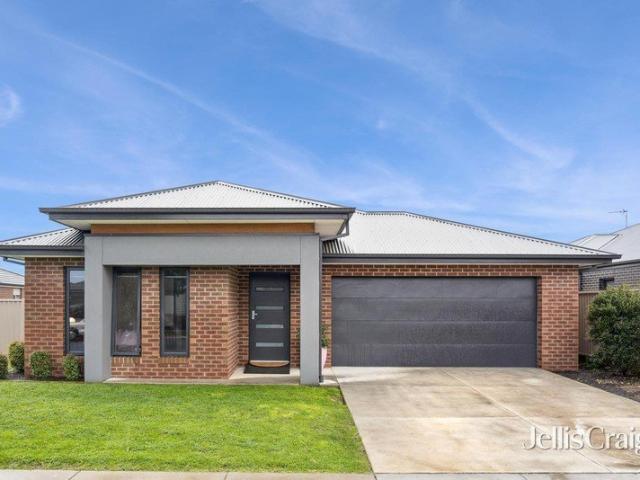
Effortless family living in Winter Valley
View photo
House · for sale
Request Details
Effortless family living in Winter Valley
Brewster
· 4 Bedrooms · 2 Baths · House
· Equipped kitchen
Brewster · 4 Bedrooms · 2 Baths · House · Equipped kitchen
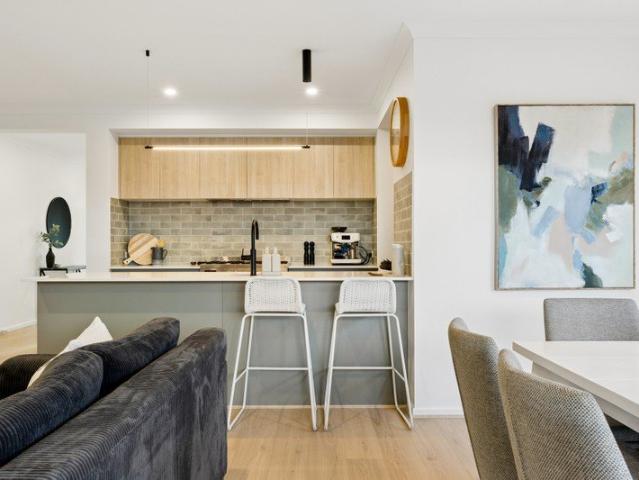
Beautifully considered for modern family life, this spacious four-bedroom home combines generous proportions, multiple living zones and an easy indoor-outdoor connection, all set on an impressive 630m² (approx.) allotment. A welcoming entrance introduces the privately positioned master suite, complete with an oversized walk-in robe and spacious ensuite featuring a walk-in shower. Three further bedrooms are equally generous in size and include built-in robes, complemented by a central family bathroom, separate toilet and well-appointed laundry with excellent storage. Multiple living spaces provide the flexibility families appreciate. A separate lounge offers a quiet retreat away from the main living area, equally suited to a children's zone, theatre room or relaxed second living space. At the heart of the home, the kitchen is designed for both everyday living and entertaining, appointed with stone benchtops, a 900mm stainless steel oven, dishwasher and generous walk-in pantry. Overlooki
Request Details
County Charm in Smythesdale
View photo
House · for sale
Request Details
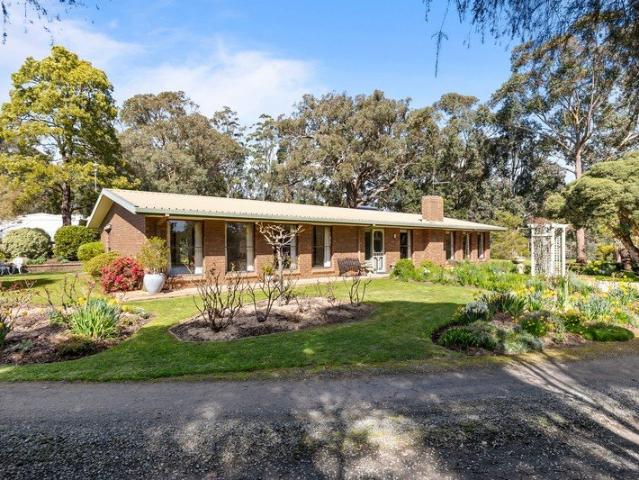
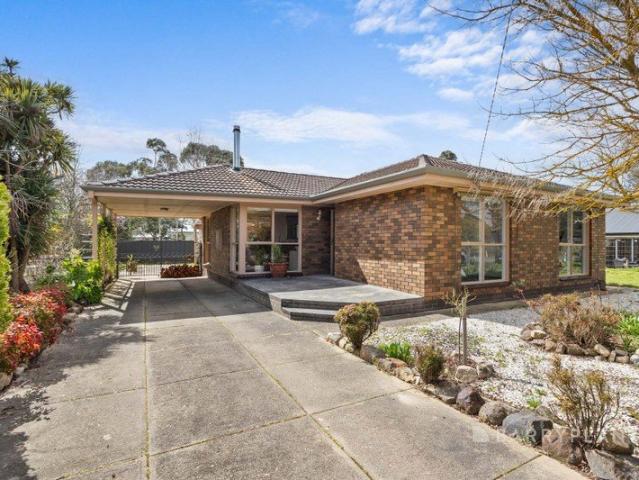
County Charm in Smythesdale
Brewster
· 3 Bedrooms · 1 Bath · House
· Garden · Equipped kitchen
Brewster · 3 Bedrooms · 1 Bath · House · Garden · Equipped kitchen
Enjoy the relaxed pace of country living with this charming Smythesdale home, positioned on a generous 780m² allotment with established gardens and plenty of outdoor space to enjoy. Inside, the home has a warm and comfortable feel, with the kitchen, dining and living areas coming together to create an easy everyday living space. Large windows and glass doors bring in plenty of natural light and provide a lovely outlook across the surrounding gardens. The kitchen is practical and well appointed, offering ample bench space and storage with easy connection to the dining area. The main living area is a cosy place to unwind, particularly through the cooler months with the warmth of the Coonara wood heater. A split-system heating and cooling unit and ceiling fan provide additional comfort throughout the seasons. Adding further versatility is the sunroom, a bright and inviting space surrounded by windows and overlooking the backyard. Whether used as a home office, reading room, hobby space or
Request Details
Quality Family Living in Popular Correa Park Estate
View photo
House · for sale
Request Details
Quality Family Living in Popular Correa Park Estate
Brewster
· 4 Bedrooms · 2 Baths · House
· Garden · Equipped kitchen
Brewster · 4 Bedrooms · 2 Baths · House · Garden · Equipped kitchen
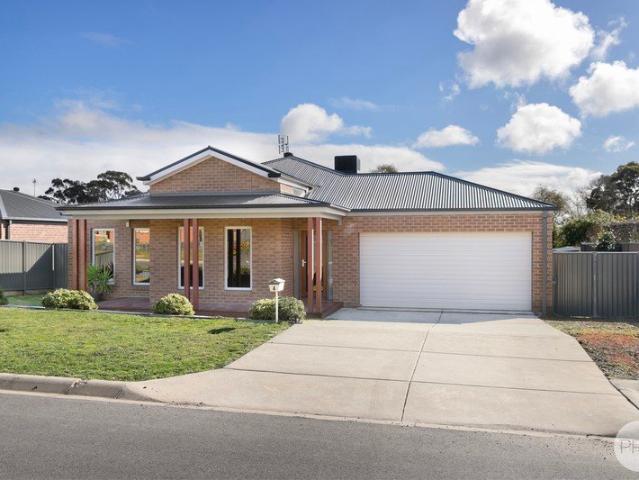
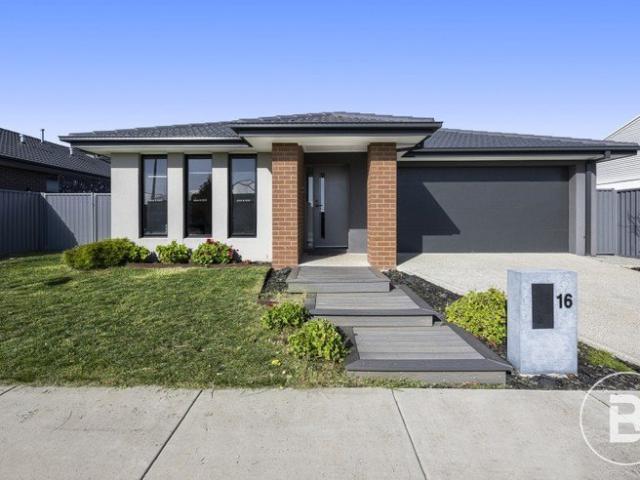
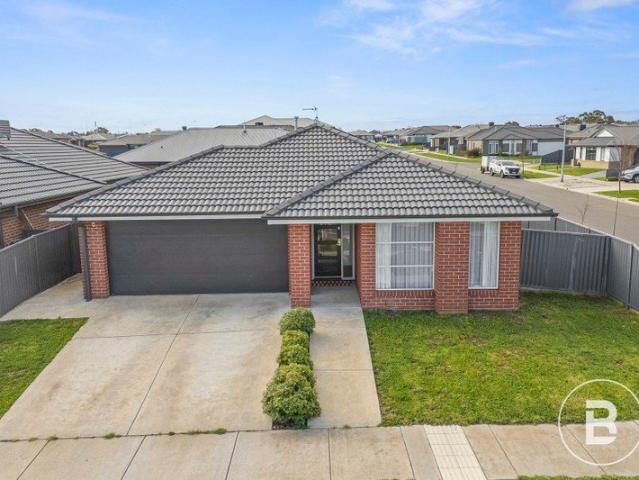
There is plenty to love about this well-presented Dennis Family Home, offering excellent street appeal, four bedrooms, two bathrooms and three versatile living areas. Built approximately nine years ago and meticulously maintained by its original owner, this quality home presents in very good condition and is ready to enjoy. Set on a concrete slab, the home features low-maintenance brick veneer construction and a durable Colorbond roof, with approximately 23 squares of living space providing plenty of room for the whole family. The spacious master bedroom is privately positioned and complete with a walk-in robe and ensuite, while the remaining three bedrooms all feature built-in robes. A major highlight is the choice of living spaces. A welcoming sitting room at the front of the home provides a comfortable retreat, while the large multipurpose room or study overlooks the backyard and offers flexibility for working from home, hobbies or additional family space. The open-plan kitchen, mea
Request Details
SPACIOUS FAMILY LIVING IN ALFREDTON GROVE ESTATE
View photo
House · for sale
Request Details
SPACIOUS FAMILY LIVING IN ALFREDTON GROVE ESTATE
Brewster
· 4 Bedrooms · 2 Baths · House
· Equipped kitchen
Brewster · 4 Bedrooms · 2 Baths · House · Equipped kitchen
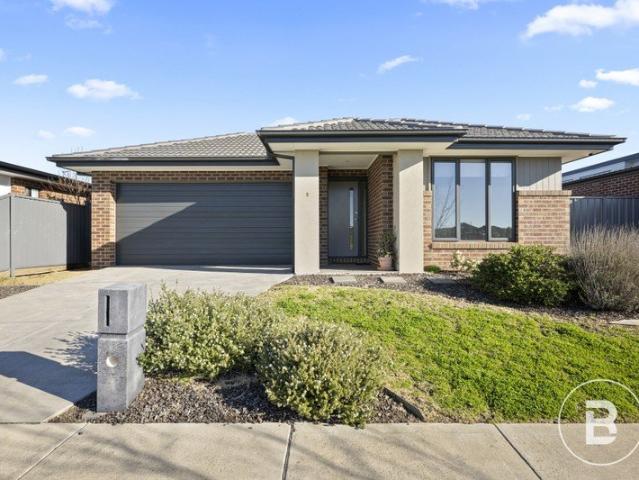
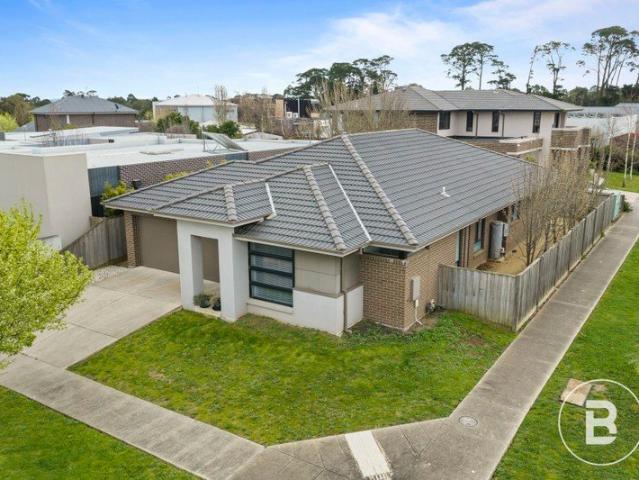
Perfectly positioned within the popular Alfredton Grove Estate and directly opposite a public recreational park, this quality home delivers a wonderful combination of space, comfort, and convenience for the modern family. Zoned for Ballarat High School and just a short drive from both Lucas Shopping Centre and Delacombe Town Centre, this is a home designed for easy family living. From the moment you step inside, the home's generous proportions are enhanced by high ceilings throughout, creating a light, open and inviting atmosphere. The spacious master bedroom provides a retreat, complete with a walk-in robe and ensuite, while the three additional bedrooms are all fitted with built-in robes and are serviced by the central family bathroom, featuring a separate bath and shower. The heart of the home is the impressive open-plan kitchen, dining, and living area, providing the perfect space for everyday family life and entertaining. The well-appointed kitchen features stone benchtops, a 900m
Request Details
A home designed for modern living
View photo
House · for sale
Request Details
A home designed for modern living
Brewster
· 4 Bedrooms · 2 Baths · House
· Garden · Parking · Equipped kitchen
Brewster · 4 Bedrooms · 2 Baths · House · Garden · Parking · Equipped kitchen
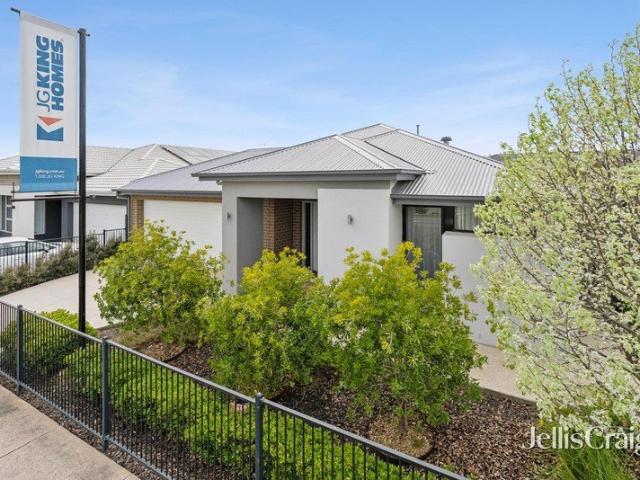
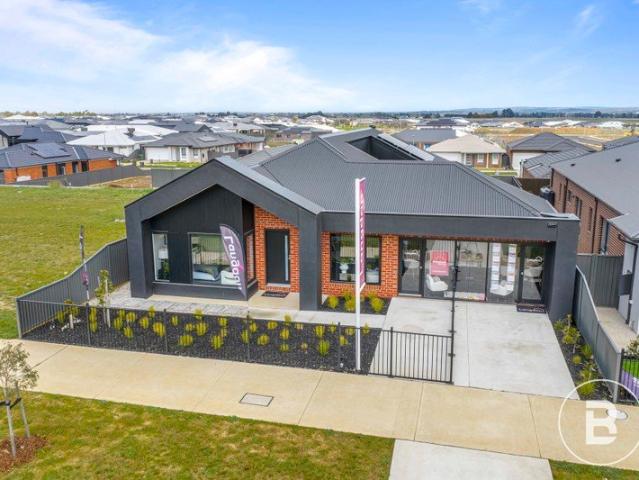
Currently presented as a JG King display home, this thoughtfully designed residence showcases modern family living with a focus on comfort, functionality and considered detail. Four bedrooms provide generous accommodation, including a main bedroom with walk-in robe and ensuite, while a central bathroom and dedicated study nook add flexibility for family life. The considered floorplan centres around an open-plan kitchen, dining and family area, creating a generous setting for everyday living and entertaining. The contemporary kitchen is complemented by a generous island bench and walk-in pantry, while an abundance of natural light, neutral tones and considered finishes create a calm and cohesive feel throughout. A separate living room provides additional space to relax, while the covered alfresco area extends the living outdoors and overlooks the private rear garden. Complete with a double garage, separate laundry and practical storage, the home balances thoughtful design with the funct
Request Details
'Buln Gherin'
View photo
Terraced House · for sale
Request Details
'Buln Gherin'
Brewster
· 6 Bedrooms · 3 Baths · Terraced House
· Equipped kitchen
Brewster · 6 Bedrooms · 3 Baths · Terraced House · Equipped kitchen
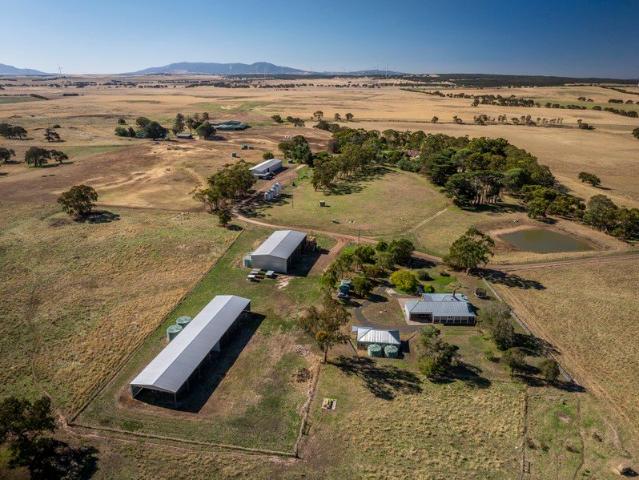
Elders Rural Services Australia Limited is pleased to present for sale 'Buln Gherin', a prominent and scalable mixed farming enterprise, positioned within one of Western Victoria's most highly regarded agricultural regions. Ideally located two hours north west of Melbourne, the property spans across a versatile 1,089 hectares (2,692 acres) and benefits from extensive accommodation, outstanding working infrastructure, highly fertile soil profiles and an abundance of natural water supply which supports the overall productivity of 'Buln Gherin'. Key features: - Total land area: 1,089 hectares (2,692 acres) - Outstanding six-stand woolshed complex with undercover yards, expansive wool handling areas, modern kitchen and staff facilities (4,000 sheep undercover capacity) - Additional working improvements including cattle and sheep yards, machinery/hay shedding, in addition to 230 tonnes grain storage - Extensive accommodation including an original six-bedroom California-style bungalow homest
Request Details
MODERN LIVING WITH SPACE AND PRACTICALITY
View photo
House · for sale
Request Details
MODERN LIVING WITH SPACE AND PRACTICALITY
Brewster
· 4 Bedrooms · 2 Baths · House
· Parking · Equipped kitchen · Heating
Brewster · 4 Bedrooms · 2 Baths · House · Parking · Equipped kitchen · Heating
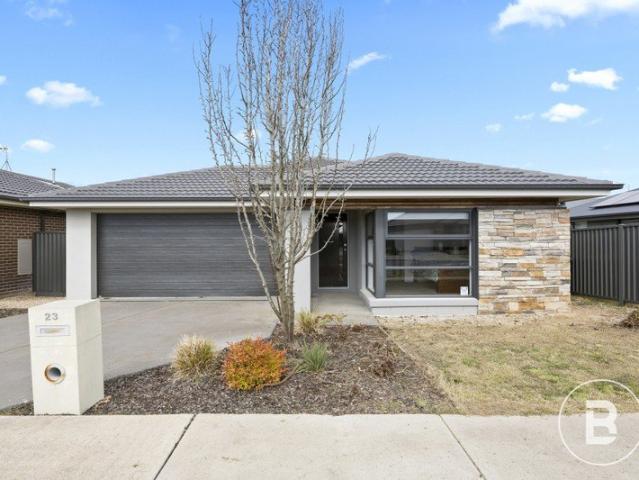
Positioned at 23 Brind Way, this well-designed four-bedroom home offers a practical layout with generous open-plan living and a contemporary approach to everyday living. The front façade combines clean lines with feature stonework, while the double garage provides secure parking and convenient internal access. At the heart of the home, the spacious kitchen, dining and living area creates an inviting central hub, complemented by tiled flooring and a well-appointed kitchen featuring a walk-in pantry and ample bench space. A split system provides cooling, complemented by central heating for year-round comfort, while carpeted bedrooms offer a comfortable retreat away from the main living area. The main bedroom includes a walk-in robe and private ensuite, while bedrooms two, three and four are serviced by built-in robes and positioned alongside the central bathroom and separate WC. The thoughtful floorplan also includes a dedicated laundry and practical storage throughout, with the generous
Request Details
EXPANSIVE ACREAGE RETREAT WITH MODERN COMFORTS & FARM/HORSE INFRASTRUCTURE
View photo
House · for sale
Request Details
EXPANSIVE ACREAGE RETREAT WITH MODERN COMFORTS & FARM/HORSE INFRASTRUCTURE
Brewster
· 4 Bedrooms · 2 Baths · House
· Equipped kitchen
Brewster · 4 Bedrooms · 2 Baths · House · Equipped kitchen
Situated in the highly sought-after locality of Trawalla on a generous 20.56 acres (approx.), this impressive lifestyle property offers space, versatility, and rural charm, all within easy reach of the Western Highway. Enjoy a convenient commute to both Beaufort and Ballarat, with shops, schools, cafés, restaurants, parks, sporting facilities, and everyday amenities just a short drive away. The home boasts a flexible and functional floor plan, comprising four bedrooms-one of which can be utilised as a study-two bathrooms, a spacious living room, a storeroom, and a light-filled open-plan kitchen and dining area. The kitchen is flooded with natural light and features stainless steel appliances, ample bench space, and a built-in pantry, creating a practical and inviting hub for everyday living. The main bathroom is well appointed and bathed in natural light, complete with a walk-in shower, bath, and stylish feature vanity. The generously sized master bedroom includes a built-in robe and a
Request Details
Spacious, Stylish & Designed for Effortless Family Living
View photo
House · for sale
Request Details
Spacious, Stylish & Designed for Effortless Family Living
Brewster
· 4 Bedrooms · 2 Baths · House
· Parking · Equipped kitchen
Brewster · 4 Bedrooms · 2 Baths · House · Parking · Equipped kitchen
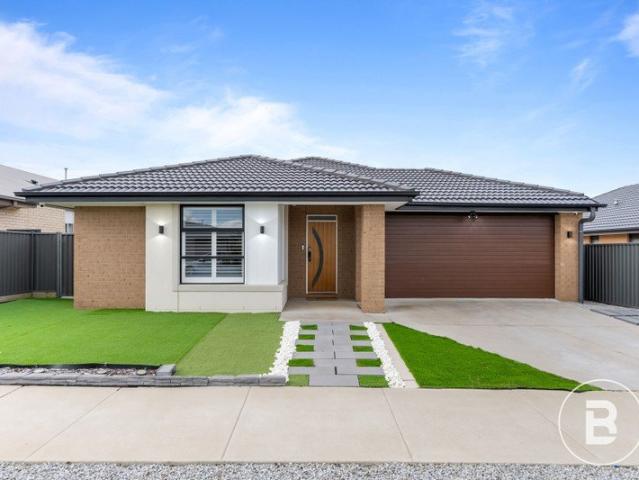
Beautifully presented and offering an impressive combination of space, contemporary style and everyday functionality, this quality home delivers comfortable modern living with a floorplan designed to accommodate the needs of the whole family. From the street, the home immediately creates a welcoming first impression with its attractive contemporary façade, established front lawn and double garage, setting the tone for the generous accommodation found within. Step inside and the sense of space quickly becomes apparent. Multiple living zones provide excellent flexibility, including a generous separate lounge positioned at the front of the home, enhanced by beautiful plantation shutters and abundant natural light. At the heart of the home is the expansive open-plan kitchen, dining and family zone, creating a wonderful central hub for everyday living and entertaining. The contemporary kitchen is both stylish and practical, featuring extensive cabinetry, generous bench space, a large island
Request Details
THREE BEDROOM FAMILY HOME WITH SHEDDING IN BLUE CHIP LOCALE
View photo
House · for sale
Request Details
THREE BEDROOM FAMILY HOME WITH SHEDDING IN BLUE CHIP LOCALE
Brewster
· 3 Bedrooms · 1 Bath · House
· Garden · Equipped kitchen
Brewster · 3 Bedrooms · 1 Bath · House · Garden · Equipped kitchen
Set in a peaceful setting in Beaufort, on a generous 2480 m2 approx. allotment, this property offers a relaxed lifestyle with a spacious backyard and convenient access to nearby shops, schools, recreation facilities, and essential township amenities. The charming three-bedroom weatherboard home combines comfortable everyday living with excellent outdoor entertaining and substantial car accommodation. Set on a generous allotment, it provides plenty of room for families, pets, vehicles and outdoor activities. Inside, the home features three well-proportioned bedrooms. The main bedroom is well appointed, while the remaining bedrooms offer flexibility for children, guests or a home office. The centrally located bathroom is equipped with a shower and vanity, complemented by a separate laundry. The functional kitchen and dining area includes ample cabinetry, generous bench space, an upright cooker and dishwasher. Positioned nearby, the separate living room is filled with natural light and pr
Request Details
Spacious Family Living in an Established Lucas Location
View photo
House · for sale
Request Details
Spacious Family Living in an Established Lucas Location
Brewster
· 4 Bedrooms · 2 Baths · House
· Equipped kitchen
Brewster · 4 Bedrooms · 2 Baths · House · Equipped kitchen
Positioned in a quiet, established pocket of Lucas, this spacious four-bedroom home offers three separate living zones, excellent outdoor entertaining and plenty of room for the whole family. The location is hard to beat, within walking distance of Lucas Central Park Playground, local cafes, and walking and cycling trails, while Lucas Shopping Centre is only a short drive away. The home is also zoned for Ballarat High School and conveniently located near Siena Catholic Primary School and Lucas Primary School. At the heart of the home is the spacious open-plan kitchen, dining and living area. The kitchen features stone benchtops, 900mm cooking appliances and a dishwasher, making it ideal for everyday family living and entertaining. A second living area provides the perfect parents' retreat or separate space for the children, while the third living zone offers excellent flexibility as a study, playroom or additional retreat. The master bedroom includes a walk-in robe and private ensuite,
Request Details
Immaculately Presented Lifestyle Property On Approx. 10 Acres with Subdivision Potential STCA
View photo
Terraced House · for sale
Request Details
Immaculately Presented Lifestyle Property On Approx. 10 Acres with Subdivision Potential STCA
Brewster
· 4 Bedrooms · 2 Baths · Terraced House
· Fireplace · Equipped kitchen
Brewster · 4 Bedrooms · 2 Baths · Terraced House · Fireplace · Equipped kitchen
Set amongst established gardens, mature trees and approximately 10 acres of land, 41 Jollys Hill Road presents a rare opportunity to secure an immaculate and recently renovated acreage / lifestyle property in a tightly held location, just minutes from the Delacombe Town Centre. Peaceful, comfortable and exceptionally well maintained, the home has been thoughtfully updated throughout while retaining the warmth and character that make it such an inviting place to live. With the added benefit of Rural Living zoning and potential for future subdivision (STCA), the property offers both an enviable lifestyle today and exciting possibilities for the future. The recently renovated kitchen is the heart of the home, featuring a Miele induction cooktop and oven, excellent storage and quality finishes. It connects naturally with the dining and living spaces, with a feature brick fireplace adding warmth and character during the cooler months. The home offers four bedrooms, including a generous main
Request Details
Low Maintenance Freehold Going Concern Motel | Resort Brokers ID: FH009340
View photo
Townhouse · for sale
Request Details
Low Maintenance Freehold Going Concern Motel | Resort Brokers ID: FH009340
Brewster
· Townhouse
Brewster · Townhouse
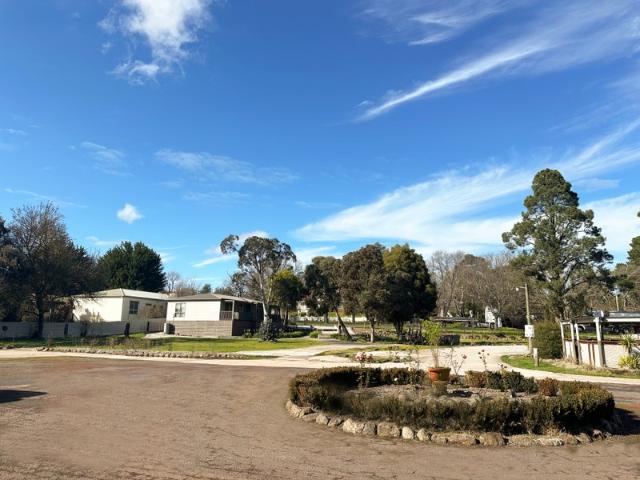
Beaufort Motel presents a rare freehold going concern opportunity in regional Victoria, offering 10 well-presented rooms on a substantial 7,804 sqm landholding, a comfortable one-bedroom owner's residence and a 3-bedroom house on a separate title. Located on the main highway between Ballarat and Ararat, the motel is the only accommodation property in Beaufort, providing strong exposure to corporate, leisure and passing highway trade. Currently, vendors live off-site, and the business offers significant upside for an owner-operator through improved occupancy, direct corporate relationships and stronger online marketing. A separate titled residence provides added flexibility for accommodation, family living or potential sale to reduce the net acquisition cost. With freehold security, minimal local competition and manageable operations, Beaufort Motel presents an attractive opportunity for an owner-operator seeking genuine growth potential in regional Victoria. - Additional residence on s
Request Details
STUNNING HOME WITH SIDE ACCESS IN FAMILY CENTRIC LOCATION
View photo
House · for sale
Request Details
STUNNING HOME WITH SIDE ACCESS IN FAMILY CENTRIC LOCATION
Brewster
· 4 Bedrooms · 2 Baths · House
· Parking · Equipped kitchen
Brewster · 4 Bedrooms · 2 Baths · House · Parking · Equipped kitchen
Situated in the highly sought-after suburb of Alfredton, on a generous 512m² allotment (approx.), this home is conveniently located close to quality schools, shops, parks, restaurants, cafés, local amenities and the Ballarat CBD. The home comprises four bedrooms, two bathrooms, an open-plan kitchen, dining and living area, a second living room and a secure double garage, delivering a well-balanced floor plan designed for comfortable family living. At the heart of the home, the open-plan kitchen is flooded with natural light and showcases expansive stone benchtops, a walk-in pantry, high-end appliances and excellent storage. The kitchen flows seamlessly into the adjoining dining and living areas, creating an inviting space where family and guests can come together. The second living room provides welcome flexibility and separation, making it ideal as a formal lounge, children's retreat or quiet place to unwind. The master bedroom offers a comfortable private retreat with a spacious walk
Request Details
MODERN LIVING IN A SOUGHT AFTER ALFREDTON LOCATION
View photo
House · for sale
Request Details
MODERN LIVING IN A SOUGHT AFTER ALFREDTON LOCATION
Brewster
· 4 Bedrooms · 2 Baths · House
· Garden · Parking · Equipped kitchen · Heating
Brewster · 4 Bedrooms · 2 Baths · House · Garden · Parking · Equipped kitchen · Heating
Positioned on an approx. 515m² allotment in a well-established pocket of Alfredton, 2 Skyline Drive offers a practical four-bedroom layout with generous living spaces and a focus on comfortable everyday living. The home opens to a welcoming façade with an established front garden and a double garage providing secure parking and convenient access to the home. Inside, the spacious open-plan kitchen, dining and family area creates a central hub, with vinyl plank flooring, a well-appointed kitchen featuring an island bench and ample workspace, and direct connection to the alfresco area. A separate living room provides additional space to relax, while split-system heating and cooling complements the home's central heating for year-round comfort. Accommodation comprises four bedrooms, including a well-sized master bedroom with walk-in robe and ensuite featuring a double vanity, while the remaining bedrooms include built-in robes and are serviced by the central bathroom. The bathroom, ensuite
Request Details
HIGH END LIVING WITH EXCEPTIONAL OUTDOOR ENTERTAINING
View photo
House · for sale
Request Details
HIGH END LIVING WITH EXCEPTIONAL OUTDOOR ENTERTAINING
Brewster
· 3 Bedrooms · 2 Baths · House
· Garden · Equipped kitchen
Brewster · 3 Bedrooms · 2 Baths · House · Garden · Equipped kitchen
Set within a sought-after Alfredton location, this beautifully presented three-bedroom residence offers a refined blend of quality finishes, thoughtful functionality and impressive outdoor living. Designed with everyday comfort in mind, the home makes an immediate impression with its clean layout and considered appointments, while side access to the backyard adds valuable practicality. Inside, the generous open-plan living, dining and kitchen area forms the central hub of the home, providing plenty of space to relax, entertain and enjoy day-to-day living. The kitchen features quality appliances, a walk-in pantry and excellent connection to the adjoining living and meals areas, while the separate laundry with additional storage further enhances the home's functionality. Accommodation includes three well-proportioned bedrooms, with the master suite privately positioned at the front of the home and complemented by a walk-in robe and ensuite. Bedrooms two and three include built-in robes a
Request Details
MODERN & STYLISH FAMILY HOME WITH TWO LIVING IN LUCAS
View photo
House · for sale
Request Details
MODERN & STYLISH FAMILY HOME WITH TWO LIVING IN LUCAS
Brewster
· 4 Bedrooms · 2 Baths · House
· Fireplace · Equipped kitchen
Brewster · 4 Bedrooms · 2 Baths · House · Fireplace · Equipped kitchen
This property is positioned in the well established Lucas area, complete with everything you would expect from the comforts of modern living and a low maintenance lifestyle. This location is sought after for it's proximity to parks, schooling, the Lucas Coltman Plaza as well as public transport on Dyson Drive. The attractive facade has street appeal and is telling of what can be found within the home. Inside you will find four spacious bedrooms, each with built in robes, three with their very own split system, while the master is complete with it's own walk through robe and ensuite. The kitchen is spacious, with a main purpose splash back illuminating the space with natural lighting and spacious walk in pantry. There is a well spaced open plan dining and living area which enjoy a split system and electric fireplace, while a second living ensures more than enough room for both family and guests. The central bathroom has a separate bath and shower while there is also a full laundry. Othe
Request Details
Architectural Excellence, Resort Style Luxury & Extraordinary Family Versatility
View photo
House · for sale
Request Details
Architectural Excellence, Resort Style Luxury & Extraordinary Family Versatility
Brewster
· 5 Bedrooms · 5 Baths · House
Brewster · 5 Bedrooms · 5 Baths · House
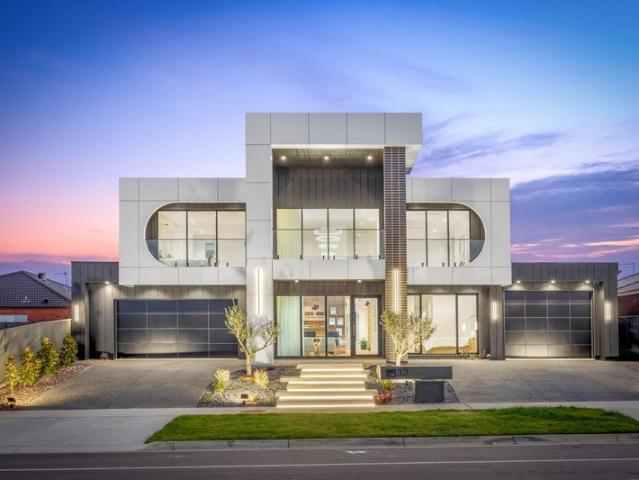
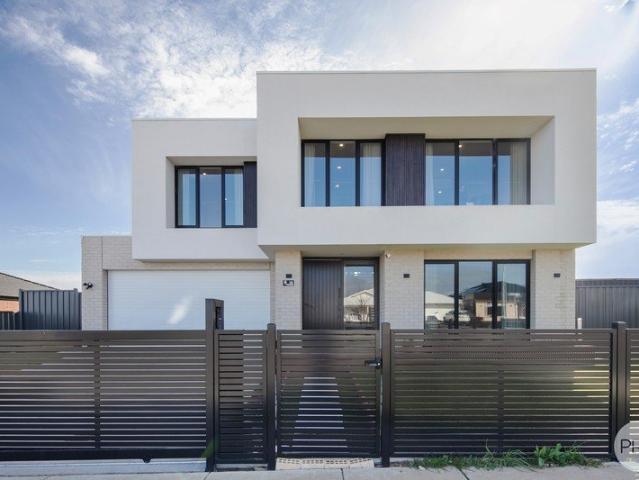
Bold, sophisticated and designed on a truly impressive scale, this remarkable home delivers an exceptional combination of architectural design, resort-style luxury and multi-generational versatility. Offering an extraordinary five bedrooms, five bathrooms and three kitchens, the residence has been thoughtfully designed to accommodate large or extended families while providing an abundance of space, privacy and flexibility. From the moment you arrive, the architecture makes a statement. A premium contemporary façade combines architectural brickwork, James Hardie Matrix cladding, standing-seam Colorbond and aluminium composite panelling, creating a striking and sophisticated street presence. Inside, the sense of scale is immediate. Three architectural voids, feature high ceilings and dramatic open-volume spaces create an incredible feeling of light and grandeur, complemented by commercial-grade double glazing, frameless glass balustrading and a spectacular floating timber staircase. The
Request Details
Brand New Family Living, Ready for You
View photo
House · for sale
Request Details
Brand New Family Living, Ready for You
Brewster
· 4 Bedrooms · 3 Baths · House
· Equipped kitchen
Brewster · 4 Bedrooms · 3 Baths · House · Equipped kitchen
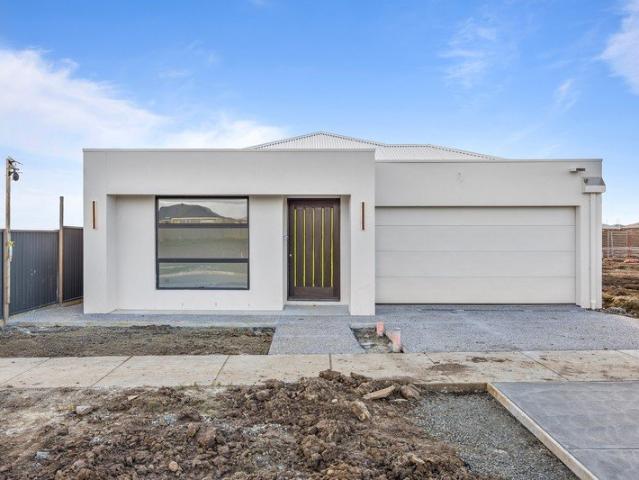
Brand new and beautifully appointed, this four-bedroom family home is a blank canvas waiting for its first owners to move in, unpack and make it their own. Designed with modern family living in mind, the home offers multiple living zones, generous accommodation and an abundance of natural light throughout. At the rear of the home, the master suite provides a private retreat, complete with a sizeable walk-in robe and ensuite. An additional master-style bedroom offers excellent flexibility, also featuring its own walk-in robe and ensuite, making it ideal for extended family, teenagers or guests seeking their own space. The remaining two bedrooms are generously sized and feature built-in robes, positioned conveniently close to the central family bathroom. The main bathroom is thoughtfully appointed with a shower, bath and vanity, while a separate toilet adds practicality for busy family living. At the heart of the home is the impressive kitchen, where natural light floods the open-plan sp
Request Details
Modern Comfort with Space, Style & Convenience
View photo
House · for sale
Request Details
Modern Comfort with Space, Style & Convenience
Brewster
· 4 Bedrooms · 2 Baths · House
· Garden · Equipped kitchen
Brewster · 4 Bedrooms · 2 Baths · House · Garden · Equipped kitchen
Offering a fantastic combination of contemporary style, practical living and low-maintenance appeal, this modern brick veneer home is an excellent opportunity for families, first-home buyers or investors alike. Positioned on a very manageable 364m² allotment, the home delivers four bedrooms, two bathrooms and two separate living areas, providing plenty of room for the family to spread out and enjoy. The central kitchen, dining and living spaces come together effortlessly. The well-appointed kitchen features a 900mm freestanding gas/electric stove, dishwasher and generous walk-in pantry, making it both functional and enjoyable for everyday living and entertaining. Sliding doors open directly from the main living area to the alfresco, creating an easy connection between indoor and outdoor living. The neat, low-maintenance yard with established turf provides a pleasant space to relax without the upkeep of a larger block. Accommodation comprises four well-proportioned bedrooms. Three bedro
Request Details
Modern Luxury, Without the Wait
View photo
House · for sale
Request Details
Modern Luxury, Without the Wait
Brewster
· 4 Bedrooms · 2 Baths · House
· Parking · Equipped kitchen
Brewster · 4 Bedrooms · 2 Baths · House · Parking · Equipped kitchen
Step into the easy luxury of 21 Halligan Street, Lucas - a beautifully finished Metricon home completed just two months ago and ready to enjoy. Light-filled and thoughtfully designed with a modern colour palette, the home centres around a stylish open-plan kitchen, dining and living area, creating an inviting space for relaxed family living and effortless entertaining. The generous master suite offers a private retreat with walk-in robe and ensuite, while three additional bedrooms provide flexibility for family, guests or working from home. Outside, fully landscaped gardens and a decked alfresco create the perfect setting to unwind or entertain, with nothing left to do but move in and enjoy. With quality finishes, engineered timber flooring, wool carpets, ducted heating and double-glazed windows, high ceilings, and an extra-large double garage with additional storage, this is near-new living without the wait or hassle of building. Set within the sought-after Lucas growth corridor, this
Request Details
Brand New Display Home, 7% Leaseback, Two Years Plus Options To Extend
View photo
House · for sale
Request Details
Brand New Display Home, 7% Leaseback, Two Years Plus Options To Extend
Brewster
· 4 Bedrooms · 2 Baths · House
· Parking
Brewster · 4 Bedrooms · 2 Baths · House · Parking
Two year leaseback at 7% per annum of the sale price. At $950,000 that is $66,500 a year, about $1,278 a week, paid by the builder from settlement. How the return works The rent is 7% of whatever you pay, so the dollar figure moves with the price. At $950,000: $66,500 a year. $5,541 a month. $1,278 a week At $895,000: $62,650 a year. $5,220 a month. $1,205 a week Either way the return is 7% per annum. The lease - 18 month term, plus four 3 month options to extend, taking it to three years. Options are held by Langdon Building - Over two years at $950,000 that is $133,000 in rent. Up to $199,500 if the options are taken up - Renter is the builder - Rent paid monthly from settlement Your renter is the builder. We open this home to the public every weekend, so it is maintained to display standard at the builders cost, not yours. No tenant selection. No vacancy. No wear from a family of five. Rent paid by a trading company. Four bedrooms, two bathrooms, double garage on approximately 516m²
Request Details
Five Bedrooms, Five Ensuites, Endless Luxury
View photo
House · for sale
Request Details
Five Bedrooms, Five Ensuites, Endless Luxury
Brewster
· 5 Bedrooms · 5 Baths · House
· Balcony · Equipped kitchen
Brewster · 5 Bedrooms · 5 Baths · House · Balcony · Equipped kitchen
Recently built by Metricon Homes, this exceptional five-bedroom residence delivers executive family living with premium finishes, impressive proportions and outstanding energy efficiency. The expansive master suite features a walk-in-robe and luxurious ensuite complete with a freestanding bath, double vanity, floor-to-ceiling tiles and an oversized walk-in shower. Each of the four additional bedrooms also includes its own walk-in robe and private ensuite, all finished to the same high standard. Multiple light-filled living zones provide plenty of space for the entire family, while an enclosed alfresco area and undercover upstairs balcony create versatile options for year-round dining, entertaining and relaxation. At the heart of the home, the striking designer kitchen features marble benchtops, dual electric ovens, a dishwasher, extensive cabinetry and an exceptionally spacious butler's pantry. Zoned electric ducted heating and cooling, double-glazed windows and a 6.6kW solar system en
Request Details
20 Acres Of Country Living With Space, Style & Shedding
View photo
House · for sale
Request Details
20 Acres Of Country Living With Space, Style & Shedding
Brewster
· 5 Bedrooms · 2 Baths · House
· Equipped kitchen
Brewster · 5 Bedrooms · 2 Baths · House · Equipped kitchen
Set across approximately 20 acres of beautifully balanced cleared and treed land, this exceptional lifestyle property delivers the peace and freedom of country living while being within easy reach of Ross Creek Primary School and the extensive conveniences of Delacombe Town Centre. The spacious five-bedroom residence combines modern family comfort with impressive outdoor infrastructure, creating an enviable lifestyle where there is room for everyone, including the pony, chickens and all the toys. Multiple living zones provide an abundance of flexibility for modern family life, with three separate living areas allowing everyone to find their own space to relax, entertain, unwind or enjoy movie nights, while the dedicated study provides a quiet and practical area for working from home or keeping family life organised. The light-filled open-plan kitchen, dining and living area forms the welcoming centrepiece of the home, with a quality kitchen offering excellent functionality, storage and
Request Details
DELIGHTFUL FAMILY HOME WITH QUALITY SET UP FOR HORSES WITH TRACK AND STABLES
View photo
House · for sale
Request Details
DELIGHTFUL FAMILY HOME WITH QUALITY SET UP FOR HORSES WITH TRACK AND STABLES
Brewster
· 4 Bedrooms · 2 Baths · House
Brewster · 4 Bedrooms · 2 Baths · House
Set across an impressive rural holding and purpose-built for equine pursuits, this outstanding property delivers a rare combination of quality infrastructure, comfortable family living and town water convenience. The land is thoughtfully divided into seven well-fenced paddocks, including two with walk-in walk-out boxes, complemented by seven day yards and five stables. A fully equipped American barn with a dedicated feed room forms the heart of the equine facilities, while a well-constructed riding arena and an approximately 608-metre track provide ideal training and exercise options. Post and rail fencing enhances both functionality and presentation, and a dam supports the property's water requirements. A substantial six-bay machinery shed caters easily for tractors, floats and equipment, and solar power assists with ongoing efficiency. The residence is a spacious and welcoming four-bedroom home designed for family comfort. Two separate living areas allow flexibility for everyday livi
Request Details
Space, Flexibility and Convenience in Miners Rest
View photo
House · for sale
Request Details
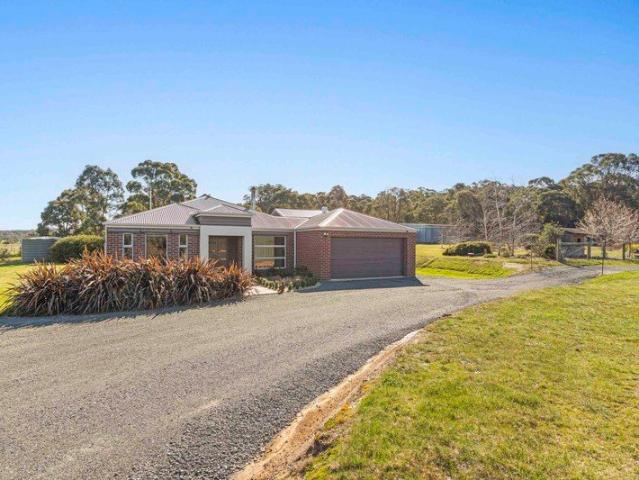
Space, Flexibility and Convenience in Miners Rest
Brewster
· 3 Bedrooms · 2 Baths · House
· Garden · Parking
Brewster · 3 Bedrooms · 2 Baths · House · Garden · Parking
Positioned in a convenient Miners Rest location, 4 Gibbs View offers the space and flexibility that makes family living easy. With two separate living areas, well-appointed bedrooms and excellent access to both garages and the backyard, there is plenty of room for the whole family, cars, trailers and weekend projects. The location is equally appealing, with shops, schools and the freeway all within easy reach, while Ballarat CBD is just a short 15 minute drive away. It is a home that combines a quieter suburban lifestyle with the convenience of being connected to everything you need. Two separate living areas give the home plenty of flexibility for families, entertaining or creating a dedicated second lounge. The double garage includes drive-through access to the backyard, making it easy to store trailers, boats, cars or other larger items. A second garage at the rear provides secure accommodation for an additional two vehicles and an abundance of storage. Three bedrooms provide comfor
Request Details
FOUR BEDROOM FAMILY HOME IN THE SOUGHT AFTER LUCAS
View photo
House · for sale
Request Details
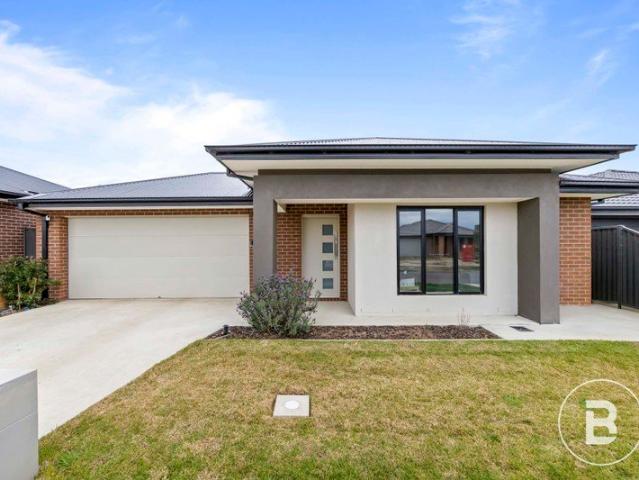
FOUR BEDROOM FAMILY HOME IN THE SOUGHT AFTER LUCAS
Brewster
· 4 Bedrooms · 2 Baths · House
· Equipped kitchen
Brewster · 4 Bedrooms · 2 Baths · House · Equipped kitchen
Beautifully presented and thoughtfully designed, 15 O'Rourke Street, Lucas offers an ideal combination of space, comfort and functionality, making it an outstanding choice for families, downsizers or investors alike. Boasting four generously sized bedrooms, the home features a privately positioned master suite complete with a walk-in robe and ensuite, while the remaining bedrooms are serviced by a central family bathroom and separate WC. At the heart of the home is the spacious open-plan meals and family area, seamlessly connected to the well-appointed kitchen. With ample bench space, excellent storage and a practical layout, the kitchen is perfectly suited to everyday family living and entertaining. Adding to the appeal is a separate living room, providing an additional space to relax, enjoy a movie or give the family room to spread out. The main living area also opens directly onto the covered alfresco, creating a wonderful extension of the home's living and entertaining space. The p
Request Details
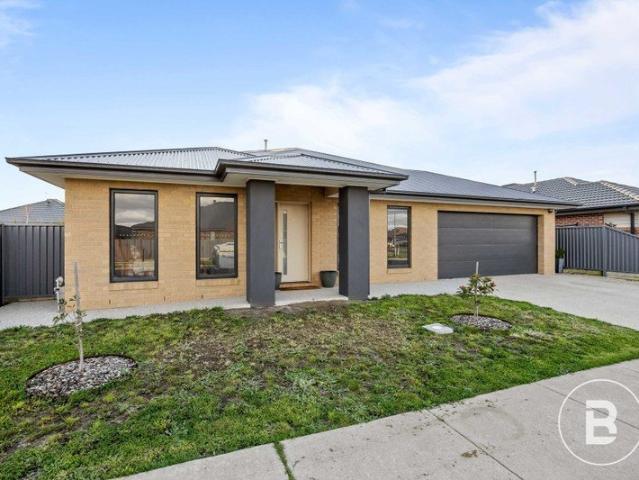
VERSATILE LIVING IN A DESIRABLE LOCATION
View photo
House · for sale
Request Details
VERSATILE LIVING IN A DESIRABLE LOCATION
Brewster
· 4 Bedrooms · 2 Baths · House
· Parking · Equipped kitchen
Brewster · 4 Bedrooms · 2 Baths · House · Parking · Equipped kitchen
Positioned in an established pocket of Alfredton, this well-presented four-bedroom residence offers a practical layout with multiple living zones and plenty of space to accommodate the demands of modern living. The low-maintenance frontage creates an inviting first impression, while the secure double garage provides excellent off-street parking and convenient internal access. Stepping inside, the home opens to a generous central living and dining area, complemented by a separate lounge that provides valuable flexibility for relaxing, entertaining or creating a dedicated retreat. The kitchen sits at the heart of the home, offering a functional connection to the main living spaces and easy access to the covered alfresco area for relaxed outdoor enjoyment. Four well-proportioned bedrooms are thoughtfully positioned throughout the home, with the main bedroom featuring a walk-in robe and ensuite, while the remaining bedrooms include built-in robes and are serviced by the central bathroom. A
Request Details
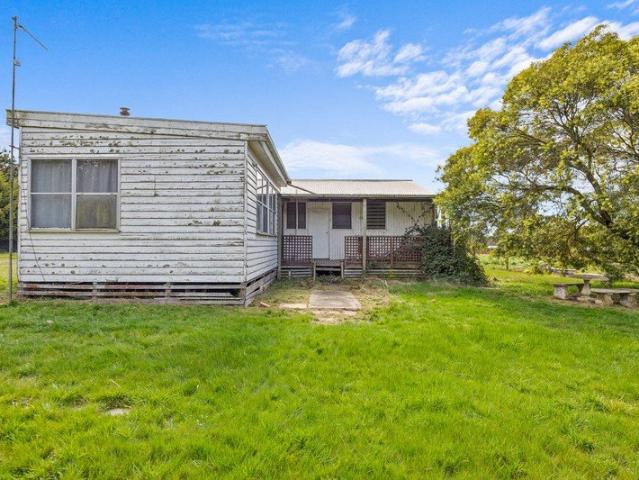
Renovation Project In A Quiet Court Elevated Picturesque Block
View photo
House · for sale
Request Details
Renovation Project In A Quiet Court Elevated Picturesque Block
Brewster
· 3 Bedrooms · 1 Bath · House
· Parking · Equipped kitchen
Brewster · 3 Bedrooms · 1 Bath · House · Parking · Equipped kitchen
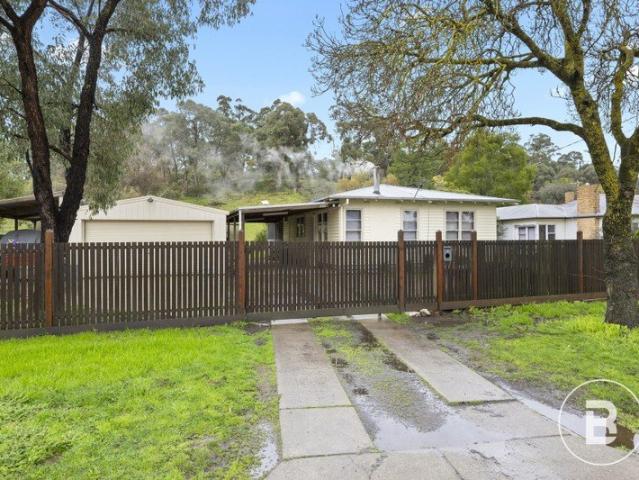
Positioned at the head of a quiet Scarsdale court, and set on a stunning, picturesque allotment of just over 3 acres this is a renovation project that will strongly appeal to those wanting to break into the market at an affordable price point. The home is solid, albeit requiring some TLC. It offers three bedrooms, bathroom, living room and a large porch. The home is supported by a colorbond garage of approximately 17m x 8m. It offers a full kitchen inside, as well as a pot belly for heating. Positioned in the thriving township of Scarsdale, just 16km from the Delacombe Town Centre for all your shopping amenities, with local shops and facilities in both Scarsdale and Smythesdale along the journey. Start your renovation journey today
Request Details
LIFESTYLE, COMFORT AND MODERN LIVING IN MINERS REST
View photo
House · for sale
Request Details
LIFESTYLE, COMFORT AND MODERN LIVING IN MINERS REST
Brewster
· 4 Bedrooms · 2 Baths · House
· Equipped kitchen
Brewster · 4 Bedrooms · 2 Baths · House · Equipped kitchen
Set on a generous 606m² (approx.) allotment, this modern home offers space, storage and easy family living in one of Ballarat's most popular suburbs. An inviting entry welcomes you inside. The open-plan lounge and dining area is anchored by an impressive kitchen with a massive stone island bench, breakfast bar, double sink, 900mm oven, gas cooktop and dishwasher and further enhanced with it's own walk in pantry with ample shelving and includes an electrical outlet. A study nook sits off the living space, while a second living zone and a separate rumpus add further flexibility for the family. The light-filled master suite features a walk-in robe and built-in robes, plus an ensuite with double vanity, separate shower and toilet. The remaining three bedrooms all come with built-in robes, and the main bathroom offers a separate bath and shower, with a separate toilet for busy mornings. Comfort is covered year-round with ducted gas heating, evaporative cooling and double glazing throughout.
Request Details

Get email alerts

Don't miss out: be the first to know about new properties

The alert was correctly created

On subscribing you accept the conditions of use and the privacy policy
Alert
Receive new ads in your inbox
Save this search
Receive alerts for new listings

We'll send you an email when we have new properties for: "Properties for sale in Brewster"

The alert was correctly created

Windermere, City of Ballarat
Bo Peep
Get email alerts and be the first to see new listings
Required field
On subscribing I accept the terms of the privacy policy
Perfect! You'll soon start receiving new listings via email
Alert
Receive an email when we have new ads for Properties for sale in Brewster
Save this search
Filters

Bedrooms

Size (m²)

m²
m²

Price

$
$

Property type

Bathrooms

Clear all filters
Receive notifications when new entries are published.