226 houses for sale in Brewster

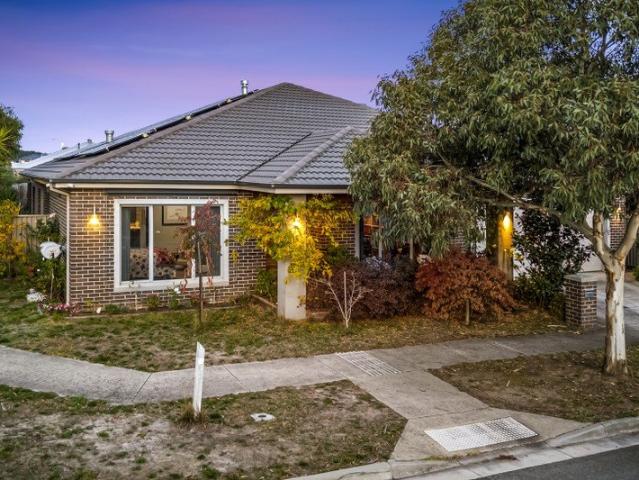
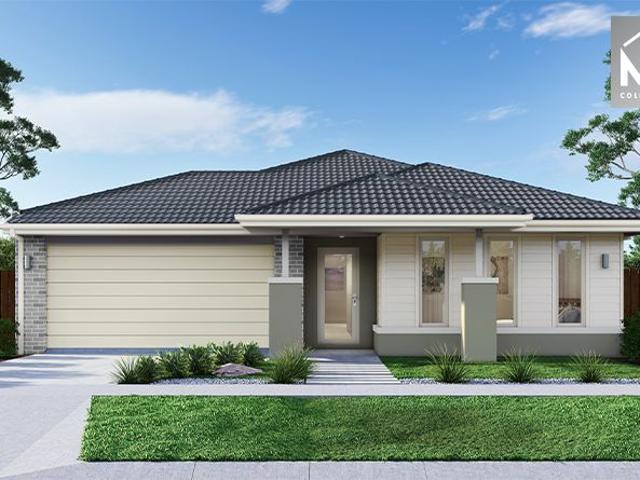
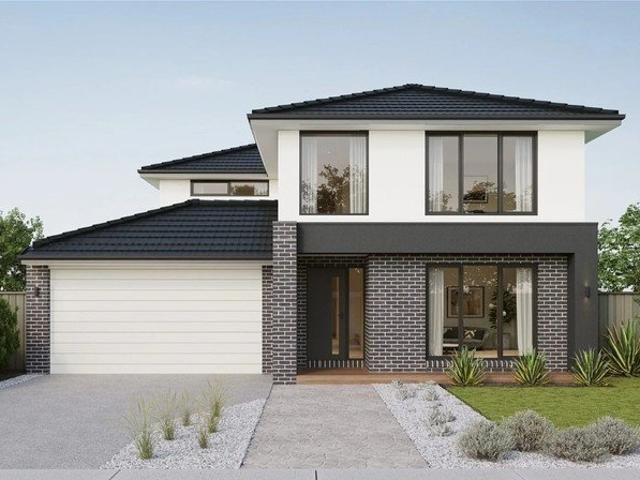
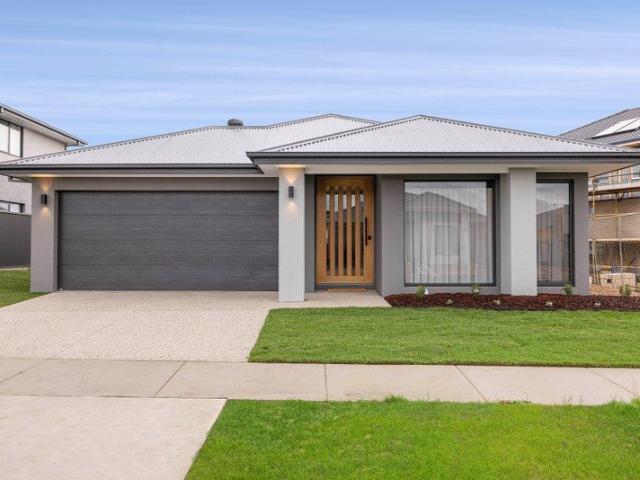
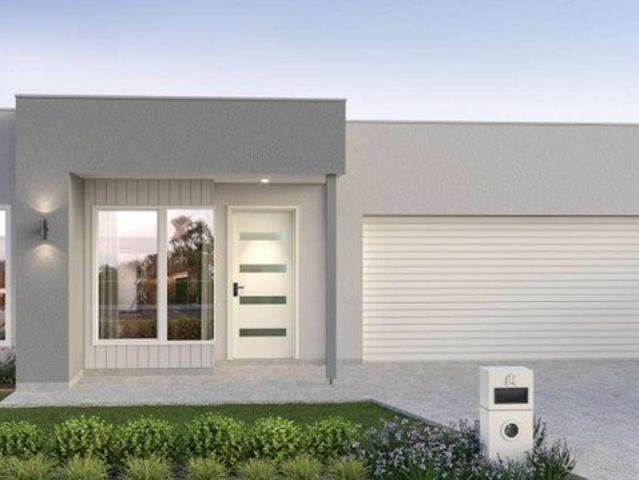
NEW HOUSE AND LAND PACKAGE IN LUCAS
View photo
Terraced House · for sale
Request Details
NEW HOUSE AND LAND PACKAGE IN LUCAS
Brewster
· 4 Bedrooms · 2 Baths · Terraced House
· Garden · Equipped kitchen
Brewster · 4 Bedrooms · 2 Baths · Terraced House · Garden · Equipped kitchen
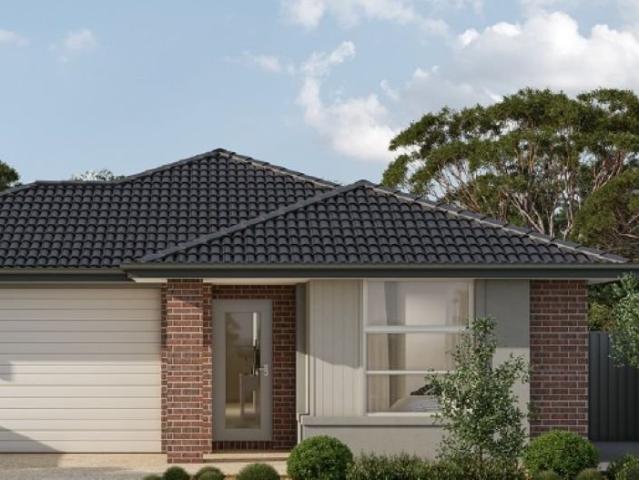
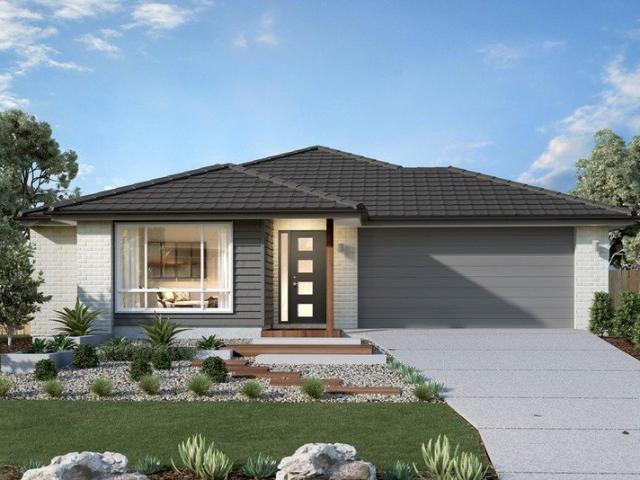
New home 4 bedrooms Home and land package with amazing design! Project 7 This property comes with an impressive full turn-key package designed for convenience and style, ensuring every detail is taken care of. Note: Façade picture is for illustration purpose only. Key inclusions in the package: Premium fixtures, including designer tapware, shower screens, and vanity units. Modern appliances such as a stainless-steel oven, cooktop, rangehood, and dishwasher. Landscaping and fencing, including turf, garden beds, and boundary fencing, for a ready-to-enjoy outdoor space. Sleek cabinetry throughout the kitchen and bathrooms, with soft-closing drawers and ample storage options. High-quality flooring options, including tiles and carpets, that complement the sophisticated design. State-of-the-art lighting, featuring LED downlights for energy efficiency and aesthetic appeal. Window coverings like blinds or curtains, ensuring privacy and convenience. Additional features include letterboxes, clot
Request Details
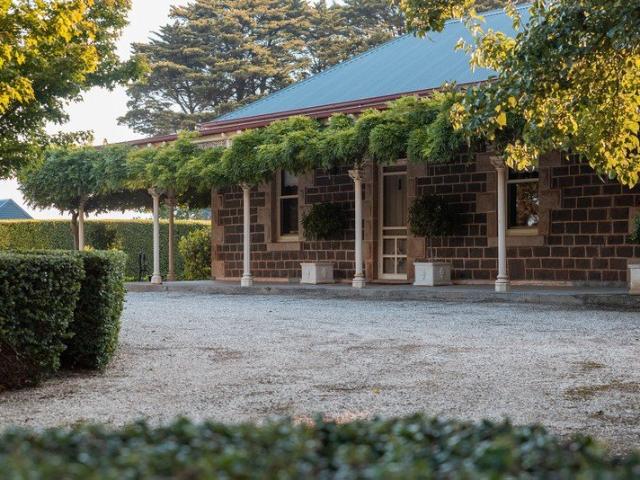
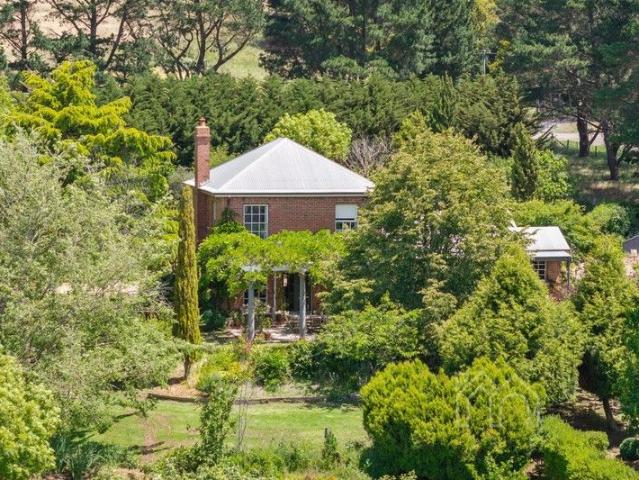
Salwick Hall c. 1856 | Bluestone homestead with historical and botanical provenance
View photo
House · for sale
Request Details
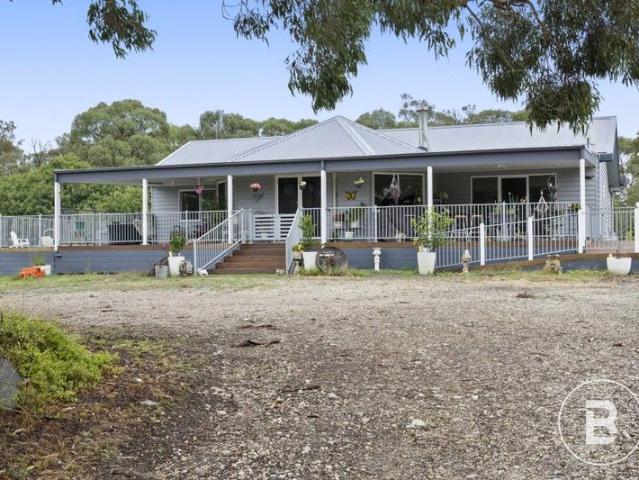
Salwick Hall c. 1856 | Bluestone homestead with historical and botanical provenance
Brewster
· 4 Bedrooms · 2 Baths · House
· Garden
Brewster · 4 Bedrooms · 2 Baths · House · Garden
Salwick Hall is, without question, one of the most elegant historic country houses in the Ballarat district. In 1856, the Dalgleish brothers chose to build their mid-Victorian homestead on this site, for good reason the views over Lake Learmonth and the surrounding volcanic hills are simply beautiful. Today, the residence retains a distinct sense of quiet and seclusion, set within an established 1.54 ha (3.8 acre ) garden sanctuary offering an unparalleled lifestyle as either a distinguished family home or trophy weekend retreat. Salwick Hall comes with provenance. The Dalgleish brothers were prominent Scottish settlers and landowners in the Learmonth and Weatherboard district of Victoria during the mid to late 19th century, with Salwick Hall in the heart of the family's pastoral holdings. This area was prized for its rich and fertile volcanic soils, making it some of the best farming land in the state. Since the family sold the estate in 1914 and subdivided it into its current 3.8 acr
Request Details
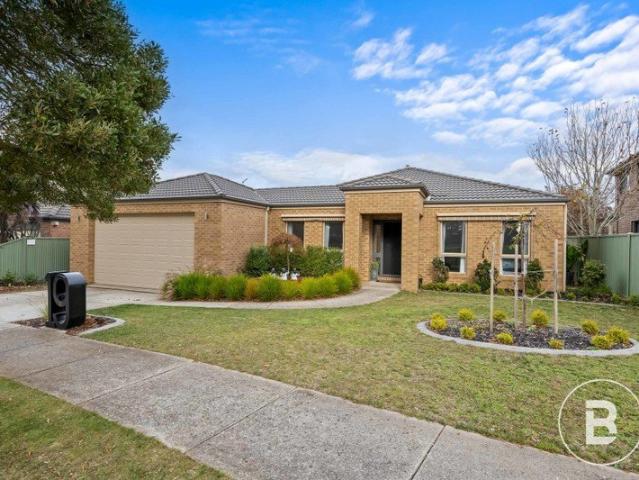
Stunning Family Home That Needs To Be Seen To Be Appreciated
View photo
House · for sale
Request Details
Stunning Family Home That Needs To Be Seen To Be Appreciated
Brewster
· 4 Bedrooms · 2 Baths · House
· Equipped kitchen
Brewster · 4 Bedrooms · 2 Baths · House · Equipped kitchen
Welcome to a masterclass in luxury living, proudly positioned on a massive corner allotment of approximately 815 square meters in the highly sought-after suburb of Alfredton. Spanning an impressive 45 squares of custom-built perfection, this magnificent family home redefines modern elegance and functional design. From the moment you step inside, the soaring high ceilings and exquisite solid hardwood timber floors set a tone of undeniable sophistication that flows through every inch of this grand residence. At the heart of the home lies a breathtaking, high-specification kitchen, meals, and living zone designed to bring the family together. Culinary enthusiasts will fall in love with the premium stone benchtops, a massive walk-in pantry, and an abundance of clever storage and workspace. The kitchen comes fully equipped with elite stainless steel Bosch appliances, including an integrated microwave, a 900mm oven, and your very own inbuilt coffee machine for the perfect morning brew. Beyon
Request Details
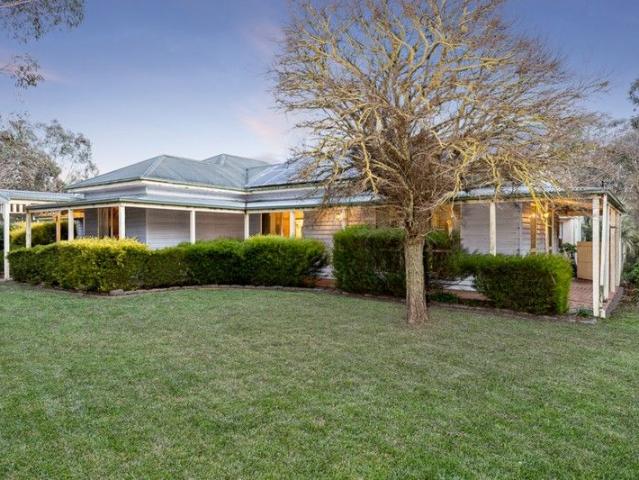
THE COMPLETE COUNTRY PACKAGE WITH POOL & SHEDDING
View photo
House · for sale
Request Details
THE COMPLETE COUNTRY PACKAGE WITH POOL & SHEDDING
Brewster
· 4 Bedrooms · 2 Baths · House
· Swimming pool · Equipped kitchen
Brewster · 4 Bedrooms · 2 Baths · House · Swimming pool · Equipped kitchen
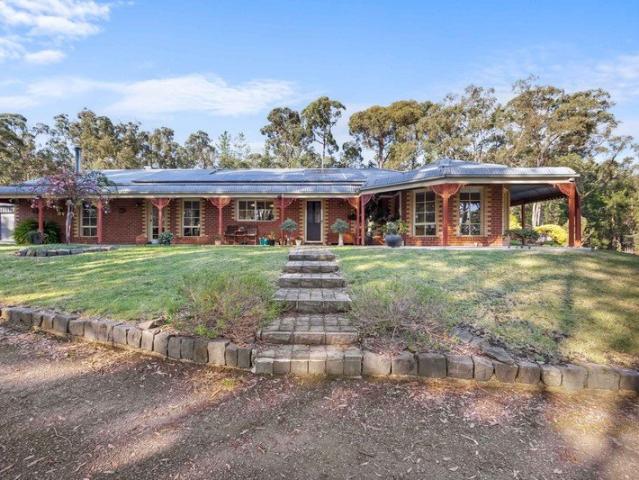
Set within the highly sought-after township of Snake Valley and positioned on an expansive 45.64-acre (approx.) allotment, this impressive lifestyle property offers the perfect blend of space, comfort and rural functionality. Enjoy the convenience of being close to local shops, cafés and restaurants, while remaining just a short drive from Ballarat and its wide range of amenities. The home comprises four well-proportioned bedrooms, two bathrooms, two living areas, a central kitchen and a functional laundry. Designed for both everyday living and entertaining, the kitchen features Caesarstone benchtops, stainless steel appliances and a spacious walk-in pantry. The expansive dining and living area is bathed in natural light, creating a warm and inviting space for family gatherings and entertaining guests. The master bedroom serves as a private retreat, complete with a walk-in robe and ensuite featuring a walk-in shower. Additional bedrooms are generously sized and well serviced by the cen
Request Details
8 Segrave Street, Avenue Hill Cardigan, VIC 3352
View photo
Terraced House · for sale
Request Details
8 Segrave Street, Avenue Hill Cardigan, VIC 3352
Brewster
· 4 Bedrooms · 3 Baths · Terraced House
· Equipped kitchen
Brewster · 4 Bedrooms · 3 Baths · Terraced House · Equipped kitchen
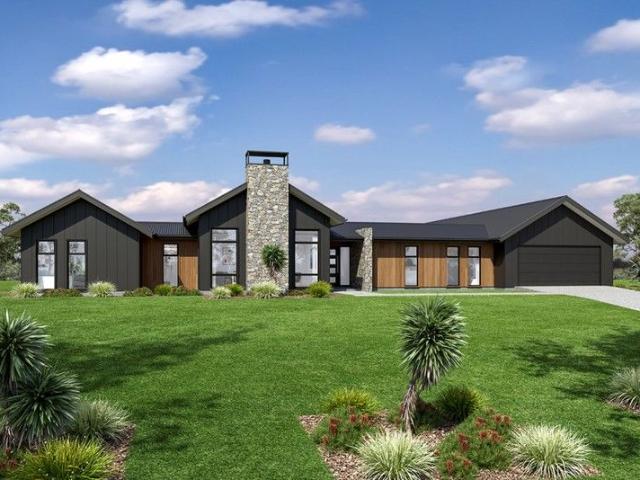
Designed with an impressive spacious layout, the Alpine Vista is a pavilion style home that boasts elegant connections between interior and exterior spaces and distinct zones suited for all occasions for the entire family. With a wide frontage, this home is suited for large sites and perfectly engages with the outdoors allowing sunlight, breezes, and a spectacular outlook to be captured throughout the home. Entertaining family and friends is a relaxed and an enjoyable experience with a central main living pavilion extending from the foyer through to a large open plan kitchen, family and dining space with a large outdoor alfresco. A separate lounge at the front of the home is the ideal place to retreat in comfort. The kids have their own wing to indulge in with a central activity, family bathroom and additional bedrooms, that connects to the rest of the home via the gallery hallway and courtyard in the middle of the home. The fourth bedroom comes with an ensuite, ideal for guests, or ol
Request Details
GRAND 12 BEDROOM, 13 BATHROOM OPPORTUNITY IN SOUGHT AFTER CARDIGAN
View photo
House · for sale
Request Details
GRAND 12 BEDROOM, 13 BATHROOM OPPORTUNITY IN SOUGHT AFTER CARDIGAN
Brewster
· 12 Bedrooms · 13 Baths · House
Brewster · 12 Bedrooms · 13 Baths · House
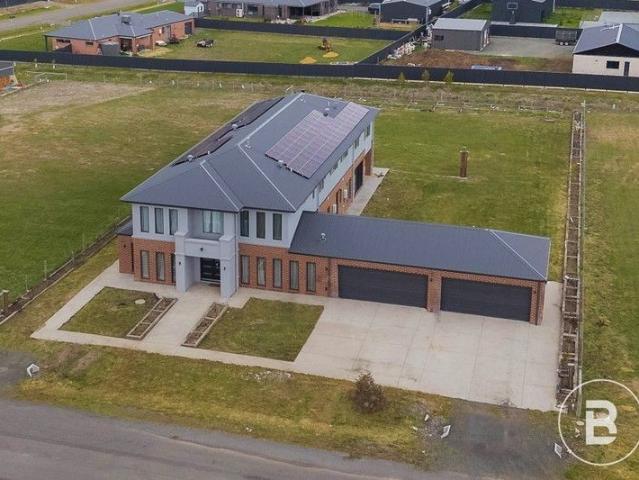
Positioned on an impressive 2,356m² (Approx.) allotment in the sought after suburb of Cardigan, this extraordinarily rare 12-bedroom, 13-bathroom residence offers an unparalleled opportunity for large-scale living or a high-return investment. The location is popular due to the close proximity to the Ballarat CBD, Delacombe Town Centre, Lucas Plaza, and access to the Western Highway. Built only a few years ago, the home combines modern design with unmatched flexibility to suit multi-generational families or premium accommodation. This residence showcases a grand master suite with a large walk in robe, office space, a large ensuite with spa bath, plus a studio and bar space. Each remaining bedroom is of good size and enjoys its own private ensuite, finished with floor-to-ceiling tiling, vanity and shower. Design and comfort come first with instant hot water to every bathroom, individually zoned ducted heating and refrigerated cooling, a mix of built-in and walk-in robes, and a secure ele
Request Details
A Distinguished Lakefront Estate of Rare Beauty
View photo
House · for sale
Request Details
A Distinguished Lakefront Estate of Rare Beauty
Brewster
· 3 Bedrooms · 2 Baths · House
Brewster · 3 Bedrooms · 2 Baths · House
Positioned on the serene shores of Lake Learmonth, discover the ultimate in water-front-living and tranquility with this stunning Georgian revival home. The property offers captivating views over the shimmering lake, where the water mirrors the sky, creating a scene straight out of a fairy tale. The gentle lapping of the waves and the stunning views provide a picturesque backdrop that changes with the seasons. This exquisite residence is surrounded by 2.18 HA (5.39 acres approx.) of established gardens, a true horticultural masterpiece featuring majestic oaks, elms, ashes, cedars, and birches. The vibrant landscape includes a variety of shrubs, hedges, and an orchard bursting with apples, pears, plums, cherries, quinces, and almonds. The 2-storey home, with its timeless Georgian architecture, is complemented by a private dam, and reliable bore water, ensuring the gardens remain a verdant paradise year-round. Inside, the home welcomes you with a large, elegant entry, offering a hint of
Request Details
Mimosa Homes Proudly Presents the Lexton 287
View photo
Terraced House · for sale
Request Details
Mimosa Homes Proudly Presents the Lexton 287
Brewster
· 4 Bedrooms · 2 Baths · Terraced House
· Equipped kitchen
Brewster · 4 Bedrooms · 2 Baths · Terraced House · Equipped kitchen
The Lexton 287 House and Land Package! Mimosa Homes New Added Value Inclusions:- 50 Year Structural Warranty!- Inclusive of site costs & connections with H1 class slab as per standard inclusions!- Quality floor coverings throughout entire home!- Higher ceilings 2740 mm to ground floor!- Double Glazed Awning windows!- LED Downlights to entire home!- Fibre Optic Provision!- Vitrified Compact Surface benchtop to kitchen, bathroom & ensuite!- 900mm S/S upright oven and cook top with S/S canopy rangehood!- Stainless steel Dishwasher and Microwave with trim kit!- 7 star energy!- Flexible floor plans & so much more!CALL MOHIT DIRECT 0476146124All plans and facades are indicative only and may change. Mimosa Homes may amend plans, specifications, and prices without notice. Package prices are based on a standard facade, standard inclusions, and suitable land availability, excluding developer/estate requirements. Facade and inclusion images may show non standard items not included in the price. D
Request Details
GRAND FAMILY HOME IN SOUGHT AFTER LOCATION
View photo
House · for sale
Request Details
GRAND FAMILY HOME IN SOUGHT AFTER LOCATION
Brewster
· 3 Bedrooms · 2 Baths · House
· Garden · Parking · Equipped kitchen
Brewster · 3 Bedrooms · 2 Baths · House · Garden · Parking · Equipped kitchen
Positioned in the popular suburb of Miners Rest, this well-maintained brick veneer home offers space, functionality, and a lifestyle of convenience on a generous 745m² allotment. Featuring heating and cooling throughout, Solar energy with three spacious bedrooms plus a separate study, the home is perfectly suited to families, first home buyers, or those working from home. Multiple living options include two separate living areas, providing flexibility for both relaxation and entertaining. At the heart of the home is a large kitchen and dining area with direct access to the undercover outdoor entertaining space, ideal for year-round gatherings with family and friends. Additional features include a double lock-up garage with rear access through to the backyard, offering excellent storage and practicality. The yard is of great size and fully enclosed perfect for kids and pets. Conveniently located close to walking tracks, with easy access to the Western Highway and only a short drive to t
Request Details
Peaceful Rural Lifestyle Just Minutes from Town with Versatile Living and Shedding
View photo
House · for sale
Request Details
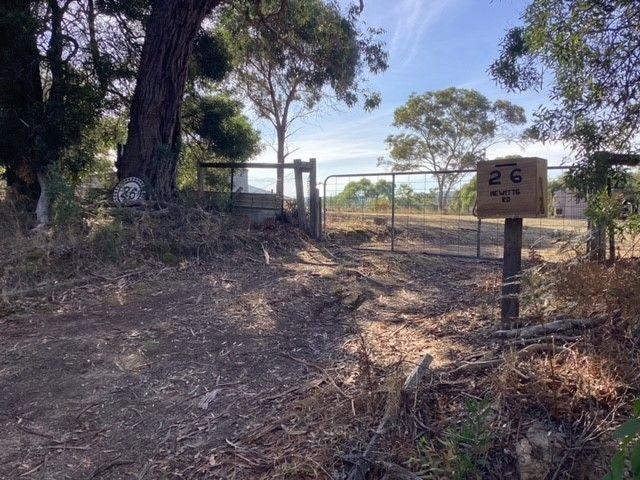
Peaceful Rural Lifestyle Just Minutes from Town with Versatile Living and Shedding
Brewster
· 4 Bedrooms · 2 Baths · House
· Equipped kitchen
Brewster · 4 Bedrooms · 2 Baths · House · Equipped kitchen
Located just moments past Lucas, this cracking rural property offers the perfect balance of peaceful country living and city convenience. Set on a picturesque 5.5-acre allotment, you're only a short drive from local schools, shopping centres, and all the amenities of Ballarat's thriving west. Step inside the charming family home and enjoy the warmth and comfort of two spacious living areas, complete with a wood combustion fire, gas Rinnai heater, and three reverse cycle split systems to keep you comfortable all year round. The heart of the home is the solid timber kitchen, featuring a gas cooktop, electric oven, and plenty of bench space for those who love to cook and entertain. Offering four generously sized bedrooms and two well-appointed bathrooms, this home is designed for family living. The layout promotes both privacy and togetherness, ideal for growing families or those looking for more room to breathe. Outside, the property truly shines. Whether you're relaxing under the double
Request Details
Family Lifestyle Retreat Bordering Enfield State Forest on 2.8 Acres
View photo
House · for sale
Request Details
Family Lifestyle Retreat Bordering Enfield State Forest on 2.8 Acres
Brewster
· 4 Bedrooms · 2 Baths · House
Brewster · 4 Bedrooms · 2 Baths · House
Set on approximately 2.8 acres and perfectly positioned alongside the beautiful Enfield State Forest, this impressive family lifestyle property offers the ideal blend of space, comfort and country serenity, all within easy reach of Ballarat and the conveniences of Smythesdale. Thoughtfully designed for family living and entertaining, the spacious brick veneer home features multiple living zones, quality renovations and exceptional outdoor infrastructure, making it the perfect lifestyle upgrade for growing families, hobby farmers or those simply seeking room to move and enjoy the outdoors. With peaceful surrounds, direct access to nature and a fantastic combination of shedding, entertaining areas and usable acreage, this is a rare opportunity to secure a versatile country lifestyle property in a tightly held location. Four generous bedrooms all fitted with built-in robes, while the spacious master suite provides a walk-in wardrobe and beautifully renovated high-end ensuite, creating a l
Request Details
'Buln Gherin'
View photo
Terraced House · for sale
Request Details
'Buln Gherin'
Brewster
· 6 Bedrooms · 3 Baths · Terraced House
· Equipped kitchen
Brewster · 6 Bedrooms · 3 Baths · Terraced House · Equipped kitchen
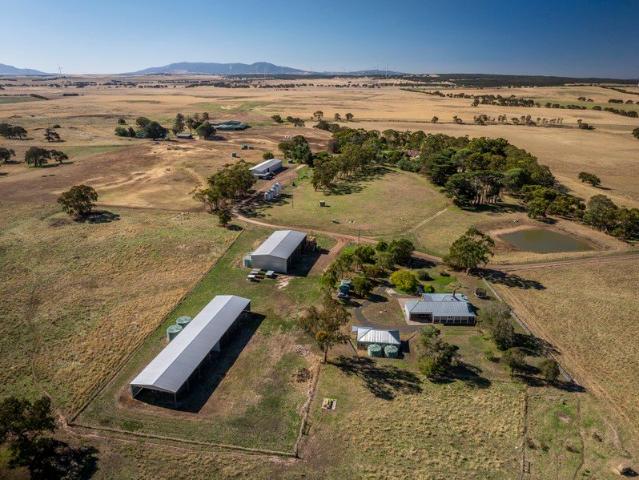
Elders Rural Services Australia Limited is pleased to present for sale 'Buln Gherin', a prominent and scalable mixed farming enterprise, positioned within one of Western Victoria's most highly regarded agricultural regions. Ideally located two hours north west of Melbourne, the property spans across a versatile 1,089 hectares (2,692 acres) and benefits from extensive accommodation, outstanding working infrastructure, highly fertile soil profiles and an abundance of natural water supply which supports the overall productivity of 'Buln Gherin'. Key features: - Total land area: 1,089 hectares (2,692 acres) - Outstanding six-stand woolshed complex with undercover yards, expansive wool handling areas, modern kitchen and staff facilities (4,000 sheep undercover capacity) - Additional working improvements including cattle and sheep yards, machinery/hay shedding, in addition to 230 tonnes grain storage - Extensive accommodation including an original six-bedroom California-style bungalow homest
Request Details
Premier Lifestyle Living on the City Fringe
View photo
House · for sale
Request Details
Premier Lifestyle Living on the City Fringe
Brewster
· 5 Bedrooms · 2 Baths · House
· Equipped kitchen
Brewster · 5 Bedrooms · 2 Baths · House · Equipped kitchen
Exceptional lifestyle opportunity in sought-after Cardigan offering peaceful country-style living with the convenience of Ballarat's amenities only minutes away Expansive 1.21ha allotment (approximately 12,100sqm or 2.98 acres) providing endless space for families, recreation, future improvements or potential subdivision opportunities (STCA) Spacious and versatile family residence comprising five generously sized bedrooms, all fitted with built-in robe storage, ideal for growing families or those working from home Well-designed accommodation includes a private master suite with ensuite, complemented by a central family bathroom servicing the remaining bedrooms Multiple living areas including formal lounge, everyday family room and a large rumpus room, delivering flexibility for entertaining and relaxed family living Light-filled bay window meals area creates a welcoming everyday dining space and seamlessly connects to the heart of the home Central kitchen features extensive bench prepa
Request Details
Fixed prices with no surprises! This package contains fully turnkey inclusions on premium titled land
View photo
House · for sale
Request Details
Fixed prices with no surprises! This package contains fully turnkey inclusions on premium titled land
Brewster
· 4 Bedrooms · 2 Baths · House
· Parking
Brewster · 4 Bedrooms · 2 Baths · House · Parking
Secure your place in the thriving Lucas Estate in Lucas, a masterplanned community known for its strong family appeal and modern convenience. With landscaped parks, walking tracks, and the popular Coltman Plaza shopping precinct nearby, everything you need is close at handplus easy access to schools and just a short drive to Ballarat's CBDmaking it the perfect place to build your dream home. Built to last and designed for comfort this smart, strong and sustainable home has it all from outside to in. STRUCTUAL > 90mm Structural Timber Frame & Truss > Lifetime Structural Guarantee > 7 Star energy efficiency > H1 class concrete slab > NCC & whole of home compliant EXTERNAL > Full front and rear landscape > Colour in mix concrete driveway > Tiled Roof (including sarking) & ventilation > Timber Fencing to side & rear boundary > Dripper irrigation system (including timer) > 3kw Solar PV system > Flyscreens to all windows (aluminium mesh) > Sectional garage door with 2 x remote controls and w
Request Details
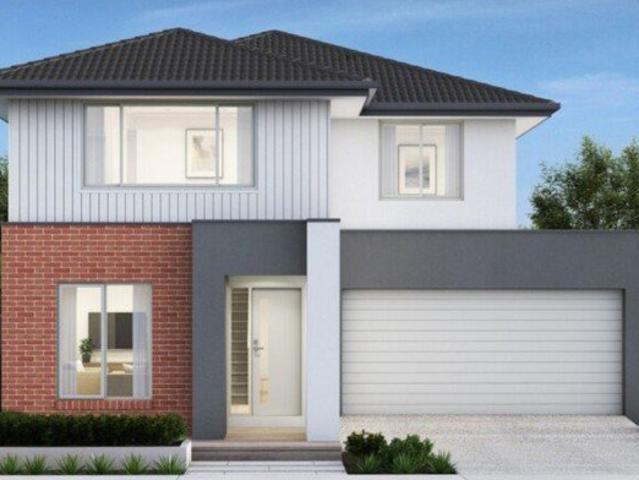
Buxton 326 Double Storey by Sherridon Homes at Alluvium!
View photo
House · for sale
Request Details
Buxton 326 Double Storey by Sherridon Homes at Alluvium!
Brewster
· 4 Bedrooms · 3 Baths · House
· Parking · Equipped kitchen
Brewster · 4 Bedrooms · 3 Baths · House · Parking · Equipped kitchen
Brand New 4-Bedroom Family Home in Alluvium Estate to build Fixed Price Opportunity Modern Living in a Growing Community: Secure this stunning house & land package in the highly sought-after Alluvium Estate, Winter Valley. Built by Victoria's No.1 builder, Sherridon Homes, this spacious Buxton 326 (35sq) design offers the perfect blend of style, functionality, and value for families or investors. Set on a generous 507 sqm block, this contemporary home is thoughtfully designed with multiple living zones and quality inclusions throughout. _ Home Features 4 spacious bedrooms 3 modern bathrooms (ideal for large families or guests) Double remote garage Expansive 35 square home design Open-plan living and dining area Modern kitchen with premium finishes _ ? Premium Inclusions 20mm stone benchtops (kitchen, bathroom & ensuite) Quality kitchen appliances including oven, cooktop, rangehood & dishwasher Overhead kitchen cabinetry 2590mm high ceilings on ground floor Colour concrete driveway (up
Request Details
Stunning Oxford 26 Double Storey by Homebuyers Centre at Alluvium!
View photo
House · for sale
Request Details
Stunning Oxford 26 Double Storey by Homebuyers Centre at Alluvium!
Brewster
· 4 Bedrooms · 2 Baths · House
Brewster · 4 Bedrooms · 2 Baths · House
Modern Family Living with Premium Inclusions The Oxford 26 by Homebuyers Centre offers a well-designed family home in the sought-after Alluvium Estate, Winter Valley. Combining contemporary finishes, energy efficiency, and fixed-price certainty, this home is ideal for growing families or savvy investors. Home Inclusions Contemporary Urban façade Brick infills over windows for enhanced street appeal Exposed aggregate driveway Quality floor coverings throughout Low-E double glazed windows and sliding doors Westinghouse stainless steel appliances Choice of matt black or chrome tapware 7-Star energy rating 3.5kW solar PV system 2000L water tank Designed for lower running costs and year-round comfort NBN Fibre Optic Connection Point 12-month maintenance period 25-year structural guarantee Fixed site costs included for peace of mind _ Location Highlights Alluvium, Winter Valley Family-friendly community Close to schools, childcare, and parks Easy access to Ballarat CBD Established and growin
Request Details
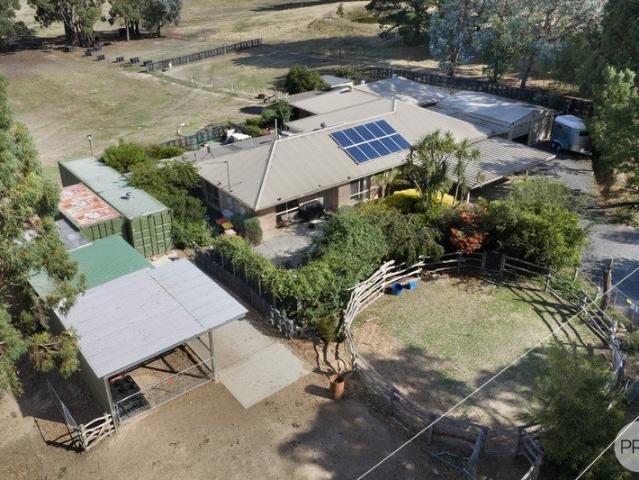
Dual Family Living on 6.7 Acres Near Smythesdale Village
View photo
House · for sale
Request Details
Dual Family Living on 6.7 Acres Near Smythesdale Village
Brewster
· 5 Bedrooms · 3 Baths · House
· Garden · Equipped kitchen
Brewster · 5 Bedrooms · 3 Baths · House · Garden · Equipped kitchen
Set on an L-shaped 6.72 acres (2.723 hectares), this versatile rural property offers space, privacy, and excellent potential for a variety of lifestyle pursuits. Currently set up for horses, the land features grassed paddocks, large floored stable, a small round yard, a holding day yard, and two shipping containers used for storage and a tack room. The brick veneer home, approximately 32 years old, offers an expansive floor plan designed for flexible family living. The residence includes five bedrooms, three bathrooms (including two ensuites), three living areas, and three toilets. A standout feature is the fully self-contained one-bedroom unit located under the main roofline. This unit includes an accessible/disabled-friendly bathroom, two living areas, and two separate access points, making it ideal for extended family, guests, or independent living arrangements. The main home comprises four bedrooms and two bathrooms, complemented by an updated kitchen with electric appliances, flow
Request Details
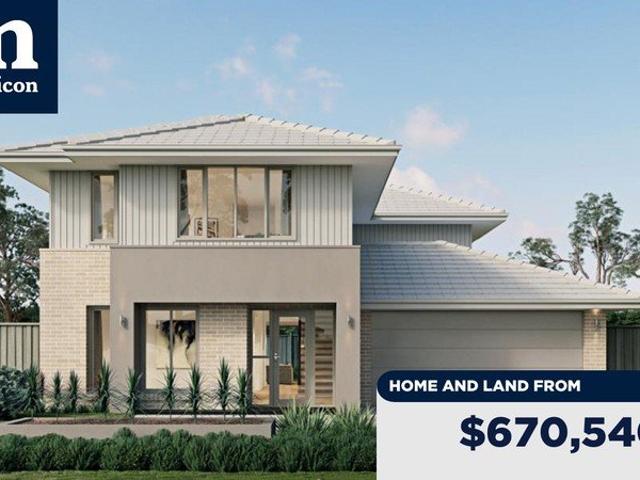
Stylish Family Living in Alluvium Estate by Metricon
View photo
House · for sale
Request Details
Stylish Family Living in Alluvium Estate by Metricon
Brewster
· 4 Bedrooms · 2 Baths · House
· Parking · Equipped kitchen
Brewster · 4 Bedrooms · 2 Baths · House · Parking · Equipped kitchen
Modern Design Meets Everyday Comfort Discover exceptional value with the Merricks 27A (Limited Edition Aspire Facade) by a trusted Australian builder. Perfectly positioned in the growing Alluvium Estate, this thoughtfully designed home delivers modern style, smart functionality, and energy efficiency for families and investors alike. Home Features 4 spacious bedrooms 2 modern bathrooms 2 living areas (ideal for families) Double remote garage Functional and practical layout Premium Inclusions This package is built with quality and sustainability in mind: Build & Comfort 7 Star energy rating (energy efficient living) Ducted gas heating throughout Aluminium double glazed windows Eaves to façade for added street appeal Bathrooms & Laundry Tiled shower bases Quality tiling to bathrooms, ensuite & laundry Chrome hand & slide shower rail Kitchen & Appliances Stylish stainless steel appliances Functional kitchen designed for everyday use External Remote-controlled garage door Site cost allowan
Request Details
Quality family living in the heart of Lucas Platinum
View photo
House · for sale
Request Details
Quality family living in the heart of Lucas Platinum
Brewster
· 4 Bedrooms · 2 Baths · House
· Parking
Brewster · 4 Bedrooms · 2 Baths · House · Parking
Situated perfectly in the heart of Lucas Platinum and close to parks and playgrounds, primary schools and the Coltman Plaza shopping centre this brand-new Hudson Ridge built home will impress the moment you arrive. A stylish and contemporary façade is only the beginning of what this home has to offer as you walk through the over-size front door and are immediately consumed by the high ceilings, wide entrance and stunning finishes to the home. The front formal living area receives a stunning amount of light through the floor level windows and makes for the perfect space to either relax with a book or potentially as a home office, kids rumpus or even fifth bedroom. The master features his and her walk-through robes and into the stunning ensuite complete with double vanity, shower and separate toilet. The remaining three bedrooms are all of good proportion with built in robes. If you are entering through the garage the mud room has extra storage space and means the kids aren't dragging mu
Request Details
Lot 550 Hutchinson Drive Lucas 3350
View photo
Terraced House · for sale
Request Details
Lot 550 Hutchinson Drive Lucas 3350
Brewster
· 4 Bedrooms · 2 Baths · Terraced House
· Equipped kitchen
Brewster · 4 Bedrooms · 2 Baths · Terraced House · Equipped kitchen
Bringing everyone together with a clever layout and beautifully appointed features, the Claremont designs offer an immaculately harmonised home for the modern family. Three separate living zones each with flawless features provides a space for any occasion. Entertaining is made easy with the open plan living zone consisting of family, dining and kitchen with butler’s pantry that fills the centre of the home and flows to the outdoor covered alfresco. The kids will love the separate zone dedicated to them with activity room and family bathroom. The master bedroom is situated at the front of the home, separate from the other bedrooms delivering extra privacy and is equipped with a well-appointed ensuite and walk in robe. A Study nook and formal lounge completes the home’s functionality for the needs of today’s families. Allow yourself to imagine the lifestyle you’ve always wanted; in the home you deserve! The Claremont design offers individually crafted facades that will inspire, by provi
Request Details
House and Land Package The Cartwright
View photo
Terraced House · for sale
Request Details
House and Land Package The Cartwright
Brewster
· 4 Bedrooms · 2 Baths · Terraced House
Brewster · 4 Bedrooms · 2 Baths · Terraced House
When you build with Burbank, you build with a team who has over 30 years' experience in delivering quality homes for Australians. You also build with peace-of-mind, receiving a 30 year structural guarantee. So, build with confidence. Build with us! Copyright conditions All photos and illustrations are representative only, this proposed package is subject to engineering plans and developer's approval (if required) and may need to be mirrored or altered to comply. Any additional costs associated will need to be added to the price as unavailable at time of advertising. Floor plans and specifications may be varied by Burbank without notice. For more information or floor plans on this home design. click here or visit www.burbank.com.au
Request Details
Lot 1 Lyons Street, Miners Rest, Vic 3352
View photo
Terraced House · for sale
Request Details
Lot 1 Lyons Street, Miners Rest, Vic 3352
Brewster
· 4 Bedrooms · 2 Baths · Terraced House
· Parking · Equipped kitchen
Brewster · 4 Bedrooms · 2 Baths · Terraced House · Parking · Equipped kitchen
The Nova is a cleverly designed home with a harmonious blend of modern elegance and functional design, tailored to meet the needs of contemporary living. The heart of the home is designed with an open plan layout that fosters a sense of connection seamlessly flowing from the kitchen into the dining and family areas, creating a perfect space for entertaining and family gatherings. An alfresco area extends this living space outdoors to enjoy fresh air and sunshine. Each bedroom is thoughtfully positioned to provide privacy and tranquillity. The master suite at the front of the home, complete with a walk-in robe and ensuite, serves as a personal retreat, offering a serene escape from the hustle and bustle of daily life. Additional bedrooms to the rear are generously sized, each with built-in robes, ensuring ample storage and comfort for all family members. Practical elements like a double garage, storage and a well-appointed laundry ensure convenience along with additional options such as
Request Details
Four Bedrooms Plus Study Spacious Family Living with Side Access
View photo
House · for sale
Request Details
Four Bedrooms Plus Study Spacious Family Living with Side Access
Brewster
· 4 Bedrooms · 2 Baths · House
· Equipped kitchen
Brewster · 4 Bedrooms · 2 Baths · House · Equipped kitchen
Lifestyle, space and everyday convenience come together seamlessly in this beautifully presented family home, offering an exceptional opportunity for those seeking modern living in the heart of Miners Rest. Designed with growing families in mind, the home delivers a flexible floorplan featuring four generously proportioned bedrooms, including a private master suite complete with a walk-in robe and stylish ensuite. A separate study at the front of the home provides the perfect work-from-home space and can easily be utilised as a fifth bedroom, while the adjoining formal lounge offers a peaceful retreat away from the main living areas. At the centre of the home, an expansive open-plan kitchen, dining and family room creates the ideal hub for everyday living and entertaining. The contemporary kitchen is equipped with quality appliances, extensive bench space and ample storage, allowing you to prepare meals while remaining connected with family and guests. Sliding doors extend the living s
Request Details
MODERN FAMILY LIVING WITH STYLE, COMFORT AND OUTDOOR APPEAL
View photo
House · for sale
Request Details
MODERN FAMILY LIVING WITH STYLE, COMFORT AND OUTDOOR APPEAL
Brewster
· 4 Bedrooms · 2 Baths · House
· Equipped kitchen · Heating
Brewster · 4 Bedrooms · 2 Baths · House · Equipped kitchen · Heating
Positioned in the ever-popular Lucas estate, 22 Grainger Parade presents a beautifully finished home that effortlessly combines modern design with everyday functionality, delivering a lifestyle of comfort, quality, and low-maintenance ease. From its striking rendered facade to the exposed aggregate concrete driveway and walkways that wrap the home, every detail has been carefully considered to create a property that stands out from the moment you arrive. Inside, the home is enhanced by square set ceilings, quality floorboards, and a warm, inviting atmosphere throughout. The heart of the home is the well-appointed kitchen, featuring stylish pendant lighting, a spacious walk-in pantry, and a large oven, all perfectly positioned to overlook the main living and dining area. A log fire adds a cosy focal point, while evaporative cooling and central heating ensure year-round comfort. The accommodation is equally impressive, with the main bedroom offering a private retreat complete with sheer
Request Details
Build Your Dream Home with Planning Permit in Place
View photo
Terraced House · for sale
Request Details
Build Your Dream Home with Planning Permit in Place
Brewster
· Terraced House
Brewster · Terraced House
More than just a bush block, this exceptional lifestyle allotment presents a rare opportunity to build your dream home, with an existing Planning Permit already in place through Golden Plains Shire Council. The property comes complete with supporting documentation, including soil tests, a Bushfire Management Plan and associated approvals, allowing you to move forward with confidence. Set amongst established trees and enjoying expansive rural views, this peaceful parcel offers a true back to nature lifestyle. Surrounded by native bushland and abundant wildlife, it provides the perfect setting for those seeking privacy, tranquillity and a connection with the outdoors. Ideally located just minutes from the township of Linton, you'll enjoy convenient access to a primary school, secondary school bus services, sporting facilities, a skatepark, hotel and a general store offering takeaway food and fuel. Ballarat is only approximately 30 minutes away, delivering the ideal balance of rural livin
Request Details

Get email alerts

Don't miss out: be the first to know about new properties

The alert was correctly created

On subscribing you accept the conditions of use and the privacy policy
Alert
Receive new ads in your inbox
Save this search
Receive alerts for new listings

We'll send you an email when we have new properties for: "Houses for sale in Brewster"

The alert was correctly created

Windermere, City of Ballarat
Cardigan Village
Get email alerts and be the first to see new listings
Required field
On subscribing I accept the terms of the privacy policy
Perfect! You'll soon start receiving new listings via email
Alert
Receive an email when we have new ads for Houses for sale in Brewster
Save this search
Filters

Bedrooms

Size (m²)

Price

$
$

Property type

Bathrooms

Clear all filters
Receive notifications when new entries are published.