292 houses for sale in Brewster

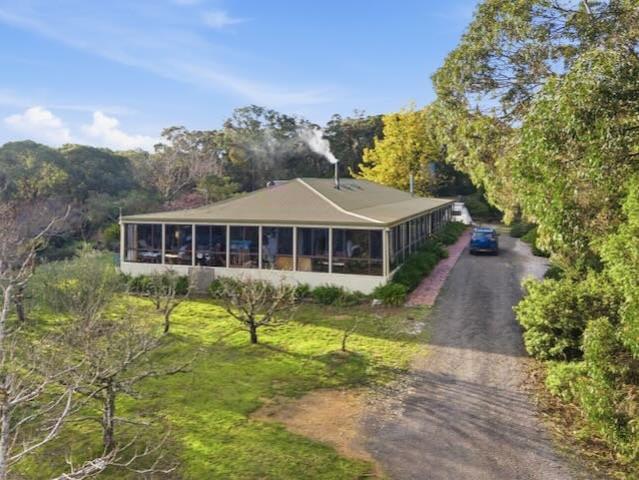
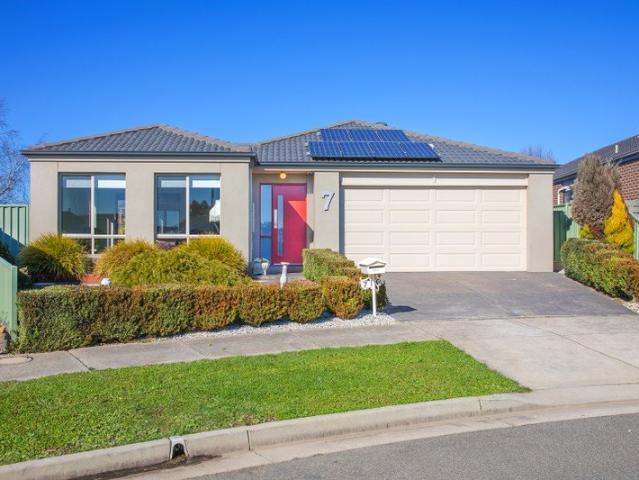
A beautiful combination of serenity and privacy
View photo
House · for sale
Request Details
A beautiful combination of serenity and privacy
Brewster
· 4 Bedrooms · 2 Baths · House
· Garden · Equipped kitchen
Brewster · 4 Bedrooms · 2 Baths · House · Garden · Equipped kitchen
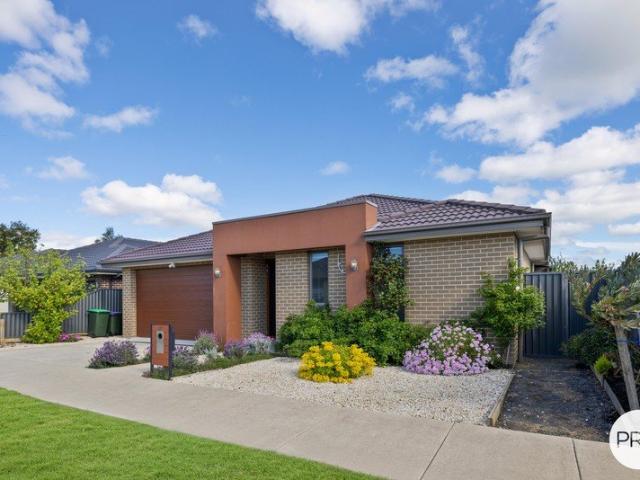
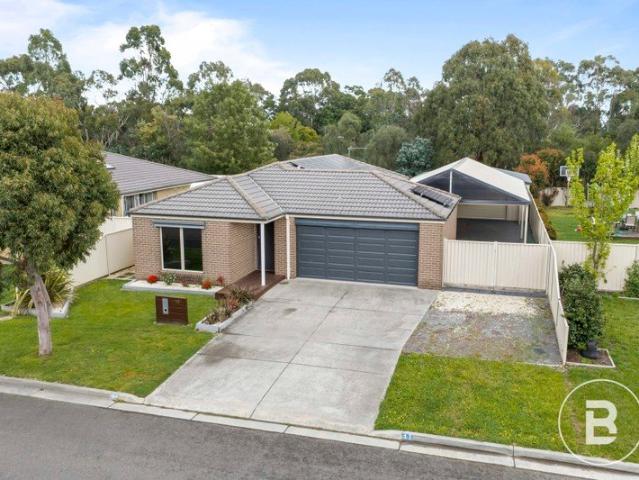
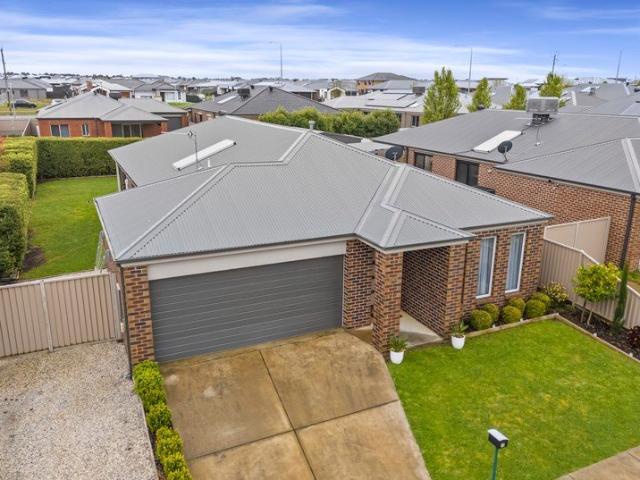
Set within a quiet court in the highly regarded Miners Rest (Macarthur Park estate), this well presented four-bedroom family home delivers a combination of comfort, privacy and family-friendly living. All four bedrooms feature built-in wardrobes, with the master suite enjoying the added luxury of a walk-in robe and ensuite, complete with direct access to a delightful private courtyard. Thoughtfully designed for family living, all bedrooms are positioned at the rear of the home, creating a genuine sense of separation, privacy and security. At the heart of the home is the modern kitchen, which forms a natural connection between the dining and living spaces, while also overlooking the covered alfresco entertaining area. It's a layout designed equally for everyday family life and relaxed entertaining. Beyond the living spaces, the rear garden is fully enclosed, providing a private and secure outdoor environment for children, pets and entertaining. And then there's the location. Positioned
Request Details
Highly affordable home in beautiful Beaufort
View photo
House · for sale
Request Details
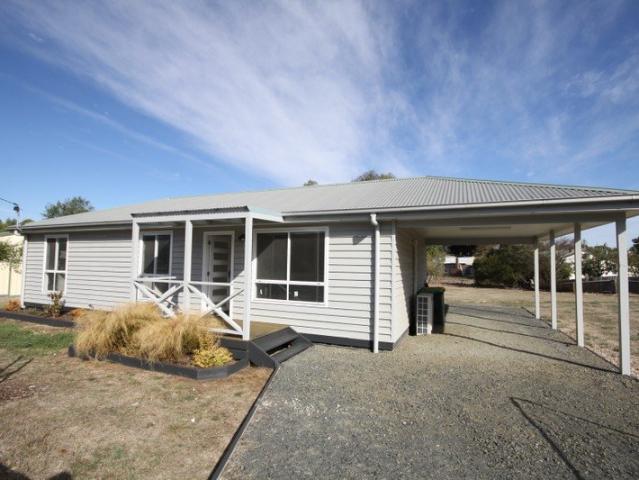
Highly affordable home in beautiful Beaufort
Brewster
· 3 Bedrooms · 1 Bath · House
Brewster · 3 Bedrooms · 1 Bath · House
This beautifully refurbished 3-bedroom home is positioned on a generous sized allotment of allotment (approx 1,142 square metres) within the Beaufort township, and offers an outstanding opportunity for first home buyers, investors, or those seeking a well-presented property with plenty of space. Situated in a sealed street and with all essential services connected - including power, town water, and sewerage, the property combines comfort, convenience, and future potential. The property has had a long-term renter occupying the home, but due to it being for sale they have now vacated a little ahead of the expiration of their rental agreement, so is immediately available for an owner-occupier. However, investors can rest assured that the home would rent most readily. Only an inspection will truly reveal the excellent opportunity on offer here. For further information or to arrange your private inspection, please contact Luke Veal on 0438 302 805
Request Details
Impressive Quality, Exceptional Space & Effortless Living
View photo
House · for sale
Request Details
Impressive Quality, Exceptional Space & Effortless Living
Brewster
· 3 Bedrooms · 2 Baths · House
· Equipped kitchen
Brewster · 3 Bedrooms · 2 Baths · House · Equipped kitchen
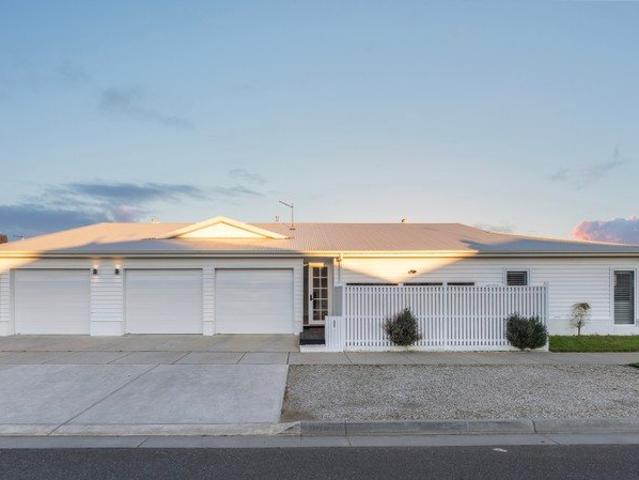
Showcasing exceptional quality, impressive proportions and meticulous craftsmanship, this beautifully presented residence delivers a refined standard of living in the highly sought-after Ballymanus Estate. Positioned on a generous corner block, this impressive home is designed with space, functionality and effortless entertaining in mind, while offering outstanding appeal for families, downsizers and those needing additional vehicle or caravan accommodation. At the heart of the home is an expansive open-plan kitchen, meals and living zone, creating an impressive central hub for everyday living and entertaining. The designer kitchen is both stylish and highly functional, featuring an oversized island bench, abundant storage, quality appliances and a generous walk-in butler's pantry complete with additional cabinetry and sink. High ceilings, plantation shutters and a fresh modern colour palette enhance the sense of space and quality throughout. Accommodation comprises three generously si
Request Details
Family Friendly Living in a Sought After Alfredton Location
View photo
House · for sale
Request Details
Family Friendly Living in a Sought After Alfredton Location
Brewster
· 4 Bedrooms · 2 Baths · House
· Equipped kitchen · Heating
Brewster · 4 Bedrooms · 2 Baths · House · Equipped kitchen · Heating
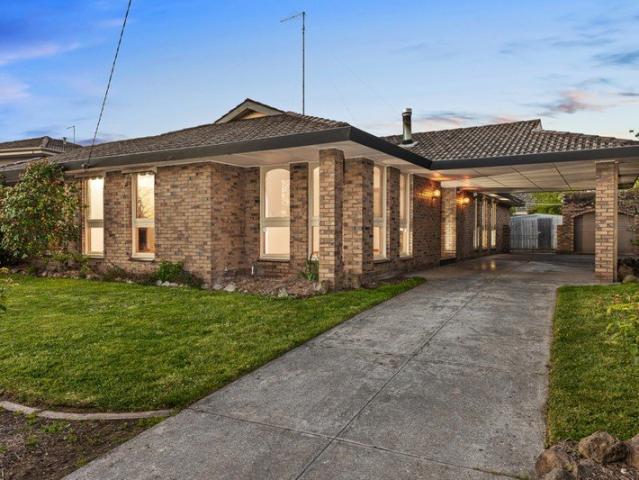
Offering a spacious and versatile floorplan on a generous 772m² allotment, 52 Mimosa Avenue presents an excellent opportunity for families seeking comfort, space and convenience in a well-established pocket of Alfredton. Ideally positioned close to a selection of primary schools including Alfredton Primary School and St Thomas More School, the home is also zoned to Ballarat High School for secondary education. Enjoy easy access to local shops, sporting facilities and Ballarat Golf Club, making this a highly convenient location for growing families. Inside, the home offers comfortable living spaces designed for everyday family life, with gas central heating and a wood fire providing warmth throughout the cooler months, while a reverse-cycle split system offers year-round climate control. The kitchen and adjoining dining area provide a practical hub for family meals and entertaining, with the generous floorplan offering plenty of flexibility for both relaxed living and larger gatherings.
Request Details
Rare Development Opportunity in the Heart of Miners Rest
View photo
House · for sale
Request Details
Rare Development Opportunity in the Heart of Miners Rest
Brewster
· 3 Bedrooms · 1 Bath · House
Brewster · 3 Bedrooms · 1 Bath · House
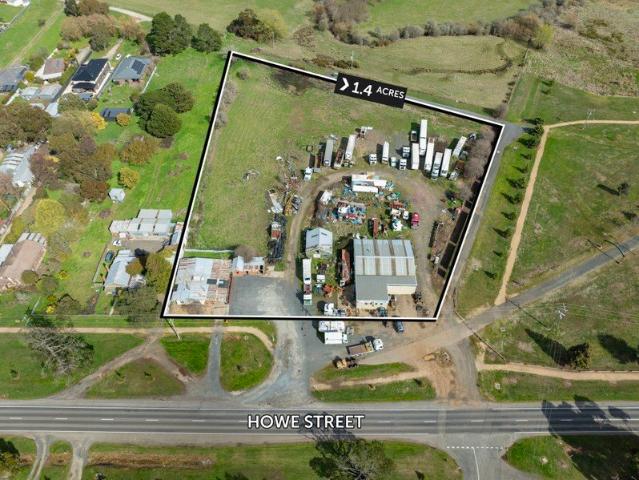
A truly unique opportunity presents itself for astute investors and developers to secure a substantial parcel of land with enormous potential to become the central hub of Miners Rest. With a total landholding of approximately 1.4 hectares (14,011m²) across six titles, this property offers the flexibility to create a development that will service the growing demand in this thriving community. The holding includes the property at 199 Howe Street, currently operating as the Miners Rest Post Office. Set on approximately 1,911m², this site combines both investment security and future development potential. The second major component of the offering is the former Miners Rest Roadhouse at 201203 Howe Street. Spanning around 1.21 hectares (12,100m²), it comprises five titles. Two of these titles enjoy valuable Howe Street frontage and are zoned Mixed Use (MUZ), while the remaining three, zoned Neighbourhood Residential (NRZ3), back onto Hamlin Street (unmade). This mix of zoning allows for a w
Request Details
Relaxed Lakeside Family Living on 980M2 Allotment
View photo
House · for sale
Request Details
Relaxed Lakeside Family Living on 980M2 Allotment
Brewster
· 3 Bedrooms · 1 Bath · House
· Garden · Parking · Equipped kitchen
Brewster · 3 Bedrooms · 1 Bath · House · Garden · Parking · Equipped kitchen
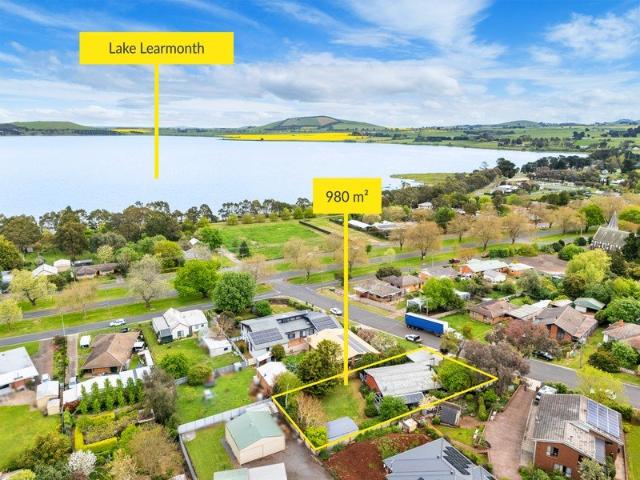
Set amongst established gardens, within walking distance to the shores of Lake Learmonth and other township amenities, this three-bedroom Brick and Western Red Cedar home presents a wonderful opportunity for peaceful country living. The home is situated on a large 980M2 allotment that offers an enclosed backyard providing plenty of room for kids to play or space for pets. Inside, the home offers three comfortable double bedrooms all with ceiling fans and built in robes. A central family bathroom with has a separate shower and bath. A light open plan lounge and dining areas feature cathedral ceilings. The spacious and functional kitchen is ready for an update, offering the new owner an excellent template to add value and style and create a modern kitchen. Outside a massive undercover alfresco area that has a timber deck effectively creates another living space for your enjoyment and hosting guests. There is a 7 metre x 4 metre colourbond storage shed and a double carport with a sealed d
Request Details
Call now for an exclusive offer
View photo
Terraced House · for sale
Request Details
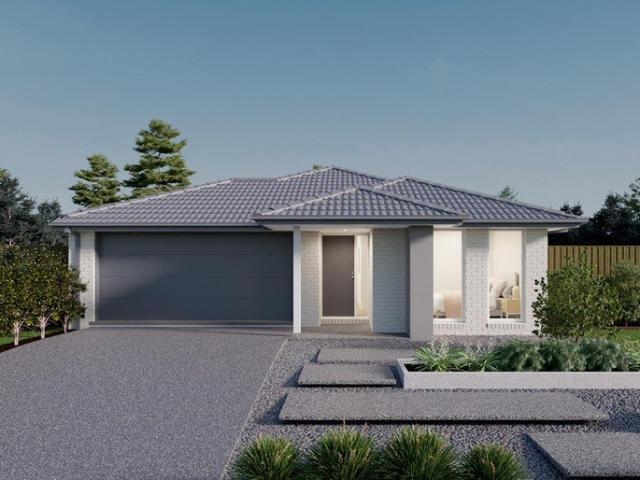
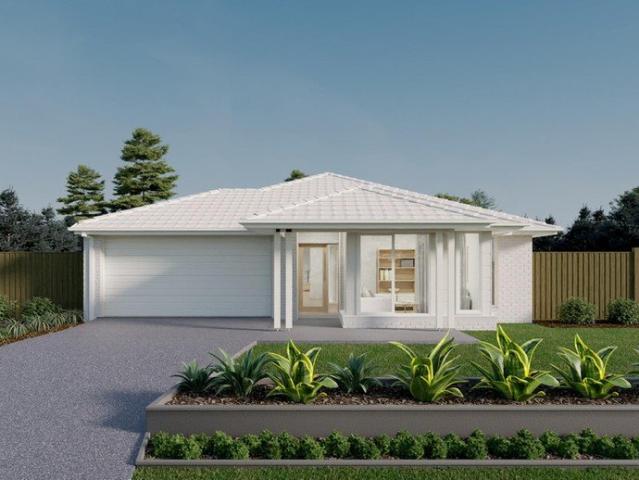
Call now for an exclusive offer
Brewster
· 4 Bedrooms · 2 Baths · Terraced House
· Equipped kitchen
Brewster · 4 Bedrooms · 2 Baths · Terraced House · Equipped kitchen
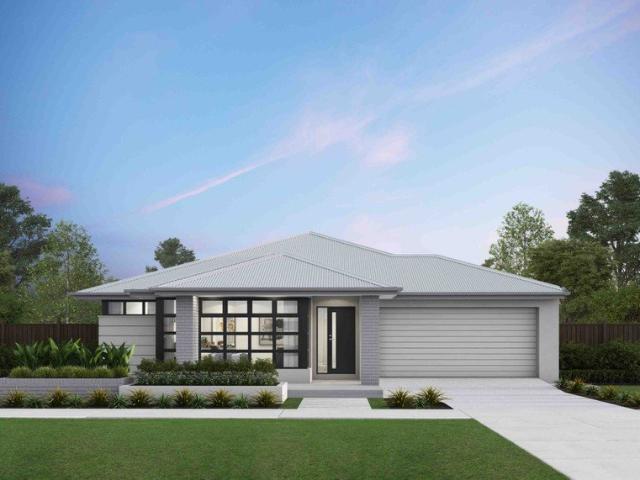
There's a unique confidence that comes with a brand new home. Experience the comfort of modern design, quality inclusions and the reassurance of warranty. The Barcelona is a home that feels alive. Huge windows and high ceilings keep the interiors naturally bright and full of energy throughout the day. The master bedroom sits near the entrance a considered retreat with a walk-in robe and ensuite featuring double vanity, large shower and separate WC. The kitchen and expansive living areas create a warm, open atmosphere that's just as inviting on a Tuesday evening as it is at a weekend gathering. A butler's pantry, wraparound bench and versatile island bench give serious home cooks everything they need. The outdoor living area is sheltered under the roofline and accessed through glass sliding doors, ready for any season. Your new home will come standard with quality inclusions, industry leading guarantees/warranties and brand names that you can trust: - 7-star energy efficiency rating on
Request Details
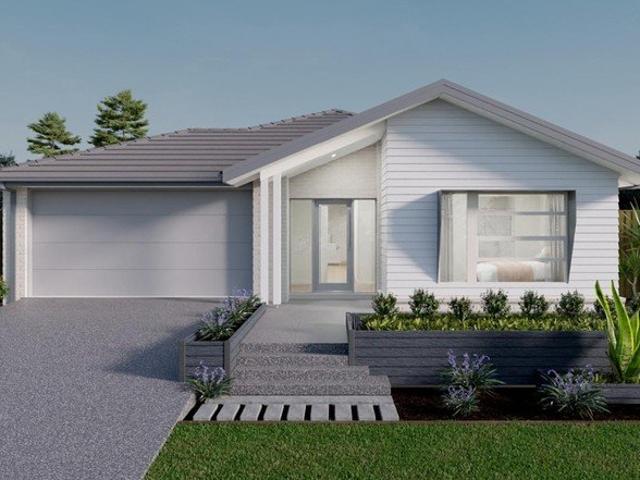
Comfort, Space & Family Friendly Living in Lucas
View photo
House · for sale
Request Details
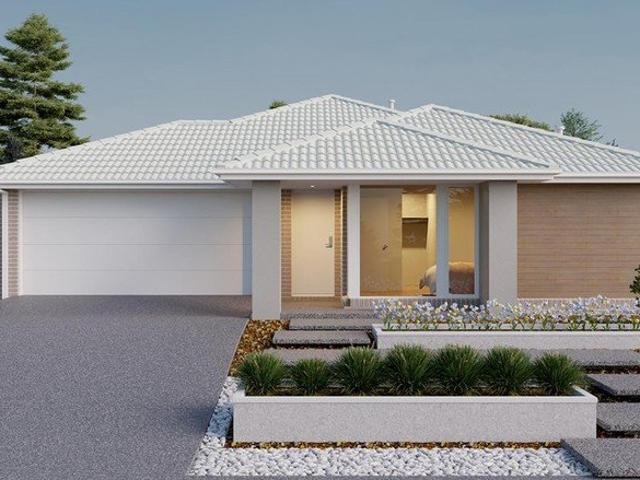
Comfort, Space & Family Friendly Living in Lucas
Brewster
· 3 Bedrooms · 2 Baths · House
· Equipped kitchen
Brewster · 3 Bedrooms · 2 Baths · House · Equipped kitchen
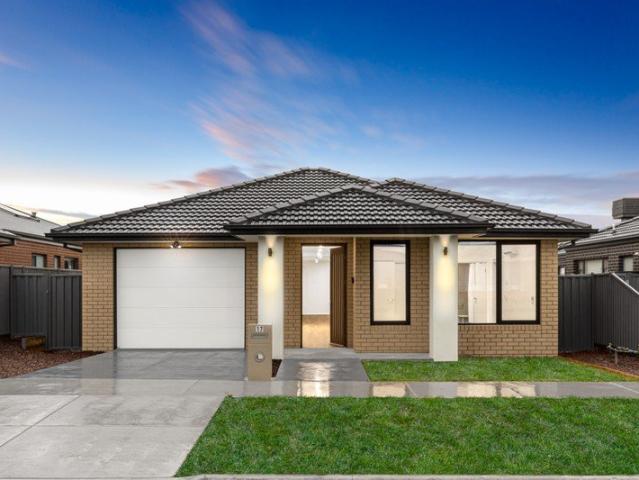
Perfectly positioned in the sought-after Lucas community, 17 Kernick Street delivers the space, comfort and flexibility modern families are looking for - all on an established 512m² (approx.) allotment and ready to enjoy from day one. Offering three generous bedrooms plus a study, there's plenty of flexibility for growing families, working from home, or those wanting additional living space. The study could easily be utilised as a second living area, giving you the freedom to tailor the home to your lifestyle. The master bedroom provides a private retreat complete with a walk-in robe and ensuite, while the remaining bedrooms are serviced by the main bathroom. A separate powder room provides added convenience when entertaining guests. Each bedroom features its own split system. The heart of the home offers a practical kitchen and walk-in-pantry, with plenty of flexibility to create separate living spaces to suit your family's needs. Step outside to discover a large fully enclosed alfres
Request Details
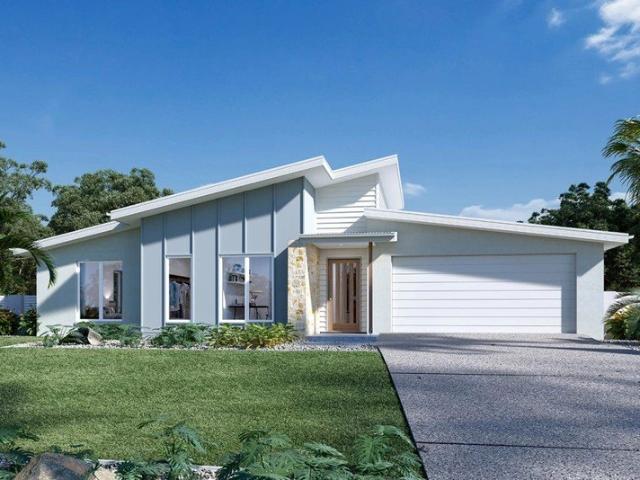
Space, Comfort and Family Living in Popular Cardigan
View photo
House · for sale
Request Details
Space, Comfort and Family Living in Popular Cardigan
Brewster
· 4 Bedrooms · 2 Baths · House
· Patio · Equipped kitchen
Brewster · 4 Bedrooms · 2 Baths · House · Patio · Equipped kitchen
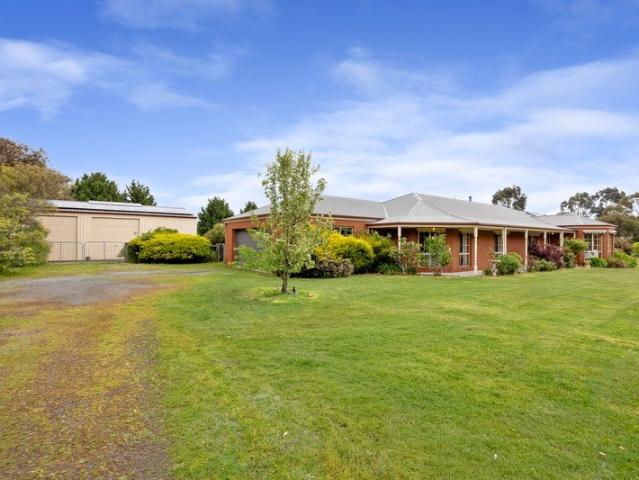
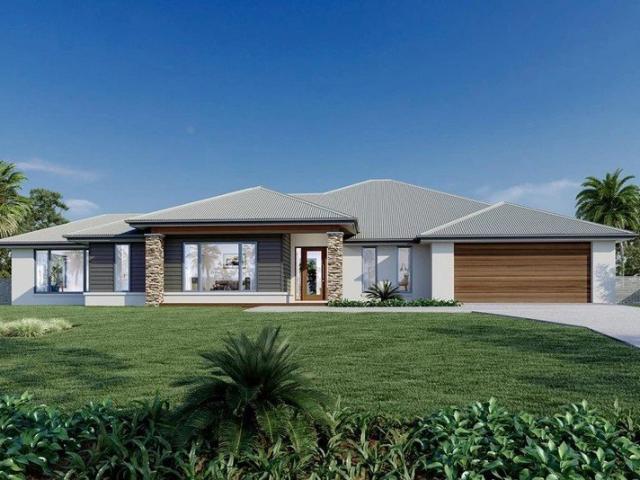
Set on approximately 4,001sqm in the popular Cardigan area, 307 Blind Creek Road offers a family home with the space, flexibility and practical features that make acreage living so appealing. At the heart of the home is a generous open-plan family and dining area, providing a central space for everyday living and entertaining. The kitchen is well positioned to connect with the main living areas and includes a walk-in pantry, while the adjoining covered patio creates an easy transition between indoor and outdoor living. There are four bedrooms, two bathrooms and three separate living spaces, giving the home an excellent layout for families. The main bedroom is privately positioned at one end of the home and features its own ensuite and walk-in robe, while the remaining three bedrooms are located together and are serviced by the central bathroom. For families wanting extra space, the home really delivers. Alongside the main family area, there is a dedicated sitting room and an impressive
Request Details
A distinguished Edwardian residence of enduring character
View photo
House · for sale
Request Details
A distinguished Edwardian residence of enduring character
Brewster
· 4 Bedrooms · 3 Baths · House
Brewster · 4 Bedrooms · 3 Baths · House
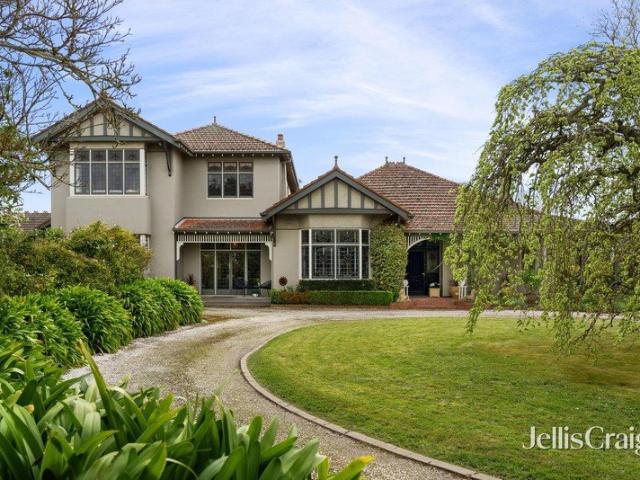
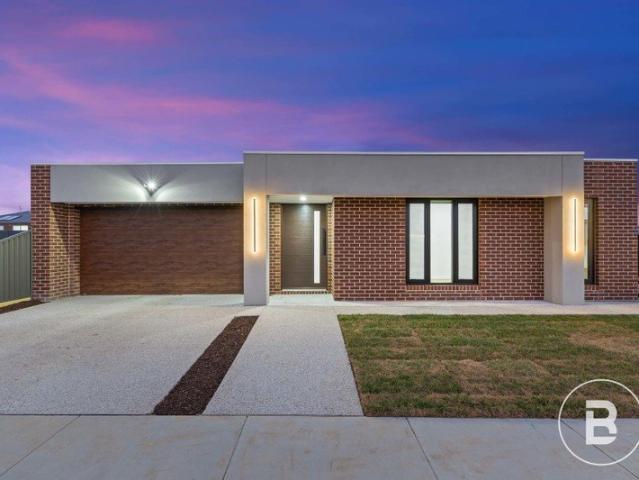
Set amongst beautifully established grounds on an extraordinary 3,231m² allotment, this landmark Alfredton residence presents a rare combination of heritage, scale and contemporary amenity. Originally constructed in 1904, the property has evolved thoughtfully over more than a century, retaining its remarkable period character while incorporating substantial additions designed for modern family living. Privately positioned behind a solid brick boundary fence, electric gates and the original cypress hedge planted in 1904, the residence enjoys an exceptional sense of space and privacy. Expansive lawns, mature trees and established gardens create a beautiful setting for a home of such scale and presence. The original Edwardian residence retains an extraordinary collection of period details, including original leadlight windows, Baltic pine timber floors, pressed metal ceilings, ornate cornices and ceiling roses, four working fireplaces and original Scottish carpets dating back to 1904. For
Request Details
MODERN FAMILY LIVING IN SOUGHT AFTER LOCALE
View photo
House · for sale
Request Details
MODERN FAMILY LIVING IN SOUGHT AFTER LOCALE
Brewster
· 3 Bedrooms · 2 Baths · House
· Garden · Equipped kitchen · Heating
Brewster · 3 Bedrooms · 2 Baths · House · Garden · Equipped kitchen · Heating
Set in a quiet, family friendly pocket of Miners Rest, this well presented three bedroom home offers comfort, convenience, and outstanding future potential. Positioned on a generous 595m2 allotment (approx), the property provides ample space for families, hobbyists, or those seeking room to grow. Inside, the home features three great sized bedrooms with the master offering a spacious ensuite and walk in robe, while the other 2 bedrooms have built in robes with a functional central bathroom and a practical layout designed for easy everyday living. The light filled living area flows through to the kitchen and dining zone, creating a warm and welcoming atmosphere. The home also offers central heating and cooling making for comfortable living all year long. Outdoors, the expansive backyard, undercover area and large shedding is a standout. The yard is fully enclosed making it safe for kids and pets, the large undercover area is perfect for entertaining with direct access into the home. Fur
Request Details
FOUR BEDROOM FAMILY HOME IN DESIRABLE ALFREDTON POCKET
View photo
House · for sale
Request Details
FOUR BEDROOM FAMILY HOME IN DESIRABLE ALFREDTON POCKET
Brewster
· 4 Bedrooms · 2 Baths · House
· Parking · Equipped kitchen · Heating
Brewster · 4 Bedrooms · 2 Baths · House · Parking · Equipped kitchen · Heating
Located in the desirable suburb of Alfredton this four-bedroom family home offers modern comforts and convenience. Being within the Ballarat High School catchment zone and close to Delacombe Town Centre and Lucas Shopping Centre, the location offers easy access to shopping, dining, and other amenities. The home features four spacious bedrooms, including a master suite with a walk-in robe and ensuite, while the remaining bedrooms are equipped with built-in robes. The home includes two well-appointed bathrooms, with the main bathroom offering both a separate bath and shower. The heart of the home is its open-plan living, kitchen, and dining area, perfect for family gatherings and entertaining. The kitchen is designed with contemporary finishes and includes stainless steel appliances and a dishwasher. The home ensures year-round comfort with central heating and split system cooling. Additionally, outside features a double lock-up garage with internal access, providing secure parking and e
Request Details
Modern Comfort, Immaculate Presentation and Low Maintenance Living
View photo
House · for sale
Request Details
Modern Comfort, Immaculate Presentation and Low Maintenance Living
Brewster
· 3 Bedrooms · 2 Baths · House
· Equipped kitchen · Heating
Brewster · 3 Bedrooms · 2 Baths · House · Equipped kitchen · Heating
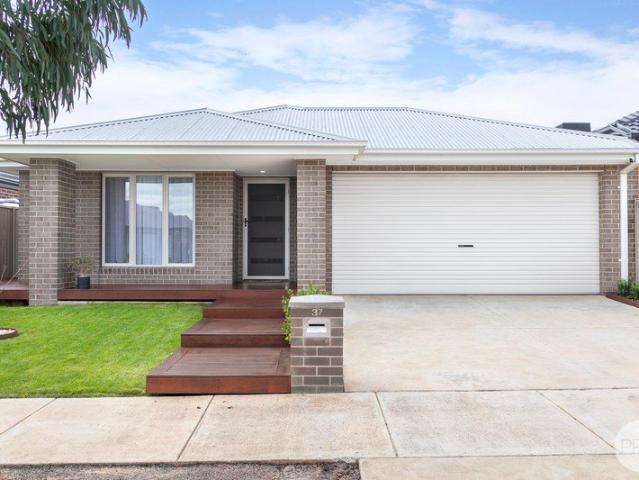
Immaculately presented and exceptionally well maintained, 37 Spoonbill Avenue combines modern finishes, generous natural light and low-maintenance living in a convenient location. Recently built and ready to enjoy, this appealing home is an excellent choice for first-home buyers, families, downsizers and investors. A spacious north-facing living and dining area forms the heart of the home, offering a bright and comfortable setting to relax or entertain. The well-appointed kitchen features stone benchtops, a large built-in pantry, dishwasher and modern stainless-steel appliances, with ample bench space for meal preparation. The master bedroom enjoys a walk-in robe and private ensuite, while two additional bedrooms include built-in robes. A central family bathroom features a bath and separate toilet, complemented by gas central heating and evaporative cooling for year-round comfort. Outside, the undercover deck and alfresco area provide an inviting space for outdoor dining and entertaini
Request Details
Large family home packed with amenities
View photo
House · for sale
Request Details
Large family home packed with amenities
Brewster
· 4 Bedrooms · 2 Baths · House
· Parking · Equipped kitchen
Brewster · 4 Bedrooms · 2 Baths · House · Parking · Equipped kitchen
This near-new family home is perfectly positioned in the highly sought-after and family-friendly suburb of Lucas, delivering a contemporary lifestyle surrounded by an outstanding range of amenities. Designed with modern family living in mind, the home offers four generous bedrooms, multiple living areas, a light-filled north-facing kitchen and family zone, and a double lock-up garage, providing the space and functionality today's families need. The home has numerous surprises, some of which are the Ziegler & Brown BBQ that is plumbed into the gas and will be staying with the home upon its sale, and the termite resistance program that the home has been on since construction. Furthermore, solar panels help reduce energy costs throughout the year, while double-glazed windows enhance the home's comfort by keeping it warmer in winter and cooler in summer. The location is equally impressive, with the popular Adventure Playground and Lucas' extensive network of walking and cycling trails just
Request Details
ROOM TO LIVE. SPACE TO BREATHE. A LIFESTYLE TO ENJOY
View photo
House · for sale
Request Details
ROOM TO LIVE. SPACE TO BREATHE. A LIFESTYLE TO ENJOY
Brewster
· 4 Bedrooms · 2 Baths · House
· Fireplace · Equipped kitchen
Brewster · 4 Bedrooms · 2 Baths · House · Fireplace · Equipped kitchen
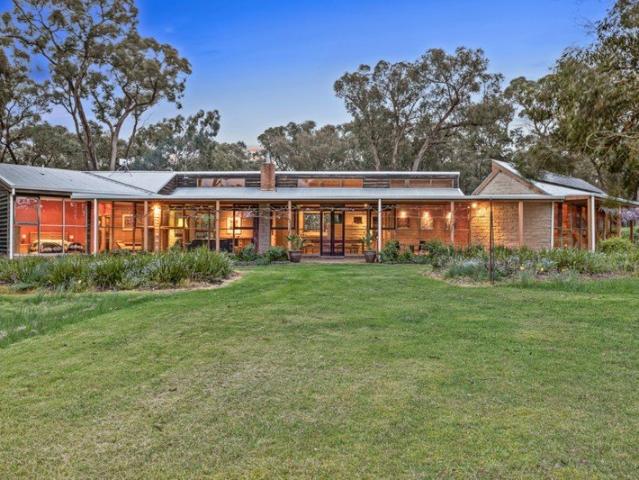
Space, privacy and the freedom of acreage living. 605 Finchs Road offers a peaceful rural lifestyle, just minutes from Ballarat. Set across approximately 16 acres, this property blends established gums, open native grass and usable land, making it a wonderful setting for families who want room to move. And the home itself is something special. Beautifully designed and full of warmth, it features soaring timber-lined ceilings, exposed beams and earthy mudbrick walls, with slate and hardwood flooring underfoot. It's a home with real character and a strong connection to the landscape around it. Inside, you'll find four bedrooms, two bathrooms and two separate living areas. The main living space is anchored by a striking double-sided brick fireplace with a gas log heater, with the kitchen and a long timber dining table running alongside, and a split system air-conditioner so you'll be comfortable all year round. Large windows frame the gardens, the lawns and the dam beyond. It's a wonderfu
Request Details
4 Bedroom Turnkey Home in Lucas Fixed Price $662,600 Full Turnkey Inclusions
View photo
House · for sale
Request Details
4 Bedroom Turnkey Home in Lucas Fixed Price $662,600 Full Turnkey Inclusions
Brewster
· 4 Bedrooms · 3 Baths · House
· Parking · Equipped kitchen
Brewster · 4 Bedrooms · 3 Baths · House · Parking · Equipped kitchen
The fixed price for this Lucas home and land package is $662,600, with the major costs covered in that total. It is a 315m² block in Lucas, Ballarat, with four bedrooms, a double garage and turnkey inclusions, and title anticipated in October 2026. Key Features: - $662,600 fixed-price turnkey package - 4 bedrooms and a double garage - Ensuite, main bathroom and a separate toilet - 315m² block in Lucas - Single-level home of about 173.04m², with living and dining - 7-star energy rating and double glazing - 40mm silica-free stone kitchen benchtops, 900mm appliances and a dishwasher - 2550mm ceilings and downlights - Split system to living and the main bedroom; panel heaters to the other bedrooms - 3.5kW solar and heat-pump hot water - Exposed aggregate driveway, paths, landscaping, fencing, clothesline and letterbox - Titles anticipated October 2026 If you're buying your first home: Ballarat buyers can treat $662,600 as the full package figure for four bedrooms on 315m² in Lucas. The mai
Request Details
Contemporary Family Living with Space, Style & Ease
View photo
House · for sale
Request Details
Contemporary Family Living with Space, Style & Ease
Brewster
· 4 Bedrooms · 2 Baths · House
· Parking · Equipped kitchen
Brewster · 4 Bedrooms · 2 Baths · House · Parking · Equipped kitchen
If you've been searching for a home that combines modern style, generous family accommodation and an easy-care lifestyle, this recently constructed residence deserves your attention. Set on a well-proportioned 513m² allotment and surrounded by other quality, recently built homes, this is a property where you can simply move in, unpack and start enjoying the lifestyle. At the heart of the home is a stylish kitchen featuring stone benchtops, while two separate living areas provide the flexibility families need giving everyone room to spread out, relax and enjoy their own space. With four bedrooms, two bathrooms and a double-car garage (wider than the standard size), which I think is worth highlighting in the listing, there is plenty of room for growing families, visiting guests or those who simply appreciate having space around them. Step outside and the appeal continues. The dedicated outdoor entertaining area creates an inviting extension of the living space, while the low-maintenance
Request Details
COUNTRY CHARM, SPACE & FLEXIBILITY
View photo
House · for sale
Request Details
COUNTRY CHARM, SPACE & FLEXIBILITY
Brewster
· 5 Bedrooms · 2 Baths · House
Brewster · 5 Bedrooms · 2 Baths · House
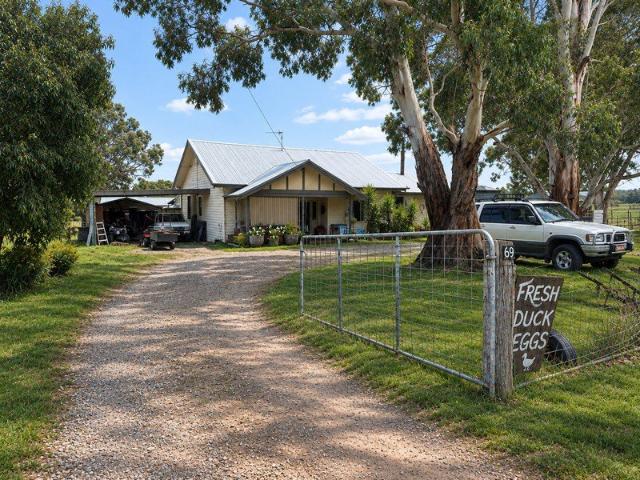
Set in the peaceful surrounds of Scarsdale, 69 Careys Road offers a wonderful lifestyle opportunity combining comfortable living, generous shedding and the added versatility of a separate bungalow. The main residence provides a practical and inviting layout with comfortable living spaces, while the surrounding grounds offer plenty of room to enjoy a relaxed country lifestyle. A standout feature is the separate bungalow, providing flexible additional space ideal for guests, teenagers, extended family, a home office, studio or private retreat. For those needing room for vehicles, equipment, hobbies or storage, the property also boasts generous shedding, adding valuable functionality for families, tradespeople, hobbyists or those embracing the country lifestyle. With space, versatility and plenty of potential, 69 Careys Road is an opportunity to enjoy the freedom of country living while remaining within easy reach of Ballarat and surrounding townships. Property Highlights Generous main re
Request Details
Immaculate Family Home on a Generous 560m² Allotment
View photo
House · for sale
Request Details
Immaculate Family Home on a Generous 560m² Allotment
Brewster
· 4 Bedrooms · 2 Baths · House
· Garden · Equipped kitchen
Brewster · 4 Bedrooms · 2 Baths · House · Garden · Equipped kitchen
Impeccably presented and thoughtfully maintained, 23 Red Robin Drive offers comfortable and practical family living on a generous 560m² allotment. With four bedrooms, two separate living areas, a lovely rear yard and valuable side access, this inviting home provides plenty of space for the whole family to enjoy. At the heart of the home is a spacious open-plan living, kitchen and dining area, creating a welcoming space for everyday living and entertaining. Filled with natural light and presented beautifully throughout, the home has been further enhanced by recently updated carpets. A second separate living area provides additional flexibility, perfect as a family retreat, kids' space or somewhere to simply relax and unwind. The home comprises four generously sized bedrooms, including a comfortable master suite complete with walk-in robe and private ensuite. Each of the remaining three bedrooms features built-in robes and is conveniently positioned close to the family bathroom, providin
Request Details
Brand New, Purpose Built NDIS Accommodation
View photo
House · for sale
Request Details
Brand New, Purpose Built NDIS Accommodation
Brewster
· 3 Bedrooms · 3 Baths · House
· Parking
Brewster · 3 Bedrooms · 3 Baths · House · Parking
Brand new and purpose-built for NDIS accommodation, 17 Brewster Street presents a thoughtfully designed three-bedroom residence offering quality, functionality and generous living spaces in a sought-after Alfredton location. Constructed in brick with a focus on durability and practicality, the home features three spacious bedrooms, each serviced by its own bathroom, providing privacy and convenience for residents. Two separate living areas create plenty of space to relax, unwind and enjoy day-to-day living, while the generous proportions throughout make the home feel comfortable and welcoming. A single-car garage provides secure off-street parking, completing a property designed with both functionality and long-term usability in mind
Request Details
Modern Living with Space for the Whole Family
View photo
House · for sale
Request Details
Modern Living with Space for the Whole Family
Brewster
· 4 Bedrooms · 2 Baths · House
Brewster · 4 Bedrooms · 2 Baths · House
Positioned in the popular Alluvium Estate, this property presents an excellent opportunity for first home buyers, growing families, those looking to downsize or upsize, and investors alike. Conveniently located close to Delacombe Town Centre, with the future Coles also within walking distance, everyday living is made easy. Families will appreciate the family-friendly lifestyle on offer, with parks, playgrounds and open green spaces close to home, a choice of early learning and childcare facilities, and a range of primary and secondary schooling options throughout the surrounding Alfredton, Delacombe, Lucas and Winter Valley precincts. Set on a generous 476m² block with beautifully landscaped gardens front and rear, this move-in-ready home offers a practical floorplan, quality finishes and low-maintenance living in a convenient Winter Valley location. The home features four well-sized bedrooms, with three complete with built-in robes, while the master suite offers a private retreat with
Request Details
BRAND NEW HOME IN WINTER VALLEY
View photo
House · for sale
Request Details
BRAND NEW HOME IN WINTER VALLEY
Brewster
· 4 Bedrooms · 2 Baths · House
· Garden · Parking · Equipped kitchen
Brewster · 4 Bedrooms · 2 Baths · House · Garden · Parking · Equipped kitchen
Positioned in growing Winter Valley on approximately 400m², 26 Barossa Drive offers a practical and comfortable layout designed for easy everyday living. A neat façade and welcoming entry lead into a versatile front room, ideal as a second living area, home office or quiet retreat. Further through the home, the open-plan kitchen, dining and living area provides a bright central space for everyday living and entertaining, with the kitchen featuring a central island and seamless connection to the adjoining dining and living zones. The main bedroom is privately positioned and includes its own ensuite and walk-in wardrobe, while the remaining bedrooms are conveniently located close to the central bathroom, with the added benefit of a separate powder room. Double-glazed windows provide added comfort and efficiency, while the garage is equipped with an EV charging point for added convenience. Outside, the low-maintenance rear yard and entertaining area provide an easy-care space to enjoy wit
Request Details
Beautiful 3 bed character home on 32 acres
View photo
Terraced House · for sale
Request Details
Beautiful 3 bed character home on 32 acres
Brewster
· 3 Bedrooms · 2 Baths · Terraced House
· Swimming pool · Equipped kitchen
Brewster · 3 Bedrooms · 2 Baths · Terraced House · Swimming pool · Equipped kitchen
The Phone Code for this property is: 13820. Please quote this number when phoning or texting. 154 Judds Road is a rare find. A unique, solidly built double brick home, with fully enclosed verandah, soaring cathedral ceilings, reclaimed exposed beams and doors, a swimming pool, shedding, garages and gardens; you don't often find homes like this on the market in this price bracket. Set on 32 acres of mixed paddock and native bush, the property is just 5 minutes drive from Smythesdale, 15 minutes drive from Delacombe Town Center, and 30 minutes to Ballarat CBD and the train to Melbourne. There are primary schools in Scarsdale and Smythesdale, and the free Country Bus service will ensure your high school age children can get to and from school. The property has two huge living areas. The first is 81 square meters in area, and has kitchen, living and dining areas. The kitchen has custom built solid wood cupboards, slate tile flooring, built in dishwasher and a Smeg stove with 6 gas burner s
Request Details
Build Your Dream Home In This Ideal Location!
View photo
Terraced House · for sale
Request Details
Build Your Dream Home In This Ideal Location!
Brewster
· 4 Bedrooms · 2 Baths · Terraced House
· Parking · Equipped kitchen
Brewster · 4 Bedrooms · 2 Baths · Terraced House · Parking · Equipped kitchen
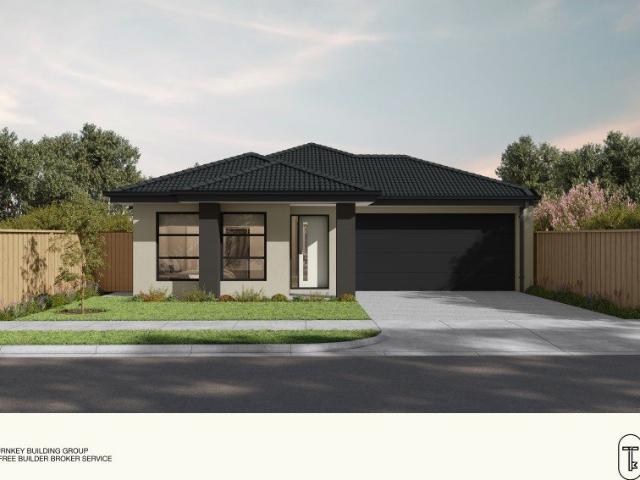
Envision a delightful single storey home that combines comfort, functionality, and aesthetics. Introducing the Birmingham, featuring four large bedrooms, open kitchen, living area and alfresco. The Birmingham harmonises practicality with elegance. Site Costs including Rock Removal Developer and Council Requirements 30year structural guarantee Threephase power included Motorised sectional garage door with 2 remotes 20mm composite stone benchtops to kitchen 900mm cooking appliances (oven, cooktop, rangehood) Threecoat paint system throughout 2590mm ceiling height to ground floor Tiled splashback to Kitchen Images are for illustrative purposes only and may include upgrade items, fixtures, finishes available at an additional cost. Burbank does not supply items such as furniture, landscaping or fencing. Any prices listed do not include the supply of these items. Packages are subject to availability and to the subject to developer's design review panel, statutory requirements and council's f
Request Details
Build Your Dream Home In This Ideal Location!
View photo
Terraced House · for sale
Request Details
Build Your Dream Home In This Ideal Location!
Brewster
· 4 Bedrooms · 2 Baths · Terraced House
· Parking · Equipped kitchen
Brewster · 4 Bedrooms · 2 Baths · Terraced House · Parking · Equipped kitchen
A first home buyers delight or an investment for the future, the Drake is the epitome of contemporary living. Four bedrooms, including a master suite that is a perfect retreat at the front of the home, bedroom four that can be a separate office, and two more bedrooms in their own wing. The large open plan family living to the rear centres around the modern kitchen where family can gather. Site Costs including Rock Removal Developer and Council Requirements 30year structural guarantee Threephase power included Motorised sectional garage door with 2 remotes Threecoat paint system throughout Floor coverings included (carpet & laminate) Tiled splashback to kitchen Images are for illustrative purposes only and may include upgrade items, fixtures, finishes available at an additional cost. Burbank does not supply items such as furniture, landscaping or fencing. Any prices listed do not include the supply of these items. Packages are subject to availability and to the subject to developer's de
Request Details
Build Your Dream Home In This Ideal Location!
View photo
Terraced House · for sale
Request Details
Build Your Dream Home In This Ideal Location!
Brewster
· 4 Bedrooms · 2 Baths · Terraced House
· Parking · Equipped kitchen
Brewster · 4 Bedrooms · 2 Baths · Terraced House · Parking · Equipped kitchen
The Cartwright is a beautiful light-filled, space-savvy design. Four generous-sized bedrooms means everyone will get a good nights sleep and the option of a study which can be transformed into a childrens playroom means even more space. Theres plenty for adults too, from the separate living area to the open-plan meals/family and with the walk-through pantry in the kitchen, entertaining will be a breeze. Site Costs including Rock Removal Developer and Council Requirements 30year structural guarantee Threephase power included Motorised sectional garage door with 2 remotes 20mm composite stone benchtops to kitchen 900mm cooking appliances (oven, cooktop, rangehood) Threecoat paint system throughout 2590mm ceiling height to ground floor Tiled splashback to Kitchen Images are for illustrative purposes only and may include upgrade items, fixtures, finishes available at an additional cost. Burbank does not supply items such as furniture, landscaping or fencing. Any prices listed do not includ
Request Details
Build Your Dream Home In This Ideal Location!
View photo
Terraced House · for sale
Request Details
Build Your Dream Home In This Ideal Location!
Brewster
· 4 Bedrooms · 2 Baths · Terraced House
· Parking · Equipped kitchen
Brewster · 4 Bedrooms · 2 Baths · Terraced House · Parking · Equipped kitchen
Concord is designed with the family in mind. Perfect for your first home, the features are abundant. The master suite features a spacious ensuite and walk-in robe and a 2nd bedroom to the front would be perfect for guests. The open-plan family, meals and kitchen area lends itself to entertaining friends and family, while a separate wing with two more bedrooms is great for the kids. Site Costs including Rock Removal Developer and Council Requirements 30year structural guarantee Threephase power included Motorised sectional garage door with 2 remotes Threecoat paint system throughout Floor coverings included (carpet & laminate) Tiled splashback to kitchen Images are for illustrative purposes only and may include upgrade items, fixtures, finishes available at an additional cost. Burbank does not supply items such as furniture, landscaping or fencing. Any prices listed do not include the supply of these items. Packages are subject to availability and to the subject to developer's design re
Request Details
15 Sturt Horizon Court, Cardigan, Vic 3352
View photo
Terraced House · for sale
Request Details
15 Sturt Horizon Court, Cardigan, Vic 3352
Brewster
· 3 Bedrooms · 2 Baths · Terraced House
· Equipped kitchen
Brewster · 3 Bedrooms · 2 Baths · Terraced House · Equipped kitchen
This House and Land Package is located in a boutique estate located less than a kilometre from Lucas Platinum and accessed directly off the Avenue of Honour. This location is highly sought after due to its proximity to quality schooling, shopping and ease of access for commuters to Ballarat and beyond. The Water Gallery is a refined contemporary family home with a relaxed coastal living style promoting thoughtful and seamless indoor-outdoor connections. At the heart of each home is a spacious open-plan layout that connects the kitchen, dining, and family zones with a stunning central courtyard and alfresco area, perfect for entertaining and year-round enjoyment. Designed with versatility in mind, the home features well-proportioned bedrooms, multiple living spaces, and thoughtful inclusions like a study, activity room, and butler’s pantry, catering to modern family life, while maintaining a sense of openness and connection throughout. The master suite offers a private retreat, complete
Request Details
Lot 11 Gleno Court, Cardigan VIC 3352
View photo
Terraced House · for sale
Request Details
Lot 11 Gleno Court, Cardigan VIC 3352
Brewster
· 4 Bedrooms · 2 Baths · Terraced House
· Equipped kitchen
Brewster · 4 Bedrooms · 2 Baths · Terraced House · Equipped kitchen
Introducing this House and Land package in a boutique estate located less than a kilometre from Lucas Platinum and accessed directly off the Avenue of Honour, via Gleno Court. A spacious feature packed home the Aspen Estate has an impressive wide frontage with great street appeal. Designed for larger sites this home is the ideal home for a growing family looking for more space. The Aspen Estate sculpts the needs of family life providing three distinct zones. The front of the home provides an oversized yet private master suite a central lounge room that is an ideal space to relax and unwind and a dedicated home office which has the option of a fifth bedroom conversion catering for larger family needs. The heart of the home demands attention from which the Aspen Estate delivers a large entertainer’s kitchen and butler’s pantry with a spacious open plan living area flowing outdoors to the adjacent alfresco making entertaining a breeze. The rear zone houses the remaining bedrooms a large l
Request Details
BRAND NEW Spacious Family Living with Striking Street Appeal
View photo
House · for sale
Request Details
BRAND NEW Spacious Family Living with Striking Street Appeal
Brewster
· 4 Bedrooms · 3 Baths · House
· Parking · Equipped kitchen
Brewster · 4 Bedrooms · 3 Baths · House · Parking · Equipped kitchen
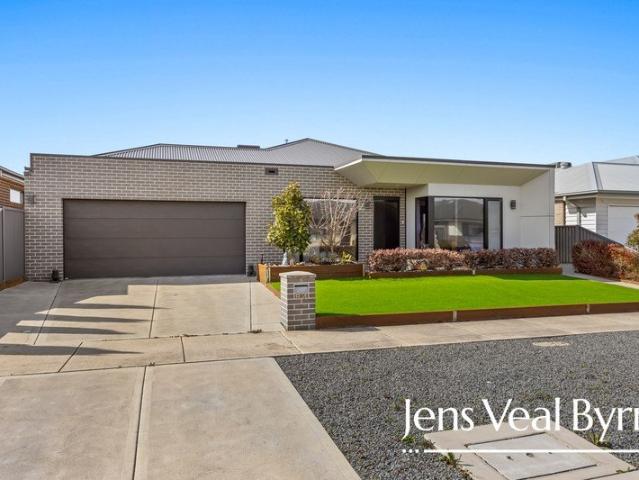
Positioned in the popular Lucas community, 21 Betteridge Street presents an impressive family home designed around space, comfort and effortless everyday living. Making an immediate impression from the street, the home showcases a contemporary facade combining warm exposed brickwork with crisp rendered finishes. The timber-look double garage door adds warmth and character, while the feature brickwork frames the entry and front windows. Clean architectural lines, a covered entrance and established front landscaping complete the home's stylish street presence. Set on approximately 480m², this substantial residence offers four bedrooms, three bathrooms and a double garage, with a well-considered floorplan providing excellent separation between living and accommodation. At the heart of the home is the expansive open-plan kitchen, dining and family zone, creating an inviting space for both relaxed family living and entertaining. The kitchen is complemented by a butler's pantry, offering exc
Request Details

Get email alerts

Don't miss out: be the first to know about new properties

The alert was correctly created

On subscribing you accept the conditions of use and the privacy policy
Alert
Receive new ads in your inbox
Save this search
Receive alerts for new listings

We'll send you an email when we have new properties for: "Houses for sale in Brewster"

The alert was correctly created

Windermere, City of Ballarat
Cardigan Village
Get email alerts and be the first to see new listings
Required field
On subscribing I accept the terms of the privacy policy
Perfect! You'll soon start receiving new listings via email
Alert
Receive an email when we have new ads for Houses for sale in Brewster
Save this search
Filters

Bedrooms

Size (m²)

m²
m²

Price

$
$

Property type

Bathrooms

Clear all filters
Receive notifications when new entries are published.