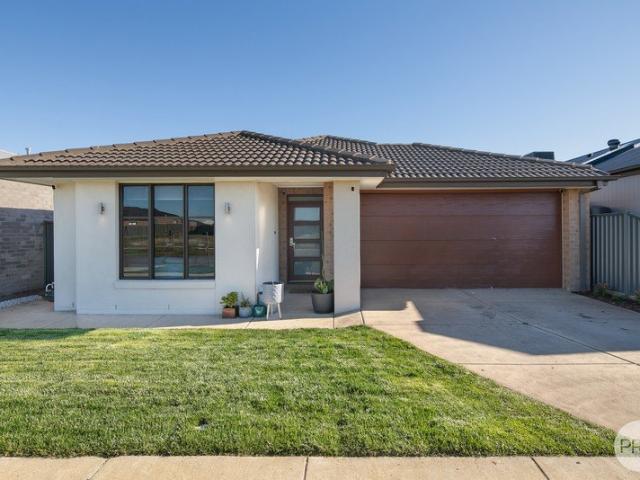
249 houses for sale in Brewster

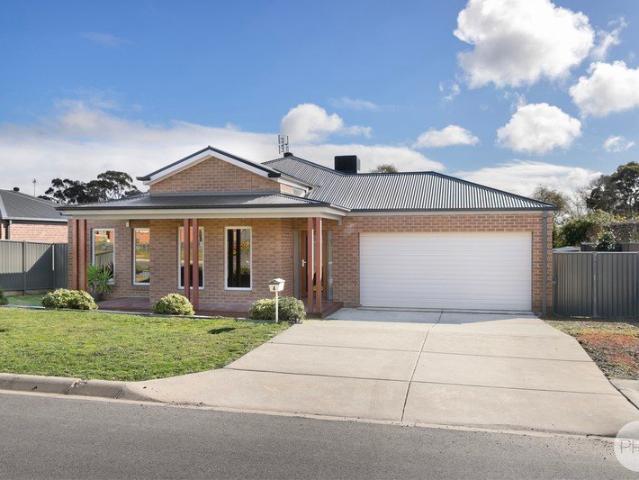
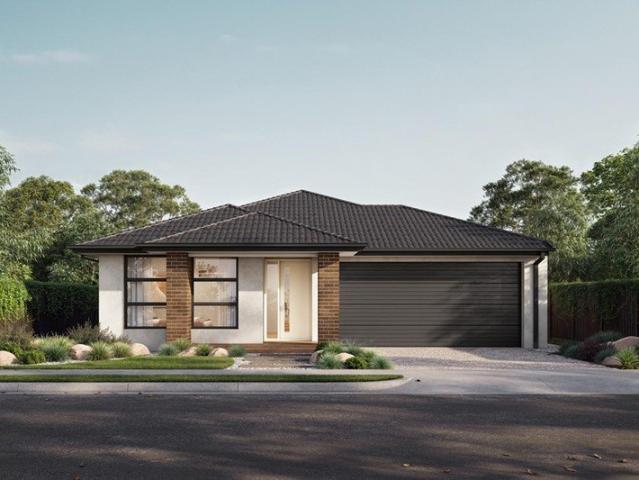
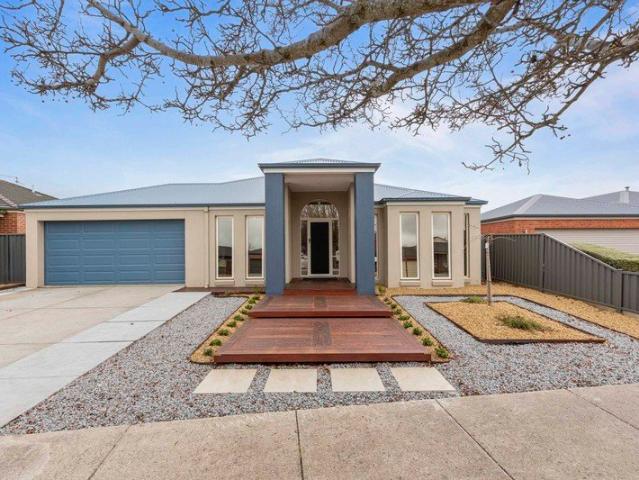
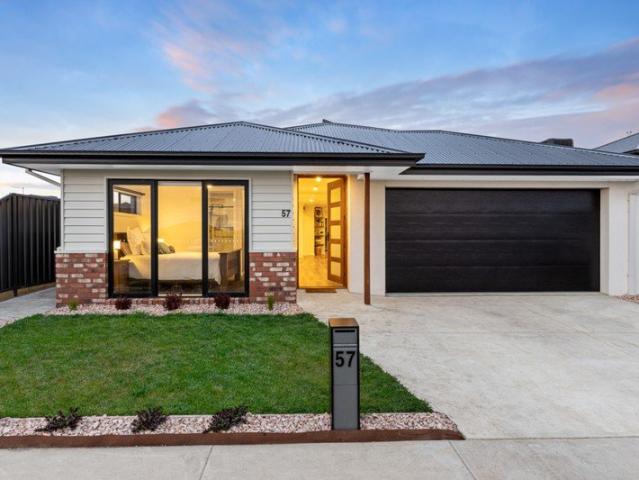
Modern Comfort with Space, Style & Convenience
View photo
House · for sale
Request Details
Modern Comfort with Space, Style & Convenience
Brewster
· 4 Bedrooms · 2 Baths · House
· Garden · Equipped kitchen
Brewster · 4 Bedrooms · 2 Baths · House · Garden · Equipped kitchen
Offering a fantastic combination of contemporary style, practical living and low-maintenance appeal, this modern brick veneer home is an excellent opportunity for families, first-home buyers or investors alike. Positioned on a very manageable 364m² allotment, the home delivers four bedrooms, two bathrooms and two separate living areas, providing plenty of room for the family to spread out and enjoy. The central kitchen, dining and living spaces come together effortlessly. The well-appointed kitchen features a 900mm freestanding gas/electric stove, dishwasher and generous walk-in pantry, making it both functional and enjoyable for everyday living and entertaining. Sliding doors open directly from the main living area to the alfresco, creating an easy connection between indoor and outdoor living. The neat, low-maintenance yard with established turf provides a pleasant space to relax without the upkeep of a larger block. Accommodation comprises four well-proportioned bedrooms. Three bedro
Request Details
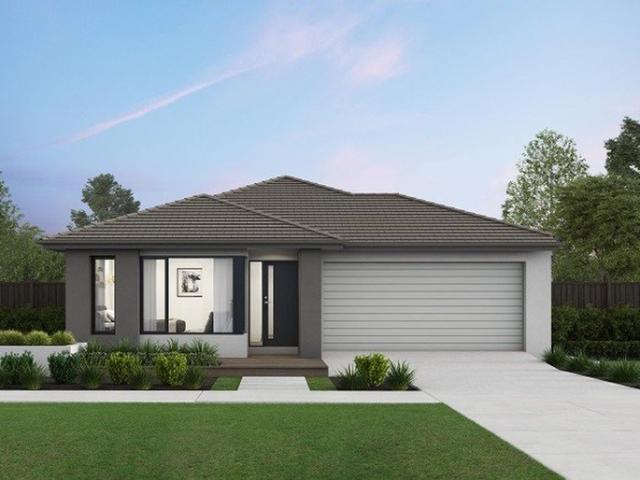
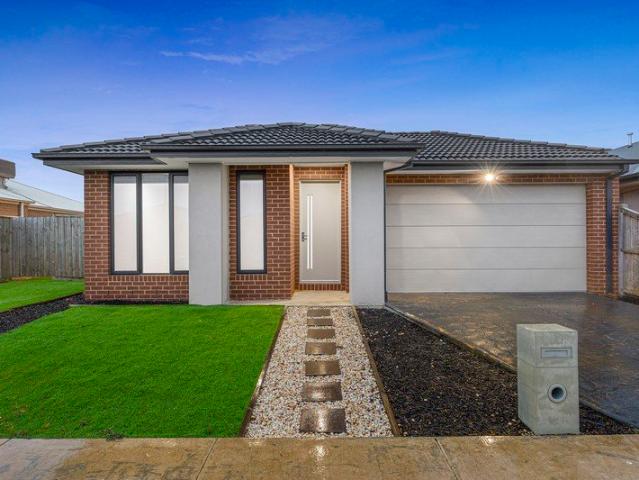
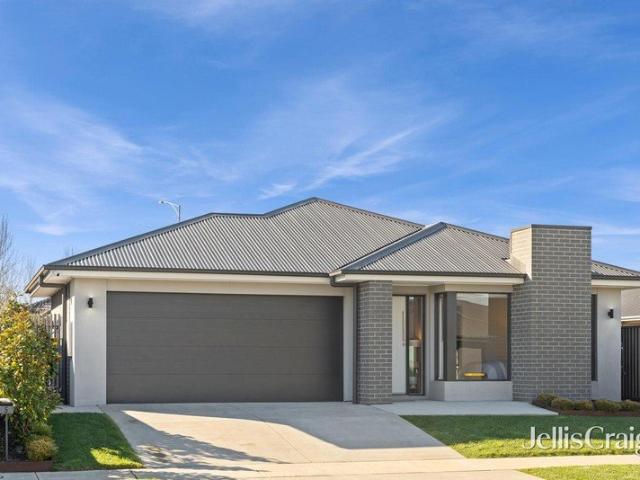
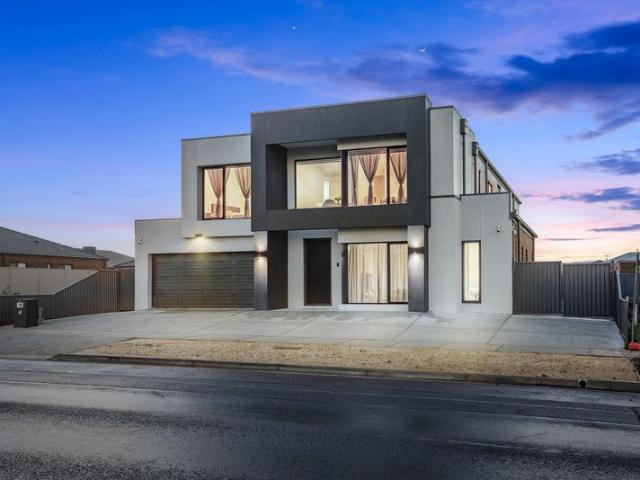
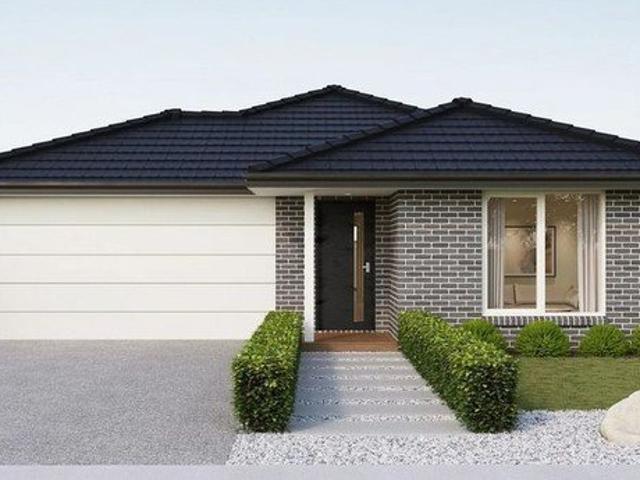
The Torquay is a home that feels alive. Huge windows and high ceilings keep the interiors natural
View photo
Terraced House · for sale
Request Details
The Torquay is a home that feels alive. Huge windows and high ceilings keep the interiors natural
Brewster
· 4 Bedrooms · 2 Baths · Terraced House
· Equipped kitchen
Brewster · 4 Bedrooms · 2 Baths · Terraced House · Equipped kitchen
Set within a quieter pocket, this home offers a sense of calm and space, with natural light and a layout designed to create a more relaxed everyday rhythm. The master bedroom sits near the entrance ? a considered retreat with a walk-in robe and ensuite featuring double vanity, large shower and separate WC. The kitchen and expansive living areas create a warm, open atmosphere that's just as inviting on a Tuesday evening as it is at a weekend gathering. A butler's pantry, wraparound bench and versatile island bench give serious home cooks everything they need. Your new home will come standard with premium inclusions, comprehensive guarantees/warranties and quality brand names that you can trust: - 7-star energy efficiency rating on every orientation, floorplan & facade. - Fixed site costs - 3.5kW solar PV system - Quality floor coverings throughout - 2550mm high ceiling to ground floor of all homes and 2400mm high ceilings to first floor of double storey homes - LED downlights to entry,
Request Details
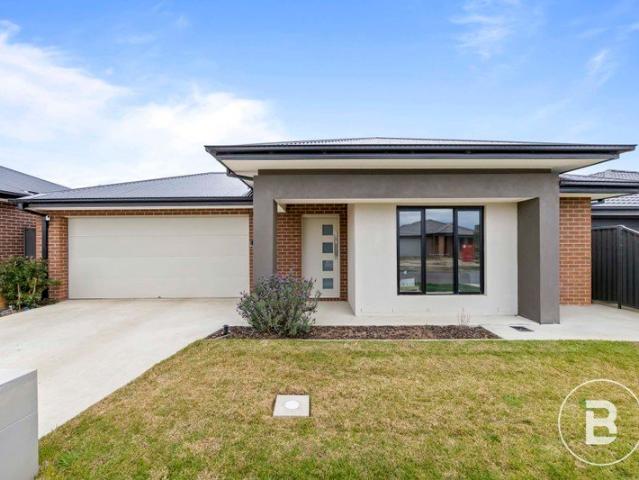
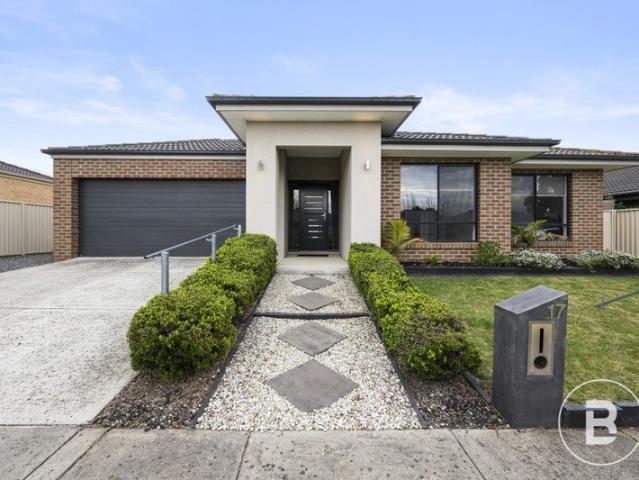
'Buln Gherin'
View photo
Terraced House · for sale
Request Details
'Buln Gherin'
Brewster
· 6 Bedrooms · 3 Baths · Terraced House
· Equipped kitchen
Brewster · 6 Bedrooms · 3 Baths · Terraced House · Equipped kitchen
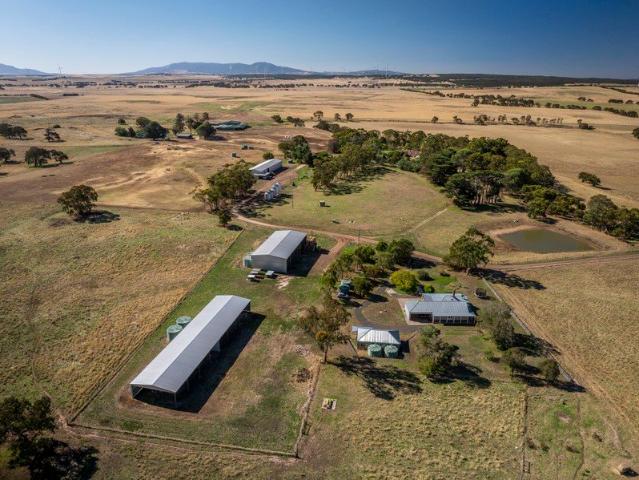
Elders Rural Services Australia Limited is pleased to present for sale 'Buln Gherin', a prominent and scalable mixed farming enterprise, positioned within one of Western Victoria's most highly regarded agricultural regions. Ideally located two hours north west of Melbourne, the property spans across a versatile 1,089 hectares (2,692 acres) and benefits from extensive accommodation, outstanding working infrastructure, highly fertile soil profiles and an abundance of natural water supply which supports the overall productivity of 'Buln Gherin'. Key features: - Total land area: 1,089 hectares (2,692 acres) - Outstanding six-stand woolshed complex with undercover yards, expansive wool handling areas, modern kitchen and staff facilities (4,000 sheep undercover capacity) - Additional working improvements including cattle and sheep yards, machinery/hay shedding, in addition to 230 tonnes grain storage - Extensive accommodation including an original six-bedroom California-style bungalow homest
Request Details
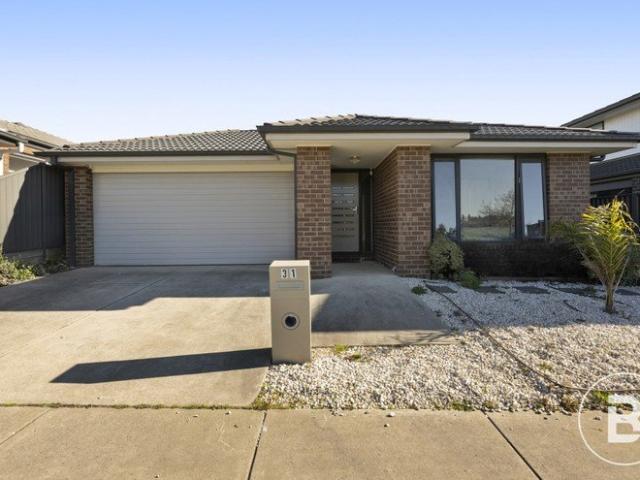
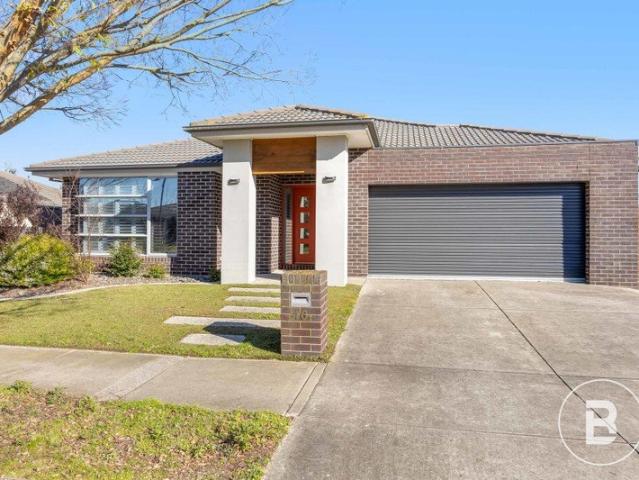
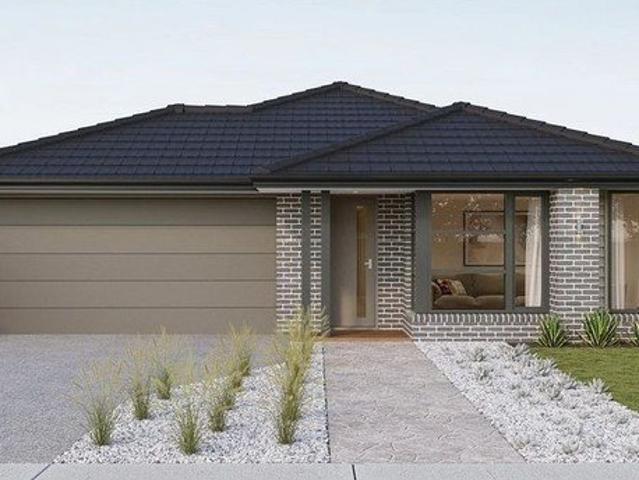
4 BEDROOM HOME AMAZING PRICE! STRICTLY EXCLUSIVE TO ADDISON HOMES!
View photo
Terraced House · for sale
Request Details
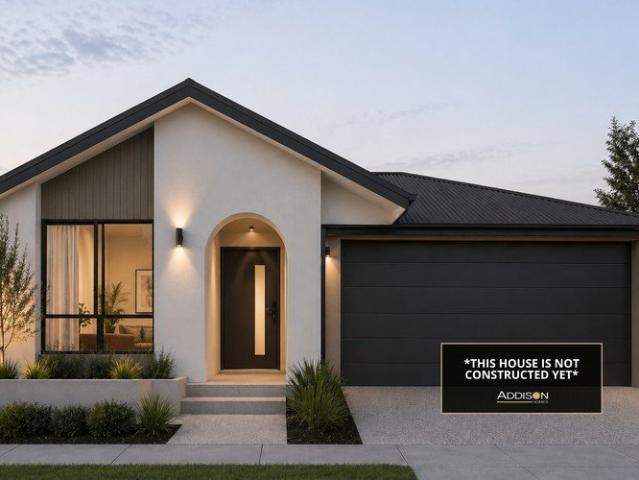
4 BEDROOM HOME AMAZING PRICE! STRICTLY EXCLUSIVE TO ADDISON HOMES!
Brewster
· 4 Bedrooms · 2 Baths · Terraced House
Brewster · 4 Bedrooms · 2 Baths · Terraced House
Modern Living in the Heart of Winter Valley Discover an exceptional House & Land Package in the thriving community of Winter Valley, where contemporary living, open surroundings, and everyday convenience come together. Positioned within one of Ballarat's popular growth areas, this is an exciting opportunity to build your future in a modern neighbourhood offering a relaxed lifestyle with excellent access to established amenities and central Ballarat. Enjoy the convenience of being close to Delacombe Town Centre, providing an excellent selection of supermarkets, cafés, restaurants, specialty retailers, medical facilities, and everyday essentials. Ballarat's CBD and surrounding shopping precincts are also within easy reach, offering an even greater variety of dining, entertainment, professional services, and retail options. Families will appreciate the excellent selection of nearby schools, childcare centres, sporting facilities, playgrounds, parks, and recreational spaces. Winter Valley
Request Details
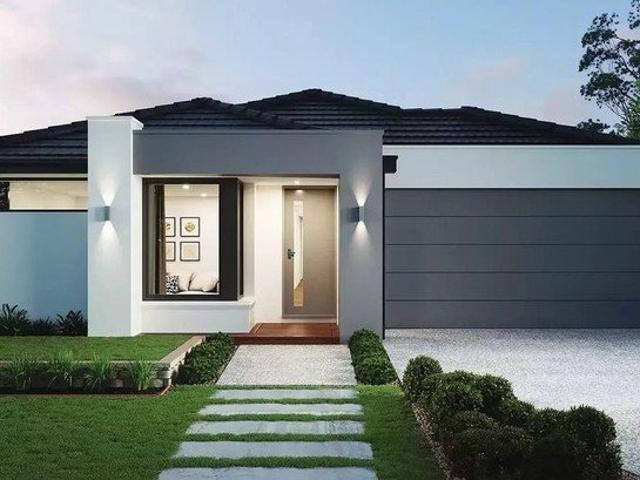
We're here to simplify what can feel like a complicated process
View photo
Terraced House · for sale
Request Details
We're here to simplify what can feel like a complicated process
Brewster
· 4 Bedrooms · 2 Baths · Terraced House
· Equipped kitchen
Brewster · 4 Bedrooms · 2 Baths · Terraced House · Equipped kitchen
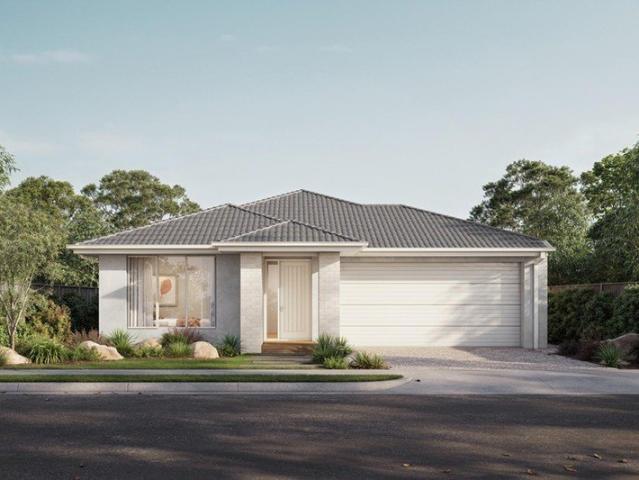
From understanding your finance options through to choosing your home design and finding the right block of land, everything is brought together in one place. Our streamlined approach means fewer moving parts and more clarity at each step. With a range of professionally designed colour schemes included, you can make confident choices without the stress, helping you move into your new home sooner. The Lismore has been designed to maximise natural light throughout the home, with a large kitchen and open-plan living and dining area at its core. A generous master suite at the front of the home includes a well-sized ensuite and walk-in robe. In the 23 and 26-square variations, a front theatre room adds additional living space. It's a home designed to support family life as it grows. Your new home will come standard with quality inclusions, industry leading guarantees/warranties and brand names that you can trust: Fixed site costs 2550mm high ceilings Exposed aggregate driveway Quality floor
Request Details
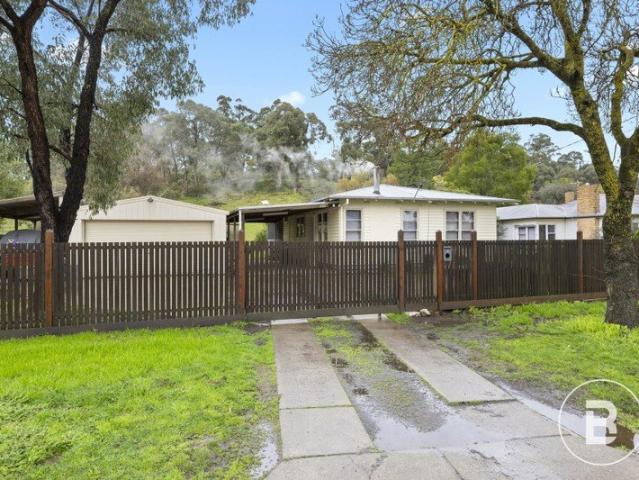
Renovation Project In A Quiet Court Elevated Picturesque Block
View photo
House · for sale
Request Details
Renovation Project In A Quiet Court Elevated Picturesque Block
Brewster
· 3 Bedrooms · 1 Bath · House
· Parking · Equipped kitchen
Brewster · 3 Bedrooms · 1 Bath · House · Parking · Equipped kitchen
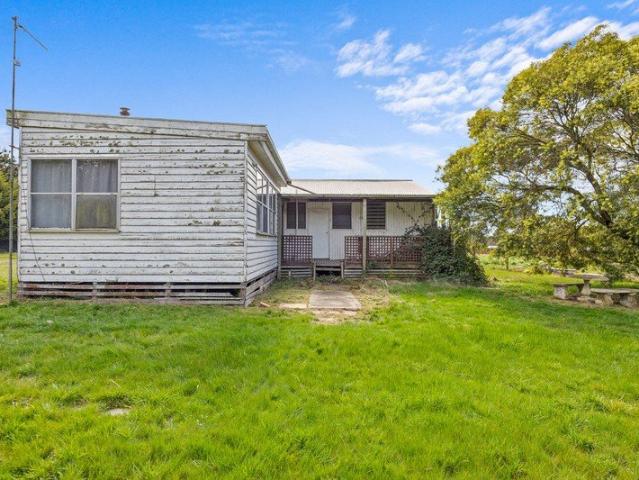
Positioned at the head of a quiet Scarsdale court, and set on a stunning, picturesque allotment of just over 3 acres this is a renovation project that will strongly appeal to those wanting to break into the market at an affordable price point. The home is solid, albeit requiring some TLC. It offers three bedrooms, bathroom, living room and a large porch. The home is supported by a colorbond garage of approximately 17m x 8m. It offers a full kitchen inside, as well as a pot belly for heating. Positioned in the thriving township of Scarsdale, just 16km from the Delacombe Town Centre for all your shopping amenities, with local shops and facilities in both Scarsdale and Smythesdale along the journey. Start your renovation journey today
Request Details
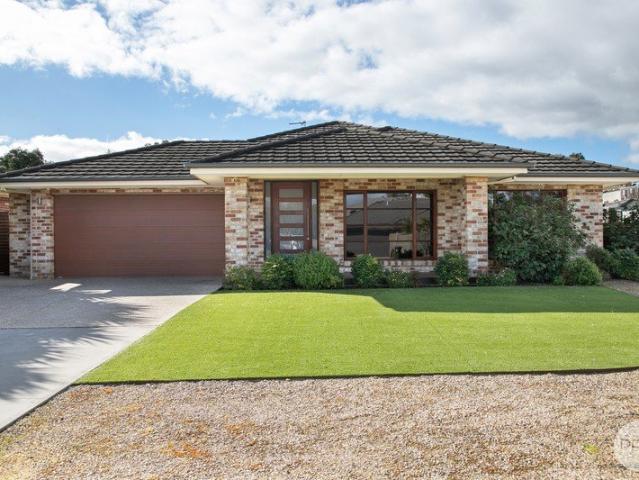
Quality Family Living in Popular Correa Park Estate
View photo
House · for sale
Request Details
Quality Family Living in Popular Correa Park Estate
Brewster
· 4 Bedrooms · 2 Baths · House
· Garden · Equipped kitchen
Brewster · 4 Bedrooms · 2 Baths · House · Garden · Equipped kitchen
There is plenty to love about this well-presented Dennis Family Home, offering excellent street appeal, four bedrooms, two bathrooms and three versatile living areas. Built approximately nine years ago and meticulously maintained by its original owner, this quality home presents in very good condition and is ready to enjoy. Set on a concrete slab, the home features low-maintenance brick veneer construction and a durable Colorbond roof, with approximately 23 squares of living space providing plenty of room for the whole family. The spacious master bedroom is privately positioned and complete with a walk-in robe and ensuite, while the remaining three bedrooms all feature built-in robes. A major highlight is the choice of living spaces. A welcoming sitting room at the front of the home provides a comfortable retreat, while the large multipurpose room or study overlooks the backyard and offers flexibility for working from home, hobbies or additional family space. The open-plan kitchen, mea
Request Details
Stylish Family Living in Prime Winter Valley Position
View photo
House · for sale
Request Details
Stylish Family Living in Prime Winter Valley Position
Brewster
· 4 Bedrooms · 2 Baths · House
· Parking · Equipped kitchen
Brewster · 4 Bedrooms · 2 Baths · House · Parking · Equipped kitchen
Elegance, space and lifestyle come together at 7 Grassy Street, Winter Valley, with this beautifully appointed four-bedroom, two-bathroom home delivering sophisticated family living in one of Ballarat's most popular growth corridors. Built in 2023 and positioned on a generous 512m2 (approx.) allotment, this thoughtfully designed residence combines contemporary style with exceptional functionality, complete with a double remote garage. At its heart is an expansive open-plan living, dining and kitchen area, filled with natural light and providing an inviting space for everyday family life and entertaining. Two separate living areas offer excellent flexibility for growing families, with plenty of room to relax, entertain or create a dedicated children's retreat. The impressive master suite offers a peaceful retreat with a spacious walk-in robe and light-filled ensuite, while the remaining three bedrooms are generously proportioned and complete with built-in robes. The centrally located ma
Request Details
FOUR BEDROOM FAMILY HOME IN THE SOUGHT AFTER LUCAS
View photo
House · for sale
Request Details
FOUR BEDROOM FAMILY HOME IN THE SOUGHT AFTER LUCAS
Brewster
· 4 Bedrooms · 2 Baths · House
· Equipped kitchen
Brewster · 4 Bedrooms · 2 Baths · House · Equipped kitchen
Beautifully presented and thoughtfully designed, 15 O'Rourke Street, Lucas offers an ideal combination of space, comfort and functionality, making it an outstanding choice for families, downsizers or investors alike. Boasting four generously sized bedrooms, the home features a privately positioned master suite complete with a walk-in robe and ensuite, while the remaining bedrooms are serviced by a central family bathroom and separate WC. At the heart of the home is the spacious open-plan meals and family area, seamlessly connected to the well-appointed kitchen. With ample bench space, excellent storage and a practical layout, the kitchen is perfectly suited to everyday family living and entertaining. Adding to the appeal is a separate living room, providing an additional space to relax, enjoy a movie or give the family room to spread out. The main living area also opens directly onto the covered alfresco, creating a wonderful extension of the home's living and entertaining space. The p
Request Details
MODERN DESIGN WITH SPACE TO LIVE
View photo
House · for sale
Request Details
MODERN DESIGN WITH SPACE TO LIVE
Brewster
· 4 Bedrooms · 2 Baths · House
· Equipped kitchen
Brewster · 4 Bedrooms · 2 Baths · House · Equipped kitchen
Positioned in a quiet Lucas setting, 31 Eleanor Drive combines a practical floorplan with modern finishes and a layout designed for comfortable everyday living. The home opens from the entry into a well-planned interior, with the main kitchen, dining and living area forming the central hub of the home. Tiled flooring flows through the main living spaces, while the kitchen is complemented by a generous walk-in pantry, providing excellent storage and functionality. The main living area extends naturally to the covered alfresco, creating an easy connection between indoor and outdoor living. A second living area adds valuable flexibility, offering a separate space to relax, unwind or enjoy some quiet time away from the main living zone. A dedicated study is also positioned off the central living area, providing a practical space for working from home or everyday organisation. The master bedroom features carpet, a walk-in robe and private ensuite, while the remaining three bedrooms are fitt
Request Details
NewHouseLand Lucas
View photo
Terraced House · for sale
Request Details
NewHouseLand Lucas
Brewster
· 4 Bedrooms · 2 Baths · Terraced House
Brewster · 4 Bedrooms · 2 Baths · Terraced House
NewHouseLand - 4: Lucas - for sale
Request Details
Effortless family living in Lucas
View photo
House · for sale
Request Details
Effortless family living in Lucas
Brewster
· 4 Bedrooms · 2 Baths · House
Brewster · 4 Bedrooms · 2 Baths · House
Immaculately presented and beautifully maintained, this four-bedroom home offers easy family living in a great Lucas location. The floorplan offers four well-sized bedrooms along with two separate living areas, giving families plenty of room to spread out. The main living and dining area is light, open and comfortable, while the second living space is ideal as a kids' retreat, TV room or somewhere to simply relax with the ability to close it off with the sliding doors. Ducted heating and cooling keep the home comfortable throughout the year, while the modern finishes and neutral colour palette make it easy to add your own style. Sitting on approximately 448sqm, the property has been fully landscaped and is exceptionally well presented both inside and out. The gardens are established, easy to maintain and complete the home nicely. With Lucas Town Centre, schools, parks and walking tracks all close by, this is a quality home in a location that continues to be popular with families. For t
Request Details
LIFESTYLE, COMFORT AND MODERN LIVING IN MINERS REST
View photo
House · for sale
Request Details
LIFESTYLE, COMFORT AND MODERN LIVING IN MINERS REST
Brewster
· 4 Bedrooms · 2 Baths · House
· Equipped kitchen
Brewster · 4 Bedrooms · 2 Baths · House · Equipped kitchen
Set on a generous 606m² (approx.) allotment, this modern home offers space, storage and easy family living in one of Ballarat's most popular suburbs. An inviting entry welcomes you inside. The open-plan lounge and dining area is anchored by an impressive kitchen with a massive stone island bench, breakfast bar, double sink, 900mm oven, gas cooktop and dishwasher and further enhanced with it's own walk in pantry with ample shelving and includes an electrical outlet. A study nook sits off the living space, while a second living zone and a separate rumpus add further flexibility for the family. The light-filled master suite features a walk-in robe and built-in robes, plus an ensuite with double vanity, separate shower and toilet. The remaining three bedrooms all come with built-in robes, and the main bathroom offers a separate bath and shower, with a separate toilet for busy mornings. Comfort is covered year-round with ducted gas heating, evaporative cooling and double glazing throughout.
Request Details
SPACIOUS FAMILY LIVING IN ALFREDTON
View photo
House · for sale
Request Details
SPACIOUS FAMILY LIVING IN ALFREDTON
Brewster
· 4 Bedrooms · 2 Baths · House
· Equipped kitchen
Brewster · 4 Bedrooms · 2 Baths · House · Equipped kitchen
Perfectly positioned in the highly sought-after suburb of Alfredton, position is popular due to close proximity to some of the most prestigious schools in Ballarat. 46 Cuzens Road offers an ideal combination of space, comfort and convenience on a generous 907m² (approx) allotment. Designed with family living in mind, this impressive home features high ceilings, four spacious bedrooms all featuring built in robes while the master offers an high end quality ensuite, with heating and cooling throughout ensuring year-round comfort. At the heart of the home is a modern kitchen overlooking the spacious dining and living areas, creating a welcoming hub for everyday family life and entertaining. For those who love movie nights, the dedicated cinema room provides the perfect space to relax and unwind. Furthermore is the added fully enclosed space which could be used as a home office or entertainment area. The large stand alone laundry has ample storage space with direct access out to the backya
Request Details
Designed for Living, Entertaining & Everything In Between
View photo
House · for sale
Request Details
Designed for Living, Entertaining & Everything In Between
Brewster
· 6 Bedrooms · 5 Baths · House
· Equipped kitchen
Brewster · 6 Bedrooms · 5 Baths · House · Equipped kitchen
Designed with space, flexibility and modern family living firmly in mind, this impressive residence presents an outstanding opportunity in one of Alfredton's most sought-after growth areas. Spread across two levels and offering approximately 390sqm of internal living on a generous 630sqm allotment, the home provides an exceptional amount of accommodation while incorporating a range of thoughtful inclusions and significant upgrades rarely found together in one property. The expansive floorplan offers six bedrooms and five bathrooms, including four ensuites and multiple walk-in robes, providing plenty of privacy and flexibility for a large or growing family. Multiple living areas include a dedicated theatre room, games room and separate lounge, while a well-appointed home office and consultation room provide excellent options for those working or running a business from home. At the centre of the home is a stylish designer kitchen complete with a generous butler's pantry, creating a prac
Request Details
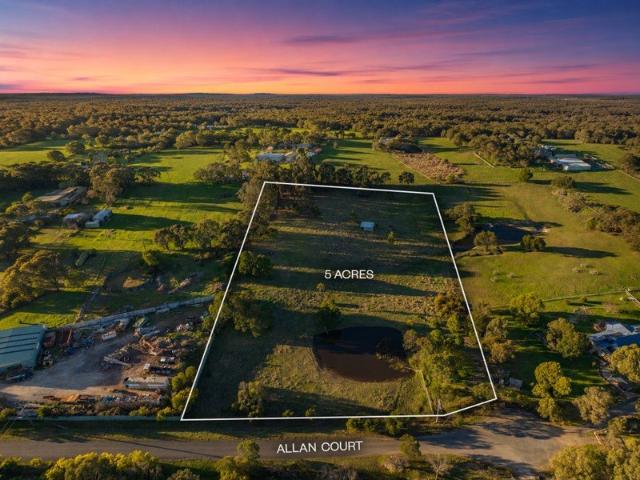
Your Own Private 5 Acre Lifestyle Retreat
View photo
Terraced House · for sale
Request Details
Your Own Private 5 Acre Lifestyle Retreat
Brewster
· Terraced House
Brewster · Terraced House
Offering an exceptional opportunity to secure approximately 2 hectares, or 5 acres, in the peaceful and tightly held pocket of Smythes Creek, 21 Allan Court presents the perfect canvas for those looking to create their dream country lifestyle. Privately positioned within a quiet court and conveniently close to town, this impressive landholding combines space, tranquillity and practicality, while still keeping the conveniences of Ballarat and Delacombe within easy reach. The property is approximately a 5 minute drive to Delacombe Town Center. Set across a predominantly level parcel with a gentle rise towards the rear, the land offers an ideal position for your future home, with a site cut already in place to assist in bringing your vision to life. Power and town water run past the property, providing an excellent starting point for your future build, while the established dam adds both practicality and character to the land. For those seeking an equine lifestyle, the property is particu
Request Details
Perfect Home with Convenience and Location
View photo
House · for sale
Request Details
Perfect Home with Convenience and Location
Brewster
· 3 Bedrooms · 2 Baths · House
· Equipped kitchen
Brewster · 3 Bedrooms · 2 Baths · House · Equipped kitchen
Offering a fantastic combination of comfort, space and low-maintenance living, this beautifully presented home is perfectly suited to families, downsizers and investors alike. With three bedrooms, two bathrooms, two separate living areas and a well-designed outdoor entertaining space, there's plenty here to enjoy. The main living zone is light and spacious, bringing together the kitchen, dining and family areas in an open-plan design. The modern kitchen is well equipped with stainless steel appliances, ample storage and a breakfast bar, creating a practical space for everyday living and entertaining. The master bedroom is privately positioned and includes a walk-in robe and ensuite. Two additional bedrooms feature built-in robes and are serviced by the central family bathroom, complete with a separate bath and shower. Adding further flexibility is a second living room with doors, allowing the space to be closed off when needed. Whether used as a kids' retreat, TV room, home office or s
Request Details
A Home Designed for Space, Living & Entertaining
View photo
House · for sale
Request Details
A Home Designed for Space, Living & Entertaining
Brewster
· 4 Bedrooms · 2 Baths · House
Brewster · 4 Bedrooms · 2 Baths · House
Perfectly positioned in a quiet street surrounded by other quality homes, this impressive residence delivers an exceptional combination of space, warmth and functionality. Thoughtfully designed for family living and entertaining, the home offers a versatile floorplan, generous accommodation, three substantial living spaces and exceptional outdoor entertaining, all complemented by a highly desirable location. From the moment you step inside, the spacious master bedroom positioned at the front of the home makes an immediate impression, complete with his and hers walk-in robes and a luxurious ensuite featuring a spa bath, shower and vanity. Three additional bedrooms are thoughtfully positioned towards the rear of the home, all generous in size and complete with built-in robes, providing plenty of space for family members or guests. A dedicated study at the front of the home adds valuable versatility and could easily serve as a home office, hobby room or potential fifth bedroom depending o
Request Details
Spacious Family Living With Shed, Side Access & Premium Features
View photo
House · for sale
Request Details
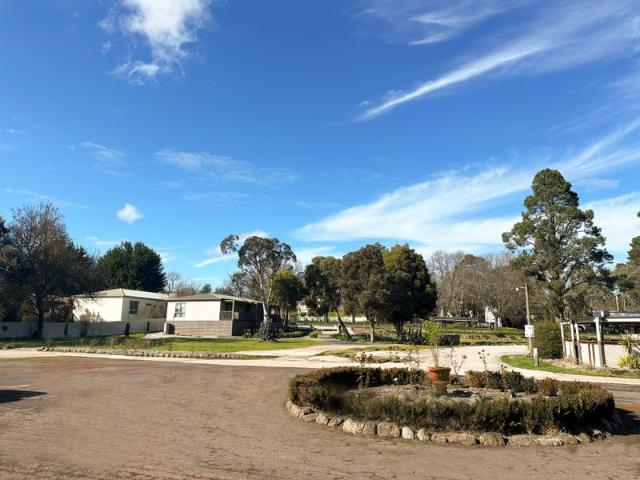
Spacious Family Living With Shed, Side Access & Premium Features
Brewster
· 4 Bedrooms · 2 Baths · House
· Equipped kitchen
Brewster · 4 Bedrooms · 2 Baths · House · Equipped kitchen
Positioned on a generous allotment of approximately 635m², this quality Metricon-built home (circa 2010) offers exceptional family living, combining space, comfort and practicality in a sought-after Alfredton location. Boasting four bedrooms, the spacious master suite features a walk-in robe and a luxurious ensuite complete with twin vanities, oversized shower and relaxing spa bath. The remaining three bedrooms include built-in robes and are serviced by a central family bathroom with separate shower, bath and toilet. Designed for modern living, the home offers multiple living zones, including a separate lounge and a light-filled open plan kitchen, dining and living area. The well-appointed kitchen is equipped with a 900mm gas cooktop, electric oven and walk-in pantry, making it perfect for busy families and entertainers alike. Comfort is assured year-round with reverse cycle ducted heating and cooling throughout, complemented by a gas wood fire in the main living area. Timber floorboar
Request Details
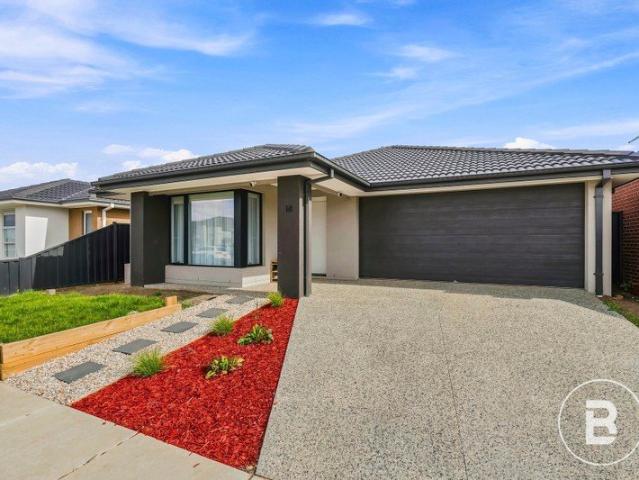
Modern Family Living with Style & Space
View photo
House · for sale
Request Details
Modern Family Living with Style & Space
Brewster
· 4 Bedrooms · 2 Baths · House
· Garden · Fireplace · Equipped kitchen
Brewster · 4 Bedrooms · 2 Baths · House · Garden · Fireplace · Equipped kitchen
Beautifully presented and designed with modern family living in mind, 57 Cormorant Grange, Winter Valley combines contemporary finishes, generous proportions and effortless indoor outdoor living in a home that is ready to simply move in and enjoy. At the heart of the home is the impressive open plan kitchen, dining and living zone. The sleek kitchen features extensive cabinetry, quality appliances, excellent bench space and a cleverly concealed walk-in pantry, while timber-look flooring and crisp neutral tones create a warm and inviting feel throughout. The main living area is a genuine standout, complete with a feature fireplace, built in shelving and large sliding doors opening directly onto the covered alfresco. Designed for year round entertaining, the outdoor area overlooks a secure and low maintenance backyard with plenty of room for children and pets to enjoy. Accommodation is equally impressive, with well proportioned bedrooms complemented by beautifully finished bathrooms. The
Request Details
Discover Great Value in Lucas House & Land Packages
View photo
Terraced House · for sale
Request Details
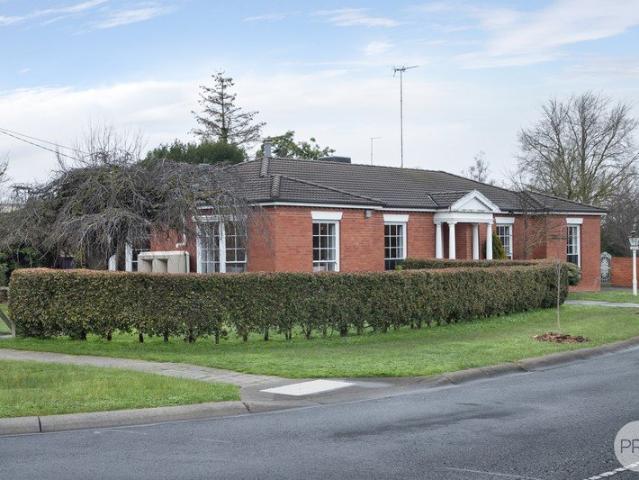
Discover Great Value in Lucas House & Land Packages
Brewster
· 4 Bedrooms · 2 Baths · Terraced House
· Parking · Equipped kitchen
Brewster · 4 Bedrooms · 2 Baths · Terraced House · Parking · Equipped kitchen
Build your dream home with Victoria's No.1 Largest Builder - and start living the lifestyle you've been imagining. We pride ourselves on the Sherridon Advantage, because when you have certainty, you can build with confidence. We offer a lifetime structural warranty, design flexibility and three independent third-party inspections during your build. Our Essence Collection by Sherridon Homes has plenty of options to choose from and a simple, streamlined process, all included at a fixed price. Explore our great value with our Essence inclusions: - Colour through concrete driveway, up to 25m2 - 2590mm ceiling height to ground floor - 20mm stone benchtop to kitchen, ensuite and bathroom - Colorbond sectional garage door with remote - Quality flooring throughout home - Kitchen appliances, including oven, cooktop, canopy rangehood and dishwasher - Overhead cabinetry to kitchen - Tiled kitchen splashback - Ceramic tiled shower base in ensuite and bathroom - 3.5kW solar panel Our homes are desi
Request Details
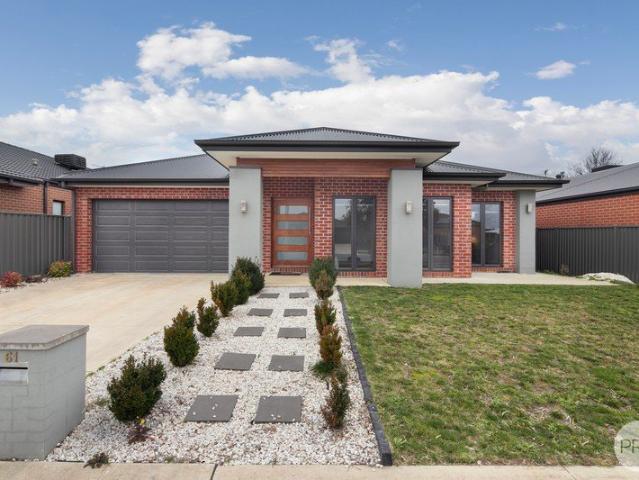
Discover Great Value in Lucas House & Land Packages
View photo
Terraced House · for sale
Request Details
Discover Great Value in Lucas House & Land Packages
Brewster
· 4 Bedrooms · 2 Baths · Terraced House
· Parking · Equipped kitchen
Brewster · 4 Bedrooms · 2 Baths · Terraced House · Parking · Equipped kitchen
Build your dream home with Victoria's No.1 Largest Builder - and start living the lifestyle you've been imagining. We pride ourselves on the Sherridon Advantage, because when you have certainty, you can build with confidence. We offer a lifetime structural warranty, design flexibility and three independent third-party inspections during your build. Our Essence Collection by Sherridon Homes has plenty of options to choose from and a simple, streamlined process, all included at a fixed price. Explore our great value with our Essence inclusions: - Colour through concrete driveway, up to 25m2 - 2590mm ceiling height to ground floor - 20mm stone benchtop to kitchen, ensuite and bathroom - Colorbond sectional garage door with remote - Quality flooring throughout home - Kitchen appliances, including oven, cooktop, canopy rangehood and dishwasher - Overhead cabinetry to kitchen - Tiled kitchen splashback - Ceramic tiled shower base in ensuite and bathroom - 3.5kW solar panel Our homes are desi
Request Details
New Release House & Land Opportunities in Lucas
View photo
Terraced House · for sale
Request Details
New Release House & Land Opportunities in Lucas
Brewster
· 4 Bedrooms · 2 Baths · Terraced House
Brewster · 4 Bedrooms · 2 Baths · Terraced House
Build your dream home with Victoria's No.1 Home Builder - and start living the lifestyle you've been imagining. We pride ourselves on the Sherridon Advantage, because when you have certainty, you can build with confidence. We offer a lifetime structural warranty, design flexibility and three independent third-party inspections during your build. The New Living Collection by Sherridon Homes curates an environment where every moment is an opportunity to embrace the beauty of life. A space where you can unwind after a long day, spend quality time with your loved ones, and create memories that last a lifetime. Explore our great value with our New Living standard inclusions and Unlock More Value promotion, receive the Essentials Pack at no cost. Plus you have the option to unlock more value - whether it's stylish internal upgrades, the finishing touches to your home or year-round comfort, we have the upgrade pack to suit your needs. Visit your nearest display home or speak with a New Home C
Request Details
THREE BEDROOM FAMILY HOME WITH SHEDDING IN BLUE CHIP LOCALE
View photo
House · for sale
Request Details
THREE BEDROOM FAMILY HOME WITH SHEDDING IN BLUE CHIP LOCALE
Brewster
· 3 Bedrooms · 1 Bath · House
· Garden · Equipped kitchen
Brewster · 3 Bedrooms · 1 Bath · House · Garden · Equipped kitchen
Set in a peaceful setting in Beaufort, on a generous 2480 m2 approx. allotment, this property offers a relaxed lifestyle with a spacious backyard and convenient access to nearby shops, schools, recreation facilities, and essential township amenities. The charming three-bedroom weatherboard home combines comfortable everyday living with excellent outdoor entertaining and substantial car accommodation. Set on a generous allotment, it provides plenty of room for families, pets, vehicles and outdoor activities. Inside, the home features three well-proportioned bedrooms. The main bedroom is well appointed, while the remaining bedrooms offer flexibility for children, guests or a home office. The centrally located bathroom is equipped with a shower and vanity, complemented by a separate laundry. The functional kitchen and dining area includes ample cabinetry, generous bench space, an upright cooker and dishwasher. Positioned nearby, the separate living room is filled with natural light and pr
Request Details
Low Maintenance Freehold Going Concern Motel | Resort Brokers ID: FH009340
View photo
Townhouse · for sale
Request Details
Low Maintenance Freehold Going Concern Motel | Resort Brokers ID: FH009340
Brewster
· Townhouse
Brewster · Townhouse
Beaufort Motel presents a rare freehold going concern opportunity in regional Victoria, offering 10 well-presented rooms on a substantial 7,804 sqm landholding, a comfortable one-bedroom owner's residence and a 3-bedroom house on a separate title. Located on the main highway between Ballarat and Ararat, the motel is the only accommodation property in Beaufort, providing strong exposure to corporate, leisure and passing highway trade. Currently, vendors live off-site, and the business offers significant upside for an owner-operator through improved occupancy, direct corporate relationships and stronger online marketing. A separate titled residence provides added flexibility for accommodation, family living or potential sale to reduce the net acquisition cost. With freehold security, minimal local competition and manageable operations, Beaufort Motel presents an attractive opportunity for an owner-operator seeking genuine growth potential in regional Victoria. - Additional residence on s
Request Details
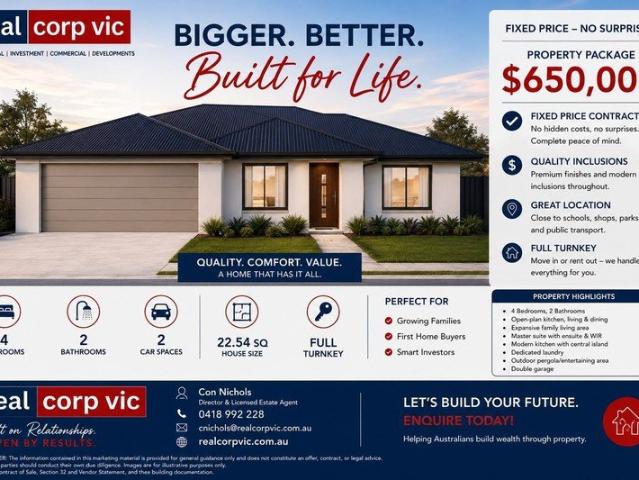
Bigger, Better & Built for Modern Family Living $650,000
View photo
House · for sale
Request Details
Bigger, Better & Built for Modern Family Living $650,000
Brewster
· 4 Bedrooms · 2 Baths · House
· Parking · Equipped kitchen
Brewster · 4 Bedrooms · 2 Baths · House · Parking · Equipped kitchen
Discover an impressive brand-new 4-bedroom home in Miners Rest, VIC 3352, offering generous living spaces, contemporary finishes and a practical family-friendly design. Priced at just $650,000 with a fixed-price turnkey package, this is an exciting opportunity for owner-occupiers, first-home buyers and property investors looking to secure a quality home in a growing community. PROPERTY FEATURES 4 Bedrooms 2 Bathrooms Double Garage / 2 Car Spaces Approx. 22.54 squares Open-plan kitchen, living & dining Expansive family living area Modern kitchen with central island Master suite with walk-in robe & private ensuite Dedicated laundry Outdoor entertaining/pergola area Full Turnkey Package FIXED PRICE: $650,000 No surprises. No hidden costs. Complete peace of mind. Located in Miners Rest, you'll enjoy convenient access to schools, shops, parks, public transport, healthcare and major road connections, while remaining within easy reach of Ballarat. Whether you're looking for your new family ho
Request Details
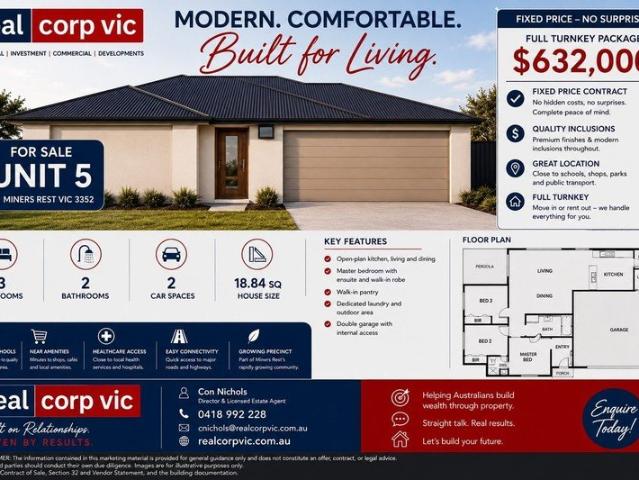
Stylish 3 Bedroom Turnkey Home Only $632,000!
View photo
House · for sale
Request Details
Stylish 3 Bedroom Turnkey Home Only $632,000!
Brewster
· 3 Bedrooms · 2 Baths · House
· Parking · Equipped kitchen
Brewster · 3 Bedrooms · 2 Baths · House · Parking · Equipped kitchen
Looking for a modern family home or a smart investment opportunity without the stress of unexpected building costs? This beautifully designed 3-bedroom home in Miners Rest, VIC 3352 combines comfortable modern living, practical spaces and quality inclusions all offered as a fixed-price turnkey package for $632,000. PROPERTY HIGHLIGHTS 3 Bedrooms 2 Bathrooms Double Garage / 2 Car Spaces Approx. 18.84 squares Open-plan kitchen, living & dining Convenient walk-in pantry Private master suite with ensuite & walk-in robe Dedicated laundry Outdoor pergola/entertaining area Double garage with internal access Full Turnkey Package FIXED PRICE: $632,000 No hidden surprises. Quality inclusions. Complete peace of mind. Perfect for first-home buyers, owner-occupiers, downsizers or investors, this thoughtfully designed home delivers an excellent balance of affordability, functionality and lifestyle. Miners Rest, VIC 3352 Enjoy convenient access to local schools, shops, cafés, parks, healthcare and ma
Request Details
Low Maintenance Living In A Great Location
View photo
House · for sale
Request Details
Low Maintenance Living In A Great Location
Brewster
· 3 Bedrooms · 2 Baths · House
· Parking · Equipped kitchen · Heating
Brewster · 3 Bedrooms · 2 Baths · House · Parking · Equipped kitchen · Heating
Located in the popular suburb of Alfredton, 14 Lemon Street offers comfortable and low-maintenance living, ideal for first home buyers, downsizers, families or investors. The home features three well-sized bedrooms, with the master bedroom complete with a walk-in robe and private ensuite, while the remaining bedrooms are serviced by the main bathroom. The heart of the home is the open-plan kitchen, dining and living area, providing a practical and comfortable space for everyday living. The kitchen features gas cooking and an electric oven, with the open layout making it easy to enjoy time with family and friends. The home is kept comfortable year-round with central heating and ceiling fans throughout, while a double lock-up garage provides secure parking for two vehicles. Set on a manageable allotment, the property offers an easy-care lifestyle in a convenient Alfredton location, close to schools, shops, parks and other local amenities. 14 Lemon Street is a great opportunity to secure
Request Details
A Home of Space, Light & Elegance
View photo
House · for sale
Request Details
A Home of Space, Light & Elegance
Brewster
· 4 Bedrooms · 3 Baths · House
· Equipped kitchen
Brewster · 4 Bedrooms · 3 Baths · House · Equipped kitchen
There is a lot to like about 1779 Sturt Street, starting with the position. Sturt Street is one of Ballarat's most established and convenient addresses, with schools, shopping, parkland and the CBD all within easy reach. It is also particularly well placed for families, with some of Ballarat's most prestigious private schools within easy reach. Set on a generous 953m² (approx.), the home has a lovely sense of space from the moment you arrive. The attractive façade, high ceilings and large windows give it plenty of street appeal, while inside, the generous proportions continue. Natural light is a real feature throughout. The bedrooms are large; the interiors have been freshly painted and there is an easy sense of space throughout the home. The kitchen has a clean, contemporary finish with stone benchtops, sleek splash back and quality appliances, with the dining area immediately alongside. Two steps lead down from the dining area into the spacious living room, creating a subtle change i
Request Details
Expansive Home With 3 Living Areas
View photo
House · for sale
Request Details
Expansive Home With 3 Living Areas
Brewster
· 4 Bedrooms · 2 Baths · House
· Equipped kitchen
Brewster · 4 Bedrooms · 2 Baths · House · Equipped kitchen
Positioned in one of Alfredton's established and highly sought after residential pockets, 61 Sydney Way makes an immediate impression from the street and delivers considerably more space than its striking façade might suggest. Only around five years old, the home is substantial in both scale and accommodation, offering four bedrooms, three separate living areas and a floorplan designed with family living firmly in mind. All four bedrooms feature built in robes, while the main bedroom is particularly well appointed with a full ensuite, twin vanities and contemporary fittings. At the front of the home, a separate living room provides a useful retreat and enjoys excellent natural light. Further through, the main living zone brings together the kitchen, dining and family areas in one generous open-plan space, with an abundance of windows drawing in plenty of natural light. The kitchen is modern, practical and well equipped, featuring a large 900mm oven, dishwasher, sleek stone benchtops wi
Request Details

Get email alerts

Don't miss out: be the first to know about new properties

The alert was correctly created

On subscribing you accept the conditions of use and the privacy policy
Alert
Receive new ads in your inbox
Save this search
Receive alerts for new listings

We'll send you an email when we have new properties for: "Houses for sale in Brewster"

The alert was correctly created

Windermere, City of Ballarat
Cardigan Village
Get email alerts and be the first to see new listings
Required field
On subscribing I accept the terms of the privacy policy
Perfect! You'll soon start receiving new listings via email
Alert
Receive an email when we have new ads for Houses for sale in Brewster
Save this search
Receive notifications when new entries are published.