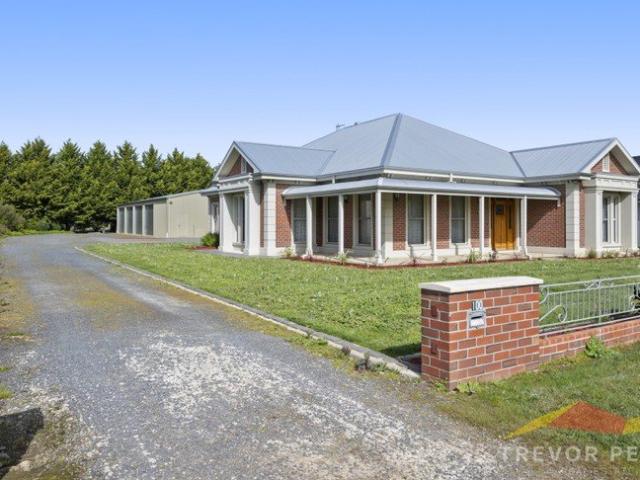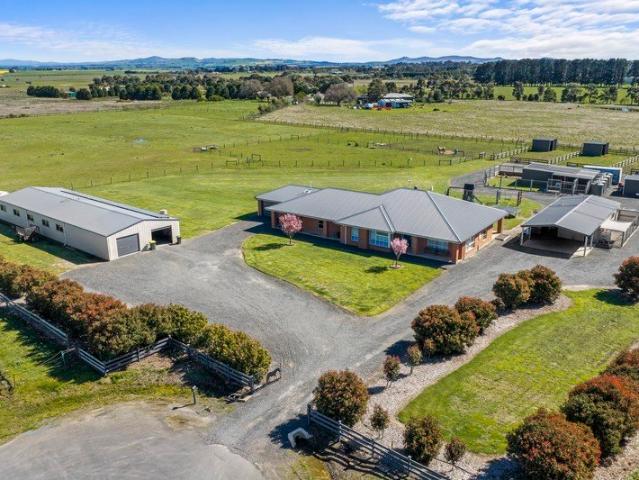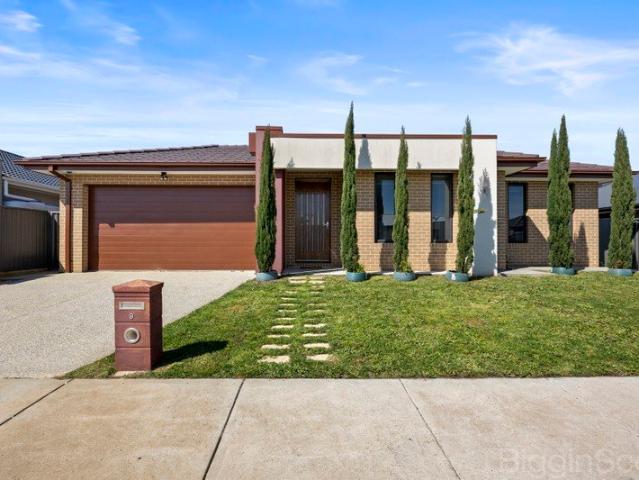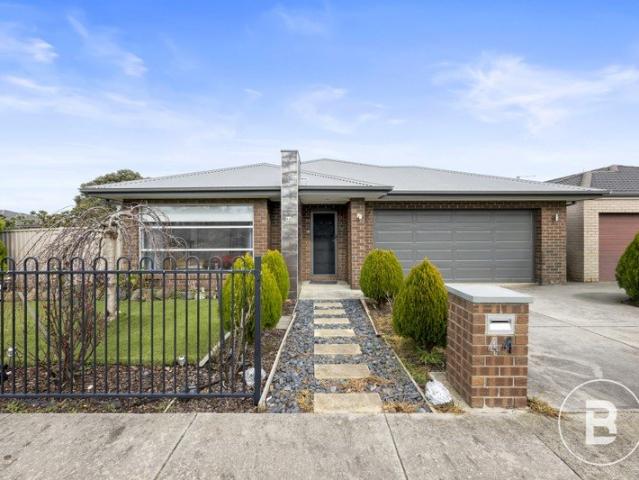
226 houses for sale in Brewster

Building your first home is a big step, and trust matters
View photo
Terraced House · for sale
Request Details
Building your first home is a big step, and trust matters
Brewster
· 4 Bedrooms · 2 Baths · Terraced House
· Equipped kitchen
Brewster · 4 Bedrooms · 2 Baths · Terraced House · Equipped kitchen
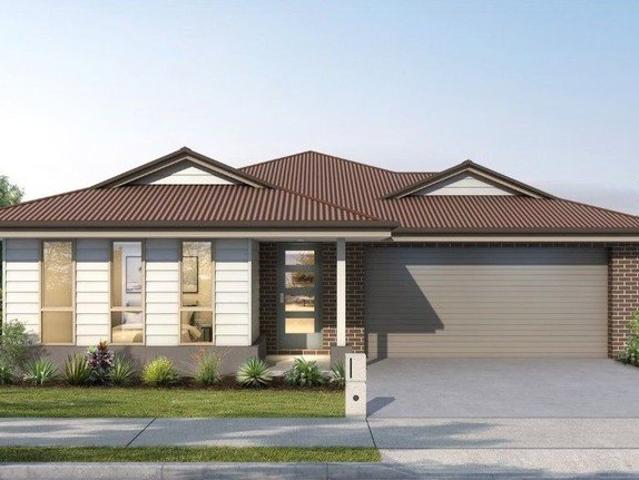
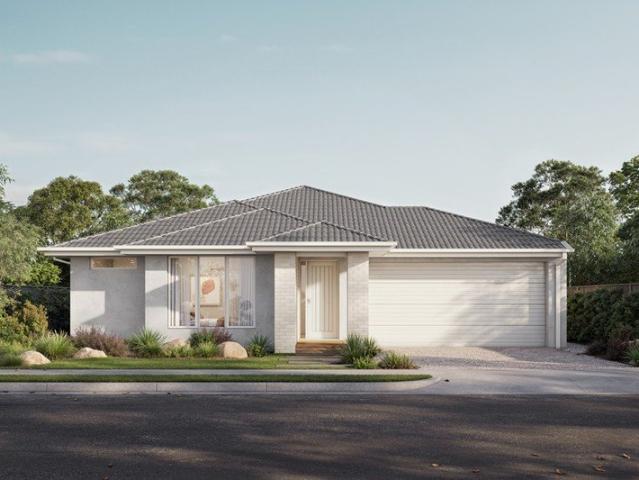
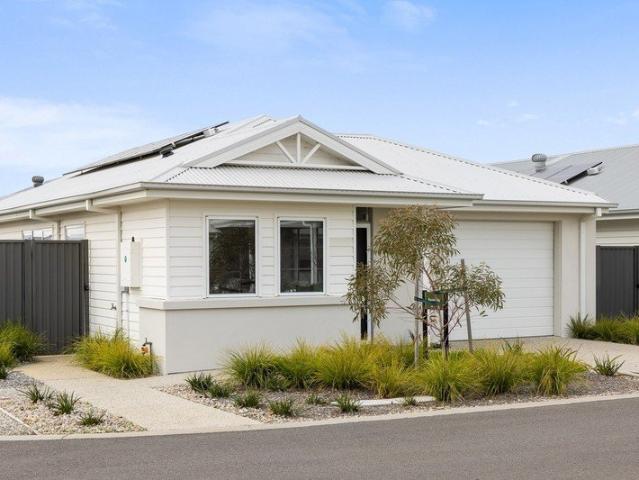
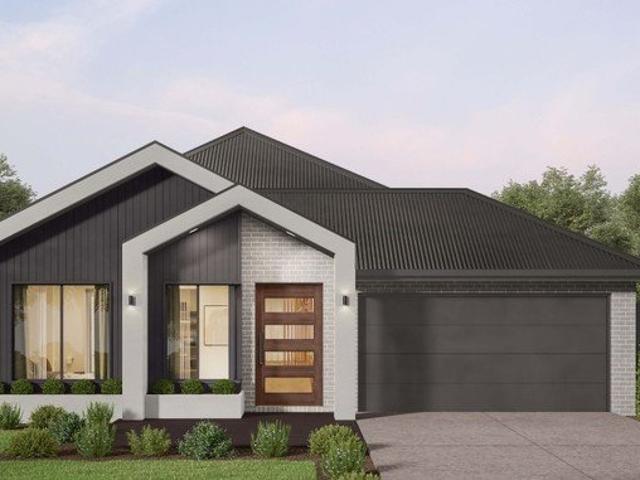
As part of the ABN Group, we've been helping Australians into homes since 1978. Every home is built with a focus on quality and supported by a 25-year structural guarantee, along with a 12-month maintenance period after handover. It's all part of giving you confidence that your home is built to perform, not just on day one, but for years to come. The Winton is designed with larger family living and convenience in mind. The main bedroom, strategically located at the rear, offers a private haven complete with a walk-in robe and ensuite. At the heart of the Winton is a generous open-plan living area, seamlessly integrating the kitchen, dining, and lounge spaces-ideal for lively family gatherings and everyday living. The home also features two spacious living areas, ensuring comfort and privacy for busy households. Your new home will come standard with quality inclusions, industry leading guarantees/warranties and brand names that you can trust: Fixed site costs 2550mm high ceilings Expose
Request Details
Feel secure in every step of your journey with an eight time HIA award winning builder
View photo
Terraced House · for sale
Request Details
Feel secure in every step of your journey with an eight time HIA award winning builder
Brewster
· 4 Bedrooms · 2 Baths · Terraced House
· Equipped kitchen
Brewster · 4 Bedrooms · 2 Baths · Terraced House · Equipped kitchen
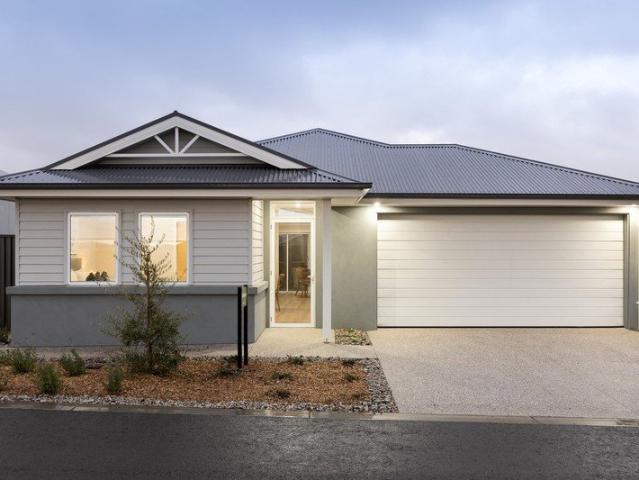
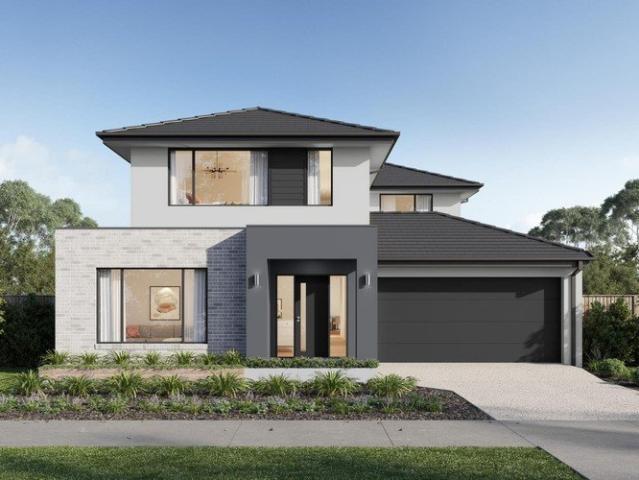
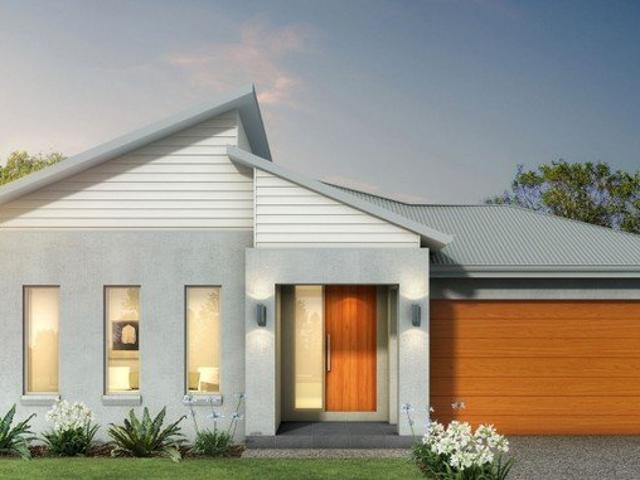
With Kingsbridge Homes, prepare to be impressed by our exceptional standard inclusions. Our homes come equipped with: 20mm edge stone benchtops to kitchen and bathrooms Timber look laminate to main living and kitchen areas 900mm kitchen appliances Undermount sink to kitchen with overhead cabinets Double glazing throughout to all windows and glass sliding doors 20mm edge stone benchtop and undermount cabinet to laundry 1000mm wide island bench to kitchen LED downlights to entire home 3.5kW solar PV array with eight (8) solar PV panels and 3kW inverter 12 months free RACV emergency home assist And that's just the beginning! Contact us now to discover the full range of inclusions with our free buyers information pack. Arrange a visit to our display homes to experience the Kingsbridge difference first-hand. Please note: Images are for illustrative purposes only. Images on this page may depict fixtures, finishes and features not supplied by Kingsbridge such as landscaping, fencing, driveway
Request Details
Embark on your home building journey with confidence: choose an eight time HIA award winner
View photo
Terraced House · for sale
Request Details
Embark on your home building journey with confidence: choose an eight time HIA award winner
Brewster
· 4 Bedrooms · 2 Baths · Terraced House
· Equipped kitchen
Brewster · 4 Bedrooms · 2 Baths · Terraced House · Equipped kitchen
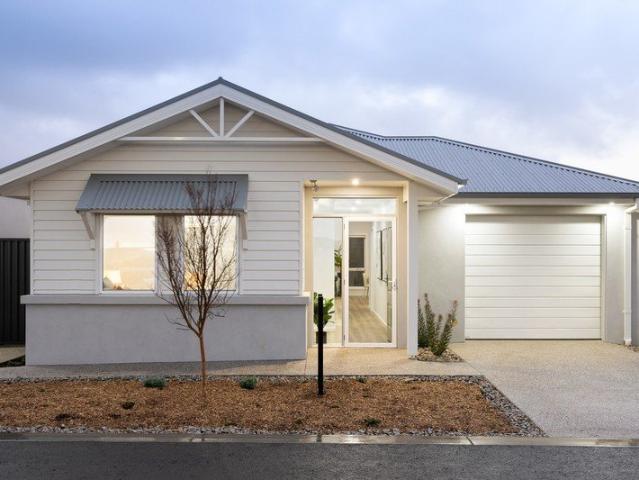
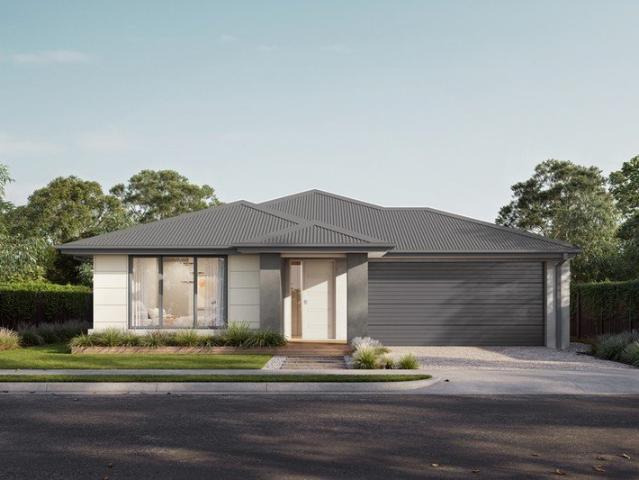
With Kingsbridge Homes, prepare to be impressed by our exceptional standard inclusions. Our homes come equipped with: 20mm edge stone benchtops to kitchen and bathrooms Timber look laminate to main living and kitchen areas 900mm kitchen appliances Undermount sink to kitchen with overhead cabinets Double glazing throughout to all windows and glass sliding doors 20mm edge stone benchtop and undermount cabinet to laundry 1000mm wide island bench to kitchen LED downlights to entire home 3.5kW solar PV array with eight (8) solar PV panels and 3kW inverter 12 months free RACV emergency home assist And that's just the beginning! Contact us now to discover the full range of inclusions with our free buyers information pack. Arrange a visit to our display homes to experience the Kingsbridge difference first-hand. Please note: Images are for illustrative purposes only. Images on this page may depict fixtures, finishes and features not supplied by Kingsbridge such as landscaping, fencing, driveway
Request Details
Craft your perfect home with a proven eight time HIA award winning builder!
View photo
Terraced House · for sale
Request Details
Craft your perfect home with a proven eight time HIA award winning builder!
Brewster
· 4 Bedrooms · 2 Baths · Terraced House
· Equipped kitchen
Brewster · 4 Bedrooms · 2 Baths · Terraced House · Equipped kitchen
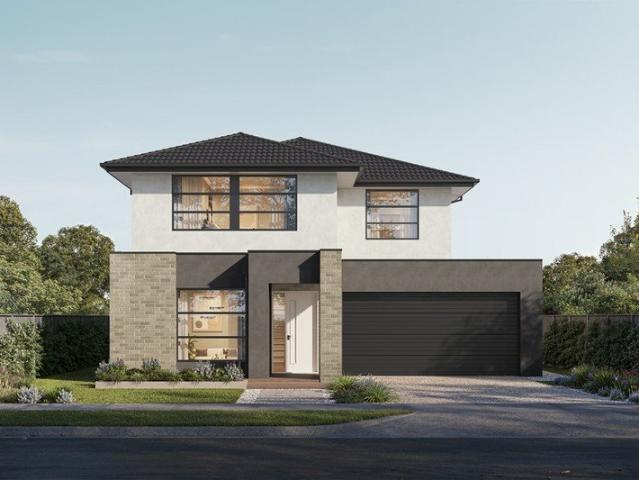
With Kingsbridge Homes, prepare to be impressed by our exceptional standard inclusions. Our homes come equipped with: 40mm edge Caesarstone to kitchen benchtops 1000mm wide island bench with waterfall ends 900mm built in kitchen appliances Floor to ceiling tiles to ensuite and bathroom 2720mm high ceilings Double glazing to all windows and glass sliding doors Gas ducted heating Shower niche to ensuite and bathrooms LED downlights to entire home Solid hardwood staircase to double storey 3.5kW Solar PV array with 8 PV panels and 3kW inverter 12 months free RACV emergency home assist And that's just the beginning! Contact us now to discover the full range of inclusions with our free buyers information pack. Arrange a visit to our display homes to experience the Kingsbridge difference first-hand. Please note: Images are for illustrative purposes only. Images on this page may depict fixtures, finishes and features not supplied by Kingsbridge such as landscaping, fencing, driveways etc. Pric
Request Details
Craft your perfect home with a proven eight time HIA award winning builder!
View photo
Terraced House · for sale
Request Details
Craft your perfect home with a proven eight time HIA award winning builder!
Brewster
· 4 Bedrooms · 2 Baths · Terraced House
· Equipped kitchen
Brewster · 4 Bedrooms · 2 Baths · Terraced House · Equipped kitchen
With Kingsbridge Homes, prepare to be impressed by our exceptional standard inclusions. Our homes come equipped with: 40mm edge Caesarstone to kitchen benchtops 1000mm wide island bench with waterfall ends 900mm built in kitchen appliances Floor to ceiling tiles to ensuite and bathroom 2720mm high ceilings Double glazing to all windows and glass sliding doors Gas ducted heating Shower niche to ensuite and bathrooms LED downlights to entire home Solid hardwood staircase to double storey 3.5kW Solar PV array with 8 PV panels and 3kW inverter 12 months free RACV emergency home assist And that's just the beginning! Contact us now to discover the full range of inclusions with our free buyers information pack. Arrange a visit to our display homes to experience the Kingsbridge difference first-hand. Please note: Images are for illustrative purposes only. Images on this page may depict fixtures, finishes and features not supplied by Kingsbridge such as landscaping, fencing, driveways etc. Pric
Request Details
Build with certainty and peace of mind: choose an eight time HIA award winning builder
View photo
Terraced House · for sale
Request Details
Build with certainty and peace of mind: choose an eight time HIA award winning builder
Brewster
· 4 Bedrooms · 2 Baths · Terraced House
· Equipped kitchen
Brewster · 4 Bedrooms · 2 Baths · Terraced House · Equipped kitchen
With Kingsbridge Homes, prepare to be impressed by our exceptional standard inclusions. Our homes come equipped with: 20mm edge stone benchtops to kitchen and bathrooms Timber look laminate to main living and kitchen areas 900mm kitchen appliances Undermount sink to kitchen with overhead cabinets Double glazing throughout to all windows and glass sliding doors 20mm edge stone benchtop and undermount cabinet to laundry 1000mm wide island bench to kitchen LED downlights to entire home 3.5kW solar PV array with eight (8) solar PV panels and 3kW inverter 12 months free RACV emergency home assist And that's just the beginning! Contact us now to discover the full range of inclusions with our free buyers information pack. Arrange a visit to our display homes to experience the Kingsbridge difference first-hand. Please note: Images are for illustrative purposes only. Images on this page may depict fixtures, finishes and features not supplied by Kingsbridge such as landscaping, fencing, driveway
Request Details
Feel secure in every step of your journey with an eight time HIA award winning builder
View photo
Terraced House · for sale
Request Details
Feel secure in every step of your journey with an eight time HIA award winning builder
Brewster
· 4 Bedrooms · 2 Baths · Terraced House
· Equipped kitchen
Brewster · 4 Bedrooms · 2 Baths · Terraced House · Equipped kitchen
With Kingsbridge Homes, prepare to be impressed by our exceptional standard inclusions. Our homes come equipped with: 20mm edge stone benchtops to kitchen and bathrooms Timber look laminate to main living and kitchen areas 900mm kitchen appliances Undermount sink to kitchen with overhead cabinets Double glazing throughout to all windows and glass sliding doors 20mm edge stone benchtop and undermount cabinet to laundry 1000mm wide island bench to kitchen LED downlights to entire home 3.5kW solar PV array with eight (8) solar PV panels and 3kW inverter 12 months free RACV emergency home assist And that's just the beginning! Contact us now to discover the full range of inclusions with our free buyers information pack. Arrange a visit to our display homes to experience the Kingsbridge difference first-hand. Please note: Images are for illustrative purposes only. Images on this page may depict fixtures, finishes and features not supplied by Kingsbridge such as landscaping, fencing, driveway
Request Details
Embark on your home building journey with confidence: choose an eight time HIA award winner
View photo
Terraced House · for sale
Request Details
Embark on your home building journey with confidence: choose an eight time HIA award winner
Brewster
· 4 Bedrooms · 2 Baths · Terraced House
· Equipped kitchen
Brewster · 4 Bedrooms · 2 Baths · Terraced House · Equipped kitchen
With Kingsbridge Homes, prepare to be impressed by our exceptional standard inclusions. Our homes come equipped with: 20mm edge stone benchtops to kitchen and bathrooms Timber look laminate to main living and kitchen areas 900mm kitchen appliances Undermount sink to kitchen with overhead cabinets Double glazing throughout to all windows and glass sliding doors 20mm edge stone benchtop and undermount cabinet to laundry 1000mm wide island bench to kitchen LED downlights to entire home 3.5kW solar PV array with eight (8) solar PV panels and 3kW inverter 12 months free RACV emergency home assist And that's just the beginning! Contact us now to discover the full range of inclusions with our free buyers information pack. Arrange a visit to our display homes to experience the Kingsbridge difference first-hand. Please note: Images are for illustrative purposes only. Images on this page may depict fixtures, finishes and features not supplied by Kingsbridge such as landscaping, fencing, driveway
Request Details
Set the standard for luxury living: choose an eight time HIA award winning builder
View photo
Terraced House · for sale
Request Details
Set the standard for luxury living: choose an eight time HIA award winning builder
Brewster
· 4 Bedrooms · 2 Baths · Terraced House
· Equipped kitchen
Brewster · 4 Bedrooms · 2 Baths · Terraced House · Equipped kitchen
With Kingsbridge Homes, prepare to be impressed by our exceptional standard inclusions. Our homes come equipped with: 20mm edge stone benchtops to kitchen and bathrooms Timber look laminate to main living and kitchen areas 900mm kitchen appliances Undermount sink to kitchen with overhead cabinets Double glazing throughout to all windows and glass sliding doors 20mm edge stone benchtop and undermount cabinet to laundry 1000mm wide island bench to kitchen LED downlights to entire home 3.5kW solar PV array with eight (8) solar PV panels and 3kW inverter 12 months free RACV emergency home assist And that's just the beginning! Contact us now to discover the full range of inclusions with our free buyers information pack. Arrange a visit to our display homes to experience the Kingsbridge difference first-hand. Please note: Images are for illustrative purposes only. Images on this page may depict fixtures, finishes and features not supplied by Kingsbridge such as landscaping, fencing, driveway
Request Details
Set the standard for luxury living: choose an eight time HIA award winning builder
View photo
Terraced House · for sale
Request Details
Set the standard for luxury living: choose an eight time HIA award winning builder
Brewster
· 4 Bedrooms · 2 Baths · Terraced House
· Equipped kitchen
Brewster · 4 Bedrooms · 2 Baths · Terraced House · Equipped kitchen
With Kingsbridge Homes, prepare to be impressed by our exceptional standard inclusions. Our homes come equipped with: 20mm edge stone benchtops to kitchen and bathrooms Timber look laminate to main living and kitchen areas 900mm kitchen appliances Undermount sink to kitchen with overhead cabinets Double glazing throughout to all windows and glass sliding doors 20mm edge stone benchtop and undermount cabinet to laundry 1000mm wide island bench to kitchen LED downlights to entire home 3.5kW solar PV array with eight (8) solar PV panels and 3kW inverter 12 months free RACV emergency home assist And that's just the beginning! Contact us now to discover the full range of inclusions with our free buyers information pack. Arrange a visit to our display homes to experience the Kingsbridge difference first-hand. Please note: Images are for illustrative purposes only. Images on this page may depict fixtures, finishes and features not supplied by Kingsbridge such as landscaping, fencing, driveway
Request Details
Craft your perfect home with a proven eight time HIA award winning builder!
View photo
Terraced House · for sale
Request Details
Craft your perfect home with a proven eight time HIA award winning builder!
Brewster
· 4 Bedrooms · 2 Baths · Terraced House
· Equipped kitchen
Brewster · 4 Bedrooms · 2 Baths · Terraced House · Equipped kitchen
With Kingsbridge Homes, prepare to be impressed by our exceptional standard inclusions. Our homes come equipped with: 20mm edge stone benchtops to kitchen and bathrooms Timber look laminate to main living and kitchen areas 900mm kitchen appliances Undermount sink to kitchen with overhead cabinets Double glazing throughout to all windows and glass sliding doors 20mm edge stone benchtop and undermount cabinet to laundry 1000mm wide island bench to kitchen LED downlights to entire home 3.5kW solar PV array with eight (8) solar PV panels and 3kW inverter 12 months free RACV emergency home assist And that's just the beginning! Contact us now to discover the full range of inclusions with our free buyers information pack. Arrange a visit to our display homes to experience the Kingsbridge difference first-hand. Please note: Images are for illustrative purposes only. Images on this page may depict fixtures, finishes and features not supplied by Kingsbridge such as landscaping, fencing, driveway
Request Details
Building your first home is a big step, and trust matters
View photo
Terraced House · for sale
Request Details
Building your first home is a big step, and trust matters
Brewster
· 4 Bedrooms · 2 Baths · Terraced House
· Equipped kitchen
Brewster · 4 Bedrooms · 2 Baths · Terraced House · Equipped kitchen
As part of the ABN Group, we've been helping Australians into homes since 1978. Every home is built with a focus on quality and supported by a 25-year structural guarantee, along with a 12-month maintenance period after handover. It's all part of giving you confidence that your home is built to perform, not just on day one, but for years to come. The Luma is a home where the kitchen sits at the social centre- opening onto light-filled living and dining areas and an inviting outdoor entertaining space. The kitchen features a large island bench and walk-in pantry, making it practical for everyday cooking and hosting. The master bedroom provides a spacious retreat with a walk-in robe and ensuite, while three additional bedrooms with built-in robes are close to the main bathroom. A home office and a separate sitting room at the front of the home add further flexibility. Your new home will come standard with quality inclusions, industry leading guarantees/warranties and brand names that you
Request Details
Choosing the right builder is an important part of your first home journey
View photo
Terraced House · for sale
Request Details
Choosing the right builder is an important part of your first home journey
Brewster
· 4 Bedrooms · 2 Baths · Terraced House
· Equipped kitchen
Brewster · 4 Bedrooms · 2 Baths · Terraced House · Equipped kitchen
As part of the ABN Group, we bring decades of experience across construction, property and finance, supporting thousands of Australians into home ownership. While this may be your first home, it's something we do every day. Our focus is on guiding you through the process with clarity and support, so you feel informed and confident from start to finish. The Leni is a four-bedroom, two-bathroom home that balances privacy and space for the whole family. The master bedroom sits at the front of the home, featuring a large walk-in robe, double shower ensuite and genuine separation from the rest of the house. Three additional bedrooms are positioned toward the rear, each with a built-in robe and access to a shared bathroom. The kitchen is well-equipped for everyday cooking and entertaining, with three bench areas, a large walk-in pantry and a layout that keeps the fridge and clutter neatly out of sight. A second living area adds flexibility ? ideal as a home theatre or study ? while outdoor l
Request Details
Your 6 Acre Country Escape with Endless Potential
View photo
House · for sale
Request Details
Your 6 Acre Country Escape with Endless Potential
Brewster
· 4 Bedrooms · 1 Bath · House
Brewster · 4 Bedrooms · 1 Bath · House
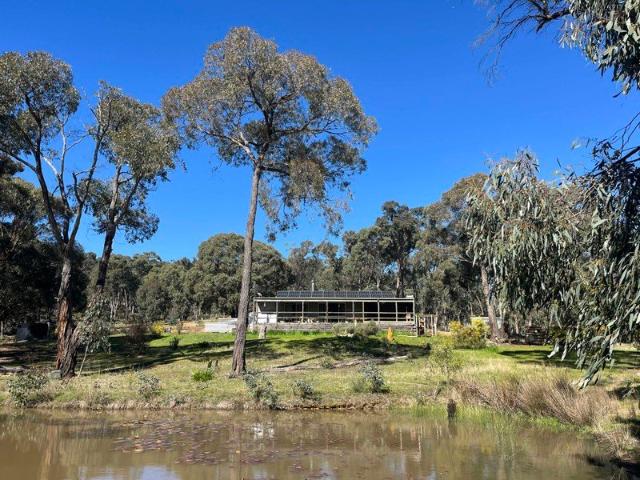
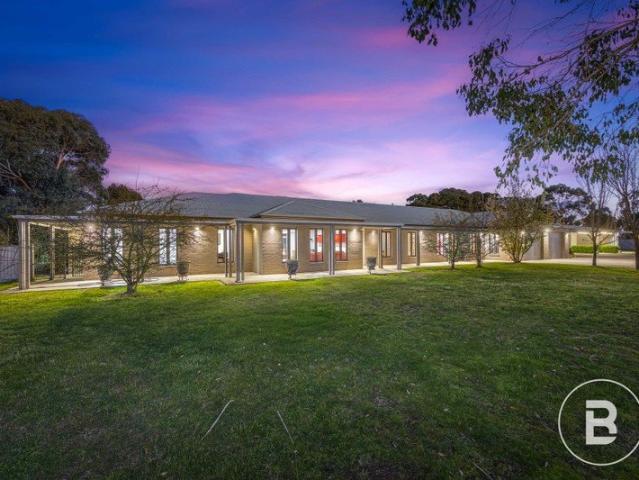
Set on a sealed corner allotment of approximately 6 acres, this spacious lifestyle property offers the perfect opportunity to embrace peaceful country living while creating the home you've always envisioned. Surrounded by a picturesque blend of light bushland and open grassed areas, the property provides space, privacy and enormous potential, all within easy reach of everyday conveniences. Designed across two levels, the home offers an exceptionally flexible floorplan to suit growing families or those seeking room to spread out. The ground floor welcomes you with two generous king-sized bedrooms positioned on either side of the entrance hallway, along with a third bedroom complete with built-in storage. Upstairs, a spacious fourth king-sized bedroom offers ample room to incorporate built-in cabinetry if desired, while an adjoining study and second living area capture tranquil treed views, creating the ideal parents' retreat, teenage haven or dedicated work-from-home space. At the heart
Request Details
Finding the right block is just the beginning
View photo
Terraced House · for sale
Request Details
Finding the right block is just the beginning
Brewster
· 4 Bedrooms · 2 Baths · Terraced House
· Equipped kitchen
Brewster · 4 Bedrooms · 2 Baths · Terraced House · Equipped kitchen
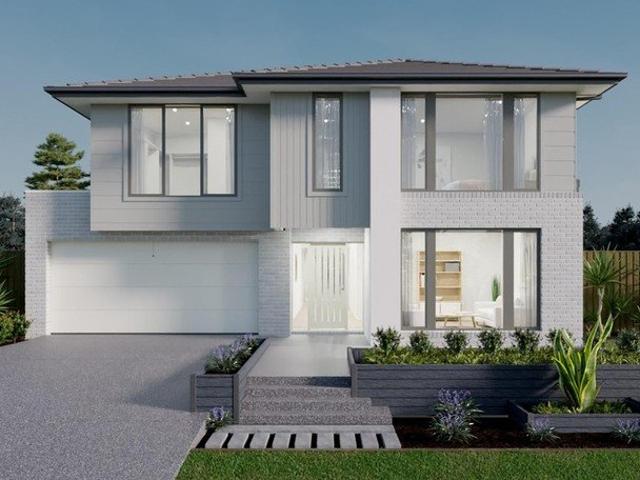
The real value comes from pairing it with a home designed to make the most of the space. Our home designs are created with practical layouts that suit modern living, helping you get more from your land and your budget. Backed by the experience of the ABN Group, we focus on building homes that are both functional and comfortable, giving you confidence that your first home is built to last. The Viva perfectly balances style and functionality with four bedrooms and two bathrooms. The downstairs area is designed for entertaining, featuring a spacious kitchen with a walk-in pantry, a large dining room, and a generous living area. Adjacent to this is a dedicated theatre room, a laundry, and a convenient powder room. Upstairs, you?ll find a versatile retreat and study nook, alongside three roomy bedrooms and a luxurious master suite. The layout is completed with a central family bathroom, a separate powder room, and a walk-in linen closet, making family living both comfortable and efficient.
Request Details
Getting into your first home should feel achievable, not overwhelming
View photo
Terraced House · for sale
Request Details
Getting into your first home should feel achievable, not overwhelming
Brewster
· 3 Bedrooms · 2 Baths · Terraced House
· Equipped kitchen
Brewster · 3 Bedrooms · 2 Baths · Terraced House · Equipped kitchen
Our house and land packages are designed to give you a clear starting point, with transparent pricing so you understand what's included from the outset. Through our partnerships with leading Victorian land developers, we help secure well-located blocks that work with your budget. Combined with guidance on deposit options and finance pathways, we make it easier to move forward with confidence, knowing you're building towards something real. The Cleo is a thoughtfully designed family home with a contemporary feel. The master bedroom features a well-considered walk-in robe and ensuite, while two additional bedrooms offer built-in robes. The open-plan kitchen centres around a practical island bench, great for casual meals. Large dining and living areas give the whole family room to come together. Your new home will come standard with quality inclusions, industry leading guarantees/warranties and brand names that you can trust: Fixed site costs Modern facade included Quality Hebel exterior
Request Details
Neat as a Pin Quality Alfredton Home
View photo
House · for sale
Request Details
Neat as a Pin Quality Alfredton Home
Brewster
· 3 Bedrooms · 1 Bath · House
· Parking · Heating
Brewster · 3 Bedrooms · 1 Bath · House · Parking · Heating
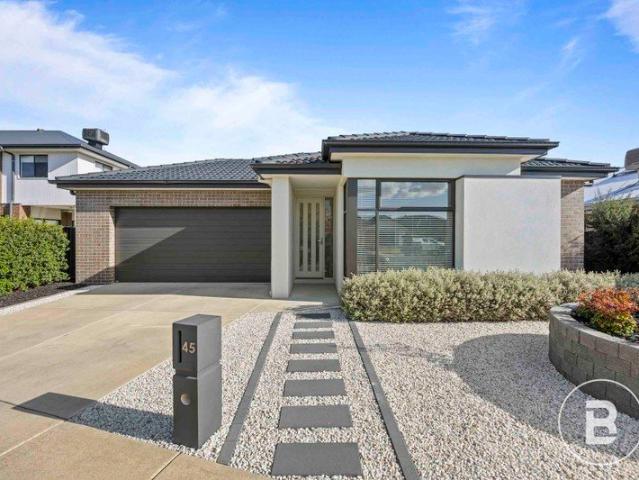
Neat as a pin and brimming with modern appeal, this residential home at 2A Hume Crescent is the perfect canvas for downsizers, first home buyers and investors alike. A striking façade gives way to a bright, open-plan interior designed for comfort and style. Enjoy year-round climate control with solar panels, gas central heating and split-system cooling, all working in harmony to keep utility bills in check. With a spacious Single garage, there's room for a vehicle, plus ample storage throughout. Positioned in a thriving neighbourhood with excellent infrastructure, you're just moments from schools, shops and parks. Embrace low-maintenance living in a sought-after pocket of Alfredtonwhere quality design meets everyday convenience
Request Details
Highly sought after central Smythesdale home with everything at your doorstep
View photo
House · for sale
Request Details
Highly sought after central Smythesdale home with everything at your doorstep
Brewster
· 3 Bedrooms · 2 Baths · House
· Garden · Equipped kitchen
Brewster · 3 Bedrooms · 2 Baths · House · Garden · Equipped kitchen
Positioned in the heart of Smythesdale, this well-maintained home offers a highly convenient lifestyle within easy walking distance of local shops, the primary school, medical centre and other essential amenities, while being just 10 minutes from Delacombe Town Centre. Set on an approximately 511m² allotment, the home features a practical floorplan comprising three bedrooms, including a good-sized master bedroom complete with a walk-in robe and private ensuite. The open plan living, dining and kitchen area provides a functional space for everyday living, with the kitchen featuring stainless steel appliances and ample storage. A split system in the living area provides year-round heating and cooling for added comfort. Outside, the expansive undercover entertaining area with timber decking creates an excellent space for year-round entertaining. The rear yard is fully fenced, offering a secure area for children and pets, while the property's position adjoining the local primary school and
Request Details
Family Comfort on a Rare 940m² Allotment in a Blue Chip Alfredton Location
View photo
House · for sale
Request Details
Family Comfort on a Rare 940m² Allotment in a Blue Chip Alfredton Location
Brewster
· 3 Bedrooms · 2 Baths · House
· Equipped kitchen
Brewster · 3 Bedrooms · 2 Baths · House · Equipped kitchen
Perfectly positioned in one of Old Alfredton's most established and sought-after pockets, 3 Windsor Avenue presents an outstanding opportunity to secure a spacious family home on an impressive 940m² (approx.) allotment. Combining generous proportions, everyday comfort, and exceptional outdoor space, this is a property with broad appeal for families, investors, and those seeking room to grow. Designed with family living in mind, the home features three well-sized bedrooms, including a private master suite complete with its own ensuite. The remaining bedrooms are serviced by a central bathroom, ensuring convenience and functionality for the entire household. At the heart of the home, a spacious living area provides the perfect setting for relaxation and entertaining, complemented by the well-appointed kitchen and dining space. One of the property's most significant features is its expansive 940m² (approx.) block, offering an abundance of outdoor space rarely found in such a convenient lo
Request Details
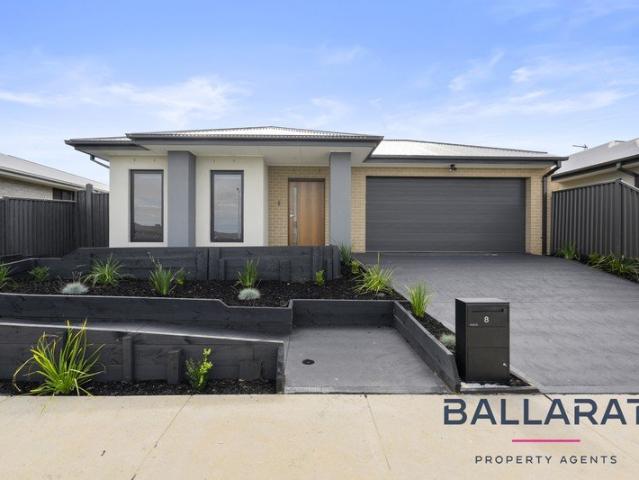
Beautiful Façade Family Home in Miners Rest with Alfresco, Modern Kitchen & Double Garage
View photo
House · for sale
Request Details
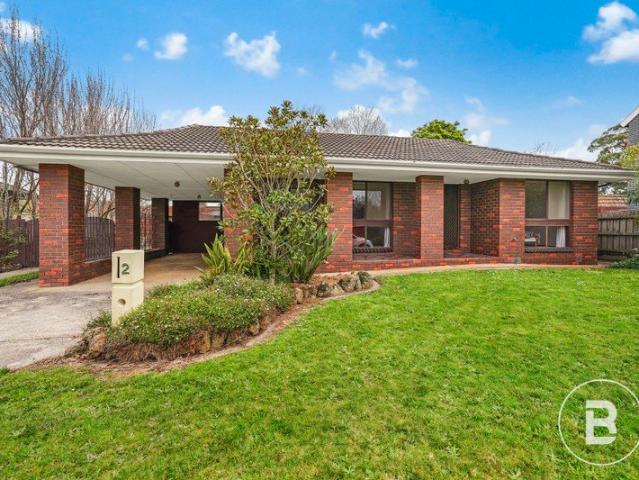
Beautiful Façade Family Home in Miners Rest with Alfresco, Modern Kitchen & Double Garage
Brewster
· 3 Bedrooms · 2 Baths · House
· Parking · Terrace · Equipped kitchen · Heating
Brewster · 3 Bedrooms · 2 Baths · House · Parking · Terrace · Equipped kitchen · Heating
Nestled on a generous 670m2 block at 19 Aquiver Terrace, this immaculate residential home exudes instant street appeal with its modern façade and manicured gardens. Inside, discover two spacious living areas bathed in natural light alongside a sleek modern kitchen, perfect for hosting family and friends. Central Heating and Evaporative Cooling keeps you comfortable all year round. Step outside to the alfresco zone overlooking beautifully landscaped grounds, while the double garage offers secure parking and extra storage. Set in popular Miners Rest this property needs to be seen to truly appreciate, enquire to inspect today!
Request Details
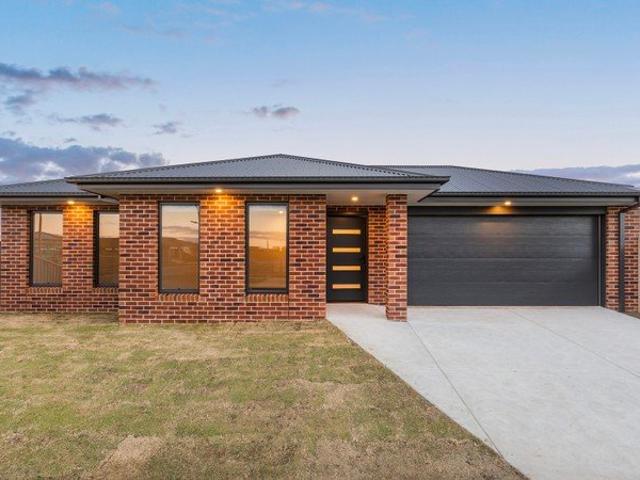
Family Living in Lucas
View photo
House · for sale
Request Details
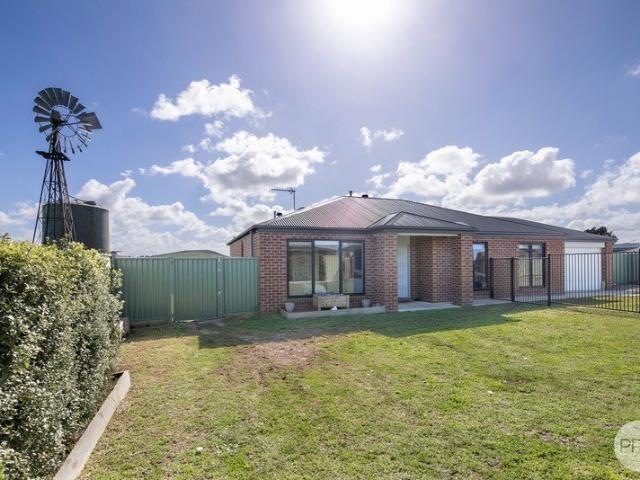
Family Living in Lucas
Brewster
· 4 Bedrooms · 2 Baths · House
· Equipped kitchen
Brewster · 4 Bedrooms · 2 Baths · House · Equipped kitchen
Positioned in one of Lucas' most desirable pockets, this beautifully presented family home delivers an exceptional combination of space, functionality and everyday comfort. Designed with growing families in mind, the thoughtfully considered floorplan offers multiple living zones and generous proportions throughout. Conveniently located just moments from Coltman Plaza, the Lucas education precinct, Ballarat High School and an array of parklands and walking tracks, this is a lifestyle opportunity not to be missed. Four generously proportioned bedrooms, including a privately positioned master suite complete with a walk-in robe and well-appointed ensuite, while the remaining bedrooms are serviced by a central family bathroom with a separate toilet. Multiple living zones provide exceptional flexibility, featuring two spacious living areas plus an additional multipurpose room ideal as a home office, children's retreat or third living space. The expansive open-plan kitchen, living and dining
Request Details
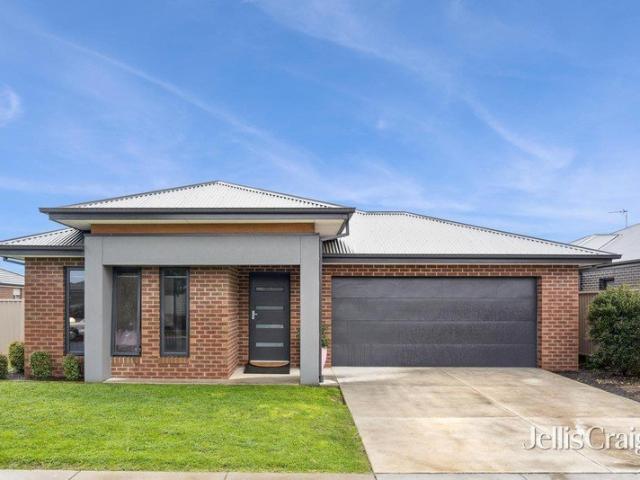
A Perfect Family Home in a Premium Alfredton Location
View photo
House · for sale
Request Details
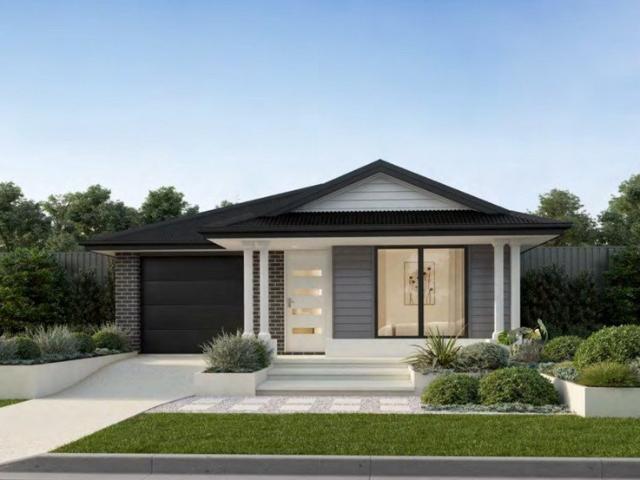
A Perfect Family Home in a Premium Alfredton Location
Brewster
· 4 Bedrooms · 1 Bath · House
· Garden · Equipped kitchen
Brewster · 4 Bedrooms · 1 Bath · House · Garden · Equipped kitchen
Positioned in a quiet, family-friendly pocket of Alfredton, this beautifully presented home offers space, comfort and everyday practicality on a generous 728m² (approx.) allotment. Thoughtfully updated and impeccably maintained, it's ready for its next owners to simply move in and enjoy. Inside, the home offers four well-sized bedrooms, three of which feature built-in robes. The flexible floorplan provides a spacious central living area, creating the perfect place for the family to come together. At the heart of the home, the updated kitchen offers quality cabinetry, electric cooking, ample bench space and excellent storage. Flowing directly from the kitchen is a light-filled sunroom overlooking the private backyard, creating an inviting space for entertaining or simply unwinding while enjoying the garden outlook. Year-round comfort is assured with ducted heating throughout, a gas heater in the main living area, a split system in the kitchen and a wall-mounted air conditioner servicing
Request Details
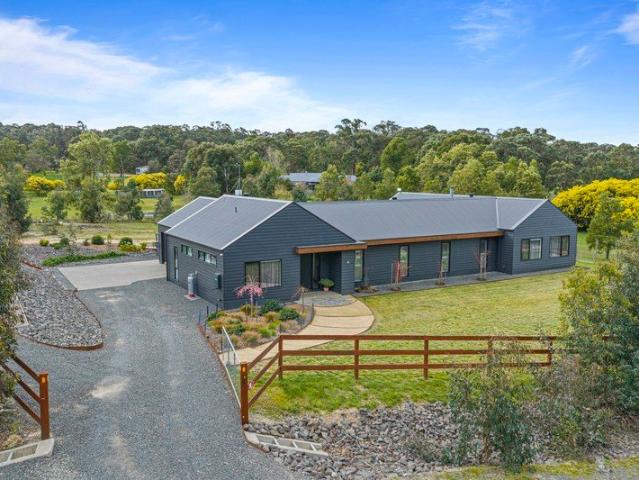
A Stunning Family Home Designed for Modern Living
View photo
House · for sale
Request Details
A Stunning Family Home Designed for Modern Living
Brewster
· 4 Bedrooms · 2 Baths · House
· Equipped kitchen
Brewster · 4 Bedrooms · 2 Baths · House · Equipped kitchen
Welcome to 8 Brind Way, Lucas a beautifully appointed family home offering the perfect combination of style, space and modern convenience. Positioned in the highly sought-after Lucas community, this impressive residence is close to Lucas Town Centre, quality schools, parks, walking tracks and everyday amenities, making it an ideal location for families seeking a connected lifestyle. From the moment you step inside, the quality and attention to detail are immediately evident. Showcasing impressive 2550mm ceiling heights and a sophisticated design, the home offers three generous living zones, providing plenty of space for the whole family to relax, entertain and unwind. At the heart of the home is the state-of-the-art kitchen, complete with luxurious stone finishes throughout, a large 900mm range oven, dishwasher and an oversized walk-in pantry. Flowing seamlessly into the open-plan living and dining area, this space is designed for both everyday family living and effortless entertaining
Request Details
The Ultimate Aussie Dream Modern Comfort & Country Lifestyle On Over 1,000m²
View photo
House · for sale
Request Details
The Ultimate Aussie Dream Modern Comfort & Country Lifestyle On Over 1,000m²
Brewster
· 2 Bedrooms · 1 Bath · House
· Equipped kitchen
Brewster · 2 Bedrooms · 1 Bath · House · Equipped kitchen
Welcome to 24 Pitfield-Scarsdale Road, Scarsdale, a property that perfectly captures the essence of the great Australian dream. Set on a generous allotment of more than 1,000m², this beautifully presented home offers the ideal blend of comfort, space, entertaining and country charm, all while remaining within easy reach of Ballarat. Step inside and discover a thoughtfully designed two-bedroom home offering warmth, functionality and plenty of living space. The master bedroom features a walk-in robe and convenient Jack and Jill bathroom access, complemented by a separate toilet, while the second bedroom includes a built-in robe. The heart of the home is the modern kitchen, complete with island bench, dishwasher, electric oven and cooktop, all overlooking the dining area and creating the perfect space for family meals, morning coffees or entertaining guests. The main living area is generous in size and features a large split system for year-round comfort, with seamless access to the under
Request Details
A private five acre lifestyle sanctuary where character meets contemporary comfort
View photo
House · for sale
Request Details
A private five acre lifestyle sanctuary where character meets contemporary comfort
Brewster
· 4 Bedrooms · 2 Baths · House
Brewster · 4 Bedrooms · 2 Baths · House
Privately nestled amongst five acres of established native style gardens and expansive areas of open lawns, this architecturally inspired residence delivers an exceptional lifestyle of space, warmth and tranquillity, offering a rare opportunity to embrace peaceful country living just minutes from Delacombe Town Centre and Ballarat's CBD. Defined by soaring raked ceilings, exposed timber trusses and expansive walls of glass, the home's striking design celebrates its natural surroundings, drawing abundant natural light into every living space while framing picturesque views across the surrounding gardens. Rich brickwork, slate flooring and warm timber finishes create a home of timeless character, thoughtfully enhanced to suit modern family living. Designed to maximise its prized northerly orientation, the home captures winter sun through the expansive glazing, gently warming the slate floors to create a naturally comfortable living environment throughout the cooler months. At the heart o
Request Details

Get email alerts

Don't miss out: be the first to know about new properties

The alert was correctly created

On subscribing you accept the conditions of use and the privacy policy
Alert
Receive new ads in your inbox
Save this search
Receive alerts for new listings

We'll send you an email when we have new properties for: "Houses for sale in Brewster"

The alert was correctly created

Windermere, City of Ballarat
Cardigan Village
Get email alerts and be the first to see new listings
Required field
On subscribing I accept the terms of the privacy policy
Perfect! You'll soon start receiving new listings via email
Alert
Receive an email when we have new ads for Houses for sale in Brewster
Save this search
Filters

Bedrooms

Size (m²)

Price

$
$

Property type

Bathrooms

Clear all filters
Receive notifications when new entries are published.