229 houses for sale in Brewster

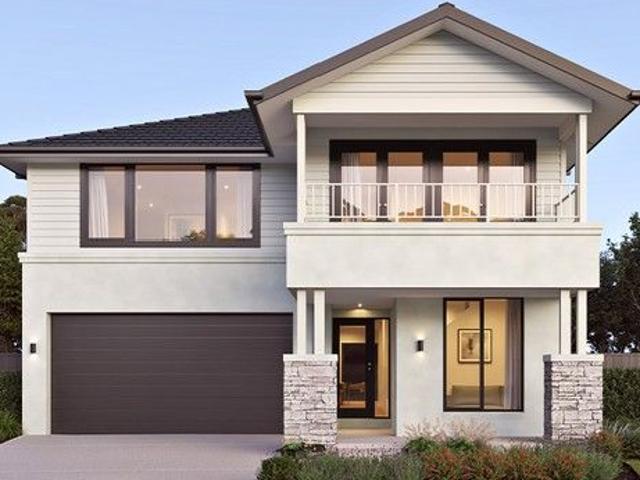
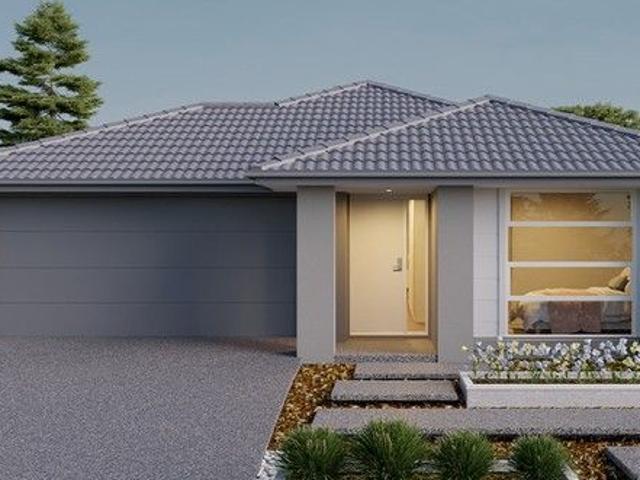
A Contemporary Family Home of Style, Space & Comfort
View photo
House · for sale
Request Details
A Contemporary Family Home of Style, Space & Comfort
Brewster
· 4 Bedrooms · 2 Baths · House
· Equipped kitchen
Brewster · 4 Bedrooms · 2 Baths · House · Equipped kitchen
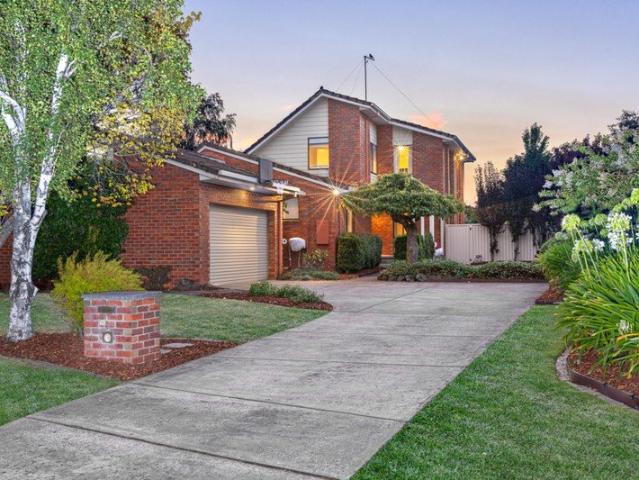
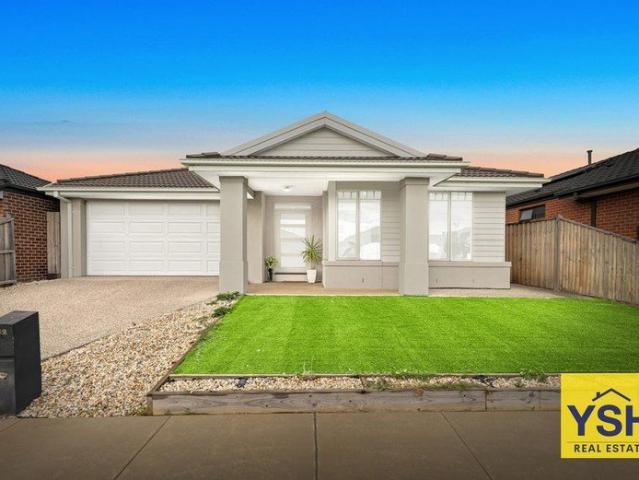
YSH real estate proudly presents this 27Sq beautifully crafted 4 bedroom family home, perfectly positioned in the thriving and highly sought after suburb of Winter Valley. Designed with modern living in mind, this residence blends sophistication with everyday practicality, offering an exceptional lifestyle for families, first home buyers, and investors. A HOME THAT EMBRACES MODERN LIVING Step inside and experience a thoughtfully designed floorplan that delivers both comfort and functionality. The expansive open plan living and dining zone is the heart of the homelight filled, inviting, and ideal for both relaxed family living and stylish entertaining. At the centre is a sleek contemporary kitchen, featuring: Premium stainless steel appliances Stone benchtops Walk in pantry Ample cabinetry A generous island bench perfect for casual meals and social gatherings MULTIPLE LIVING SPACES FOR EVERY OCCASION A separate family room provides the perfect retreat for movie nights, children's play,
Request Details
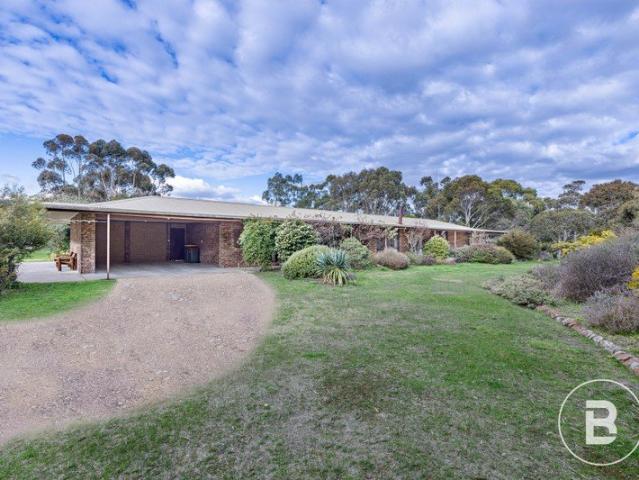
An Exquisite Cardigan Residence Offering Dual Living, Serenity and Style
View photo
House · for sale
Request Details
An Exquisite Cardigan Residence Offering Dual Living, Serenity and Style
Brewster
· 5 Bedrooms · 4 Baths · House
Brewster · 5 Bedrooms · 4 Baths · House
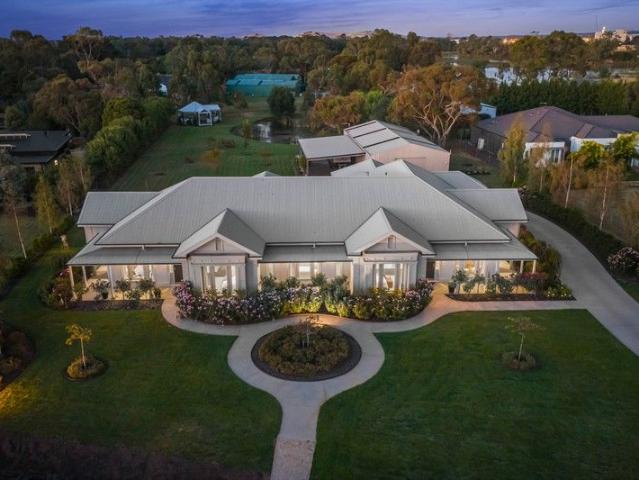
Set within the peaceful surrounds of 32 Remembrance Drive, Cardigan VIC 3352, this exceptional lifestyle property delivers space, flexibility and serenity across an expansive 6,003m² allotment, all while enjoying close proximity to Ballarat and its everyday conveniences. Positioned in the sought-after semi-rural enclave of Cardigan, the home offers a rare balance of privacy, prestige and practicality. A true point of distinction is that this is a custom-designed residence by the prestigious Bryan Peterson Home Builders - a name highly regarded for quality construction, intelligent design and homes built to stand the test of time. The thoughtful floorplan and generous proportions reflect a home created with purpose, ensuring both comfort and adaptability for years to come. The grounds are immaculately maintained and immediately impressive. Established gardens, manicured lawns and mature trees frame the residence beautifully, creating a setting that feels substantial yet serene. A pictur
Request Details
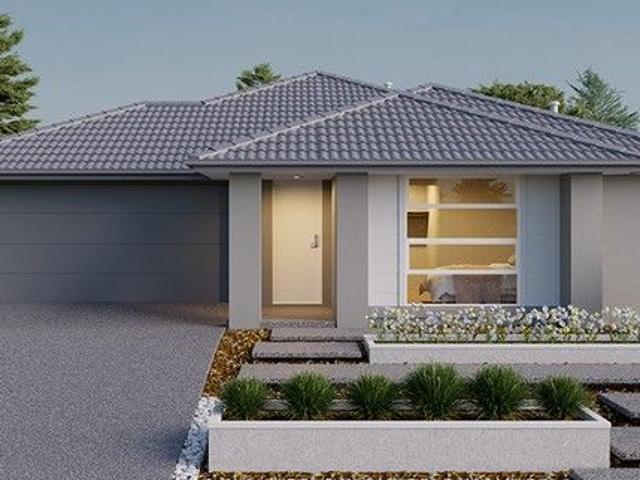
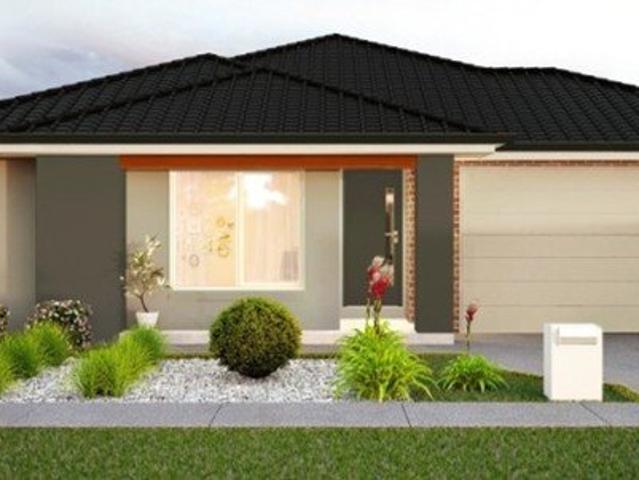
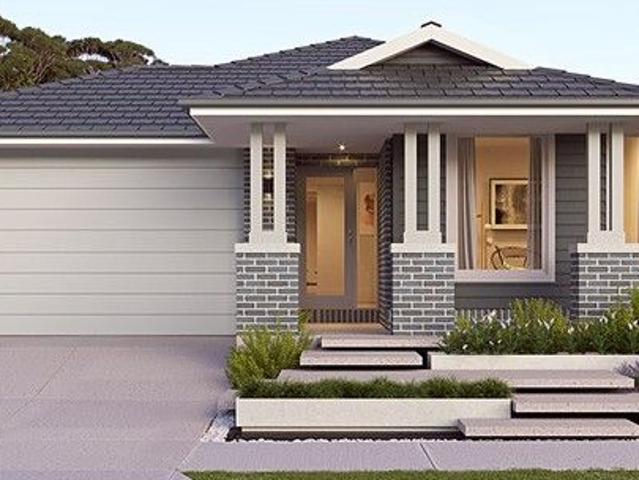
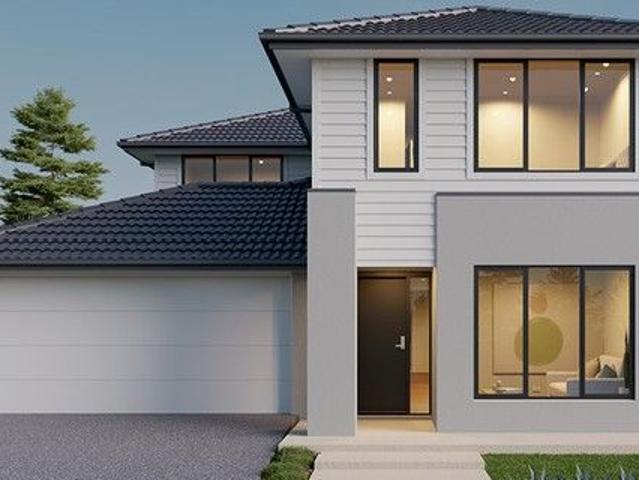
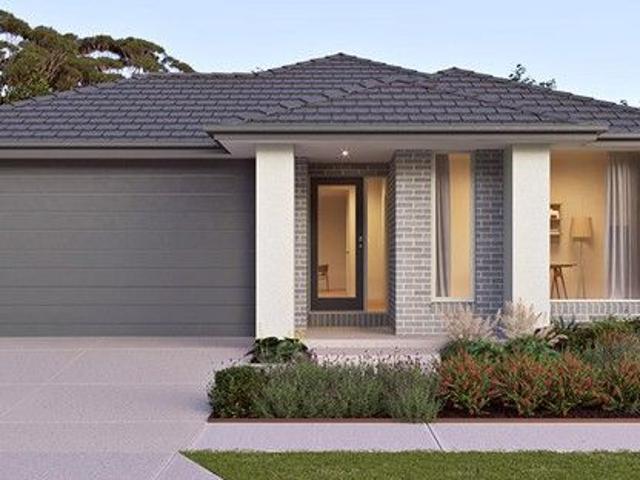
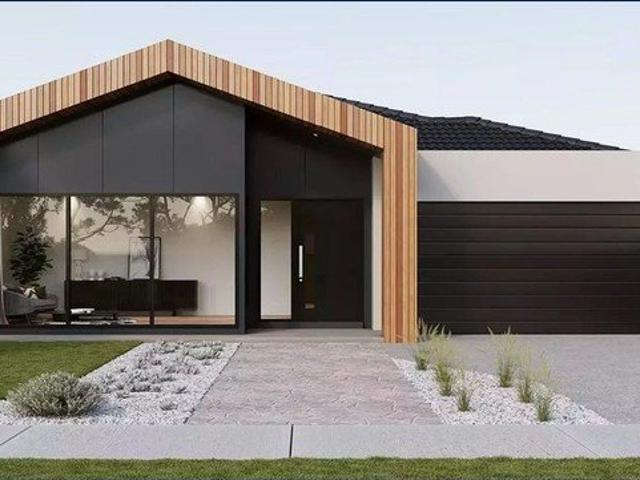
House and Land Package The Concord
View photo
Terraced House · for sale
Request Details
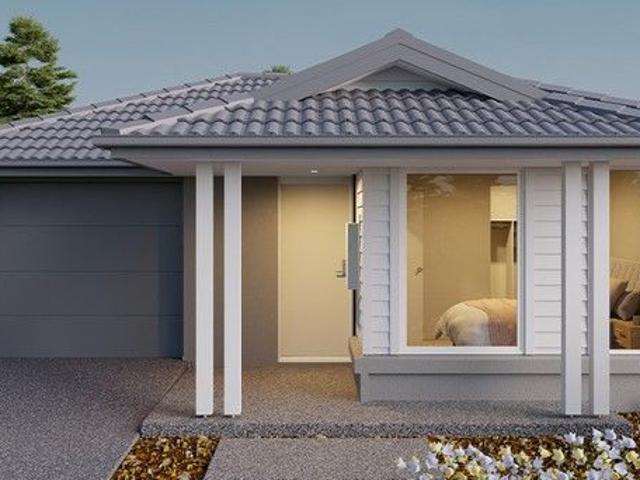
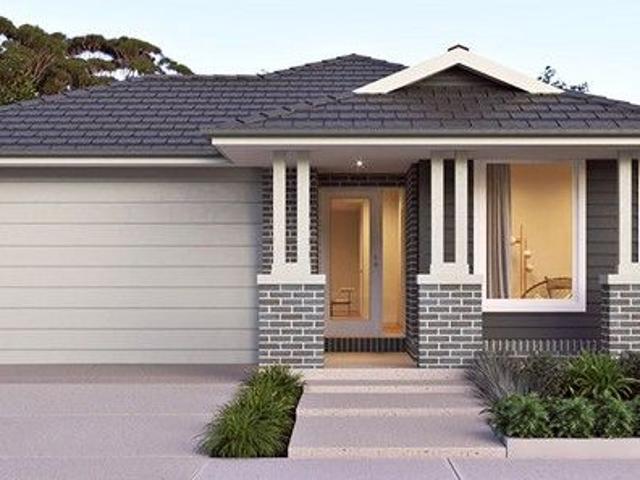
House and Land Package The Concord
Brewster
· 4 Bedrooms · 2 Baths · Terraced House
Brewster · 4 Bedrooms · 2 Baths · Terraced House
When you build with Burbank, you build with a team who has over 40 years' experience in delivering quality homes for Australians. You also build with peace-of-mind, receiving a 30 year structural guarantee. So, build with confidence. Build with us! Copyright conditions All photos and illustrations are representative only, this proposed package is subject to engineering plans and developer's approval (if required) and may need to be mirrored or altered to comply. Any additional costs associated will need to be added to the price as unavailable at time of advertising. Floor plans and specifications may be varied by Burbank without notice. For more information or floor plans on this home design. click here or visit www.burbank.com.au
Request Details
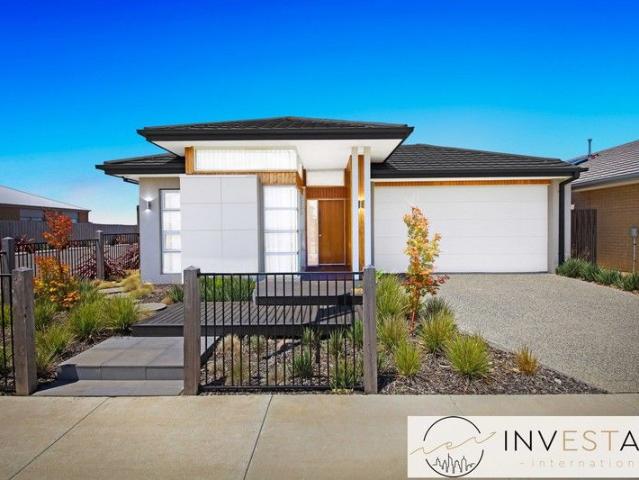
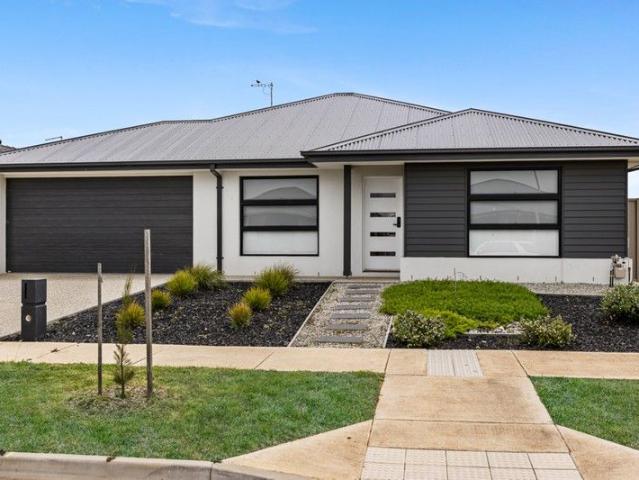
Ex Display Excellence: Parkside Living in Winter Valley
View photo
House · for sale
Request Details
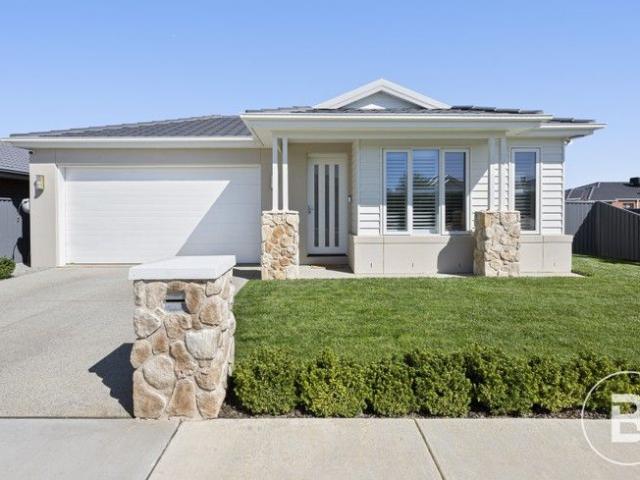
Ex Display Excellence: Parkside Living in Winter Valley
Brewster
· 4 Bedrooms · 2 Baths · House
· Equipped kitchen
Brewster · 4 Bedrooms · 2 Baths · House · Equipped kitchen
INVESTATE Ballarat proudly presents this stunning display home in Winter Valley, combining contemporary design, a spacious layout, and premium finishes to deliver the ultimate lifestyle. Perfect for families or those seeking a touch of sophistication, this property truly stands out. Step into this beautifully built grand home, featuring a luxurious master suite with high ceilings, a feature wall, and a designer pendant light. It adjoins a large walk-in robe and a sleek, contemporary bathroom with upgraded features, including double basins, a feature wall, and plantation shutters. A generously sized living/lounge space, complemented by a built-in TV unit, offers a stylish environment for family entertaining or a home office setup. At the heart of the home, the open-plan kitchen is a chef's dream, featuring a stunning waterfall island, stone benchtops, and premium appliances, including a 900mm Smeg oven/cooktop, Smeg dishwasher, and integrated microwave. A large walk-in pantry ensures th
Request Details
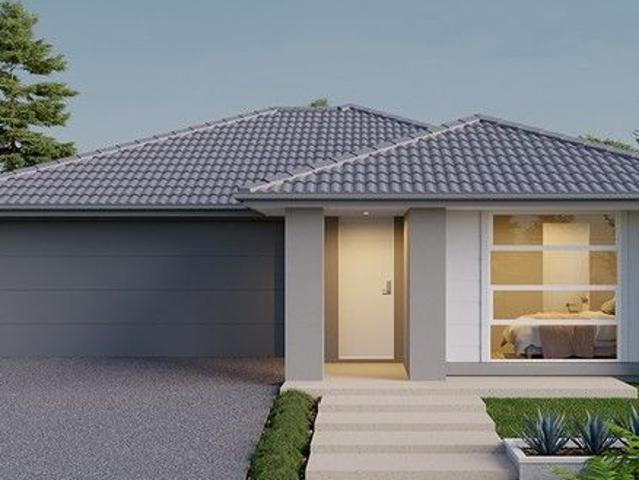
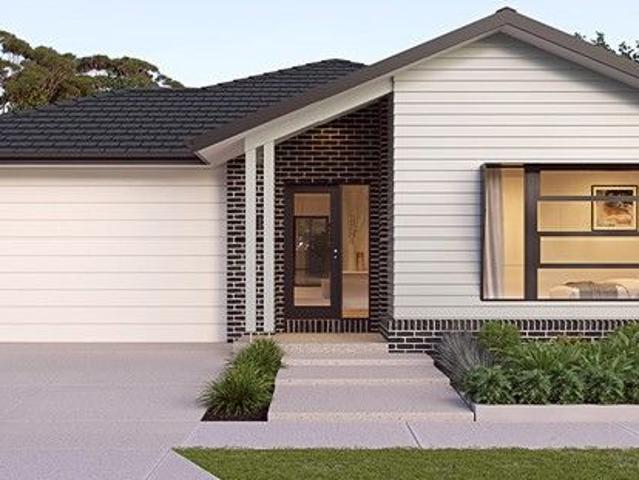
House and Land Package The Glenwood
View photo
Terraced House · for sale
Request Details
House and Land Package The Glenwood
Brewster
· 3 Bedrooms · 2 Baths · Terraced House
Brewster · 3 Bedrooms · 2 Baths · Terraced House
When you build with Burbank, you build with a team who has over 40 years' experience in delivering quality homes for Australians. You also build with peace-of-mind, receiving a 30 year structural guarantee. So, build with confidence. Build with us! Copyright conditions All photos and illustrations are representative only, this proposed package is subject to engineering plans and developer's approval (if required) and may need to be mirrored or altered to comply. Any additional costs associated will need to be added to the price as unavailable at time of advertising. Floor plans and specifications may be varied by Burbank without notice. For more information or floor plans on this home design. click here or visit www.burbank.com.au
Request Details
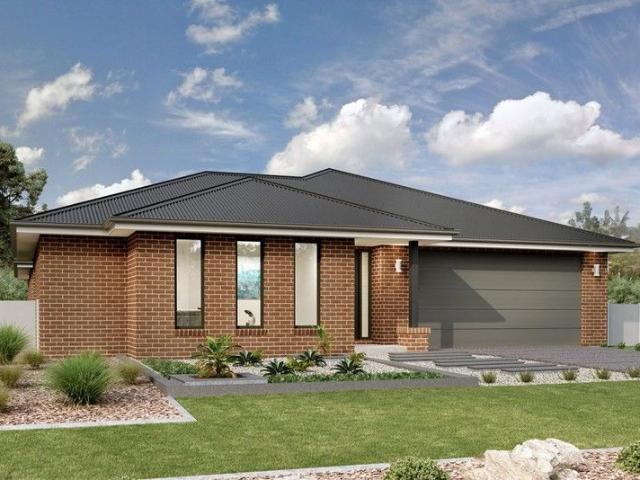
Lot 6 Ballarat Carngham Rd Alfredton 3350
View photo
Terraced House · for sale
Request Details
Lot 6 Ballarat Carngham Rd Alfredton 3350
Brewster
· 4 Bedrooms · 2 Baths · Terraced House
· Equipped kitchen
Brewster · 4 Bedrooms · 2 Baths · Terraced House · Equipped kitchen
The Sunbury design range, exclusive to G.J. Gardner Homes, is packed with features to cover your family's needs. This home provides multiple living zones ensuring plenty of space for everyone. The open plan living area including a large gourmet kitchen with walk in pantry overlooks the family and dining areas that wrap around a private central courtyard, providing cooling cross breezes and natural light throughout. A large separate Lounge room to the front of the home, rumpus to the rear and a separate kids zone provide additional opportunities to entertain, relax and unwind with family and friends. Four bedrooms including a spacious master suite with Ensuite and Walk in Robe completes the home. Whether you are relaxing or entertaining it is easy to find the perfect space to suit your needs. Enjoy all the comforts this great design brings and experience the home you always wished to have. Allow yourself to imagine the lifestyle you've always wanted; in the home you deserve! The Sunbury
Request Details
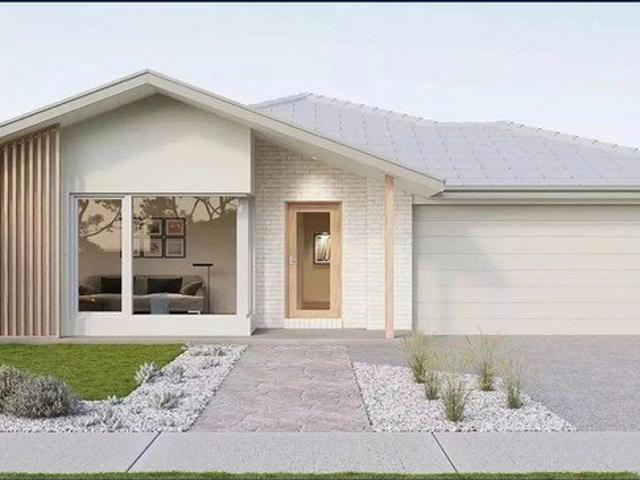
House and Land Package The Keystone
View photo
Terraced House · for sale
Request Details
House and Land Package The Keystone
Brewster
· 5 Bedrooms · 3 Baths · Terraced House
Brewster · 5 Bedrooms · 3 Baths · Terraced House
When you build with Burbank, you build with a team who has over 30 years' experience in delivering quality homes for Australians. You also build with peace-of-mind, receiving a 30 year structural guarantee. So, build with confidence. Build with us! Copyright conditions All photos and illustrations are representative only, this proposed package is subject to engineering plans and developer's approval (if required) and may need to be mirrored or altered to comply. Any additional costs associated will need to be added to the price as unavailable at time of advertising. Floor plans and specifications may be varied by Burbank without notice. For more information or floor plans on this home design. click here or visit www.burbank.com.au
Request Details
Upcoming Shopping Centre at your doorstep!
View photo
House · for sale
Request Details
Upcoming Shopping Centre at your doorstep!
Brewster
· 4 Bedrooms · 2 Baths · House
· Equipped kitchen
Brewster · 4 Bedrooms · 2 Baths · House · Equipped kitchen
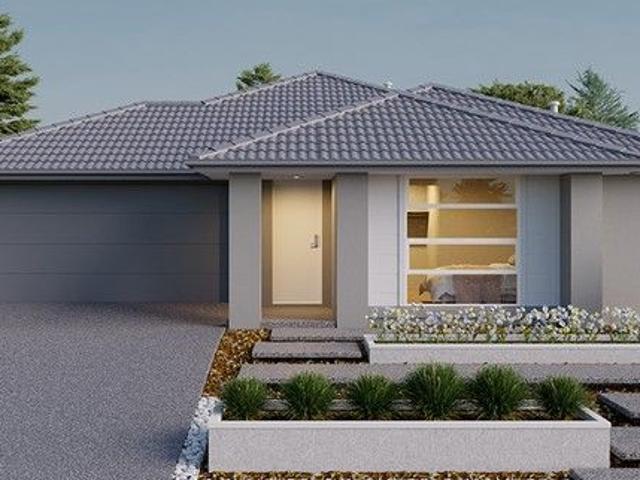
Secure your home in the highly sought after Alluvium Estate, Winter Valley with this outstanding house and land opportunity on a generous 461sqm allotment. Situated on Lot 423, this well proportioned block features a 14m frontage and a depth of 32.64m, perfectly suited to the stylish Brunswick 22 floorplan by H&L Vic. With the land already titled, you can build without delay. Package Details Land Area: 461sqm Lot Width: 14m Lot Depth: 32.64m Floorplan: Brunswick 22 Land Price: $297,000 House Price: $347,165 Expected Title: Titled Premium Inclusions Enjoy a high level of finish with a comprehensive list of premium inclusions designed for comfort, efficiency, and modern living: 7 Star Energy Rating 3kW Solar PV System Front & rear landscaping Half share fencing and driveway Flooring throughout Higher ceilings with LED downlights throughout Modern kitchen appliances including dishwasher Overhead cupboards to kitchen Blinds installed throughout 5kW split system heating & cooling Tiled show
Request Details
House and Land Package The Chambers
View photo
Terraced House · for sale
Request Details
House and Land Package The Chambers
Brewster
· 4 Bedrooms · 2 Baths · Terraced House
Brewster · 4 Bedrooms · 2 Baths · Terraced House
When you build with Burbank, you build with a team who has over 30 years' experience in delivering quality homes for Australians. You also build with peace-of-mind, receiving a 30 year structural guarantee. So, build with confidence. Build with us! Copyright conditions All photos and illustrations are representative only, this proposed package is subject to engineering plans and developer's approval (if required) and may need to be mirrored or altered to comply. Any additional costs associated will need to be added to the price as unavailable at time of advertising. Floor plans and specifications may be varied by Burbank without notice. For more information or floor plans on this home design. click here or visit www.burbank.com.au
Request Details
SPACIOUS FAMILY HOME WITH THEATRE ROOM & SIDE ACCESS
View photo
House · for sale
Request Details
SPACIOUS FAMILY HOME WITH THEATRE ROOM & SIDE ACCESS
Brewster
· 4 Bedrooms · 2 Baths · House
· Parking · Equipped kitchen
Brewster · 4 Bedrooms · 2 Baths · House · Parking · Equipped kitchen
Situated in the highly sought-after suburb of Alfredton on a generous 520m² (approx.) allotment, this beautifully presented home offers modern comfort and convenience in a prime location. Positioned close to shops, schools, parks, sporting grounds, cafes and restaurants, and just a short drive to Ballarat's CBD, it provides the perfect balance of lifestyle and accessibility. The home features a flexible and well-designed floor plan comprising four spacious bedrooms, two bathrooms, a light-filled open plan kitchen and dining area, a separate theatre or rumpus room, a laundry, alfresco entertaining space and a double car garage. At the heart of the home is the stylish kitchen, filled with natural light and equipped with stone benchtops, stainless steel appliances, soft-closing cabinetry and a generous walk-in pantry, making it ideal for both everyday living and entertaining. The open plan layout seamlessly connects the kitchen and dining area, creating a welcoming space for family gather
Request Details
House and Land Package The Elmwood
View photo
Terraced House · for sale
Request Details
House and Land Package The Elmwood
Brewster
· 4 Bedrooms · 2 Baths · Terraced House
Brewster · 4 Bedrooms · 2 Baths · Terraced House
When you build with Burbank, you build with a team who has over 40 years' experience in delivering quality homes for Australians. You also build with peace-of-mind, receiving a 30 year structural guarantee. So, build with confidence. Build with us! Copyright conditions All photos and illustrations are representative only, this proposed package is subject to engineering plans and developer's approval (if required) and may need to be mirrored or altered to comply. Any additional costs associated will need to be added to the price as unavailable at time of advertising. Floor plans and specifications may be varied by Burbank without notice. For more information or floor plans on this home design. click here or visit www.burbank.com.au
Request Details
MANY POSSIBILITIES RACECOURSE PRECINCT
View photo
Terraced House · for sale
Request Details
MANY POSSIBILITIES RACECOURSE PRECINCT
Brewster
· Terraced House
Brewster · Terraced House
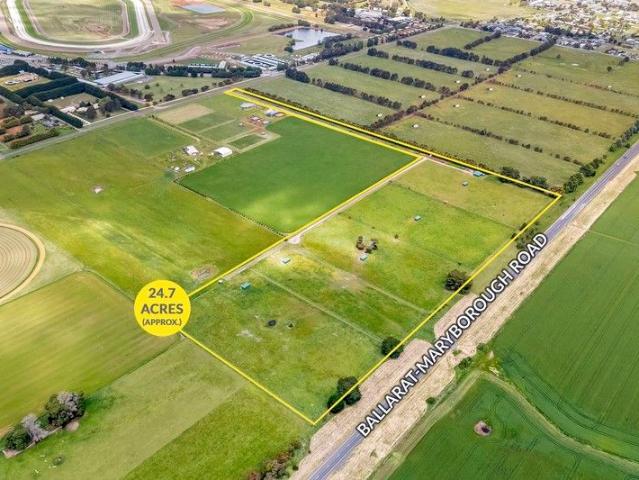
This very fertile 10HA (approx 25 acres) has frontage to the Ballarat Maryborough Road as well as Midas Road, which is very close to the trainers entrance of Dowling Forest Racecourse. Boasting wide views of the district, the land is very well fenced with power running along Midas Road and there is 3 phase power on the boundary of Ballarat Maryborough Road. Zoned Farm Zone (FZ) the soil is predominantly red volcanic and there is a small dam which, if enlarged, would create a great catchment dam. The property is fenced into five paddocks and has a water well which is also on the property and would require either deepening or cleaning out, to perform at its optimum. This land will require a Planning Permit to establish a home and Rural Business
Request Details
House and Land Package The Kenwood
View photo
Terraced House · for sale
Request Details
House and Land Package The Kenwood
Brewster
· 3 Bedrooms · 2 Baths · Terraced House
Brewster · 3 Bedrooms · 2 Baths · Terraced House
When you build with Burbank, you build with a team who has over 40 years' experience in delivering quality homes for Australians. You also build with peace-of-mind, receiving a 30 year structural guarantee. So, build with confidence. Build with us! Copyright conditions All photos and illustrations are representative only, this proposed package is subject to engineering plans and developer's approval (if required) and may need to be mirrored or altered to comply. Any additional costs associated will need to be added to the price as unavailable at time of advertising. Floor plans and specifications may be varied by Burbank without notice. For more information or floor plans on this home design. click here or visit www.burbank.com.au
Request Details
House and Land Package The Concord
View photo
Terraced House · for sale
Request Details
House and Land Package The Concord
Brewster
· 4 Bedrooms · 2 Baths · Terraced House
Brewster · 4 Bedrooms · 2 Baths · Terraced House
When you build with Burbank, you build with a team who has over 40 years' experience in delivering quality homes for Australians. You also build with peace-of-mind, receiving a 30 year structural guarantee. So, build with confidence. Build with us! Copyright conditions All photos and illustrations are representative only, this proposed package is subject to engineering plans and developer's approval (if required) and may need to be mirrored or altered to comply. Any additional costs associated will need to be added to the price as unavailable at time of advertising. Floor plans and specifications may be varied by Burbank without notice. For more information or floor plans on this home design. click here or visit www.burbank.com.au
Request Details
House and Land Package The Drake
View photo
Terraced House · for sale
Request Details
House and Land Package The Drake
Brewster
· 4 Bedrooms · 2 Baths · Terraced House
Brewster · 4 Bedrooms · 2 Baths · Terraced House
When you build with Burbank, you build with a team who has over 40 years' experience in delivering quality homes for Australians. You also build with peace-of-mind, receiving a 30 year structural guarantee. So, build with confidence. Build with us! Copyright conditions All photos and illustrations are representative only, this proposed package is subject to engineering plans and developer's approval (if required) and may need to be mirrored or altered to comply. Any additional costs associated will need to be added to the price as unavailable at time of advertising. Floor plans and specifications may be varied by Burbank without notice. For more information or floor plans on this home design. click here or visit www.burbank.com.au
Request Details
Low Maintenance Living with Strong Rental Appeal
View photo
House · for sale
Request Details
Low Maintenance Living with Strong Rental Appeal
Brewster
· 4 Bedrooms · 3 Baths · House
Brewster · 4 Bedrooms · 3 Baths · House
A fantastic investment opportunity awaits at 25B Spoonbill Avenue, Winter Valley, offering a modern co-living residence in one of Ballarat's fastest-growing and most in-demand locations. Currently returning approximately $600 per week, this property presents an appealing option for investors seeking a strong and immediate income stream with an established co-living setup already in place. Designed with practicality and flexibility in mind, the home features a functional floorplan perfectly suited to shared accommodation. The master bedroom is generously sized and includes a walk-in robe, private ensuite and split system for added comfort and privacy. The second bedroom also benefits from its own ensuite, built-in robe and split system, while the third bedroom includes a built-in robe with easy access to the central bathroom. A fourth room provides excellent versatility and can be utilised as an additional bedroom, second living area, study or work-from-home space depending on tenant re
Request Details
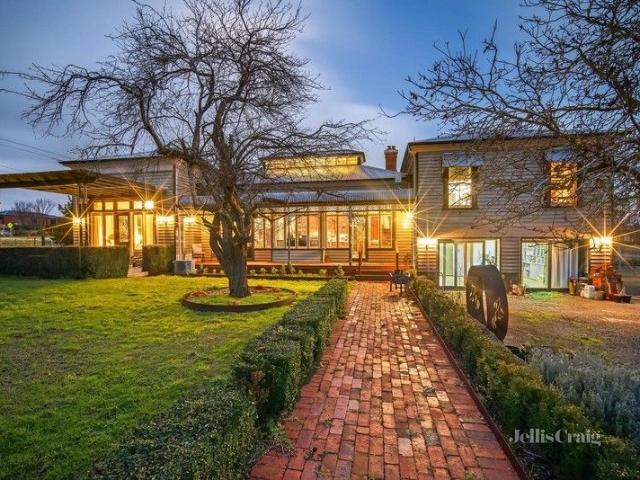
A living legacy Grand 1880s homestead on over an acre
View photo
House · for sale
Request Details
A living legacy Grand 1880s homestead on over an acre
Brewster
· 4 Bedrooms · 2 Baths · House
· Garden · Equipped kitchen
Brewster · 4 Bedrooms · 2 Baths · House · Garden · Equipped kitchen
Lovingly restored and rich in history, 2 Dundas Place, Miners Rest is a magnificent 1880s residence set on just over an acre of beautifully established and private gardens. Every detail of this remarkable home has been carefully curated to preserve its original charm while introducing the comforts of modern living, creating an unrivalled lifestyle offering just minutes from Ballarat. At the heart of the home, the open-plan kitchen and central living space impresses with soaring vaulted ceilings, clerestory windows, and French doors that frame picturesque garden views. The remainder of the home continues the sense of scale and elegance with soaring 16-foot ceilings, beautiful Baltic pine floors, ornate plasterwork, and styling that honours its Victorian-era origins. Two spacious lounge rooms capture the essence of the period, each adorned with open fireplaces and timeless detailing. The formal sitting room is particularly gracious both welcoming and refined, a perfect space to entertain
Request Details
House and Land Package The Harcourt
View photo
Terraced House · for sale
Request Details
House and Land Package The Harcourt
Brewster
· 4 Bedrooms · 3 Baths · Terraced House
Brewster · 4 Bedrooms · 3 Baths · Terraced House
When you build with Burbank, you build with a team who has over 30 years' experience in delivering quality homes for Australians. You also build with peace-of-mind, receiving a 30 year structural guarantee. So, build with confidence. Build with us! Copyright conditions All photos and illustrations are representative only, this proposed package is subject to engineering plans and developer's approval (if required) and may need to be mirrored or altered to comply. Any additional costs associated will need to be added to the price as unavailable at time of advertising. Floor plans and specifications may be varied by Burbank without notice. For more information or floor plans on this home design. click here or visit www.burbank.com.au
Request Details
ACREAGE LIVING WITH FUTURE POTENTIAL STCA
View photo
House · for sale
Request Details
ACREAGE LIVING WITH FUTURE POTENTIAL STCA
Brewster
· 3 Bedrooms · 2 Baths · House
· Equipped kitchen
Brewster · 3 Bedrooms · 2 Baths · House · Equipped kitchen
Positioned in one of Winter Valley's rapidly growing pockets, 66 Masada Boulevard presents a rare opportunity to secure approximately 2.05 acres in Ballarat's sought-after western growth corridor. Located just minutes from Delacombe Town Centre, the property enjoys convenient access to shopping, schools, parks and everyday amenities, while Ballarat Central and the train station are only a short drive away. The neat and well-maintained home offers three bedrooms and two bathrooms, along with a comfortable living area that flows through to the dining space and a functional kitchen with modern appliances. Outside, the expansive landholding provides plenty of space to enjoy the lifestyle benefits of acreage living while also offering exciting future subdivision potential (STCA). With town water connected and a septic system in place, the property combines practicality with long-term opportunity. Whether you're looking for a lifestyle property, investment, or a land bank within a high-growt
Request Details
House and Land Package The Kenwood
View photo
Terraced House · for sale
Request Details
House and Land Package The Kenwood
Brewster
· 3 Bedrooms · 2 Baths · Terraced House
Brewster · 3 Bedrooms · 2 Baths · Terraced House
When you build with Burbank, you build with a team who has over 40 years' experience in delivering quality homes for Australians. You also build with peace-of-mind, receiving a 30 year structural guarantee. So, build with confidence. Build with us! Copyright conditions All photos and illustrations are representative only, this proposed package is subject to engineering plans and developer's approval (if required) and may need to be mirrored or altered to comply. Any additional costs associated will need to be added to the price as unavailable at time of advertising. Floor plans and specifications may be varied by Burbank without notice. For more information or floor plans on this home design. click here or visit www.burbank.com.au
Request Details
House and Land Package The Linden
View photo
Terraced House · for sale
Request Details
House and Land Package The Linden
Brewster
· 3 Bedrooms · 2 Baths · Terraced House
Brewster · 3 Bedrooms · 2 Baths · Terraced House
When you build with Burbank, you build with a team who has over 40 years' experience in delivering quality homes for Australians. You also build with peace-of-mind, receiving a 30 year structural guarantee. So, build with confidence. Build with us! Copyright conditions All photos and illustrations are representative only, this proposed package is subject to engineering plans and developer's approval (if required) and may need to be mirrored or altered to comply. Any additional costs associated will need to be added to the price as unavailable at time of advertising. Floor plans and specifications may be varied by Burbank without notice. For more information or floor plans on this home design. click here or visit www.burbank.com.au
Request Details
Elmont 340 by Sherridon Homes Alluvium Estate, Winter Valley
View photo
House · for sale
Request Details
Elmont 340 by Sherridon Homes Alluvium Estate, Winter Valley
Brewster
· 4 Bedrooms · 3 Baths · House
· Parking
Brewster · 4 Bedrooms · 3 Baths · House · Parking
Step into premium family living with the impressive Elmont 340 (37 squares) by Victoria's No.1 Home Builder, perfectly positioned in the ever popular Alluvium Estate, Winter Valley. Set on a spacious 599sqm block, this expansive home is designed for larger families seeking space, comfort, and refined modern finishes. This stunning residence features 4 generous bedrooms, 3 bathrooms, and a double garage, offering multiple living areas and an intelligent layout ideal for both entertaining and everyday family life. The striking NEW LIVING Architectural façade ensures strong street presence and contemporary appeal. Home Features 4 bedrooms | 3 bathrooms | 2 car garage Oversized 37 square home design Fixed price $764,000 NEW LIVING Architectural façade 3.5kW solar PV system Colour through concrete driveway Colorbond sectional garage door with remote Evaporative cooling throughout the home Block out blinds included 2590mm ceiling height to ground floor and first floor (double storey homes) Q
Request Details
Merricks 224 by Sherridon Homes Alluvium Estate, Winter Valley
View photo
House · for sale
Request Details
Merricks 224 by Sherridon Homes Alluvium Estate, Winter Valley
Brewster
· 4 Bedrooms · 2 Baths · House
· Parking · Equipped kitchen
Brewster · 4 Bedrooms · 2 Baths · House · Parking · Equipped kitchen
Experience modern family living with the stylish Merricks 224 (24 squares) by Victoria's No.1 Home Builder, set within the thriving Alluvium Estate, Winter Valley. Positioned on a 448sqm allotment, this well designed home combines architectural street appeal, premium inclusions, and energy efficient featuresperfect for growing families or savvy investors. Offering 4 bedrooms, 2 bathrooms, and a double garage, the Merricks 224 delivers generous living spaces with a strong focus on comfort, functionality, and contemporary design. Home Features 4 bedrooms | 2 bathrooms | 2 car garage Striking Architectural New Living façade Fixed price $653,000 3.5kW solar PV system Colour through concrete driveway Colorbond sectional garage door with remote Evaporative cooling throughout the home Block out blinds included 2590mm ceiling height to ground floor and first floor (double storey homes) Quality flooring throughout 40mm stone benchtops to kitchen, bathroom & ensuite Complete kitchen appliance pa
Request Details
Expansive, Immaculate Family Home in a Tightly Held Alfredton Locale
View photo
House · for sale
Request Details
Expansive, Immaculate Family Home in a Tightly Held Alfredton Locale
Brewster
· 4 Bedrooms · 2 Baths · House
· Equipped kitchen
Brewster · 4 Bedrooms · 2 Baths · House · Equipped kitchen
This well-maintained and spacious family home offers a versatile layout with features that can only be truly appreciated once inside. Set on a huge allotment of approximately 1,085m², the home combines space, comfort and lifestyle in a tightly held pocket of Alfredton. A welcoming entrance opens through to multiple living zones, creating a warm and functional environment for everyday living. At the heart of the home is the kitchen, meals and living area, designed for practicality and connection. The kitchen offers ample storage with twin pantries and a functional layout, seamlessly flowing into the main living space. Comfort is assured with evaporative cooling servicing the living zones, along with heating for year-round comfort. The downstairs master suite is generously proportioned and privately set, complete with a walk-in robe and a stylishly updated ensuite. A genuine study adds further flexibility, ideal as a home office, workspace or quiet retreat. Upstairs, three well-proportio
Request Details
Rare Development Opportunity in the Heart of Miners Rest
View photo
House · for sale
Request Details
Rare Development Opportunity in the Heart of Miners Rest
Brewster
· 3 Bedrooms · 1 Bath · House
Brewster · 3 Bedrooms · 1 Bath · House
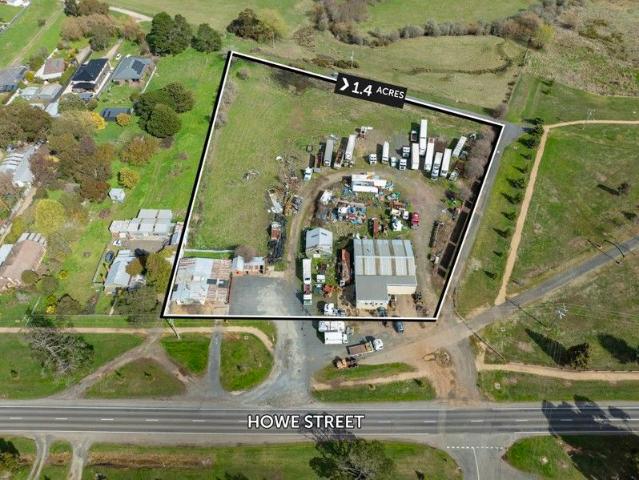
A truly unique opportunity presents itself for astute investors and developers to secure a substantial parcel of land with enormous potential to become the central hub of Miners Rest. With a total landholding of approximately 1.4 hectares (14,011m²) across six titles, this property offers the flexibility to create a development that will service the growing demand in this thriving community. The holding includes the property at 199 Howe Street, currently operating as the Miners Rest Post Office. Set on approximately 1,911m², this site combines both investment security and future development potential. The second major component of the offering is the former Miners Rest Roadhouse at 201203 Howe Street. Spanning around 1.21 hectares (12,100m²), it comprises five titles. Two of these titles enjoy valuable Howe Street frontage and are zoned Mixed Use (MUZ), while the remaining three, zoned Neighbourhood Residential (NRZ3), back onto Hamlin Street (unmade). This mix of zoning allows for a w
Request Details

Get email alerts

Don't miss out: be the first to know about new properties

The alert was correctly created

On subscribing you accept the conditions of use and the privacy policy
Alert
Receive new ads in your inbox
Save this search
Receive alerts for new listings

We'll send you an email when we have new properties for: "Houses for sale in Brewster"

The alert was correctly created

Windermere, City of Ballarat
Cardigan Village
Get email alerts and be the first to see new listings
Required field
On subscribing I accept the terms of the privacy policy
Perfect! You'll soon start receiving new listings via email
Alert
Receive an email when we have new ads for Houses for sale in Brewster
Save this search
Filters

Bedrooms

Size (m²)

Price

$
$

Property type

Bathrooms

Clear all filters
Receive notifications when new entries are published.