300 houses for sale in Boyer

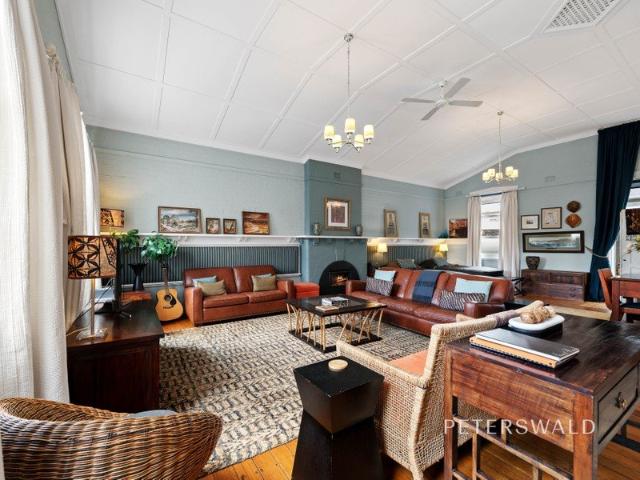
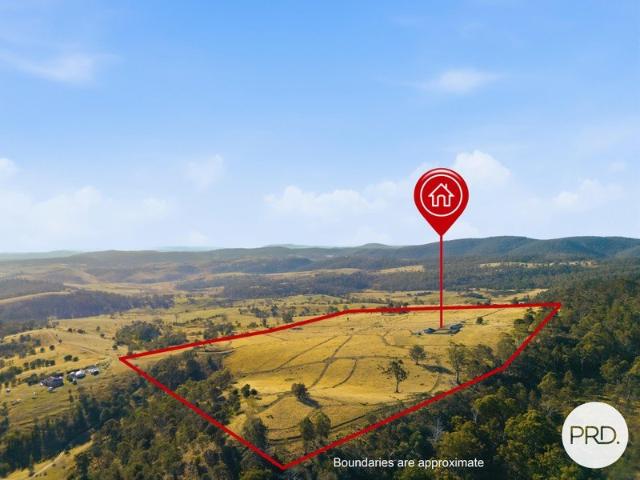
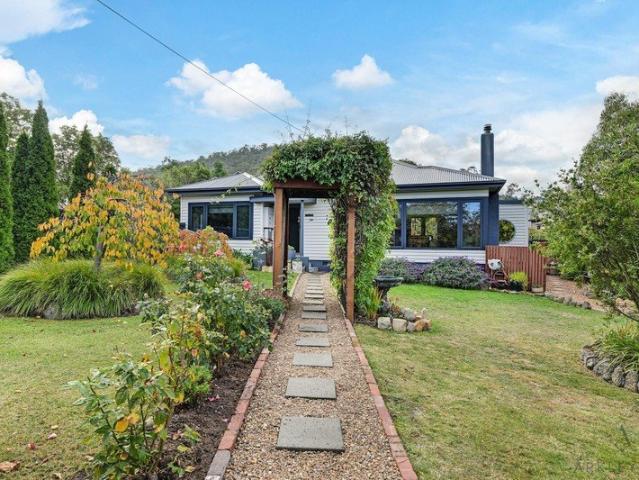
Charming Cottage on Half an Acre with Established Gardens
View photo
House · for sale
Request Details
Charming Cottage on Half an Acre with Established Gardens
Boyer
· 3 Bedrooms · 1 Bath · House
· Equipped kitchen
Boyer · 3 Bedrooms · 1 Bath · House · Equipped kitchen
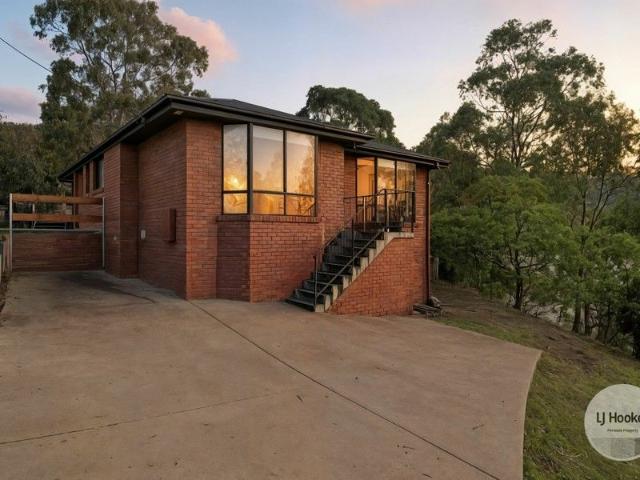
Privately nestled behind a beautiful collection of bird-attracting native plants, specimen trees, and established shrubs, this neat and tidy cottage offers a peaceful lifestyle on approximately half an acre. With a desirable north-facing aspect and a quiet setting in sought-after Crabtree, this property delivers both charm and potential. Built in 1977, the home retains many of its original features while offering a functional and flexible layout. The floor plan is simple and practical, with two bedrooms positioned off the main living area, and a third bedroom that provides excellent versatility. With internal access via the laundry and its own private external entry, it's an ideal space for a home business, guest accommodation, or studio. The recently updated kitchen offers ample storage and flows seamlessly into the open-plan living area, where a built-in wood heater creates a warm and inviting atmosphere. The family bathroom includes a shower over bath and vanity, complemented by a s
Request Details
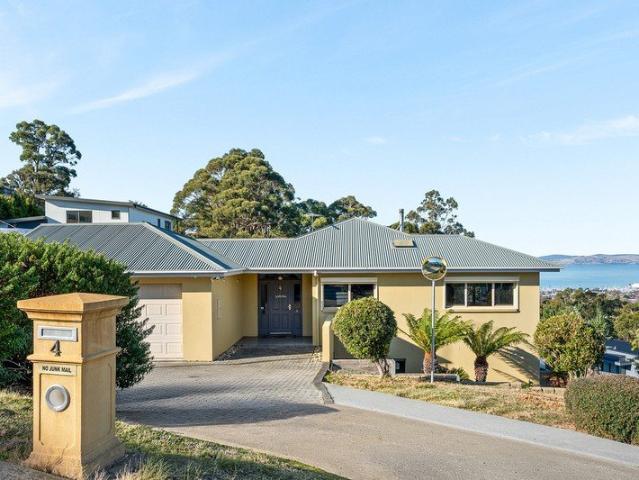
A Federation Homestead with future development potential
View photo
Terraced House · for sale
Request Details
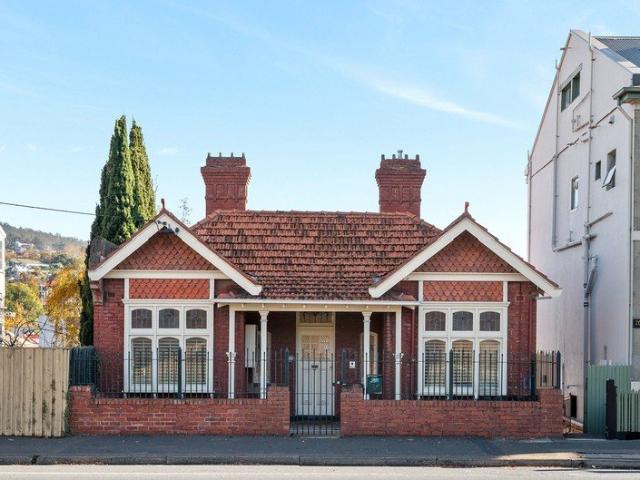
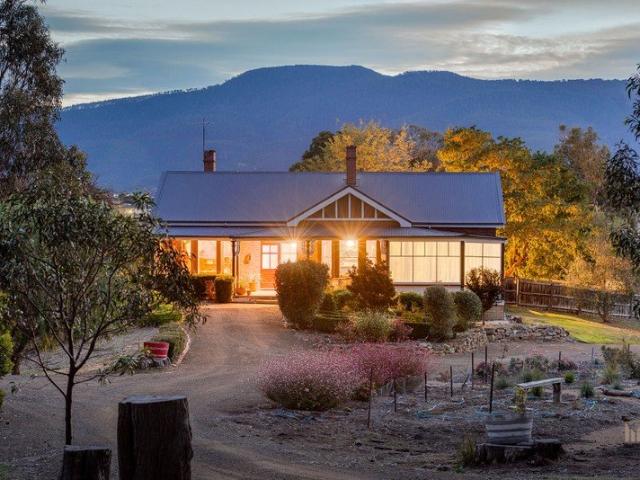
A Federation Homestead with future development potential
Boyer
· 5 Bedrooms · 2 Baths · Terraced House
Boyer · 5 Bedrooms · 2 Baths · Terraced House
Set across 3.79 hectares of pasture ( zoned future urban) just over 10 acres of beautiful Old Beach countryside, this 1908 Federation residence is a home of warmth, history and rare lifestyle appeal. Only around 25 minutes from the heart of Hobart's CBD, it offers the space, privacy and sense of freedom so many families dream of, without leaving convenience behind. From the moment you arrive, there is a feeling of something special. The home sits proudly within established grounds, framed by cottage gardens, mature trees, mountain outlooks and the kind of country quiet that immediately slows the pace. Wide verandahs, red brickwork, period detailing and a welcoming front entry speak to its Federation origins, while the generous interiors have been shaped for comfortable family living. Inside, polished timber floors run throughout, bringing warmth and character to every room. The accommodation is substantial, with five generously sized bedrooms providing excellent flexibility for family,
Request Details
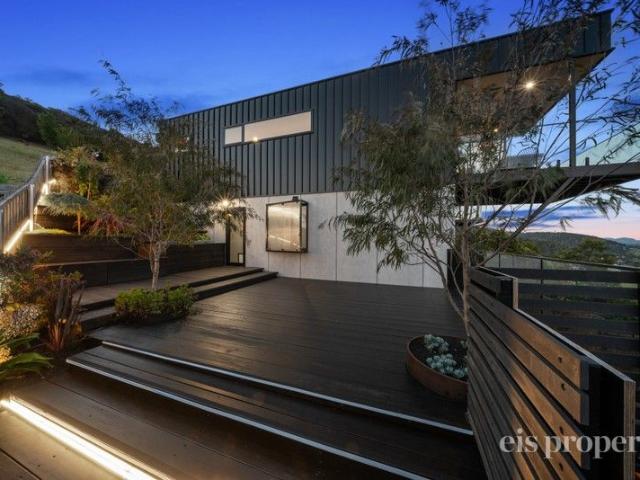
Low Maintenance Living with Water Views
View photo
House · for sale
Request Details
Low Maintenance Living with Water Views
Boyer
· 3 Bedrooms · 2 Baths · House
· Equipped kitchen
Boyer · 3 Bedrooms · 2 Baths · House · Equipped kitchen
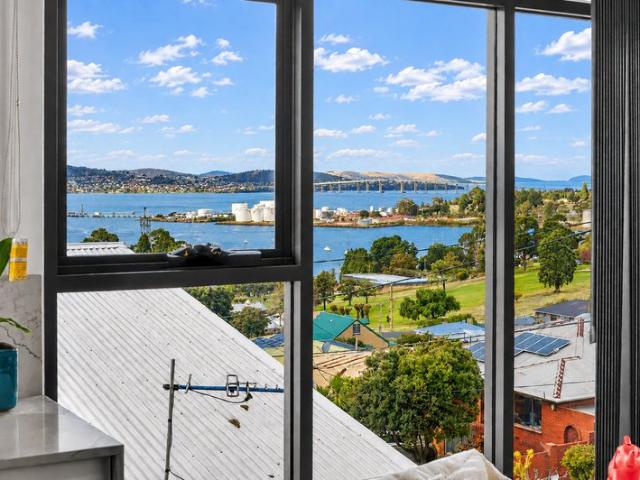
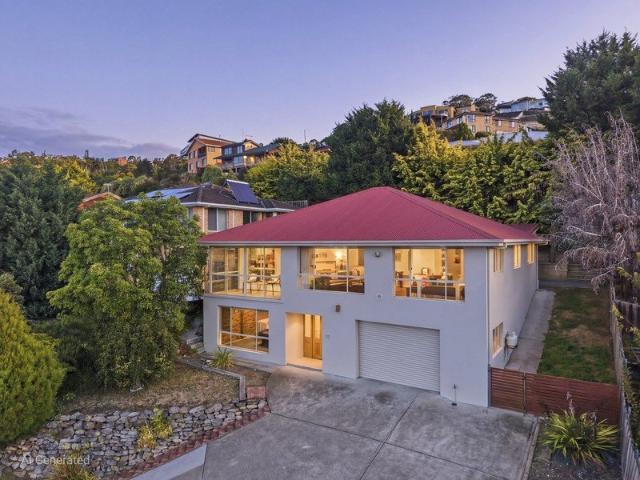
Positioned in a convenient and established pocket of Lutana, this well-presented home offers a fantastic combination of water views, natural light, and low-maintenance living. Set over two levels, the property provides multiple living and entertaining areas together with a flexible floorplan ideal for families, teenagers, guest accommodation, or those working from home. The upper level enjoys light-filled living and dining spaces that capture the elevated outlook and beautiful water views. A functional kitchen with ample bench space and storage sits at the heart of the home, while three bedrooms are serviced by a central bathroom. A separate sitting room adds further versatility and could easily be utilised as a second living area, study, or retreat space. Downstairs, the revamped lower level offers exceptional flexibility with a large rumpus room, kitchenette, separate laundry, and additional bathroom. Whether utilised as a teenager's retreat, guest accommodation, home office, studio,
Request Details
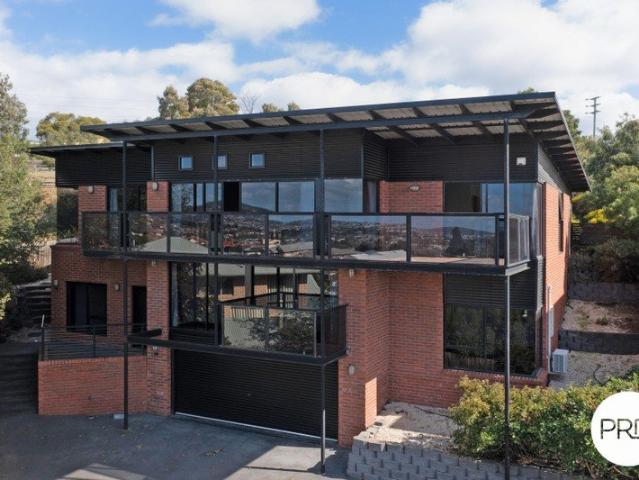
Spectacular Derwent River Views, Fully Furnished & Space For The Whole Family!
View photo
House · for sale
Request Details
Spectacular Derwent River Views, Fully Furnished & Space For The Whole Family!
Boyer
· 4 Bedrooms · 2 Baths · House
· Equipped kitchen
Boyer · 4 Bedrooms · 2 Baths · House · Equipped kitchen
Positioned to capture breathtaking, uninterrupted views across the Derwent River, MONA and beyond, this exceptional residence offers a lifestyle of comfort, space and convenience. Designed with family living in mind, the home showcases expansive interiors, multiple living zones and stunning outlooks from nearly every angle, all just 15 minutes approx to the Hobart CBD and Salamanca. From the moment you step inside, you'll appreciate the generous proportions and versatile layout. The heart of the home is the spacious kitchen, dining and lounge area, all perfectly positioned to take in the sweeping water views, while the sunroom provides yet another peaceful space to relax and unwind while soaking in the scenery. The home has been operating as a very successful AirBNB and an ideal opportunity for the astute investor. Key Features: • Spectacular water views of the Derwent River, MONA Museum and beyond • Fully furnished home making this an ideal purchase • Four generous bedrooms, master wi
Request Details
Exciting Development Opportunity Over Three Titles
View photo
House · for sale
Request Details
Exciting Development Opportunity Over Three Titles
Boyer
· 3 Bedrooms · 1 Bath · House
Boyer · 3 Bedrooms · 1 Bath · House
This is a significant opportunity to capitalize and secure prime land for a development opportunity (STCA). The property is located within 5 minutes from the centre of Claremont and is close to all facilities. The property comprising of 3 Titles, with a zoning of General Residential, is a total of 1.61ha approximately and will be sold as one. The three-bedroom, one- bathroom house located on 632sqm (approx.) is in immaculate condition and is complemented by well maintained gardens and offers fantastic views over the adjoining titles. The wonderful gardens inclusive of a variety of fruit trees and vegetables extends onto a further 783sqm of vacant prime land. The property offers a further 1.46ha of prime flat, cleared land and is inclusive of its own access. There are a total of two access points to the property directly off Abbotsfield Road, and the property is connected to both town water and sewerage. To obtain a copy of the Property's Information Memorandum please contact Stone Real
Request Details
Contemporary townhouse with water views
View photo
Townhouse · for sale
Request Details
Contemporary townhouse with water views
Boyer
· 3 Bedrooms · 2 Baths · Townhouse
· Parking · Equipped kitchen
Boyer · 3 Bedrooms · 2 Baths · Townhouse · Parking · Equipped kitchen
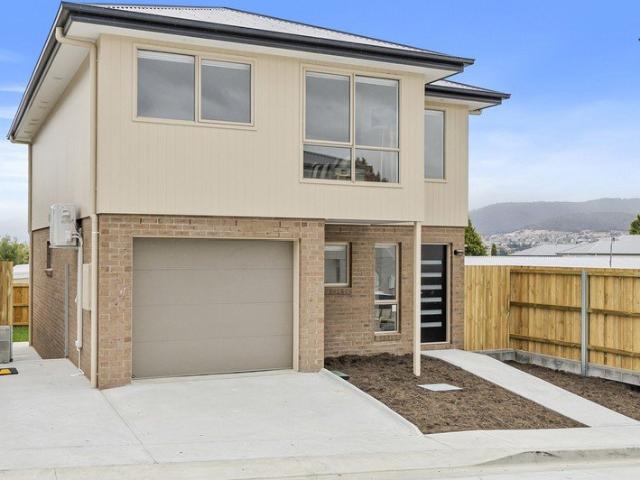
Positioned in Old Beach, approximately 20 minutes from the Hobart CBD, this brand-new townhouse is set within a quiet, elevated pocket with a sunny aspect and outlook across the Derwent River. The home offers three bedrooms, including a primary suite with water and mountain views, a spacious walk-in wardrobe and ensuite. The remaining bedrooms are well proportioned and serviced by a central bathroom, separate WC and laundry. Upstairs, the main living zone comprises a light-filled open plan kitchen, dining and living area with a sunny, bright aspect. Each townhouse is completed turn-key, with landscaping and window furnishings already in place, along with a single garage providing secure off-street parking. This townhouse forms part of The River View development, a master-planned community in Old Beach. A selection of three and four bedroom townhouses remain available. Eligible first home buyers may benefit from the $20,000 First Home Owner Grant for new builds. For further information
Request Details
Historic Charm, Huge Landholding, Serious Potential WE ARE SERIOUS ABOUT SELLING
View photo
House · for sale
Request Details
Historic Charm, Huge Landholding, Serious Potential WE ARE SERIOUS ABOUT SELLING
Boyer
· 2 Bedrooms · 1 Bath · House
Boyer · 2 Bedrooms · 1 Bath · House
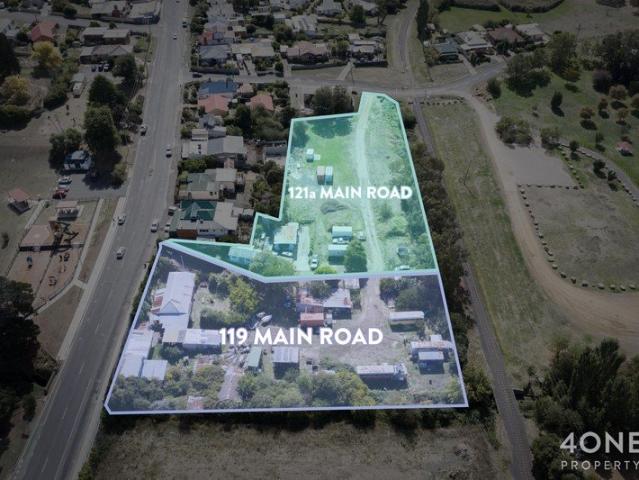
Opportunities like this are becoming incredibly hard to find. Set across approximately 8,000m² of basically level land over two titles, 119 Main Road and 121A Main Road present a rare chance to secure a substantial holding in the heart of Austins Ferry. With two street frontages, residential zoning and genuine future upside subject to council approval, this is the kind of property that immediately stands out to developers, land bankers and buyers with vision. At the centre of it all sits Almond Cottage, believed to date back to around 1885, bringing a warmth and traditional character that gives the property real soul. It is not often you find a site with this much scale and flexibility that also comes with a home full of charm and history. There is a lovely sense here that the past has been preserved, while the future is still wide open. Positioned opposite parkland and close to everything Austins Ferry has to offer, the location only adds to the appeal. You are just minutes from Clare
Request Details
So much space in this often sought location
View photo
House · for sale
Request Details
So much space in this often sought location
Boyer
· 3 Bedrooms · 1 Bath · House
· Garden · Parking · Equipped kitchen
Boyer · 3 Bedrooms · 1 Bath · House · Garden · Parking · Equipped kitchen
Immediately impressive from the street, and set on 1535m2 offering future options for development in this sought after area, this most inviting residence is a must see. Impressive and extensive enhancements have been completed by the existing owners, with updated floorcoverings, window dressings and interior tones - the full makeover of the kitchen has enhanced the space greatly with new benchtops, top quality euro appliances and the addition of more storage space. Plenty of windows on both levels bring the River and garden views right inside. Front entry leads either to the lounge room with study or dining adjacent, or to the lovely family area which combines the quality kitchen, plus access through to the internal double garage and also the laundry and back garden. Upstairs, three generous bedrooms (main is huge with large walk in robe) and neat family bathroom, again with an abundance of windows to enjoy the everchanging outlook. The secure grounds are well landscaped with plenty of
Request Details
An Idyllic Country Escape with Sustainable Living Potential
View photo
House · for sale
Request Details
An Idyllic Country Escape with Sustainable Living Potential
Boyer
· 1 Bedroom · 1 Bath · House
Boyer · 1 Bedroom · 1 Bath · House
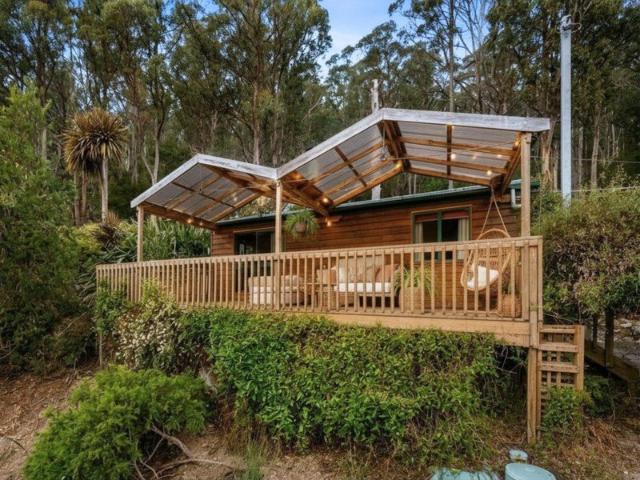
Set across approximately 3.37 hectares (9.2 acres) of breathtaking Tasmanian countryside, 530 Bakers Creek Road, Lucaston offers a truly rare lifestyle opportunity where privacy, tranquility and nature exist in perfect harmony. Surrounded by rolling greenery, native bushland and the soothing sounds of abundant birdlife, this enchanting rural sanctuary will appeal to buyers seeking a genuine connection to the land. Whether you are dreaming of a peaceful lifestyle retreat, a creative escape or your own private slice of Tasmania, this remarkable property captures the essence of country living while remaining within easy reach of Hobart. Built in 2006 with council approval, the charming cottage offers approximately 30sqm of warm and inviting living space, complemented by an additional 30sqm of decking designed to embrace the spectacular natural surrounds. Meticulously maintained and ready to move straight into, the home is filled with warmth and character, featuring timber-lined walls, cat
Request Details
A Slice of Country Living in Old Beach
View photo
House · for sale
Request Details
A Slice of Country Living in Old Beach
Boyer
· 3 Bedrooms · 2 Baths · House
· Parking
Boyer · 3 Bedrooms · 2 Baths · House · Parking
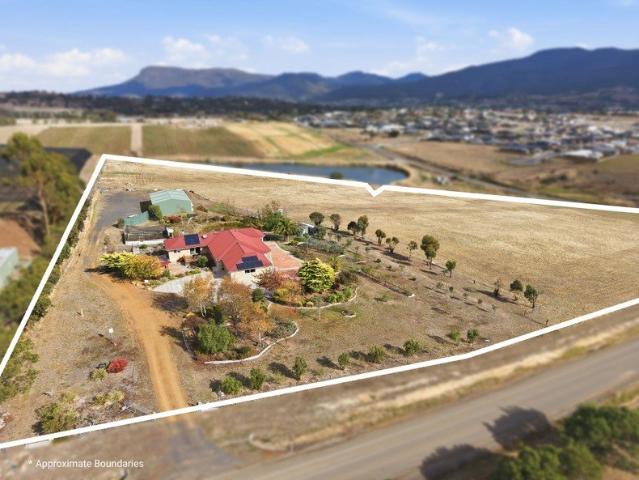
Set on an expansive 5.725 hectares of picturesque land, this well-appointed home offers the perfect blend of lifestyle, space and comfort. Built in 2008 and thoughtfully designed for family living, 26 Harvest Lane captures beautiful mountain views while delivering a peaceful semi-rural escape just moments from the conveniences of Old Beach. - Three well-proportioned bedrooms, ideal for families or those seeking extra space - Main bedroom complete with walk-in robe and private ensuite - Central family bathroom servicing the remaining bedrooms - Spacious living zones providing a relaxed and inviting living zone - Sun-drenched deck, perfect for enjoying your morning coffee or unwinding outdoors - Outdoor entertaining area ideal for hosting gatherings with family and friends - A wood heater and gas heater creating warmth and ambience through the cooler months - Solar system to assist with energy efficiency and reduced running costs - Double attached garage with internal access for everyday
Request Details
Claremont Fresh Start or Smart Investment. Snap it Up!
View photo
House · for sale
Request Details
Claremont Fresh Start or Smart Investment. Snap it Up!
Boyer
· 3 Bedrooms · 1 Bath · House
· Equipped kitchen
Boyer · 3 Bedrooms · 1 Bath · House · Equipped kitchen
Ant's Fluff-Free Description. Looking for a solid first step onto the property ladder or a set-and-forget investment in booming Claremont? This charming three-bedroom gem is ready to go - just bring your furniture and a healthy dose of excitement about your future. From the moment you step inside, you'll feel the warm embrace of a home that's big on comfort, smart on layout, and low on hassle. Why You'll Love It: Three Bedrooms of Possibility Two with built-in robes (perfect for stashing everything from winter coats to that ironing pile you'll definitely get to) Main suite with a walk-in robe and direct bathroom access - no awkward hallway dashes in your towel Spacious Living & Bay Window Views Open-plan living/dining/kitchen zone made for Netflix nights, dinner parties, or a bit of interpretive dance Gorgeous bay window framing tranquil bushland outlooks (or a front-row seat to watch the neighbours walk their dogs) Well-Appointed Kitchen Loads of storage to hide the air fryer, the slo
Request Details
Alhambra A Landmark Country Estate of Scale, Privacy & Prestige
View photo
House · for sale
Request Details
Alhambra A Landmark Country Estate of Scale, Privacy & Prestige
Boyer
· 4 Bedrooms · 3 Baths · House
· Terrace
Boyer · 4 Bedrooms · 3 Baths · House · Terrace
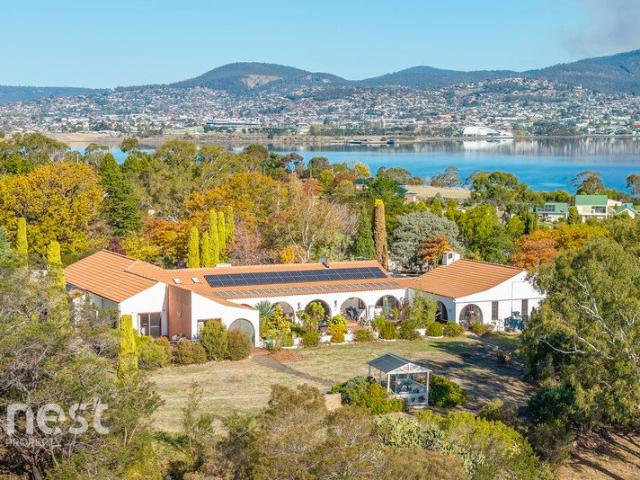
Welcome to Alhambra, an extraordinary lifestyle residence where timeless character, grand proportions and breath-taking surrounds combine to create one of Otago's most compelling family estates. Positioned privately on approximately 1.2HA, this remarkable Spanish Mission inspired home is embraced by established gardens, manicured lawns, peaceful courtyards, solar assisted living and captivating water views. From the moment you arrive, Alhambra offers a rare sense of elegance, tranquillity and occasion. A grand entrance hall sets the tone, opening to thoughtfully designed accommodation wings that provide both connection and privacy for the modern family. The impressive parents' retreat is a sanctuary of its own, complete with a private sitting room, generous walk-in robe, ensuite, and direct access to an outdoor terrace overlooking the water the perfect setting for warm summer evenings. A separate family wing offers 2 more bedrooms and an updated bathroom, ideal for children or guests.
Request Details
Elevated 1950s Living with Resort Style Gardens
View photo
House · for sale
Request Details
Elevated 1950s Living with Resort Style Gardens
Boyer
· 2 Bedrooms · 2 Baths · House
· Garden · Swimming pool · Parking · Equipped kitchen
Boyer · 2 Bedrooms · 2 Baths · House · Garden · Swimming pool · Parking · Equipped kitchen
Occupying a sunny elevated position on the top side of Mortimer Avenue, this meticulously renovated 1950s residence combines timeless character with refined contemporary living. Framed by beautifully landscaped gardens and exceptional outdoor entertaining spaces, the home offers a private sanctuary just moments from the vibrant lifestyle of North Hobart and the city. Fully restored 1950s home with north-east aspect Original character enhanced by modern updates Ceiling roses, period mouldings & Tas Oak floors Custom kitchen with quality appliances & pantry Open plan dining & living with cosy wood heater Luxurious master retreat with walk-in & ensuite 2nd bedroom with walk-in & adjacent bathroom Decked entertaining area with awning & jacuzzi Garden shed, pond, fruit trees & vegetable beds Single garage plus secure under house storage Zoned for Mt Stuart Primary & Hobart City High Lifestyle location only 2.5km from the city centre Walking distance to cafés, parks & Hill St Grocer Built: 1
Request Details
Elevated Contemporary Living With Panoramic City & Water Views
View photo
House · for sale
Request Details
Elevated Contemporary Living With Panoramic City & Water Views
Boyer
· 4 Bedrooms · 2 Baths · House
· Terrace · Equipped kitchen
Boyer · 4 Bedrooms · 2 Baths · House · Terrace · Equipped kitchen
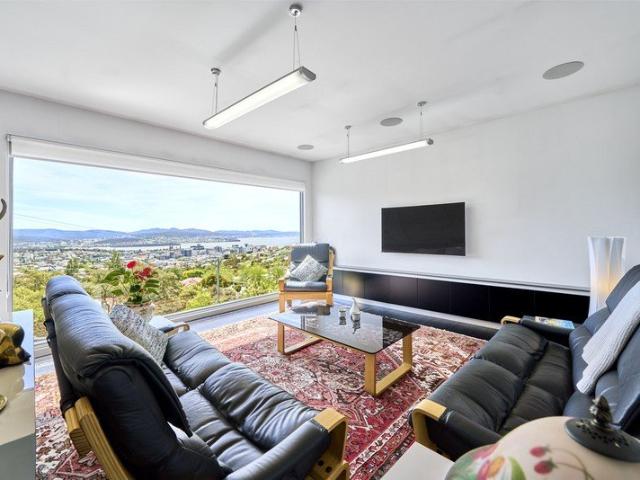
A striking statement of contemporary design and refined living, 76 Knocklofty Terrace is superbly positioned within one of West Hobart's most sought-after residential enclaves. Elevated to capture expansive city and water views and enjoying a desirable easterly aspect, 76 Knocklofty Terrace delivers a seamless balance of luxury, functionality, and low-maintenance living within close proximity to the CBD and local schools. Comprising approximately 240m2 of living area across two levels, the floor plan is functional and enjoys an open flow throughout. The upper level accommodates three generous bedrooms, including a privately positioned master suite with walk-in wardrobe and ensuite bathroom. Both bathrooms are finished to a high standard and feature underfloor heating, with the ensuite also benefiting from a heated towel rail. At the heart of the home, the open-plan kitchen, living and dining area showcases dark timber flooring, crisp architectural lines, and effortless indoor-outdoor f
Request Details
Iconic 1928 Heritage Hall, Elegantly Reimagined
View photo
House · for sale
Request Details
Iconic 1928 Heritage Hall, Elegantly Reimagined
Boyer
· 1 Bedroom · 1 Bath · House
Boyer · 1 Bedroom · 1 Bath · House
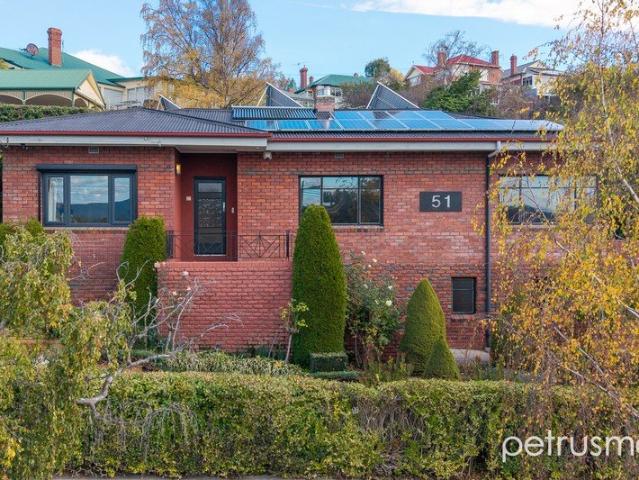
Rich in history and beautifully reimagined, 51 Feltham Street is a landmark North Hobart residence that seamlessly blends its unique heritage origins with refined contemporary living. Originally constructed in 1928 as a church hall and later utilised as a Sunday school and dance studio, the property retains an unmistakable sense of character, with soaring ceilings, timber floors, and architectural scale that set it apart from conventional homes. Today, it has been thoughtfully transformed into an elegant inner-city retreat, offering exceptional liveability for owner-occupiers while also presenting a compelling investment opportunity. The property benefits from a clear and established trading history as a successful short-stay accommodation, reflecting consistent demand and strong guest appeal in one of Hobart's most sought-after lifestyle precincts. Designed for both comfort and practicality, the home includes a well-appointed bathroom complemented by a separate powder room and integra
Request Details
Expansive family living with stunning views
View photo
House · for sale
Request Details
Expansive family living with stunning views
Boyer
· 4 Bedrooms · 2 Baths · House
· Parking · Terrace · Equipped kitchen
Boyer · 4 Bedrooms · 2 Baths · House · Parking · Terrace · Equipped kitchen
Commanding an elevated position in West Hobart, this substantial home delivers an exceptional family lifestyle, defined by expansive proportions, refined interiors and sweeping outlooks across the River Derwent, Wrest Point and kunanyi / Mount Wellington. The upper level enjoys panoramic vistas across Hobart and the River Derwent. Bathed in natural light, the open plan kitchen, living and dining area has been thoughtfully designed for both relaxed family living and effortless entertaining, with generous proportions allowing ample space for large gatherings and intimate dinner parties. Extending seamlessly from the dining area, an elevated terrace provides a spectacular setting for outdoor entertaining, framed by ever-changing views. The primary suite is complete with a walk-in wardrobe and private ensuite. Practicality has been equally well considered, with a double garage offering secure side-by-side parking, complemented by a well-positioned laundry and powder room. Opening directly
Request Details
Experience Luxury in an Award Winning Development Offered with Airbnb approval and fully furnished
View photo
House · for sale
Request Details
Experience Luxury in an Award Winning Development Offered with Airbnb approval and fully furnished
Boyer
· 3 Bedrooms · 2 Baths · House
· Garden · Equipped kitchen
Boyer · 3 Bedrooms · 2 Baths · House · Garden · Equipped kitchen
Elevated above Rosetta with sweeping views across the Derwent and toward MONA, 1/28 Redlands Drive offers award-winning architectural living in a refined, contemporary home. Part of the development recognised as the 2023 HIA-CSR Tasmanian Townhouse/Villa Development of the Year, this residence blends thoughtful design with effortless, low-maintenance living. The upper level is bright and welcoming, with expansive glazing that captures natural light and frames the impressive outlook. Timber accents, matte black finishes, and quality fixtures enhance the modern aesthetic throughout. The sleek kitchen features Bosch appliances, excellent storage, and solid Semento benchtops, complemented by a mirrored splashback that amplifies both space and light. The open-plan living area flows directly onto a private undercover deck, offering an inviting all-weather space to relax while taking in the views. Downstairs, the home reveals its standout outdoor feature: an expansive decked yard, accessed vi
Request Details
Expansive Family Home with Stunning Panoramic Views!
View photo
House · for sale
Request Details
Expansive Family Home with Stunning Panoramic Views!
Boyer
· 4 Bedrooms · 4 Baths · House
· Equipped kitchen
Boyer · 4 Bedrooms · 4 Baths · House · Equipped kitchen
Positioned in a highly sought-after dress circle location, this stylish and thoughtfully designed contemporary residence offers exceptional space and flexibility-perfect for large or extended families, multigenerational living, or those seeking a private retreat for teenagers or guests. Set on an elevated site overlooking the vines of Moorilla, the home enjoys breathtaking panoramic views stretching across MONA, Mt Direction, Otago, Bowen Bridge, and Elwick. The upper level forms the heart of the home, featuring a generous, light-filled open plan living area designed to capture the spectacular outlook. The kitchen is both functional and spacious, complete with a large pantry offering extensive shelving, ideal for keeping everyday clutter out of sight. An island bench and gas cooktop make entertaining effortless, flowing seamlessly into the dining and family area and out to a spacious deck-perfect for relaxed gatherings while soaking in the views. The private master suite is a true retr
Request Details
Family Haven in Scenic Austins Ferry!
View photo
House · for sale
Request Details
Family Haven in Scenic Austins Ferry!
Boyer
· 4 Bedrooms · 3 Baths · House
· Garden
Boyer · 4 Bedrooms · 3 Baths · House · Garden
Nestled in the heart of Austins Ferry, this spacious family home is the perfect setting for your growing household. Built in 2019, this modern residence offers four bedrooms and three bathrooms, providing ample room for everyone to enjoy their own space. The open-plan living areas flow seamlessly into a separate lounge and a rumpus room, ideal for family movie nights or playtime with the kids. The additional study space is perfect for those working or studying from home. Austins Ferry is renowned for its family-friendly atmosphere, with schools and local amenities within easy reach. Enjoy the convenience of nearby shops and transport options while being surrounded by stunning natural beauty. The property boasts breathtaking views of the city, mountains, ocean, and valleys, making it a true sanctuary from the hustle and bustle of everyday life. The fully fenced garden is a safe haven for children to explore and play, while the outdoor entertaining area is perfect for hosting friends and
Request Details
Austins Ferry Brand New Villas, Buy Off The Plan And Save
View photo
Villa · for sale
Request Details
Austins Ferry Brand New Villas, Buy Off The Plan And Save
Boyer
· 2 Bedrooms · 1 Bath · Villa
Boyer · 2 Bedrooms · 1 Bath · Villa
Ant's Fluff-Free Description Whether you're downsizing, starting out, or building a portfolio, lock in today's price on a quality villa and skip the stress, surprises and spiralling build costs. THE GOOD STUFF: ⢠A mix of 2 and 3 bedroom villas to suit downsizers, first-home buyers and investors ⢠Built by an experienced, reputable builder you can trust ⢠Off-the-plan pricing locked in at today's numbers ⢠Skip the stress, surprises and spiralling build costs of a custom build ⢠Brand-new depreciation benefits for the investor-minded ⢠Strong tenant appeal for low-fuss rental yield ⢠Low-maintenance living that hands your weekends back ⢠Growing Austins Ferry corridor with shops and transport close ⢠Easy run to Glenorchy, MONA and the northern-suburbs amenity ⢠New-home efficiency and warranties versus tired older stock ⢠A range of layouts and price points across the six villas THE BORING-BUT-IMPORTANT BITS: ⢠Villas available: 1 to 6 of 73 Mahoney Drive ⢠Bedrooms: 2 an
Request Details
Retirement living at its best!
View photo
Villa · for sale
Request Details
Retirement living at its best!
Boyer
· 2 Bedrooms · 1 Bath · Villa
· Garden · Parking · Equipped kitchen
Boyer · 2 Bedrooms · 1 Bath · Villa · Garden · Parking · Equipped kitchen
This two-bedroom villa overlooks the village gardens and provides the perfect space to enjoy your retirement. Enjoy the open-plan living and dining space, the modern kitchen with stainless-steel appliances, and sunroom. The main bedroom has built-ins and the bathroom features a walk-in shower and combined laundry. The villa also comes with a detached carport. Property Features: - Modern bathroom - New carpet - Freshly painted - Modern kitchen with stainless-steel appliances - Stone benchtop - Open-plan living - Reverse cycle air-conditioning - Spacious shower Community features: - Bowling green - Indoor swimming pool - Workshop - BBQ area - Community centre - Billiard/snooker table - Restaurant - Community garden About Derwent Waters Retirement Living: With sweeping views of the River Derwent and Mount Wellington, Derwent Waters is bordered on all sides by natural beauty. The community is located approximately 13km from the centre of Hobart and the amenities of Salamanca Place. Enquire
Request Details
Westerly Facing Villa With Attached Garage
View photo
Villa · for sale
Request Details
Westerly Facing Villa With Attached Garage
Boyer
· 2 Bedrooms · 1 Bath · Villa
· Garden · Parking · Equipped kitchen
Boyer · 2 Bedrooms · 1 Bath · Villa · Garden · Parking · Equipped kitchen
Retirement living at its best! This Westerly Facing two-bedroom villa overlooks the village, has glimpses of Bilton Bay and provides the perfect space to enjoy your retirement. Enjoy the open-plan living and dining space, the modern kitchen with stainless-steel appliances, and enclosed sunroom. The bedrooms both have built-ins and the bathroom features a walk-in shower. The villa also comes with an attached garage with laundry in the rear. Property Features: - Modern bathroom - New carpet - Freshly painted - Modern kitchen with stainless-steel appliances - Stone benchtop - Open-plan living - Reverse cycle air-conditioning - Spacious shower Community features: - Bowling green - Indoor swimming pool - Workshop - BBQ area - Community centre - Billiard/snooker table - Restaurant - Community garden About Derwent Waters Retirement Living: With sweeping views of the River Derwent and Mount Wellington, Derwent Waters is bordered on all sides by natural beauty. The community is located approxim
Request Details
A Rare Gretna Lifestyle 32ha 79 Acres of Space, Views & Possibility
View photo
House · for sale
Request Details
A Rare Gretna Lifestyle 32ha 79 Acres of Space, Views & Possibility
Boyer
· 3 Bedrooms · 2 Baths · House
Boyer · 3 Bedrooms · 2 Baths · House
This isn't just a home - it's a lifestyle offering where space, privacy and breathtaking scenery come together in one unforgettable setting. Perched high in Gretna, this remarkable 32-hectare (79-acre) holding captures sweeping panoramic views stretching across the Central Highlands, where rolling hills and open paddocks unfold into a constantly changing, living landscape. From the comfort of your living room, you can sit back and take it all in - morning light spilling across the land, mist rising from the valleys, and sunsets that stop you in your tracks. Designed for those craving space, the property offers a true rural lifestyle with usable paddocks and pasture - ideal for hobby farming, livestock or simply enjoying the freedom that comes with owning land of this scale. The home itself is solid brick and thoughtfully laid out, featuring open plan living, three bedrooms, master with an ensuite, and a three-piece bathroom. It's comfortable as is, with scope to further enhance and mak
Request Details
Space, Style & Entertaining on an Expansive 1755m² Allotment
View photo
House · for sale
Request Details
Space, Style & Entertaining on an Expansive 1755m² Allotment
Boyer
· 4 Bedrooms · 2 Baths · House
· Equipped kitchen
Boyer · 4 Bedrooms · 2 Baths · House · Equipped kitchen
'Lenah' - Family Space, Entertaining & Lifestyle on 1755m² We are honoured to market this beautiful home for the first time since 1950. Set privately back from the road and framed by beautifully established gardens, 24 Talune Street presents a rare opportunity to secure a spacious family home on an expansive 1755m² allotment in one of Lindisfarne's most desirable pockets. Beautifully updated while retaining warmth and character, this four-bedroom, two-bathroom residence has been thoughtfully designed for growing families, entertainers and those seeking room to spread out both inside and out. The heart of the home is the stunning contemporary kitchen, where sleek cabinetry, expansive stone bench tops, a gas cooktop and generous preparation space come together effortlessly. Overlooking the open-plan dining and living area, it is a space that naturally brings family and friends together. Offering exceptional flexibility, the home boasts two generous living areas. A relaxed family room pro
Request Details
The best of inner city living
View photo
House · for sale
Request Details
The best of inner city living
Boyer
· 6 Bedrooms · 4 Baths · House
· Lift · Parking
Boyer · 6 Bedrooms · 4 Baths · House · Lift · Parking
Originally constructed as one grand family home, this circa 1910 property currently presents as two well-configured, single-level homes with the convenience of three car spaces, accessed from Molle Street. Delivering exceptional versatility and a lifestyle of low-maintenance living. Offering remarkable flexibility for a range of buyers, both residences are currently run as successful Airbnb accommodation, while still presenting exciting scope to be retained, reimagined or restored as one impressive home. The upper level enjoys street frontage and internal residential lift access from the rear, while the lower level benefits from direct access via the carport. Each home is finished to a high standard and features three bedrooms, including a main bedroom with ensuite, expansive central living and dining spaces, and well-appointed kitchens designed for everyday ease. The upper level is particularly impressive, showcasing a north-facing sunroom and an elevated entertaining deck that captur
Request Details

Get email alerts

Don't miss out: be the first to know about new properties

The alert was correctly created

On subscribing you accept the conditions of use and the privacy policy
Alert
Receive new ads in your inbox
Save this search
Receive alerts for new listings

We'll send you an email when we have new properties for: "Houses for sale in Boyer"

The alert was correctly created

Collinsvale
Glenlusk
Get email alerts and be the first to see new listings
Required field
On subscribing I accept the terms of the privacy policy
Perfect! You'll soon start receiving new listings via email
Alert
Receive an email when we have new ads for Houses for sale in Boyer
Save this search
Filters

Bedrooms

Size (m²)

Price

$
$

Property type

Bathrooms

Clear all filters
Receive notifications when new entries are published.