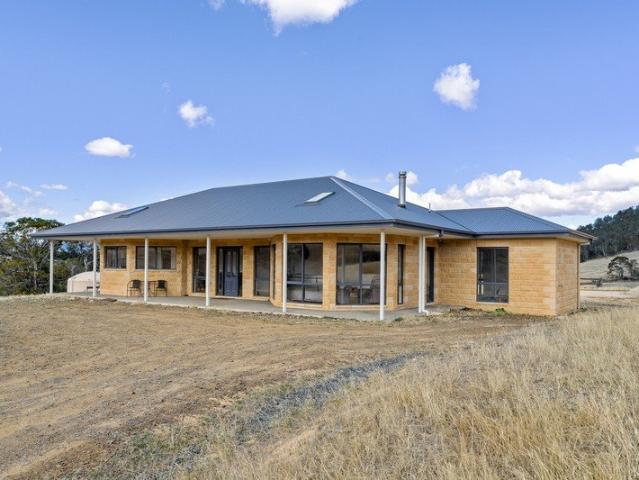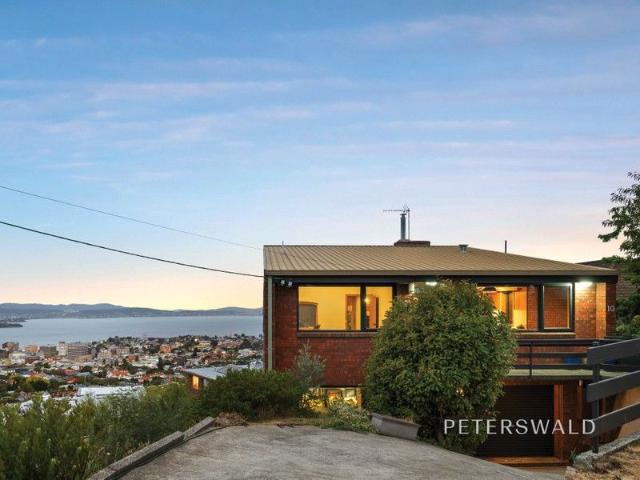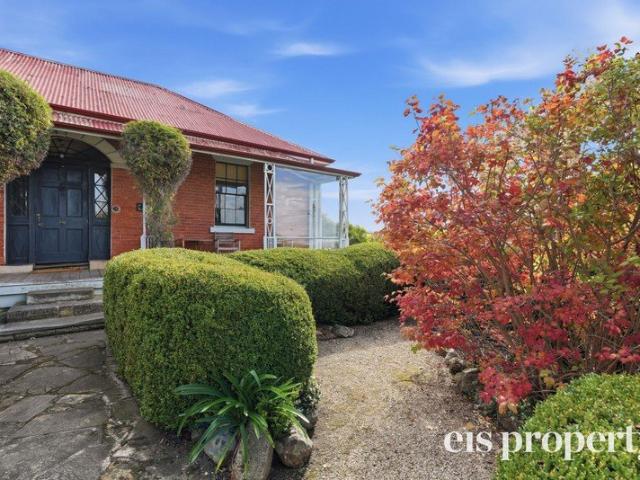
303 houses for sale in Boyer

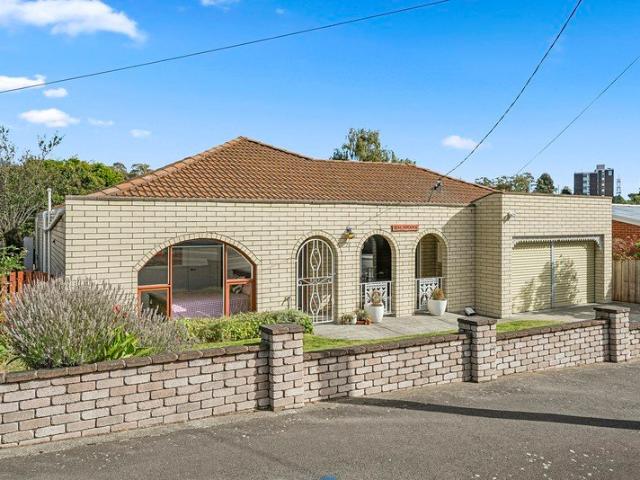
There is nothing small about this stunning historic property. the perfect home for a growing family!
View photo
House · for sale
Request Details
There is nothing small about this stunning historic property. the perfect home for a growing family!
Boyer
· 6 Bedrooms · 2 Baths · House
Boyer · 6 Bedrooms · 2 Baths · House
There is something so incredibly special about a residence that was built over 200 years ago, which still stands proudly today, with Audley certainly no exception! Once filled with children running throughout the huge rooms and hallways, hiding in the many nooks and crannies that are a welcome surprise as you explore this exceptionally impressive and accommodating home, Audley can readily accommodate generations of families who will fall in love with the farmhouse feel, combined with the juxtaposing city-fringe lifestyle! What other city in Australia could offer such a unique lifestyle opportunity to own such a historic treasure, less than 10 minutes from the city centre? Set well back from the quiet, one-way street, hidden by beautiful established gardens, this Old Colonial Georgian residence welcomes you from the moment you step through the front gate! Level grounds around the home make the perfect playground for children (big and small) to kick a ball, jump on the trampoline or play
Request Details
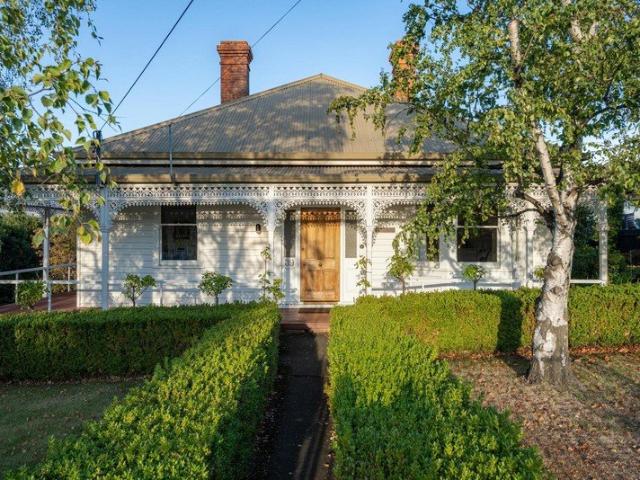
LANDPORT'
View photo
House · for sale
Request Details
LANDPORT'
Boyer
· 5 Bedrooms · 2 Baths · House
Boyer · 5 Bedrooms · 2 Baths · House
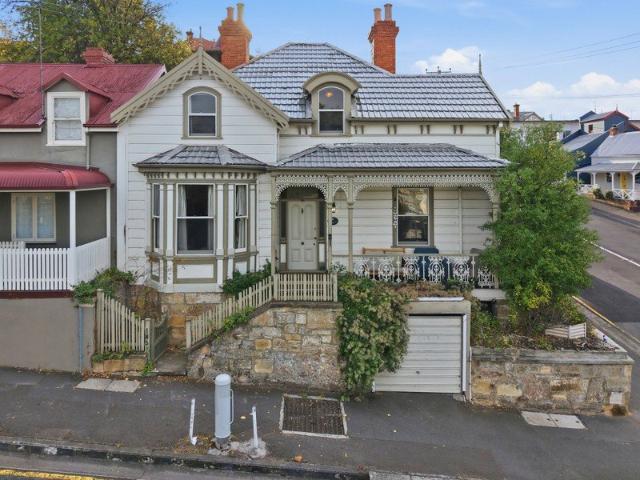
Built in the 1880's, this beautifully proportioned residence began life at the heart of a flourishing orchard, a quiet reminder of a time when Hobart was steadily extending north along the River Derwent. Today, it remains a gracious and enduring presence, with wide verandas, elegant bay windows, and established gardens where traditional box hedges trace gentle pathways through the landscape. It is a home of rare character, reflecting a considered blend of late Georgian and Victorian design. The original front door, complete with its bell and framed by leadlight windows, offers a warm and immediate sense of arrival. The nameplate, Landport, speaks softly to the home's history. Inside, a broad entrance hall sets the tone, with two generously scaled bedrooms positioned on either side. Beyond a traditional archway, the home opens into its living quarters, where spaces unfold with both purpose and ease. Upstairs, three dormer bedrooms enjoy elevated outlooks across Cornelian Bay and the Dom
Request Details
Spacious, Stylish & Superbly Located The Perfect New Town Lifestyle
View photo
House · for sale
Request Details
Spacious, Stylish & Superbly Located The Perfect New Town Lifestyle
Boyer
· 3 Bedrooms · 2 Baths · House
· Equipped kitchen
Boyer · 3 Bedrooms · 2 Baths · House · Equipped kitchen
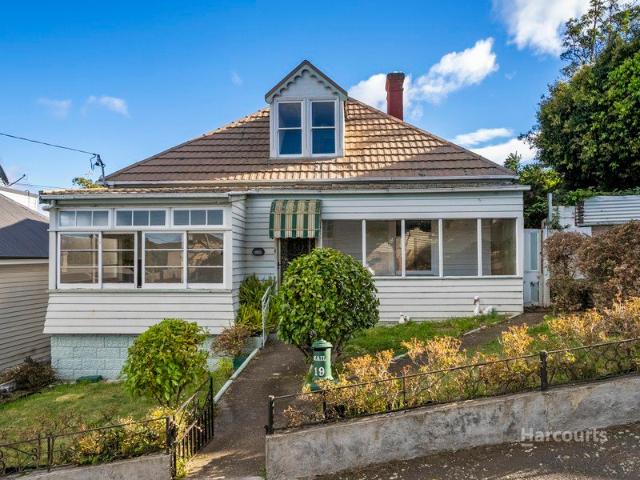
Positioned in a sought-after pocket of New Town, this beautifully updated home delivers space, comfort, and effortless living on a fully flat, low-maintenance block-perfect for families, downsizers, or savvy investors. Step inside and be welcomed by generous proportions throughout, including a large light-filled living room, expansive dining area, and a well-appointed kitchen complete with a walk-in pantry-ideal for everyday living and entertaining alike. Recent updates add instant appeal, with fresh paint, new floating floorboards, plush new carpet, and upgraded electrical work throughout. Accommodation is thoughtfully designed with three bedrooms. The master enjoys its own private ensuite and built-in storage, While the 2nd and 3rd bedroom have great space to install built-in robes. The main bathroom is oversized and family-friendly, featuring both a bath and separate shower, plus the convenience of a separate toilet and separate laundry. Comfort is assured year-round with ducted and
Request Details
Derwent Park Can't Live In It? Moor A Boat Out Front And Live On THAT
View photo
House · for sale
Request Details
Derwent Park Can't Live In It? Moor A Boat Out Front And Live On THAT
Boyer
· 1 Bath · House
Boyer · 1 Bath · House
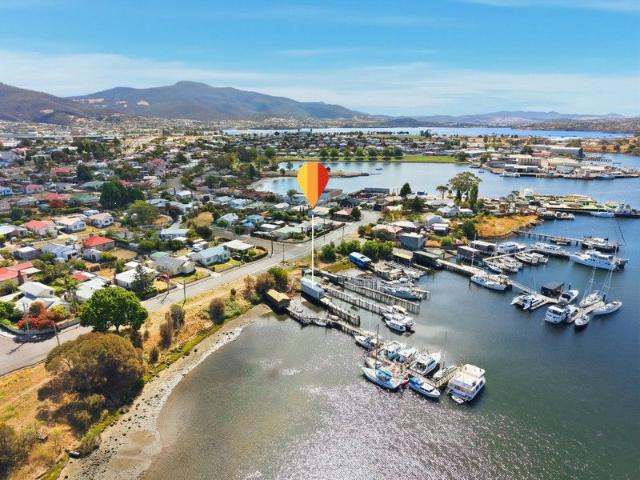
Ant's Fluff-Free Description. Here's the deal: a licensed Derwent boatshed with a massive deck and a private jetty. You can't live in it, but you can absolutely live the lifestyle in front of it. THE GOOD STUFF: ⢠A licensed boatshed right on the Derwent at Derwent Park ⢠Approximately 36sqm of internal shed space, better than most ⢠A massive deck approximately 20m long, where the magic happens ⢠Private jetty access, moor your boat and call it home ⢠Direct Derwent River frontage for the boatie, fisher or dreamer ⢠Power connected, a real rarity for a holding like this ⢠Most jetty posts recently replaced, so the hard work is done ⢠A genuine slice of the river that money can rarely buy back ⢠Strong scarcity value, they simply do not make more of these ⢠Minutes from the city and the northern-suburbs amenity ⢠The lifestyle toy box mates are quietly jealous of THE BORING-BUT-IMPORTANT BITS: ⢠Type: licensed boatshed on Crown land (NOT a residence, cannot be lived in) â¢
Request Details
A Dual Income Opportunity! Also DA approval for Unit at the Back with own entrance
View photo
House · for sale
Request Details
A Dual Income Opportunity! Also DA approval for Unit at the Back with own entrance
Boyer
· 4 Bedrooms · 2 Baths · House
· Air conditioning
Boyer · 4 Bedrooms · 2 Baths · House · Air conditioning
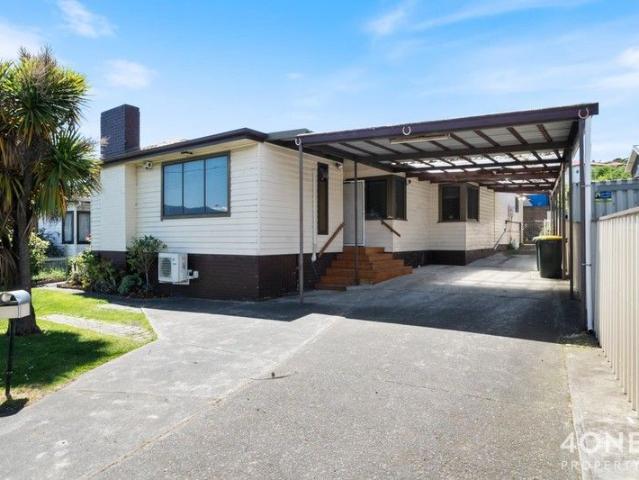
INSPECTION TIMES BY APPOINTMENT ONLY - with a minimum of 48 hours notice WITH A CURRENT RENTAL YIELD OF 6.7% What's more valuable in your portfolio than an investment property? A dual-income Investment property! So, if you're an experienced investor looking to expand your portfolio or a first-time investor searching for an investment opportunity with more perks than risks, this rare, one-shot chance is the way to go! Recently renovated to be set up as a split dwelling- the main and front home features 3 bedrooms and 2 bathrooms and Large living areas; where at the back is a self-contained single-bedroom townhouse or granny flat with private access. The 3-bedroom dwelling features a well thought open plan concept. The spacious living is an entertaining treat for the whole family and even expected guests can roam around here free-flowing through to the dining area which receives an abundance of light from the large double-glazed window. This entire zone is climate controlled with air-con
Request Details
Where Lifestyle and Location Come Together
View photo
House · for sale
Request Details
Where Lifestyle and Location Come Together
Boyer
· 3 Bedrooms · 1 Bath · House
· Fireplace · Equipped kitchen
Boyer · 3 Bedrooms · 1 Bath · House · Fireplace · Equipped kitchen
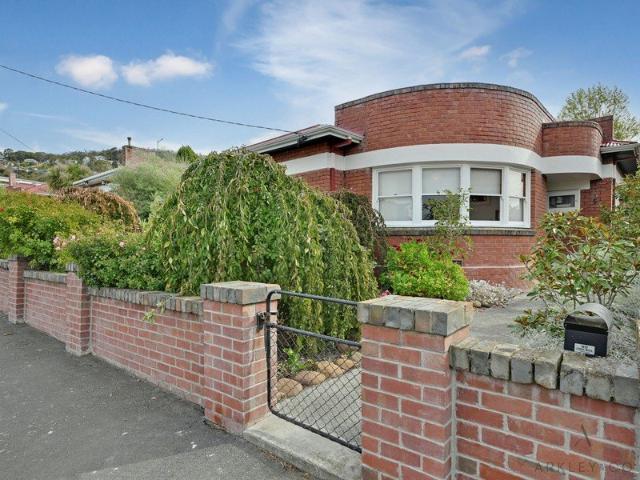
Positioned in one of West Hobart's most sought-after pockets, 5 Lansdowne Crescent offers an exceptional lifestyle opportunity for those looking to simplify without compromising on character, comfort or convenience. Beautifully renovated, this charming art deco residence retains its original warmth and personality, with ornate ceilings, timber detailing and a feature fireplace complemented by quality contemporary finishes and a calming neutral palette throughout. Perfectly suited to down sizers, professionals or those seeking a lock-up-and-leave lifestyle, the flexible floor plan provides three bedrooms or the option of two separate living areas, allowing space for guests, hobbies or a comfortable work-from-home environment. French doors open from the second sitting room to the outdoors onto a large deck, creating a lovely connection between inside and out. At the heart of the home, the stylish kitchen and adjoining dining space have been thoughtfully designed with everyday ease in min
Request Details
Front Row to Hobart's Next Growth Chapter
View photo
House · for sale
Request Details
Front Row to Hobart's Next Growth Chapter
Boyer
· 1 Bedroom · 1 Bath · House
· Balcony
Boyer · 1 Bedroom · 1 Bath · House · Balcony
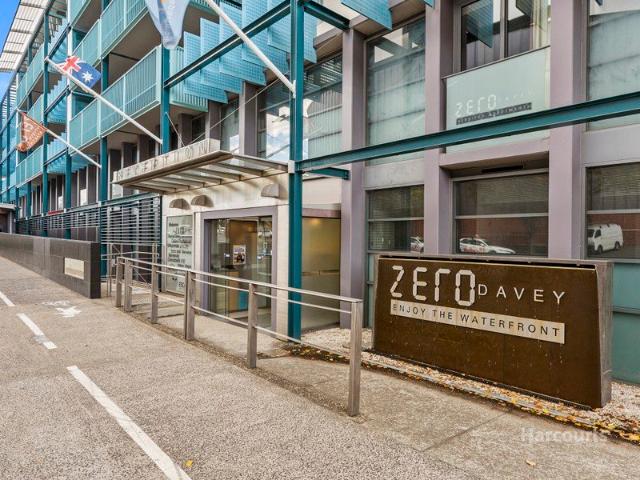
An exceptional opportunity to secure one, or multiple, fully furnished waterfront studios within the tightly held Zero Davey complex. Currently operated as Zero Davey Boutique Apartments, these properties offer a proven, low-maintenance investment with approximately 6-7% net return after expenses, all in one of Hobart's most in-demand locations. Buyers can choose from four individual studios, each offering a slightly different position and aspect within the building. On the Davey Street side, two ground level apartments (105/15 Hunter Street & 106/15 Hunter Street) and a first-floor apartment (120/15 Hunter Street) provide excellent value and consistent demand. Apartment 120/15 Hunter Street also benefits from a Juliet-style balcony, adding an extra layer of appeal. Positioned on the premium Hunter Street waterfront side, apartment 115/15 Hunter Street stands out with its larger private balcony and direct connection to the marina atmosphere, offering a stronger lifestyle component alon
Request Details
High Exposure Corner Site in New Town's Busiest Corridor
View photo
House · for sale
Request Details
High Exposure Corner Site in New Town's Busiest Corridor
Boyer
· 1 Bedroom · 1 Bath · House
· Parking
Boyer · 1 Bedroom · 1 Bath · House · Parking
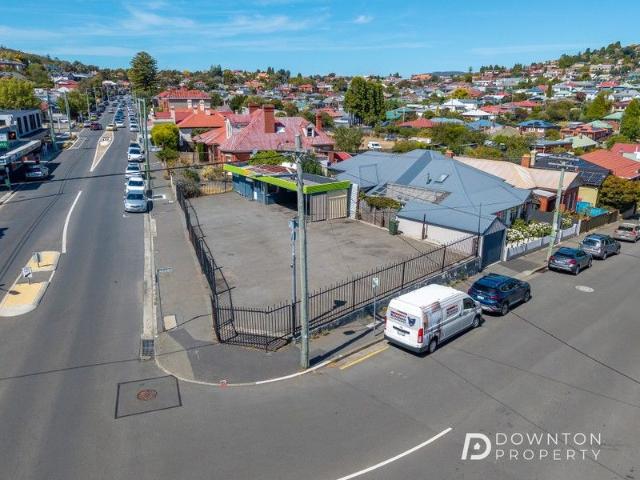
Positioned on one of New Town's most prominent and tightly held intersections, 144 New Town Road presents an exceptional opportunity to secure a high-visibility property just minutes from Hobart's CBD. Occupying a strategic corner position with strong street frontage and constant passing traffic, the property offers outstanding exposure from multiple directions. The level allotment and clear sight lines create excellent signage potential, making it ideal for businesses seeking maximum brand presence or investors looking to secure a well-located commercial holding. The existing improvements include approximately 25sqm of internal office or showroom space incorporating kitchenette and bathroom facilities, along with an adjoining covered garage or workshop area, bringing the total covered area to approximately 31sqm. The layout is practical and functional, offering flexibility for a variety of commercial uses (STCA), while still leaving scope for future repositioning or enhancement. Surro
Request Details
Prime position with views, income potential & development upside
View photo
House · for sale
Request Details
Prime position with views, income potential & development upside
Boyer
· 4 Bedrooms · 2 Baths · House
Boyer · 4 Bedrooms · 2 Baths · House
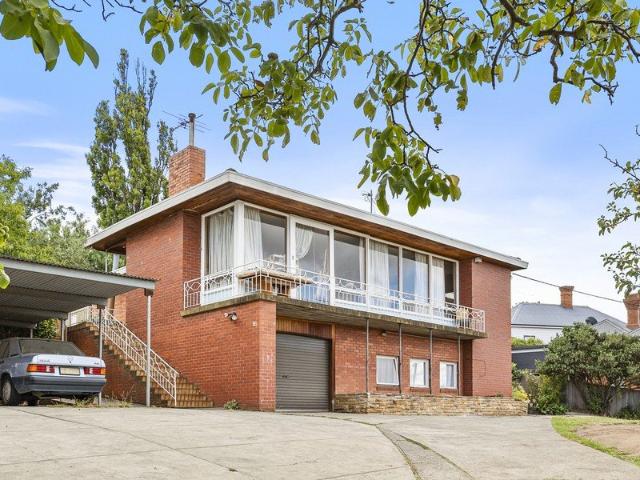
Offered to the market for the first time, this original 1965 Mount Stuart home presents a standout opportunity for investors, renovators and developers looking to capitalise on a tightly held, blue-chip location with genuine upside. Set across two levels, the flexible layout immediately lends itself to value-adding or multi-generational living. The upper floor comprises three bedrooms, one bathroom, and two separate living areas an ideal foundation for renovation or reconfiguration. Downstairs, a self-contained one-bedroom, one-bathroom unit provides scope for dual living or future rental income (subject to your own enquiries and approvals). Positioned on a generous 774m² General Residential zoned block, the property offers strong long-term potential in an area where land size, zoning, and views are increasingly hard to secure. Elevated outlooks take in the Domain and extend across the city to the waterfront, enhancing both lifestyle appeal and future resale value. Vehicle accommodatio
Request Details
Expansive family living
View photo
House · for sale
Request Details
Expansive family living
Boyer
· 4 Bedrooms · 3 Baths · House
· Parking · Equipped kitchen
Boyer · 4 Bedrooms · 3 Baths · House · Parking · Equipped kitchen
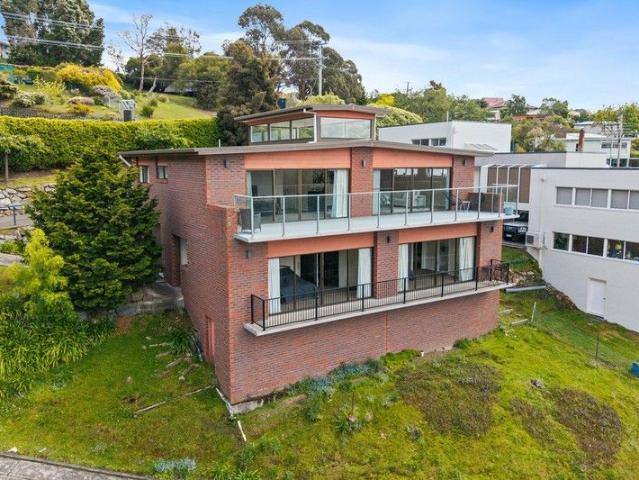
Built in 1994 of solid brick and concrete construction, this unassuming residence reveals a home of grand proportions, offering an impressive 319 sqm of accommodation thoughtfully arranged over two generous levels. Designed for effortless living and exceptional flexibility, the property provides a double garage along with multiple off-street parking options at the entry level. The expansive upper floor features a large open-plan living, dining and kitchen zone, where quality appliances, granite benchtops, an island bench and soft-close cabinetry create a stylish and functional culinary hub. Sliding doors extend the living space to a full-width front deck, also accessed from the master bedroom. Accommodation upstairs includes a genuine king-size master suite with walk-in robe and ensuite bathroom, a second bedroom with built-in storage, and a separate powder room. Internal stairs connect to the lower level, revealing a second living area and two further king-size bedrooms, each complete
Request Details
Timeless Character, Endless Potential in Glebe
View photo
House · for sale
Request Details
Timeless Character, Endless Potential in Glebe
Boyer
· 6 Bedrooms · 1 Bath · House
· Equipped kitchen
Boyer · 6 Bedrooms · 1 Bath · House · Equipped kitchen
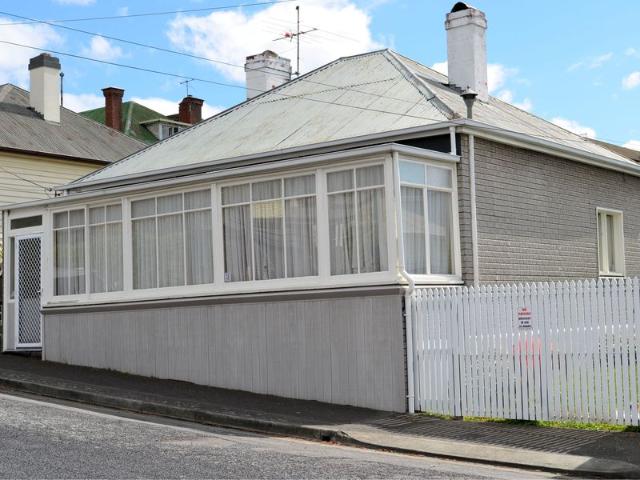
The well-proportioned floorplan spans two levels and offers exceptional flexibility. On the main entry level, there are at least three generous bedrooms, complemented by two separate living areas and a spacious kitchen and dining zone. The main bathroom is also located on this level, complete with a bath and separate shower, while the toilet sits within the rear building in keeping with the home's era. The existing presentation is dated but functional, presenting enormous scope to renovate and transform. Whether you choose to enhance the current footprint or introduce a contemporary extension, there is outstanding potential to create something truly special while retaining the home's timeless charm. Inside, additional features include a sunroom and separate study, further expanding the home's versatility for families or those working from home. Externally, the property is well serviced with a single carpark accessed directly from the street, and side access to the rear providing additi
Request Details
West Hobart Lemington Villa Circa 1887. Character, Position, Opportunity
View photo
House · for sale
Request Details
West Hobart Lemington Villa Circa 1887. Character, Position, Opportunity
Boyer
· 5 Bedrooms · 2 Baths · House
· Garden · Equipped kitchen
Boyer · 5 Bedrooms · 2 Baths · House · Garden · Equipped kitchen
Ant's Fluff-Free Description. If you've been waiting for something with real character. not the we added a barn door and called it character type. this is it. Welcome to Lemington Villa, a circa 1887 National Trust-listed home sitting proudly in one of West Hobart's most tightly held pockets. This is the real deal. High ceilings, ornate detailing, fireplaces, and that unmistakable Victorian presence you simply can't replicate. It's the kind of home that makes modern builds look like they tried their best. and that's about it. The layout actually works too, which is not always a given with homes of this era. Downstairs offers multiple living zones, a renovated kitchen with genuine warmth, and a sunroom that soaks up natural light. Step through to a private courtyard that feels more European laneway than suburban backyard. Upstairs gives you flexibility. Bedrooms, a study, and a light-filled bathroom with a claw-foot bath that looks like it belongs in a magazine. or at the very least, so
Request Details
Brand New Commercial Space with Parking
View photo
Townhouse · for sale
Request Details
Brand New Commercial Space with Parking
Boyer
· 113 · Townhouse
· Parking
Boyer · 113 · Townhouse · Parking
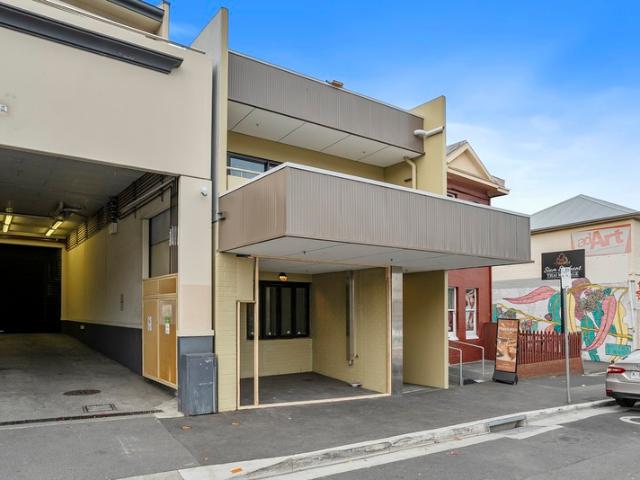
A rare opportunity to secure a high-quality strata unit on Elizabeth Street, North Hobart - Tasmania's most sought-after restaurant precinct. Unit 65 is ideally located on street level at 283 Elizabeth Street, just minutes from the CBD, in the NoHo strip. Part of a premium hotel/apartment complex known as 66 Burnett, it features a ground-floor café space, with covered external space, storage area, modern amenities, and two allocated car spaces. Zoned Urban Mixed Use, the unit offers excellent street and signage exposure, and the flexibility for a range of uses. It is pre-approved for use as a café, with a grease trap already installed. Offered as a shell ready to be fitted out to your specification and use. With limited purchase opportunities on the NoHo strip, this is a prime investment or owner-occupier opportunity. For genuine sale
Request Details
Contemporary Living Tailored for Family Life!
View photo
House · for sale
Request Details
Contemporary Living Tailored for Family Life!
Boyer
· 4 Bedrooms · 2 Baths · House
· Parking · Equipped kitchen
Boyer · 4 Bedrooms · 2 Baths · House · Parking · Equipped kitchen
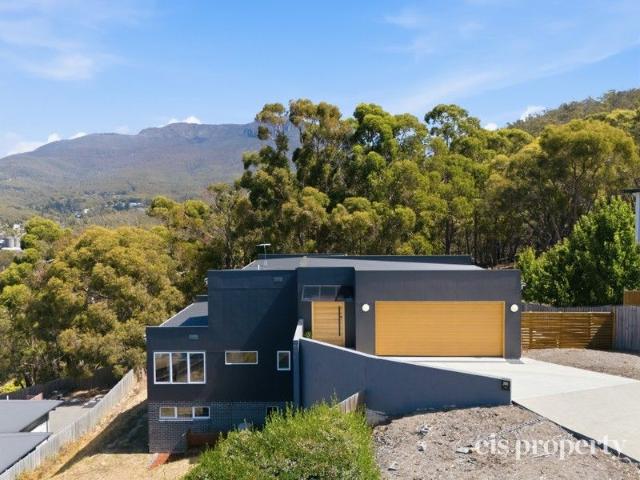
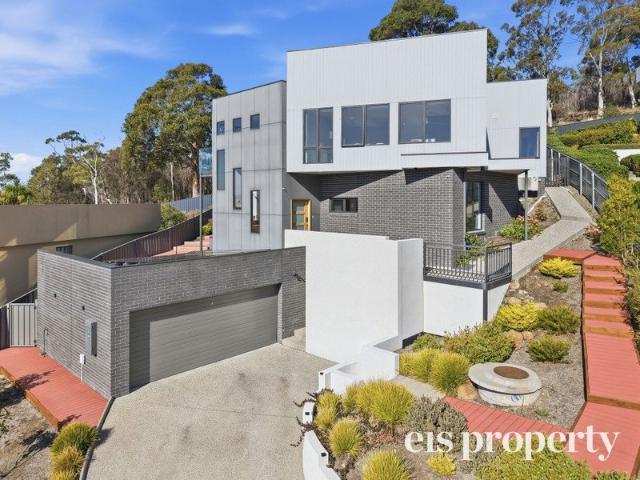
Positioned in a peaceful cul-de-sac among other high-quality homes, 11 Hutchinson Place, West Hobart presents an exceptional opportunity to secure a near-new family residence in one of Hobart's most desirable suburbs. Built in 2022 and surrounded by a leafy outlook, this beautifully designed home offers generous proportions, a neutral colour palette throughout, and a thoughtful floorplan tailored to modern family living - all just a five-minute drive from the Hobart CBD. Upon entry, a welcoming foyer leads along the hallway to the private main bedroom retreat, complete with walk-in robe and stylish ensuite, while internal access from the double garage is also conveniently located on this level. Downstairs, the heart of the home unfolds with a well-appointed kitchen featuring a butler's pantry and adjoining dining space, flowing seamlessly into an expansive open-plan living area. Sliding doors open onto a courtyard BBQ area with spa bath, which extends to a sundeck capturing views towar
Request Details
Architect Designed, Japanese Inspired Residence with Chalet, Warehouse & Development Potential
View photo
House · for sale
Request Details
Architect Designed, Japanese Inspired Residence with Chalet, Warehouse & Development Potential
Boyer
· 6 Bedrooms · 4 Baths · House
· Parking
Boyer · 6 Bedrooms · 4 Baths · House · Parking
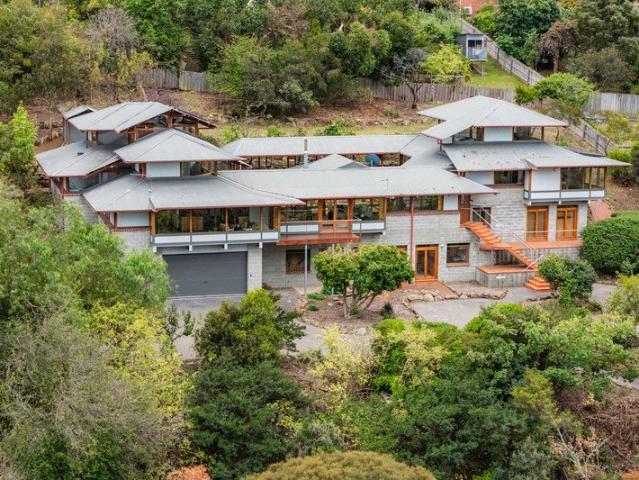
Privately positioned on Hobart's coveted city fringe, this architect-designed, Japanese-inspired residence by influential Tasmanian architect, Barry McNeill, offers a compelling combination of tranquillity, scale and future potential across approximately 1.5 hectares of subdividisable land (STCA, plans available). A discreet entrance reveals a home of quiet sophistication, where finely crafted hardwood timber elements and expansive glazing capture sweeping easterly views of the River Derwent, and across Sandy Bay to Hobart CBD. The thoughtfully designed floorplan balances connection and retreat, with generous living areas flowing to outdoor entertaining zones, complemented by a private upper-level primary suite and a separate study/studio. Flexibility is a defining feature, with a self-contained apartment beneath the main residence and a separate one-bedroom chalet with garage, ideal for extended family, guest accommodation or supplementary income. Lifestyle amenity is exceptional, inc
Request Details
Former Backpackers Strategic CBD Location, Serious Potential
View photo
Townhouse · for sale
Request Details
Former Backpackers Strategic CBD Location, Serious Potential
Boyer
· 895 · Townhouse
· Parking
Boyer · 895 · Townhouse · Parking
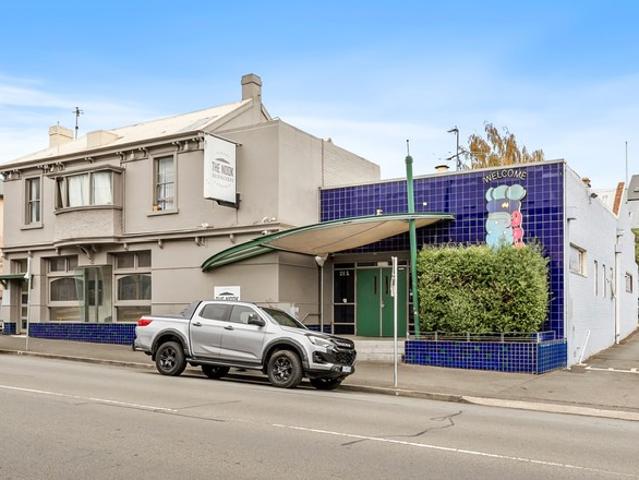
Opportunities of this calibre within Hobart's CBD are tightly held and positioned approximately 300 metres west of the city centre, 251 Liverpool Street presents a standout 1,214 sqm landholding*, improved by a substantial 19 room accommodation building with on site parking. Key property highlights include: - Established Accommodation Asset: Formerly traded as The Nook Backpackers Hostel Hobart the property provides 19* rooms, 10* car parks, and a current Residential (Hostel) Planning Permit. - Good Holding Income with Flexibility: The majority of the rooms are currently leased on a relatively short term basis providing purchasers with flexibility going forward to owner operate, develop or re-position. - Flexible Zoning: Central Business zoning unlocks a broad range of alternative uses and development opportunities^. - Tourism Fundamentals: Positioned to capitalise on Tasmania's booming tourism market. - The Stadium Effect: Hobart's approved new stadium is already driving increased hos
Request Details
retro architectural masterpiece, stunning near waterfront position!
View photo
House · for sale
Request Details
retro architectural masterpiece, stunning near waterfront position!
Boyer
· 3 Bedrooms · 2 Baths · House
· Air conditioning · Parking · Equipped kitchen · Heating
Boyer · 3 Bedrooms · 2 Baths · House · Air conditioning · Parking · Equipped kitchen · Heating
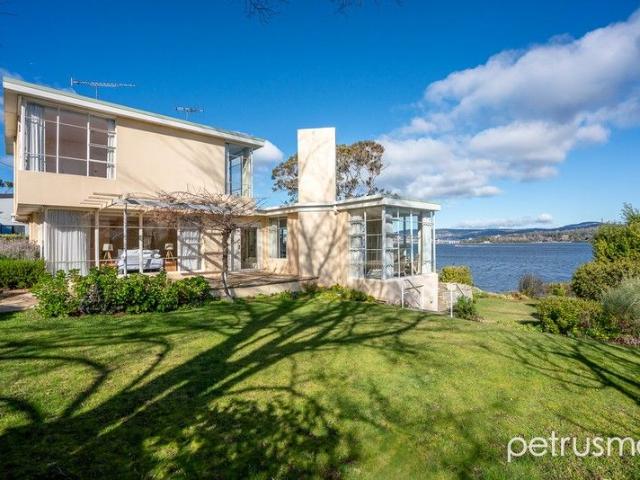
Designed by prominent Tasmanian architect Esmond Dorney and set on a huge & gently sloping 1187m2 allotment, this fantastic near waterfront the home boasts a unique mid-century retro flair, clear upside potential and endless possibilities. Featuring stunning & expansive views of the River Derwent, Tasman Bridge & Mount Wellington, this one is sure to impress & unlikely to last long! Welcome to 3 Ambleside. Lindisfarne! - Unique mid-century architectural masterpiece - Expansive views of the water, bridge, city & mountain - Stunning near waterfront position on gently sloping 1187m2 allotment - Significant upside potential including possible unit development (STCA) - Three bedroom all with built-ins, main with ensuite - Sundrenched and light filled kitchen, dining & living spaces - Central heating and cooling and reverse cycle air conditioning, - Automated blinds and drapes, and a ducted vacuum system. - Off street parking for two vehicles is provided in the garage and driveway. Ideally l
Request Details
Mayfield A landmark estate of rare distinction
View photo
House · for sale
Request Details
Mayfield A landmark estate of rare distinction
Boyer
· 6 Bedrooms · 4 Baths · House
Boyer · 6 Bedrooms · 4 Baths · House
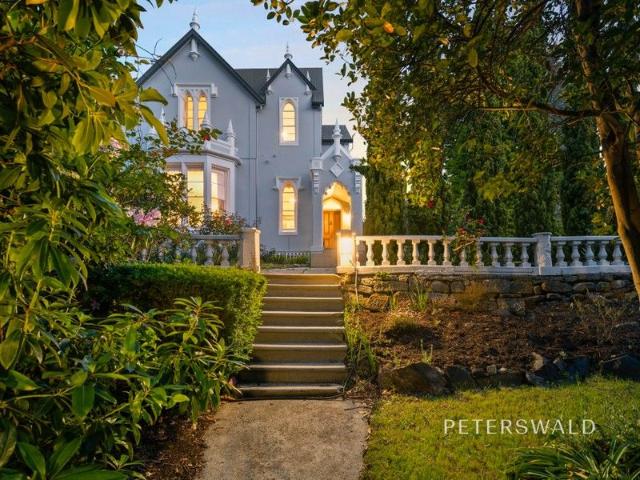
Steeped in more than a century of history and crowned by its enchanting Gothic architecture, Mayfield is a home that instantly captures the imagination. Set on sprawling grounds and rich with character, it exudes a rare sense of romance, where grand proportions, warm natural light and beautifully crafted details create an atmosphere that is both impressive and deeply inviting. This is a residence that feels like a world of its own, offering serenity, presence and undeniable charm from the moment you arrive. Privately positioned behind its beautifully established gardens, the home sits well back from the street, giving it a peaceful and secluded feeling. A leafy pathway and a charming pond set the tone before you step inside, where the scale and grace of the interiors immediately become apparent. High ceilings, generous rooms, floorboards and Gothic detailing come together to create a truly special living experience, enhanced by the warmth of natural light that filters through every lev
Request Details
Exceptional Home with Flexible Living and Stunning Panoramic Views
View photo
House · for sale
Request Details
Exceptional Home with Flexible Living and Stunning Panoramic Views
Boyer
· 6 Bedrooms · 4 Baths · House
· Equipped kitchen
Boyer · 6 Bedrooms · 4 Baths · House · Equipped kitchen
Positioned in an elevated setting to capture sweeping, panoramic views across Hobart, the River Derwent and surrounding suburbs, this impressive residence, built in 2020, delivers a refined and highly versatile lifestyle. Designed with both comfort and functionality in mind, the home spans two generous levels and offers a flexible layout ideal for large families, multi-generational living, or those seeking additional income potential. The upper level forms the heart of the home, where light-filled open plan living and dining seamlessly connect to a well-appointed kitchen and a generous deck, perfect for entertaining or simply taking in the panoramic views. All spaces are thoughtfully oriented to maximise the breathtaking outlook. Four bedrooms are located on this level, each with built-in robes, while the master suite features a walk-in robe and private ensuite. A central bathroom and additional powder room service the remainder of the floor, ensuring practicality for everyday living.
Request Details
The Quiet Achiever
View photo
House · for sale
Request Details
The Quiet Achiever
Boyer
· 3 Bedrooms · 1 Bath · House
Boyer · 3 Bedrooms · 1 Bath · House
Phone Enquiry ID: 70036 Free Standing Move In Ready Prime North Hobart Position This east facing three bedroom home sits just 1 km from the Hobart CBD in one of the city's most tightly held and walkable locations. Quietly positioned yet moments from cafés, parks, schools and transport, it offers a rare combination of comfort, convenience and long term appeal particularly for interstate buyers seeking a secure foothold in a blue chip suburb. The property is genuinely move in ready or rent out ready, with strong fundamentals, excellent natural light and a versatile layout suited to both homeowners and investors. Free standing 3 bed, 1 bath, 1 car Prime, quiet street close to CBD Strong fundamentals and excellent walkability Ideal for owner occupiers or investors, including interstate buyers For Sale by Expressions of Interest Inspection by appointment Price guidance on application. REGISTER WITH BUYMYPLACE - YOUR EMAIL,INCLUDING YOUR FULL NAME AND TELEPHONE NUMBER FOR ADDITIONALINFORMATI
Request Details
Bold and Visionary
View photo
House · for sale
Request Details
Bold and Visionary
Boyer
· 3 Bedrooms · 2 Baths · House
· Fireplace · Parking · Equipped kitchen
Boyer · 3 Bedrooms · 2 Baths · House · Fireplace · Parking · Equipped kitchen
Unleash your vision with this exceptional development opportunity. Situated on an elevated block in a prime location just a short stroll from North Hobart's dynamic lifestyle hub, this property is a developer's dream. The existing home, a retro gem with charming linear-paned windows and polished floorboards, provides a solid foundation. Architectural plans have already been prepared for two additional dwellings, streamlining the process for an inspired project. This is your chance to shape the landscape of one of the city's most desirable suburbs. - Spacious living room with schist-stone fireplace - Retro kitchen with AGA wood stove and dining nook - Downstairs, 2 spacious bedrooms and central bathroom - Upstairs, bedroom/studio with bathroom and galley kitchen - Deck with views across West Hobart to the Derwent River - Lock-up garage with workshop and storage - Close to Hill Street Grocer, schools and all amenities - Plans for 2 high-spec townhouses/studio residences - Plans awaiting
Request Details
Investment opportunity moments from Hobart waterfront
View photo
Townhouse · for sale
Request Details
Investment opportunity moments from Hobart waterfront
Boyer
· 3 Bedrooms · 2 Baths · Townhouse
· Parking
Boyer · 3 Bedrooms · 2 Baths · Townhouse · Parking
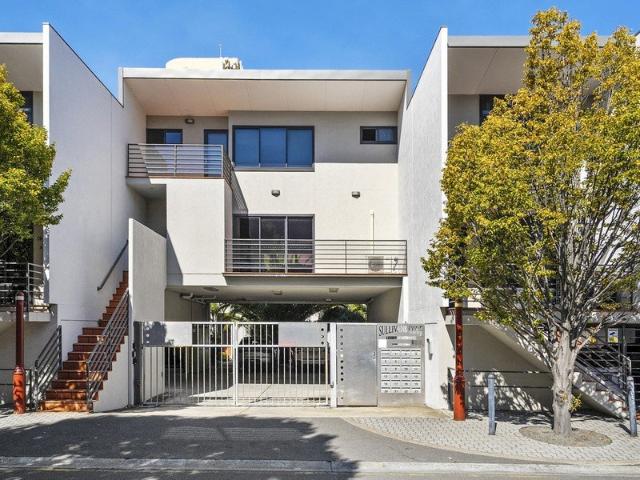
Privately set within the complex, in a highly convenient area of Hobart, Unit 9/1 Creswells Row offers an easy, low-maintenance lifestyle in a location that continues to appeal for both its liveability and long-term value. The apartment enjoys an elevated outlook over the pool, creating a peaceful and comfortable setting that feels tucked away while still being close to everything Hobart has to offer. The home comprises three bedrooms and two bathrooms, providing flexibility for a range of living arrangements - whether you're seeking extra space, accommodating guests or working from home. Further enhancing its appeal is secure parking - an increasingly valuable feature in this central location - along with access to the complex pool, adding a relaxed, lifestyle-focused element that's becoming harder to find so close to the city. Offered fully furnished, the property currently returns $750 per week with a lease secured until January 2027, providing flexibility for those planning ahead.
Request Details
Modern country living on 59.55 ha space, privacy & lifestyle
View photo
House · for sale
Request Details
Modern country living on 59.55 ha space, privacy & lifestyle
Boyer
· 4 Bedrooms · 2 Baths · House
· Parking
Boyer · 4 Bedrooms · 2 Baths · House · Parking
Positioned within easy reach of Hobart, 44 Huntingdon Tier Road, Dysart presents a compelling opportunity for purchasers seeking a modern residential home complemented by a substantial garage/workshop and expansive acreage suited to grazing and cropping. Spanning approximately 59.55 hectares (147 acres), the property offers a highly usable landholding predominantly set up for grazing, with excellent scope for further agricultural pursuits. Around 14 hectares of native forest, largely Silver Peppermint, provide natural shelter, while Horfield Creek meanders through the property, enhancing both water security and the picturesque rural landscape. At the centre of the holding is a modern, thoughtfully designed residence constructed in 2020, delivering contemporary comfort with a genuine country feel. The generous 182m² floorplan is complemented by a 60m² undercover verandah, ideal for year-round outdoor living and entertaining. Inside, the home has been carefully curated for both functiona
Request Details
Family living with panoramic river views in West Hobart
View photo
House · for sale
Request Details
Family living with panoramic river views in West Hobart
Boyer
· 4 Bedrooms · 3 Baths · House
· Balcony · Equipped kitchen
Boyer · 4 Bedrooms · 3 Baths · House · Balcony · Equipped kitchen
Positioned within one of West Hobart's most tightly held and family-friendly pockets, this substantial residence captures spectacular, uninterrupted views across the River Derwent, stretching across the city and far beyond. Built in 1977, the home proudly retains distinctive architectural features of its era, with warm earthy tones, exposed brickwork, rich timber panelling, extensive double glazing and a thoughtfully designed split-level layout that adds both character and functionality. The upper-level is devoted to everyday living and entertaining, anchored by a sunken, sun-filled living room complete with a wood heater and direct access to a generous balcony. From here, the outlook is simply breathtaking, taking in sweeping city, river and distant horizon views. Formal dining sits alongside a more casual dining and sitting area adjoining the kitchen. A rumpus room occupies the middle level, providing an ideal retreat for children, teenagers or relaxed family downtime. The renovated
Request Details
Historic Hobart CBD Hotel Opportunity | Vacant Possession with Significant Upside
View photo
Townhouse · for sale
Request Details
Historic Hobart CBD Hotel Opportunity | Vacant Possession with Significant Upside
Boyer
· 852 · Townhouse
· Terrace
Boyer · 852 · Townhouse · Terrace
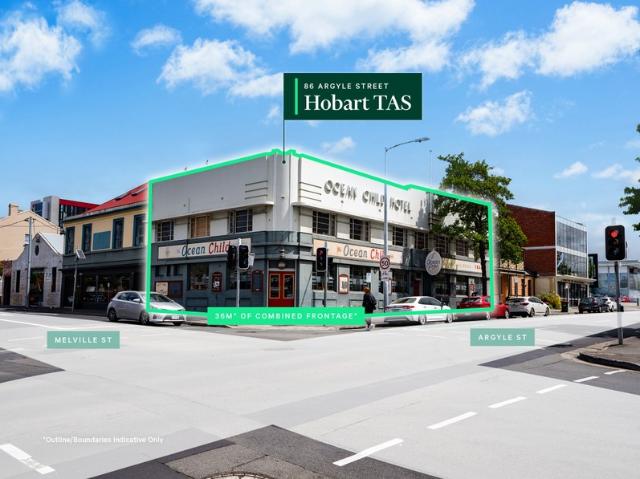
CBRE is pleased to offer to the market Ocean Child Inn Hotel, 86 Argyle Street (Cnr Melville Street), Hobart + Historic hotel established in 1844 by Thomas Richardson, reflecting Hobart's rich maritime heritage, with major refurbishment works completed in 1939 to modernise accommodation and amenities + Offered with vacant possession, providing flexibility for owner-occupiers, value-add investors or hospitality operators to reposition and activate the asset + Prominent corner freehold with 36m* of combined frontage to Argyle and Melville Streets, delivering strong visibility and accessibility + Substantial landholding of 266sqm* within Hobart's tightly held CBD + Expansive 852sqm* gross building area across four levels, comprising: Ground Floor 225sqm*, Level 1 208sqm*, Level 2 223sqm* and Level 3/Terrace 196sqm* + Favourable planning controls within Central Business & Commercial zoning, supporting a wide range of commercial, accommodation and hospitality uses (STCA) + Strategically pos
Request Details

Get email alerts

Don't miss out: be the first to know about new properties

The alert was correctly created

On subscribing you accept the conditions of use and the privacy policy
Alert
Receive new ads in your inbox
Save this search
Receive alerts for new listings

We'll send you an email when we have new properties for: "Houses for sale in Boyer"

The alert was correctly created

Collinsvale
Glenlusk
Get email alerts and be the first to see new listings
Required field
On subscribing I accept the terms of the privacy policy
Perfect! You'll soon start receiving new listings via email
Alert
Receive an email when we have new ads for Houses for sale in Boyer
Save this search
Filters

Bedrooms

Size (m²)

Price

$
$

Property type

Bathrooms

Clear all filters
Receive notifications when new entries are published.