44 houses for sale in Book Book

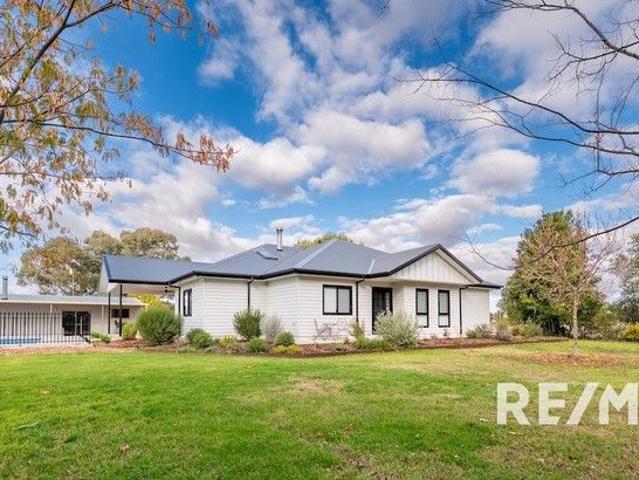
A LIFESTYLE FAMILY HAVEN
View photo
Terraced House · for sale
Request Details
A LIFESTYLE FAMILY HAVEN
Book Book
· 4 Bedrooms · 2 Baths · Terraced House
Book Book · 4 Bedrooms · 2 Baths · Terraced House
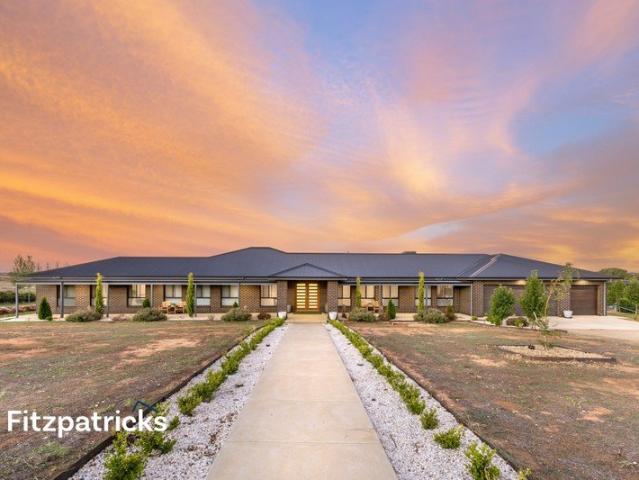
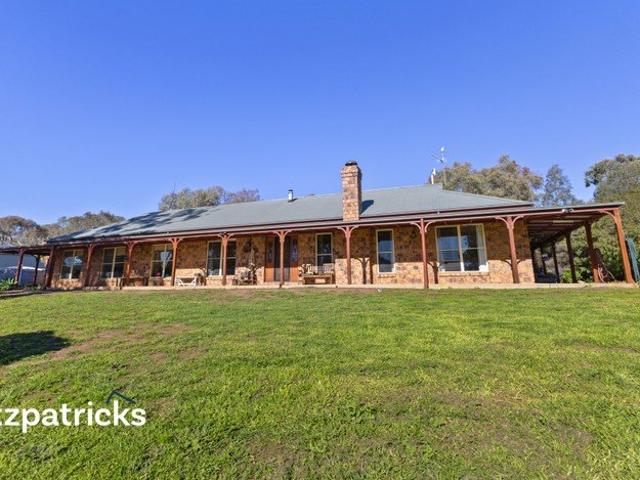
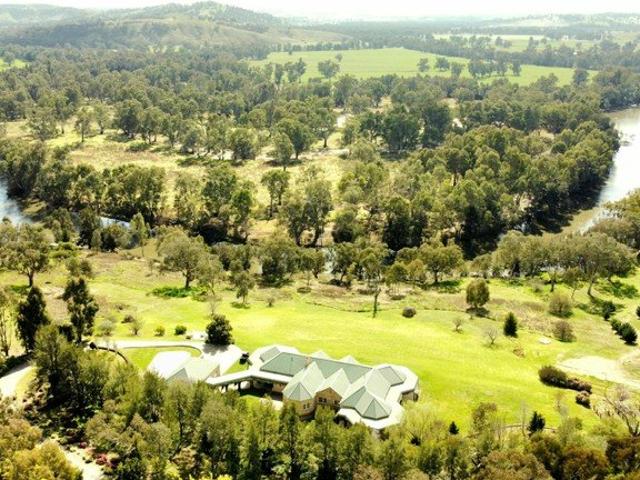
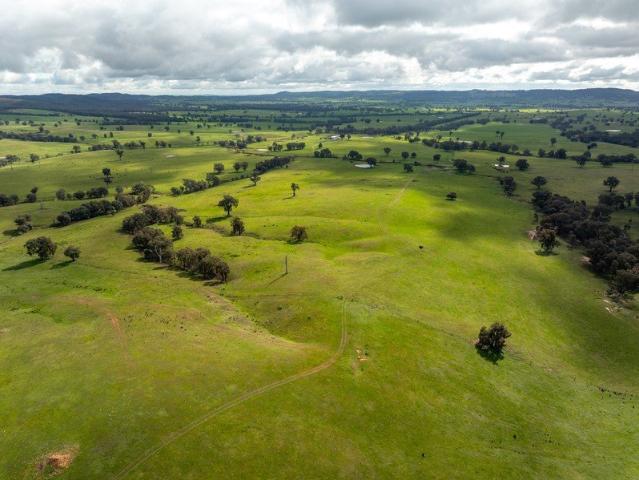
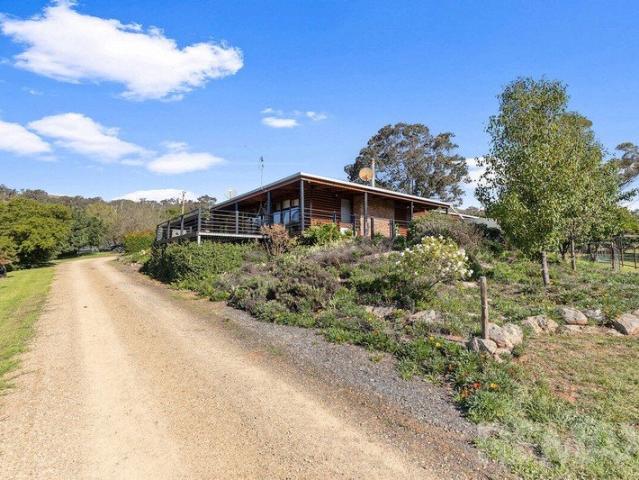
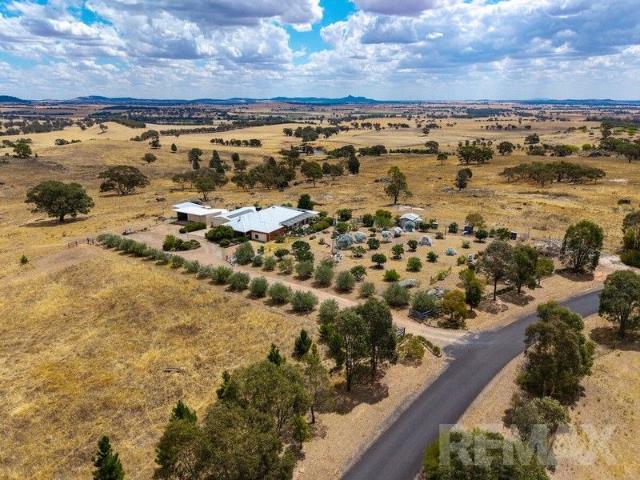
Escape to a serene country lifestyle with this modern family haven only 22km from Wagga's CBD, nestled amidst 107 acres of picturesque semi-rural acreage. This immaculately presented property offers the ideal retreat for families or downsizing farmers seeking tranquillity and space, while still enjoying the comforts of a contemporary home. As you enter this property, you're immediately embraced by the expansive grazing lands, offering endless possibilities whether you're a horse enthusiast, yearning for a hobby farm or motorbike track for the kids. The breathtaking views stretch beyond The Rock, setting the scene for truly magnificent sunset evenings that you can enjoy from the comfort of your new home. The residence itself is a testament to modern living, presented as new and boasting spacious bedrooms including a complete office or a third living space - perfect for the family needing extra room to grow. Plantation shutters, new carpet, and a fresh coat of paint throughout ensure a m
Request Details
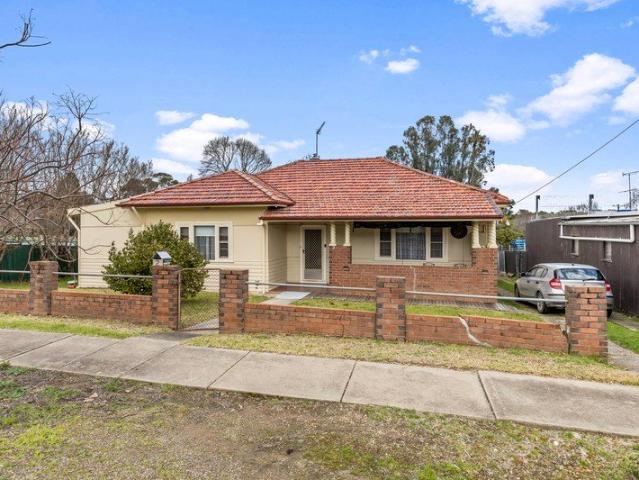
Spacious Family Home on a Generous 1,924 sqm Block
View photo
House · for sale
Request Details
Spacious Family Home on a Generous 1,924 sqm Block
Book Book
· 3 Bedrooms · 1 Bath · House
· Garden · Fireplace · Equipped kitchen
Book Book · 3 Bedrooms · 1 Bath · House · Garden · Fireplace · Equipped kitchen
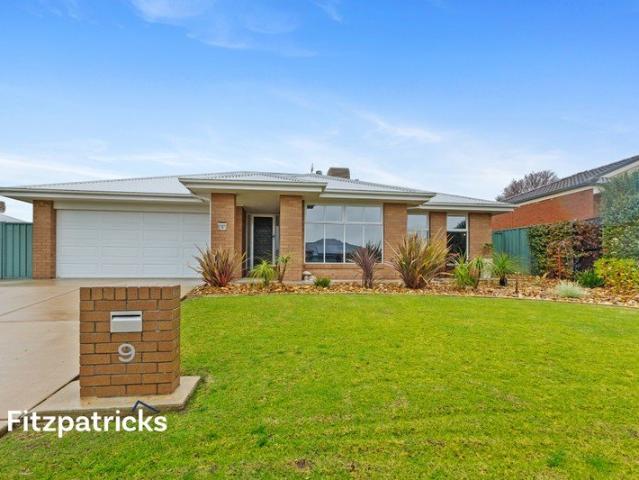
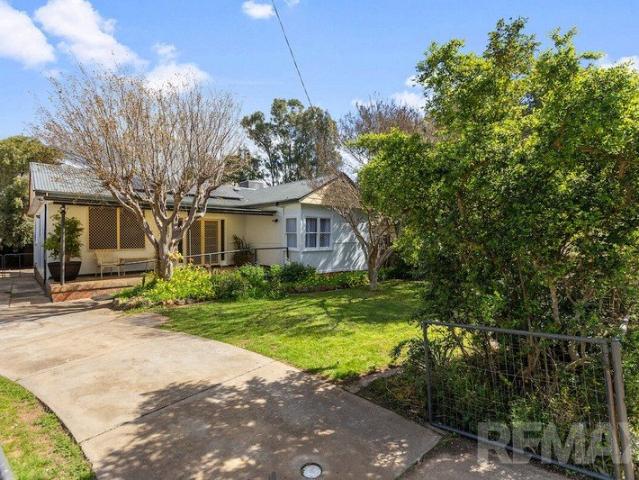
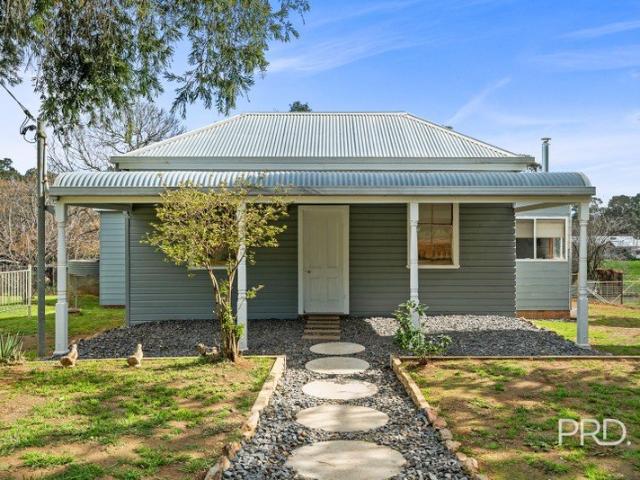
Welcome to 11 Sydney Street, Tarcutta a charming family home offering space, comfort, and plenty of potential on a generous 1,924 sqm allotment. Boasting 3+ bedrooms, 1 bathroom, and accommodation for 2 vehicles, this property is ideal for families, first-home buyers, or those seeking extra space both inside and out. Step inside to a spacious living room featuring a cosy fireplace and ceiling fan, creating the perfect setting for year-round comfort. The open-plan kitchen and dining area is the heart of the home, offering ample cupboard space and practical functionality for everyday living. The bathroom includes a shower, vanity, and toilet, while ceiling fans throughout the home help maintain comfort during the warmer months. A wall-mounted air conditioner provides additional climate control when needed. Outside, the expansive backyard offers endless possibilities, with secure fencing making it ideal for children and pets. The property also features a garden shed for additional storage
Request Details
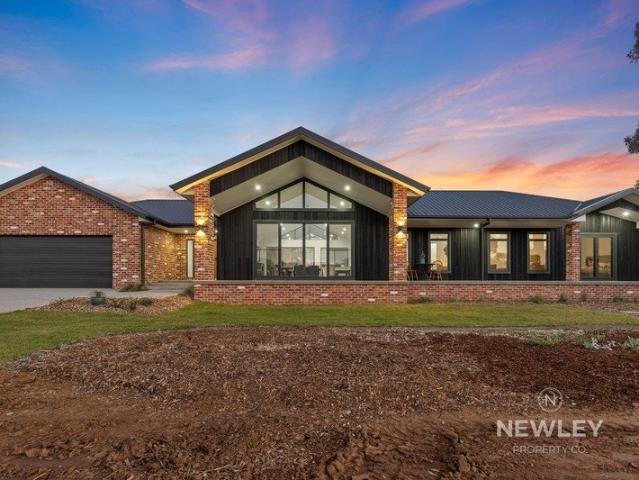
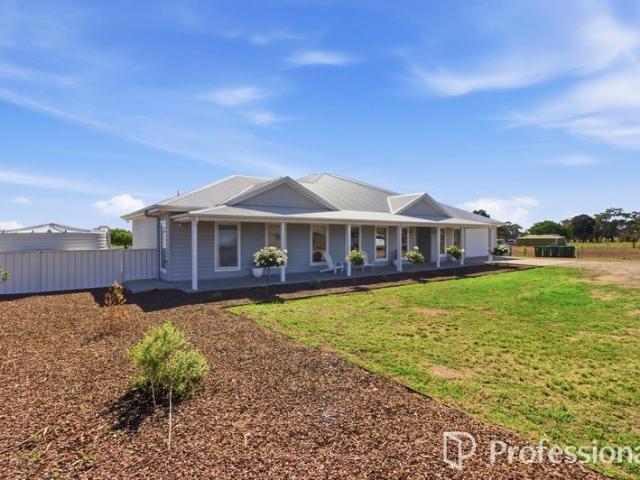
Brand New Luxury Family Living Move in Ready
View photo
House · for sale
Request Details
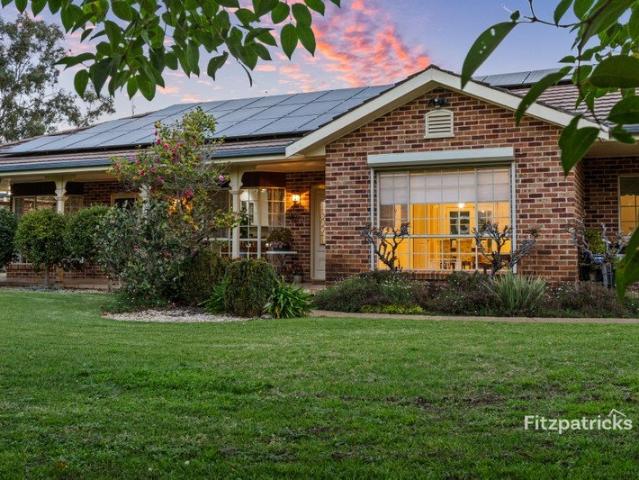
Brand New Luxury Family Living Move in Ready
Book Book
· 4 Bedrooms · 2 Baths · House
· Equipped kitchen
Book Book · 4 Bedrooms · 2 Baths · House · Equipped kitchen
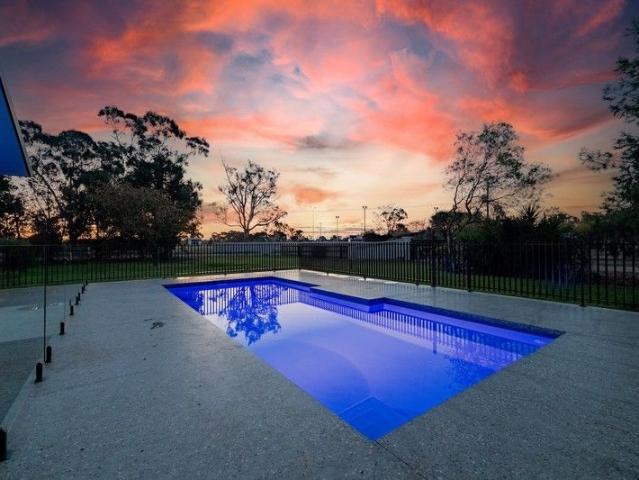
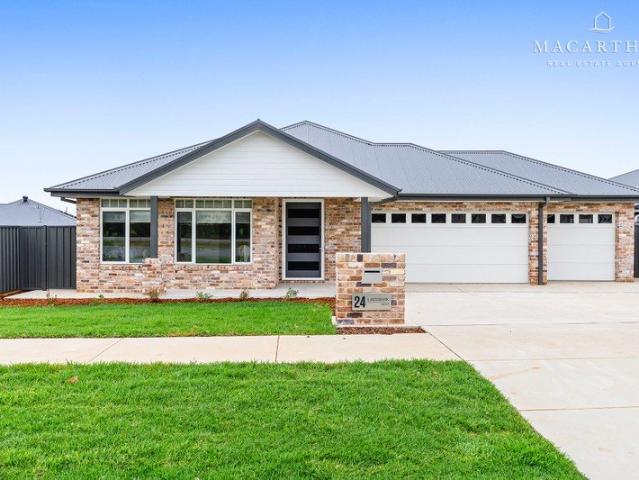
Positioned in the highly sought-after Brunslea Park Estate on a generous 738m2 allotment, this brand-new family home delivers an exceptional combination of premium finishes, thoughtful design and move-in ready convenience. Offering an impressive 293m2 under roof, every detail has been carefully considered to create a home that is both stylish and highly functional for modern family living. From the tiled entry to the expansive open-plan living and dining zones, the home exudes warmth and sophistication. Double-glazed windows, zoned reverse-cycle heating and cooling, and quality finishes throughout ensure year-round comfort and energy efficiency. At the heart of the home, the beautifully appointed kitchen is designed for everyday ease and effortless entertaining. Featuring gas cooking, a dishwasher, Caesarstone benchtops and abundant storage, it overlooks the central living and dining area. Sliding doors extend seamlessly to the covered outdoor entertaining area, complete with a gas con
Request Details
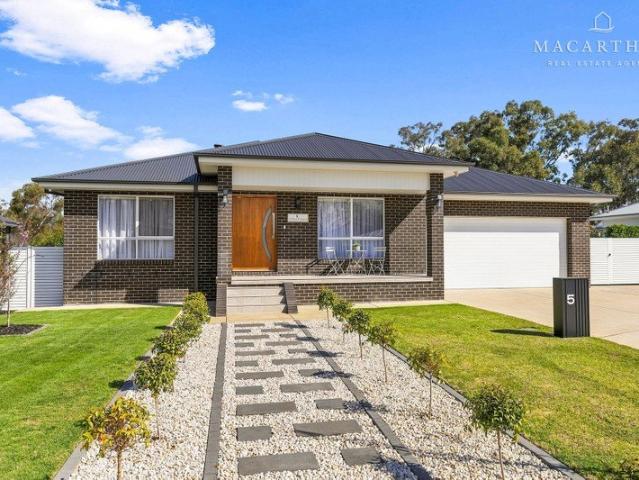
Modern Family Living on a Grand Scale
View photo
House · for sale
Request Details
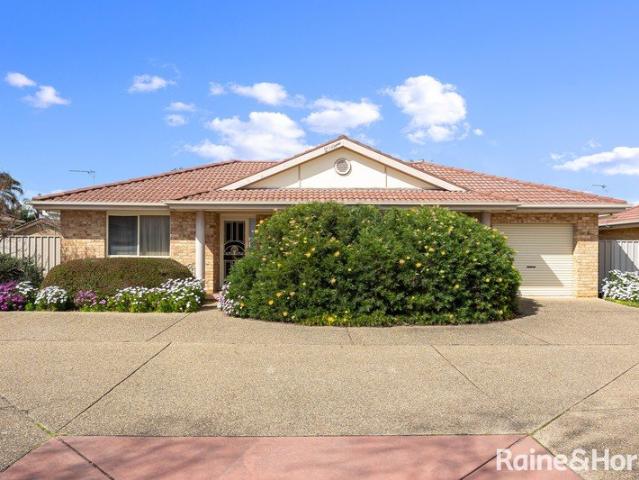
Modern Family Living on a Grand Scale
Book Book
· 5 Bedrooms · 2 Baths · House
· Equipped kitchen
Book Book · 5 Bedrooms · 2 Baths · House · Equipped kitchen
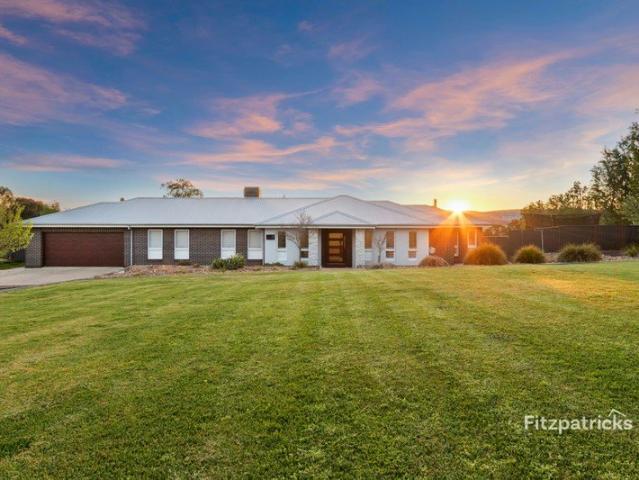
Positioned on just over one acre of land in the popular Governors Hill estate, this near-new home offers spacious family living in grand proportions. Thoughtfully designed with multiple living zones and generous spaces throughout, it provides the perfect balance of comfort, functionality and room for the whole family to enjoy. - expansive formal loungeroom at the front of the home, filled with natural light and offering a welcoming space to relax - the open plan kitchen and living space is designed to cater for large families and flows seamlessly onto the outdoor entertaining area - expertly designed kitchen with large walk-in pantry, Smeg oven, window splashback and gorgeous island bench with breakfast bar - dedicated home cinema providing an additional living zone and the perfect space for family movie nights - indulgent master suite offers a spacious walk-in robe and functional ensuite with his and hers basins and a timber vanity - four additional bedrooms are all fitted with built-
Request Details
Smart Buying in a Family Friendly Location
View photo
House · for sale
Request Details
Smart Buying in a Family Friendly Location
Book Book
· 3 Bedrooms · 1 Bath · House
· Garden
Book Book · 3 Bedrooms · 1 Bath · House · Garden
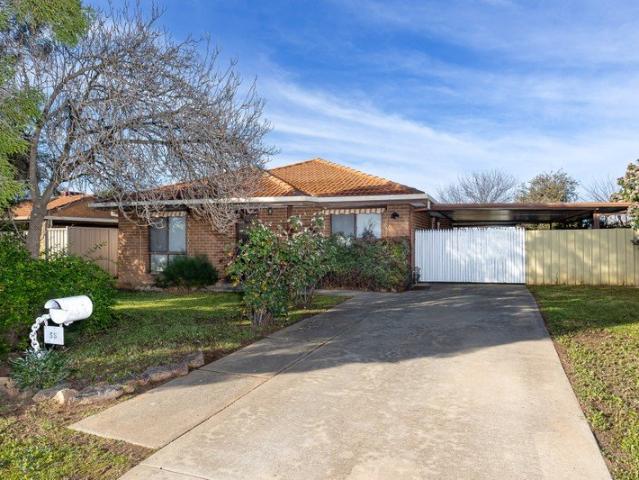
Nestled in a quiet pocket of Forest Hill, 55 Eldershaw Drive presents an outstanding opportunity for first home buyers, savvy investors or those looking to secure a low-maintenance home in a well-established neighbourhood. Neat, well cared for and ready to enjoy, this three-bedroom residence offers comfortable living with plenty of potential to add your own personal touch over time. Designed for easy everyday living, the home features three well-proportioned bedrooms, a central bathroom and light-filled living spaces that create a warm and welcoming atmosphere. Outside, the secure backyard provides the perfect space for children and pets to play safely, while also offering room to entertain or simply relax in privacy. Positioned within easy reach of local schools, parks, shops and public transport, this is a property that combines affordability, practicality and long-term appeal. Whether you're taking your first step into the property market or expanding your investment portfolio LAND
Request Details
The Premium All Rounder
View photo
House · for sale
Request Details
The Premium All Rounder
Book Book
· 4 Bedrooms · 2 Baths · House
· Equipped kitchen
Book Book · 4 Bedrooms · 2 Baths · House · Equipped kitchen
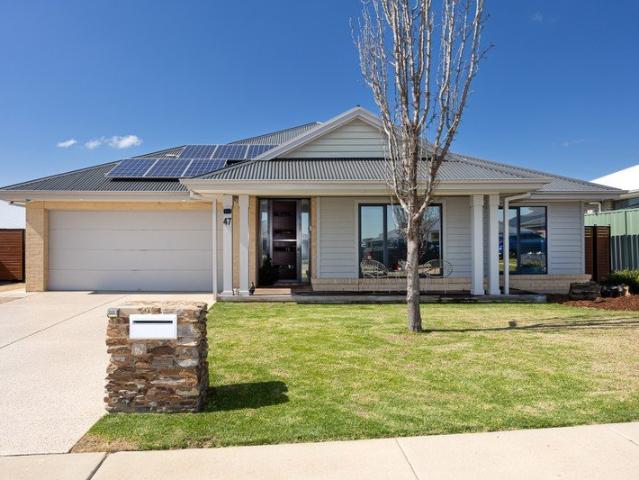
20 Elizabeth Avenue, Forest Hill represents the perfect synergy of contemporary style, family comfort, and functionality. Having undergone a stunning, refurbishment, this four-bedroom residence presents a turn-key opportunity for buyers seeking a vibrant, modern lifestyle. Every inch of this light-filled home has been thoughtfully updated. Freshly painted walls and plush new carpets underfoot create an immediate sense of luxury, contrasted by durable, modern vinyl plank timber flooring in the high-traffic zones. Comfort and energy efficiency are paramount, featuring a newly installed 7.6kW solar system, double-glazed windows throughout, gas furnace heating, ducted evaporative cooling, and a dedicated reverse-cycle system in the light filled lounge room. At the heart of the home, a sleek kitchen designed to inspire the resident chef boasts: Premium stone benchtops with an integrated breakfast bar, an abundance of sleek cabinetry and a striking, vibrant red splash back and High-end appli
Request Details
Space to Breathe, Views to Inspire
View photo
Terraced House · for sale
Request Details
Space to Breathe, Views to Inspire
Book Book
· 4 Bedrooms · 2 Baths · Terraced House
Book Book · 4 Bedrooms · 2 Baths · Terraced House
Privately nestled amongst some of Gelston Park's most beautiful surrounds, this picturesque property offers stunning views, peaceful seclusion and the kind of privacy that's becoming increasingly hard to find. - Thoughtfully designed to embrace its stunning setting, the home combines generous proportions, quality finishes and light-filled living spaces with a seamless connection to the outdoors. - At its heart, the open-plan living area creates a warm and inviting space to gather with family and friends, while the wood fire provides the perfect place to unwind on a chilly winter's evening. - Wherever you find yourself on the property, you're met with a view. Rolling hills, established timber and picturesque landscapes create a stunning backdrop in every direction, offering a sense of space and tranquillity that is rarely found. - Beyond the home, the expansive acreage provides endless opportunity, while the substantial shed and established infrastructure add practicality to an already
Request Details
First Class Rural Luxury
View photo
House · for sale
Request Details
First Class Rural Luxury
Book Book
· 4 Bedrooms · 3 Baths · House
· Swimming pool
Book Book · 4 Bedrooms · 3 Baths · House · Swimming pool
Step into the epitome of rural elegance with this exceptional 2023 custom-built residence, delivering an acreage lifestyle without compromise. Set on almost two acres in the peaceful surrounds of Gumly Gumly, this 419 sqm masterpiece (including a fully appointed pool house) showcases premium craftsmanship, contemporary refinement, and family-focused design at every turn. A Masterclass in Design & Craftsmanship At the heart of the home lies its breathtaking gourmet kitchenan entertainer's showpiece crafted with uncompromising attention to detail. Appointed with double Smeg ovens, a seamlessly integrated fridge and freezer, and a sculptural stone island with matching splashback, it is elevated further by beautifully stone-wrapped joinery and rangehood. Both visually striking and intuitively functional, this culinary space is complemented by an expansive walk-in pantry and a bespoke mudroom, ensuring an effortless rhythm to everyday living. Family Comfort & Practicality A thoughtfully des
Request Details
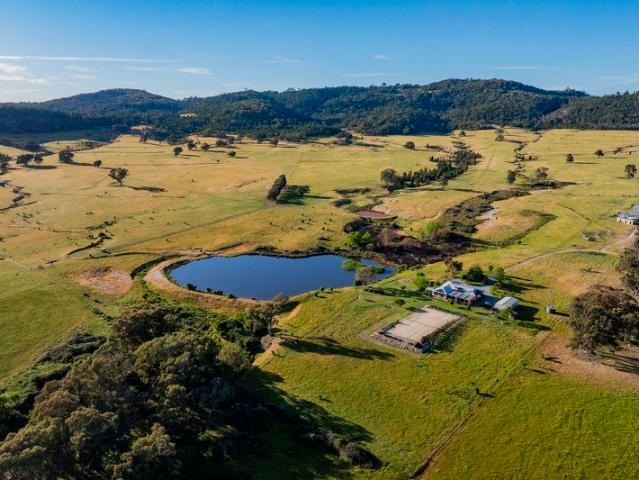
'Loveridge' 116 picturesque acres
View photo
Terraced House · for sale
Request Details
'Loveridge' 116 picturesque acres
Book Book
· 5 Bedrooms · 2 Baths · Terraced House
· Equipped kitchen
Book Book · 5 Bedrooms · 2 Baths · Terraced House · Equipped kitchen
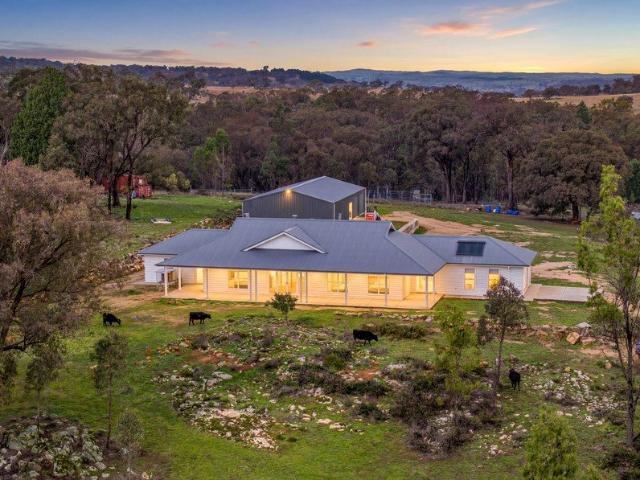
Set across 116 picturesque acres, this exceptional lifestyle property delivers the perfect balance of modern family comfort, productive grazing land, and breathtaking natural beauty. From gently arable paddocks to rolling hills adorned with striking granite outcrops and mature eucalypt trees, this is a property designed to be enjoyed for generations - five generous bedrooms, most with their own split system for added comfort - the main bedrooms offer a walk-in-robe and private ensuite featuring a relaxing bath - designed with families in mind, the main bathroom includes a separate toilet and shower, ideal for busy households - at the heart of the home is a large kitchen with ample storage, stainless steel appliances and an open plan kitchen and dining area - a spacious separate lounge room positioned away from the kitchen provides an additional retreat for relaxing and entertaining - outstanding equine facilities including quality stables and a dedicated wash bay - huge, powered sheddi
Request Details
Solid Brick Investment with Premium Comfort on a Huge 803m² Block!
View photo
House · for sale
Request Details
Solid Brick Investment with Premium Comfort on a Huge 803m² Block!
Book Book
· 3 Bedrooms · 1 Bath · House
· Air conditioning · Equipped kitchen
Book Book · 3 Bedrooms · 1 Bath · House · Air conditioning · Equipped kitchen
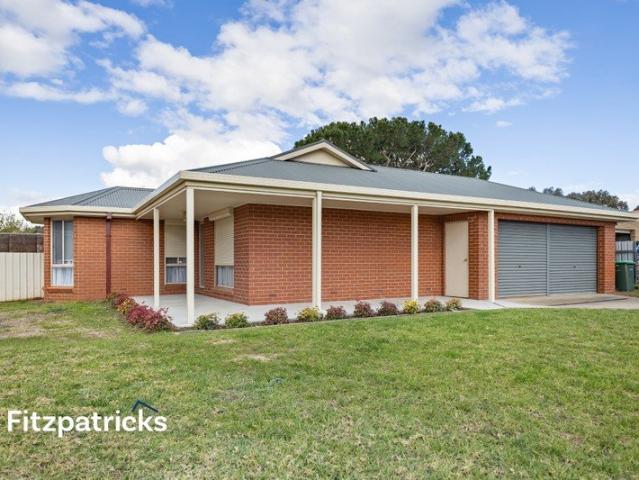
Perfectly positioned in a quiet, family-friendly pocket of Forest Hill, 18 Elizabeth Avenue presents a fantastic opportunity for first-home buyers, families, and savvy investors. Offering an immediate return on investment, this rock-solid brick residence features a highly functional layout packed with high-value inclusions, all situated on a generous 803m² block just seconds from Wagga's Airport and RAAF Base, and an easy 15-minute drive into Wagga Wagga's CBD. Step inside to a spacious formal lounge room featuring durable, low-maintenance vinyl flooring that flows seamlessly into the heart of the home. The updated kitchen is a standout, boasting an abundance of cabinetry, a large pantry, a dishwasher, and a premium 900mm freestanding oven with a gas cooktop. Comfort is completely covered year-round with a ducted reverse-cycle air conditioning system throughout, supplemented by gas bayonet outlets for cosy winter warmth. Three sizeable bedrooms, the main equipped with built-in robes, w
Request Details
10 ACRES ONLY MINUTES TO THE CBD
View photo
House · for sale
Request Details
10 ACRES ONLY MINUTES TO THE CBD
Book Book
· 4 Bedrooms · 3 Baths · House
· Air conditioning · Equipped kitchen
Book Book · 4 Bedrooms · 3 Baths · House · Air conditioning · Equipped kitchen
Nestled within the serene landscapes of Gumly Gumly, this exquisite acreage presents an idyllic semi-rural lifestyle perfect for families seeking space and luxury. Sprawling over a lush 10.9 acres, this stunning four-bedroom home has been meticulously crafted with a commitment to quality and comfort. Step inside and be greeted by the warm embrace of spotted gum hardwood floors and soaring 2.7 metre ceilings. Plush carpeting in the bedrooms ensures a cosy ambience, while the reverse cycle air conditioning and feature slow combustion wood fire provide year-round comfort. Both internal and external ceiling fans, quality window furnishings, and elegant light fittings add a touch of sophistication to this already impressive home. The heart of this residence is undoubtedly the open plan living space, which seamlessly integrates with the kitchen. This culinary haven boasts an expansive stone benchtop, a wide island bench, a double oven, a dishwasher, and a spacious walk-in butler's pantry. Th
Request Details
LIFESTYLE MINUTES FROM WAGGA
View photo
House · for sale
Request Details
LIFESTYLE MINUTES FROM WAGGA
Book Book
· 4 Bedrooms · 3 Baths · House
· Air conditioning · Equipped kitchen
Book Book · 4 Bedrooms · 3 Baths · House · Air conditioning · Equipped kitchen
Welcome to 3 Pioneer Ave, Gumly Gumly, an idyllic acreage/semi-rural retreat perfect for families seeking space, style, and a splash of luxury. This expansive 10.9 acre property promises a lifestyle of tranquillity and convenience, embodying the quintessential Australian dream. Step into a residence where modernity meets comfort. With high 2.7-metre ceiling heights, spotted gum hardwood floors and plush carpet underfoot, the home exudes an air of sophistication, while feature lighting and electric blinds and sheers create an ambience of contemporary ease. The reverse cycle air conditioning ensures your family's year-round comfort; quality assured. The heart of the house, the kitchen, is a chef's delight boasting a double oven, dishwasher, and a spacious walk-in butler's pantry with elegant stone benchtops. The wide island bench is an entertainer's centrepiece, perfect for casual family breakfasts or festive gatherings. The laundry echoes the home's generous design, providing an abundan
Request Details
Private, Productive and Perfectly Positioned Small Rural Holding Just 20 Minutes from Wagga Wagga
View photo
Terraced House · for sale
Request Details
Private, Productive and Perfectly Positioned Small Rural Holding Just 20 Minutes from Wagga Wagga
Book Book
· 3 Bedrooms · 2 Baths · Terraced House
Book Book · 3 Bedrooms · 2 Baths · Terraced House
McGrath Riverina is proud to present PineView, an exceptional lifestyle and grazing property that perfectly combines privacy, productivity, and proximity. Set on an impressive 220.03 hectares (544 acres), this remarkable holding offers a rare opportunity to secure a substantial rural estate less than 20 minutes (17.5km) from the Wagga Wagga CBD. Offering complete seclusion and tranquility, PineView is privately nestled within the scenic Gelston Park district - a location highly regarded for its peaceful rural setting and easy access to the conveniences of Wagga CBD. The property features a modern and well-presented three-bedroom, two-bathroom brick residence, offering light-filled living spaces, a functional floorplan, and quality finishes throughout. Two spacious living areas provide ample room for family living and entertaining, while the expansive outdoor entertaining area captures panoramic views across the surrounding landscape. The home overlooks a full-sized tennis court, a spri
Request Details
Luxurious Lifestyle Retreat 50 Acres
View photo
Terraced House · for sale
Request Details
Luxurious Lifestyle Retreat 50 Acres
Book Book
· 5 Bedrooms · 2 Baths · Terraced House
· Swimming pool · Equipped kitchen
Book Book · 5 Bedrooms · 2 Baths · Terraced House · Swimming pool · Equipped kitchen
Commanding sweeping views across picturesque countryside, this exceptional 50-acre (approx.) estate offers a rare opportunity to secure acreage living just minutes from town. Perfectly suited to families or retirees seeking a tranquil rural lifestyle without sacrificing convenience, the near-new residence is just three years old and designed with both comfort and elegance in mind. -The heart of the home is an open-plan kitchen, dining and living zone, featuring floating floors, stone bench tops, plush carpets, and a serene white palette that radiates warmth. -Four generous double bedrooms, each with walk-in robes, provide ample space for the family, while the master suite boasts an impressive walk-in robe and a luxurious ensuite - Two spacious living areas with built-in cabinetry cater to relaxed everyday living or entertaining guests Step outside to discover a resort-style pool, ideal for summer days spent at home, and extensive shedding including a 20 x 9.5m enclosed shed with carava
Request Details
Contemporary Living with Exceptional Extras
View photo
House · for sale
Request Details
Contemporary Living with Exceptional Extras
Book Book
· 3 Bedrooms · 2 Baths · House
· Equipped kitchen
Book Book · 3 Bedrooms · 2 Baths · House · Equipped kitchen
This neat and tidy brick residence, set on a generous 690m2 block, seamlessly blends modern style, comfort, and practicality. Ideally positioned just moments from the local shopping centre, parks, the RAAF Base and airport, and only a 13-minute drive to Wagga Wagga's CBD, this is an outstanding opportunity for both investors and future homeowners. -Three well-sized bedrooms, all with built-in robes, including a master suite with a stylishly updated ensuite. - Spacious and functional L-shaped lounge offering a warm and inviting atmosphere, complete with a cosy wood fire, LED downlights, and double blinds for added comfort and privacy. - Contemporary kitchen and adjoining dining area featuring a gas cooktop, soft-close cabinetry, and a coffee bar area. - Beautifully renovated main bathroom with a modern vanity, shower, and luxurious freestanding bath. - Thoughtfully designed laundry with a charming barn-style sliding door and a concealed sink hidden behind bi-fold door. - Year-round comf
Request Details
Where Luxury Meets Everyday Living
View photo
House · for sale
Request Details
Where Luxury Meets Everyday Living
Book Book
· 4 Bedrooms · 2 Baths · House
· Fireplace · Equipped kitchen
Book Book · 4 Bedrooms · 2 Baths · House · Fireplace · Equipped kitchen
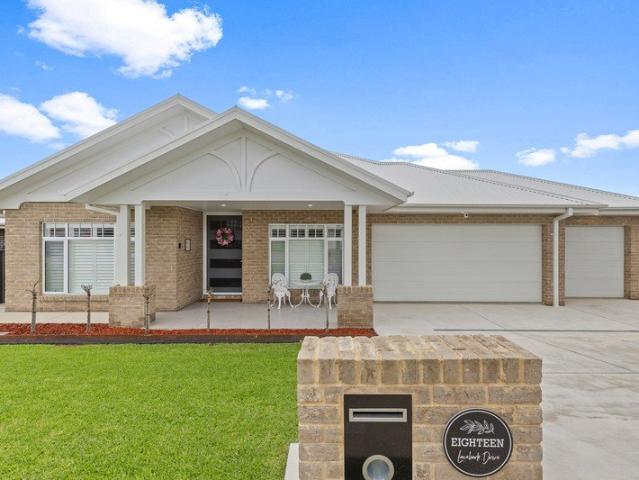
Some homes impress from the street. Others reveal themselves as you move from room to room. 18 Lacebark Drive does both. Completed in 2024 and spanning an impressive 290m² of living, this is a home designed for families who want space without compromise. Every decision, from the floorplan through to the quality of the finishes, has been made with comfort, entertaining and everyday functionality in mind. At its heart is an expansive open-plan living area where a feature wood fire creates warmth and atmosphere throughout the cooler months, while a second living space offers the flexibility of a gas fireplace, making it the perfect parents' retreat, media room or quiet escape. The kitchen is every bit as impressive as the living spaces surrounding it. Stone benchtops, premium appliances and an outstanding butler's pantry complete with its own dishwasher ensure entertaining is effortless whilst keeping the main kitchen beautifully uncluttered. The master suite is privately positioned and g
Request Details
Dreams Do Come True, Idyllic Rural Retreat
View photo
Terraced House · for sale
Request Details
Dreams Do Come True, Idyllic Rural Retreat
Book Book
· 4 Bedrooms · 2 Baths · Terraced House
· Air conditioning · Equipped kitchen
Book Book · 4 Bedrooms · 2 Baths · Terraced House · Air conditioning · Equipped kitchen
Looking for that country retreat just 30 minutes from Wagga, then this idyllic log style homestead could well be the one for you. Set on 155 acres separated into five paddocks, two dams, water tanks, wool, machinery and hay sheds plus cattle yards even a chook pen. Water to all paddocks including a bore along with outstanding views in every direction. Step inside to this stunning homestead with exposed timber cathedral ceiling offering a spacious open plan kitchen, dining, family living plus a separate parents retreat o the generous size master bedroom with a full size ensuite and walk-in robe. The remaining three bedrooms o the other wing all double in size and all with built-in robes. Modern design two pack kitchen with electric cooktop, dishwasher, pantry and ample storage. The main bathroom positioned between the three bedrooms with bath, shower and separate toilet. Total year round comfort is assured with three split system air conditioning units, along with the cosy slow combusti
Request Details
A Blank Canvas with Space, Pool & Endless Possibilities
View photo
House · for sale
Request Details
A Blank Canvas with Space, Pool & Endless Possibilities
Book Book
· 4 Bedrooms · 3 Baths · House
· Garden
Book Book · 4 Bedrooms · 3 Baths · House · Garden
Presenting a rare opportunity to secure a substantial family home in one of Wagga Wagga's most sought-after lifestyle locations. Offering four generous bedrooms, three bathrooms and an expansive floorplan, this property is ready for its next chapter. Comfortable to enjoy as is, it also offers outstanding scope to renovate, add value and create a truly exceptional family residence. Set on a generous allotment, the home offers multiple living areas, including a versatile studio, plus a separate study or home office, providing flexibility for growing families, those working from home or buyers seeking additional space. Outdoors, you'll find a functional in-ground swimming pool, a low-maintenance enclosed backyard and a shed, offering plenty of opportunity to enhance and personalise the property to suit your lifestyle. Perfectly positioned just moments from Lake Village Shopping Centre, the Wagga Boat Club, Wagga Country Club and the shores of Lake Albert, the location combines everyday co
Request Details
Longing for Lake Albert?
View photo
House · for sale
Request Details
Longing for Lake Albert?
Book Book
· 4 Bedrooms · 2 Baths · House
· Swimming pool
Book Book · 4 Bedrooms · 2 Baths · House · Swimming pool
Let us show you this property. Please contact agent for your private inspection. There are homes that simply tick the boxes, and then there are homes that completely change the way you live. Perfectly positioned in one of Lake Albert's most tightly held streets, 87 Dalkeith Avenue delivers the space, flexibility and lifestyle that growing families are always searching for, but rarely find. Thoughtfully designed for everyday living, the home offers four generous bedrooms, including a private main suite with ensuite, while a selection of spacious living areas provides room for everyone to spread out, come together, or entertain with ease. Classic architectural character has been tastefully complemented with modern updates, creating a warm, welcoming home that feels both timeless and practical. Step outside and you'll quickly see why this home is made for entertaining. A covered alfresco overlooks the sparkling in-ground pool, creating the perfect setting for summer afternoons, family cel
Request Details
Luxury without compromise. Lifestyle without equal. 90% Complete!
View photo
House · for sale
Request Details
Luxury without compromise. Lifestyle without equal. 90% Complete!
Book Book
· 4 Bedrooms · 2 Baths · House
· Fireplace · Swimming pool · Parking · Equipped kitchen
Book Book · 4 Bedrooms · 2 Baths · House · Fireplace · Swimming pool · Parking · Equipped kitchen
Positioned on a sprawling 2,028m2 allotment, this exceptional new residence by Stockley Constructions delivers luxury, space and lifestyle on a scale rarely seen in Lake Albert. Offering approximately 444m2 under roof, every detail has been carefully considered to create a home that is both sophisticated and functional. Featuring 4 bedrooms, 2.5 bathrooms, multiple living areas and a dedicated kids' retreat, the home showcases soaring 2.7m ceilings, raked ceilings, engineered timber flooring, premium stone finishes and designer fixtures throughout. The stunning kitchen is complemented by a fully equipped butler's pantry, while the expansive living zones flow seamlessly to a resort-inspired outdoor entertaining area complete with a mineral pool, outdoor kitchen, Weber BBQ, bar fridge and feature fireplace. Adding even more appeal is the impressive 7m x 12m shed with power, lighting and toilet, oversized garage, fully landscaped grounds, irrigation, double-glazed windows, zoned air condi
Request Details
A Stone's Throw From The Lake
View photo
House · for sale
Request Details
A Stone's Throw From The Lake
Book Book
· 3 Bedrooms · 1 Bath · House
· Garden · Equipped kitchen
Book Book · 3 Bedrooms · 1 Bath · House · Garden · Equipped kitchen
Step inside this inviting family home, ideal for first home buyers or investors. The spacious lounge is filled with natural light and provides a warm welcome, perfectly complemented by fresh paintwork and brand new carpeting throughout the property. The well-appointed kitchen features electric cooking, a dishwasher, and ample storage. featuring three bedrooms, two of which include built-in robes. The modern bathroom is equipped with a shower, bathtub, and vanity, while a separate toilet adds extra practicality for families. Enjoy year-round comfort with ducted evaporative cooling and gas bayonet heating. Entertain with ease beneath a vast undercover area, capable of accommodating up to four vehicles or hosting gatherings with friends and family. The low-maintenance grounds include a small garden shed for your storage needs. Situated in a prime location, this home is just moments from local shopping, walking tracks, sporting facilities, and is conveniently zoned for Lake Albert Public S
Request Details
Location, Lifestyle & Endless Potential in the Heart of Lake Albert
View photo
House · for sale
Request Details
Location, Lifestyle & Endless Potential in the Heart of Lake Albert
Book Book
· 4 Bedrooms · 2 Baths · House
Book Book · 4 Bedrooms · 2 Baths · House
Perfectly positioned in one of Lake Albert's most sought-after streets, 23 Myall Crescent presents an exceptional opportunity to secure a solid family home in a location that's always in demand. Set just moments from the shores of Lake Albert, with the lake quite literally at the end of the street, this is a home where lifestyle and convenience go hand in hand. Families will appreciate the close proximity to quality schools, local shopping, cafés, parks and walking tracks, all within one of Wagga Wagga's most tightly held neighbourhoods. Occupying a generous 954sqm block, this charming solid brick residence offers the space and versatility growing families desire. Inside, the home features four generously sized bedrooms, including a spacious master suite complete with a walk-in robe and private ensuite. Designed for comfortable family living, the home boasts expansive open-plan living along with three separate living zones, giving everyone their own space to relax. A welcoming formal l
Request Details
Your Dream Acreage Awaits
View photo
House · for sale
Request Details
Your Dream Acreage Awaits
Book Book
· 3 Bedrooms · 2 Baths · House
· Equipped kitchen
Book Book · 3 Bedrooms · 2 Baths · House · Equipped kitchen
Escape to the space and serenity of 62 Rosevale Drive, Lake Albert where modern comfort meets the freedom of acreage living. Set on an impressive 20-acre allotment, this versatile lifestyle property offers generous indoor and outdoor spaces, quality features and endless possibilities for families, hobby farmers or those simply seeking room to breathe. - large purpose-built horse arena that is well situated on the property - neat block sectioned into six fully fenced paddocks, one including a small dam - solar power servicing the home for added energy efficiency - spacious undercover alfresco area overlooking the surrounding acreage, perfect for entertaining or relaxing - large shedding with space for caravans, boats, trailers, machinery and workshop use - additional bathroom located separately off the main house, offering extra convenience for guests or those working outdoors - three large bedrooms, two with built ins - well-designed floorplan with designated lounge, dining and kitchen
Request Details
Some Homes Simply Make Sense
View photo
House · for sale
Request Details
Some Homes Simply Make Sense
Book Book
· 3 Bedrooms · 1 Bath · House
· Garden · Equipped kitchen
Book Book · 3 Bedrooms · 1 Bath · House · Garden · Equipped kitchen
Let us show you this property. Please contact agent for your private inspection. Whether you're buying your first home or looking for an investment in a location that has consistently stood the test of time, 65 Brunskill Road is one of those properties that deserves your attention. Behind its classic brick façade sits a home that has already had some of the hard work done. The kitchen has been tastefully renovated, the living areas have been refreshed with new flooring and paint, and the result is a space that feels clean, comfortable and ready to enjoy from day one. The three-bedroom layout is practical, the 754m² block provides plenty of room to spread out, and drive-through access to the backyard opens up possibilities for trailers, additional vehicles or simply making the most of the space on offer. What really sets this property apart, though, is where it sits. Brunskill Road has long been one of Lake Albert's most desirable addresses. Families are drawn here for the quality schoo
Request Details
Family sized living!
View photo
Terraced House · for sale
Request Details
Family sized living!
Book Book
· 4 Bedrooms · 2 Baths · Terraced House
· Equipped kitchen
Book Book · 4 Bedrooms · 2 Baths · Terraced House · Equipped kitchen
Please note this home has NOT been built! Call Kelly 0409 233 482 to discuss this house and land package! 100's of customisable designs to suit your needs and budget! About the inclusions in this package Cost of the land H1-D Slab Upgrade 2.55 ceilings throughout 10,000l Tank 900mm SMEG appliances 1m wide footpaths & 60m2 driveway 20mm Stone to Kitchen Full height tiles to Bathroom and Ensuite Semi-integrated dishwasher, pull out twin bin, pot drawers Double-glazed awning windows 2x Gas hot water units Plus many more About Kelly O'Donnell- Sales Manager Kelly has over 14 years of industry experience and was awarded G.J Gardner's International New Homes Consultant of the year in 2025 along with New Homes Consultant of the year for NSW/ACT at GJ Gardner Homes in 2024 and 2025. Her passion for building and helping clients achieve their dreams is shown in her numerous client testimonials. About GJ Gardner Wagga With an experienced team of locals with decades of building experience, we are
Request Details

Get email alerts

Don't miss out: be the first to know about new properties

The alert was correctly created

On subscribing you accept the conditions of use and the privacy policy
Alert
Receive new ads in your inbox
Save this search
Receive alerts for new listings

We'll send you an email when we have new properties for: "Houses for sale in Book Book"

The alert was correctly created

Rowan
Maxwell
Get email alerts and be the first to see new listings
Required field
On subscribing I accept the terms of the privacy policy
Perfect! You'll soon start receiving new listings via email
Alert
Receive an email when we have new ads for Houses for sale in Book Book
Save this search
Filters

Bedrooms

Size (m²)

Price

$
$

Property type

Bathrooms

Clear all filters
Receive notifications when new entries are published.