48 houses for sale in Book Book

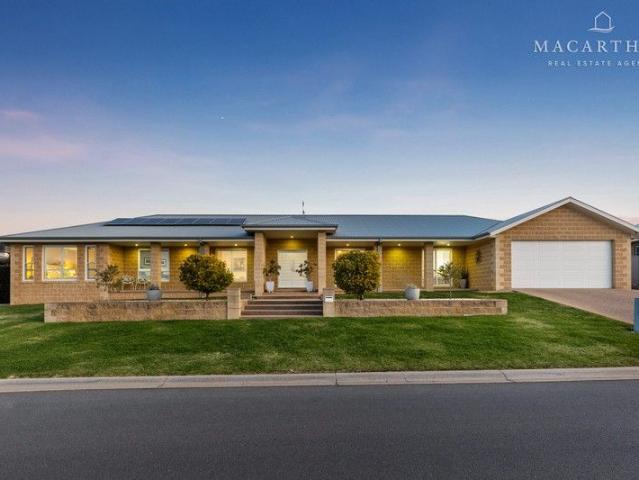
Location, Lifestyle & Endless Potential in the Heart of Lake Albert
View photo
House · for sale
Request Details
Location, Lifestyle & Endless Potential in the Heart of Lake Albert
Book Book
· 4 Bedrooms · 2 Baths · House
Book Book · 4 Bedrooms · 2 Baths · House
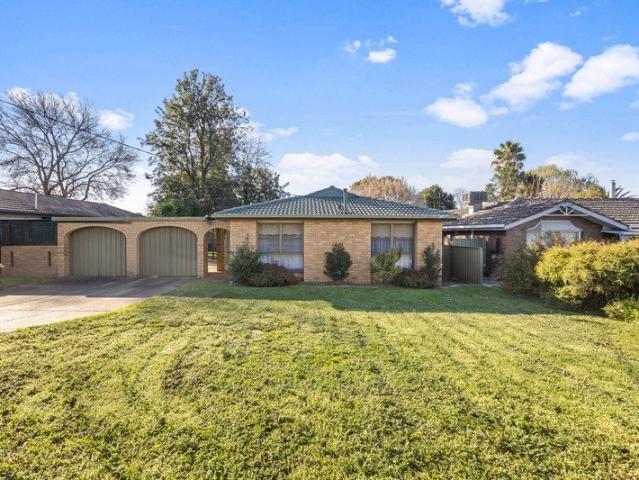
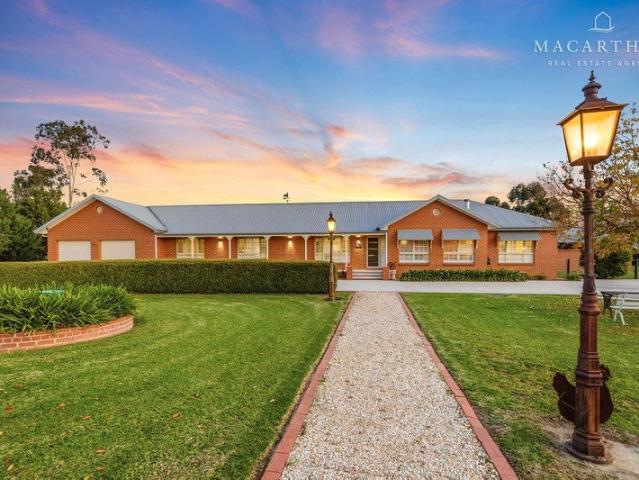
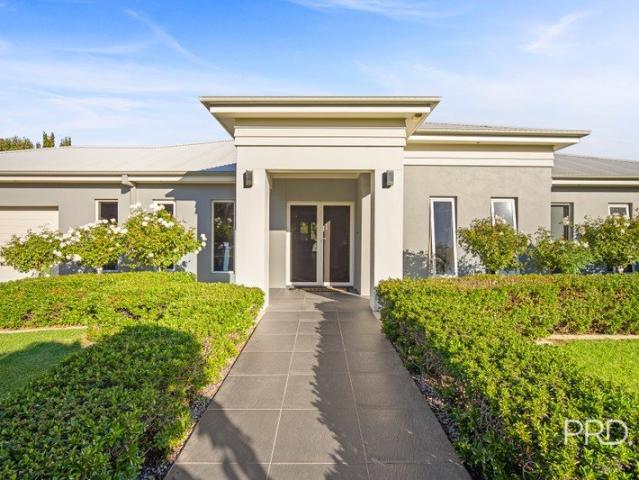
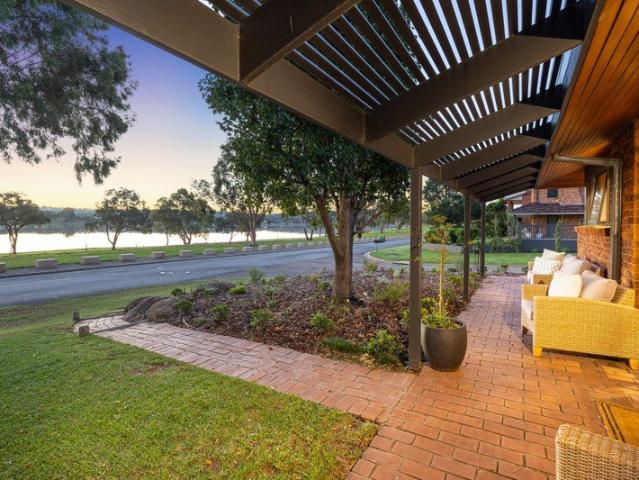
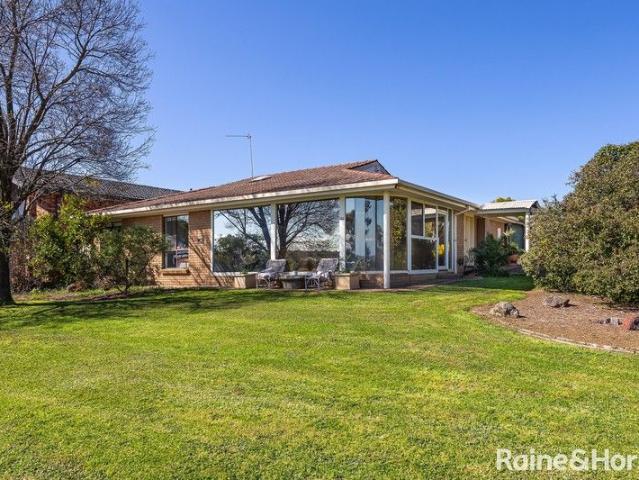
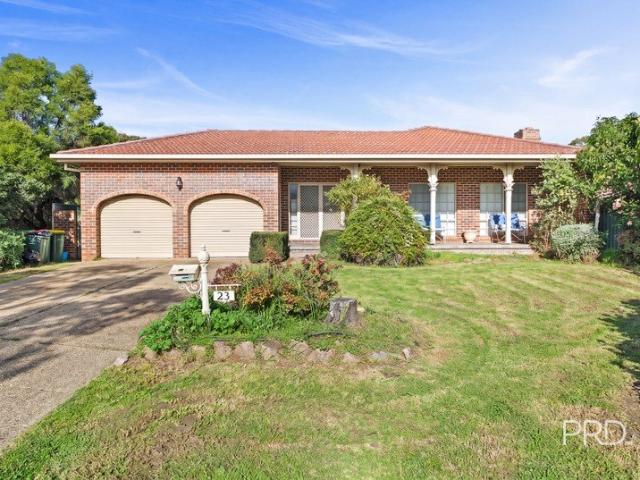
Perfectly positioned in one of Lake Albert's most sought-after streets, 23 Myall Crescent presents an exceptional opportunity to secure a solid family home in a location that's always in demand. Set just moments from the shores of Lake Albert, with the lake quite literally at the end of the street, this is a home where lifestyle and convenience go hand in hand. Families will appreciate the close proximity to quality schools, local shopping, cafés, parks and walking tracks, all within one of Wagga Wagga's most tightly held neighbourhoods. Occupying a generous 954sqm block, this charming solid brick residence offers the space and versatility growing families desire. Inside, the home features four generously sized bedrooms, including a spacious master suite complete with a walk-in robe and private ensuite. Designed for comfortable family living, the home boasts expansive open-plan living along with three separate living zones, giving everyone their own space to relax. A welcoming formal l
Request Details
Your Dream Acreage Awaits
View photo
House · for sale
Request Details
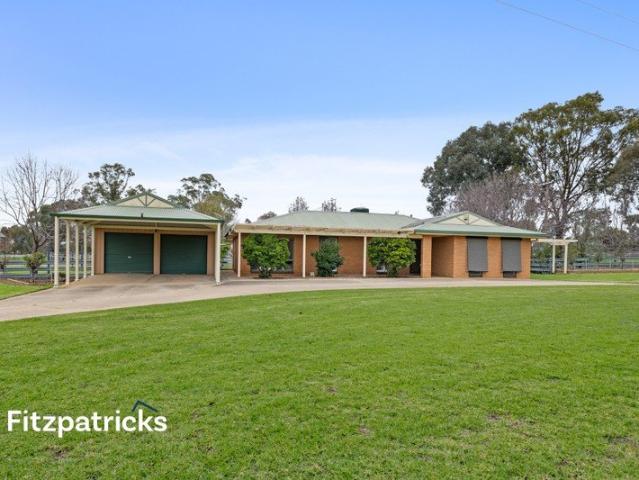
Your Dream Acreage Awaits
Book Book
· 3 Bedrooms · 2 Baths · House
· Equipped kitchen
Book Book · 3 Bedrooms · 2 Baths · House · Equipped kitchen
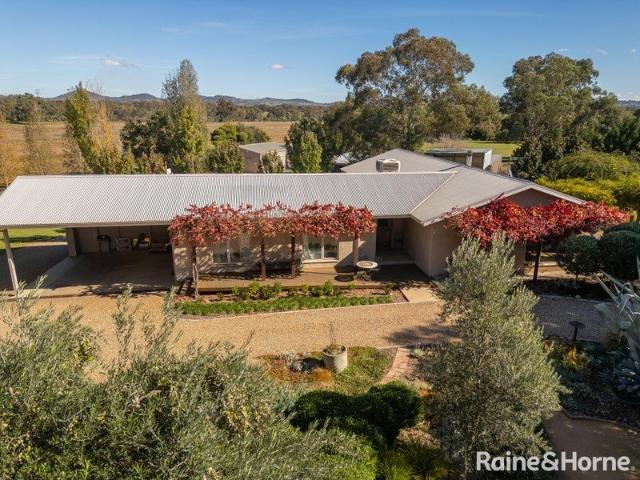
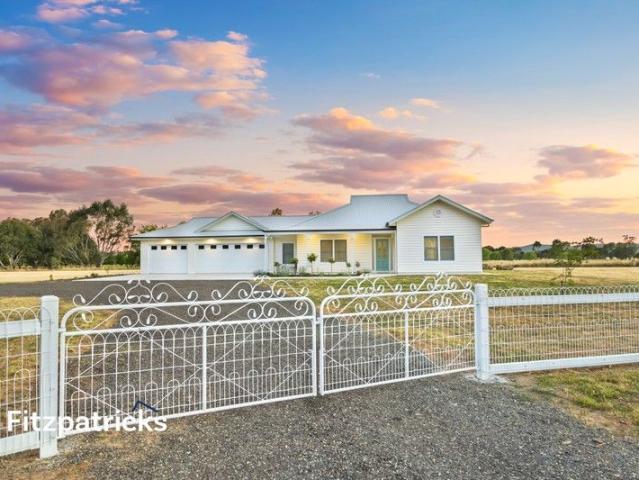
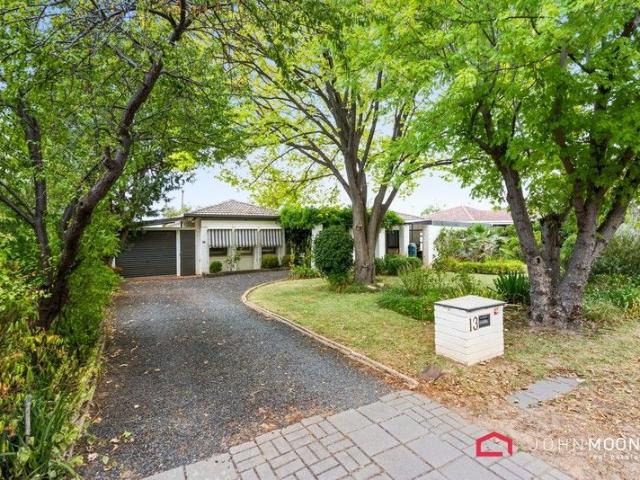
Escape to the space and serenity of 62 Rosevale Drive, Lake Albert where modern comfort meets the freedom of acreage living. Set on an impressive 20-acre allotment, this versatile lifestyle property offers generous indoor and outdoor spaces, quality features and endless possibilities for families, hobby farmers or those simply seeking room to breathe. - large purpose-built horse arena that is well situated on the property - neat block sectioned into six fully fenced paddocks, one including a small dam - solar power servicing the home for added energy efficiency - spacious undercover alfresco area overlooking the surrounding acreage, perfect for entertaining or relaxing - large shedding with space for caravans, boats, trailers, machinery and workshop use - additional bathroom located separately off the main house, offering extra convenience for guests or those working outdoors - three large bedrooms, two with built ins - well-designed floorplan with designated lounge, dining and kitchen
Request Details
Some Homes Simply Make Sense
View photo
House · for sale
Request Details
Some Homes Simply Make Sense
Book Book
· 3 Bedrooms · 1 Bath · House
· Garden · Equipped kitchen
Book Book · 3 Bedrooms · 1 Bath · House · Garden · Equipped kitchen
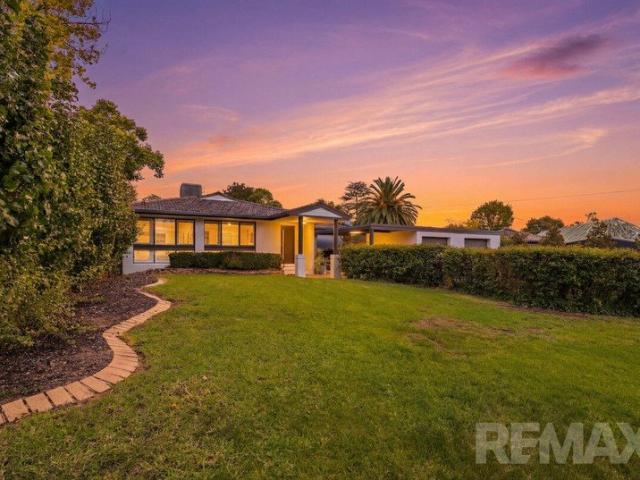
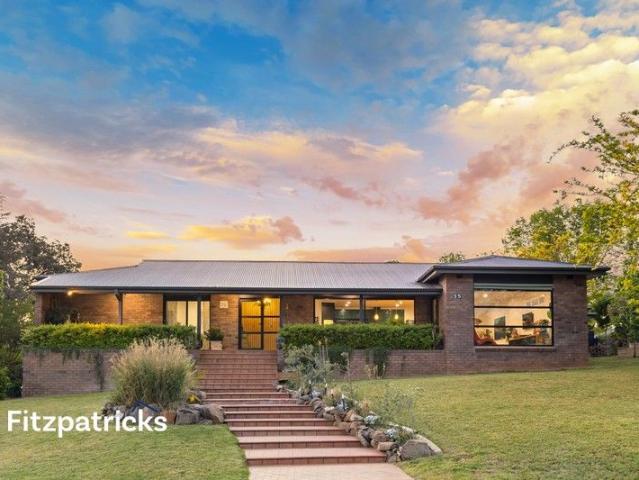
Let us show you this property. Please contact agent for your private inspection. Whether you're buying your first home or looking for an investment in a location that has consistently stood the test of time, 65 Brunskill Road is one of those properties that deserves your attention. Behind its classic brick façade sits a home that has already had some of the hard work done. The kitchen has been tastefully renovated, the living areas have been refreshed with new flooring and paint, and the result is a space that feels clean, comfortable and ready to enjoy from day one. The three-bedroom layout is practical, the 754m² block provides plenty of room to spread out, and drive-through access to the backyard opens up possibilities for trailers, additional vehicles or simply making the most of the space on offer. What really sets this property apart, though, is where it sits. Brunskill Road has long been one of Lake Albert's most desirable addresses. Families are drawn here for the quality schoo
Request Details
Family sized living!
View photo
Terraced House · for sale
Request Details
Family sized living!
Book Book
· 4 Bedrooms · 2 Baths · Terraced House
· Equipped kitchen
Book Book · 4 Bedrooms · 2 Baths · Terraced House · Equipped kitchen
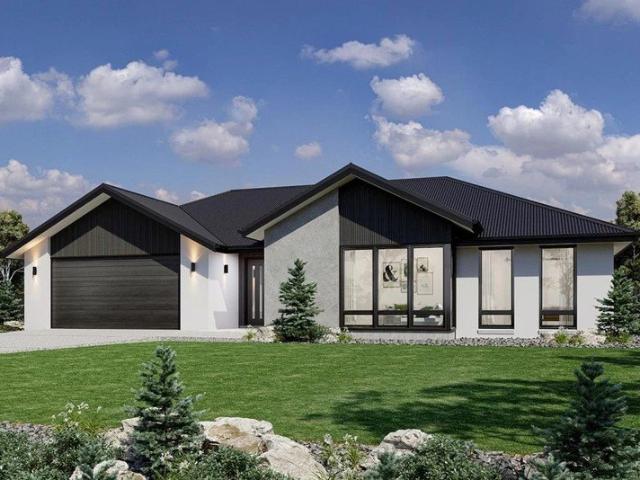
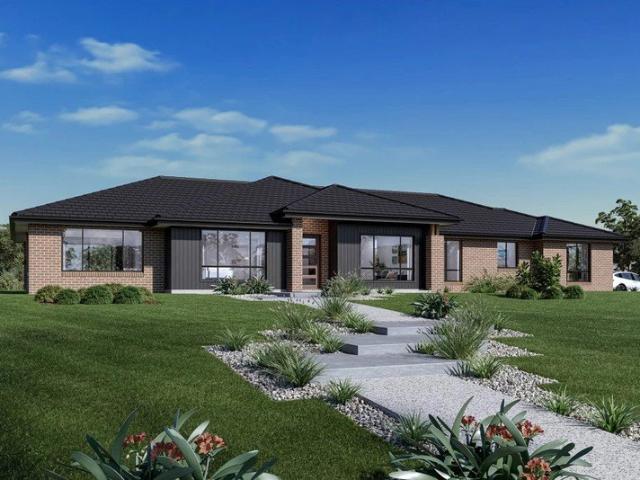
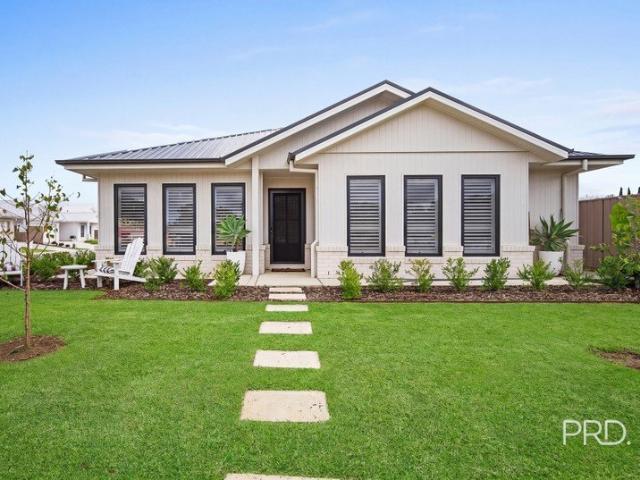
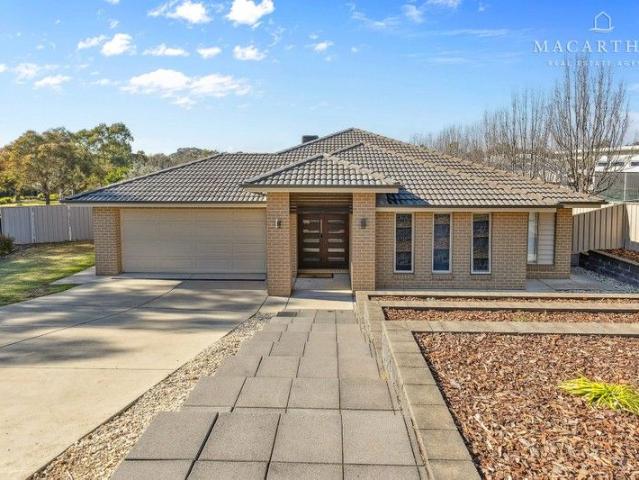
Please note this home has NOT been built! Call Kelly 0409 233 482 to discuss this house and land package! 100's of customisable designs to suit your needs and budget! About the inclusions in this package Cost of the land H1-D Slab Upgrade 2.55 ceilings throughout 10,000l Tank 900mm SMEG appliances 1m wide footpaths & 60m2 driveway 20mm Stone to Kitchen Full height tiles to Bathroom and Ensuite Semi-integrated dishwasher, pull out twin bin, pot drawers Double-glazed awning windows 2x Gas hot water units Plus many more About Kelly O'Donnell- Sales Manager Kelly has over 14 years of industry experience and was awarded G.J Gardner's International New Homes Consultant of the year in 2025 along with New Homes Consultant of the year for NSW/ACT at GJ Gardner Homes in 2024 and 2025. Her passion for building and helping clients achieve their dreams is shown in her numerous client testimonials. About GJ Gardner Wagga With an experienced team of locals with decades of building experience, we are
Request Details
Wake Up to the Lake Lifestyle
View photo
House · for sale
Request Details
Wake Up to the Lake Lifestyle
Book Book
· 4 Bedrooms · 1 Bath · House
· Garden · Swimming pool · Parking
Book Book · 4 Bedrooms · 1 Bath · House · Garden · Swimming pool · Parking
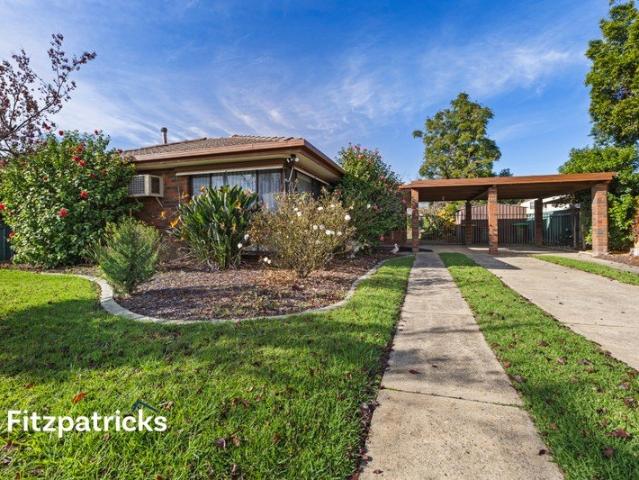
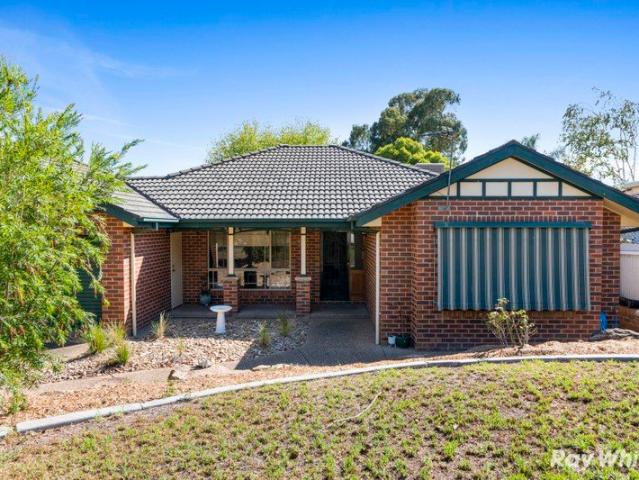
An enviable location that will ensure this property increases in value over the years. Fabulous first home or ideal investment property with the location being a major drawcard. Enjoy walks around the foreshore of Lake Albert and access to shops, schools, hotel and recreational facilities. - features four spacious bedrooms, a rare commodity - off-street parking with a carport that accommodates two cars - north orientation guarantees gorgeous sunlight all year-round - fresh paint and flooring have elevated and modernised the home - large rear yard with room for an extension or pool, a perfect space for kids - zoned to Lake Albert public school and easy access to Mater Dei Catholic school Don't miss this opportunity to purchase a quality property in one of Lake Alberts most popular and sought-after streets. Properties in this location are tightly held and rarely come up for sale, so act fast, call Dayna or Paul to arrange your immediate inspection. All of the information contained here i
Request Details
Living for the whole family!
View photo
Terraced House · for sale
Request Details
Living for the whole family!
Book Book
· 5 Bedrooms · 2 Baths · Terraced House
· Equipped kitchen
Book Book · 5 Bedrooms · 2 Baths · Terraced House · Equipped kitchen
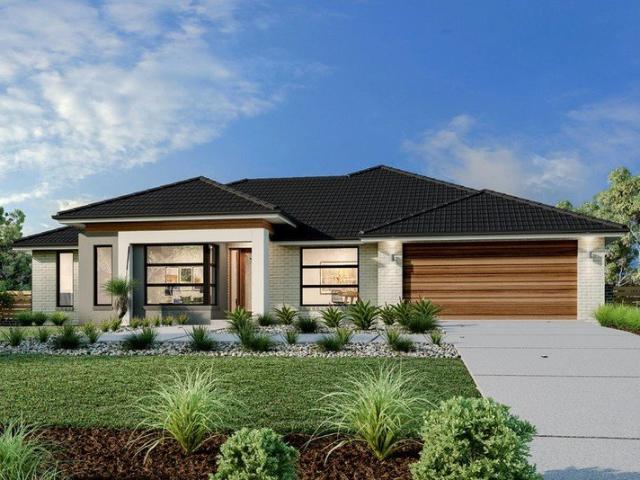
Please note this home has NOT been built! Call Kelly 0409 233482 to discuss this house and land package! 100's of customisable designs to suit your needs and budget! About the inclusions in this package - Cost of the land -H1-D Slab upgrade - -10,000L tank -1m wide footpaths & 60m2 driveway - SMEG 900mm appliances -20mm stone to the kitchen -Full height tiles to bathroom and Ensuite - Semi-integrated dishwasher, pull out twin bin, pot drawers - Double-glazed awning windows - 2x Gas hot water units Plus many more About Kelly O'Donnell- Sales Manager Kelly has over 14 years of industry experience and was awarded Consultant of the year for NSW/ACT at GJ Gardner Homes in 2024. Her passion for building and helping clients achieve their dreams is shown in her numerous client testimonials. About GJ Gardner Wagga With an experienced team of locals with decades of building experience, we are here to help guide you through the home building journey. Choose from a wide range of plans or a custom
Request Details
Mountain views at the Manors
View photo
Terraced House · for sale
Request Details
Mountain views at the Manors
Book Book
· 4 Bedrooms · 2 Baths · Terraced House
· Equipped kitchen
Book Book · 4 Bedrooms · 2 Baths · Terraced House · Equipped kitchen
Please note this home has NOT been built! Call Kelly 0409 233 482 to discuss this house and land package! 100's of customisable designs to suit your needs and budget! About the inclusions in this package -Cost of the land -H1-D Slab Upgrade -10,000l Tank -900mm SMEG appliances -1m wide footpaths & 60m2 driveway -20mm Stone to Kitchen -Full height tiles to Bathroom and Ensuite -Semi-integrated dishwasher, pull out twin bin, pot drawers -Double-glazed awning windows -Gas hot water unit x 2 Plus many more About Kelly O'Donnell- Sales Manager Kelly has over 14 years of industry experience and was awarded Consultant of the year for NSW/ACT at GJ Gardner Homes in 2024. Her passion for building and helping clients achieve their dreams is shown in her numerous client testimonials. About GJ Gardner Wagga With an experienced team of locals with decades of building experience, we are here to help guide you through the home building journey. Choose from a wide range of plans or a custom design, ou
Request Details
When Convenience is Everything
View photo
House · for sale
Request Details
When Convenience is Everything
Book Book
· 3 Bedrooms · 1 Bath · House
Book Book · 3 Bedrooms · 1 Bath · House
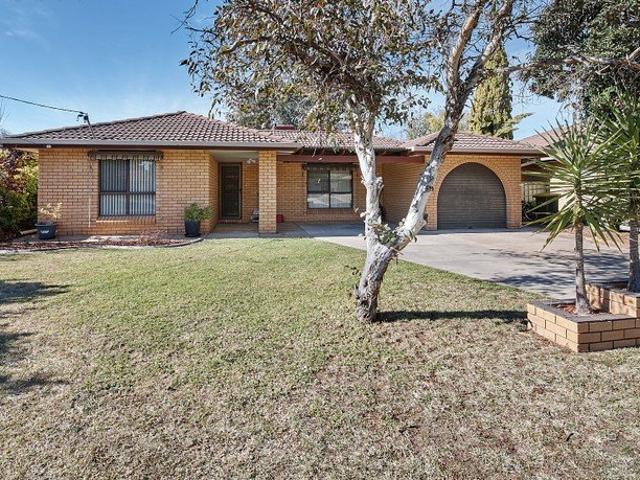
Let us show you this property. Please contact agent for your private inspection. Nestled within a peaceful and family friendly pocket of Lake Albert. Designed with effortless open plan living, 3 generously sized bedrooms plus a separate study or formal dining room. Ducted cooling and gas heating. Enjoy the convenience of being just moments from daycare and Lake Village Shopping Centre. The ideal first home or investment opportunity not to be missed. Rental Estimate: $530 - $550 pw Rates: $2,416 pa Floor plan available upon request Disclaimer: We have obtained all information in this document from sources we believe to be reliable, however we cannot guarantee its accuracy. We accept no responsibility and disclaim all liability in respect to any errors, omissions, inaccuracies or misstatements contained herein. Prospective purchasers are advised to carry out their own enquiries to verify the information contained in this document
Request Details
Spacious Family Home Offering Lifestyle, Character and Future Potential
View photo
House · for sale
Request Details
Spacious Family Home Offering Lifestyle, Character and Future Potential
Book Book
· 3 Bedrooms · 1 Bath · House
· Parking · Equipped kitchen
Book Book · 3 Bedrooms · 1 Bath · House · Parking · Equipped kitchen
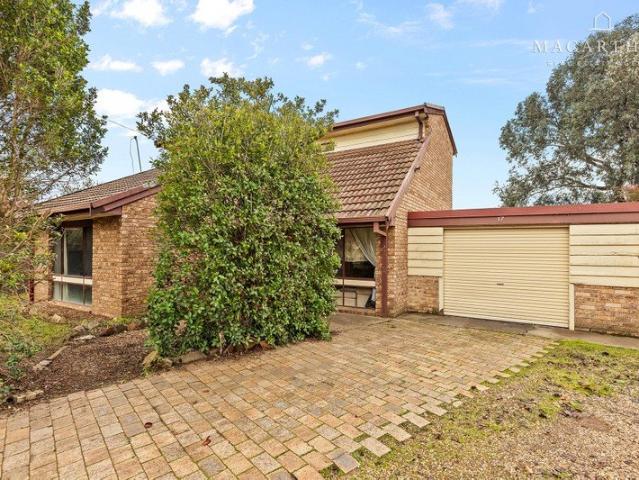
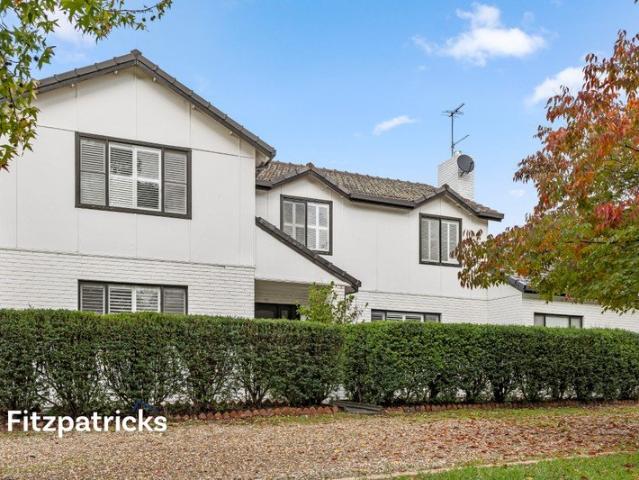
Positioned in one of Lake Albert's most tightly held and family-friendly pockets, this distinctive split-level residence presents an outstanding opportunity for buyers seeking comfort today with clear scope to personalise and add future value. Defined by its character-filled design and functional layout, the home delivers an appealing blend of space, warmth and versatility. - A unique split-level design highlighted by a striking spiral staircase, creating architectural interest and a sense of individuality rarely found at this price point. - Three well-proportioned bedrooms located on the upper level, all fitted with built-in wardrobes and celling fans. - Tidy and functional kitchen complete with dishwasher and walk-in pantry offering practicality and ease for everyday living. - Separate living and dining zones on the ground level featuring soaring raked timber ceilings, complemented by a large north-facing family room that captures excellent natural light. - Lock-up garage, paved outd
Request Details
Spacious Family Living
View photo
House · for sale
Request Details
Spacious Family Living
Book Book
· 4 Bedrooms · 2 Baths · House
· Parking · Equipped kitchen
Book Book · 4 Bedrooms · 2 Baths · House · Parking · Equipped kitchen
Nestled in the popular suburb of Lake Albert, this well-maintained family home presents an outstanding opportunity for families, retirees and investors alike. Offering a spacious and functional floor plan, the home features four generous bedrooms, including a master suite complete with a walk-in robe and ensuite, along with multiple living areas designed to accommodate growing families and everyday living. At the heart of the home, the centrally positioned kitchen boasts a breakfast bar, dishwasher, pantry and ample storage, seamlessly connecting to the surrounding living spaces. Ducted heating and cooling provide year-round comfort, while the practical main bathroom includes a separate toilet for added convenience. Set on a flat, low-maintenance allotment, the property offers an easy-care lifestyle without compromising on space. Outdoors, an undercover entertaining area provides the perfect setting for family gatherings, complemented by secure fencing and a double lock-up garage. Conv
Request Details
The Perfect Blend of Rustic Elegance & Luxe Inclusions
View photo
House · for sale
Request Details
The Perfect Blend of Rustic Elegance & Luxe Inclusions
Book Book
· 6 Bedrooms · 3 Baths · House
· Air conditioning · Equipped kitchen
Book Book · 6 Bedrooms · 3 Baths · House · Air conditioning · Equipped kitchen
Set on a breathtaking 5.28-acre allotment, this exceptional lifestyle property delivers rustic elegance with a seamless connection to nature. A welcoming recreational playground of private gardens and thoughtfully designed entertaining zones creates an idyllic setting for relaxed family living and year-round enjoyment. • Soak up sunshine in the multiple outdoor entertaining areas, suitable and equipped for all seasons • Lavish master bedroom offers true indulgence, complete with walk-in robe with custom joinery and a luxurious ensuite with in-floor heating • The modern kitchen is both stylish and functional, featuring stone, a custom stainless-steel integrated benchtop and sink, gas cooktop, electric oven, dishwasher and a generous pantry • Light filled open plan living includes earthy tones and exudes comfort & style • Comfort is assured with reverse-cycle air conditioning, ducted cooling, cosy wood heating & gas bayonet • Natural timber flooring and expansive double-glazed windows th
Request Details
Aspen Meadows
View photo
House · for sale
Request Details
Aspen Meadows
Book Book
· 7 Bedrooms · 3 Baths · House
· Patio · Equipped kitchen
Book Book · 7 Bedrooms · 3 Baths · House · Patio · Equipped kitchen
Set across five magnificent acres, this impressive double-storey residence has been thoughtfully updated throughout. Designed to accommodate every stage of family living, the expansive floorplan offers an abundance of living and entertaining options both inside and out. - spacious, versatile living options with up to four living areas downstairs - accommodation for larger families is ensured with six bedrooms upstairs, all with built-in robes and the master boasting a walk-in robe and ensuite - an additional bedroom downstairs as well as a study or potential eighth bedroom - a bathroom upstairs with a separate toilet and a bathroom downstairs both timelessly finished offers ultimate convenience - kitchen has been updated and includes island bench, stone benchtops and ample storage - gas bayonet heating downstairs and evaporative cooling upstairs for seasonal comfort - multiple outdoor patio areas surrounded by established gardens with mature trees and a tennis court Offering the sereni
Request Details
Executive Living
View photo
House · for sale
Request Details
Executive Living
Book Book
· 3 Bedrooms · 2 Baths · House
· Garden · Equipped kitchen
Book Book · 3 Bedrooms · 2 Baths · House · Garden · Equipped kitchen
Positioned in one of Tatton's most tightly held and family-friendly locations, 4 Paroo Place delivers an exceptional lifestyle of comfort, space and convenience. Tucked away in a peaceful cul-de-sac, this beautifully maintained residence offers the perfect balance of relaxed living and effortless entertaining. From the moment you step inside, you are welcomed by light-filled interiors, generous living spaces and a practical floorplan designed to suit modern family life. The heart of the home is the spacious kitchen, perfectly positioned to connect with the dining and living areas while overlooking the outdoor entertaining space and backyard. The home offers well-sized bedrooms, multiple living zones and a seamless indoor-outdoor flow, making it ideal for growing families, entertainers or those simply seeking extra space to enjoy. Outside, the private backyard provides plenty of room for children and pets, while the quiet setting creates a peaceful retreat only moments from Lake Albert,
Request Details
Acreage Luxury, Lifestyle and Legacy
View photo
House · for sale
Request Details
Acreage Luxury, Lifestyle and Legacy
Book Book
· 6 Bedrooms · 4 Baths · House
Book Book · 6 Bedrooms · 4 Baths · House
Privately positioned on an immaculate 7,000m² parcel, 12 Stringybark Place, Springvale is far more than a home it is a lifestyle estate thoughtfully created, meticulously maintained and beautifully established, offering the rare advantage of mature grounds and infrastructure that simply cannot be replicated overnight. From the moment you arrive, the property exudes a timeless elegance, framed by beautifully established gardens that evoke the charm and character of a distinguished country property. Mature plantings, extensive irrigation, drainage systems and strategically placed water points ensure every corner of the grounds has been carefully considered, while expansive open spaces provide endless opportunities for children to play and families to gather. The main residence delivers generous proportions and exceptional versatility, offering five bedrooms including a spacious master suite complete with ensuite, alongside a stylishly presented family bathroom and a beautifully presented
Request Details
Spacious Family Living in Lake Albert
View photo
House · for sale
Request Details
Spacious Family Living in Lake Albert
Book Book
· 4 Bedrooms · 2 Baths · House
· Garden · Swimming pool
Book Book · 4 Bedrooms · 2 Baths · House · Garden · Swimming pool
29 Plunkett Drive, Lake Albert, this impressive four-bedroom home delivers the perfect blend of space, lifestyle and functionality for growing families or those who love to entertain. Bathed in natural light through oversized windows, the home showcases a sophisticated yet welcoming feel throughout. Designed for modern family living, it features four generously proportioned bedrooms, including a private master retreat complete with ensuite, alongside two spacious living areas that provide both flexibility and separation. Step outside and you'll immediately appreciate what makes this property truly special. The large block offers endless space for kids and pets to roam, complemented by a fantastic outdoor area and a sparkling pool perfect for summer entertaining. The scale of the block is immediately apparent, with beautifully maintained grounds enhanced by an irrigation system, ensuring year-round ease of care and presentation. Car enthusiasts, tradies or those needing extra storage wi
Request Details
Where Luxury Meets The Lake
View photo
House · for sale
Request Details
Where Luxury Meets The Lake
Book Book
· 4 Bedrooms · 3 Baths · House
· Equipped kitchen
Book Book · 4 Bedrooms · 3 Baths · House · Equipped kitchen
Positioned on the water's edge in one of Lake Albert's most tightly held pockets, 41 Eastlake Drive delivers a rare fusion of architectural sophistication and relaxed lakeside living. Fully renovated to an exceptional standard, the home showcases state-of-the-art mid-century inspired finishes, where clean lines, warm textures and curated design elements come together in effortless harmony. At its heart, a stunning light-filled atrium anchors the residence, creating a sense of calm and connection while drawing natural light deep into the home. Expansive open-plan living, dining and kitchen zones unfold seamlessly, all oriented to capture uninterrupted lake views. The main living space is defined by soaring raked ceilings and a prized northern aspect, enhancing both volume and natural warmth throughout the seasons. Accommodation comprises four beautifully appointed bedrooms and three designer bathrooms, offering flexibility for families and guests alike. Every space has been thoughtfully
Request Details
Lifestyle Meets Location
View photo
House · for sale
Request Details
Lifestyle Meets Location
Book Book
· 4 Bedrooms · 2 Baths · House
· Garden · Equipped kitchen
Book Book · 4 Bedrooms · 2 Baths · House · Garden · Equipped kitchen
Located in a quiet and highly regarded corner of Lake Albert, this warm and welcoming family home offers plenty of room to grow. Designed with family living in mind, the home features an array of living spaces, a contemporary kitchen and a sizeable yard to accommodate both relaxation and daily routines. Step inside to discover a bright, modern interior with timber flooring flowing seamlessly throughout. A formal lounge at the front offers a comfortable retreat, while the open-plan kitchen, living and meals area serves as the central gathering space, balancing functionality with style. Designed with families in mind, the kitchen boasts modern appliances and generous storage to keep everything organised and easily accessible. Its spacious preparation areas make cooking and entertaining a breeze, providing both functionality and style for everyday family life. Accommodation is carefully planned, highlighted by a spacious master suite with built-in robes, a well-appointed ensuite, and dire
Request Details
New and Broader Horizons Await
View photo
House · for sale
Request Details
New and Broader Horizons Await
Book Book
· 4 Bedrooms · 3 Baths · House
· Swimming pool · Equipped kitchen
Book Book · 4 Bedrooms · 3 Baths · House · Swimming pool · Equipped kitchen
A perfect opportunity awaits you. Transform your life and living arrangements without sacrificing the convenience and comfort that you get in a suburban lifestyle. Located just minutes from shops, schools, local pub and the ever and increasingly popular Lake Albert recreational precinct. - featuring a brand-new house of enormous proportions - four bedrooms plus a study/media room - mind-blowing walk-in robe to main bedroom and spacious ensuite - light filled kitchen with stone bench tops and roomy butlers pantry - main living room is vast and would cater to the largest of families - separate lounge room doubles as a perfect getaway space - five clear, level acres allow you to put your stamp on your desired lifestyle - abundant room for numerous sheds, swimming pool or a tennis court - loads of space for second dwelling subject to council approval 9 Bell Gum Place is located in close proximity to Crooked Creek and Lakehaven Estates. It draws its inspiration for quality comfortable styli
Request Details
Family Sanctuary in Premier Location
View photo
House · for sale
Request Details
Family Sanctuary in Premier Location
Book Book
· 4 Bedrooms · 2 Baths · House
· Parking · Equipped kitchen
Book Book · 4 Bedrooms · 2 Baths · House · Parking · Equipped kitchen
Welcome to your dream home in the heart of Lake Albert - a peaceful, sought-after suburb known for its natural beauty and family-friendly atmosphere. This stunning 4-bedroom, 2-bathroom residence at 28 Eastlake Drive offers the perfect blend of modern comfort, elegant design, and functional living, all set on a generous 811 sqm block with a spacious 182 sqm floorplan. Property Highlights: • Four Spacious Bedrooms Thoughtfully designed for comfort and privacy, Master with Ensuite-ideal for families or hosting guests. • Two Modern Bathrooms Sleek and stylish, both bathrooms offer contemporary finishes and a touch of luxury for everyday convenience. • Double Garage Secure parking for two vehicles, plus extra storage space for tools, bikes, or outdoor gear. • Open-Plan Living & Dining Perfect for entertaining or relaxing with loved ones, the open living space provides a cozy atmosphere, tasteful décor and glorious Lake views. • Gourmet Kitchen A chef's dream with modern appliances, ample b
Request Details
Private, leafy and a highly desired location!
View photo
House · for sale
Request Details
Private, leafy and a highly desired location!
Book Book
· 4 Bedrooms · 2 Baths · House
· Parking · Equipped kitchen
Book Book · 4 Bedrooms · 2 Baths · House · Parking · Equipped kitchen
Occupying a well-established 929m2 allotment in one of Wagga's most highly sought locations, this family home is hugged by leafy trees and gardens and offers a peaceful lifestyle retreat. Situated within a leisurely stroll to the Lake Albert shoreline and walking track, and offering plenty of room for the growing family, the property is now ready for you to make it your own. Featuring: - 4 large bedrooms with built in robes and ceiling fans throughout, master with walk through robe and ensuite - Huge formal lounge and dining area with polished timber flooring and additional sunroom/games room - Well-appointed, modern kitchen with stainless cooking, rangehood and dishwasher - A large, semi-enclosed entertainers' alfresco area with gabled roof and tiled floor - 2 x secure garages with additional carport for ample car accommodation And all in one of Lake Albert's most tightly held streets! If you're ready for the perfect lifestyle change, call today to arrange your viewing - you won't be
Request Details
Unparalleled Lakefront Living
View photo
House · for sale
Request Details
Unparalleled Lakefront Living
Book Book
· 4 Bedrooms · 3 Baths · House
· Equipped kitchen
Book Book · 4 Bedrooms · 3 Baths · House · Equipped kitchen
Perfectly positioned at the end of Lakeside Drive with no direct neighbours to the north or south, this beautifully renovated home captures the essence of lakeside living. Showcasing modern updates throughout and designed to take full advantage of its tranquil setting, the home offers a refined blend of comfort, functionality and style, all framed by breathtaking views across Lake Albert. - a beautiful open-plan living space is the heart of the home and is drenched in natural light with stunning views of Lake Albert - two generous living zones both feature timber flooring, with one offering custom-built TV cabinetry for added functionality and style - the galley-style kitchen is sleek and contemporary, complete with a large island bench offering breakfast seating and storage, quality stainless steel appliances and striking black cabinetry - the master bedroom is a serene parents' retreat with lake views, built-in robe, ceiling fan and a luxurious ensuite with double vanity - three addi
Request Details
Lake Albert Family Entertainer with Pool, Shed and Flexible Living
View photo
House · for sale
Request Details
Lake Albert Family Entertainer with Pool, Shed and Flexible Living
Book Book
· 5 Bedrooms · 2 Baths · House
· Swimming pool · Equipped kitchen
Book Book · 5 Bedrooms · 2 Baths · House · Swimming pool · Equipped kitchen
Homes with this much space, flexibility and lifestyle appeal are hard to come by, especially in one of Lake Albert's most desirable streets. Set on a sprawling 1,401m² block, this quality-built home offers the ideal blend of family comfort and entertaining appeal. With multiple living zones, up to five bedrooms, a sparkling in-ground pool and a powered shed, it is a property designed to adapt as your family grows. From the spacious master retreat with dual walk-in robes and ensuite, to the separate study, games room and expansive open-plan living area, every part of the layout has been designed with space and practicality in mind. The central kitchen anchors the home beautifully, featuring stone benchtops, a walk-in pantry, dishwasher, wall oven and five-burner gas cooktop, all overlooking the living and dining zone and flowing directly to the outdoor entertaining area. Timber flooring adds warmth and style, while the flexible fifth bedroom or rumpus room gives buyers options that are
Request Details
A Residence, A Retreat, A Destination
View photo
House · for sale
Request Details
A Residence, A Retreat, A Destination
Book Book
· 5 Bedrooms · 3 Baths · House
· Equipped kitchen
Book Book · 5 Bedrooms · 3 Baths · House · Equipped kitchen
Discover an unparalleled standard of luxury living where elegance meets an idyllic lakeside lifestyle. This exceptional residence, nestled in a highly sought-after Lake Albert pocket, offers a rare blend of sophisticated design and premium amenities. - In the main residence you'll find four bedrooms with walk-in robes, including a master suite complete with his and her walk-in wardrobes, plus a separate study/nursery. - At the front of the home, a formal north-facing sitting room offers a quiet retreat. Beyond this, classic French-style internal glass doors open to reveal a central open living area that connects the family together. - The central kitchen forms the heart of the home, designed to bring the family together. Featuring a gas cooktop, Bosch dishwasher, double wall oven and grill, and ample cupboard and bench space. - The main living area flows seamlessly to the expansive outdoor living complex, where a sparkling in-ground pool has been thoughtfully positioned to enhance spac
Request Details

Get email alerts

Don't miss out: be the first to know about new properties

The alert was correctly created

On subscribing you accept the conditions of use and the privacy policy
Alert
Receive new ads in your inbox
Save this search
Receive alerts for new listings

We'll send you an email when we have new properties for: "Houses for sale in Book Book"

The alert was correctly created

Rowan
Maxwell
Get email alerts and be the first to see new listings
Required field
On subscribing I accept the terms of the privacy policy
Perfect! You'll soon start receiving new listings via email
Alert
Receive an email when we have new ads for Houses for sale in Book Book
Save this search
Filters

Bedrooms

Size (m²)

Price

$
$

Property type

Bathrooms

Clear all filters
Receive notifications when new entries are published.