359 houses for sale in Big Ridge

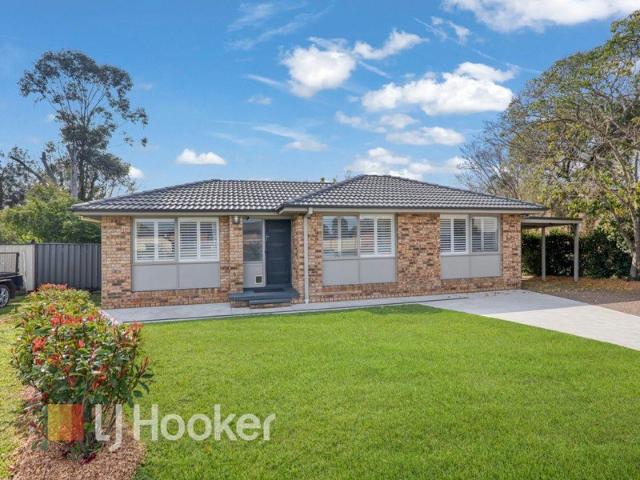
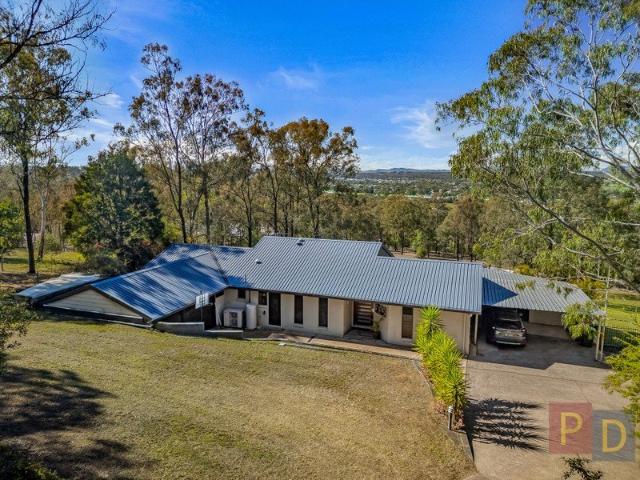
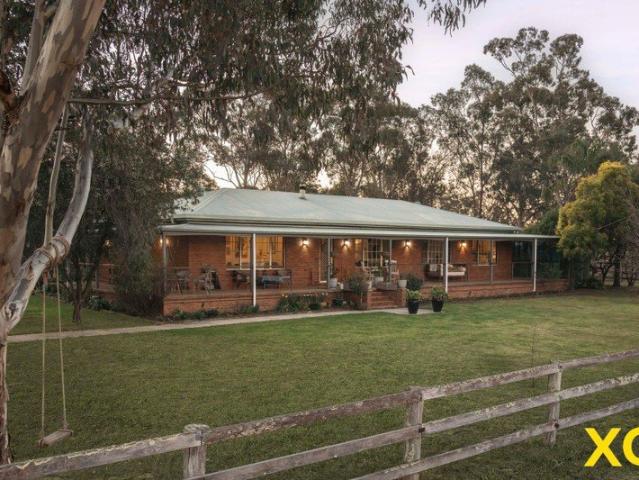
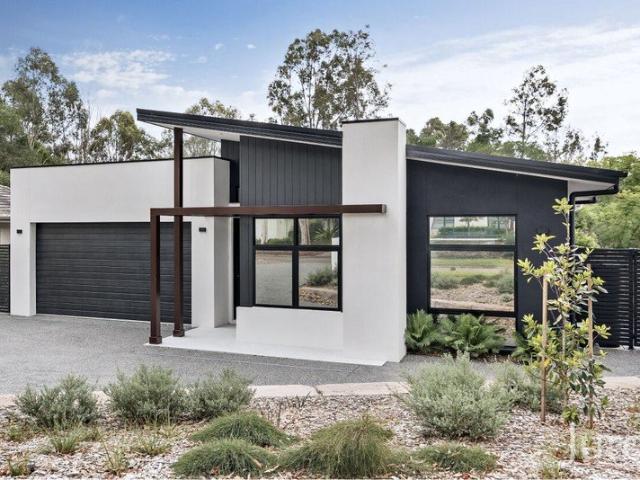
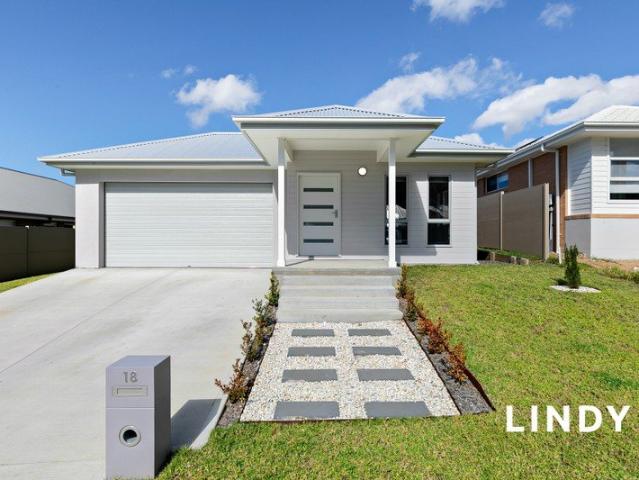
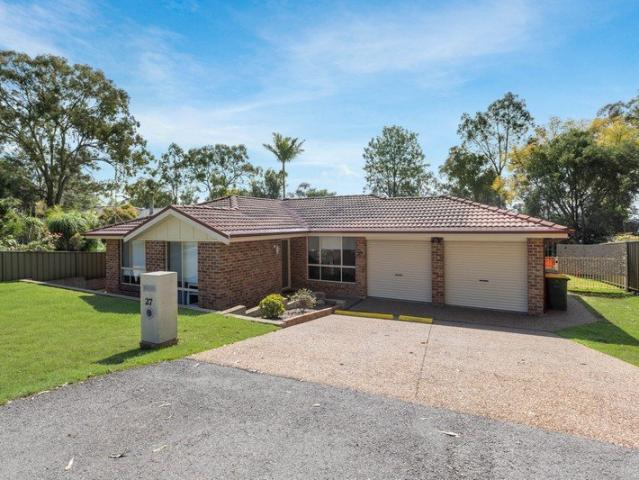
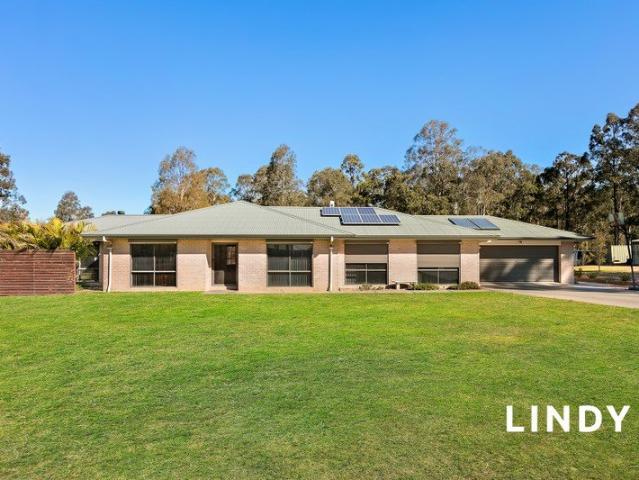
Spacious Family Living in the Heart of North Rothbury
View photo
House · for sale
Request Details
Spacious Family Living in the Heart of North Rothbury
Big Ridge
· 4 Bedrooms · 2 Baths · House
· Air conditioning
Big Ridge · 4 Bedrooms · 2 Baths · House · Air conditioning
Perfectly positioned in the heart of North Rothbury, just moments from the renowned Hunter Valley wine region, this spacious brick home presents an exciting opportunity for families seeking comfort, space and a relaxed lifestyle in one of the Hunter's growing communities. Set on an impressive 809sqm block, the home offers a comfortable and practical layout with plenty of room for the whole family to enjoy. Maitland CBD is approximately 30 minutes away, while Newcastle city centre and its beautiful beaches are approximately 50 minutes away. The nearby Hunter Expressway provides seamless connectivity throughout the Hunter Region and beyond. Stepping inside, you are welcomed by a spacious floorplan designed with comfortable everyday living in mind. The generous main living area provides a wonderful space for the family to come together, complete with plush carpeting, a ceiling fan and split-system air conditioning for year-round comfort. The adjoining dining area flows naturally from the
Request Details
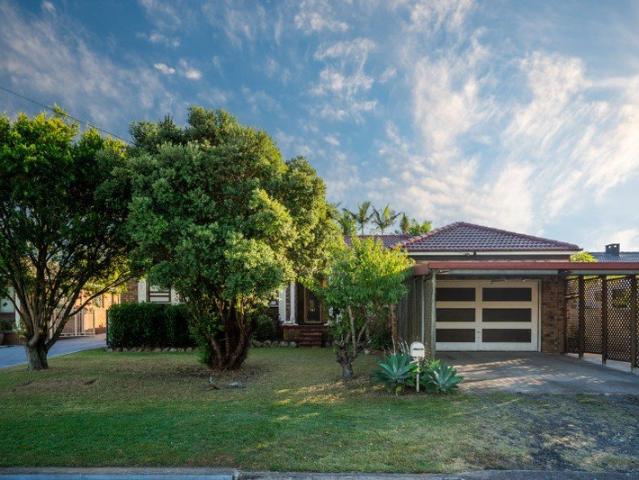
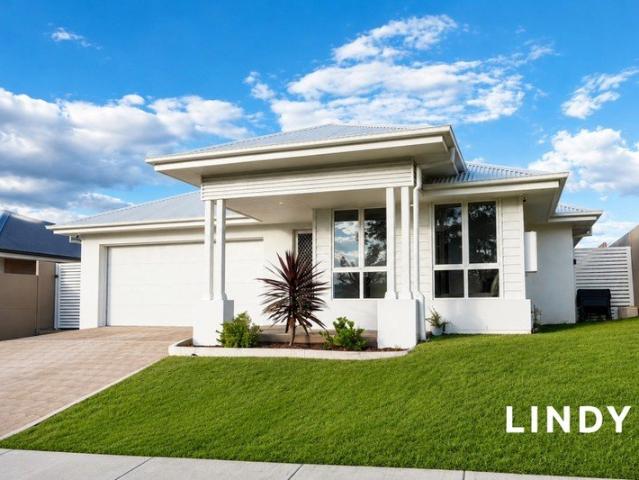
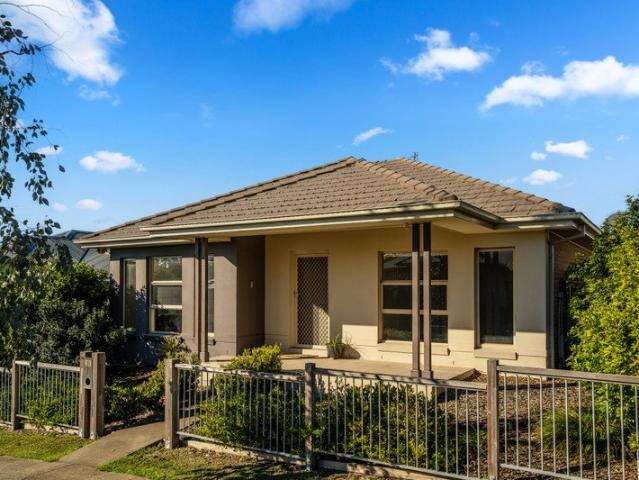
A Rare 1,012sqm Opportunity in One of East Branxton's Finest Streets
View photo
House · for sale
Request Details
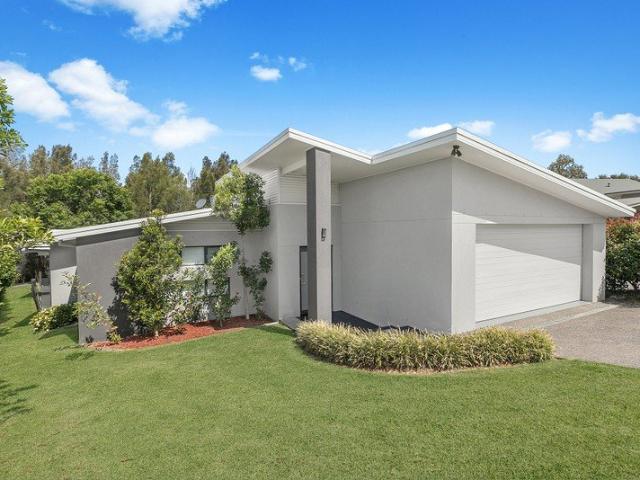
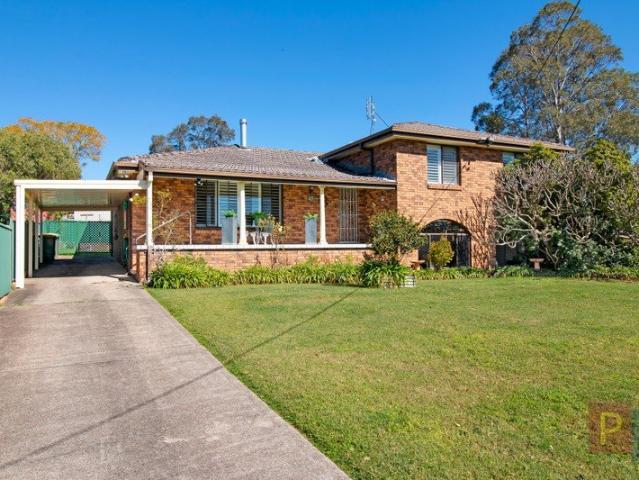
A Rare 1,012sqm Opportunity in One of East Branxton's Finest Streets
Big Ridge
· 3 Bedrooms · 3 Baths · House
Big Ridge · 3 Bedrooms · 3 Baths · House
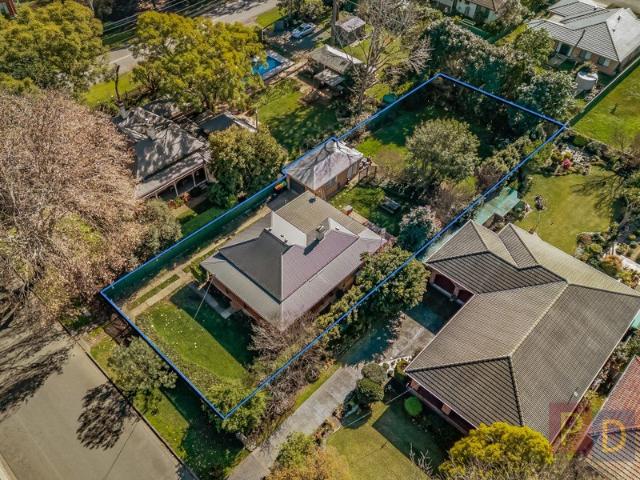
Substantial Landholding | Solid Brick & Tile Home | Renovate, Reimagine & Add Value Opportunities to secure a substantial parcel of land in one of East Branxton's most tightly held and highly regarded streets are becoming increasingly rare, and 48 Yates Street presents an exciting opportunity for buyers with vision. Set on an impressive 1,012sqm parcel, this solid brick and tile residence offers generous proportions, multiple living spaces and an abundance of potential for those looking to renovate, modernise and create something truly special. The existing home retains its original character from the late 1970s/early 1980s and provides an excellent foundation for transformation. Whether you are looking to undertake a full renovation, modernise over time or simply secure a sizeable property in a premium street, the possibilities here are considerable. Inside, the home offers a flexible floorplan with three bedrooms, including a generously sized master bedroom complete with en-suite. Mu
Request Details
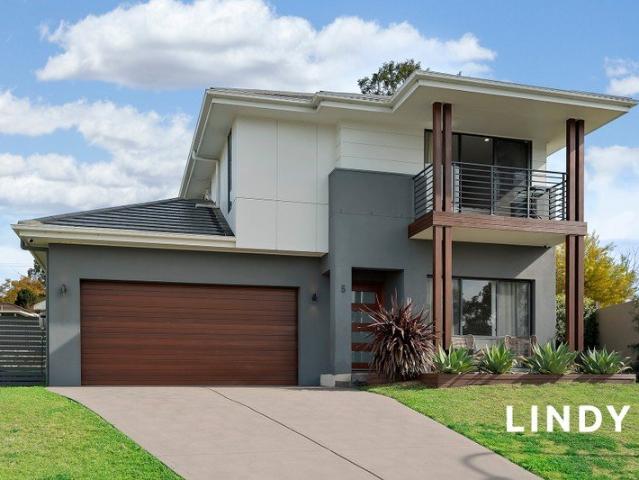
TANAH MERAH
View photo
Terraced House · for sale
Request Details
TANAH MERAH
Big Ridge
· 4 Bedrooms · 3 Baths · Terraced House
· Swimming pool
Big Ridge · 4 Bedrooms · 3 Baths · Terraced House · Swimming pool
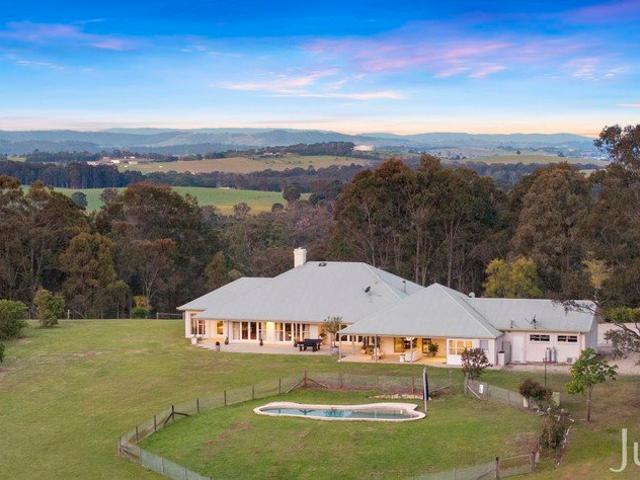
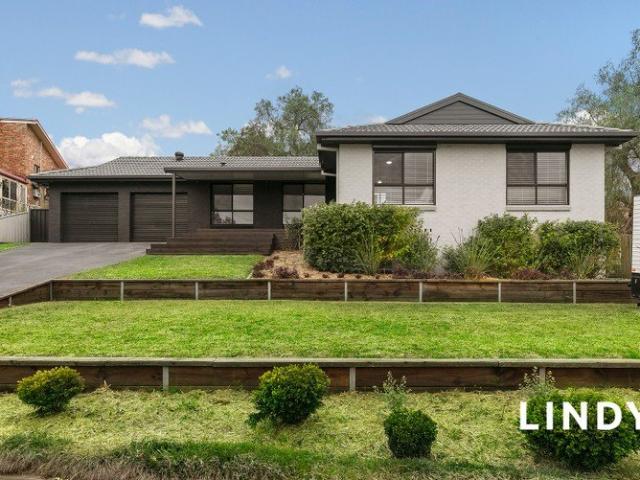
There is an honesty to Tanah Merah that is felt from the moment you arrive. Set privately across 100 acres on the edge of the Lovedale wine region, the residence sits high within a beautiful valley, with the countryside folding gently into the hills around it. Up here, there is space to breathe and a stillness that is increasingly hard to findthe kind that invites you to linger and, almost without noticing, slow down. Built by renowned Hunter Valley builder Stibbard Homes, the substantial colonial-style residence has the presence of a grand New England country house, yet remains wonderfully relaxed and unpretentious. Extending to almost 600m² under roof, its proportions are generous, with soaring ceilings and wide living spaces opening through cedar French doors to the landscapea home made for muddy boots by the door, long lunches by the pool and fireside evenings with a good bottle of local red. Recently transformed, the interiors carry a beautifully natural palette of microcement, wi
Request Details
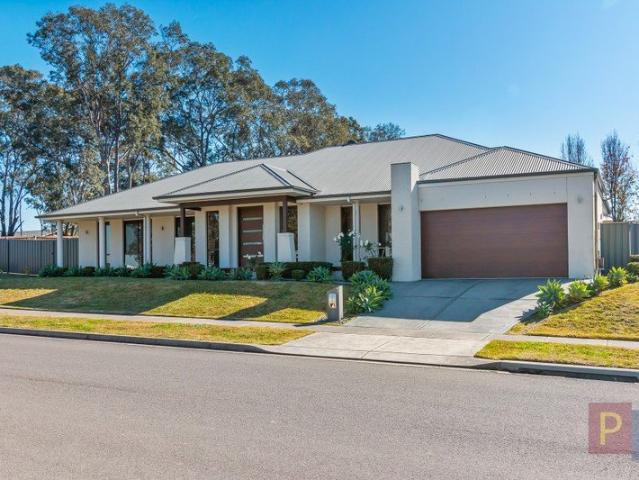
Luxury and tranquility
View photo
House · for sale
Request Details
Luxury and tranquility
Big Ridge
· 4 Bedrooms · 3 Baths · House
· Parking · Fireplace · Equipped kitchen
Big Ridge · 4 Bedrooms · 3 Baths · House · Parking · Fireplace · Equipped kitchen
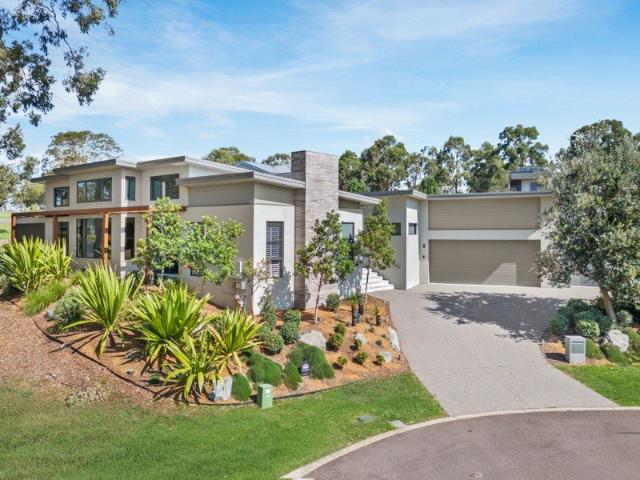
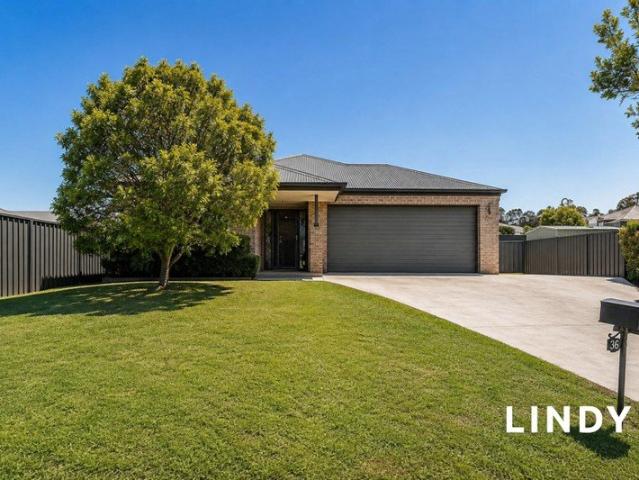
Nestled in Pokolbin's serene heart, this north facing Designer Home embodies modern elegance and offering a luxurious private retreat. The spacious, open plan layout is illuminated by natural light through expansive windows and captivates upon entry. - Luxurious interiors with exceptional features throughout - Master with double WIR and ensuite with underfloor heating - Exceptional craftsmanship with chic finishings - Sleek kitchen with a practical butler's pantry - Dedicated study with cabinetry plus separate media room - Striking double sided fireplace to the lounge and alfresco - A sun filled courtyard and the sustainable inclusion of solar panels - Stunning alfresco area, built-in barbecue and electric flyscreens - Double garage plus oversized buggy garage with storage - Located in a gated precinct and parkland surrounding the residence KEY DETAILS: Council Rates $3,500pa Water Rates $891pa
Request Details
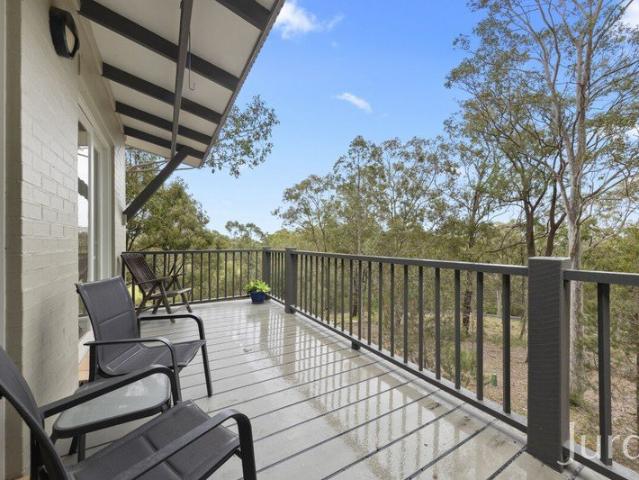
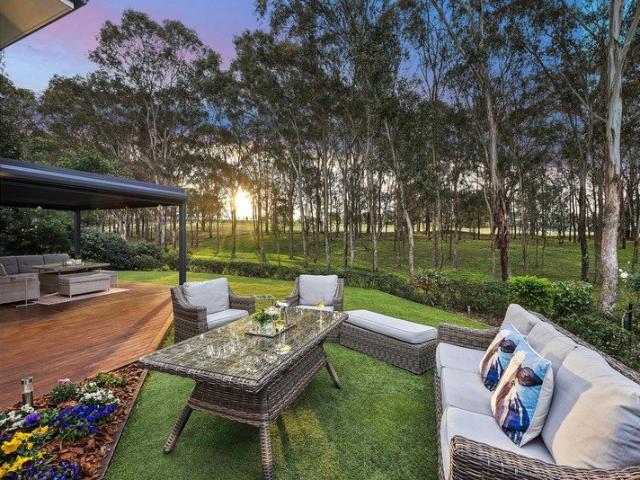
Views to inspire in Pokolbin
View photo
House · for sale
Request Details
Views to inspire in Pokolbin
Big Ridge
· 4 Bedrooms · 3 Baths · House
· Garden · Parking
Big Ridge · 4 Bedrooms · 3 Baths · House · Garden · Parking
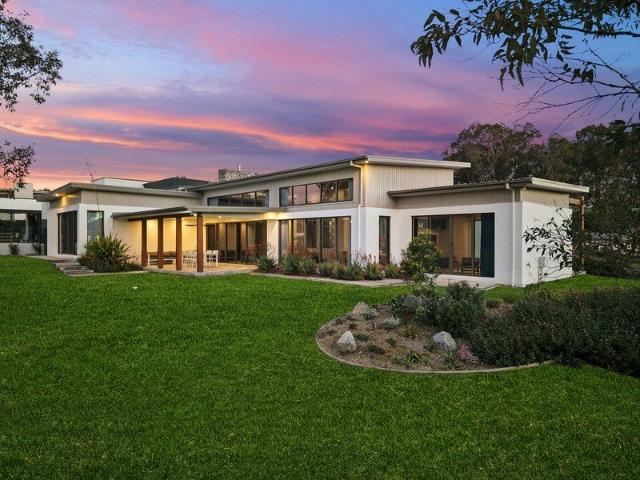
In the heart of picturesque Pokolbin, this stunning residence at 11 Paperbark Drive blends luxury with comfort amid breathtaking views. Expansive windows and sleek, modern design define this architectural masterpiece, warmly inviting natural light into an open plan living area. - Luxury open plan living with architect designed elegance - Combinations of indoor and vibrant outdoor living spaces - Beautifully landscaped garden with serene lake views - Spacious garage with added storage ensures convenience - Sleek, modern finishes with optional bespoke upgrades - High end fittings and elegant, polished surfaces enhance style - Smart home technology, including advanced security systems - Energy-efficient design elements complement sustainable features - Located in 'The Elms' Prestige Gated Precinct - Backed onto the 9th Hole on the Greg Norman Designed Golf Course KEY DETAILS: Council Rates $3,800pa Water Rates $891pa
Request Details
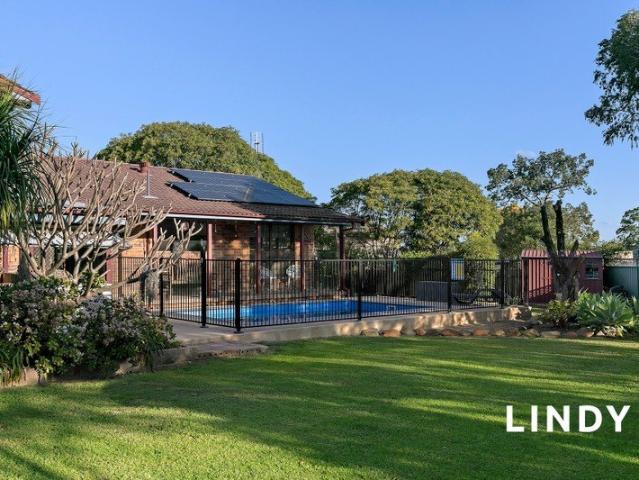
FAMILY HOME WITH VERSATILE LIVING SPACES & POOL
View photo
House · for sale
Request Details
FAMILY HOME WITH VERSATILE LIVING SPACES & POOL
Big Ridge
· 5 Bedrooms · 3 Baths · House
· Garden · Balcony · Parking · Swimming pool · Equipped kitchen
Big Ridge · 5 Bedrooms · 3 Baths · House · Garden · Balcony · Parking · Swimming pool · Equipped kitchen
Get set for summer with this entertainer. an ideal combination of space, flexibility and outdoor living, a home for everyone to enjoy. Living over two levels, downstairs a versatile tiled space provides the ideal teenage/parents' retreat, games or hobby room complete with power room and shower, slow-combustion fire and split-system air conditioner. Upstairs you'll find living and dining effortlessly flowing out to the rear verandah, an inviting space for relaxing and entertaining poolside. Well-equipped modernised kitchen includes dishwasher and breakfast bar. Four bedrooms away from living, all with robes, the master has walk-in-robe, en-suite and opens to the balcony. Separate office, laundry with storage and preferred three-way-bathroom. The low-maintenance backyard features an inground swimming pool and covered entertaining area - perfect for summer afternoons and entertaining family and friends. Oversized double garage with auto doors and internal access. Ducted air-conditioning a
Request Details
PICTURESQUE 1,636M BLOCK WITH IN GROUND POOL
View photo
House · for sale
Request Details
PICTURESQUE 1,636M BLOCK WITH IN GROUND POOL
Big Ridge
· 4 Bedrooms · 3 Baths · House
· Garden · Air conditioning · Swimming pool · Equipped kitchen
Big Ridge · 4 Bedrooms · 3 Baths · House · Garden · Air conditioning · Swimming pool · Equipped kitchen
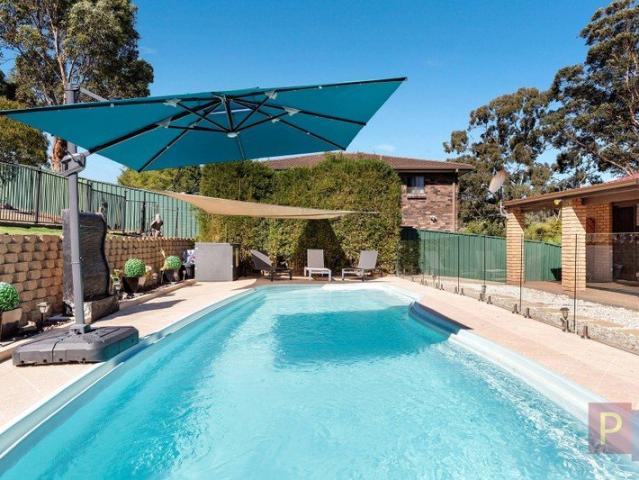
This stunning 4 bedroom home in Singleton Heights offers a versatile floor plan, side access & beautiful area views. The perfectly placed, family sized in ground pool has been recently added and finished with stylish glass fence and space to relax Light filled kitchen includes ample storage & dishwasher conveniently positioned to adjoining dining areas and over looking the sparkling pool Large lounge & living area tastefully upgraded with quality carpet, stylish plantation shutters plus convenient walk in storage, ceiling fan and ducted air conditioning through all main living and bedrooms Additional Rumpus/Lounge room with double door access to outside is perfect for guests with adjoining 3rd bathroom, split system air conditioning and ceiling fan Comfortable master bedroom with fully fitted walk in robe and en suite 3 remaining bedrooms all with built in robes, 2 with ceiling fans Main bathroom with double vanity, bath & separate toilet Huge, private backyard perfect for the entertai
Request Details
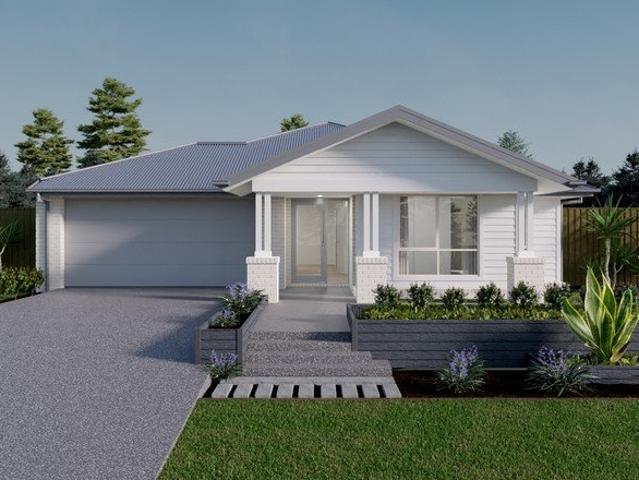
HOUSE AND LAND PACKAGE, THE FAIRWAYS, SINGLETON
View photo
Terraced House · for sale
Request Details
HOUSE AND LAND PACKAGE, THE FAIRWAYS, SINGLETON
Big Ridge
· 4 Bedrooms · 2 Baths · Terraced House
· Equipped kitchen
Big Ridge · 4 Bedrooms · 2 Baths · Terraced House · Equipped kitchen
The Fairways, Singleton is a premium master-planned community in the Hunter Valley, thoughtfully developed on the former Singleton Golf Club grounds. Featuring spacious residential homesites, landscaped parklands, playgrounds and open green spaces, The Fairways offers a relaxed family lifestyle with convenient access to Singleton's town centre, local employment hubs, and the wider Newcastle and Hunter regions. The Mainsail 257 is a versatile single storey home designed around a centrally located kitchen that anchors everyday living and entertaining. Flowing seamlessly into the family, meals and alfresco areas, this welcoming layout creates a natural hub for connection and relaxation. Well zoned bedrooms and multiple living spaces provide comfort and flexibility for growing families. One of the standout features of the Mainsail 257 is its adaptability, with a range of alternative layout options available, including the addition of a fifth bedroom, a Butler's Pantry and other smart enhan
Request Details
Luxurious family retreat in Pokolbin
View photo
House · for sale
Request Details
Luxurious family retreat in Pokolbin
Big Ridge
· 4 Bedrooms · 2 Baths · House
· Garden · Balcony · Parking
Big Ridge · 4 Bedrooms · 2 Baths · House · Garden · Balcony · Parking
Immerse yourself in the sophistication and elegance of this exquisite multi-level residence nestled in the heart of Pokolbin. This luxurious family retreat offers a harmonious blend of style and functionality, designed for contemporary family living. With four spacious bedrooms, high ceilings, and abundant natural light, this home is perfect for those seeking a modern sanctuary. - Discover modern elegance and spacious living - Multi-level design with ensuite master suite - Seamless indoor/outdoor flow for entertaining - Double garage and additional garage/workshop - Modern design with high quality finishes throughout - Luxurious interiors with premium materials used - Spacious outdoor seating and serene garden views - Charming balcony with serene views - Close proximity to local schools and medical centres - Easy access to local amenities and attractions KEY DETAILS: Council Rates $3,300pa Water Rates $891pa
Request Details
Perfect Entry Level Family Home!
View photo
House · for sale
Request Details
Perfect Entry Level Family Home!
Big Ridge
· 4 Bedrooms · 1 Bath · House
· Garden · Air conditioning · Parking · Equipped kitchen
Big Ridge · 4 Bedrooms · 1 Bath · House · Garden · Air conditioning · Parking · Equipped kitchen
Set in a peaceful cul-de-sac, this well-presented four bedroom home offers comfortable family living with a spacious renovated kitchen, large rear living area and a huge covered entertaining deck with privacy blinds and ceiling fans. With air conditioning and ceiling fans throughout, plus a drive-through carport, shed, timber deck and large garden shed, this home is ideally positioned for easy access to town. A fantastic opportunity for first-home buyers, families or investors!
Request Details
PRIVACY & VIEWS ON 1.8 ACRES
View photo
House · for sale
Request Details
PRIVACY & VIEWS ON 1.8 ACRES
Big Ridge
· 4 Bedrooms · 2 Baths · House
· Air conditioning · Fireplace · Equipped kitchen
Big Ridge · 4 Bedrooms · 2 Baths · House · Air conditioning · Fireplace · Equipped kitchen
Tucked away in a small, quiet cul-de-sac, this four-bedroom family home offers a wonderful combination of space, privacy and lifestyle appeal. While the property may not reveal itself immediately from the road, that sense of seclusion is exactly what makes it special. Set amongst beautiful parklike grounds with views beyond, the home is designed for comfortable family living with plenty of space to entertain, relax and enjoy the outdoors. Four bedrooms, with the master featuring a walk-in robe and full ensuite-style bathroom, while the remaining bedrooms include built-in wardrobes. Central kitchen with a 900mm freestanding oven, gas cooktop, dishwasher and breakfast bar overlooking the tiled living and dining areas. Separate carpeted lounge room providing a quiet second living space. Versatile additional room ideal as a nursery, home office or storage space. Modern three-way family bathroom. Ducted air conditioning, slow-combustion fireplace and ceiling fans for year-round comfort. Cov
Request Details
EXTRA LARGE FAMILY LIVING IN ELEVATED POSITION!
View photo
House · for sale
Request Details
EXTRA LARGE FAMILY LIVING IN ELEVATED POSITION!
Big Ridge
· 4 Bedrooms · 2 Baths · House
· Garden · Fireplace · Equipped kitchen
Big Ridge · 4 Bedrooms · 2 Baths · House · Garden · Fireplace · Equipped kitchen
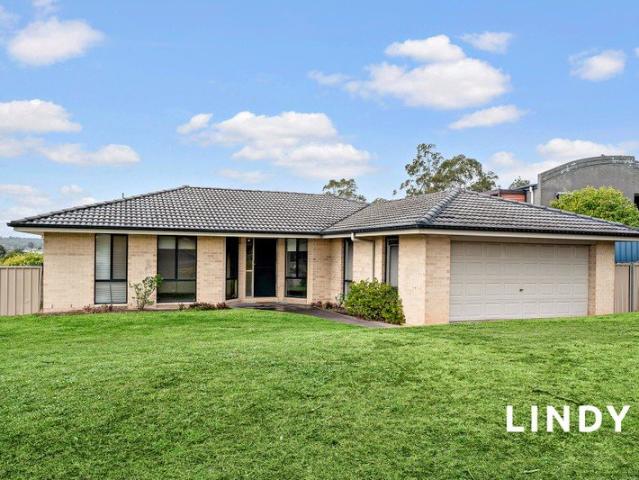
Sitting at the very top of North Rothbury is the perfect family home, ready for its next owners. Split across three levels, there is ample space for the whole family, along with plenty of room for the kids to run around on the 809sqm block. - Entry via a newly tiled 7.5m porch, opening into the 6.1m x 4.2m family room, complete with slow-combustion fireplace 3.2m x 4.3m formal dining area with convenient access to the kitchen - Spacious central renovated kitchen offering ample storage and pantry space, electric cooktop, marble benchtops, double fridge cavity and views over the backyard - Upper level offers three generous bedrooms, all with built-in robes and ceiling fans, with the main bedroom featuring an additional walk-in robe - Main bathroom and ensuite provide convenience for the whole family while still offering privacy with sliding doors. The ensuite features a shower and basin, while the main bathroom offers a separate shower and spa-style bathtub - Downstairs opens to an incre
Request Details
FULLY RENOVATED, RESORT STYLE LIVING
View photo
House · for sale
Request Details
FULLY RENOVATED, RESORT STYLE LIVING
Big Ridge
· 4 Bedrooms · 2 Baths · House
· Equipped kitchen
Big Ridge · 4 Bedrooms · 2 Baths · House · Equipped kitchen
Located in a Singleton Heights cul-de-sac, this fabulous home is the definition of immaculate, both inside and out. Thoughtfully updated and meticulously maintained. With a functional floor plan, beautifully renovated interiors and impressive outdoor spaces, this is a home designed for comfortable family living and effortless entertaining. The stunning kitchen forms the heart of the home, featuring a large island bench and breakfast bar with ample storage, waterfall stone benchtops, stainless steel appliances including dishwasher, gas cooktop and a generous walk-in pantry. Flooded with natural light, the kitchen and dining area features an impressive double-glazed skylight with remote-controlled blinds, along with double-glazed doors helping to provide year-round comfort. Open-plan kitchen and dining creates the perfect space for everyday living and entertaining, flowing seamlessly through to the covered timber deck and outdoor entertaining area overlooking the lush and private backyar
Request Details
FAMILY HOME AT THE PINNACLE FACING RESERVE
View photo
House · for sale
Request Details
FAMILY HOME AT THE PINNACLE FACING RESERVE
Big Ridge
· 4 Bedrooms · 2 Baths · House
· Garden · Air conditioning · Parking
Big Ridge · 4 Bedrooms · 2 Baths · House · Garden · Air conditioning · Parking
Positioned in the desirable 'Pinnacle Estate', this McDonald Jones home enjoys a peaceful outlook across a tree-studded reserve and offers a spacious, thoughtfully designed floor plan and large & private block Generous open-plan living area brings the family together. Flows seamlessly to the large, covered outdoor entertaining space Separate media room, could also be a 5th bedroom Privately positioned at the rear of the home is the main bedroom. Complete with spacious walk-in robe, ensuite and block out electric roller shutter perfect for night shift Spacious modern main bathroom with a bathtub Ducted air conditioning and solar panels Double automatic garage with internal access, has extra pad for parking Generously sized, private backyard with side access and a garden shed
Request Details
Entertainers' Dream on 42 Acres with Picturesque Views
View photo
Terraced House · for sale
Request Details
Entertainers' Dream on 42 Acres with Picturesque Views
Big Ridge
· 4 Bedrooms · 3 Baths · Terraced House
Big Ridge · 4 Bedrooms · 3 Baths · Terraced House
Breathtaking views surround you at this 42-acre property at Broke, an established wine sub-region in the Hunter Valley. Vistas of the stunning sandstone escarpment, Yellow Rock, can be seen from most rooms of the house. A wrap-around verandah presents further opportunities to appreciate the tranquil rural panorama. Boasting light-filled, spacious rooms, 2.7-metre (9-foot) ceilings, ducted air-conditioning and polished timber floors, this is a warm and elegant home that offers a multitude of options for entertaining. Timber trims and finishes contrast beautifully with the freshly painted white interior. All three bedrooms have built-in robes and ceiling fans. A contemporary main bathroom features a freestanding bath and a large shower. A second bathroom is incorporated within the generous laundry. Living rooms at the front of the home are situated either side of the entry. On one side, a formal living room and library present an enticing space for entertaining friends, or for curling up
Request Details
Near New Hunter Valley Haven with a Luxurious Main Suite
View photo
House · for sale
Request Details
Near New Hunter Valley Haven with a Luxurious Main Suite
Big Ridge
· 4 Bedrooms · 2 Baths · House
· Equipped kitchen
Big Ridge · 4 Bedrooms · 2 Baths · House · Equipped kitchen
Light-filled, beautifully finished and designed to feel instantly like home, this near-new Candor build delivers effortless modern living within a stunning natural colour palette. Completed in 2024, the thoughtfully designed floor plan offers four generous bedrooms, two separate living areas and a spacious study nook-perfect for the kids, homework or working from home. Plus a premium location - across the road from bushland & walking distance to the fantastic playground / park. Move-in ready and available to enjoy now, this home offers an easy transition with nothing more to do than unpack and settle in. The impressive main suite is a true retreat, featuring a fabulous walk-in wardrobe and private ensuite with twin vanities, an oversized shower and a generous recessed shampoo niche. At the heart of the home, the contemporary kitchen features a fantastic walk-in pantry and flows seamlessly to the open-plan living area and covered outdoor entertaining space. Features include: Near-new 20
Request Details
HOSPITAL AREA WITH PRIVACY & 1,158 SQUARE METRE BLOCK !
View photo
House · for sale
Request Details
HOSPITAL AREA WITH PRIVACY & 1,158 SQUARE METRE BLOCK !
Big Ridge
· 4 Bedrooms · 1 Bath · House
· Garden · Air conditioning · Swimming pool · Parking · Equipped kitchen
Big Ridge · 4 Bedrooms · 1 Bath · House · Garden · Air conditioning · Swimming pool · Parking · Equipped kitchen
Beautiful town residence set privately in Dangar Road on a leafy, deep 1,158 square metre lot! Set behind a high hedge and security gates provides wonderful privacy, peace and quiet. 3 double bedrooms + 4th if required or home theatre/living room 3 bedrooms all with fitted robes and ceiling fans. bed 2 with french doors onto the side verandah modern kitchen with 21 cupboards + double door pantry. 5 point gas cooktop + 600mm electric oven, dishwasher & double sink adjoins lovely north facing familyroom that overlooks the backyard and opens onto a covered area and open 6 metre deck XL laundry off kitchen with 4 door linen + folding bench + wc & door out to the return verandah central bathroom with waterfall shower. zoned ducted air conditioning return verandah with french doors opening into the home 6m x 5m garage wth auto door + separate workshop area + 2nd wc beautiful deep established block, tree lined with plenty of room for a pool or extension. Lovely charm, versatile layout offerin
Request Details
LOW MAINTENANCE LIVING, READY TO ENJOY
View photo
House · for sale
Request Details
LOW MAINTENANCE LIVING, READY TO ENJOY
Big Ridge
· 4 Bedrooms · 2 Baths · House
· Garden · Parking · Equipped kitchen
Big Ridge · 4 Bedrooms · 2 Baths · House · Garden · Parking · Equipped kitchen
Conveniently positioned in Singleton Heights, this home offers an excellent opportunity for both investors and owner-occupiers alike. Rent Potential in the vicinity of $730 per week or ready for its next owner to move straight in and enjoy! Light filled living area with ceiling fan and view to covered outdoor area Freshly updated with new flooring throughout the living areas and recently repainted internally Well-appointed kitchen featuring a deep double sink, dishwasher, electric oven and cooktop, built-in pantry and breakfast bar overlooking the spacious open plan living and dining area with direct outdoor access Main bathroom complete with bathtub and separate toilet for everyday convenience Main bedroom complete with walk-in robe and private ensuite Internal laundry with built in linen storage Double remote garage with internal access Easy-care backyard with side access, Hills Hoist clothesline and garden shed, perfect for low maintenance living
Request Details
Quietly Luxurious, Beautifully Considered
View photo
House · for sale
Request Details
Quietly Luxurious, Beautifully Considered
Big Ridge
· 4 Bedrooms · 2 Baths · House
· Garden · Equipped kitchen
Big Ridge · 4 Bedrooms · 2 Baths · House · Garden · Equipped kitchen
Boldly contemporary and quietly luxurious, this is a home that makes modern living feel effortless. Rich oak, Calacatta Caesarstone, crisp whites and striking black accents create a sophisticated interplay of light and contrast, but it's the sheer sense of volume that stays with you. In the open-plan heart of the home, ceilings soar to 3.4 metres as glazing reaches dramatically upwards, framing the garden, mature landscape and golf course beyond. At its centre, the immaculately appointed kitchen makes a confident statement, with streamlined cabinetry and a picture window of greenery, while living and dining extend naturally to the covered alfresco and garden beyond. The main retreat is every bit as impressive. Privately positioned at the rear, soaring ceilings and full-height glazing bring light, scale and a leafy outlook to the room, while plush wool carpet and full-length curtains introduce a wonderful sense of texture, softness and richness. A generous, beautifully finished walk-in
Request Details
Modern Huntlee Living with Space, Style & Convenience
View photo
House · for sale
Request Details
Modern Huntlee Living with Space, Style & Convenience
Big Ridge
· 3 Bedrooms · 2 Baths · House
· Equipped kitchen
Big Ridge · 3 Bedrooms · 2 Baths · House · Equipped kitchen
Perfectly positioned within the highly sought-after Huntlee community, this well-presented three-bedroom home offers a practical and modern layout designed for easy, low-maintenance living. At the heart of the home is the spacious open-plan kitchen, living and dining area, featuring tiled flooring that flows seamlessly through the living spaces, kitchen and wide hallway. The kitchen is well-appointed with generous bench space, a walk-in pantry, gas cooktop with glass splashback, built-in oven and stainless-steel dishwasher, making it both functional and ideal for everyday living and entertaining. The main bedroom provides a comfortable retreat with a walk-in wardrobe and private en-suite, complete with shower, built-in recess, vanity and toilet. The remaining two bedrooms both feature built-in wardrobes and are serviced by the main bathroom, which includes a shower, bathtub and single vanity, together with a separate toilet for added convenience. A good-sized laundry and linen storage
Request Details
Mountain Views, Excellent Access & Room for a Shed & Pool!
View photo
House · for sale
Request Details
Mountain Views, Excellent Access & Room for a Shed & Pool!
Big Ridge
· 4 Bedrooms · 2 Baths · House
· Balcony · Swimming pool · Equipped kitchen
Big Ridge · 4 Bedrooms · 2 Baths · House · Balcony · Swimming pool · Equipped kitchen
Showcasing a striking façade and thoughtfully designed two-storey layout, this executive Rawson built family home delivers space, style and effortless everyday living in a private cul-de-sac location. A wide, welcoming entry leads past a separate living area before opening into the heart of the home - an expansive open-plan kitchen, dining and family zone flowing seamlessly to the covered alfresco. Upstairs, the incredible parents' retreat is a true highlight. The Grand Master suite opens onto a private balcony capturing stunning mountain views, before flowing through to a luxurious Ensuite and generous walk-in wardrobe. Set on an impressive 968m² block with excellent access and plenty of room for a pool or shed (STCA), this is a rare opportunity to secure an exceptional home in one of Huntlee's most peaceful and elevated pockets. Executive two-storey family home with a striking façade, 2019 build Wide and welcoming entry Separate second Living area positioned at the front of the home
Request Details
EXCEPTIONAL LIVING ON 1,006 SQ METRES!
View photo
House · for sale
Request Details
EXCEPTIONAL LIVING ON 1,006 SQ METRES!
Big Ridge
· 5 Bedrooms · 2 Baths · House
· Garden · Parking · Equipped kitchen
Big Ridge · 5 Bedrooms · 2 Baths · House · Garden · Parking · Equipped kitchen
Top end finish, beautiful open plan and presentation like few others, commanding family home offers 4/5 bedrooms, high ceilings and master suite. entry foyer into light filled open plan main living room with feature coffered ceilings and double glass doors opening onto the entertaining area stunning kitchen with long, stone island bench, twin sink, soft close feature, walk in pantry, dishwasher, 600mm Smeg oven with 5 point gas cooktop all 4 bedrooms with robes and ceiling fans, grand master with complete 5 metre walk in dressing room, sliding glass doors onto the deck, double basin en-suite with rainfall shower and separate wc soundproof home theatre or 5th bedroom 4 zone ducted air, plantation shutters, 2 door linen bathroom with separate wc + XL laundry attached 8 metre covered outdoor living area onto fully fenced yard with access high roof attached double garage with auto door + 2nd laundry exceptional low maintenance living in the preferred Bridgman Ridge Estate
Request Details
MOVE IN READY FAMILY LIVING WITH DRIVE THROUGH & SIDE ACCESS
View photo
House · for sale
Request Details
MOVE IN READY FAMILY LIVING WITH DRIVE THROUGH & SIDE ACCESS
Big Ridge
· 4 Bedrooms · 2 Baths · House
· Garden · Parking · Air conditioning · Equipped kitchen
Big Ridge · 4 Bedrooms · 2 Baths · House · Garden · Parking · Air conditioning · Equipped kitchen
This near-new four-bedroom residence offers a practical layout, modern finishes and low-maintenance living, ready to move straight in and enjoy. With comfortable living spaces, an easy-care backyard and excellent access for additional vehicles, it presents a great opportunity for families or investors alike. Well-appointed kitchen featuring stone benchtops, an island bench with a breakfast bar, double sink, dishwasher, five-burner gas cooktop and Bellissimo oven Floating floorboards throughout the main living areas for an easy-care finish Main bedroom complete with built-in robe, roller blind, ducted air conditioning and private ensuite Three additional bedrooms, all featuring built-in robes, roller blinds and ducted air conditioning Main bathroom featuring floor-to-ceiling tiles, bathtub, shower, toilet and floating vanity Zoned ducted air conditioning throughout for year-round comfort Double garage with drive-through access to a concrete pad in the backyard, ideal for additional park
Request Details
Contemporary comfort in a perfect setting
View photo
House · for sale
Request Details
Contemporary comfort in a perfect setting
Big Ridge
· 4 Bedrooms · 3 Baths · House
· Garden · Parking · Air conditioning · Equipped kitchen
Big Ridge · 4 Bedrooms · 3 Baths · House · Garden · Parking · Air conditioning · Equipped kitchen
Nestled in beautiful Pokolbin, NSW, this contemporary home presents an opportunity to embrace both modern living and the tranquility of nature. The residence, set on an 839sqm block, includes four bedrooms and three bathrooms, with a double garage and lush gardens providing a warm welcome to all who arrive. Discover a space where elegance meets everyday living - Spacious open plan design - Four bedrooms, varying layouts - Gourmet kitchen with island bench - Double garage with ample driveway space - Outdoor spa for relaxation - High quality modern fixtures - Ducted air conditioning throughout - Serene garden views for outdoor entertaining - Proximity to nearby schools - Convenient access to transportation options KEY DETAILS: Council Rates $3,200pa Water Rates $891pa
Request Details
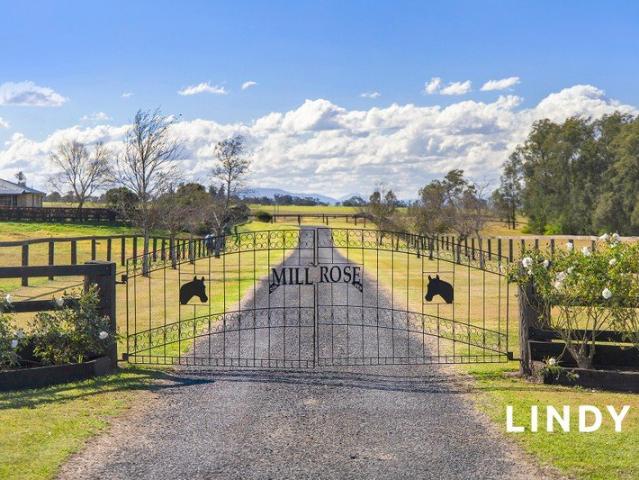
'MILLROSE' COUNTRY LIVING ON 25 ACRES WITH EXCEPTIONAL EQUESTRIAN FACILITIES
View photo
Terraced House · for sale
Request Details
'MILLROSE' COUNTRY LIVING ON 25 ACRES WITH EXCEPTIONAL EQUESTRIAN FACILITIES
Big Ridge
· 4 Bedrooms · 2 Baths · Terraced House
· Garden · Air conditioning · Fireplace · Equipped kitchen
Big Ridge · 4 Bedrooms · 2 Baths · Terraced House · Garden · Air conditioning · Fireplace · Equipped kitchen
Set on a flat 25-acre block just a short drive from Singleton, this well-appointed rural property offers the perfect blend of comfortable family living and outstanding equestrian infrastructure. With town water supply and quality horse facilities already in place, it's an exceptional opportunity for those seeking a peaceful country lifestyle without sacrificing convenience. Purpose-built for horse enthusiasts, the property is divided into five well-fenced paddocks and includes a round yard, three stables, tack room, wash bay, dam and two of the paddocks with automatic water troughs Large, powered shed featuring a storage room, tack room, space to accommodate a horse float and a water tank Well-equipped kitchen with breakfast bar, dishwasher and pantry overlooking the spacious open plan tiled living and dining area, complete with a cosy wood fireplace Separate formal lounge and dining room provides additional living and entertaining space Ducted air conditioning throughout for year-roun
Request Details
A HOME THAT SIMPLY FEELS DIFFERENT
View photo
House · for sale
Request Details
A HOME THAT SIMPLY FEELS DIFFERENT
Big Ridge
· 4 Bedrooms · 2 Baths · House
· Equipped kitchen
Big Ridge · 4 Bedrooms · 2 Baths · House · Equipped kitchen
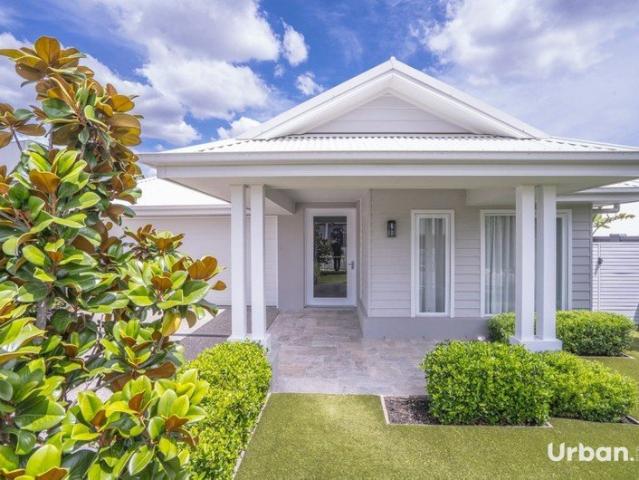
Some homes are built to tick the boxes. Others are designed to make you feel at home from the moment you walk through the door. Welcome to 12 Peachy Avenue a beautifully appointed four-bedroom residence in the heart of Huntlee, where thoughtful design, quality finishes and effortless entertaining come together. Originally created as a Coral Homes display home, this property offers a level of finish that sets it apart. Positioned on a generous 476m² block and surrounded by quality homes, it delivers space, comfort and functionality without compromising on style. At the heart of the home is the Hamptons-inspired kitchen, complete with a breakfast bar, stainless-steel appliances and walk-in pantry, flowing seamlessly into the spacious open-plan living and dining area. Multiple living zones provide flexibility for the whole family, while glass sliding doors extend the living space outdoors to a large undercover entertaining deck - the perfect place for weekend gatherings, relaxed afternoon
Request Details
HUNTER HIGHLANDS ACREAGE WITH VERSATILE GRANNY FLAT
View photo
House · for sale
Request Details
HUNTER HIGHLANDS ACREAGE WITH VERSATILE GRANNY FLAT
Big Ridge
· 5 Bedrooms · 3 Baths · House
· Garden · Air conditioning · Sauna · Parking · Equipped kitchen
Big Ridge · 5 Bedrooms · 3 Baths · House · Garden · Air conditioning · Sauna · Parking · Equipped kitchen
Located in Hunter Highlands Estate just a short drive from the township of Singleton is this generous family home with self-contained granny flat ideal for large or extended families, those working from home or anyone seeking extra space. Centrally positioned Kitchen featuring dishwasher, breakfast/island bench with stone benchtop, walk in pantry and electric cooktop overlooking the large open plan living/dining space with seamless access to the covered entertaining area Two separate carpeted living rooms ideal for use as a formal lounge room, home office or rumpus Self-contained Granny flat with kitchenette, private bathroom, air conditioning, ceiling fan and access to rear backyard/separate entry from main home Master bedroom with spacious ensuite bathroom, walk in robe and 3 person infrared sauna All bedrooms with built in robes and ceiling fans, with the front bedrooms benefiting from external roller shutters Main bathroom with bathtub and separate toilet Double attached garage wit
Request Details
Secluded Acreage With Expansive Views
View photo
Terraced House · for sale
Request Details
Secluded Acreage With Expansive Views
Big Ridge
· Terraced House
Big Ridge · Terraced House
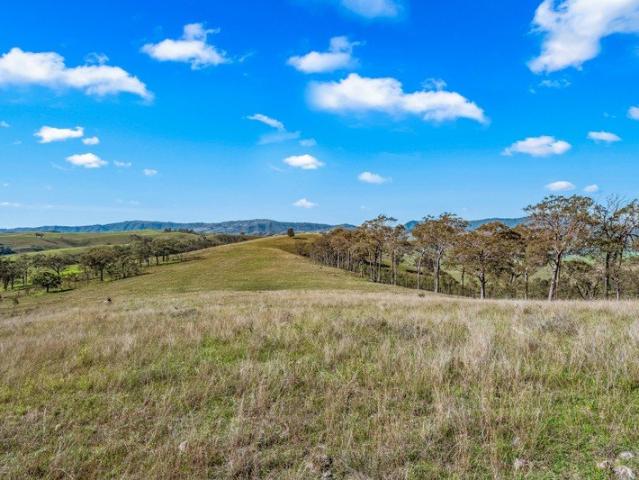
Offering privacy, space and an exceptional rural outlook, this presents a rare opportunity to secure 58.8 hectares (145 acres) of secluded country situated off Roselands Lane, Greenlands, approximately 28 kilometres from Singleton. The property combines timbered hilly country with gently undulating grazing areas, creating a diverse rural landscape with superb, elevated views across the surrounding countryside. The expansive outlook provides a wonderful sense of space and tranquillity, with rolling hills and distant ranges forming a spectacular backdrop. Fully fenced and watered by dams and gullies, the property offers a variety of potential uses and an appealing lifestyle opportunity for those looking to escape the hustle and bustle while remaining within easy reach of Singleton. The combination of open grazing country, established timber and elevated positions creates a property with genuine rural character and plenty of scope to make it your own. Access is via 'right of way', with no
Request Details
Refurbished Single Level Villa | Elevated Bushland Outlook | Rare & Flexible Floorplan
View photo
Villa · for sale
Request Details
Refurbished Single Level Villa | Elevated Bushland Outlook | Rare & Flexible Floorplan
Big Ridge
· 2 Bedrooms · 2 Baths · Villa
· Balcony · Equipped kitchen
Big Ridge · 2 Bedrooms · 2 Baths · Villa · Balcony · Equipped kitchen
Positioned within the renowned Cypress Lakes Resort, this beautifully refurbished single-level villa offers a rare combination of effortless accessibility, enhanced privacy, and flexible accommodation in the heart of the Hunter Valley. Recently refreshed externally and enjoying an elevated position overlooking tranquil bushland, it presents an exceptional opportunity to secure a lifestyle retreat, holiday home, or income-producing investment within one of Australia's premier wine country destinations. Designed for relaxed indoor-outdoor living, the spacious open-plan kitchen, dining, and living area flows seamlessly onto a private rear balcony, where uninterrupted views across the surrounding bushland create the perfect setting for morning coffee, long lunches, or an evening glass of Hunter Valley wine. A private front entry deck provides an additional outdoor retreat, creating a welcoming entrance and another space to relax in complete privacy. Unlike many villas within the resort, th
Request Details
DELIGHTFUL HOME WITH GOLF COURSE VIEW
View photo
House · for sale
Request Details
DELIGHTFUL HOME WITH GOLF COURSE VIEW
Big Ridge
· 2 Bedrooms · 1 Bath · House
· Garden · Air conditioning · Equipped kitchen
Big Ridge · 2 Bedrooms · 1 Bath · House · Garden · Air conditioning · Equipped kitchen
Perfectly positioned with direct rear access to the Singleton Golf Course and Club, this property offers a peaceful lifestyle in an enviable location. Whether you're an avid golfer, first home buyer or downsizer, this delightful home provides character, a convenient location and a picturesque outlook. Country-style kitchen featuring timber benchtops, electric oven, walk-in pantry and a servery window opening to the covered alfresco area Dining area conveniently positioned adjacent to the kitchen Light-filled front lounge room enjoys the afternoon sun and is complete with a gas heater, ducted air conditioning and tinted windows for year-round comfort Two bedrooms, both with built-in robes Centrally located main bathroom servicing both bedrooms European laundry with the convenience of an additional separate toilet Fully fenced backyard backing directly onto the Singleton Golf Course, creating a peaceful and picturesque setting Detached storage shed - ideal as a workshop, studio or home o
Request Details

Get email alerts

Don't miss out: be the first to know about new properties

The alert was correctly created

On subscribing you accept the conditions of use and the privacy policy
Alert
Receive new ads in your inbox
Save this search
Receive alerts for new listings

We'll send you an email when we have new properties for: "Houses for sale in Big Ridge"

The alert was correctly created

Lower Belford
Elderslie, Singleton
Get email alerts and be the first to see new listings
Required field
On subscribing I accept the terms of the privacy policy
Perfect! You'll soon start receiving new listings via email
Alert
Receive an email when we have new ads for Houses for sale in Big Ridge
Save this search
Filters

Bedrooms

Size (m²)

m²
m²

Price

$
$

Property type

Bathrooms

Clear all filters
Receive notifications when new entries are published.