422 houses for sale in Mitchells Flat

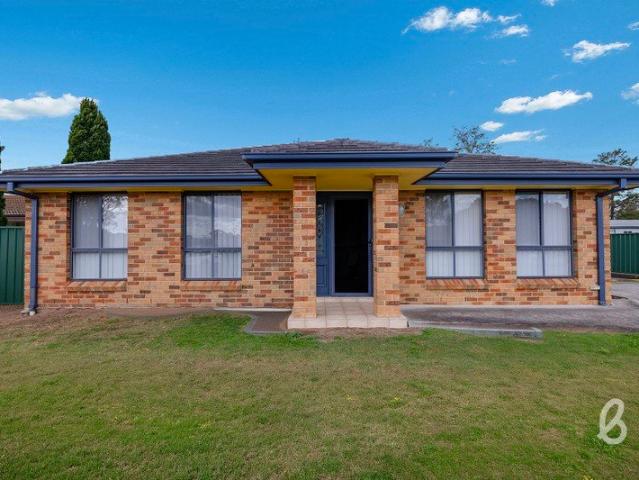
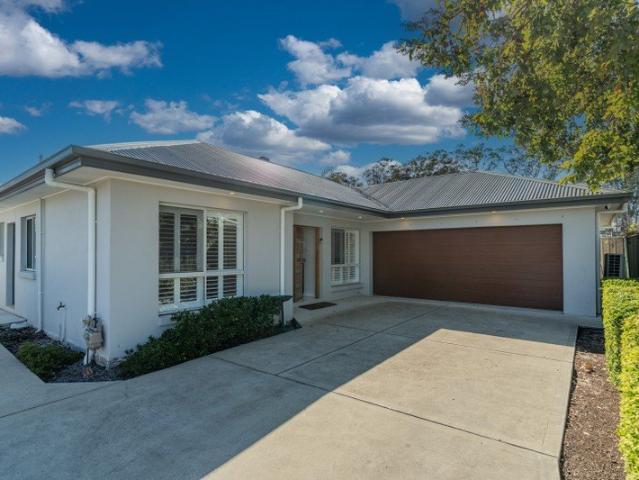
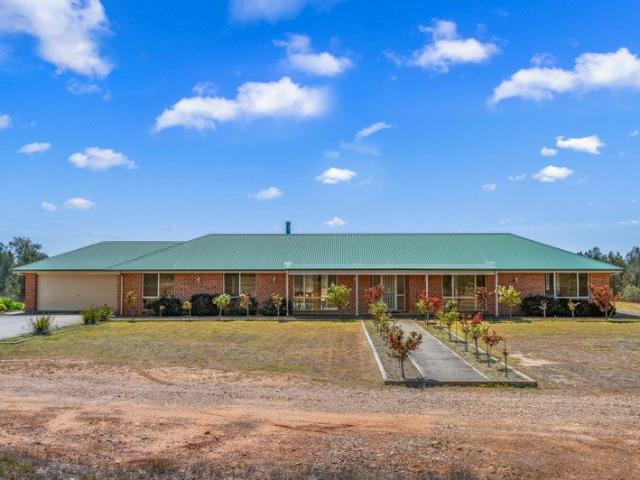
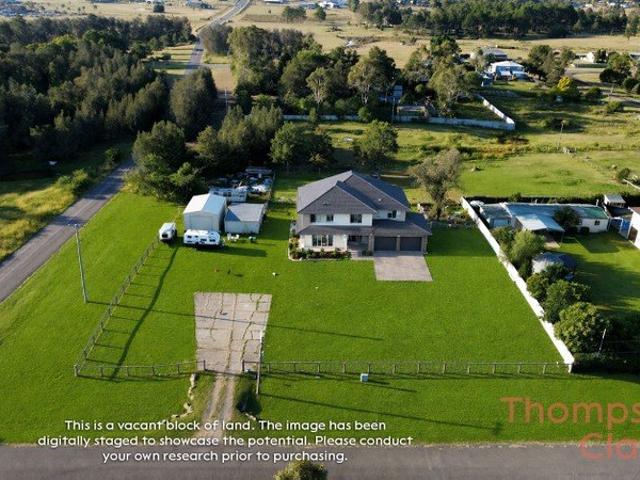
CHARACTER, SPACE AND EXTENSIVE SHEDDING!
View photo
House · for sale
Request Details
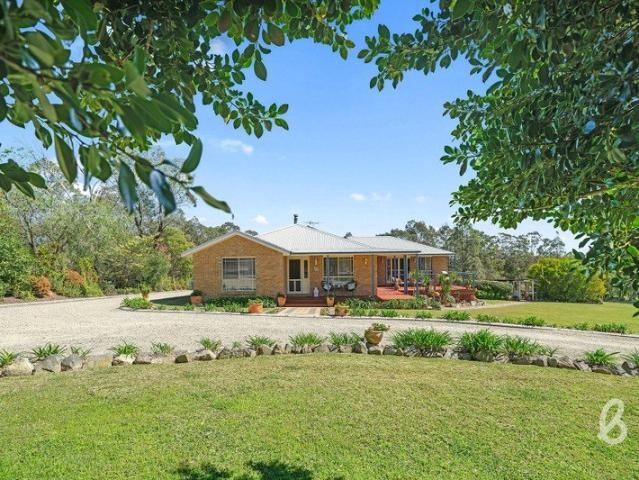
CHARACTER, SPACE AND EXTENSIVE SHEDDING!
Mitchells Flat
· 4 Bedrooms · 3 Baths · House
· Garden · Air conditioning · Fireplace · Parking · Equipped kitchen
Mitchells Flat · 4 Bedrooms · 3 Baths · House · Garden · Air conditioning · Fireplace · Parking · Equipped kitchen
Property Highlights: - An appealing home with charming features throughout, set in a top East Branxton location - Attached enclosed carport with a roller door and drive through side access to a large shed in the yard with a 3rd bathroom - Split system air conditioning to the living area and main bedroom, ceiling fans and a cosy wood combustion fireplace - Timber and carpet flooring, VJ panelling, roller and Venetian blinds - Spacious living and dining area with direct alfresco access - Well equipped kitchen with a built-in pantry, a Fisher & Paykel dishwasher and a Chef freestanding oven - Four bedrooms, three with built-in robes for convenient storage - A private ensuite plus a main bathroom with an exposed timber ceiling, a built-in bath, a shower with a rain showerhead and a separate WC - Covered timber deck alfresco area with outdoor power access, overlooking the large, fully fenced grassed backyard Outgoings: Council Rate: $2,240 approx. per annum Water Rate: $851.37 approx. per a
Request Details
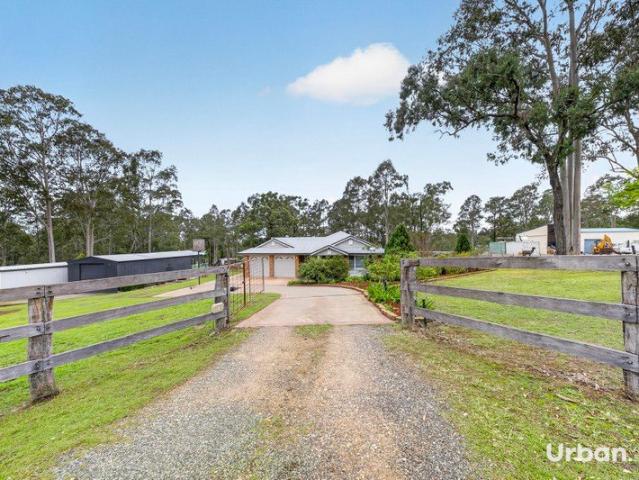
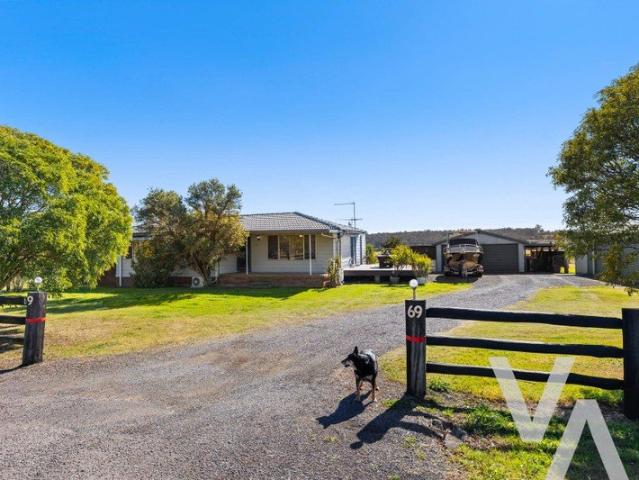
Country Elegance on 30 Private Acres
View photo
Terraced House · for sale
Request Details
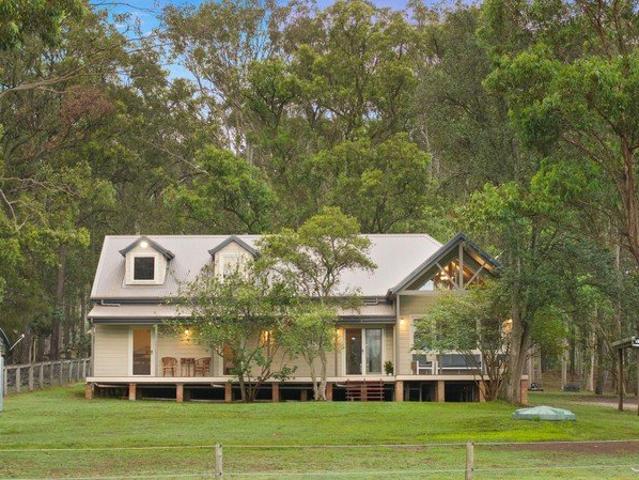
Country Elegance on 30 Private Acres
Mitchells Flat
· 4 Bedrooms · 2 Baths · Terraced House
Mitchells Flat · 4 Bedrooms · 2 Baths · Terraced House
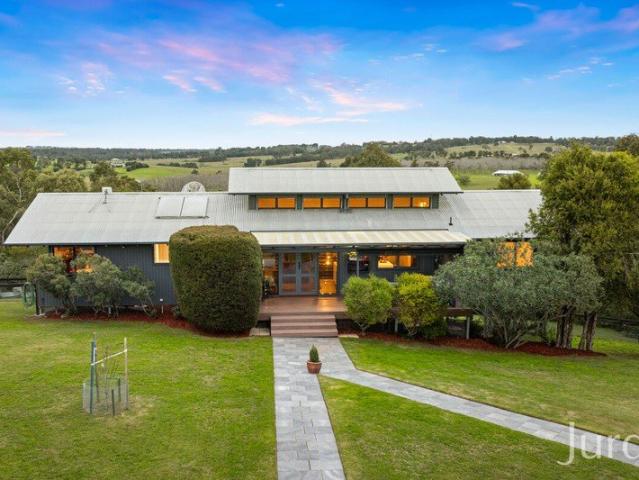
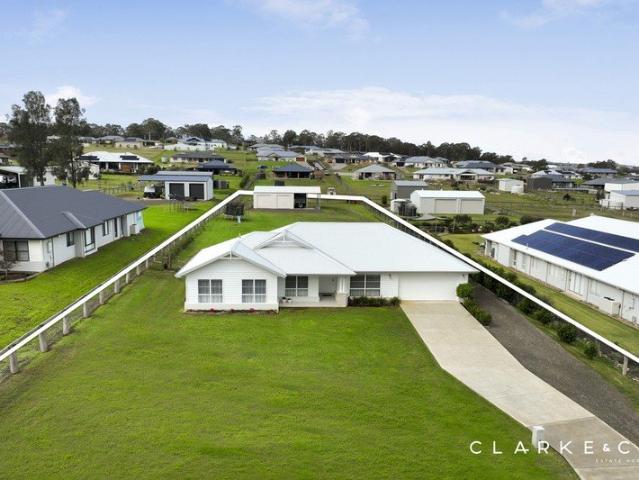
Positioned on the outskirts of the historic township of Branxton - widely regarded as the northern gateway to the Hunter Valley's renowned wine region - this beautifully reimagined 30-acre hobby farm offers the perfect balance of peaceful rural living and everyday convenience. Just 12 minutes (9km) from Huntlee's shopping precinct, Huntlee Tavern, and the Hunter Expressway interchange, you'll enjoy a connected lifestyle without compromising on space or serenity. Privately set across 30 diverse acres, the property is thoughtfully fenced into four horse paddocks and supported by a large dam, providing a reliable water source to service the land. Scattered with established trees, the setting is both picturesque and tranquil, creating a true country escape. At the heart of the property sits a stunning, lovingly restored farmhouse, designed to embrace both comfort and character. Inside, vaulted ceilings and exposed timber trusses crown the main living area, enhancing the sense of scale and
Request Details
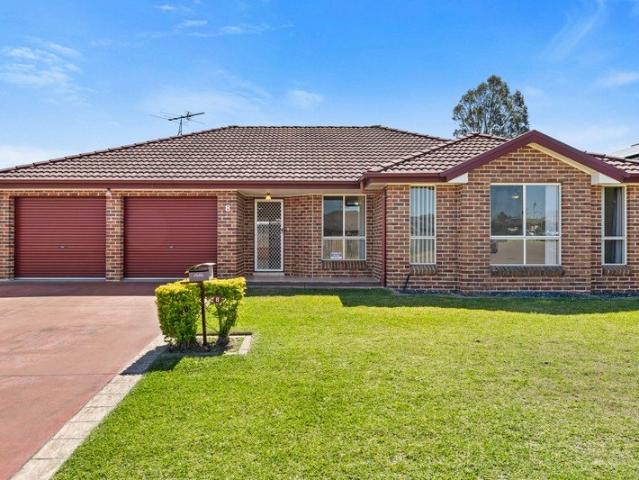
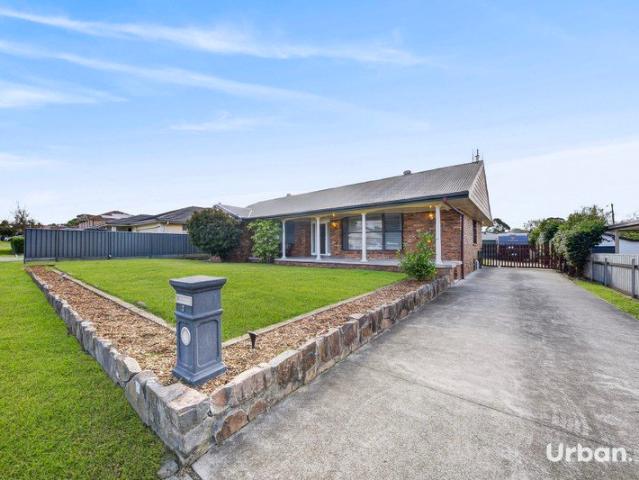
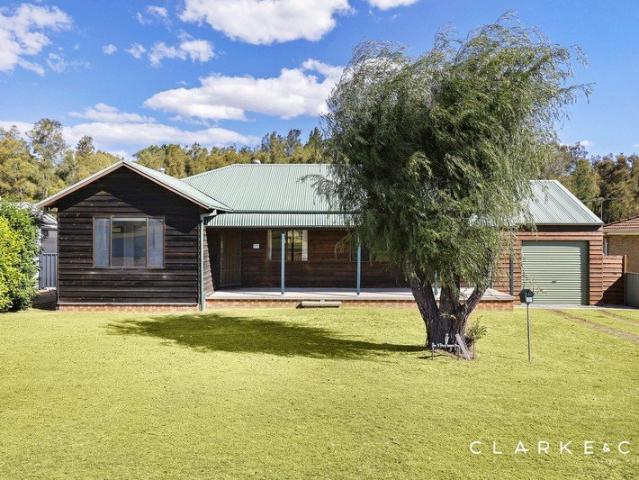
Low Maintenance Living
View photo
House · for sale
Request Details
Low Maintenance Living
Mitchells Flat
· 2 Bedrooms · 1 Bath · House
· Garden · Air conditioning · Parking · Patio · Equipped kitchen
Mitchells Flat · 2 Bedrooms · 1 Bath · House · Garden · Air conditioning · Parking · Patio · Equipped kitchen
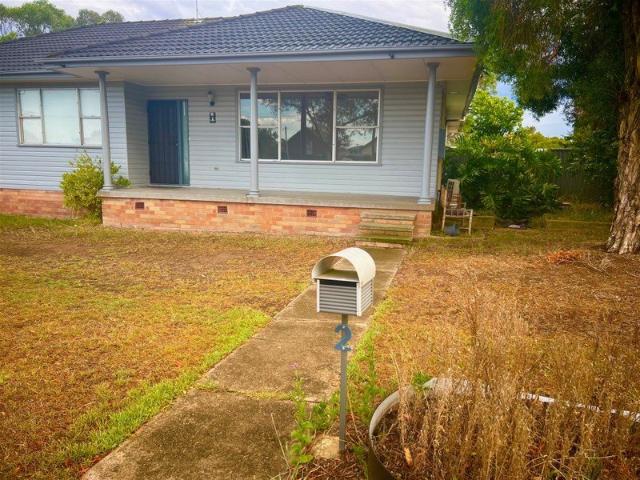
Positioned at the front of a well-maintained complex, this neat and tidy brick unit presents an excellent opportunity for investors, with a long-term tenancy already in place. Property Features: Two generous-sized bedrooms, both featuring built-in wardrobes Open-plan living and dining area with split-system air conditioning Well-appointed kitchen with ample cupboard and bench space, electric cooktop and oven Bathroom with linen storage, plus a separate toilet Internal laundry with direct access to the enclosed backyard Tiled patio area and side access gate providing easy access to the yard Single lock-up garage with electric roller door and convenient internal access Offering low-maintenance living in a convenient East Branxton location, this property is currently leased at $490 per week to a long-term tenant who is keen to remain in the property with the current lease expiring September 2027. Strata Fees approx. $710 per quarter All information provided has been obtained from sources
Request Details
POOL, SHED & SECOND DWELLING THE COMPLETE LIFESTYLE PACKAGE
View photo
House · for sale
Request Details
POOL, SHED & SECOND DWELLING THE COMPLETE LIFESTYLE PACKAGE
Mitchells Flat
· 6 Bedrooms · 4 Baths · House
· Swimming pool · Equipped kitchen
Mitchells Flat · 6 Bedrooms · 4 Baths · House · Swimming pool · Equipped kitchen
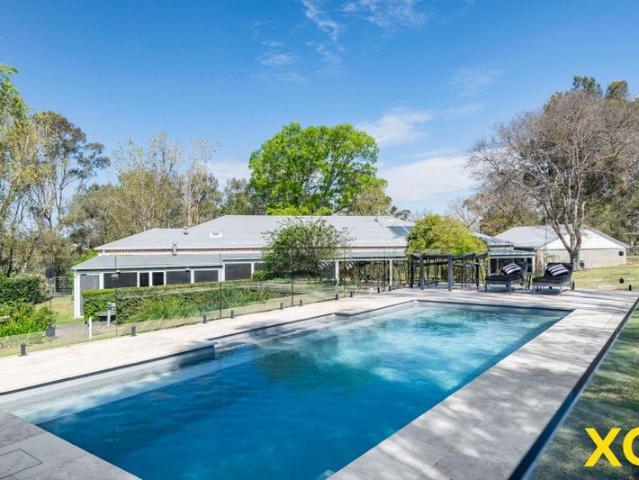
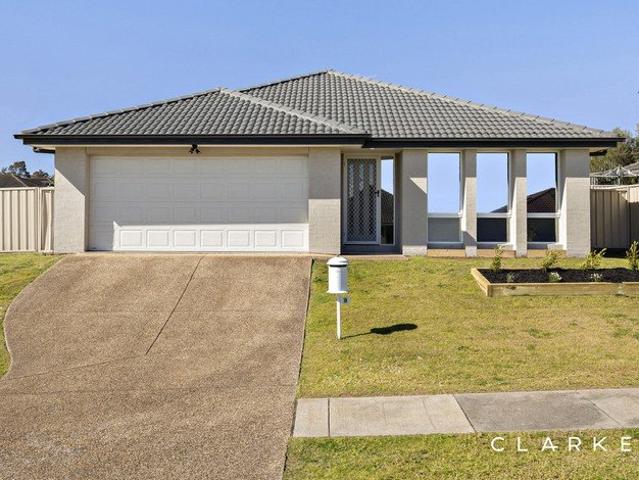
A rare offering in Branxton combining a modern family home with a resort-style pool, dream shed for boat/caravan storage and a versatile one-bedroom granny flat. Packed with flexibility, space and income potential, this is a property that truly has it all. Positioned in a quiet, family-friendly street, 5 Sutton Grove presents an outstanding opportunity to secure a feature-packed home in the thriving Branxton community. Combining comfort, functionality and lifestyle appeal, this residence is perfectly suited to growing families, tradies, hobbyists or savvy investors seeking space and flexibility. Step inside to discover a thoughtfully designed floorplan, offering multiple living zones that provide flexibility for both relaxed family living and effortless entertaining. A dedicated study creates the perfect work-from-home space or quiet retreat. The heart of the home is the open-plan kitchen, living and dining area, seamlessly connecting to the outdoor entertaining zone. The well-appointe
Request Details
A Bumper First Home or Downsizer Minutes From Wine Country
View photo
House · for sale
Request Details
A Bumper First Home or Downsizer Minutes From Wine Country
Mitchells Flat
· 3 Bedrooms · 1 Bath · House
· Parking · Air conditioning · Equipped kitchen
Mitchells Flat · 3 Bedrooms · 1 Bath · House · Parking · Air conditioning · Equipped kitchen
Surrounded by plenty of local infrastructure and only 10 minutes from the heart of Wine Country, a step inside this timeless classic reveals a home that's been lovingly cared for over its lifespan and is the pinnacle of low-maintenance living. Ideal for those in search of their first home, downsizers leaving a bigger home and wanting to stay within the suburb, or investors knowing the appeal of the region, a lifestyle of comfort and convenience is guaranteed. Featuring a well-equipped kitchen, three bedrooms, a front lounge room, open plan living and dining plus a fabulous screened entertainment area that will soon become your favourite go-to space, it's a property designed around minimal maintenance while keeping a modern theme. It also delivers a host of inclusions such as ducted air conditioning, ceiling fans, a second toilet, abundant sunlight, and an attached double garage with internal entry. Positioned for connection on a no-through road, it's near Branxton shops, quality school
Request Details
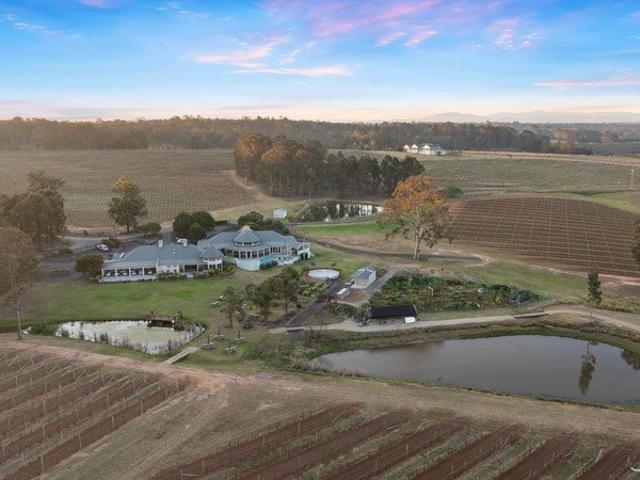
RidgeView
View photo
Terraced House · for sale
Request Details
RidgeView
Mitchells Flat
· 9 Bedrooms · 8 Baths · Terraced House
· Garden · Cellar
Mitchells Flat · 9 Bedrooms · 8 Baths · Terraced House · Garden · Cellar
An exceptional Hunter Valley estate bringing together wine, hospitality, accommodation and an extraordinary way of life across approximately 100 acres. At the end of Sweetwater Road, RidgeView unfolds across beautiful Hunter Valley countryside a mature vineyard, four private guest cottages, purpose-built restaurant and cellar door, country residence, four dams and an exceptional 20-megalitre PID water allocation. With its own lake and distant mountain ranges framing the landscape, it is a world unto itself the kind of estate you need only leave if you desire. Imagine waking to the stillness of the country, coffee outside before wandering through the garden or vines. Across the estate, guests wake beside the lake, lunch begins at the restaurant and visitors arrive at the cellar door. By afternoon, you're home by the pool, opening a bottle grown from the landscape around you. There is something wonderfully indulgent about being at the centre of it all, without necessarily having to do it
Request Details
Eagles Nest A Stunning Palette in Wine Country
View photo
Terraced House · for sale
Request Details
Eagles Nest A Stunning Palette in Wine Country
Mitchells Flat
· Terraced House
· Garden
Mitchells Flat · Terraced House · Garden
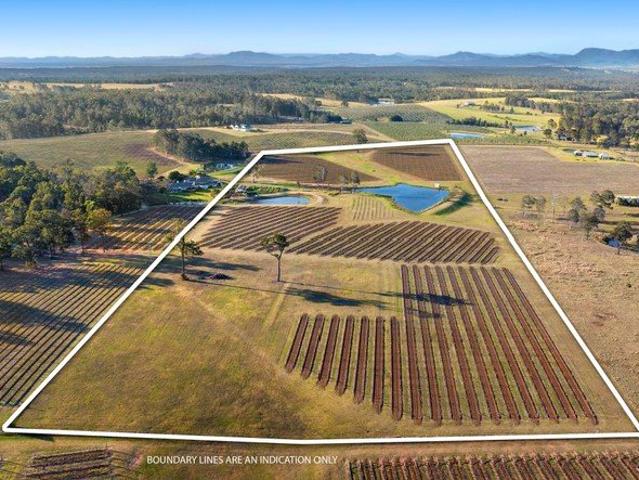
Set across approximately 30 acres, Eagles Nest is an exceptionally rare canvas to create your own country estate combining an established vineyard, valuable water infrastructure and breathtaking views across some of the Hunter Valley's most spectacular mountain ranges. The property presents an outstanding opportunity to create your own country residence amongst the vines, taking full advantage of sweeping views towards the Watagan, Broken Back and Barrington mountains Approximately 13.2 acres of established vineyard provides a wonderful foundation for those with an interest in viticulture, boutique wine production or simply the romance of owning their own Hunter Valley vineyard. The mature vineyard comprises Shiraz, Sangiovese, Chardonnay and a trophy winning Verdelho Water is a significant feature of the property, with two large dams complemented by a 10-megalitre PID water allocation. A productive vegetable garden and greenhouse add to the property's appeal, while a machinery shed an
Request Details
HUNTER VALLEY ACRES VIEWS, LOCATION AND INCOME
View photo
House · for sale
Request Details
HUNTER VALLEY ACRES VIEWS, LOCATION AND INCOME
Mitchells Flat
· 5 Bedrooms · 4 Baths · House
· Equipped kitchen
Mitchells Flat · 5 Bedrooms · 4 Baths · House · Equipped kitchen
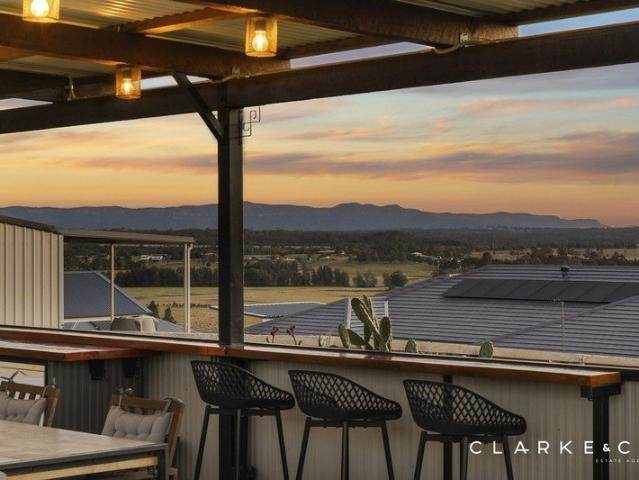
The ultimate Hunter Valley tree change opportunity, stunning views, a working farm, 30 acres of lush grazing country, 3 dams, charming 3 bedroom residence plus income earning granny flats, even a few alpacas and goats. So perfectly positioned on a private and peaceful, gently sloping 30 acres on the fringes of the Hunter Vallery vineyard heartland this property will pick you up and hug you. The expressway is at the end of the road allowing easy access to Newcastle, Sydney and the Hunter Coalfields to the north. The residence has a warm and welcoming presence with north facing front porch to sit and enjoy winter sun, sunsets and the sweeping views, the main living area adjoins with open plan dining and kitchen all taking in the breathtaking aspect, natural timber floors, high ceilings and the modern country style kitchen makes this an area you will enjoy many happy hours of family time. The main residence floorplan provides 3 good size bedrooms, master with spacious modern ensuite, walk
Request Details
Privacy & Panoramic Hunter Valley Views
View photo
Terraced House · for sale
Request Details
Privacy & Panoramic Hunter Valley Views
Mitchells Flat
· 3 Bedrooms · 2 Baths · Terraced House
Mitchells Flat · 3 Bedrooms · 2 Baths · Terraced House
Offered to the market for the very first time, this cherished family home on 39 picturesque acres invites you to discover a slower pace of life in one of Lower Belford's most peaceful rural settings. In a world that rarely slows down, this is a place to pause. Wake to birdsong and morning mist drifting through the valley, enjoy fresh country air and wide-open spaces, and end each day watching the sun set beyond the hills. Here, the changing seasons, visiting wildlife and peaceful surrounds become part of everyday life. Set well back from the road and screened from passing traffic, the home enjoys a wonderful sense of peace and privacy. Thoughtfully positioned to embrace its elevated north-facing aspect, large picture windows flood the interiors with natural light while framing sweeping views across the Hunter River to Glendon, Mitchells Flat and the rolling countryside beyond. The living room, dining area, spacious master retreat and expansive front verandah all enjoy this ever-changin
Request Details
Outstanding Family Home and Entertainer's Oasis
View photo
House · for sale
Request Details
Outstanding Family Home and Entertainer's Oasis
Mitchells Flat
· 5 Bedrooms · 2 Baths · House
· Fireplace · Equipped kitchen
Mitchells Flat · 5 Bedrooms · 2 Baths · House · Fireplace · Equipped kitchen
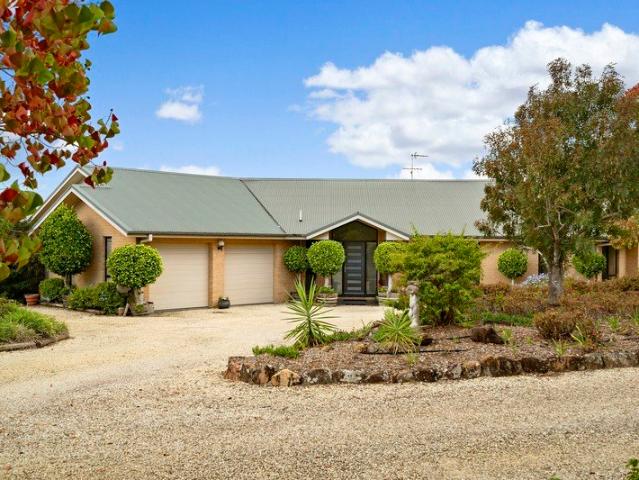
This stunning property will capture your attention before you even step inside the house. Crisp white entrance gates open to a gravel driveway leading to a forecourt with manicured hedges. As you enter the house, the wow factor takes full effectthis is a jaw-droppingly gorgeous home. High ceilings accentuate the abundant natural light, and pale neutral wall tones provide a perfect foil for the stunning hardwood timber floors. Ducted air-conditioning, ceiling fans, and underfloor heating throughout the home ensure a comfortable temperature, year-round. A spacious formal living room with slow combustion fireplace is an ideal place to entertain. Bifold doors direct you seamlessly into a formal dining room which, in turn, leads to a magnificently light-filled open plan kitchen and family room. At the heart of the home, the crisp, white kitchen features a marble-topped island bench, excellent storage and a Vintec wine fridge. A bifold servery window provides convenient access for meal deliv
Request Details
Modern Family Living in a Convenient East Branxton Location
View photo
House · for sale
Request Details
Modern Family Living in a Convenient East Branxton Location
Mitchells Flat
· 4 Bedrooms · 2 Baths · House
· Air conditioning · Parking · Equipped kitchen
Mitchells Flat · 4 Bedrooms · 2 Baths · House · Air conditioning · Parking · Equipped kitchen
Positioned in a convenient East Branxton location, this modern four-bedroom home offers spacious, low-maintenance living ideal for families, first-home buyers or investors looking to secure a quality property in the growing Hunter Valley. Designed with comfortable everyday living in mind, the home features a practical floor plan with tiled living spaces flowing through to the alfresco area, creating an easy connection between indoor and outdoor living. At the heart of the home is the modern kitchen, complete with quality appliances, gas cooking and ample storage, overlooking the main living area. The spacious main bedroom features a walk-in wardrobe, ceiling fan and private ensuite, while the remaining three bedrooms are complete with built-in wardrobes. With ducted air conditioning throughout, modern bathrooms featuring floor-to-ceiling tiles and a double lock-up garage with internal access, this home provides all the features required for comfortable modern living. Property Features:
Request Details
Your Next Move
View photo
Terraced House · for sale
Request Details
Your Next Move
Mitchells Flat
· 4 Bedrooms · 1 Bath · Terraced House
· Parking
Mitchells Flat · 4 Bedrooms · 1 Bath · Terraced House · Parking
Set across 2.5 acres of open Glendon countryside, this four-bedroom home gives you room to spread out, plenty of infrastructure for vehicles, machinery and projects, and the freedom to put the land to work, all just 12 minutes from Singleton town centre. A dam sits at the heart of the property, with open ground around it offering scope for a few animals, veggie gardens, an orchard or simply more space for the kids to play with a sense of freedom. The shedding is a real asset here. Along with a 6m x 7m garage and adjoining workshop, there's a separate 6m x 9m garage plus a tandem carport and covered areas, giving tradies, hobby farmers and anyone with machinery or recreational gear plenty to work with. Glendon is known for its rich agricultural land, grazing properties and rural acreage, and this 2.5-acre holding gives you a manageable taste of country life without leaving convenience behind. Singleton is within easy reach for everyday shopping and services, while the heart of Hunter Va
Request Details
PREMIUM FAMILY LIVING WITH BREATHTAKING ELEVATED VIEWS!
View photo
House · for sale
Request Details
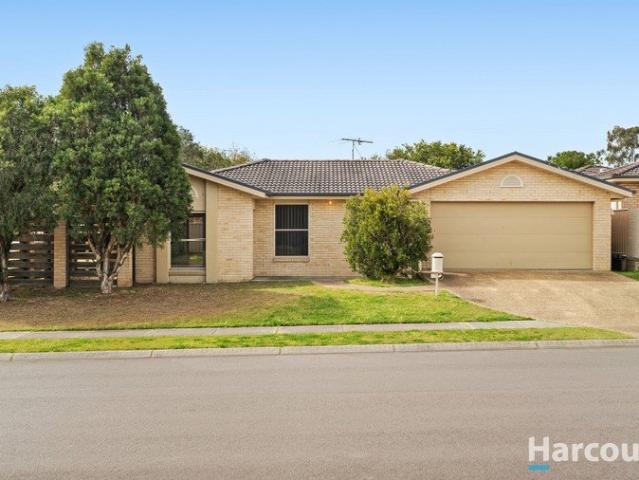
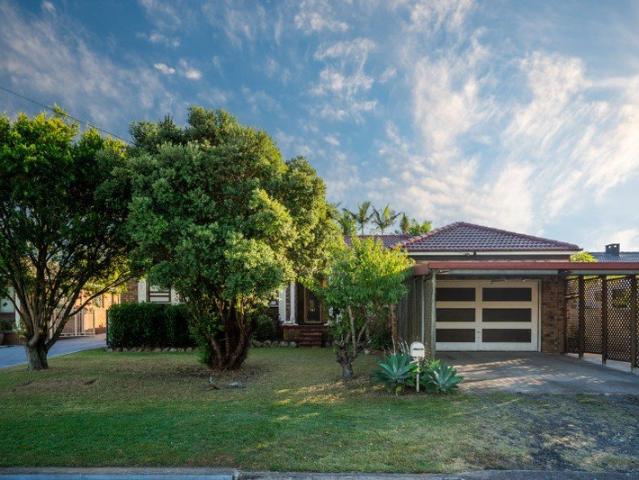
PREMIUM FAMILY LIVING WITH BREATHTAKING ELEVATED VIEWS!
Mitchells Flat
· 5 Bedrooms · 2 Baths · House
· Garden · Parking · Air conditioning · Equipped kitchen
Mitchells Flat · 5 Bedrooms · 2 Baths · House · Garden · Parking · Air conditioning · Equipped kitchen
Property Highlights: - An exceptional family residence boasting premium inclusions inside and out, set on a sprawling 3459 sqm parcel of land - Exposed aggregate driveway leading to an attached double garage with internal access, plus side access to a massive shed and carport in the yard - Fujitsu three zone ducted air conditioning and black ceiling fans throughout - Extra wide entry with a wall niche, square set cornices, hybrid flooring, plush wool carpet, plantation shutters and LED downlights - Open plan living and dining with direct alfresco access, a media room and a rumpus - Showstopping kitchen with 20mm Caesarstone benchtops, a butler's pantry, an island bench with a breakfast bar, soft close cabinetry, gas cooking and premium appliances - Five bedrooms, the master with a walk-in robe, four with built-ins - A luxurious ensuite and main bathroom, both featuring floor to ceiling tiles, vanities topped with 20mm Caesarstone, showers and separate WC's, plus a freestanding bath to
Request Details
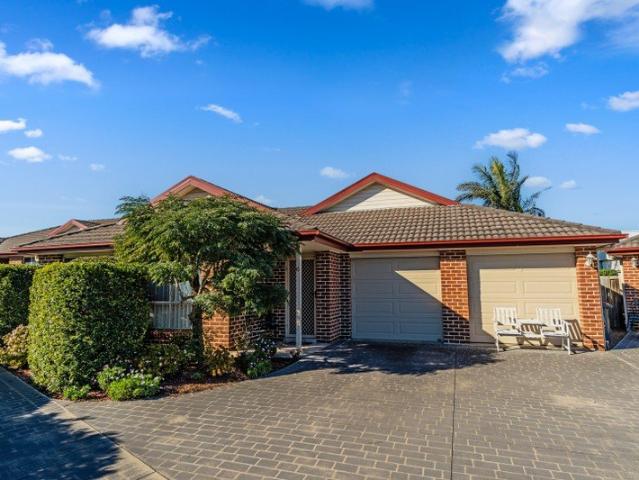
THE COMPLETE FAMILY PACKAGE ON 1,012M² POOL, SIDE ACCESS & SHED
View photo
House · for sale
Request Details
THE COMPLETE FAMILY PACKAGE ON 1,012M² POOL, SIDE ACCESS & SHED
Mitchells Flat
· 4 Bedrooms · 2 Baths · House
· Air conditioning · Swimming pool · Equipped kitchen
Mitchells Flat · 4 Bedrooms · 2 Baths · House · Air conditioning · Swimming pool · Equipped kitchen
Positioned on a generous 1,012m² parcel in a quiet cul-de-sac, this is the kind of property that buyers are always searching for but rarely find. Combining spacious family living, outstanding outdoor entertaining and all the extras that make everyday life easy, 3 Russell Street is a home that truly ticks every box. Stepping inside, you'll immediately appreciate the warmth and character created by the soaring raked ceilings, polished timber flooring and thoughtfully designed floorplan. The heart of the home is the stylish modern kitchen, beautifully appointed with quality stainless steel appliances, ample storage and a fantastic outlook over the covered entertaining area and sparkling inground swimming pool, allowing you to keep an eye on the kids or entertain guests with ease. Offering four well-proportioned bedrooms, three include built-in wardrobes, while the privately positioned master suite enjoys the added luxury of its own ensuite. Ducted air conditioning provides year-round comf
Request Details
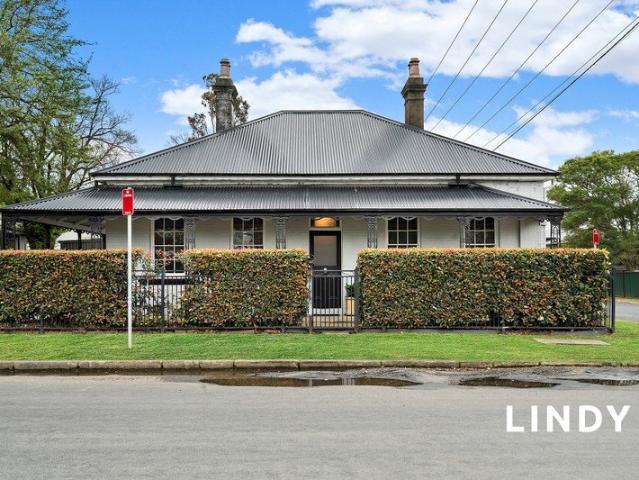
Acreage Living with Space, Style & Lifestyle
View photo
Terraced House · for sale
Request Details
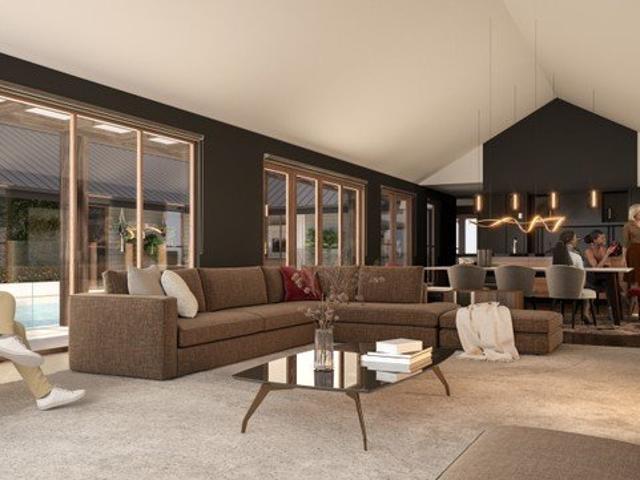
Acreage Living with Space, Style & Lifestyle
Mitchells Flat
· 4 Bedrooms · 2 Baths · Terraced House
· Air conditioning · Equipped kitchen
Mitchells Flat · 4 Bedrooms · 2 Baths · Terraced House · Air conditioning · Equipped kitchen
Set on approximately two peaceful acres, this impressive master-built home offers an exceptional combination of space, comfort and relaxed country living. Thoughtfully designed for family life and entertaining, this spacious four-bedroom home provides plenty of room to grow while embracing the tranquillity and freedom that comes with acreage living. Property Highlights: Spacious master bedroom positioned at the front of the home, complete with a walk-in wardrobe and a modern private ensuite featuring a glass shower screen and contemporary finishes. The remaining three bedrooms are generous in size, all with built-in wardrobes, ceiling fans and ducted air conditioning. At the heart of the home is the expansive kitchen, designed with functionality and entertaining in mind. Featuring timber benchtops, breakfast bar, detailed panelled cabinetry and a freestanding oven with gas cooktop, it seamlessly connects with the open-plan living and dining areas to create the perfect central hub for e
Request Details
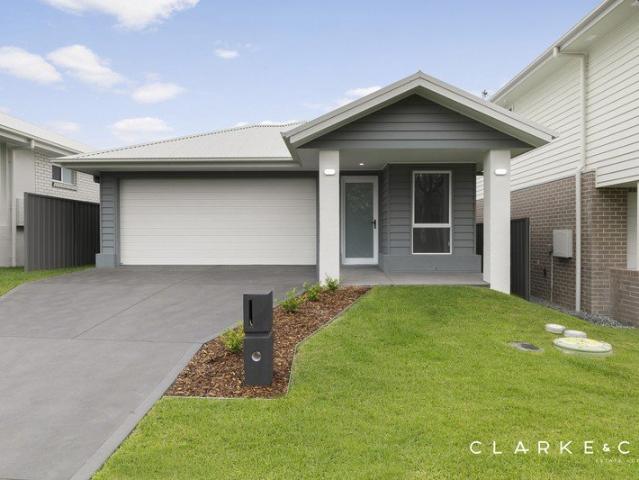
Country luxury without the building stress
View photo
House · for sale
Request Details
New
Country luxury without the building stress
Mitchells Flat
· 5 Bedrooms · 2 Baths · House
· Equipped kitchen
Mitchells Flat · 5 Bedrooms · 2 Baths · House · Equipped kitchen
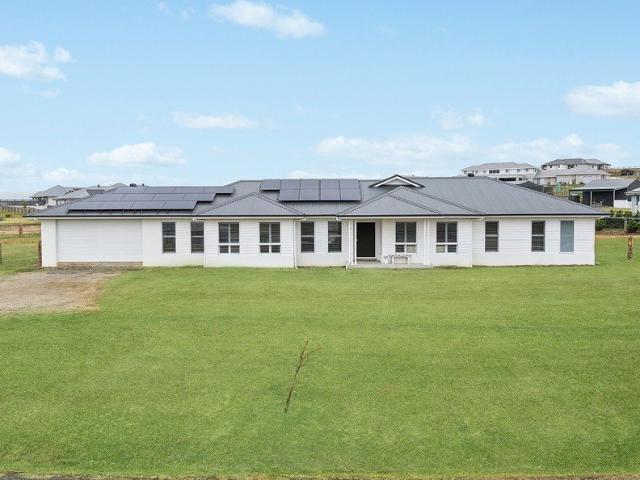
Ready for your tree change without the stress of building? This near new Hunter homes residence offers luxury country living with beautiful rural views. Soaring raked ceilings, light filled interiors and contemporary design create an impressive family home. - Five generous bedrooms ideal for family living - Multiple spacious living and entertaining areas - Designer kitchen with large walk-in pantry - Soaring raked ceilings enhance light and space - Alfresco entertaining with beautiful rural views - Expansive 3,852sqm lifestyle block - 9.24kW solar system with substantial battery storage - Town water and sewer for added convenience - Close to local schools and Huntlee amenities - Minutes to Hunter Expressway, shops and services KEY DETAILS: Water Rates $891pa
Request Details
Noonamena Hunter Valley Riverfront Acreage
View photo
Terraced House · for sale
Request Details
Noonamena Hunter Valley Riverfront Acreage
Mitchells Flat
· 3 Bedrooms · 1 Bath · Terraced House
· Equipped kitchen
Mitchells Flat · 3 Bedrooms · 1 Bath · Terraced House · Equipped kitchen
Set in an elevated position above the Hunter River, this beautifully presented modern farmhouse delivers the kind of outlook, privacy and lifestyle that define the very best of Hunter Valley rural living. Capturing sweeping views across river flats, pecan farms and open countryside, the home feels peaceful and removed while remaining remarkably convenient to Wine Country, Maitland, Singleton and Newcastle. The arrival is impressive from the outset, with an automatic entry gate, post and rail fencing and an established olive-lined driveway creating a wonderful sense of anticipation. The freshly painted exterior gives the home a crisp, refined farmhouse feel, complemented by bluestone-paved pathways, a fresh driveway and new double-entry doors with smart-lock. Inside, the home is bright, calm and beautifully proportioned. Soaring cathedral ceilings and large windows create a sense of space and light, while the open-plan living, dining and kitchen area has been designed to connect effortl
Request Details
Expansive Family Retreat with Sweeping Hunter Valley Views
View photo
Terraced House · for sale
Request Details
Expansive Family Retreat with Sweeping Hunter Valley Views
Mitchells Flat
· 5 Bedrooms · 2 Baths · Terraced House
· Equipped kitchen
Mitchells Flat · 5 Bedrooms · 2 Baths · Terraced House · Equipped kitchen
Positioned on just under two beautifully landscaped acres, this exceptional residence creates a sweeping family sanctuary, ideally situated to make the most of its sensational outlook over the Hunter Valley. Flooded with natural light and immaculate throughout, the home offers incredible versatility over an impressive 380sqm. layout, making it a modern family's dream. Framing up that breathtaking outlook, the open-plan provides generous zones to escape to, centred by a tastefully appointed kitchen and an effortless flow outdoors. Leading onto the alfresco, life doesn't get much better as you sit back and unwind in perfect peace and privacy, enjoying views over the delightful inground pool and expansive grounds. Kids will love having so much space to run and play, with that pool taking centre stage in their fun come summer. Meanwhile, parents are provided their very own wing, made up of a light-filled master bedroom, huge walk-in and ensuite with corner soaking tub. Four further bedroom
Request Details
110 Acre Rural Sanctuary Just Minutes From Singleton Township!
View photo
Terraced House · for sale
Request Details
110 Acre Rural Sanctuary Just Minutes From Singleton Township!
Mitchells Flat
· 5 Bedrooms · 2 Baths · Terraced House
· Fireplace · Equipped kitchen
Mitchells Flat · 5 Bedrooms · 2 Baths · Terraced House · Fireplace · Equipped kitchen
Spanning approximately 44.52 hectares (110 Acres) of versatile RU1 Primary Production land, 902A Mitchell Line of Road, Mount Thorley offers the balance of expansive country living & urban convenience, situated just 7 km Singleton township. A quality brick construction & a durable Colorbond roof, this home is designed with family functionality in mind, the layout separates bedrooms from the core entertainment spaces: Situated in its own private wing, the master suite includes a spacious walk-in wardrobe & an ensuite. Four additional generously sized bedrooms feature built-in wardrobes, all conveniently positioned near the main bathroom. A dedicated home office provides a quiet workspace, while a separate media room offers a cozy retreat for movie nights. The heart of the home is an expansive open plan living, dining, & kitchen area tailored for gatherings. A wood combustion fireplace creates winter ambiance, while ceiling fans throughout the bedrooms ensure year round comfort. Built fo
Request Details
LUXURIOUS LIVING TAKEN TO NEW HEIGHTS!
View photo
House · for sale
Request Details
LUXURIOUS LIVING TAKEN TO NEW HEIGHTS!
Mitchells Flat
· 4 Bedrooms · 2 Baths · House
· Garden · Parking · Air conditioning · Equipped kitchen
Mitchells Flat · 4 Bedrooms · 2 Baths · House · Garden · Parking · Air conditioning · Equipped kitchen
Property Highlights: - An exceptional 2022 built Candor Homes residence boasting luxurious inclusions throughout, set on a sprawling 3768 sqm block - Attached double garage with internal access, plus side access to a 9m x 15m two bay shed and a double carport in the yard - Three phase power, gas hot water and NBN fibre to the premises - Fujitsu ducted air conditioning, ceiling fans - High ceilings, hybrid and plush carpet flooring, LED downlights, sheer curtains and brass fixtures throughout - Open plan living and dining with a soaring raked ceiling, a media room and a rumpus - Showstopping kitchen with 20mm Caesarstone benchtops, an island bench with a waterfall edge and a breakfast bar, soft close cabinetry, induction cooking and premium Artusi appliances - Four bedrooms, all with walk-in wardrobes, offering fantastic storage - A stunning ensuite and main bathroom, both including floor to ceiling tiles, brass fixtures, vanities topped with 20mm Caesarstone and showers with rain showe
Request Details
Large family home on large block with detached shed
View photo
House · for sale
Request Details
Large family home on large block with detached shed
Mitchells Flat
· 3 Bedrooms · 2 Baths · House
· Air conditioning · Parking · Equipped kitchen
Mitchells Flat · 3 Bedrooms · 2 Baths · House · Air conditioning · Parking · Equipped kitchen
Set on a generous 2,100 sqm block, this dual-income property offers an excellent investment opportunity, currently returning $650.00 per week with the possibility of building an additional dwelling STCA. Conveniently located close to schools, the train station, and bus services makes the property highly appealing to tenants. The 3-bedroom home features a sunlit living area, eat-in kitchen, bathroom, laundry with second toilet, air conditioning, ceiling fans, and dishwasher. The detached large shed can be used as a garage or transformed into a mancave. Zoned R3 Medium Density Residential, the property also offers potential for an additional dwelling (STCA). This property is a solid investment with strong returns along with future growth potential
Request Details
STYLISHLY UPDATED WITH SPACE TO ENJOY!
View photo
House · for sale
Request Details
STYLISHLY UPDATED WITH SPACE TO ENJOY!
Mitchells Flat
· 4 Bedrooms · 2 Baths · House
· Garden · Parking · Air conditioning · Equipped kitchen
Mitchells Flat · 4 Bedrooms · 2 Baths · House · Garden · Parking · Air conditioning · Equipped kitchen
Property Highlights; - A stylishly updated family residence set on a generous corner block - 13.2kW solar system and Daikin ducted air conditioning - A freshly painted interior, new carpet, tiled flooring, roller blinds and updated LED downlighting - Spacious open plan living and dining with direct access to the yard, plus a separate lounge room - Large kitchen with 40mm benchtops, an island bench with a breakfast bar, a dual sink, a built-in pantry, gas cooking and quality appliances - Four bedrooms, the main with a walk-in robe and automated blockout blinds, three with built-ins - A private ensuite plus a main bathroom with a shower, a built-in bathtub and a vanity with soft close cabinetry - Large fully fenced grassed backyard with a water storage tank - Attached double garage with internal access, plus handy side street access to the yard Outgoings: Council Rate: $2,100 approx. per annum Water Rate: $851.37 approx. per annum Rental Return: $700 approx. per week Stylishly updated an
Request Details
Acreage Lifestyle with Endless Potential in the Heart of Branxton
View photo
Terraced House · for sale
Request Details
Acreage Lifestyle with Endless Potential in the Heart of Branxton
Mitchells Flat
· Terraced House
Mitchells Flat · Terraced House
Positioned in a tightly held and rapidly growing pocket of East Branxton, 2729 Lindsay Street presents a rare chance to secure a substantial parcel of land with outstanding potential. Set across an expansive 7562 square metre block, this is a blank canvas ready for you to bring your vision to life. Whether you're looking to build your dream home, create a lifestyle retreat, or explore future development potential (STCA), opportunities of this size and flexibility are becoming increasingly hard to find. With a wide frontage and excellent access, the block offers plenty of space for a custom home, shedding, pools, or additional improvements to suit your needs. The generous proportions provide the freedom to design without compromise, all while enjoying the benefits of a semi-rural setting. Conveniently located just moments from local schools, shops, and transport links, and with easy access to the Hunter Expressway, you'll enjoy the perfect balance of space, lifestyle, and connectivity.
Request Details
A Rare 1,012sqm Opportunity in One of East Branxton's Finest Streets
View photo
House · for sale
Request Details
A Rare 1,012sqm Opportunity in One of East Branxton's Finest Streets
Mitchells Flat
· 3 Bedrooms · 3 Baths · House
Mitchells Flat · 3 Bedrooms · 3 Baths · House
Substantial Landholding | Solid Brick & Tile Home | Renovate, Reimagine & Add Value Opportunities to secure a substantial parcel of land in one of East Branxton's most tightly held and highly regarded streets are becoming increasingly rare, and 48 Yates Street presents an exciting opportunity for buyers with vision. Set on an impressive 1,012sqm parcel, this solid brick and tile residence offers generous proportions, multiple living spaces and an abundance of potential for those looking to renovate, modernise and create something truly special. The existing home retains its original character from the late 1970s/early 1980s and provides an excellent foundation for transformation. Whether you are looking to undertake a full renovation, modernise over time or simply secure a sizeable property in a premium street, the possibilities here are considerable. Inside, the home offers a flexible floorplan with three bedrooms, including a generously sized master bedroom complete with en-suite. Mu
Request Details
Easy living inside and out
View photo
House · for sale
Request Details
Easy living inside and out
Mitchells Flat
· 3 Bedrooms · 2 Baths · House
· Garden · Parking · Equipped kitchen
Mitchells Flat · 3 Bedrooms · 2 Baths · House · Garden · Parking · Equipped kitchen
Fresh, comfortable and refreshingly easy to maintain, this single-level three-bedroom home makes everyday living simple. Set on a manageable 509.2sqm corner block, it's ready to enjoy with crisp neutral décor and updated timber-look flooring bringing a fresh feel throughout. A double garage takes care of parking and storage, while the easy-care outdoor spaces give you room to enjoy without demanding every spare minute of your weekend. The floorplan delivers brilliant separation, with two robed bedrooms and the family bathroom grouped together, while the main bedroom sits privately with its own walk-in robe and ensuite. In between, the kitchen connects easily with dining and a generous air-conditioned living room, with sliding doors opening to a north facing covered outdoor area and enough garden for kids, pets or a little landscaping. Just minutes from the Hunter Expressway, you're well placed for travel to Newcastle or days exploring the Hunter Valley's vineyards, restaurants and vill
Request Details
Free Standing Strata Townhouse Low Maintenance Living in a Convenient Location
View photo
Townhouse · for sale
Request Details
Free Standing Strata Townhouse Low Maintenance Living in a Convenient Location
Mitchells Flat
· 3 Bedrooms · 2 Baths · Townhouse
· Garden · Equipped kitchen
Mitchells Flat · 3 Bedrooms · 2 Baths · Townhouse · Garden · Equipped kitchen
This well-presented free-standing strata townhouse offers the perfect combination of space, comfort and low-maintenance living. Whether you're a first home buyer, downsizer or investor, this quality brick and tile home is sure to impress. The home features three generous bedrooms, with the master bedroom complete with its own private ensuite, while the remaining bedrooms all include built-in wardrobes. At the heart of the home is a well-appointed kitchen featuring a gas cooktop, built-in oven, dishwasher and ample storage, overlooking the separate dining area. A spacious lounge room provides a comfortable space to relax, while the dining area is equipped with a split-system air conditioner for year-round comfort. The main bathroom is generously sized and includes a separate shower, bathtub, large vanity and toilet, catering perfectly to families and guests alike. Stepping outside, you'll find a covered entertaining area overlooking a secure and private backyard an ideal space for child
Request Details
RESTORED CHARACTER HOME IN PRIME TOWN LOCATION
View photo
House · for sale
Request Details
RESTORED CHARACTER HOME IN PRIME TOWN LOCATION
Mitchells Flat
· 4 Bedrooms · 2 Baths · House
· Air conditioning · Equipped kitchen
Mitchells Flat · 4 Bedrooms · 2 Baths · House · Air conditioning · Equipped kitchen
Positioned in a sought-after town location just moments from the main street and local amenities, this beautifully restored four-bedroom home blends timeless character with modern comforts. A welcoming entrance hallway with soaring ceilings and decorative cornices sets the tone for this charming residence Four generously sized bedrooms, each with ornate fireplaces, ceiling fans, split system air conditioning and downlights; master includes a stylish ensuite Timber flooring flows throughout the home Well-equipped kitchen featuring a large island bench, gas cooktop, stainless steel dishwasher, double sink and pantry Open plan living and dining area with ceiling fans and split system air conditioning, opening to a covered side verandah Separate carpeted living room offers a cosy retreat, complete with ceiling fan Elegant main bathroom with floor-to-ceiling tiles, a double vanity, black fixtures and bathtub Internal laundry with built-in cabinetry and a study with its own private entrance
Request Details
QUALITY, CHARACTER & COMFORT
View photo
House · for sale
Request Details
QUALITY, CHARACTER & COMFORT
Mitchells Flat
· 3 Bedrooms · 2 Baths · House
· Garden · Air conditioning · Equipped kitchen
Mitchells Flat · 3 Bedrooms · 2 Baths · House · Garden · Air conditioning · Equipped kitchen
This 3 bedroom home offers something for everyone with it's stunning cottage like features, spaces to entertain and of course completed with the shed. Located in very close proximity to the Singleton Heights Shopping Complex & conveniences and enjoying distant mountain views. Meticulously maintained, beautifully presented inside & out, this much loved home is now available. Open plan living/lounge with impressive cathedral ceiling creating a naturally light filled space, timber floors, air conditioning & ceiling fans for comfort Adjoining kitchen complete with gas stove, electric oven & dishwasher is perfectly positioned overlooking the yard & entertaining areas Generously sized covered deck with ample space for lounging & dining complete with ceiling fan, pull down shades, television and designated BBQing area Main bedroom with ensuite, walk in robe, air conditioning and ceiling fan Remaining 2 bedrooms both with built in robes & ceiling fans, one with air conditioning Main bathroom w
Request Details
The Pane DA approved house and land package
View photo
Terraced House · for sale
Request Details
New
The Pane DA approved house and land package
Mitchells Flat
· 4 Bedrooms · 4 Baths · Terraced House
· Air conditioning · Equipped kitchen
Mitchells Flat · 4 Bedrooms · 4 Baths · Terraced House · Air conditioning · Equipped kitchen
The Pane on Lot 5 is DA approved and has been packaged by Montgomery Homes and B&K Landscaping to provide you ease and comfort when looking to secure your home away from home at Pokolbin Estate. Enjoy $70,000 worth of bonus luxury inclusions with the Montgomery Homes Diamond Collection including: Stunning Fisher & Paykel kitchen appliance package Floor-to-ceiling bathroom tiling Glorious freestanding bath Daikin inverted ducted air conditioning Increased ceiling heights Square set ceilings 92mm skirting boards And so much more! Plus $230k of landscaping provisions included in the package price as provided by our landscape partner B&K Landscaping. With land due to register late 2025, secure today with a split contract or talk to our sales team about any of our other home design packages available ready to customise to your lifestyle! _ Pricing is estimate only and subject to change based on time of enquiry and product availability. Home and landscaping contracts are to be entered into s
Request Details
BRAND NEW FAMILY LIVING, BEAUTIFULLY DELIVERED!
View photo
House · for sale
Request Details
BRAND NEW FAMILY LIVING, BEAUTIFULLY DELIVERED!
Mitchells Flat
· 4 Bedrooms · 2 Baths · House
· Garden · Air conditioning · Parking · Equipped kitchen
Mitchells Flat · 4 Bedrooms · 2 Baths · House · Garden · Air conditioning · Parking · Equipped kitchen
Property Highlights: - A brand new, low maintenance home, enjoying an ideal North Rothbury location opposite a reserve - Ducted air conditioning for year round comfort, plus ceiling fans - Quality tile and carpet flooring, LED downlights and roller blinds - Open plan living/dining with direct alfresco access, a media room and a study - A gourmet kitchen featuring 20mm stone benchtops, a breakfast bar, a built in pantry, gas cooking and high end appliances - Four bedrooms, the main with a walk-in robe, three with built-ins - A private ensuite and a family bathroom, both including showers with recesses and 20mm stone topped vanities, plus a freestanding bath and a separate WC to the main - Covered alfresco with non-slip tiles and LED downlights overlooking the fully fenced, low maintenance grassed yard - Attached double car garage with internal access to the home Outgoings: Council Rate: $1,360 approx. per annunm Rental Return: $730 approx. per week Contemporary, move in ready and ideall
Request Details

Get email alerts

Don't miss out: be the first to know about new properties

The alert was correctly created

On subscribing you accept the conditions of use and the privacy policy
Alert
Receive new ads in your inbox
Save this search
Receive alerts for new listings

We'll send you an email when we have new properties for: "Houses for sale in Mitchells Flat"

The alert was correctly created

East Branxton
Branxton
Get email alerts and be the first to see new listings
Required field
On subscribing I accept the terms of the privacy policy
Perfect! You'll soon start receiving new listings via email
Alert
Receive an email when we have new ads for Houses for sale in Mitchells Flat
Save this search
Filters

Bedrooms

Size (m²)

m²
m²

Price

$
$

Property type

Bathrooms

Clear all filters
Receive notifications when new entries are published.