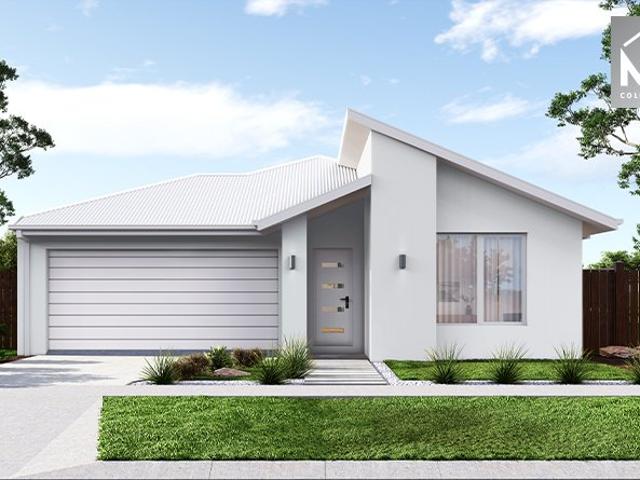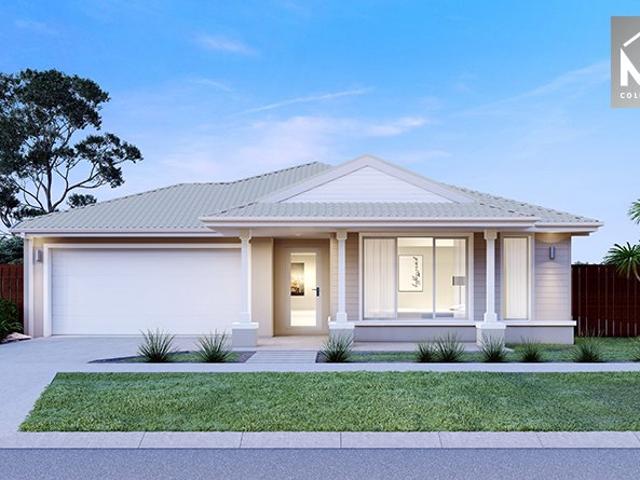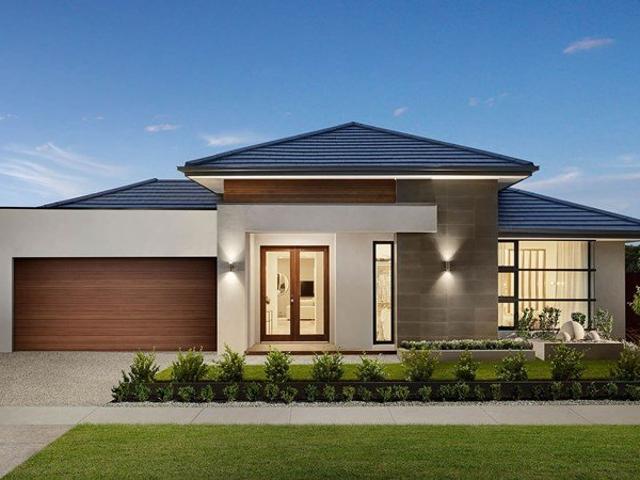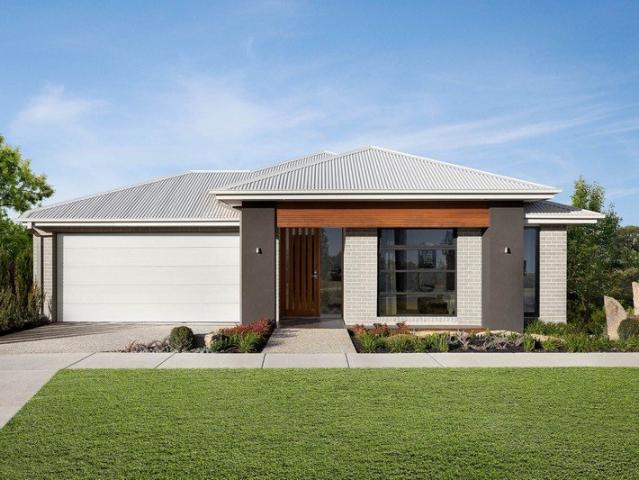
4,571 houses for sale in Beveridge

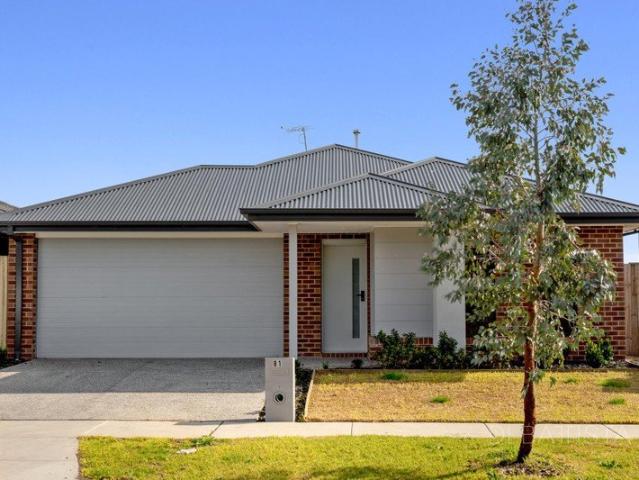
Must Sell Investors & First Home Buyers Here's an Opportunity You Don't Want to Miss!
View photo
House · for sale
Request Details
Updated
Must Sell Investors & First Home Buyers Here's an Opportunity You Don't Want to Miss!
Beveridge
· 4 Bedrooms · 2 Baths · House
Beveridge · 4 Bedrooms · 2 Baths · House
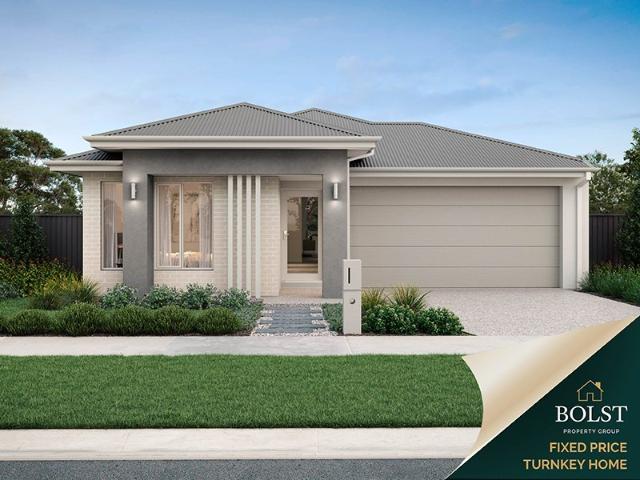
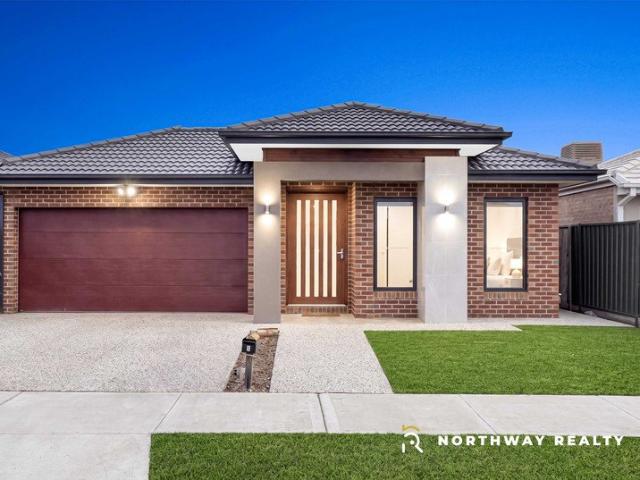
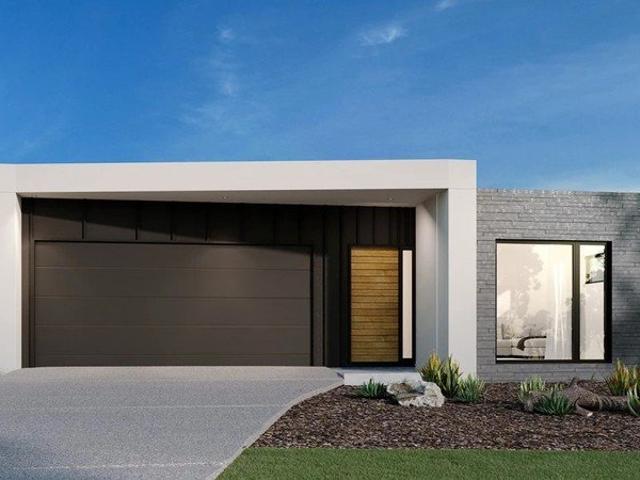
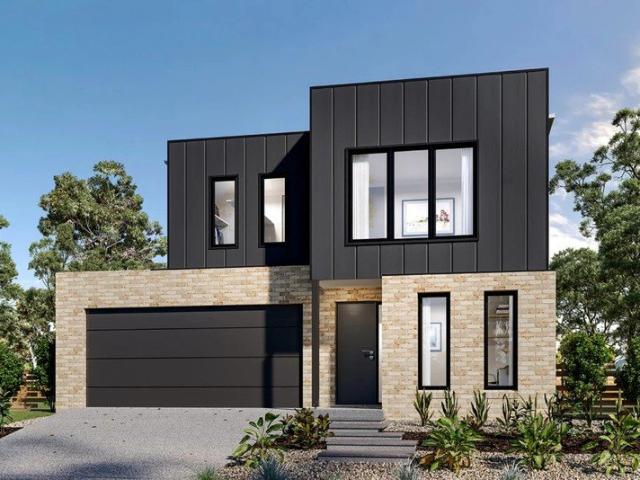
4 Bed | 2 Bath | 2 Car | Rental Apprasial $450-$480 per week |Oranya Estate | High-Growth Location Secure homeToday - Capital Growth Tomorrow! For Eligible First Home Buyers Potentially ZERO STAMP DUTY! Positioned in the fast-growing suburb of Beveridge, this impressive home offers the perfect blend of lifestyle, convenience and long-term value. Located in the sought-after Oranya Estate, it enjoys a peaceful setting opposite a large park, while being just minutes from Beveridge Primary School, the Hume Freeway and all essential amenities-making everyday living and commuting effortless. Only three years old and built by Luxton Homes, a renowned volume builder, this modern residence offers the added peace of mind of the remaining builder's warranty. First home buyers may benefit from significant stamp duty savings, with many eligible purchasers paying no stamp duty or only a reduced amount, depending on their eligibility and the purchase price. For investors, this is an excellent opportu
Request Details
Family Living with Convenience at Your Doorstep
View photo
Townhouse · for sale
Request Details
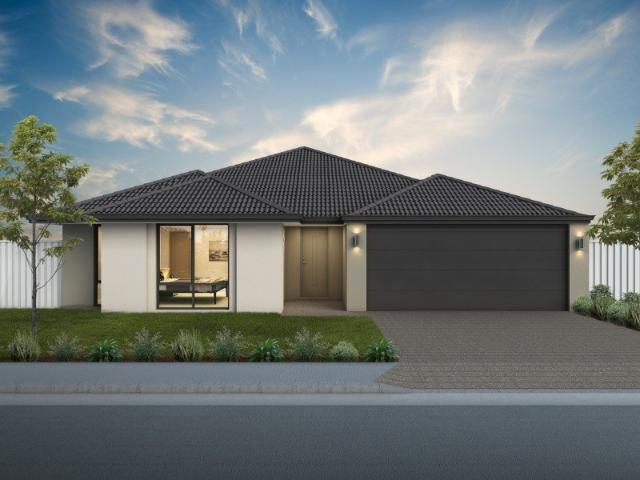
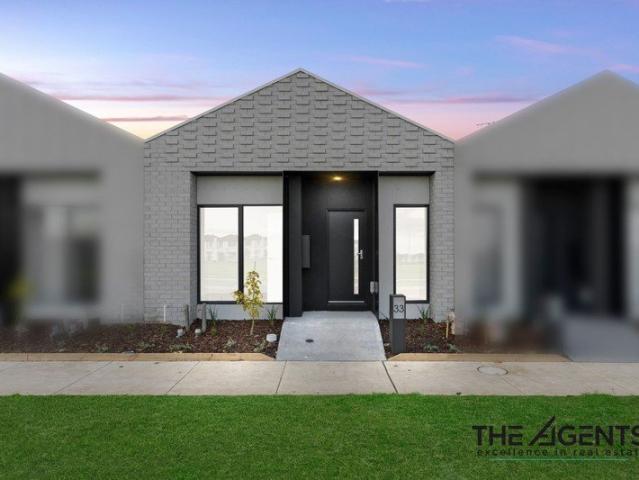
Family Living with Convenience at Your Doorstep
Beveridge
· 3 Bedrooms · 1 Bath · Townhouse
· Balcony · Parking · Equipped kitchen
Beveridge · 3 Bedrooms · 1 Bath · Townhouse · Balcony · Parking · Equipped kitchen
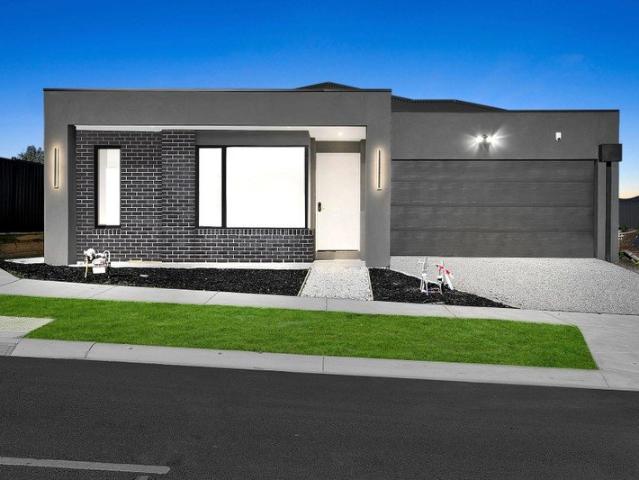
Welcome to 33 Corbally Road, Beveridge, a fantastic opportunity for first-home buyers, young families and investors seeking a comfortable home in one of Melbourne's rapidly growing northern communities. Set on a practical and low-maintenance allotment, this well-designed residence offers a functional floorplan featuring three bedrooms, including a spacious master bedroom with built-in robe, along with two additional bedrooms with BIRs. The home also offers a versatile study, ideal for working from home or creating a private workspace. At the heart of the home is the light-filled living and dining area, complemented by a well-appointed kitchen and easy access to the outdoor space. A separate veranda provides an additional area to relax and enjoy the outdoors, while the double garage offers secure parking and convenience. Property Features: Three well-proportioned bedrooms Built-in robes Separate study/home office Spacious living and dining area Functional kitchen Veranda and outdoor spa
Request Details
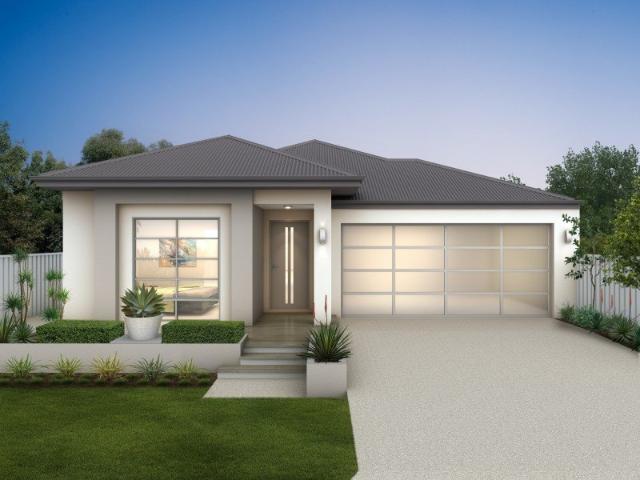
A Smart First Step 100% Fixed Price Turnkey in Lyra, Beveridge North
View photo
Terraced House · for sale
Request Details
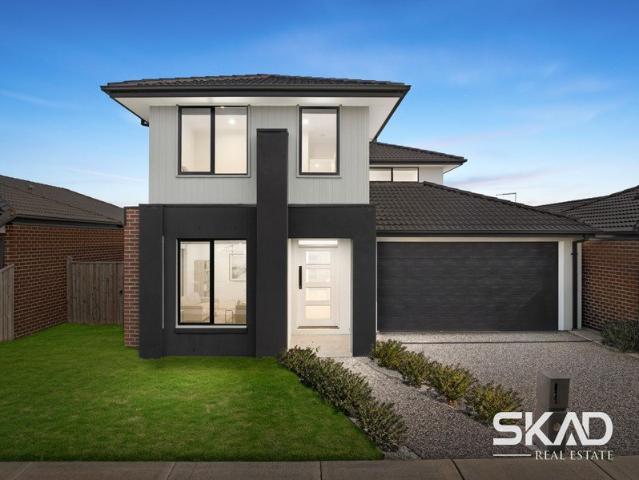
A Smart First Step 100% Fixed Price Turnkey in Lyra, Beveridge North
Beveridge
· 3 Bedrooms · 2 Baths · Terraced House
Beveridge · 3 Bedrooms · 2 Baths · Terraced House
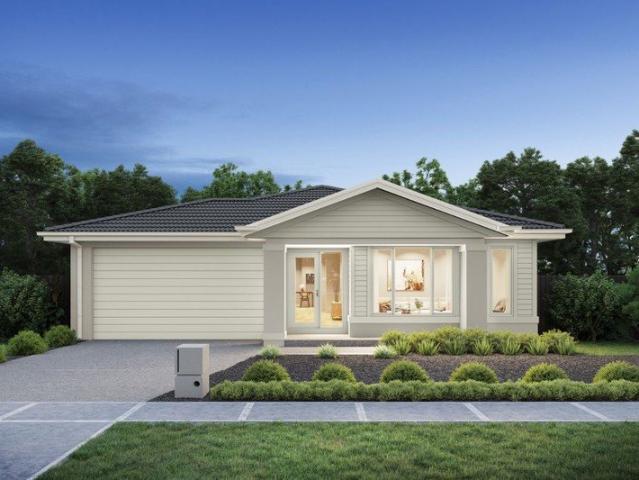
Getting into your first home is a big move - this full turnkey, 100% fixed price package in Lyra Estate makes it a whole lot simpler. With everything included from the start, you can move forward knowing exactly what you're getting, without the stress of unexpected costs. Designed with first home buyers in mind, this home offers a practical layout, modern finishes and low-maintenance living - giving you the space and comfort you need to get started. Set within the growing Beveridge North community, you'll be close to future schools, parklands and easy freeway access for commuting. It's a straightforward way to step into the market and start building your future. Here to chat, - Sammy
Request Details
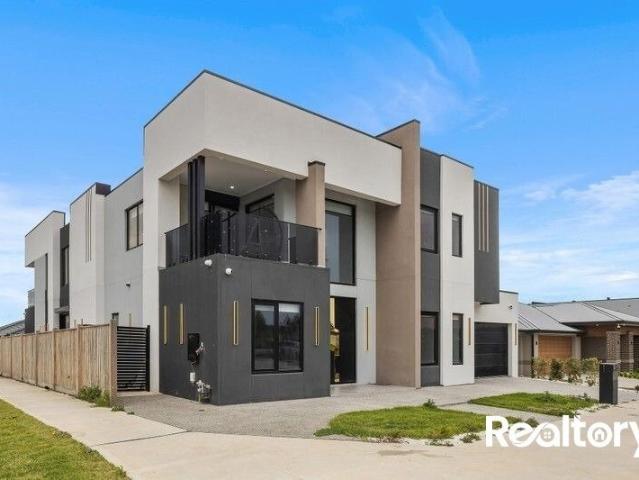
Modern Living with Style & Comfort in Beveridge
View photo
House · for sale
Request Details
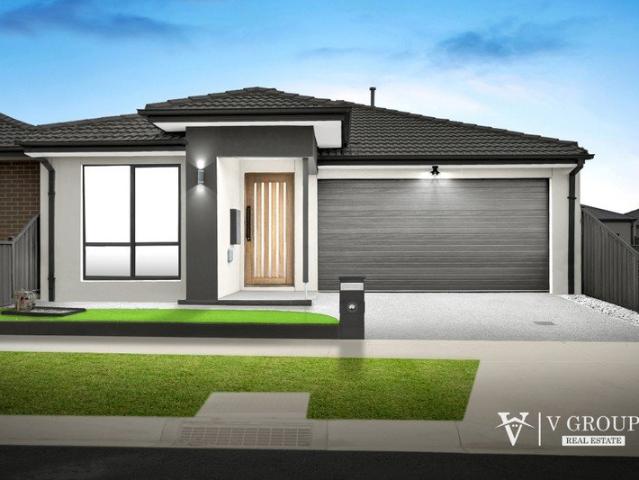
Modern Living with Style & Comfort in Beveridge
Beveridge
· 3 Bedrooms · 2 Baths · House
· Garden · Parking · Equipped kitchen
Beveridge · 3 Bedrooms · 2 Baths · House · Garden · Parking · Equipped kitchen
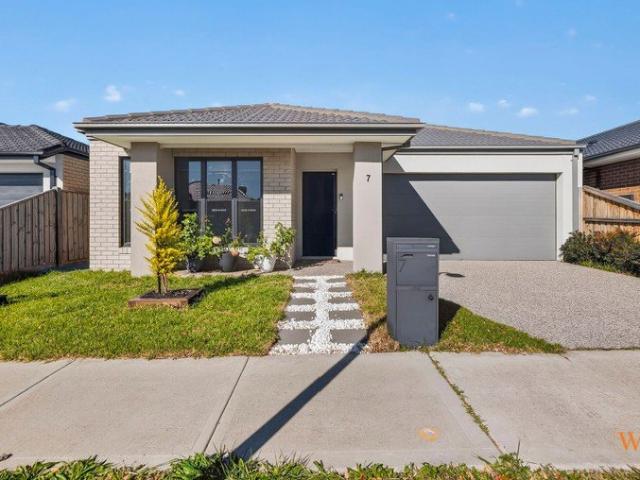
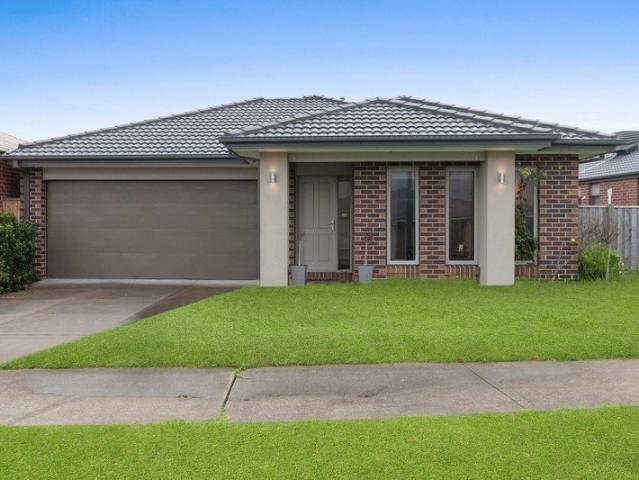
Wilson Partners is proud to present 7 Bulbine Place, Beveridge. Located in a quiet and growing pocket of Beveridge, presents a fantastic opportunity to secure a stylish, low-maintenance home perfect for first home buyers, downsizers or investors. This well-appointed residence features three bedrooms, including a master suite complete with walk-in robe and private ensuite, while the remaining bedrooms are fitted with built-in robes and serviced by a central bathroom. The heart of the home showcases a light-filled open plan living and dining area, complemented by a contemporary kitchen featuring stone benchtops and sleek matte black finishes. Sliding doors provide seamless access to an undercover alfresco area, ideal for year round entertaining. Outdoors, you'll find a spacious backyard with plenty of grass for kids and pets, along with charming garden beds adding a touch of character. Additional features include ducted heating, evaporative cooling, and a double car garage for added conv
Request Details
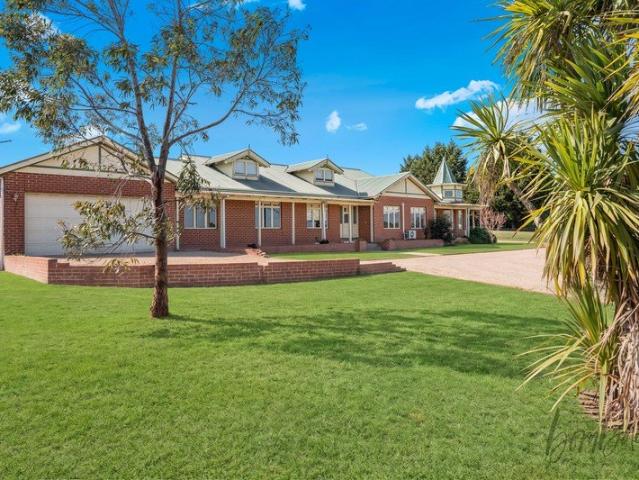
No Body Corp Ideal for Investors or first home buyers
View photo
Townhouse · for sale
Request Details
No Body Corp Ideal for Investors or first home buyers
Beveridge
· 3 Bedrooms · 2 Baths · Townhouse
· Air conditioning
Beveridge · 3 Bedrooms · 2 Baths · Townhouse · Air conditioning
Discover modern, low-maintenance living with this stylish townhouse package in Ooranya Estate, Beveridge, with the added benefit of NO BODY CORPORATE FEES. Set on approximately 175m² of land, the Hosta 24 design offers 3 bedrooms, 1 bathroom, 1 living area and 1 car space, as indicated in the supplied brochure. Enjoy quality turnkey inclusions such as 20mm Caesarstone benchtops, stainless steel appliances, laminate timber flooring, LED downlights, window furnishings, split-system air conditioning, bedroom panel heaters, front and rear landscaping, fencing and a 7-star energy rating. Package Price: $548,567 Why wait? Secure a brand-new home with contemporary finishes, low-maintenance appeal and no ongoing body corporate fees, subject to confirmation of the property arrangements. Enquire today to learn more about this house and land package. Disclaimer: All information, images, plans, dimensions, inclusions and pricing are provided for general information purposes only and are subject to
Request Details
Mimosa Homes Proudly Presents the Enfield 201
View photo
Terraced House · for sale
Request Details
Mimosa Homes Proudly Presents the Enfield 201
Beveridge
· 4 Bedrooms · 2 Baths · Terraced House
· Equipped kitchen
Beveridge · 4 Bedrooms · 2 Baths · Terraced House · Equipped kitchen
The Enfield 201 House and Land Package! Mimosa Homes New Added Value Inclusions:- 50 Year Structural Warranty!- Inclusive of site costs & connections with H1 class slab as per standard inclusions!- Quality floor coverings throughout entire home!- Higher ceilings 2550mm to ground floor!- Double Glazed Awning windows!- LED Downlights to entire home!- Fibre Optic Provision!- Vitrified Compact Surface benchtop to kitchen, bathroom & ensuite!- 900mm S/S upright oven and cook top with S/S canopy rangehood!- Stainless steel Dishwasher and Microwave with trim kit!- 7 star energy rated!- Flexible floor plans & so much more!CALL BUILDER DIRECT! NAP MADRIAGA- 0427631471All plans and facades are indicative only and may change. Mimosa Homes may amend plans, specifications, and prices without notice. Package prices are based on a standard facade, standard inclusions, and suitable land availability, excluding developer/estate requirements. Facade and inclusion images may show non standard items not i
Request Details
Mimosa Homes Proudly Presents the Leemore 221
View photo
Terraced House · for sale
Request Details
Mimosa Homes Proudly Presents the Leemore 221
Beveridge
· 4 Bedrooms · 2 Baths · Terraced House
· Equipped kitchen
Beveridge · 4 Bedrooms · 2 Baths · Terraced House · Equipped kitchen
The Leemore 221 House and Land Package! Mimosa Homes New Added Value Inclusions:- 50 Year Structural Warranty!- Inclusive of site costs & connections with H1 class slab as per standard inclusions!- Quality floor coverings throughout entire home!- Higher ceilings 2550mm to ground floor!- Double Glazed Awning windows!- LED Downlights to entire home!- Fibre Optic Provision!- Vitrified Compact Surface benchtop to kitchen, bathroom & ensuite!- 900mm S/S upright oven and cook top with S/S canopy rangehood!- Stainless steel Dishwasher and Microwave with trim kit!- 7 star energy rated!- Flexible floor plans & so much more!CALL BUILDER DIRECT! NAP MADRIAGA- 0427631471All plans and facades are indicative only and may change. Mimosa Homes may amend plans, specifications, and prices without notice. Package prices are based on a standard facade, standard inclusions, and suitable land availability, excluding developer/estate requirements. Facade and inclusion images may show non standard items not i
Request Details
Mimosa Homes Proudly Presents the Kallista 226
View photo
Terraced House · for sale
Request Details
Mimosa Homes Proudly Presents the Kallista 226
Beveridge
· 4 Bedrooms · 2 Baths · Terraced House
· Equipped kitchen
Beveridge · 4 Bedrooms · 2 Baths · Terraced House · Equipped kitchen
The Kallista 226 House and Land Package! Mimosa Homes New Added Value Inclusions:- 50 Year Structural Warranty!- Inclusive of site costs & connections with H1 class slab as per standard inclusions!- Quality floor coverings throughout entire home!- Higher ceilings 2550mm to ground floor!- Double Glazed Awning windows!- LED Downlights to entire home!- Fibre Optic Provision!- Vitrified Compact Surface benchtop to kitchen, bathroom & ensuite!- 900mm S/S upright oven and cook top with S/S canopy rangehood!- Stainless steel Dishwasher and Microwave with trim kit!- 7 star energy rated!- Flexible floor plans & so much more!CALL BUILDER DIRECT! NAP MADRIAGA- 0427631471All plans and facades are indicative only and may change. Mimosa Homes may amend plans, specifications, and prices without notice. Package prices are based on a standard facade, standard inclusions, and suitable land availability, excluding developer/estate requirements. Facade and inclusion images may show non standard items not
Request Details
Brand New 4 Bedroom Move In Soon!
View photo
House · for sale
Request Details
Brand New 4 Bedroom Move In Soon!
Beveridge
· 4 Bedrooms · 2 Baths · House
· Equipped kitchen
Beveridge · 4 Bedrooms · 2 Baths · House · Equipped kitchen
Welcome to 35 Tilia Drive, Beveridge, a brand-new home currently under construction and expected to be completed in approximately 3 months. Designed with modern family living in mind, this home offers quality finishes, practical design and low-maintenance living. The home features three spacious bedrooms, including a master bedroom with a private ensuite. A stylish central bathroom services the remaining bedrooms, while a separate laundry adds everyday convenience. At the heart of the home is a modern kitchen featuring stone benchtops and quality 900mm appliances, creating a stylish and functional space for everyday cooking and entertaining. Both bathrooms are finished with floor-to-ceiling tiles, adding a premium touch. Reverse-cycle heating and cooling provides year-round comfort, while blinds are included, making the home ready for you to enjoy from the day you move in. Families will appreciate the close proximity to Beveridge Primary School, childcare facilities, local parks & easy
Request Details
Modern Family Living in Beveridge
View photo
House · for sale
Request Details
Modern Family Living in Beveridge
Beveridge
· 3 Bedrooms · 2 Baths · House
· Equipped kitchen
Beveridge · 3 Bedrooms · 2 Baths · House · Equipped kitchen
Welcome to 33 Tilia Drive, Beveridge, a brand-new home currently under construction and expected to be completed in approximately 3 months. Designed with modern family living in mind, this home offers quality finishes, practical design and low-maintenance living. The home features three spacious bedrooms, including a master bedroom with a private ensuite. A stylish central bathroom services the remaining bedrooms, while a separate laundry adds everyday convenience. At the heart of the home is a modern kitchen featuring stone benchtops and quality 900mm appliances, creating a stylish and functional space for everyday cooking and entertaining. Both bathrooms are finished with floor-to-ceiling tiles, adding a premium touch. Reverse-cycle heating and cooling provides year-round comfort, while blinds are included, making the home ready for you to enjoy from the day you move in. Families will appreciate the close proximity to Beveridge Primary School, childcare facilities, local parks & easy
Request Details
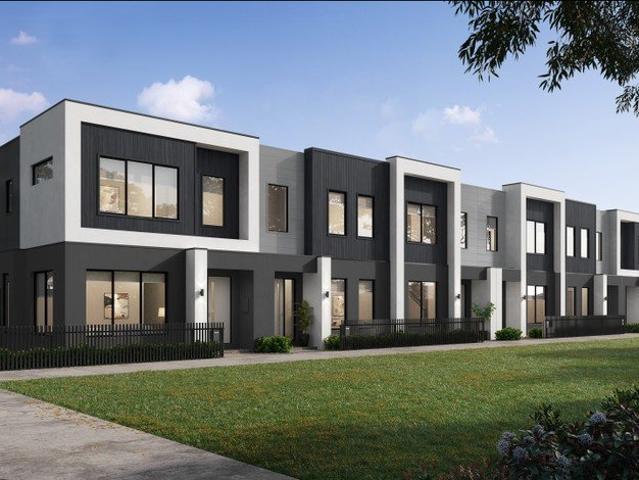
Modern living, cleverly planned! Your new townhome awaits!
View photo
Townhouse · for sale
Request Details
Modern living, cleverly planned! Your new townhome awaits!
Beveridge
· 3 Bedrooms · 2 Baths · Townhouse
Beveridge · 3 Bedrooms · 2 Baths · Townhouse
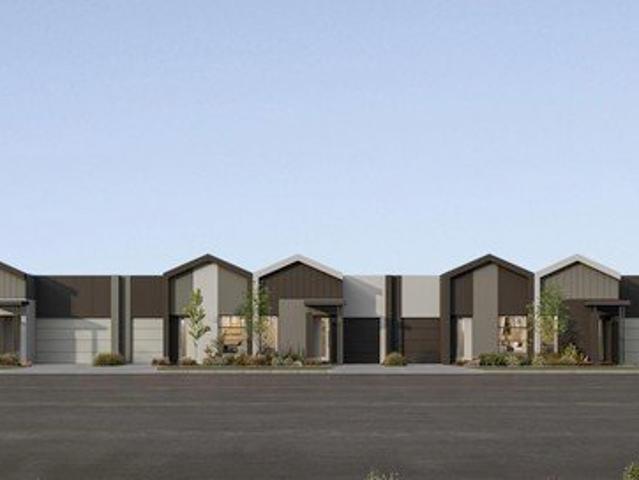
A blend of modern architectural elements and smart building materials defines the Octave 18 as an exceptional place to call home. This spacious three-bedroom layout includes a luxurious master bedroom with a walk-in robe and ensuite, while the additional bedrooms are conveniently located nearby. The impressive open-plan living area extends to a private courtyard, providing an ideal retreat for relaxation. Experience the perfection of living in the Octave 18. Your new home will come standard with quality inclusions, industry leading guarantees/warranties and brand names that you can trust: Facade included Fixed site costs 7 Star energy rating Exposed aggregate driveway Quality floor coverings throughout Low E double glazed windows and sliding doors Solar PV system Westinghouse stainless steel appliances Choice of matt black or chrome tapware 12 month maintenance period 25 year structural guarantee DISCLAIMERAll plans are protected by copyright and are owned by ABN Group (VIC) Pty Ltd. T
Request Details
North Facing Family Elegance | Two Master Suites on 420m²
View photo
House · for sale
Request Details
North Facing Family Elegance | Two Master Suites on 420m²
Beveridge
· 4 Bedrooms · 3 Baths · House
· Equipped kitchen
Beveridge · 4 Bedrooms · 3 Baths · House · Equipped kitchen
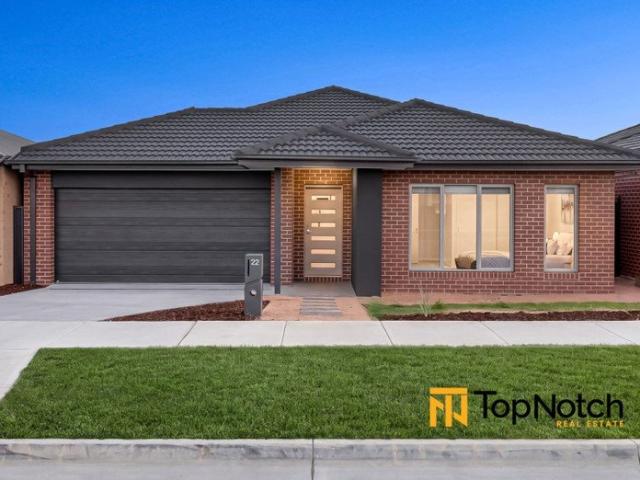
TopNotch Real Estate proudly presents 22 Austral Street, Beveridge, an impressive north-facing residence built by Hermitage Homes, combining contemporary design, quality finishes and exceptional family comfort. Completed in November 2024, this beautifully presented home sits on a generous 420m² allotment and offers four bedrooms, three bathrooms, multiple living zones and 2.7m high ceilings, creating a wonderful sense of space throughout. DESIGNED FOR MODERN FAMILY LIVING A welcoming entrance leads into a thoughtfully planned interior, where two master bedrooms, each with a private ensuite, provide the flexibility and privacy ideal for extended or multigenerational families. At the heart of the home, the contemporary kitchen features stone benchtops, a generous island bench, 900mm stainless steel cooking appliances, ample cabinetry and a walk-in pantry with upgraded shelving. Overlooking the open-plan dining and family area, it creates a central hub for everyday living. A separate thea
Request Details
Provence 440
View photo
Terraced House · for sale
Request Details
New
Provence 440
Beveridge
· 5 Bedrooms · 3 Baths · Terraced House
Beveridge · 5 Bedrooms · 3 Baths · Terraced House
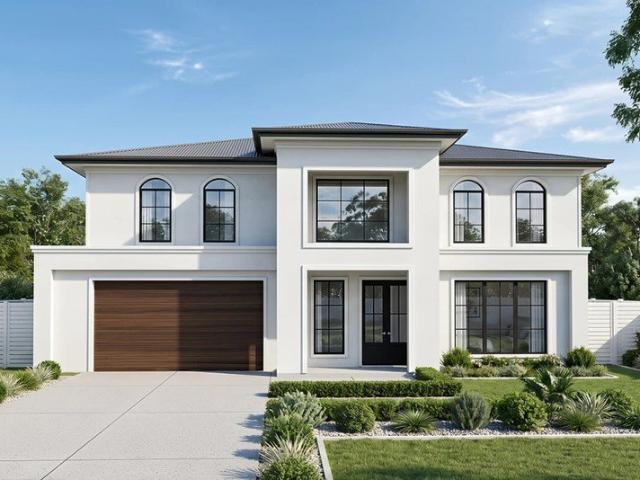
The Provence is a grand double storey residence inspired by the timeless elegance of Provincial design, reimagined for modern family living. Showcasing impressive proportions, refined luxury and enduring style, it delivers a prestigious lifestyle with a strong focus on comfort, functionality and sophistication. Designed for families who value space and versatility, the Provence features expansive living and entertaining zones that connect seamlessly with outdoor areas, creating an inviting setting for both everyday living and memorable occasions. A private ground floor guest suite offers the ideal accommodation for visitors, extended family or multi-generational living, while a collection of dedicated leisure, retreat and workspaces provides flexibility to suit changing family needs. Blending luxury, practicality and architectural character, the Provence is a feature-packed prestige home that delivers exceptional liveability, remarkable presence and a lifestyle designed to be enjoyed f
Request Details
Lindeman 245
View photo
Terraced House · for sale
Request Details
New
Lindeman 245
Beveridge
· 4 Bedrooms · 2 Baths · Terraced House
· Parking · Patio · Equipped kitchen
Beveridge · 4 Bedrooms · 2 Baths · Terraced House · Parking · Patio · Equipped kitchen
The Lindeman is the perfect blend of space, style and family functionality. Created for those who value both connection and privacy, this thoughtfully designed home offers the freedom to entertain, relax and make lasting memories in comfort. At its heart, a stunning open-plan kitchen, family and dining zone creates a central gathering space, complemented by a large butler’s pantry and effortless connection to the covered alfresco and central patio for year-round entertaining. Thoughtfully zoned for growing families, the private master suite features a walk-in robe and ensuite, while additional bedrooms surround a dedicated activity room. A separate lounge, study nook, generous storage, mudroom and double garage deliver the practicality modern families need, making the Lindeman a home that balances comfort, functionality and lifestyle in equal measure. (Disclaimer: Images, facade renders, and inclusions are for illustrative purposes only and may feature upgrades or items not included in
Request Details
Contemporary Family Living next to shopping precinct!
View photo
House · for sale
Request Details
Contemporary Family Living next to shopping precinct!
Beveridge
· 4 Bedrooms · 2 Baths · House
· Garden · Parking
Beveridge · 4 Bedrooms · 2 Baths · House · Garden · Parking
Northway Realty Vic proudly presents 5 Troopers Road, Beveridge! Welcome to modern family living in Beveridge. This 4-bedroom, 2-bathroom home is designed for comfort and everyday convenience, with high ceilings and downlights creating a bright, inviting feel throughout. Two separate living areas give the family space to relax, entertain and unwind, while the double garage provides secure parking and extra storage. Features • 4 bedrooms, 2 bathrooms • 2 living areas • High ceilings and downlights • Double garage • Walk-in pantry • Alfresco and low-maintenance backyard Location • Close to the freeway for easy access to Melbourne • Close to local schools • Newly built shopping centre nearby, with Coles • Close to the growing facilities of Beveridge A great opportunity to secure a quality home in one of Melbourne's fastest-growing corridors. Contact the team to arrange your inspection. Ricky Singh - 0434 289 054 Salvana Shima - 0405 273 631 Photo ID required at all inspections. Photos are
Request Details
ELEVATED FAMILY LIVING HIGH CEILINGS, PREMIUM STYLE & A BUTLER'S PANTRY
View photo
House · for sale
Request Details
ELEVATED FAMILY LIVING HIGH CEILINGS, PREMIUM STYLE & A BUTLER'S PANTRY
Beveridge
· 4 Bedrooms · 3 Baths · House
· Parking · Equipped kitchen
Beveridge · 4 Bedrooms · 3 Baths · House · Parking · Equipped kitchen
1 Aherlow Road, Beveridge VIC 3753 4 Bedrooms | 3 Bathrooms | Double Garage | 358 m² Approx. One Group Realty proudly presents this impressive contemporary residence, where high ceilings, quality fittings and thoughtfully designed living spaces come together to create a home with immediate appeal. Offering four bedrooms, three bathrooms and two living areas, this beautifully presented property delivers comfort, flexibility and style for modern family living. A Kitchen That Makes an Impression The heart of the home is a striking kitchen featuring dark cabinetry, a generous island breakfast bar, statement pendant lighting, a gas cooktop and dishwasher. A butler's pantry provides additional storage and preparation space, keeping the main kitchen ready for entertaining. Flowing into the open-plan meals and family area, this inviting space caters effortlessly to everyday routines and gatherings with family and friends. High ceilings enhance the sense of openness, while timber-look flooring
Request Details
Beaumont 25 MK2 Lot 5704 Piebald St
View photo
House · for sale
Request Details
Beaumont 25 MK2 Lot 5704 Piebald St
Beveridge
· 4 Bedrooms · 2 Baths · House
Beveridge · 4 Bedrooms · 2 Baths · House
The Beaumont provides the perfect combination of space and zoned living
Request Details
A Home for Every Stage
View photo
House · for sale
Request Details
A Home for Every Stage
Beveridge
· 3 Bedrooms · 2 Baths · House
· Parking · Equipped kitchen
Beveridge · 3 Bedrooms · 2 Baths · House · Parking · Equipped kitchen
Welcome to 136 Golf Links Drive, Beveridge a beautifully presented home offering the perfect blend of comfort, convenience, and low-maintenance living. Featuring three generous bedrooms, two modern bathrooms, and a secure double-car garage, this well-designed residence is ideal for first home buyers looking to enter the market, savvy investors seeking a quality addition to their portfolio, or downsizers wanting to enjoy a relaxed lifestyle without compromising on space. The functional floorplan provides comfortable family living, with a light-filled open-plan living and dining area that seamlessly connects to the heart of the home. The well-appointed kitchen offers ample storage and preparation space, making everyday living and entertaining effortless. The master bedroom is complete with its own ensuite and built-in robe, while the remaining bedrooms are serviced by a central bathroom, ensuring comfort and practicality for all occupants. Plus a bonus of 18 solar panels with approx, 5 k
Request Details
Oceanside 212 Ooranya
View photo
Terraced House · for sale
Request Details
Oceanside 212 Ooranya
Beveridge
· 4 Bedrooms · 2 Baths · Terraced House
Beveridge · 4 Bedrooms · 2 Baths · Terraced House
The remarkable Oceanside, exclusive to G.J. Gardner Homes, is designed with today’s family in mind. From the moment you enter one of the beautiful Oceanside homes you’ll know you have discovered class and comfort stylishly combined under one roof. These elegant homes provide multiple private living zones, including a separate media/lounge room, ensuring plenty of space for everyone. Stylish interiors and flowing open plan areas lead seamlessly from indoors to outdoors, where you can relax, entertain and enjoy the private Alfresco and a generous family area. Spacious and stylish, Oceanside Designs embody the best of contemporary living. Allow yourself to imagine the lifestyle you’ve always wanted; in the home you deserve! The Coolum design offers individually crafted facades that will inspire, by providing a choice of homes that reflect your personal lifestyle and preferences. For optimal site use, this design is best positioned on sites with the north aspect towards the side of the hom
Request Details
Pardale 191
View photo
Terraced House · for sale
Request Details
Pardale 191
Beveridge
· 4 Bedrooms · 2 Baths · Terraced House
· Equipped kitchen
Beveridge · 4 Bedrooms · 2 Baths · Terraced House · Equipped kitchen
The Parkdale is a thoughtfully designed two-storey home that delivers exceptional comfort and functionality within a compact footprint. Ideal for narrow or infill lots, this design adapts seamlessly to a variety of urban environments. The ground floor features a spacious open-plan layout that connects the kitchen, dining, and family areas, creating a vibrant hub for everyday living and entertaining. A private office and convenient powder room add flexibility and practicality, while the alfresco space enhances the outdoor living experience. Upstairs, the home offers four well-proportioned bedrooms, including a luxurious master suite complete with a walk-in robe and ensuite. A central family bathroom, separate WC, and an additional activity area provide comfort and privacy for the whole family. The Parkdale combines smart design with stylish street appeal, making it a perfect choice for modern families seeking space, style, and efficiency. Allow yourself to imagine the lifestyle you’ve a
Request Details
Unbeatable value Space & Resort Living Mandalay Lifestyle 392 m² Land, Approx. 25sq Home
View photo
House · for sale
Request Details
Unbeatable value Space & Resort Living Mandalay Lifestyle 392 m² Land, Approx. 25sq Home
Beveridge
· 4 Bedrooms · 2 Baths · House
Beveridge · 4 Bedrooms · 2 Baths · House
Set within the established Mandalay Estate in Beveridge, this impressive single-level residence delivers the space, flexibility and lifestyle modern families are looking for. Generous proportions, multiple living zones and seamless indoor-outdoor entertaining combine to create a home equally suited to busy everyday life and relaxed weekends. Surrounded by hills and immersed in nature. Occupying a 392m² allotment, this approx 25 sqs home has been intelligently planned to balance open family living with valuable separation and privacy. The accommodation is anchored by a private master suite complete with walk-in robe and ensuite, while three additional bedrooms are serviced by the central family bathroom and separate toilet, providing a practical layout for families of all ages. At the centre of the home is an expansive family and meals zone, complemented by a separate rumpus room. This additional living space gives the household genuine flexibility whether it's movie nights, a children'
Request Details
Edgewood Grand Pantry 23 28.3 Lot 1050 Tangara Road
View photo
House · for sale
Request Details
Edgewood Grand Pantry 23 28.3 Lot 1050 Tangara Road
Beveridge
· 4 Bedrooms · 2 Baths · House
Beveridge · 4 Bedrooms · 2 Baths · House
Build your dream home. The Edgewood, perfect for work, rest or play
Request Details
Fairway Views, Family Space & an Exceptional Mandalay Lifestyle
View photo
House · for sale
Request Details
Fairway Views, Family Space & an Exceptional Mandalay Lifestyle
Beveridge
· 4 Bedrooms · 2 Baths · House
· Equipped kitchen
Beveridge · 4 Bedrooms · 2 Baths · House · Equipped kitchen
Enjoy a lifestyle where space, comfort and an impressive golf-course setting come together at 81 Domain Drive, Beveridge. Backing directly onto the 18th hole of the Mandalay Golf Course, this spacious four-bedroom residence offers a fantastic opportunity for families looking for multiple living areas, generous outdoor space and a peaceful outlook in one of Beveridge's most established pockets. Step inside and you'll immediately appreciate the home's practical and well-proportioned floorplan. At its centre is a generous open-plan kitchen, dining and living area designed to bring the family together while providing plenty of room for entertaining. The kitchen is well equipped with stone benchtops, stainless-steel appliances, a walk-in pantry and excellent storage, overlooking the main living and dining zone and connecting naturally with the outdoor entertaining area. A separate second living room provides additional flexibility for growing families - ideal as a theatre room, children's r
Request Details
NewHouseLand Beveridge
View photo
Terraced House · for sale
Request Details
NewHouseLand Beveridge
Beveridge
· 4 Bedrooms · 2 Baths · Terraced House
Beveridge · 4 Bedrooms · 2 Baths · Terraced House
The s THREE range offers a versatile design envisioned for couples, singles, or young families. The focal point of the design is in the open-plan living and meals area that is further enhanced through its convenient access to the optional alfresco. Comprising of a generous master suite including a walk-in pantry and ensuite, as well as multiple living areas including a theatre. The s THREE range is sure to delight.The s THREE range offers a versatile design envisioned for couples, singles, or young families. The focal point of the design is in the open-plan living and meals area that is further enhanced through its convenient access to the optional alfresco. Comprising of a generous master suite including a walk-in pantry and ensuite, as well as multiple living areas including a theatre. The s THREE range is sure to delight
Request Details
Brand New House & Land Package in Lyra, Beveridge | $674,071
View photo
Terraced House · for sale
Request Details
Brand New House & Land Package in Lyra, Beveridge | $674,071
Beveridge
· 3 Bedrooms · 2 Baths · Terraced House
· Parking
Beveridge · 3 Bedrooms · 2 Baths · Terraced House · Parking
Beveridge is an emerging community north of Melbourne, offering a more relaxed pace of life with a growing number of new homes and family-friendly neighbourhoods. Its position along the Hume corridor provides access to surrounding townships and Melbourne's northern suburbs, making it worth considering for first-home buyers and families planning for the future. Priced from $674,071, this house and land package combines a 350m² block of land (approximately 14m x 25m) with a proposed new three-bedroom, two-bathroom home featuring a double garage. Offered by Move Homes, the package includes a full turnkey solution with a range of quality inclusions. Indicative package inclusions include: Proposed 3-bedroom, 2-bathroom home with double garage 350m² block of land Full turnkey package $100,000 worth of inclusions Site costs included 16-week build guarantee Colorbond roof PV solar electric system 900mm freestanding oven and cooktop 2550mm internal ceiling heights Looking to secure a new home i
Request Details
Brand New House and Land Package in Lyra, Beveridge | $614,139
View photo
Terraced House · for sale
Request Details
Brand New House and Land Package in Lyra, Beveridge | $614,139
Beveridge
· 3 Bedrooms · 2 Baths · Terraced House
· Parking
Beveridge · 3 Bedrooms · 2 Baths · Terraced House · Parking
Enjoy the opportunity to build a brand-new home in Beveridge, a growing community north of Melbourne known for its semi-rural surrounds, expanding residential estates and access to the Hume Freeway. With a more spacious suburban setting and ongoing local development, Beveridge is worth considering for first-home buyers, young families and buyers looking for an affordable entry into Melbourne's northern growth corridor. Priced from $614,139, this house and land package combines a 275m² land allotment (12.5m x 22m) with the proposed Georgia home by Move Homes. Featuring three bedrooms, two bathrooms and a double garage, this home offers a practical layout for everyday living. The package is advertised as full turnkey, with $100,000 worth of inclusions, site costs and a 16-week build guarantee, subject to the applicable terms and conditions. Indicative package inclusions include: Proposed 3-bedroom, 2-bathroom home Double garage Full turnkey package $100,000 worth of advertised inclusions
Request Details
A Fantastic Opportunity for First Home Buyers and Investors!
View photo
House · for sale
Request Details
A Fantastic Opportunity for First Home Buyers and Investors!
Beveridge
· 4 Bedrooms · 2 Baths · House
· Parking
Beveridge · 4 Bedrooms · 2 Baths · House · Parking
SKAD Real Estate proudly presents this beautiful double-storey home, ideally positioned in a convenient and family-friendly location in Beveridge. Overlooking a park, this property offers a great opportunity for first home buyers looking to enter the property market or investors seeking to add a valuable property to their portfolio. One of the standout features is the generous parking space, providing room to accommodate a boat or trailer - a practical advantage for those needing extra space. Property Highlights: • Double-storey home offering a spacious and practical layout • Opposite a park, providing a pleasant outlook and open surroundings • Ample parking space with room for a boat or trailer • Ideal opportunity for first home buyers and investors • Located in the growing Beveridge community • Great potential for comfortable living or investment Whether you are looking to secure your first home or expand your investment portfolio, this property presents an opportunity worth explorin
Request Details
Exceptional Smart Living in Prestigious Mandalay Estate
View photo
House · for sale
Request Details
Exceptional Smart Living in Prestigious Mandalay Estate
Beveridge
· 6 Bedrooms · 5 Baths · House
· Equipped kitchen
Beveridge · 6 Bedrooms · 5 Baths · House · Equipped kitchen
Realtory proudly presents an exceptional double-storey residence in the highly sought-after Mandalay Estate, Beveridge a sophisticated family home where grand proportions, premium finishes and intelligent smart-home technology come together to create an outstanding lifestyle offering. From the moment you arrive, the home makes an impressive statement. A striking double-height entry sets the tone for the refined interiors beyond, where generous spaces, thoughtful design and quality finishes combine to deliver both elegance and everyday practicality. Designed with modern family living in mind, the residence offers multiple living zones across two levels, including a private theatre room and an upstairs retreat. These beautifully considered spaces provide flexibility for entertaining, relaxing and accommodating the needs of a growing family. At the heart of the home is a beautifully appointed designer kitchen, finished with stone benchtops, quality cabinetry and generous storage. A separa
Request Details
Your Next Family Home Awaits in Beveridge !
View photo
House · for sale
Request Details
Your Next Family Home Awaits in Beveridge !
Beveridge
· 3 Bedrooms · 2 Baths · House
· Parking · Equipped kitchen
Beveridge · 3 Bedrooms · 2 Baths · House · Parking · Equipped kitchen
V Group Real Estate proudly presents another fantastic opportunity to secure a beautifully designed 3-bedroom home in the growing suburb of Beveridge. Offering a perfect blend of modern style, comfort and practicality, this home is ideal for families, first-home buyers and savvy investors looking for quality living in a thriving community. Step inside to discover a welcoming interior featuring stylish floorboard flooring throughout, complemented by quality finishes and a contemporary design. The home offers four generously sized bedrooms, two well-appointed bathrooms and a double-car garage, providing plenty of space for comfortable family living. The modern kitchen is designed to impress, featuring a walk-in pantry, elegant pendant lighting, a 900mm cooktop and a dishwasher, making everyday cooking and entertaining a breeze. The home is further enhanced by heating and cooling for year-round comfort, blinds throughout and beautifully finished bathrooms with floor-to-ceiling tiles. Outs
Request Details
Potential Subdivision Opportunity for 35 Dwellings STCA
View photo
House · for sale
Request Details
Potential Subdivision Opportunity for 35 Dwellings STCA
Beveridge
· 4 Bedrooms · 2 Baths · House
Beveridge · 4 Bedrooms · 2 Baths · House
Set on an impressive approximately one-acre allotment, 23 Kelly Street presents a rare opportunity to secure substantial land, generous family accommodation and the freedom that comes with acreage living, all within the growing township of Beveridge. From the moment you arrive, the scale of the property is immediately evident. Surrounded by space and privacy, this impressive residence offers approximately 4,026sqm of land with an abundance of room for the family, vehicles, entertaining and future lifestyle ambitions. Inside, the home delivers approximately 309sqm of thoughtfully designed living, with generous living and dining areas providing multiple spaces for the family to relax and entertain. Natural light and a sense of openness enhance the home's comfortable proportions, creating an inviting environment for everyday living. Accommodation comprises four generously sized bedrooms, including a spacious master suite complete with a walk-in robe and private ensuite. The remaining bedr
Request Details

Get email alerts

Don't miss out: be the first to know about new properties

The alert was correctly created

On subscribing you accept the conditions of use and the privacy policy
Alert
Receive new ads in your inbox
Save this search
Receive alerts for new listings

We'll send you an email when we have new properties for: "Houses for sale in Beveridge"

The alert was correctly created

Oaklands Junction
Yuroke
Get email alerts and be the first to see new listings
Required field
On subscribing I accept the terms of the privacy policy
Perfect! You'll soon start receiving new listings via email
Alert
Receive an email when we have new ads for Houses for sale in Beveridge
Save this search
Filters

Bedrooms

Size (m²)

m²
m²

Price

$
$

Property type

Bathrooms

Clear all filters
Receive notifications when new entries are published.