4,361 houses for sale in Beveridge

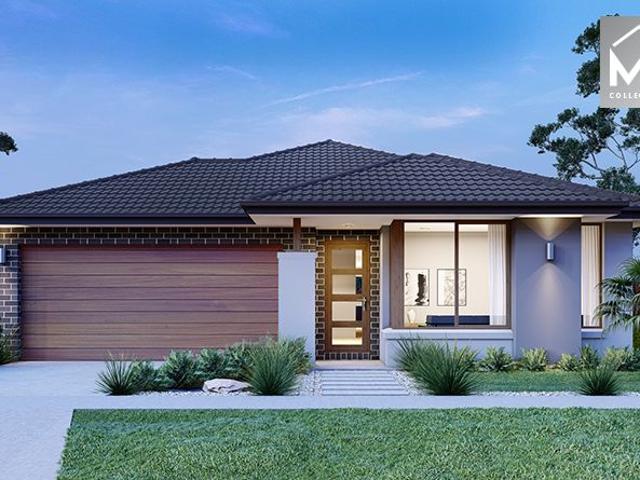
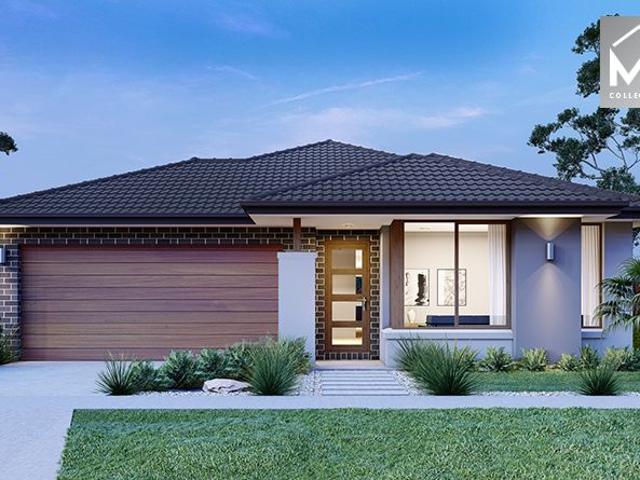
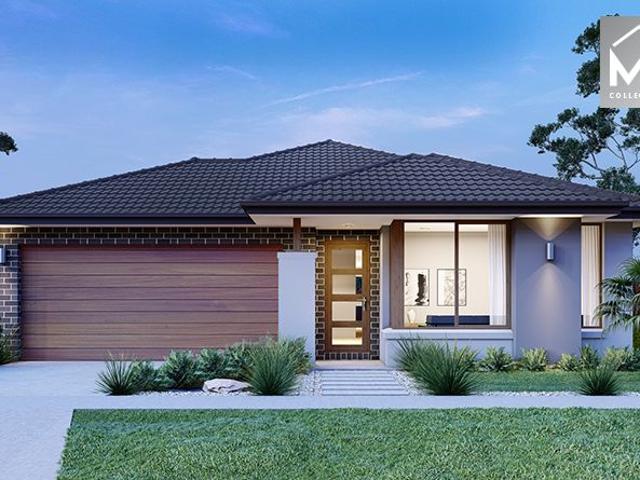
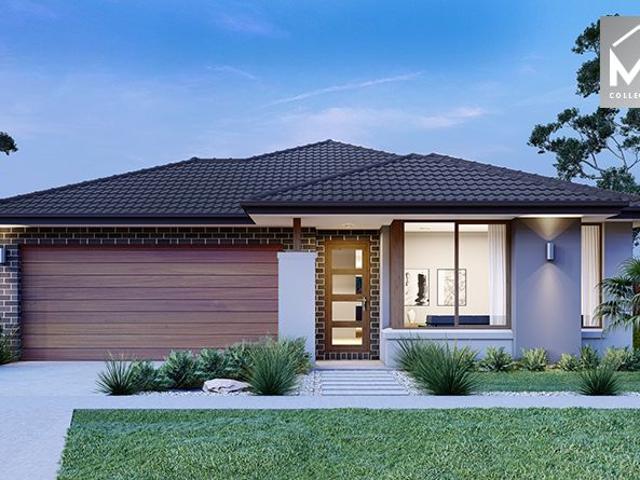
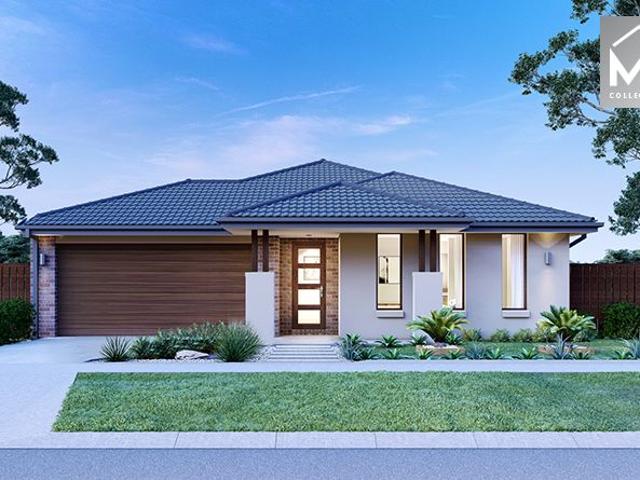
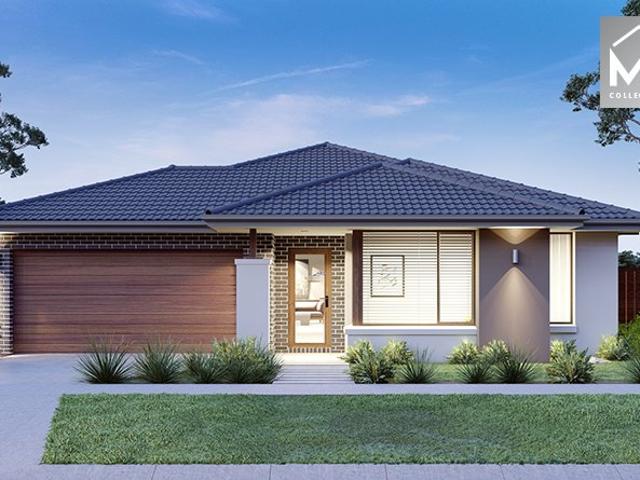
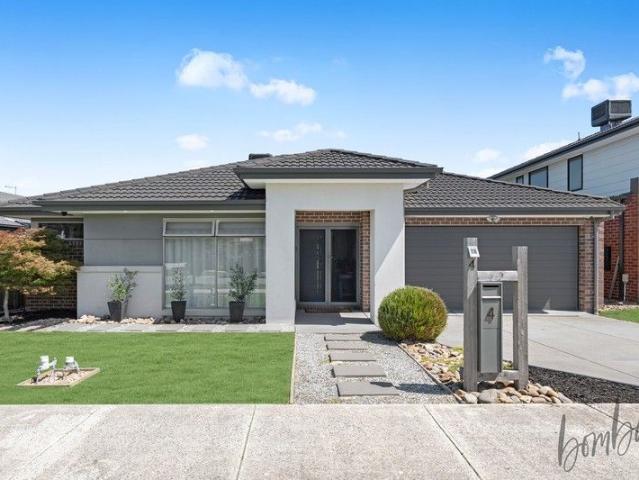
Spacious Family Living with Multiple Living Zones and Outdoor Entertaining
View photo
House · for sale
Request Details
Spacious Family Living with Multiple Living Zones and Outdoor Entertaining
Beveridge
· 4 Bedrooms · 2 Baths · House
· Patio · Equipped kitchen
Beveridge · 4 Bedrooms · 2 Baths · House · Patio · Equipped kitchen
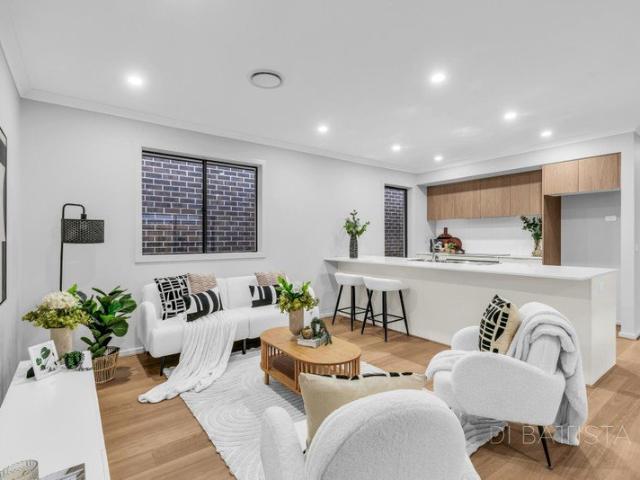
Perfectly designed for growing families, this well-appointed residence offers a practical single-level layout, generous accommodation and seamless indoor-outdoor living on a substantial allotment. At the heart of the home, the open-plan living, dining and kitchen area creates a welcoming hub for everyday living and entertaining. The well-appointed kitchen features premium 40mm stone benchtops, complemented by matching stone surfaces throughout the pantry, laundry and bathrooms, ample bench space, a walk-in pantry and a stunning skylight that fills the space with natural light, enhancing both functionality and ambience. Flowing effortlessly into the dining and living areas, this central gathering space extends to the outdoor patio, creating the perfect setting for year-round entertaining. The spacious master suite is privately positioned at the front of the home and includes a walk-in robe and ensuite featuring a luxurious double shower. Adding to its appeal, the master bedroom enjoys d
Request Details
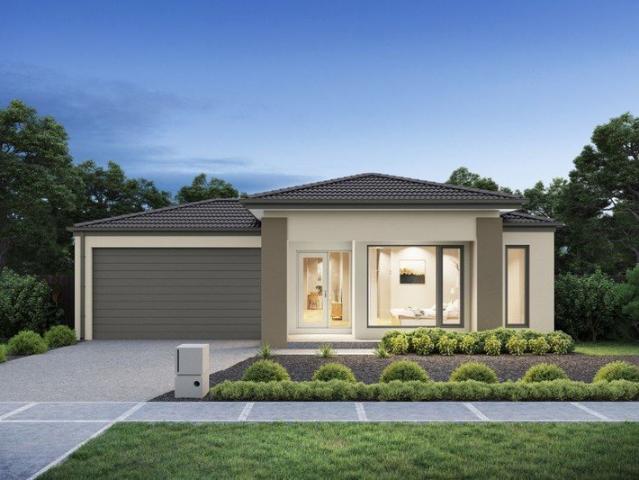
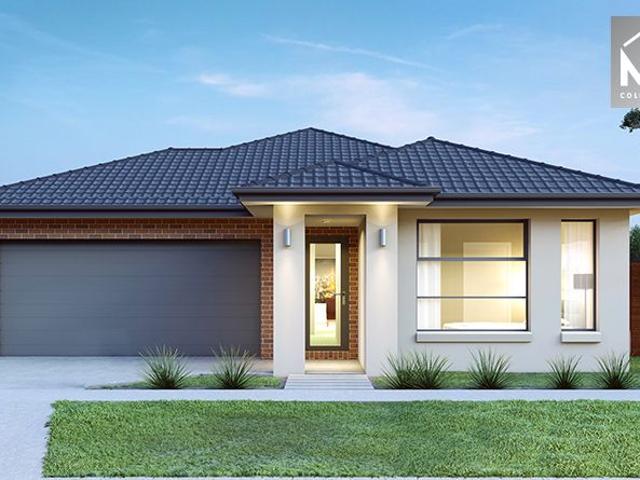
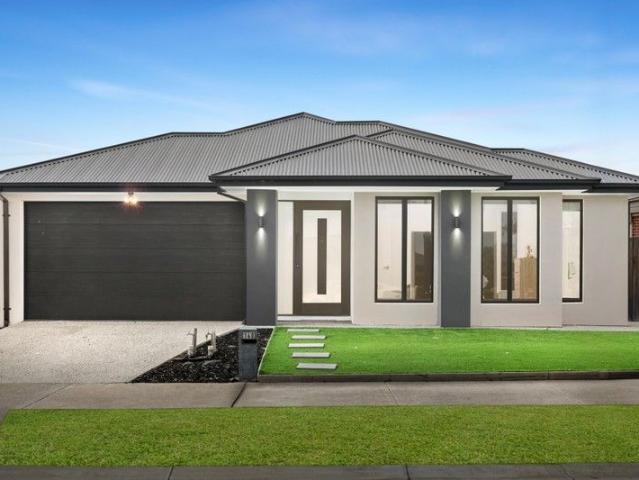
High Cashflow NDIS Property | Approx. 9% Rental Yield | Strong Long Term Investment
View photo
House · for sale
Request Details
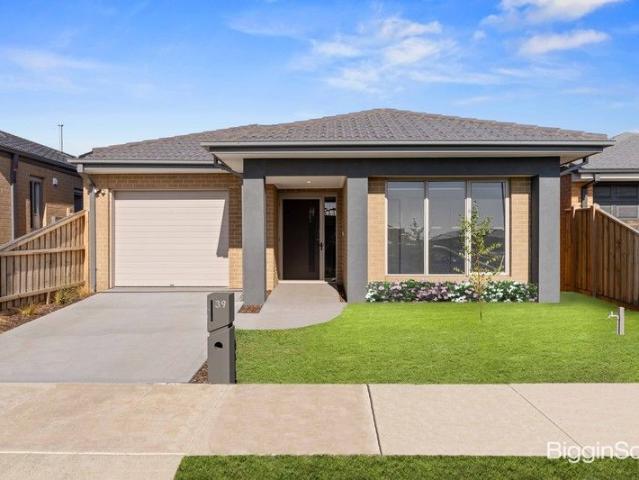
High Cashflow NDIS Property | Approx. 9% Rental Yield | Strong Long Term Investment
Beveridge
· 4 Bedrooms · 4 Baths · House
Beveridge · 4 Bedrooms · 4 Baths · House
Purpose-built to support NDIS living, this modern accessible home comfortably can accommodate three NDIS cleints while delivering a premium investment opportunity backed by strong rental income and long-term stability. Currently tenanted by a Robust SDA participant, providing secure and strong rental income. Property Features • Brand New House: Newly built, ensuring the latest standards for accessibility, comfort, and safety, providing a functional living environment for specialized care. • Convenience: Three spacious bedrooms with private ensuites for maximum privacy and easy access. • Dedicated Carer Room with Shared Bathroom: The property features a private carer room, with easy access to a shared bathroom designed for both the carer and visitor' needs. This setup supports a practical and independent living environment for all. • Safety and Security: Features digital passcode lock, slip-resistant flooring (P3 or R10), lockable vandal-proof handles, and solid core doors for a secure
Request Details
NewHouseLand Beveridge
View photo
Terraced House · for sale
Request Details
NewHouseLand Beveridge
Beveridge
· 4 Bedrooms · 2 Baths · Terraced House
· Equipped kitchen
Beveridge · 4 Bedrooms · 2 Baths · Terraced House · Equipped kitchen
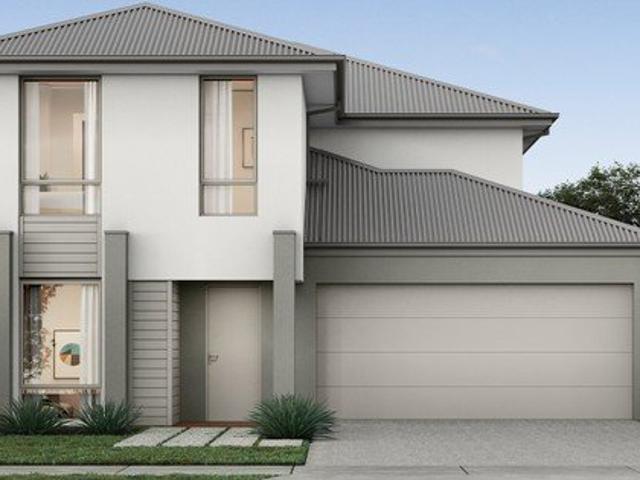
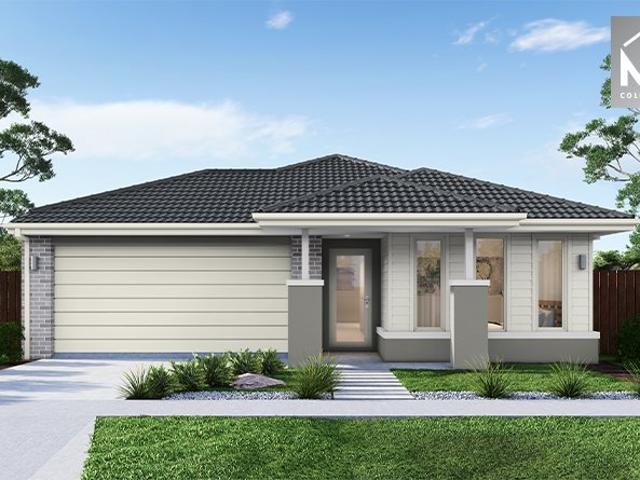
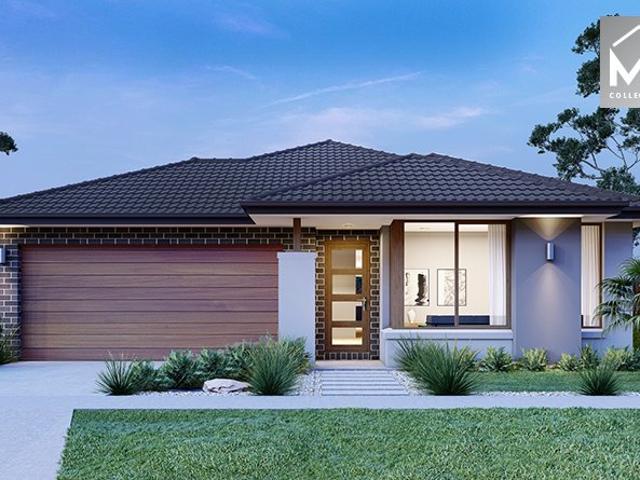
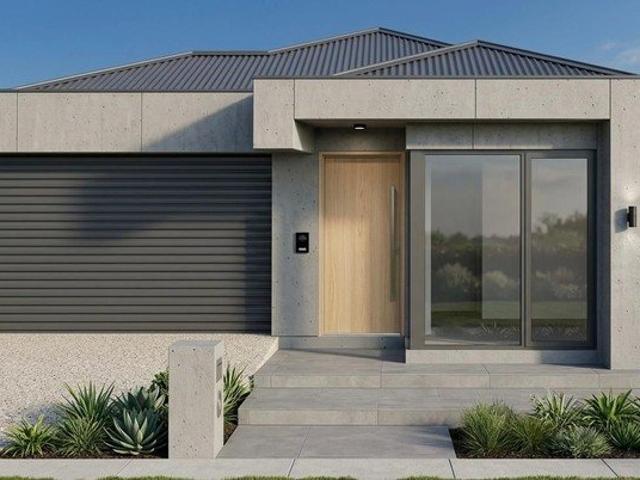
The Elva is a 27sq two-storey home perfectly designed for a compact 10 x 25 lot, offering impressive space and functionality across both floors. The ground floor features an open-plan family, meals and kitchen area flowing seamlessly to the alfresco, plus multiple living areas including a lounge and rumpus room. Upstairs, the layout delivers a main bedroom with walk-in robe and ensuite, three additional bedrooms, and a casual living area - creating an ideal family home that maximises every square metre of the narrow lot.The Elva is a 27sq two-storey home perfectly designed for a compact 10 x 25 lot, offering impressive space and functionality across both floors. The ground floor features an open-plan family, meals and kitchen area flowing seamlessly to the alfresco, plus multiple living areas including a lounge and rumpus room. Upstairs, the layout delivers a main bedroom with walk-in robe and ensuite, three additional bedrooms, and a casual living area - creating an ideal family home
Request Details
NewHouseLand Beveridge
View photo
Terraced House · for sale
Request Details
NewHouseLand Beveridge
Beveridge
· 4 Bedrooms · 2 Baths · Terraced House
· Parking
Beveridge · 4 Bedrooms · 2 Baths · Terraced House · Parking
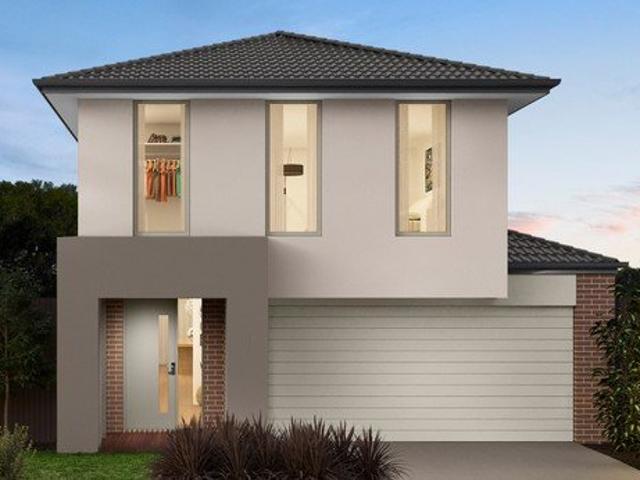
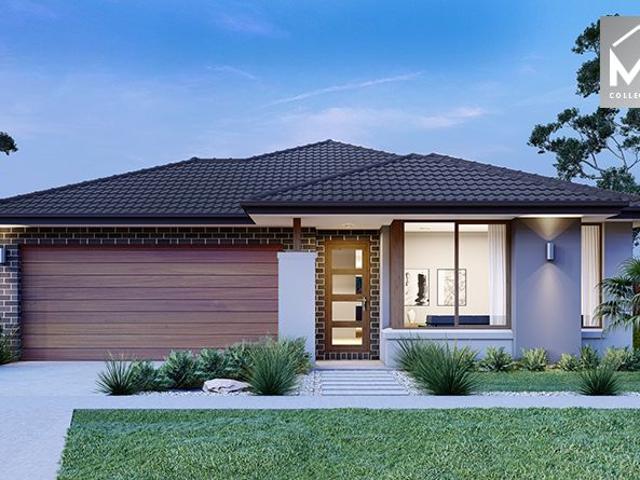
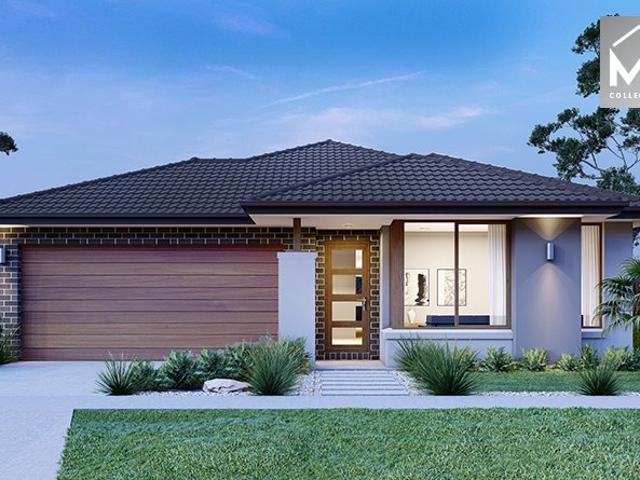
The Zui 1-21 & Zui 1-23 are the smallest double storey designs in the range, but features are a plenty in its narrow 10m footprint. Cleverly designed with a side entry to maximise space, this design features clever storage solutions including a walk-in pantry, a large linen cupboard, a separate toilet to the bathroom and a double garage. If you're looking for more out of your Zui design, then the Zui 2-25 is the home for you. Featuring a study, causal living area to the first floor and a larger living space for growing families to enjoy
Request Details
NewHouseLand Beveridge
View photo
Terraced House · for sale
Request Details
NewHouseLand Beveridge
Beveridge
· 4 Bedrooms · 2 Baths · Terraced House
· Equipped kitchen
Beveridge · 4 Bedrooms · 2 Baths · Terraced House · Equipped kitchen
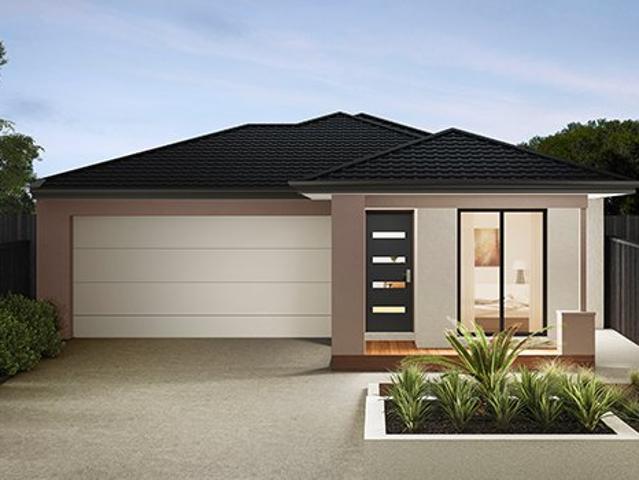
The Abel range is a single storey design well equipped and perfect for singles, young families or investors. This compact layout is by no means short on features and appeal. The Abel offers an open-plan kitchen, living and family area and provides clever storage solutions throughout
Request Details
NewHouseLand Beveridge
View photo
Terraced House · for sale
Request Details
NewHouseLand Beveridge
Beveridge
· 3 Bedrooms · 2 Baths · Terraced House
· Equipped kitchen
Beveridge · 3 Bedrooms · 2 Baths · Terraced House · Equipped kitchen
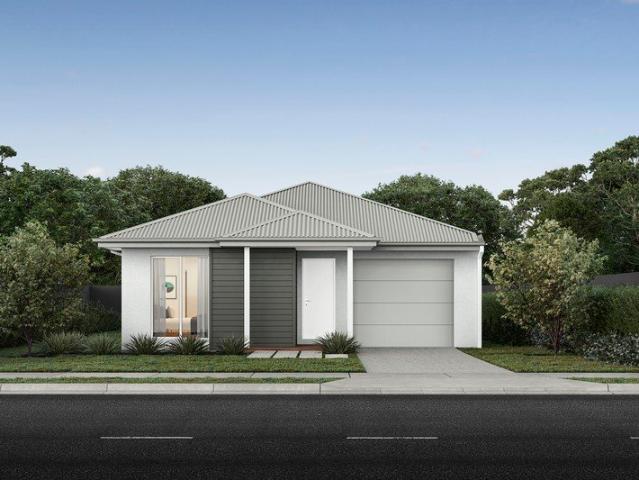
The a One packs a punch for its compact size, suited to 10.5 x 21m lots. The front of the home boasts a generous Main Bedroom completed with WIR and ensuite. The Kitchen, completed with WIP overlooks the dining and family room creating a welcoming family hub
Request Details
Mimosa Homes Proudly Presents the Leemore 221
View photo
Terraced House · for sale
Request Details
Mimosa Homes Proudly Presents the Leemore 221
Beveridge
· 4 Bedrooms · 2 Baths · Terraced House
· Equipped kitchen
Beveridge · 4 Bedrooms · 2 Baths · Terraced House · Equipped kitchen
The Leemore 221 House and Land Package!Titled Land Ready to build ! Mimosa Homes New Added Value Inclusions:- 50 Year Structural Warranty!- Inclusive of site costs & connections with H1 class slab as per standard inclusions!- Quality floor coverings throughout entire home!- Higher ceilings 2550mm to ground floor!- Double Glazed Awning windows!- LED Downlights to entire home!- Fibre Optic Provision!- Vitrified Compact Surface benchtop to kitchen, bathroom & ensuite!- 900mm S/S upright oven and cook top with S/S canopy rangehood!- Stainless steel Dishwasher and Microwave with trim kit!- 7 star energy!- Flexible floor plans & so much more!CALL RAJEEV S 0414536048 ! All plans and facades are indicative only and may change. Mimosa Homes may amend plans, specifications, and prices without notice. Package prices are based on a standard facade, standard inclusions, and suitable land availability, excluding developer/estate requirements. Facade and inclusion images may show non standard items n
Request Details
Carinya 17 21.2 Lot 1024 Tangara Road
View photo
House · for sale
Request Details
Carinya 17 21.2 Lot 1024 Tangara Road
Beveridge
· 3 Bedrooms · 2 Baths · House
Beveridge · 3 Bedrooms · 2 Baths · House
Build your dream home. Open-plan spaces make the Carinya ideal for young families
Request Details
Mimosa Homes Proudly Presents the Leemore 221
View photo
Terraced House · for sale
Request Details
Mimosa Homes Proudly Presents the Leemore 221
Beveridge
· 4 Bedrooms · 2 Baths · Terraced House
· Equipped kitchen
Beveridge · 4 Bedrooms · 2 Baths · Terraced House · Equipped kitchen
The Leemore 221 House and Land Package! Mimosa Homes New Added Value Inclusions:- 50 Year Structural Warranty!- Inclusive of site costs & connections with H1 class slab as per standard inclusions!- Quality floor coverings throughout entire home!- Higher ceilings 2550mm to ground floor!- Double Glazed Awning windows!- LED Downlights to entire home!- Fibre Optic Provision!- Vitrified Compact Surface benchtop to kitchen, bathroom & ensuite!- 900mm S/S upright oven and cook top with S/S canopy rangehood!- Stainless steel Dishwasher and Microwave with trim kit!- 7 star energy!- Flexible floor plans & so much more!CALL RAJEEV S - 0414536048 !All plans and facades are indicative only and may change. Mimosa Homes may amend plans, specifications, and prices without notice. Package prices are based on a standard facade, standard inclusions, and suitable land availability, excluding developer/estate requirements. Facade and inclusion images may show non standard items not included in the price. D
Request Details
Mimosa Homes Proudly Presents the Enfield 201
View photo
Terraced House · for sale
Request Details
Mimosa Homes Proudly Presents the Enfield 201
Beveridge
· 4 Bedrooms · 2 Baths · Terraced House
· Equipped kitchen
Beveridge · 4 Bedrooms · 2 Baths · Terraced House · Equipped kitchen
The Enfield 201 House and Land Package! Mimosa Homes New Added Value Inclusions:- 50 Year Structural Warranty!- Inclusive of site costs & connections with H1 class slab as per standard inclusions!- Quality floor coverings throughout entire home!- Higher ceilings 2550mm to ground floor!- Double Glazed Awning windows!- LED Downlights to entire home!- Fibre Optic Provision!- Vitrified Compact Surface benchtop to kitchen, bathroom & ensuite!- 900mm S/S upright oven and cook top with S/S canopy rangehood!- Stainless steel Dishwasher and Microwave with trim kit!- 7 star energy!- Flexible floor plans & so much more!CALL RAJEEV - 0414536048 !All plans and facades are indicative only and may change. Mimosa Homes may amend plans, specifications, and prices without notice. Package prices are based on a standard facade, standard inclusions, and suitable land availability, excluding developer/estate requirements. Facade and inclusion images may show non standard items not included in the price. Dim
Request Details
Mimosa Homes Proudly Presents the Chelsea 200
View photo
Terraced House · for sale
Request Details
Mimosa Homes Proudly Presents the Chelsea 200
Beveridge
· 4 Bedrooms · 2 Baths · Terraced House
· Equipped kitchen
Beveridge · 4 Bedrooms · 2 Baths · Terraced House · Equipped kitchen
The Chelsea 200 House and Land Package(TITLED LAND) Mimosa Homes New Added Value Inclusions:- 50 Year Structural Warranty!- Inclusive of site costs & connections with H1 class slab as per standard inclusions!- Quality floor coverings throughout entire home!- Higher ceilings 2550mm to ground floor!- Double Glazed Awning windows!- LED Downlights to entire home!- Fibre Optic Provision!- Vitrified Compact Surface benchtop to kitchen, bathroom & ensuite!- 900mm S/S upright oven and cook top with S/S canopy rangehood!- Stainless steel Dishwasher and Microwave with trim kit!- 7 star energy!- Flexible floor plans & so much more!CALL BUILDER DIRECT!All plans and facades are indicative only and may change. Mimosa Homes may amend plans, specifications, and prices without notice. Package prices are based on a standard facade, standard inclusions, and suitable land availability, excluding developer/estate requirements. Facade and inclusion images may show non standard items not included in the pric
Request Details
Mimosa Homes Proudly Presents the Leemore 221
View photo
Terraced House · for sale
Request Details
Mimosa Homes Proudly Presents the Leemore 221
Beveridge
· 4 Bedrooms · 2 Baths · Terraced House
· Equipped kitchen
Beveridge · 4 Bedrooms · 2 Baths · Terraced House · Equipped kitchen
The Leemore 221 House and Land Package(TITLED LAND) Mimosa Homes New Added Value Inclusions:- 50 Year Structural Warranty!- Inclusive of site costs & connections with H1 class slab as per standard inclusions!- Quality floor coverings throughout entire home!- Higher ceilings 2550mm to ground floor!- Double Glazed Awning windows!- LED Downlights to entire home!- Fibre Optic Provision!- Vitrified Compact Surface benchtop to kitchen, bathroom & ensuite!- 900mm S/S upright oven and cook top with S/S canopy rangehood!- Stainless steel Dishwasher and Microwave with trim kit!- 7 star energy!- Flexible floor plans & so much more!CALL BUILDER DIRECT: SUMIT SEKHRI: 0433 001 594All plans and facades are indicative only and may change. Mimosa Homes may amend plans, specifications, and prices without notice. Package prices are based on a standard facade, standard inclusions, and suitable land availability, excluding developer/estate requirements. Facade and inclusion images may show non standard ite
Request Details
Family Comfort, Functional Design & Room to Grow in Beveridge
View photo
House · for sale
Request Details
Family Comfort, Functional Design & Room to Grow in Beveridge
Beveridge
· 4 Bedrooms · 2 Baths · House
· Equipped kitchen
Beveridge · 4 Bedrooms · 2 Baths · House · Equipped kitchen
Welcome to 20 Fairywren Avenue - a well-designed family home offering multiple living zones, a practical layout and generous accommodation, all set in a growing and family-friendly pocket. Step inside to discover a thoughtfully planned floorplan that balances everyday comfort with flexible spaces for entertaining and relaxing. A dedicated living room at the front of the home provides a quiet retreat, while the open-plan family and dining zone forms the heart of the home, seamlessly connecting to the kitchen for easy family living. The kitchen is perfectly positioned for entertaining and daily life, overlooking the main living area and outdoor alfresco, creating a natural hub for gatherings. The home features four spacious bedrooms, including a privately positioned master suite at the front complete with walk-in robe and ensuite. Three additional bedrooms are located in their own wing and serviced by a central bathroom and separate toilet, ideal for growing families. Additional highligh
Request Details
Mimosa Homes Proudly Presents the Cosgrove 225
View photo
Terraced House · for sale
Request Details
Mimosa Homes Proudly Presents the Cosgrove 225
Beveridge
· 4 Bedrooms · 2 Baths · Terraced House
· Equipped kitchen
Beveridge · 4 Bedrooms · 2 Baths · Terraced House · Equipped kitchen
The Cosgrove 225 House and Land Package! Mimosa Homes New Added Value Inclusions: - 50 Year Structural Warranty! - Inclusive of site costs & connections with H1 class slab as per standard inclusions! - Quality floor coverings throughout entire home! - Higher ceilings 2550mm to ground floor! - Double Glazed Awning windows! - LED Downlights to entire home! - Fibre Optic Provision! - Vitrified Compact Surface benchtop to kitchen, bathroom & ensuite! - 900mm S/S upright oven and cook top with S/S canopy rangehood! - Stainless steel Dishwasher and Microwave with trim kit! - 7 star energy! - Flexible floor plans & so much more! CALL BUILDER DIRECT! All plans and facades are indicative only and may change. Mimosa Homes may amend plans, specifications, and prices without notice. Package prices are based on a standard facade, standard inclusions, and suitable land availability, excluding developer/estate requirements. Facade and inclusion images may show non standard items not included in the p
Request Details
Mimosa Homes Proudly Presents the Kallista 226
View photo
Terraced House · for sale
Request Details
Mimosa Homes Proudly Presents the Kallista 226
Beveridge
· 4 Bedrooms · 2 Baths · Terraced House
· Equipped kitchen
Beveridge · 4 Bedrooms · 2 Baths · Terraced House · Equipped kitchen
The Kallista 226 House and Land Package! Mimosa Homes New Added Value Inclusions: - 50 Year Structural Warranty! - Inclusive of site costs & connections with H1 class slab as per standard inclusions! - Quality floor coverings throughout entire home! - Higher ceilings 2550mm to ground floor! - Double Glazed Awning windows! - LED Downlights to entire home! - Fibre Optic Provision! - Vitrified Compact Surface benchtop to kitchen, bathroom & ensuite! - 900mm S/S upright oven and cook top with S/S canopy rangehood! - Stainless steel Dishwasher and Microwave with trim kit! - 7 star energy! - Flexible floor plans & so much more! CALL BUILDER DIRECT! All plans and facades are indicative only and may change. Mimosa Homes may amend plans, specifications, and prices without notice. Package prices are based on a standard facade, standard inclusions, and suitable land availability, excluding developer/estate requirements. Facade and inclusion images may show non standard items not included in the p
Request Details
Mimosa Homes Proudly Presents the Chelsea 200
View photo
Terraced House · for sale
Request Details
Mimosa Homes Proudly Presents the Chelsea 200
Beveridge
· 4 Bedrooms · 2 Baths · Terraced House
· Equipped kitchen
Beveridge · 4 Bedrooms · 2 Baths · Terraced House · Equipped kitchen
The Chelsea 200 House and Land Package! Mimosa Homes New Added Value Inclusions: - 50 Year Structural Warranty! - Inclusive of site costs & connections with H1 class slab as per standard inclusions! - Quality floor coverings throughout entire home! - Higher ceilings 2550mm to ground floor! - Double Glazed Awning windows! - LED Downlights to entire home! - Fibre Optic Provision! - Vitrified Compact Surface benchtop to kitchen, bathroom & ensuite! - 900mm S/S upright oven and cook top with S/S canopy rangehood! - Stainless steel Dishwasher and Microwave with trim kit! - 7 star energy! - Flexible floor plans & so much more! CALL BUILDER DIRECT! All plans and facades are indicative only and may change. Mimosa Homes may amend plans, specifications, and prices without notice. Package prices are based on a standard facade, standard inclusions, and suitable land availability, excluding developer/estate requirements. Facade and inclusion images may show non standard items not included in the pr
Request Details
The Home That Mandalay Has Been Waiting For
View photo
House · for sale
Request Details
Updated
The Home That Mandalay Has Been Waiting For
Beveridge
· 4 Bedrooms · 3 Baths · House
Beveridge · 4 Bedrooms · 3 Baths · House
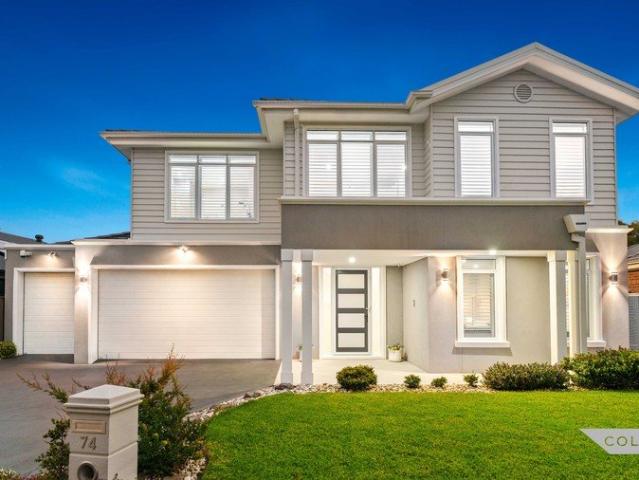
PLEASE ENJOY A FULL UNCUT PROPERTY AND CLUB MANDALAY TOUR WITH LISTING AGENT ADRIANO PERSICHETTI INSPECT THIS SATURDAY 1ST AUGUST AT 11:30AM - PLEASE CALL ADRIANO ON 0402 055 437 TO REGISTER TO INSPECT We didn't build to a budget. We built to a vision - and we never compromised once along the way. - from the owners Paul & Sue. Having sold extensively throughout Club Mandalay over the years, I know this estate better than most - and I can tell you that a home like 74 Lucknow Drive comes along very rarely. The combination of a direct golf course position, a custom Ozcan build of this scale and quality, and one of the largest allotments in the estate is something I simply haven't seen here before. For buyers who want the best this estate has to offer, the search ends here. - From Adriano Introducing 74 Lucknow Drive, Beveridge - a custom-designed, custom-built residence by Ozcan Homes that stands as the finest home currently on the market in the Club Mandalay estate. Spanning an impressiv
Request Details
Mimosa Homes Proudly Presents the Enfield 201 CALL NITIN 0411493699
View photo
Terraced House · for sale
Request Details
Mimosa Homes Proudly Presents the Enfield 201 CALL NITIN 0411493699
Beveridge
· 4 Bedrooms · 2 Baths · Terraced House
· Equipped kitchen
Beveridge · 4 Bedrooms · 2 Baths · Terraced House · Equipped kitchen
The Enfield 201 House and Land Package! CALL NITIN 0411493699 Mimosa Homes New Added Value Inclusions:- 50 Year Structural Warranty!- Inclusive of site costs & connections with H1 class slab as per standard inclusions!- Evaporative Cooling, Blinds, Upgraded Kitchen, Brick Infills, Low profile Roof tiles as per promotion!- Quality floor coverings throughout entire home!- Higher ceilings 2550mm to ground floor!- Double Glazed Awning windows!- LED Downlights to entire home!- Fibre Optic Provision!- Vitrified Compact Surface benchtop to kitchen, bathroom & ensuite!- 900mm S/S upright oven and cook top with S/S canopy rangehood!- Stainless steel Dishwasher and Microwave with trim kit!- 7 star energy!- Flexible floor plans & so much more!CALL NITIN 0411493699All plans and facades are indicative only and may change. Mimosa Homes may amend plans, specifications, and prices without notice. Package prices are based on a standard facade, standard inclusions, and suitable land availability, exclud
Request Details
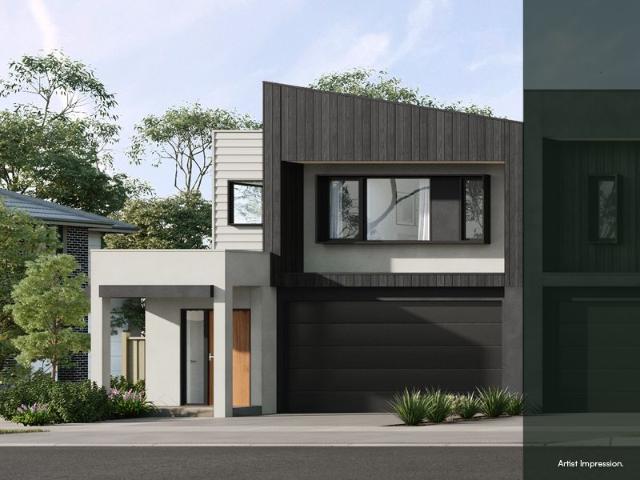
Mimosa Homes Proudly Presents the Goldfield 277
View photo
Terraced House · for sale
Request Details
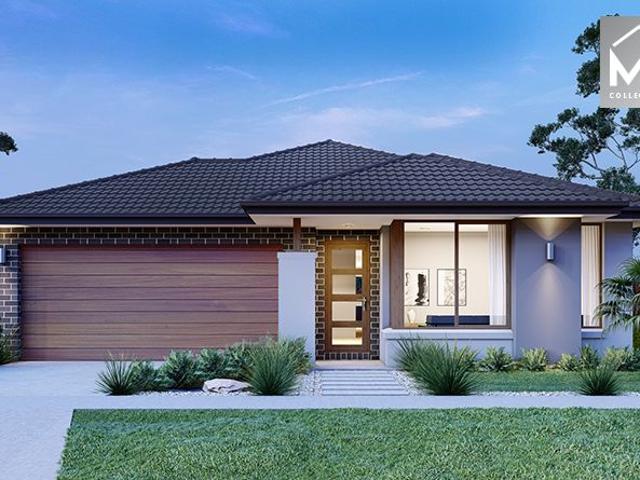
Mimosa Homes Proudly Presents the Goldfield 277
Beveridge
· 4 Bedrooms · 2 Baths · Terraced House
· Equipped kitchen
Beveridge · 4 Bedrooms · 2 Baths · Terraced House · Equipped kitchen
The Goldfield 277 House and Land Package! Mimosa Homes New Added Value Inclusions: - 50 Year Structural Warranty! - Inclusive of site costs & connections with H1 class slab as per standard inclusions! - Quality floor coverings throughout entire home! - Higher ceilings 2550mm to ground floor! - Double Glazed Awning windows! - LED Downlights to entire home! - Fibre Optic Provision! - Vitrified Compact Surface benchtop to kitchen, bathroom & ensuite! - 900mm S/S upright oven and cook top with S/S canopy rangehood! - Stainless steel Dishwasher and Microwave with trim kit! - 7 star energy! - Flexible floor plans & so much more! CALL BUILDER DIRECT! All plans and facades are indicative only and may change. Mimosa Homes may amend plans, specifications, and prices without notice. Package prices are based on a standard facade, standard inclusions, and suitable land availability, excluding developer/estate requirements. Facade and inclusion images may show non standard items not included in the
Request Details
Modern Living in Prestigious Mandalay Estate
View photo
House · for sale
Request Details
Modern Living in Prestigious Mandalay Estate
Beveridge
· 4 Bedrooms · 2 Baths · House
· Parking
Beveridge · 4 Bedrooms · 2 Baths · House · Parking
Positioned in the highly sought-after Mandalay Estate, this near-new home offers the perfect combination of style, comfort and future growth potential, featuring 4 bedrooms, 2 bathrooms and a double garage. This beautifully presented residence meaning all the hard work has already been done for you. Designed for year-round comfort, the home is equipped with refrigerated heating and cooling with three separate zones, allowing personalized climate control throughout the house for maximum efficiency and convenience. The home showcases a striking modern façade defined by clean architectural lines and a sleek Colorbond steel roof, delivering both durability and contemporary street appeal. The exposed aggregate driveway adds a premium touch while enhancing its low-maintenance appeal. Offering four spacious bedrooms, including a well-appointed master suite, the home is thoughtfully designed for comfortable family living. Inside, the generous approximately 2.7m high ceilings throughout create
Request Details
Refined Parkside Living Where Light, Space & Luxury Align
View photo
House · for sale
Request Details
Refined Parkside Living Where Light, Space & Luxury Align
Beveridge
· 4 Bedrooms · 2 Baths · House
· Parking · Equipped kitchen
Beveridge · 4 Bedrooms · 2 Baths · House · Parking · Equipped kitchen
Built by STUNNING BUILD and proudly presented by GOLD KEY REAL ESTATE, this exceptional residence at 10 Cormac Way, Beveridge showcases a perfect balance of contemporary elegance and everyday functionality. 4 Bedrooms | 2 Bathrooms | 2 Living Areas | Designer Kitchen + Butler's Pantry | Double Garage | Park-Facing Location Positioned directly opposite tranquil parkland within the flourishing Lyra community, this home delivers effortless sophisticationwhere thoughtful design meets modern comfort in perfect harmony. Bathed in natural light through commercial-grade double-glazed windows, the home offers warmth, style, and superior insulation from the moment you arrive. A beautifully proportioned open-plan living and dining domain forms the heart of the home, complemented by a separate lounge for added flexibility. Accommodation & Comfort 4 generously sized bedrooms, including a private master retreat with walk-in robe & sleek ensuite 3 additional bedrooms with built-in robes, ideal for gr
Request Details
Mimosa Homes Proudly Presents the Chelsea 200
View photo
Terraced House · for sale
Request Details
Mimosa Homes Proudly Presents the Chelsea 200
Beveridge
· 4 Bedrooms · 2 Baths · Terraced House
· Equipped kitchen
Beveridge · 4 Bedrooms · 2 Baths · Terraced House · Equipped kitchen
The Chelsea 200 House and Land Package! Mimosa Homes New Added Value Inclusions:- 50 Year Structural Warranty!- Inclusive of site costs & connections with H1 class slab as per standard inclusions!- Quality floor coverings throughout entire home!- Higher ceilings 2550mm to ground floor!- Double Glazed Awning windows!- LED Downlights to entire home!- Fibre Optic Provision!- Vitrified Compact Surface benchtop to kitchen, bathroom & ensuite!- 900mm S/S upright oven and cook top with S/S canopy rangehood!- Stainless steel Dishwasher and Microwave with trim kit!- 7 star energy!- Flexible floor plans & so much more!BUILDER DIRECT! Erick Sutedja 0416 575 858All plans and facades are indicative only and may change. Mimosa Homes may amend plans, specifications, and prices without notice. Package prices are based on a standard facade, standard inclusions, and suitable land availability, excluding developer/estate requirements. Facade and inclusion images may show non standard items not included i
Request Details
A 38sq Built Dennis Family Homes Masterpiece
View photo
House · for sale
Request Details
A 38sq Built Dennis Family Homes Masterpiece
Beveridge
· 4 Bedrooms · 2 Baths · House
· Equipped kitchen · Heating
Beveridge · 4 Bedrooms · 2 Baths · House · Equipped kitchen · Heating
Step into a residence where modern elegance blends with family comfort, set within one of Beveridge's most peaceful and well-connected neighbourhoods. Positioned on a generous 544sqm allotment, this exceptional Dennis Family Homes creation delivers approximately 38 SQUARES of carefully planned living, crafted for those who appreciate quality, space and an intuitive flow. From the moment you enter, the warmth of timber flooring guides you through a sequence of beautifully considered living zones. The home offers four separate living areas, including a dedicated theatre, a formal lounge and a study that can easily convert into an additional living space. Double glazed windows, central heating and cooling and a full alarm system work together to provide year-round comfort and complete peace of mind. At the centre of the home you will find a kitchen designed to impress. A stunning 40mm stone benchtop anchors the open plan living and dining domain, creating an inviting space for both everyd
Request Details
Build with SOHO Living in Cloverton! New release soon, enquire today to register!
View photo
Townhouse · for sale
Request Details
Build with SOHO Living in Cloverton! New release soon, enquire today to register!
Beveridge
· 3 Bedrooms · 2 Baths · Townhouse
· Parking · Equipped kitchen
Beveridge · 3 Bedrooms · 2 Baths · Townhouse · Parking · Equipped kitchen
Start your build journey with ease with a SOHO Living Townhome! Our luxury townhouses have everything you need, all included at a fixed price. Explore our unrivalled value with our full turn-key inclusions: Fixed price site costs Developer and council requirements Coloured concrete driveway and front path Landscaping to front and rear, including letterbox, clothesline and fencing Colorbond sectional garage door 2590mm ceiling heights to ground floor Premium flooring throughout Reverse cycle split system to living and bedrooms 40mm stone benchtops to kitchen, ensuite and bathroom SMEG kitchen appliances including dishwasher Undermount sink to kitchen Floor to ceiling tiles in ensuite and bathroom Laundry fit out including base cabinet When you choose SOHO Living, you're assured a high standard of service that is unparalleled in the industry. We pride ourselves on the exceptional quality of our designs, builds and finishes that are guaranteed to exceed the expectations of home buyers eve
Request Details
Mimosa Homes Proudly Presents the Leemore 221
View photo
Terraced House · for sale
Request Details
Mimosa Homes Proudly Presents the Leemore 221
Beveridge
· 4 Bedrooms · 2 Baths · Terraced House
· Equipped kitchen
Beveridge · 4 Bedrooms · 2 Baths · Terraced House · Equipped kitchen
The Leemore 221 House and Land Package! Mimosa Homes New Added Value Inclusions:- 50 Year Structural Warranty!- Inclusive of site costs & connections with H1 class slab as per standard inclusions!- Quality floor coverings throughout entire home!- Higher ceilings 2550mm to ground floor!- Double Glazed Awning windows!- LED Downlights to entire home!- Fibre Optic Provision!- Vitrified Compact Surface Benchtop to Kitchen, Bathroom & Ensuite!- 900mm S/S upright Oven and Cook top with S/S Canopy Rangehood!- Stainless steel Dishwasher and Microwave with trim kit!- 7 star energy!- Fixed Site Costs- Developer Guidelines Included- Flexible floor plans & so much more!CALL BUILDER DIRECT!All plans and facades are indicative only and may change. Mimosa Homes may amend plans, specifications, and prices without notice. Package prices are based on a standard facade, standard inclusions, and suitable land availability, excluding developer/estate requirements. Facade and inclusion images may show non st
Request Details

Get email alerts

Don't miss out: be the first to know about new properties

The alert was correctly created

On subscribing you accept the conditions of use and the privacy policy
Alert
Receive new ads in your inbox
Save this search
Receive alerts for new listings

We'll send you an email when we have new properties for: "Houses for sale in Beveridge"

The alert was correctly created

Oaklands Junction
Yuroke
Get email alerts and be the first to see new listings
Required field
On subscribing I accept the terms of the privacy policy
Perfect! You'll soon start receiving new listings via email
Alert
Receive an email when we have new ads for Houses for sale in Beveridge
Save this search
Filters

Bedrooms

Size (m²)

Price

$
$

Property type

Bathrooms

Clear all filters
Receive notifications when new entries are published.