432 houses for sale in Bentley South with 4 bedrooms

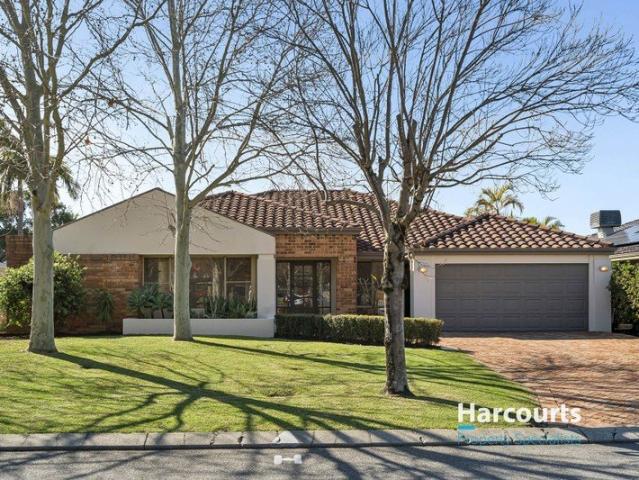
Prized position with a lifestyle to envy
View photo
House · for sale
Request Details
Prized position with a lifestyle to envy
Bentley South
· 4 Bedrooms · 2 Baths · House
· Terrace · Equipped kitchen
Bentley South · 4 Bedrooms · 2 Baths · House · Terrace · Equipped kitchen
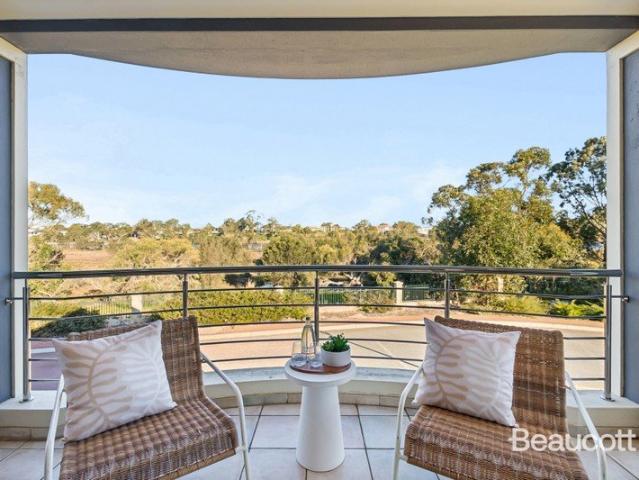
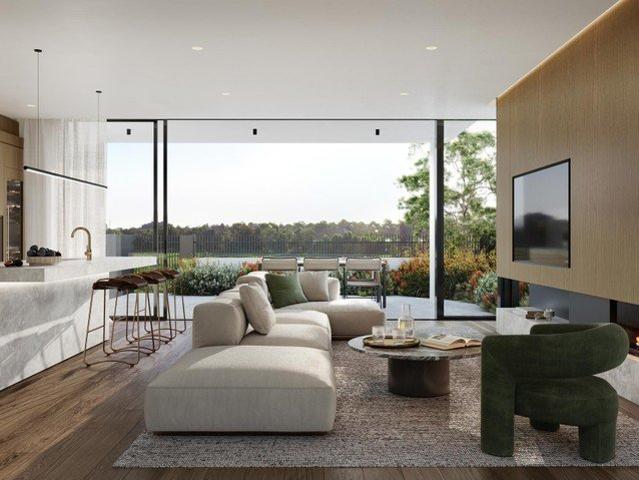
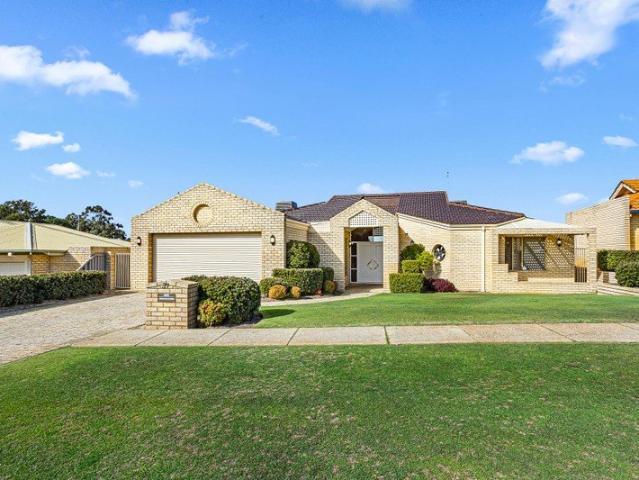
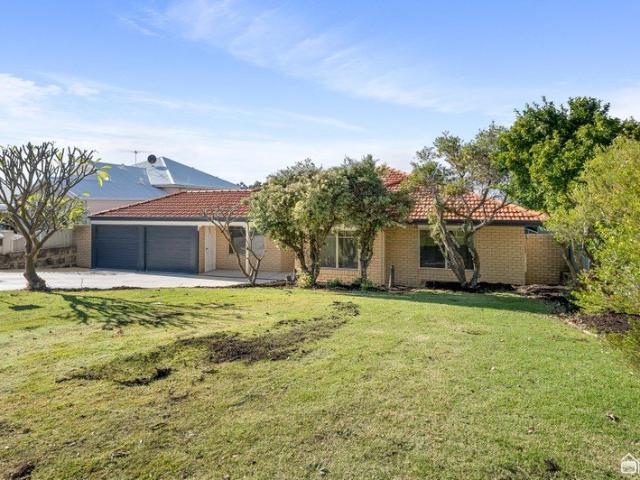
Family living with walk to everything ease only footsteps to Mt Pleasant Primary. Set in one of Mount Pleasant's most family-friendly pockets, 2 St Michael Terrace delivers the kind of space, separation and everyday ease buyers continue to chase. Survey strata and immaculately maintained, it offers generous proportions without the burden of an oversized block, all within walking distance of Shirley Strickland Reserve, Mount Pleasant Primary School, the river's edge and the Queens Road Shopping Precinct. The home has been designed around real family living. Downstairs, the main living, dining and kitchen zone forms the everyday heart of the home, connecting naturally to the alfresco for easy entertaining and relaxed weekends. A separate front lounge gives the floorplan valuable flexibility, a quieter retreat, formal living space, children's room or work-from-home zone depending on the stage of life. One of the home's strongest features is the ground-floor master suite. Privately positio
Request Details
GRAND RESORT ESTATE
View photo
House · for sale
Request Details
GRAND RESORT ESTATE
Bentley South
· 5 Bedrooms · 5 Baths · House
Bentley South · 5 Bedrooms · 5 Baths · House
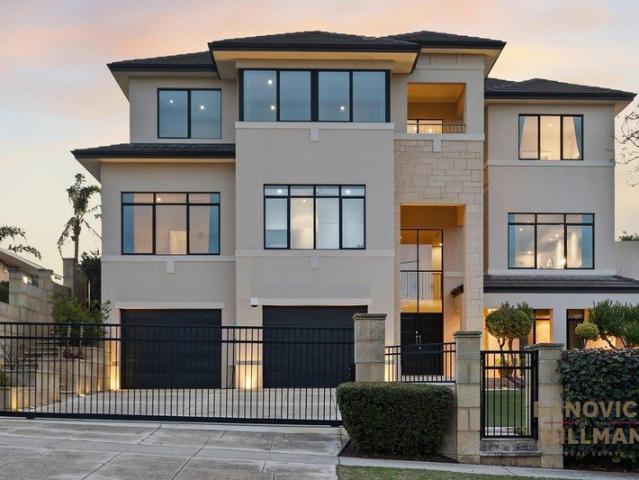
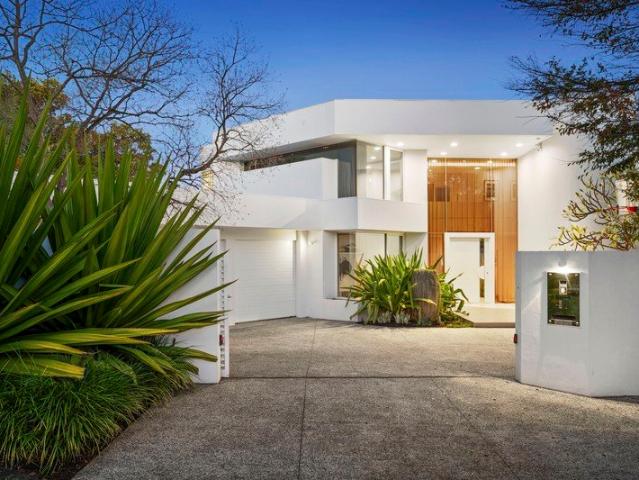
OFFERS BY CLOSING DATE 30TH AUGUST 2026 (UNLESS SOLD PRIOR) Some homes are built to impress. Others are created to stand the test of time. Set on an extraordinary 1,432sqm landholding in one of Applecross's most tightly held streets, this remarkable family estate is one of those rare residences where architectural vision, craftsmanship and luxury come together in perfect harmony. This spectacular residence offers approximately 845sqm of total house area, that has been extensively renovated to an exceptional standard. Every room has been carefully considered, creating a home that feels equally suited to large scale entertaining and relaxed family living. Beyond the wide electric gates, beautifully landscaped gardens and a tranquil water feature set the tone before you even step inside. The soaring entrance, expansive voids and abundance of natural light immediately create a sense of space, while elegant finishes, soft curves and timeless architectural details give the home its distincti
Request Details
Embrace the Serenity on Morey Crescent
View photo
House · for sale
Request Details
Updated
Embrace the Serenity on Morey Crescent
Bentley South
· 4 Bedrooms · 2 Baths · House
· Equipped kitchen
Bentley South · 4 Bedrooms · 2 Baths · House · Equipped kitchen
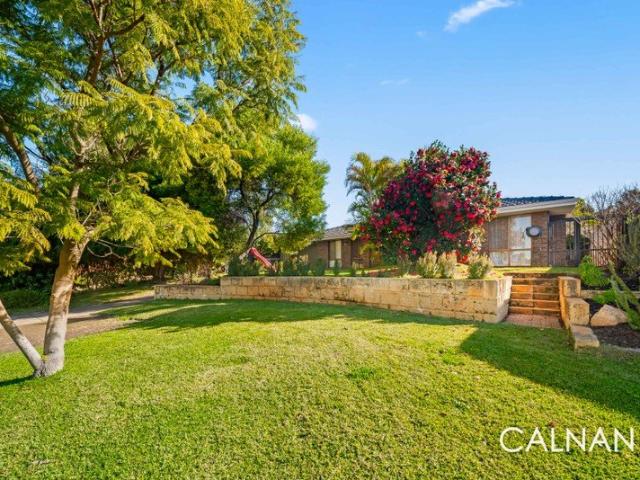
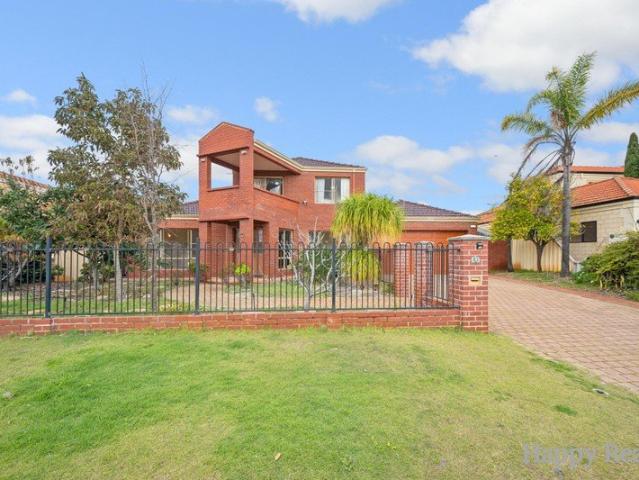
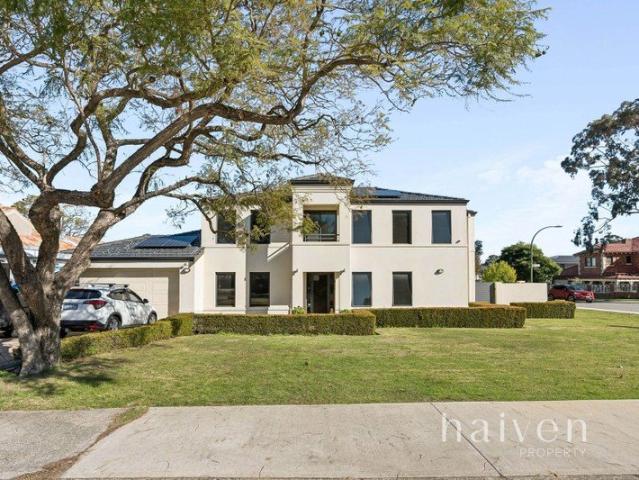
Welcome to 7 Morey Crescent-a stunning double-storey family residence nestled on a peaceful 426sqm corner block, surrounded by the beauty of nature. This four-bedroom, two-bathroom green-titled home offers breathtaking views of the river and lush parklands, creating a serene escape in a tranquil setting. This fabulous home showcases contemporary architecture complemented by elegant classic finishes. As you enter, you're greeted by a grand sweeping staircase and a soaring foyer that floods the interiors with natural light, setting an inviting tone throughout. With multiple living areas on both levels, this home ensures every family member has a personal sanctuary to relax and unwind. The spacious kitchen is a masterpiece of design, perfect for bustling mornings and casual gatherings alike. Adorned with exquisite stone benchtops, ample storage, and stainless steel appliances, it features a roomy breakfast bar that effortlessly invites family and friends to gather. Adjacent to the kitchen
Request Details
Everyday Convenience
View photo
House · for sale
Request Details
Everyday Convenience
Bentley South
· 4 Bedrooms · 2 Baths · House
· Equipped kitchen
Bentley South · 4 Bedrooms · 2 Baths · House · Equipped kitchen
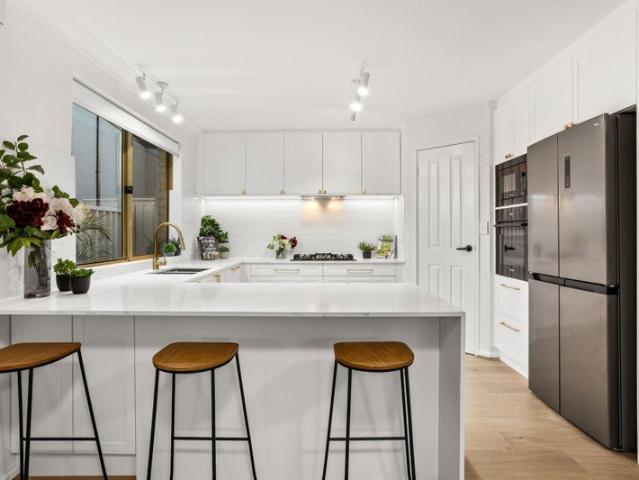
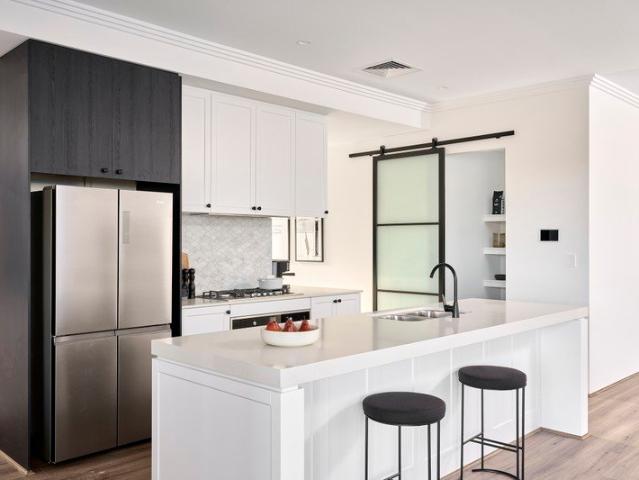
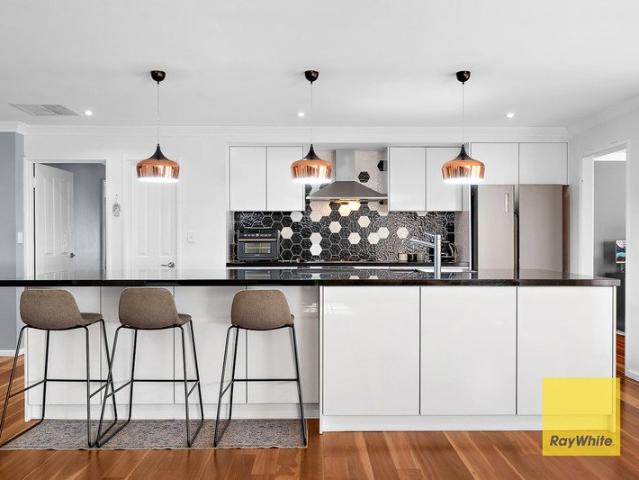
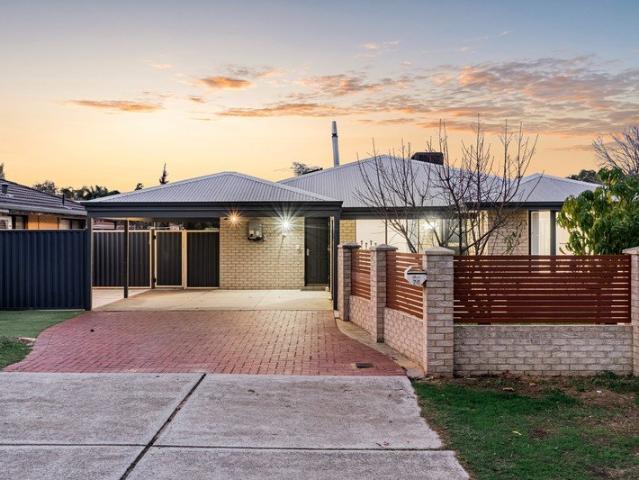
Homes that combine generous proportions, modern comfort and everyday practicality are becoming increasingly difficult to find, and 5B Dornie Place delivers all three with ease. Beautifully presented throughout, this is a home that feels fresh, inviting and ready for its next family to simply move in and enjoy. The heart of the home is a stunning kitchen designed to bring everyone together. Appointed with quality Bosch appliances, a Bosch cooktop, abundant storage and expansive preparation space, it overlooks the open plan living and dining area, making entertaining and family life effortless. A thoughtfully designed floor plan offers exceptional flexibility with three separate living areas. A welcoming formal lounge provides a quiet place to relax, while the expansive open plan family zone becomes the hub of everyday living. Upstairs, a generous retreat creates the perfect space for children to unwind, study or enjoy movie nights, giving every member of the family room to spread out. T
Request Details
Could you also be interested in
Premium Single Storey Living in Sought After Ascot House & Land Package by Redink Homes
View photo
Terraced House · for sale
Request Details
Premium Single Storey Living in Sought After Ascot House & Land Package by Redink Homes
Bentley South
· 4 Bedrooms · 2 Baths · Terraced House
· Parking · Equipped kitchen
Bentley South · 4 Bedrooms · 2 Baths · Terraced House · Parking · Equipped kitchen
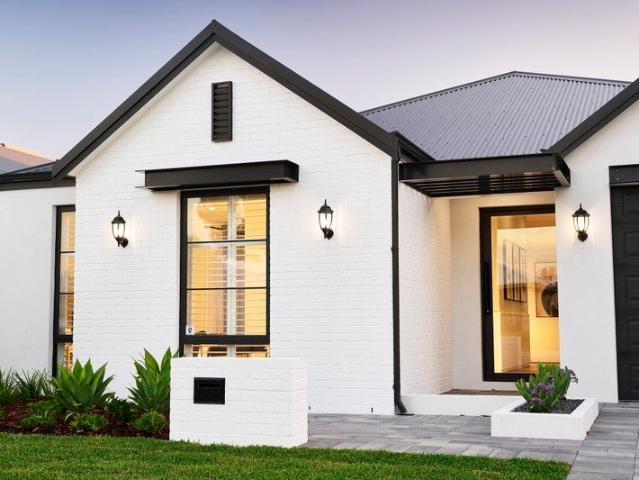
Build New in One of Perth's Fastest Growing Lifestyle Locations Secure your place in the highly desirable riverside suburb of Ascot with this quality House & Land Package by Redink Homes. Combining a thoughtfully designed single-storey home with an exceptional location, this opportunity is perfect for downsizers, professionals, first home buyers and investors seeking a modern, low-maintenance lifestyle. Located just moments from the Swan River and only minutes from Perth CBD, this package delivers convenience, connectivity and outstanding long-term value. Designed for Modern Living: • Contemporary single-storey home design • Spacious open-plan kitchen, living and dining area • Stylish kitchen with quality appliances and generous storage • Private master suite with walk-in robe and ensuite • Well-proportioned secondary bedrooms • Modern bathrooms with quality fixtures and fittings • Alfresco entertaining area for year-round enjoyment • Double garage with remote sectional door • LED ligh
Request Details
The Beauty of Balance
View photo
House · for sale
Request Details
The Beauty of Balance
Bentley South
· 5 Bedrooms · 2 Baths · House
· Garden · Equipped kitchen
Bentley South · 5 Bedrooms · 2 Baths · House · Garden · Equipped kitchen
Some homes have a story to tell and this one has simply become even better with time. Cleverly modernised throughout its key living zones and wet areas while retaining the charm and personality of its original era, this spacious 5 bedroom 2 bathroom family retreat offers the perfect blend of nostalgia and contemporary comfort. Off the entry, a front fifth bedroom with fitted wardrobe storage and splendid garden views doubles as either a study or nursery, adjacent to a generous master suite where a sublime fully-tiled ensuite bathroom has been revamped to include a stone vanity, a large shower and a toilet. A huge sunken front lounge room is graced by stylish light fittings, built-in storage and a split-system air-conditioner that is shared with the tiled and elevated dining room above. A massive open-plan family/living and kitchen area is a dream hub of the layout, playing host to split-system air-conditioning, a feature skylight for natural illumination, sleek stone bench tops, a buil
Request Details
Double Storey Luxury PLUS Rooftop Terrace!
View photo
Terraced House · for sale
Request Details
Double Storey Luxury PLUS Rooftop Terrace!
Bentley South
· 4 Bedrooms · 3 Baths · Terraced House
· Garden · Balcony · Terrace
Bentley South · 4 Bedrooms · 3 Baths · Terraced House · Garden · Balcony · Terrace
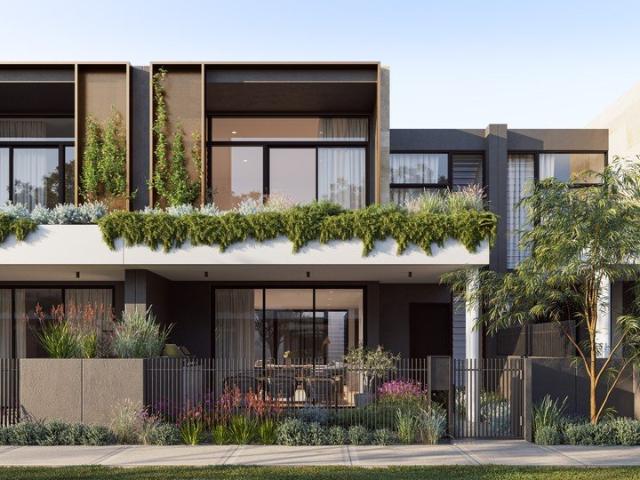
CONSTRUCTION COMMENCED! Garden Home GO6 features a spacious dual-frontage, two-storey floorplan that opens out to lush, landscaped gardens, a balcony, terrace, and even a tranquil central courtyard, which is perfect for alfresco entertaining. Meticulously conceived by industry-leading architecture firm, Space Collective (SCA) and built by C U Building Group, the design emphasises the proximity of the river by creating a covetable connection to nature. This high-end residence features a number of green spaces and is filled with natural light from an abundance of glazing throughout. The design aesthetic favours organic materials, rich textures, and earthy tones, striking a balance between contemporary style and timeless elegance. Featuring textural concrete and statement steel elements, the facade complements the natural landscape while achieving a sophisticated aesthetic. Featuring: Additional rooftop terrace for outdoor entertaining enjoying the panoramic views Double glazed windows Ta
Request Details
Under construction steps from the river and minutes from the CBD
View photo
Terraced House · for sale
Request Details
Under construction steps from the river and minutes from the CBD
Bentley South
· 4 Bedrooms · 3 Baths · Terraced House
· Garden · Balcony · Terrace · Parking
Bentley South · 4 Bedrooms · 3 Baths · Terraced House · Garden · Balcony · Terrace · Parking
CONSTRUCTION HAS COMMENCED! Visit our on-site display suite 1 Saintly Entrance, Burswood Wed 12pm-2pm | 4-6pm Thurs-Sun 10am-2pm Garden Home GH10 features a spacious dual-frontage, two-storey floorplan with triple garage. Opening onto lush, landscaped gardens, a balcony, terrace, and even a tranquil central courtyard, this home is as perfect for families as it is for entertaining. Meticulously conceived by industry-leading architecture firm, Space Collective (SCA) and built by C U Building Group, the design draws on the proximity to the river by creating a covetable connection to nature. This high-end residence features a number of green spaces and is filled with natural light from an abundance of glazing throughout. The design aesthetic favours rich textures and earthy tones, striking a balance between contemporary style and timeless elegance. Featuring textural concrete and statement steel elements, the facade complements the natural landscape while achieving a sophisticated aestheti
Request Details
Rare Riverside Living at Wilson Cove
View photo
Terraced House · for sale
Request Details
Rare Riverside Living at Wilson Cove
Bentley South
· 4 Bedrooms · 2 Baths · Terraced House
Bentley South · 4 Bedrooms · 2 Baths · Terraced House
Wilson Cove presents a rare opportunity to secure premium riverside living in one of Perth's most tightly held inner-southern suburbs. Nestled along the tranquil banks of the Canning River, this boutique estate comprises just 44 exclusive homesites, offering buyers the chance to build a bespoke home in a peaceful setting just 11km from the Perth CBD. With very few new land releases available in established suburbs like Wilson, opportunities such as this are exceptionally rare. Despite its serene riverside setting, Wilson Cove is perfectly positioned for everyday convenience. Residents will enjoy easy access to Curtin University, quality schools including Wilson Primary School and Rehoboth Christian College, as well as nearby cafés, restaurants and shopping precincts. Spend your weekends exploring the picturesque Canning River foreshore, enjoying breakfast at the popular Lo Quay River Café, or teeing off at Collier Park Golf Course. With convenient connections to Leach Highway, Albany H
Request Details
Spacious Family Living on a Generous 649sqm Block
View photo
House · for sale
Request Details
Spacious Family Living on a Generous 649sqm Block
Bentley South
· 4 Bedrooms · 2 Baths · House
· Air conditioning · Equipped kitchen
Bentley South · 4 Bedrooms · 2 Baths · House · Air conditioning · Equipped kitchen
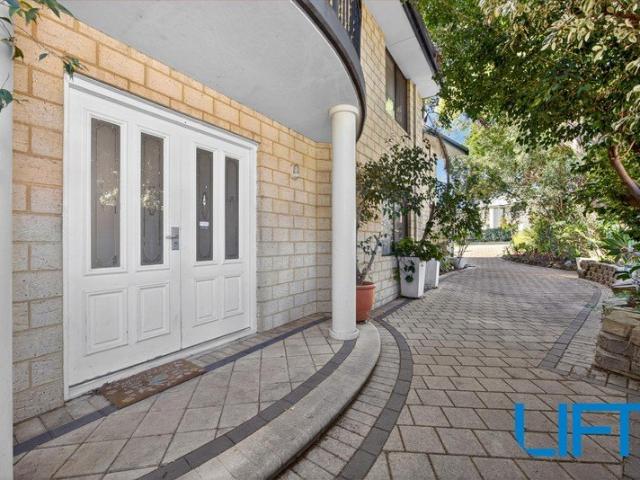
Set on a generous 649sqm block, this spacious four-bedroom, two-bathroom family home has been thoughtfully designed to offer comfort, functionality, and multiple living spaces for the modern family. A grand double-door entry welcomes you into the home, where a formal living room sits to the left, complete with carpet flooring and air conditioning. The spacious master suite offers a private retreat, featuring a walk-in wardrobe, split-system air conditioning, and evaporative cooling. At the heart of the home is the well-appointed kitchen with a separate scullery, overlooking the open-plan living and dining area, creating an ideal space for everyday family living and entertaining. A separate theatre room provides an additional living zone, while the convenient study nook is perfect for those working or studying from home. The remaining three bedrooms are all generously sized, each complete with built-in wardrobes, carpet flooring, and evaporative air conditioning. Additional features inc
Request Details
A LANDMARK FAMILY RESIDENCE WITH SWEEPING RIVER & CITY VIEWS
View photo
House · for sale
Request Details
A LANDMARK FAMILY RESIDENCE WITH SWEEPING RIVER & CITY VIEWS
Bentley South
· 5 Bedrooms · 5 Baths · House
· Equipped kitchen
Bentley South · 5 Bedrooms · 5 Baths · House · Equipped kitchen
Commanding one of South Perth's highest vantage points, this extraordinary residence captures breathtaking views that stretch across the sparkling Swan River, the Perth city skyline, the Darling Ranges and beyond. Set on an elevated 1,012sqm green-titled allotment, this is a home of remarkable scale, timeless elegance and exceptional family living. Designed and built by the award-winning Seacrest Homes, every element of this residence has been crafted to embrace both grand entertaining and the rhythms of everyday family life. From the moment you step inside, soaring ceilings, elegant architectural lines and a sweeping staircase create an unforgettable first impression, setting the scene for a home that is both sophisticated and welcoming. Light-filled living and dining spaces flow effortlessly around the beautifully appointed chef's kitchen, where luxurious granite finishes, premium appliances and generous preparation space create the heart of the home. Oversized windows capture leafy
Request Details
The Epitome of a Family Home
View photo
House · for sale
Request Details
The Epitome of a Family Home
Bentley South
· 4 Bedrooms · 2 Baths · House
· Swimming pool · Parking
Bentley South · 4 Bedrooms · 2 Baths · House · Swimming pool · Parking
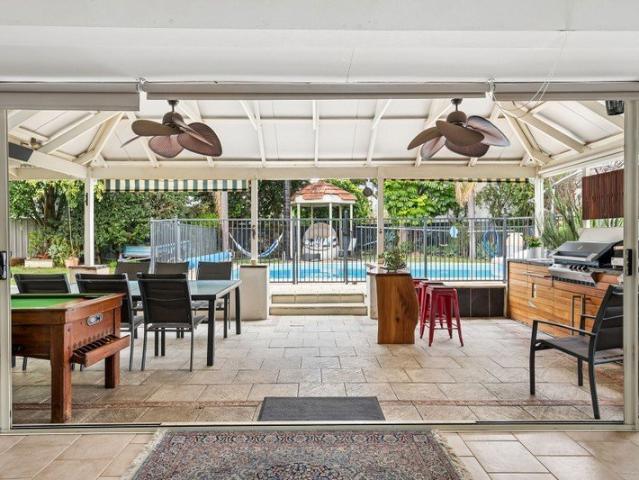
Experience the perfect blend of space and versatility in this expansive residence. The home features 4 generous bedrooms plus a flexible 5th bedroom or study, complemented by a dedicated office/workshop space. Designed for harmonious family living, the floor plan offers three distinct internal living areas: a formal lounge and dining room for elegant entertaining, a central main living area for daily gatherings, and an upstairs kids' activity retreat that provides children with their own private space. The outdoor amenities are equally impressive, featuring multiple private living zones and lush, bore-reticulated gardens. For those with multiple vehicles, the property provides secure side access parking behind a gate. A standout feature is the recently upgraded, heated outdoor pool and sophisticated alfresco area, perfectly designed for year-round outdoor enjoyment. Substantial modernizations have been integrated throughout the property to ensure peace of mind and efficiency, including
Request Details
A Property of Endless Potential
View photo
House · for sale
Request Details
A Property of Endless Potential
Bentley South
· 5 Bedrooms · 3 Baths · House
Bentley South · 5 Bedrooms · 3 Baths · House
Explore the Dual Living Opportunity and Development Upside Step into a realm of unprecedented opportunity with this sprawling 1014 square metre land holding, offering a rare blend of substantial existing infrastructure and vast development potential. The Existing Residence: Space and Privacy Defined Nestled thoughtfully on the left side of this expansive block, a magnificent two-storey family home occupies approximately 45% of the total land area. Designed for large families or multi-generational living, the residence boasts an impressive configuration of five spacious bedrooms and three bathrooms. Its substantial size and strategic placement provide immediate comfortable accommodation, offering a private and established haven. The Vacant Canvas: A Developer's Dream What truly sets this property apart is the significant, clear area to the right. This vacant parcel, spanning approximately 55% of the total land area, presents a blank canvas rarely found in such a prime location. A Decept
Request Details
Flexible Family Living with Income Potential
View photo
House · for sale
Request Details
Updated
Flexible Family Living with Income Potential
Bentley South
· 6 Bedrooms · 2 Baths · House
· Balcony · Equipped kitchen
Bentley South · 6 Bedrooms · 2 Baths · House · Balcony · Equipped kitchen
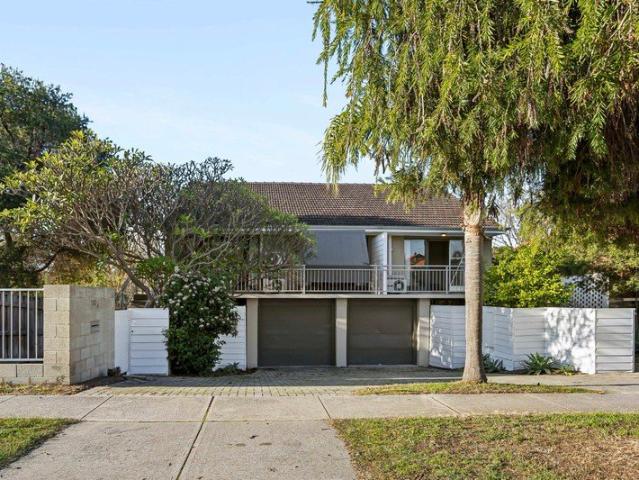
End Date Sale - Absolutely ALL OFFERS to be presented by Tuesday 4th August 2026 at 4pm unless sold prior. Offering an exceptional level of flexibility for families, extended households and investors alike, this substantial Menora property comprises two self-contained residences on a single 769sqm corner allotment. With six bedrooms, two bathrooms and independent living across two near-identical homes, it presents a rare opportunity to accommodate multiple generations while maintaining privacy and independence. Each residence features its own private entrance, living area, kitchen, bathroom and three-bedroom accommodation. Front and rear balconies extend the living spaces, while covered rear patios and enclosed backyards provide separate outdoor areas for each household. Two undercroft garages add further practicality, with ample room for vehicles, storage and the everyday needs of a growing family. The configuration is ideal for families seeking space for grandparents, adult children,
Request Details
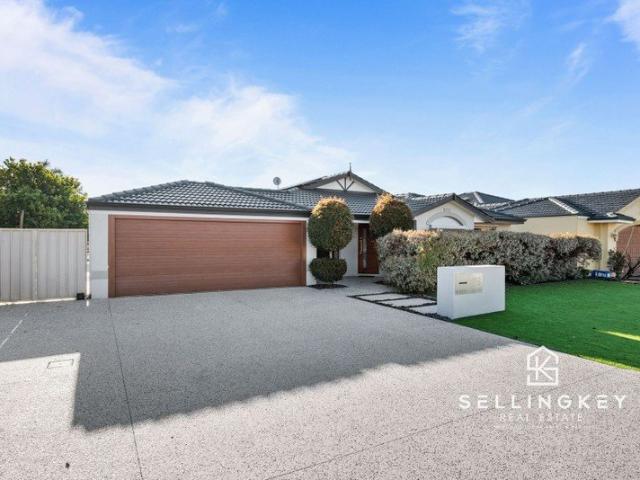
SellingKey Real Estate presents 28 Northfield Crescent, Canning Vale!
View photo
House · for sale
Request Details
SellingKey Real Estate presents 28 Northfield Crescent, Canning Vale!
Bentley South
· 4 Bedrooms · 2 Baths · House
· Swimming pool
Bentley South · 4 Bedrooms · 2 Baths · House · Swimming pool
Private viewings are also available by appointment. Contact Alexander on 0423 919 066 or Marianne on 0425 903 595 today to organise a time that suits including outside of business hours. Nestled in the ever-popular Avenues Estate, this impressive home combines generous family living with an unbeatable location, making it the perfect choice for first home buyers, growing families and investors looking to secure a quality property in one of Canning Vale's most sought-after neighbourhoods. Designed for relaxed family living and effortless entertaining, this beautifully presented home combines generous indoor spaces with an incredible outdoor lifestyle. From the manicured front gardens to the expansive alfresco overlooking the sparkling pool and spa, every detail has been thoughtfully considered to create a home you'll love coming back to. Internal: From the moment you step through the front door, you'll be greeted by a beautifully appointed lounge that exudes comfort and charm. Thoughtful
Request Details
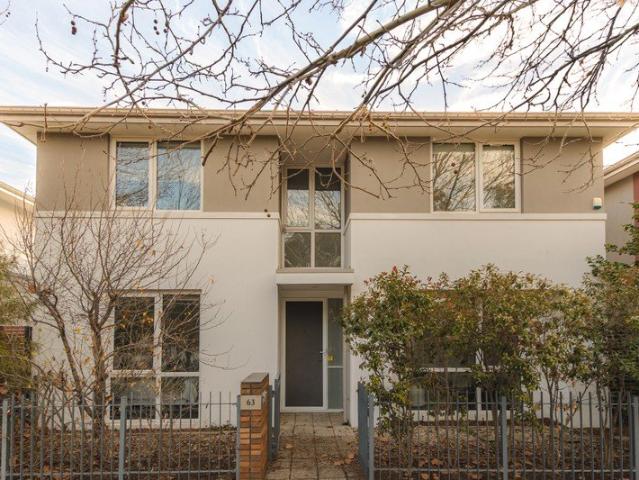
In a Word: Rhythm
View photo
House · for sale
Request Details
In a Word: Rhythm
Bentley South
· 4 Bedrooms · 2 Baths · House
· Air conditioning · Gym · Equipped kitchen
Bentley South · 4 Bedrooms · 2 Baths · House · Air conditioning · Gym · Equipped kitchen
Positioned within the prestigious Burswood Peninsula precinct, 63 Victoria Park Drive offers generous proportions, a flexible floorplan and a strong connection between indoor and outdoor living. The ground floor brings together an open-plan kitchen and dining area, complemented by a separate lounge that provides valuable separation. Waterfall stone benchtops and a breakfast bar anchor the kitchen, supported by a gas cooktop, dishwasher and integrated microwave. The living areas extend to a paved alfresco and reticulated gardens, creating a private outdoor setting suited to relaxed entertaining and everyday use. A versatile room on the ground floor can adapt as a fourth bedroom, home office or gym, while the three main bedrooms are privately positioned upstairs. The main suite includes its own ensuite, with the remaining bedrooms serviced by the family bathroom. Ducted reverse-cycle air conditioning provides year-round comfort, while security screens, a gas storage hot water system and
Request Details
Blank Canvas For Those With A Vision
View photo
House · for sale
Request Details
Blank Canvas For Those With A Vision
Bentley South
· 4 Bedrooms · 1 Bath · House
· Garden · Equipped kitchen
Bentley South · 4 Bedrooms · 1 Bath · House · Garden · Equipped kitchen
An opportunity awaits for Buyers who are looking to secure a 532sqm block! This Bayswater property has so much potential - it awaits for someone with imagination to bring this property back to life or someone who prefers to start from scratch. 139sqm living space includes 2 separate living areas and a dining area with the kitchen positioned in the middle of the property, 4 bedroom with 1 bathroom and plenty of under-covered space in the backyard. With easy access to both Tonkin Highway and Guildford Road, it's only a matter of minutes to: • Bayswater Train Station to both Perth CBD and Perth Airport • Galleria Shopping Centre • Leisurely walk to Claughton Reserve where kids can play at the playground and enjoy walks along the Swan River • Bayswater Primary School, Ashfield Primary School & Cyril Jackson Senior Campus Tenants are currently on periodical lease so vacant possession is an option. This property is being sold As Is, Where Is. Buyers are encouraged to undertake their own due
Request Details
Modern Family Living With Space To Entertain
View photo
House · for sale
Request Details
Modern Family Living With Space To Entertain
Bentley South
· 4 Bedrooms · 2 Baths · House
· Air conditioning · Swimming pool · Equipped kitchen
Bentley South · 4 Bedrooms · 2 Baths · House · Air conditioning · Swimming pool · Equipped kitchen
Positioned on a generous 714sqm block, this beautifully presented family home has been designed with space, comfort and entertaining in mind. Offering multiple living areas, modern finishes and an impressive outdoor setting complete with a swimming pool, this is a home the whole family will love. At the heart of the home is the open plan kitchen, dining and living area, complemented by a separate formal dining room and an additional lounge, giving everyone their own space to relax. The stylish kitchen features stone benchtops, a breakfast bar and ample storage, making it perfect for both everyday living and entertaining. The spacious main bedroom is privately positioned and includes a walk in robe and a modern ensuite complete with his and her vanities. A separate study provides the ideal work from home space or children's homework zone, while ducted air conditioning services the living area and master bedroom for year round comfort. Step outside to discover an entertainer's dream. The
Request Details
THE FAMILY HOME YOU WON'T OUTGROW
View photo
House · for sale
Request Details
THE FAMILY HOME YOU WON'T OUTGROW
Bentley South
· 4 Bedrooms · 2 Baths · House
Bentley South · 4 Bedrooms · 2 Baths · House
Some homes are designed for a season of life. Others become part of your family's story. Lovingly maintained and cherished by the current owners for almost 28 years, this beautifully presented residence is a testament to timeless design, generous proportions and a location that continues to reward every stage of life. Designed in an era when generous room proportions and practical family living came first, this is a home that offers a remarkable sense of space that's becoming increasingly difficult to find. Whether you're raising young children, navigating the teenage years, welcoming grandchildren or simply searching for a home that won't feel too small in five or ten years' time, this is a property designed to grow with you rather than be outgrown. From the moment you step through the impressive double doors, the sense of space is unmistakable. Soaring vaulted ceilings, oversized living areas and remarkably generous bedrooms create a home that feels welcoming, comfortable and endurin
Request Details
ORIGINAL ARDROSS HOLDING WITH VAST FUTURE POTENTIAL
View photo
House · for sale
Request Details
ORIGINAL ARDROSS HOLDING WITH VAST FUTURE POTENTIAL
Bentley South
· 7 Bedrooms · 5 Baths · House
Bentley South · 7 Bedrooms · 5 Baths · House
25 & 25A Barrisdale Road, Ardross Comprising of two existing homes, the property offers a rare balance of immediate liveability and future possibility, suited equally to families, investors and developers. Whether you envision creating a spectacular family estate, transforming the existing residences into your dream home, or exploring the future development potential of this significant parcel (subject to relevant approvals), the opportunities here are extensive. THE OPPORTUNITY Whether imagined as a private family estate, a refined architectural residence, or a considered future development project, 25 & 25A Barrisdale Road provides the foundation to create something enduring in one of Perth's most connected and desirable residential settings. Available to purchase together or separately. A SMART APPROACH: live in one home and rent the other while you prepare your plans, an ideal strategy for buyers wanting to secure the site now and work toward its full potential over time. ZONING AN
Request Details
Spacious Living in a Quiet Cul de Sac
View photo
House · for sale
Request Details
Spacious Living in a Quiet Cul de Sac
Bentley South
· 5 Bedrooms · 2 Baths · House
· Parking
Bentley South · 5 Bedrooms · 2 Baths · House · Parking
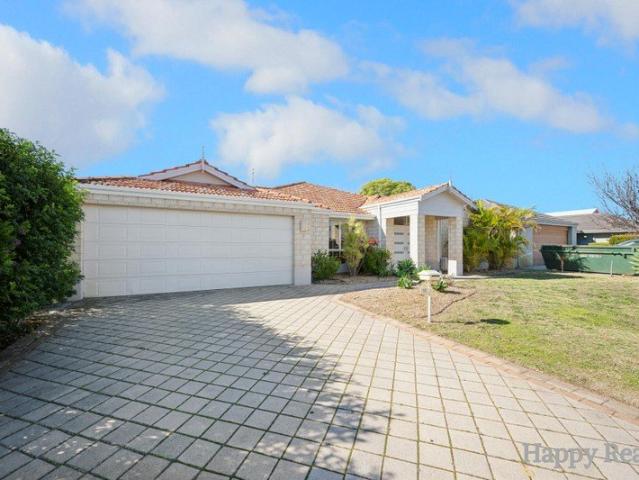
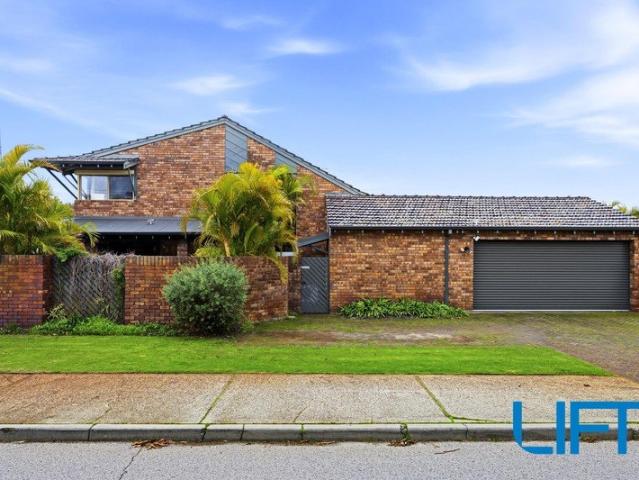
Welcome to 11 Chifley Place, Huntingdale! This beautifully maintained 5 Bedroom, 2 Bathroom brick and tile family home offers generous living spaces, practical features, and exceptional value. Built in 1983 and meticulously cared for throughout the years, this home is ready for its next chapter. With an impressive amount of internal living space, multiple living, entertaining areas and outdoor spaces, those who love to entertain or anyone seeking extra space to spread out will find their requirements meet with 11 Chifley Place. The home is ideally positioned at the end of a quiet cul-de-sac, just minutes from Local amenities and Education centers. Property Features: • 5 Bedrooms • 2 Bathrooms • Solid brick and tile construction • Multiple spacious living and family areas • Indoor and outdoor entertaining spaces • Large front lawn • Secure single lock up garage with Automatic Garage Door • Substantial enclosed storeroom attached to the garage, ideal for a workshop, hobby room, or additi
Request Details
Freshly Updated Double Storey Family Home on a Generous 700sqm Block
View photo
House · for sale
Request Details
Freshly Updated Double Storey Family Home on a Generous 700sqm Block
Bentley South
· 4 Bedrooms · 2 Baths · House
· Air conditioning · Equipped kitchen
Bentley South · 4 Bedrooms · 2 Baths · House · Air conditioning · Equipped kitchen
Set on a generous 700sqm block, this beautifully presented double-storey residence offers the perfect combination of space, comfort, and modern upgrades for growing families. Freshly painted throughout and enhanced with a new reverse-cycle air conditioning system and upgraded gas system, this home is move-in ready while offering multiple living zones for every stage of family life. A grand double-door entrance welcomes you into a spacious front living area, complete with floorboards and air conditioning, creating an inviting space to relax or entertain. Opposite the entry is a private study, ideal for those working from home or requiring a quiet space to focus. At the heart of the home is the open-plan kitchen and dining area, designed for effortless family living and entertaining. A separate theatre room provides the perfect setting for movie nights or a second living space, while multiple living zones ensure everyone has room to unwind. The ground floor also offers three generously s
Request Details
A BIG BLOCK AND A GREAT 4x2 HOME!
View photo
House · for sale
Request Details
A BIG BLOCK AND A GREAT 4x2 HOME!
Bentley South
· 4 Bedrooms · 2 Baths · House
· Equipped kitchen
Bentley South · 4 Bedrooms · 2 Baths · House · Equipped kitchen
This one is absolutely spot on for design, space and location. Just the shortest of walks to Canning Vale Primary School and the Canning Vale Community Centre, with all kinds of sporting options and facilities, and just minutes from shops, cafés, specialty stores and more. The practicality of the location is second to none, with super-fast access to the train station, Roe Highway and everything else you need. It's a prime spot, that is for sure. LIVING HERE The floor plan gives you a great idea as to the layout of the home, and you can watch the full video walkthrough for a whole bunch more detail, showing you room by room just what's on offer. In short, we have three living areas and a super-convenient design. The outlook from this property is superb, with the backdrop of the Darling Scarp beautifully on display from this elevated position. You can see it from the kitchen, from the games room and from the outdoor living space. It's all beyond the expectations of suburbia. The kitchen
Request Details
LOCATION! LOCATION! LOCATION!
View photo
House · for sale
Request Details
LOCATION! LOCATION! LOCATION!
Bentley South
· 4 Bedrooms · 2 Baths · House
· Parking
Bentley South · 4 Bedrooms · 2 Baths · House · Parking
Constructed by the highly regarded Ross North Homes, this impressive family residence was one of the original display homes in the prestigious The Avenues Estate in Canning Vale. Perfectly positioned directly opposite Lexington Park and the local tennis courts, the home enjoys immediate access to new playground facilities, BBQ areas, and ample parking. It is also conveniently located close to a variety of local amenities, including gyms, medical centres, a liquor store, and specialty retailers, while Livingston Marketplace Shopping Centre is approximately 500 metres away. From the moment you step inside, it is clear this is no ordinary family home. Thoughtfully designed with both comfort and functionality in mind, the welcoming entry leads to a spacious study/library, while the generously sized master suite features a large walk-in robe and a bright, well-appointed ensuite. Built in 1995, the home retains the charm of a formal living room and separate dining room, both of which could e
Request Details
Spacious Family Living with Multiple Living Areas
View photo
House · for sale
Request Details
Spacious Family Living with Multiple Living Areas
Bentley South
· 4 Bedrooms · 2 Baths · House
· Garden · Equipped kitchen
Bentley South · 4 Bedrooms · 2 Baths · House · Garden · Equipped kitchen
Welcome to a home that perfectly combines space, comfort and convenience. Built in 2001 and positioned on a generous 498sqm block, this well-maintained 4-bedroom, 2-bathroom residence offers everything a growing family, first home buyer or savvy investor could ask for. Designed with practical family living in mind, the home features a spacious open-plan kitchen, dining and living area, complemented by multiple living zones that provide flexibility for entertaining or relaxing. The master bedroom is privately positioned and includes a walk-in robe and ensuite, while the remaining bedrooms are generously sized and serviced by a central family bathroom. Step outside to enjoy a low-maintenance backyard with plenty of room for children and pets to play, as well as an undercover outdoor entertaining area that's perfect for weekend barbecues and family gatherings. Located close to schools, shopping centres, parks and public transport, this fantastic home offers a lifestyle of convenience in o
Request Details
Get email alerts

Don't miss out: be the first to know about new properties

The alert was correctly created

On subscribing you accept the conditions of use and the privacy policy
Alert
Receive new ads in your inbox
Save this search
Receive alerts for new listings

We'll send you an email when we have new properties for: "Houses for sale in Bentley South with 4 bedrooms"

The alert was correctly created

Get email alerts and be the first to see new listings
Required field
On subscribing I accept the terms of the privacy policy
Perfect! You'll soon start receiving new listings via email
Alert
Receive an email when we have new ads for Houses for sale in Bentley South with 4 bedrooms
Save this search
Filters

Bedrooms

Size (m²)

Price

$
$

Property type

Bathrooms

Clear all filters
Receive notifications when new entries are published.