432 houses for sale in Bentley South with 4 bedrooms

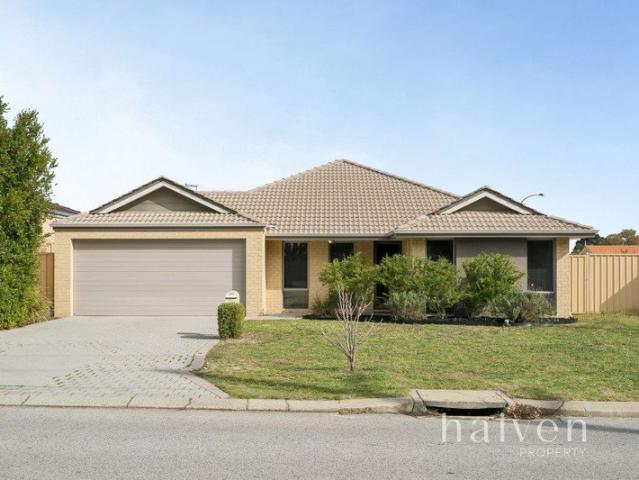
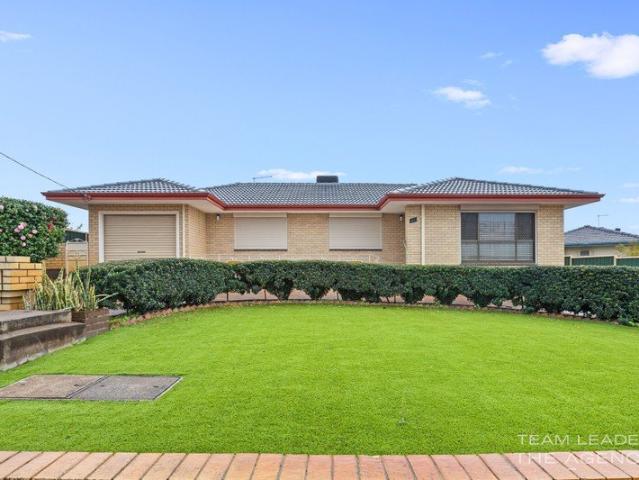
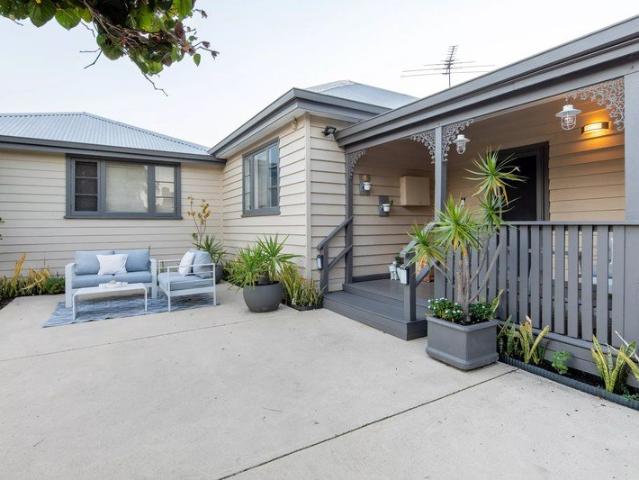
BEAUTIFULLY RENOVATED FAMILY HOME WITH POTENTIAL FOR MORE!
View photo
House · for sale
Request Details
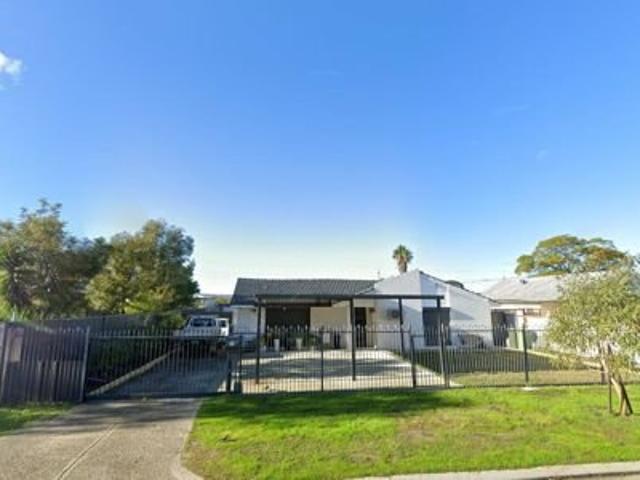
BEAUTIFULLY RENOVATED FAMILY HOME WITH POTENTIAL FOR MORE!
Bentley South
· 5 Bedrooms · 3 Baths · House
· Equipped kitchen
Bentley South · 5 Bedrooms · 3 Baths · House · Equipped kitchen
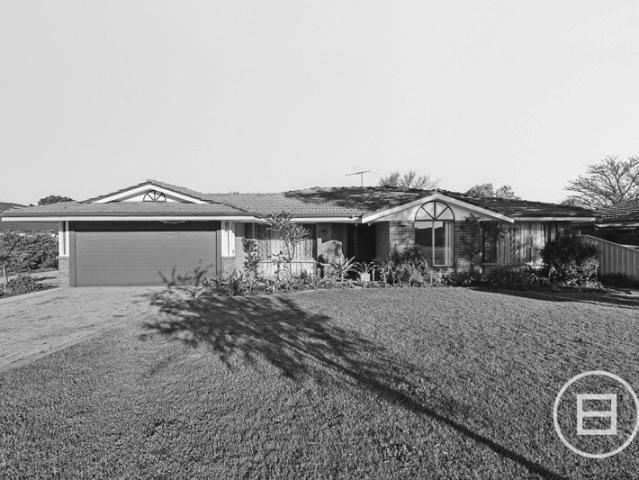
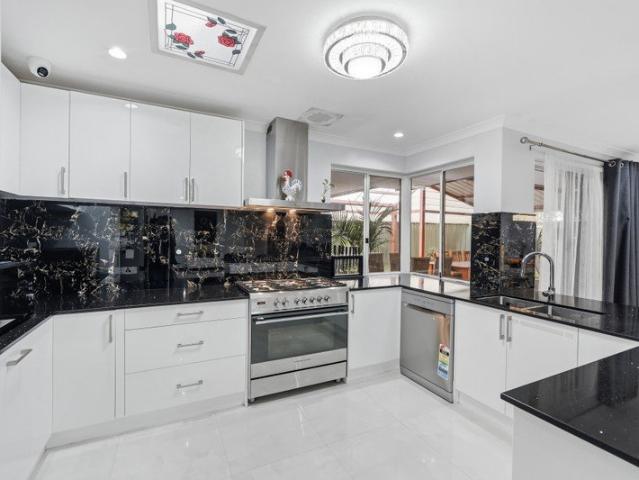
Beautifully renovated and thoughtfully designed for modern family living, this stunning five-bedroom, three-bathroom residence offers an exceptional combination of space, style and versatility in the highly sought-after Forest Lakes Estate. Built in 1990 yet presenting with the feel of a much newer home, almost every detail has been carefully updated to create a home that is ready to move straight into and enjoy. From the moment you step inside, you're welcomed by gorgeous tiled flooring, modern LED lighting and a fresh contemporary colour palette that flows throughout the home. Offering multiple living zones including a formal lounge, dining area and an expansive open-plan family living space, there's plenty of room for the entire family to relax, entertain and enjoy everyday living. The beautifully renovated kitchen is undoubtedly the heart of the home, showcasing quality stone benchtops, a stylish new splashback, brand-new oven, ample storage and generous preparation space. Perfectl
Request Details
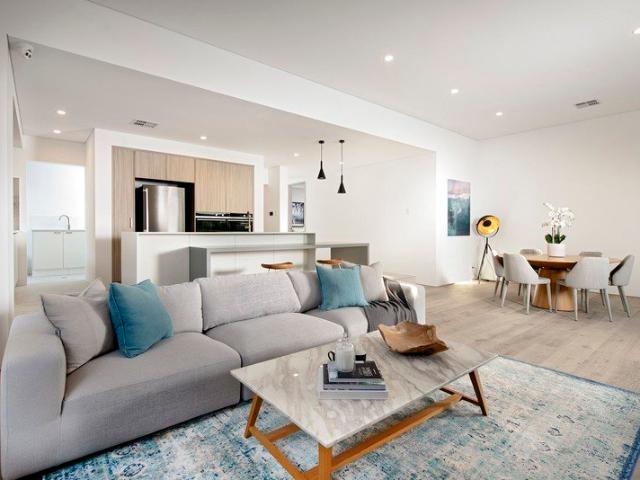
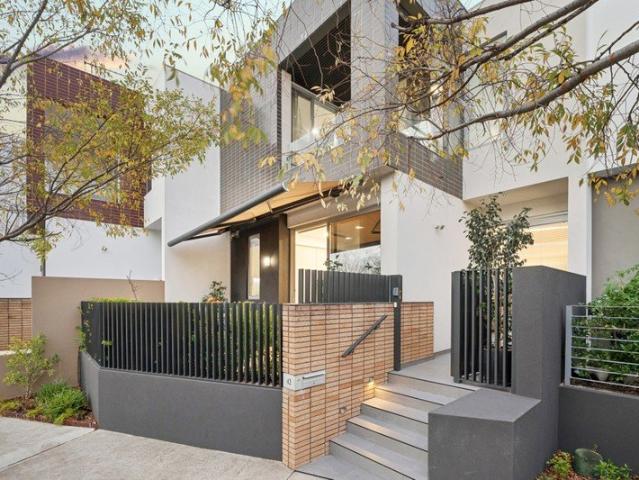
GREEN TITLED GARDEN HOMES Tranquil garden home surrounded by natural beauty
View photo
Terraced House · for sale
Request Details
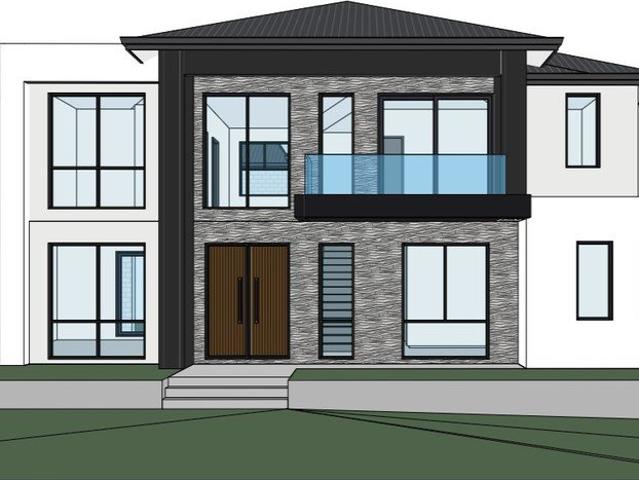
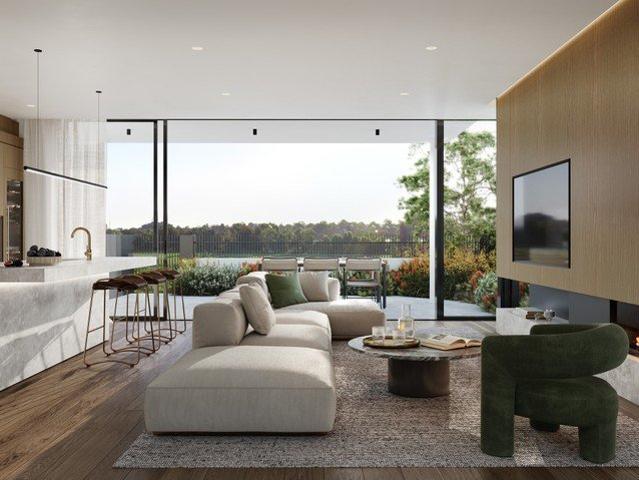
GREEN TITLED GARDEN HOMES Tranquil garden home surrounded by natural beauty
Bentley South
· 4 Bedrooms · 3 Baths · Terraced House
· Garden · Balcony · Terrace
Bentley South · 4 Bedrooms · 3 Baths · Terraced House · Garden · Balcony · Terrace
UNDER CONSTRUCTION Garden Home GO9 features a spacious dual-frontage, two-storey floorplan that opens out to lush, landscaped gardens, a balcony, terrace, and even a tranquil central courtyard, which is perfect for alfresco entertaining. Meticulously conceived by industry-leading architecture firm, Space Collective (SCA), the design emphasises the proximity of the river by creating a covetable connection to nature. This high-end residence features a number of green spaces and is filled with natural light from an abundance of glazing throughout. The design aesthetic favours organic materials, rich textures, and earthy tones, striking a balance between contemporary style and timeless elegance. Featuring textural concrete and statement steel elements, the facade complements the natural landscape while achieving a sophisticated aesthetic. Featuring: - Double glazed windows - Tall 2.8m ceilings - Stone-like benchtops and splashbacks - Engineered timber flooring to living areas - Gaggenau 20
Request Details
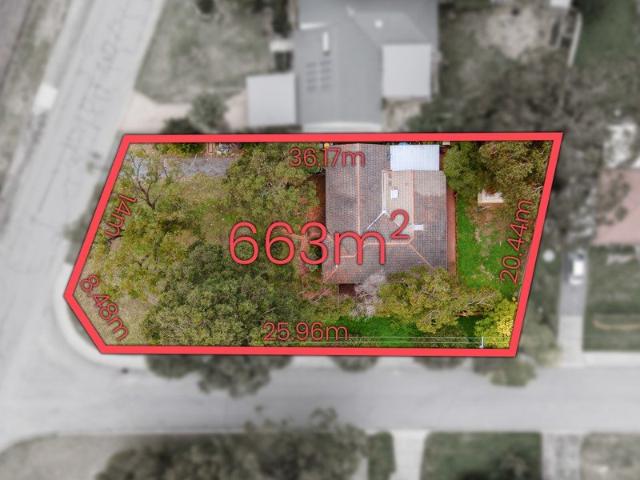
A Home for Today, A Downsizer for Tomorrow Parkside Corner Block Opportunity
View photo
House · for sale
Request Details
A Home for Today, A Downsizer for Tomorrow Parkside Corner Block Opportunity
Bentley South
· 4 Bedrooms · 1 Bath · House
· Parking · Equipped kitchen
Bentley South · 4 Bedrooms · 1 Bath · House · Parking · Equipped kitchen
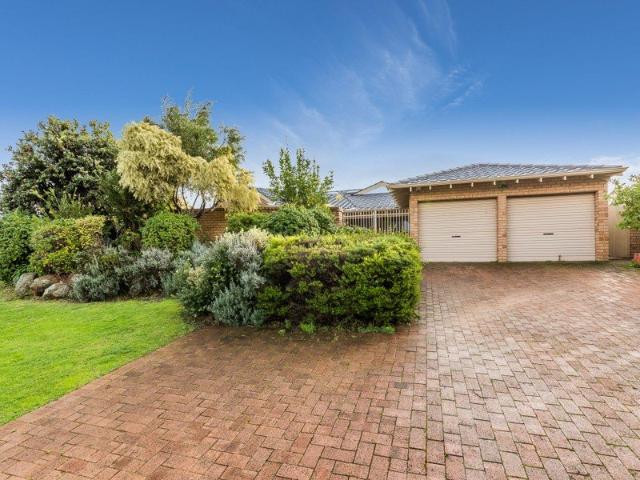
Opportunities like this don't come around often. Positioned on a generous corner block opposite parkland, this well-maintained 4-bedroom home offers immediate comfort with exciting future potential. Whether you're looking for a family home, a downsizer with room for a caravan, or an investment with development upside, this property ticks all the boxes. Enjoy the home today, then when the time is right, take advantage of the corner lot density bonus under the City of Gosnells Local Planning Policy 4.8 (subject to all relevant approvals), giving the property R30 development potential. Inside, the home has been well cared for and offers four comfortable bedrooms with spacious living areas. While the kitchen and bathroom would benefit from modern updates, they remain functional, allowing you to renovate at your own pace while enjoying the home. Outside, the side access provides excellent space for securely parking a caravan, boat, trailer or additional vehicles. Features include: • 4 well-
Request Details
Easy Family Living in the Caladenia Primary School Catchment
View photo
House · for sale
Request Details
Easy Family Living in the Caladenia Primary School Catchment
Bentley South
· 4 Bedrooms · 2 Baths · House
· Equipped kitchen
Bentley South · 4 Bedrooms · 2 Baths · House · Equipped kitchen
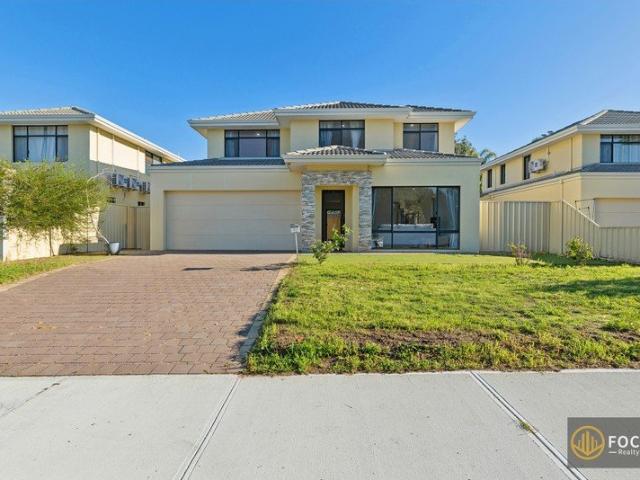
Opportunities like this are becoming increasingly hard to find. Located within the highly sought-after Caladenia Primary School catchment, this beautifully presented family home combines a practical floorplan, generous outdoor space and a location that continues to be one of Canning Vale's most desirable for growing families. Set on a versatile corner block with potential side access, it offers flexibility both now and into the future. Step inside and you'll immediately appreciate the light-filled, welcoming feel throughout. The main bedroom is privately positioned at the front of the home and features a walk-in wardrobe and ensuite, creating a peaceful retreat away from the secondary bedrooms. Opposite, a separate front lounge provides the perfect place to unwind, entertain guests or simply enjoy a quiet moment. The heart of the home is centred around a spacious open-plan kitchen, dining and living area designed for everyday family life. The kitchen features a generous island benchtop
Request Details
Could you also be interested in
SECOND CHANCE* LAST BIG BLOCK HOME AND LAND PACKAGE MADDINGTON DON'T MISS OUT!
View photo
Terraced House · for sale
Request Details
SECOND CHANCE* LAST BIG BLOCK HOME AND LAND PACKAGE MADDINGTON DON'T MISS OUT!
Bentley South
· 4 Bedrooms · 2 Baths · Terraced House
Bentley South · 4 Bedrooms · 2 Baths · Terraced House
Lot 10 Lancefield Crescent | 365 sqm | House & Land Package Secure one of the very last large 365 sqm blocks in this sought-after pocket of Maddington. With limited land remaining, this is your chance to build a spacious family home in a thriving, well-connected suburb. Why Maddington? Maddington is a suburb on the rise-offering the perfect blend of convenience, community, and lifestyle. Minutes to shopping centres, cafes & everyday essentials Easy access to public transport and major highways Close to parks, playgrounds, and walking trails A family-friendly neighbourhood with a strong sense of community Only a short drive to major employment hubs Whether you're a first-time buyer or a seasoned homeowner, Maddington delivers comfort, convenience, and solid long-term growth. Inclusions: TURNKEY INCLUSIONS: o Fully ducted reverse cycle air-conditioning Dakin o Solar package o LED downlights o 31c High ceilings to main living areas o Quality roller blinds thoughout o Carpets with underlay
Request Details
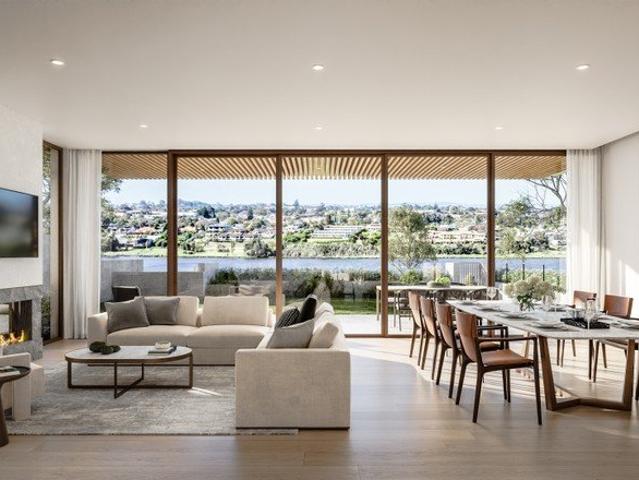
Green title luxury home with direct river access and rooftop terrace
View photo
Terraced House · for sale
Request Details
Green title luxury home with direct river access and rooftop terrace
Bentley South
· 4 Bedrooms · 4 Baths · Terraced House
· Terrace · Lift
Bentley South · 4 Bedrooms · 4 Baths · Terraced House · Terrace · Lift
CONSTRUCTION COMMENCED - BUILT BY URBANE Visit our on-site display suite 1 Saintly Entrance, Burswood Wed 10am-2pm | 4-6pm Thurs-Sun 10am-2pm River Home 6 is one of the limited remaining waterfront homes at the highly anticipated Burswood Point development. Architecturally designed, this two-storey luxury home plus rooftop terrace, private lift and direct river access, offers never-to-be-built-out panoramic river views, and opulent finishes that exude refinement and style. Artfully curated and crafted without compromise, the design embraces the precinct's unrivalled riverfront position to provide an elevated standard of luxury that will last generations. Defined by an open-plan living area that spills onto the tree-lined river front, and four oversized bedrooms, each with their own ensuite, this masterfully executed residence will suit growing families and multi-generational living. Interior design highlights include: - Double-glazed windows - Scullery - Full suite of premium Gaggenau
Request Details
Live Minutes from the Canning River & Perth CBD
View photo
Terraced House · for sale
Request Details
Live Minutes from the Canning River & Perth CBD
Bentley South
· 4 Bedrooms · 2 Baths · Terraced House
· Equipped kitchen
Bentley South · 4 Bedrooms · 2 Baths · Terraced House · Equipped kitchen
Just 8 km from Perth CBD, with easy access to Curtin University, the Canning River, Carousel Shopping Centre and major transport links, Wilson offers the perfect balance of convenience, lifestyle and long-term value. Whether you're a first home buyer, downsizer or growing family, Wilson is one of Perth's most established inner-southern suburbs, offering excellent connectivity, leafy surroundings and strong long-term appeal. WHY BUYERS LOVE WILSON Just 8 km to Perth CBD Minutes to Curtin University Close to Westfield Carousel Shopping Centre Easy access to Albany Highway and Leach Highway Close to Canning River Regional Park and Kent Street Weir Nearby cafés, restaurants and everyday amenities Excellent public transport options Quality schools and childcare nearby Established family-friendly suburb Strong long-term growth potential WHAT'S INCLUDED IN YOUR BRAND-NEW HOME Modern flooring throughout Stone kitchen benchtops Raised ceilings to main living areas 900mm kitchen appliances Styli
Request Details
Where Modern Design Meets Family Functionality
View photo
House · for sale
Request Details
Where Modern Design Meets Family Functionality
Bentley South
· 4 Bedrooms · 2 Baths · House
· Garden · Air conditioning · Equipped kitchen
Bentley South · 4 Bedrooms · 2 Baths · House · Garden · Air conditioning · Equipped kitchen
Tucked away in a peaceful location yet still within a couple of minutes walking distance of Forrestfield's two major shopping centres, this extremely modern four-bedroom, two-bathroom home offers the perfect combination of convenience, comfort and low-maintenance living. Designed with a fantastic floor plan, the home centres around a spacious open-plan living area that flows seamlessly to a private garden courtyard. Whether you're entertaining friends or simply relaxing at home, this beautifully presented property has been thoughtfully designed to suit a wide range of buyers. Features include: - Four spacious bedrooms - Large open-plan kitchen, dining and living area with plenty of natural light - Stylish kitchen with stone benchtops, new dishwasher, new glass cooktop & overhead cupboards - Two reverse-cycle split system air conditioning systems - Generous master bedroom with mirrored sliding robes - Beautifully renovated ensuite bathroom with new wood vanity and oversized shower - Nea
Request Details
Stunning Family Home Below Replacement Value
View photo
House · for sale
Request Details
Updated
Stunning Family Home Below Replacement Value
Bentley South
· 4 Bedrooms · 2 Baths · House
· Parking
Bentley South · 4 Bedrooms · 2 Baths · House · Parking
Tom Miszczak and Jessica Morrow from The Agency have the pleasure in bringing this standout and spacious family home with 5 living areas, high quality finishes and parking for all the toys. Positioned with a park across the road and within easy walking distance of Wattle Grove Primary School and Wattle Grove Shopping Centre, this is one of the most sought after pockets of the area. With 518sqm blocks impossible to find and with approx 300sqm of total home, this property is offered below it's replacement value and you can move straight in! Features include: - 4 Bedrooms - 2 Bathrooms - 2 Car Garage + Extra Carport/Boat/Trailer Parking - 518sqm Green Title Block - Approx 300sqm of Total Home - Theatre Room - Games Room - Activity Room - Study - Family Lounge - Family Dining Area - 900mm Gas Cooking - 900mm Electric Oven - Artificial Lawns - Ducted Air-Conditioning - Council Rates - approx $2400pa - Water Rates - approx $1580pa From the moment you pull up to 1 Cayenne Street you'll see ho
Request Details
Room to Thrive
View photo
House · for sale
Request Details
Room to Thrive
Bentley South
· 4 Bedrooms · 2 Baths · House
· Equipped kitchen
Bentley South · 4 Bedrooms · 2 Baths · House · Equipped kitchen
Home Open Saturday 1st August 2026 at 10:30am 11:15am Full of heart, rich in character and generously proportioned throughout, this inviting two storey 4 bedroom 2 bathroom, study/office family home is the kind of place where memories naturally unfold. Quietly positioned in a tightly-held cul-de-sac street, just a short stroll from All Saints' College and within one of Perth's most sought-after school catchments in Rossmoyne Senior High, it offers the perfect blend of timeless charm, everyday comfort and an exceptional lifestyle. With three separate internal living zones, formal and casual dining and ample outdoor space for entertaining, fun and games, this one is an absolute treat. The features include: Built in 1988 (approx.) 720 sqm (approx.) Solid brick-and-tile construction Large central carpeted study Spacious carpeted formal lounge room off the entry foyer Charming adjacent carpeted formal dining room with a built-in bar Functional open-plan casual-meals and kitchen area with ea
Request Details
Spacious Family Home In Family Friendly Location
View photo
House · for sale
Request Details
Spacious Family Home In Family Friendly Location
Bentley South
· 4 Bedrooms · 2 Baths · House
· Garden · Air conditioning · Equipped kitchen
Bentley South · 4 Bedrooms · 2 Baths · House · Garden · Air conditioning · Equipped kitchen
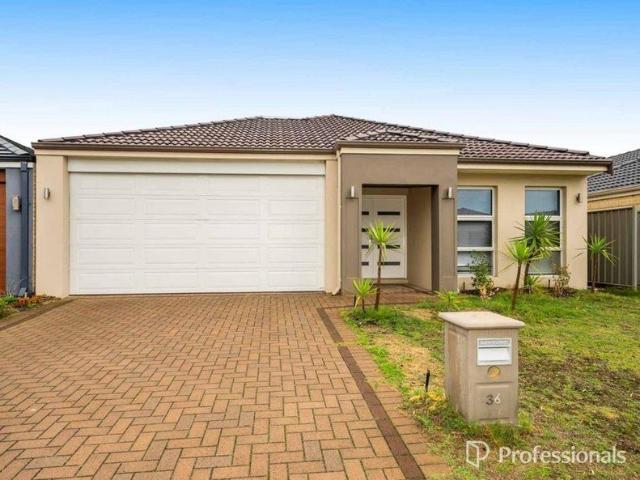
Welcome to 36 Wannell Street Queens Park. This well-presented family home is situated in a fabulous location, is just a short walk to excellent schools and public transport, and with heaps of space this lovely property is perfect for growing families wanting to be close to excellent amenities. Perfectly situated within close proximity to Perth CBD, Beckenham & Cannington train Stations, Gibbs Street Primary, St Josephs School, St Norbert College, and a quick drive to Carousel Shopping Centre. Enjoy relaxed summer evenings in the alfresco and enjoy watching the kids play in the great sized low maintenance rear yard. Features of the property include: - Double door entry - Extra high ceilings throughout - Open plan family and meals - Modern kitchen with excellent storage, 900mm gas burner, 600mm electric oven, dishwasher recess, pantry - Laundry off kitchen - Games room/theatre - Master bedroom with en-suite, built in robes, split system air-con, private courtyard - Three spacious minor b
Request Details
WELCOME HOME
View photo
House · for sale
Request Details
WELCOME HOME
Bentley South
· 4 Bedrooms · 2 Baths · House
· Swimming pool · Equipped kitchen
Bentley South · 4 Bedrooms · 2 Baths · House · Swimming pool · Equipped kitchen
ACCOMMODATION There's something special about this pocket of Rossmoyne. You're just a few steps from the riverfront walking paths, with Fifth Park just two doors down for the kids and the dog, and yet behind the front door is a private world of your own. Architecturally designed by Christine Alexander in 2007, the home is built around a tranquil central courtyard that ties the kitchen, formal lounge and main suite together, while at the rear a resort style alfresco and below ground pool turn weekends at home into something close to a holiday. Inside, the floorplan gives everyone room to spread out. Expansive living areas, generously sized bedrooms, and a north facing loft currently used as a library and quiet retreat. The upstairs study makes a brilliant teenage retreat or additional living space, the floating staircase and high ceilings carry that architectural feel right through, and the finish throughout is genuinely move in ready. All you need to do is settle in and start enjoying
Request Details
HOME OPEN CANCELLED UNDER CONTRACT
View photo
House · for sale
Request Details
Updated
HOME OPEN CANCELLED UNDER CONTRACT
Bentley South
· 4 Bedrooms · 1 Bath · House
· Equipped kitchen
Bentley South · 4 Bedrooms · 1 Bath · House · Equipped kitchen
Tucked away in a quiet cul-de-sac, this four-bedroom home is close to everything that matters. Forest Lakes Forum, Don Russell Performing Arts Centre, Sacred Heart Primary and Thornlie Senior High School are all within walking distance. Spacious master bedroom with walk in robe to the front of the home which sits alongside three further bedrooms, all sized to fit queen furniture. Beds two and three have sliding robes. The main bathroom has been renovated with a modern finish. The galley-style kitchen has been tastefully renovated. Expansive benchtops, a breakfast bar, and ample cupboard and storage space make it easy to work with. Stainless steel gas appliances and a dishwasher round it out, overlooking a tiled, low-maintenance family room. Multiple living zones give this home flexibility. A sunken lounge at the front adjoins a formal dining area. At the rear, a huge games room works as a second living zone, a teenage retreat, space for family staying over, or a place to care for loved
Request Details
Family Living Opposite Nature with a Poolside Lifestyle
View photo
House · for sale
Request Details
Family Living Opposite Nature with a Poolside Lifestyle
Bentley South
· 4 Bedrooms · 2 Baths · House
· Garden · Air conditioning · Equipped kitchen
Bentley South · 4 Bedrooms · 2 Baths · House · Garden · Air conditioning · Equipped kitchen
Sebastian Seclier and Rash Dhanjal present 36 Magma Road, Wattle Grove WA 6107. Perfectly positioned on the edge of Wattle Grove, this beautifully presented family home offers the ideal combination of space, comfort and lifestyle in one of the area's most convenient locations. Thoughtfully designed to accommodate growing families, the home features four generously sized bedrooms, two well-appointed bathrooms, and a practical floorplan with multiple living spaces that provide room for both everyday living and entertaining. At the heart of the home is the spacious open-plan kitchen, dining and living area, where family and friends can come together with ease. The well-equipped kitchen boasts a gas cooktop, electric oven, dishwasher and a large island bench, making meal preparation both functional and enjoyable. Split-system air conditioning to the main living area and master bedroom ensures year-round comfort. Stepping outside, you'll discover a beautifully established backyard complete
Request Details
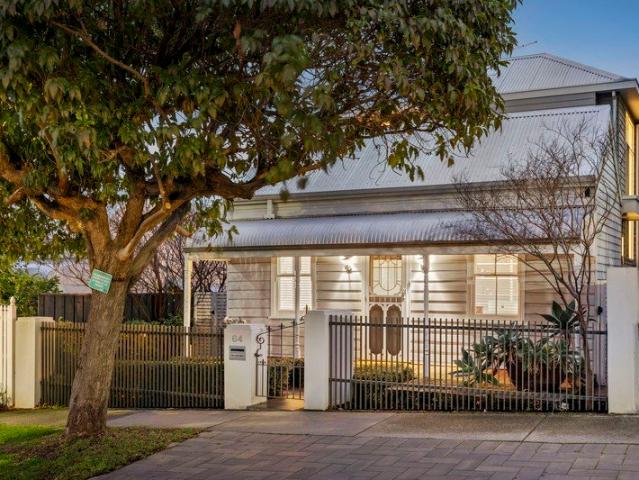
Timeless Character. Architectural Excellence
View photo
House · for sale
Request Details
Timeless Character. Architectural Excellence
Bentley South
· 4 Bedrooms · 2 Baths · House
Bentley South · 4 Bedrooms · 2 Baths · House
Behind a beautifully preserved weatherboard façade, this remarkable 1890s residence seamlessly blends timeless character with contemporary luxury. Extensively renovated and enhanced by a thoughtfully designed second-storey addition, it honours its heritage while delivering an exceptional standard of modern family living. Original Jarrah floorboards, soaring decorative ceilings, leadlight windows and ornate fireplaces establish an immediate sense of warmth and authenticity. A refined palette of natural stone, warm timber and crisp white joinery flows throughout, creating interiors that feel both sophisticated and enduring. The original floorplan has been cleverly reimagined to offer a series of elegant living spaces. A formal lounge provides a peaceful retreat, while the stunning dining room, centred around the original cast iron wood-fired stove, creates a memorable setting for entertaining and family gatherings. At the rear, the home opens into a light-filled living and dining domain
Request Details
In a Word: REDEFINED
View photo
House · for sale
Request Details
In a Word: REDEFINED
Bentley South
· 4 Bedrooms · 2 Baths · House
· Equipped kitchen
Bentley South · 4 Bedrooms · 2 Baths · House · Equipped kitchen
THIS PROPERTY IS OPEN STRICTLY VIA PRIVATE VIEWING please contact the team to arrange. Some homes are renovated. Others are reconstructed so completely that they establish an entirely new standard. 42 Bow River Crescent belongs firmly in the latter category. Comprehensively rebuilt from the ground up, this four-bedroom residence has been re-planned, refined and finished as an entirely new expression of contemporary urban living. Importantly, it is also green titled, combining the independence of freehold ownership with the convenience, connectivity and low-maintenance ease normally associated with premium apartment living. The result is a home of genuine scale and sophistication, with few obvious comparisons anywhere on the Burswood Peninsula. At its centre is an exceptional kitchen and meals zone, where soft curves, fluted detailing, light stone surfaces and warm brass accents create a finish that feels luxurious without becoming overstated. Full-height cabinetry provides an extraordi
Request Details
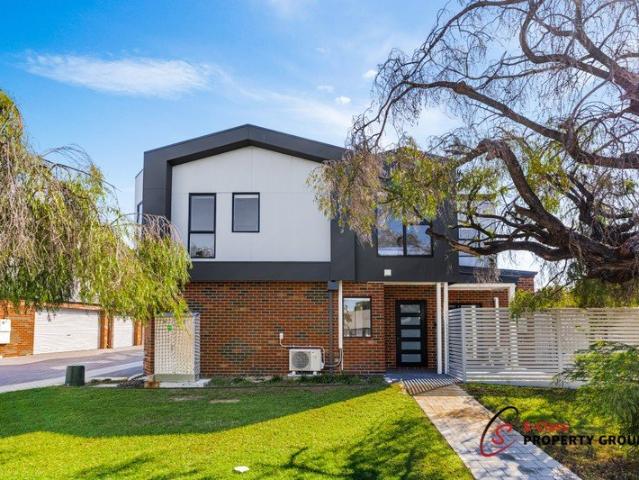
2025 build Zero Maintenance Living in a Premium Suburb
View photo
House · for sale
Request Details
2025 build Zero Maintenance Living in a Premium Suburb
Bentley South
· 4 Bedrooms · 2 Baths · House
Bentley South · 4 Bedrooms · 2 Baths · House
Units 3 & 4 / 35 Bombard Street, Mount Pleasant WA 6153 (Both of photos are uploaded) Unit3: 3 Bed | 2 Bath | 2 Living | 2 Car | 154m² Total Area |2025 build | Current periodic lease at $900 P/W | Rental apprasial at $1,100 - 1,200 | Asking from $1.2M Unit4: 4 Bed | 2 Bath | 2 Living | 2 Car | 184m² Total Area |2025 build | Vacant possesion | Rental apprasial at $1,100 - 1,200 | Asking from $1.3M Offers Closing: All offers presented by 5 PM, 04/08/20266 (unless sold prior). (The seller reserves the right to sell prior to the end date.) 2025 build - Zero-Maintenance Townhouses in a Premium Suburb Hendrick Heo & Sam Cho from S-Class Property Group present a choice of two highly practical, brand-new double-storey townhouses in the desirable riverside suburb of Mount Pleasant. Positioned within an eight-unit boutique development, buyers have the exclusive opportunity to select a floor plan that exactly matches their requirements. Unit 3 delivers a highly efficient 154m² total footprint com
Request Details
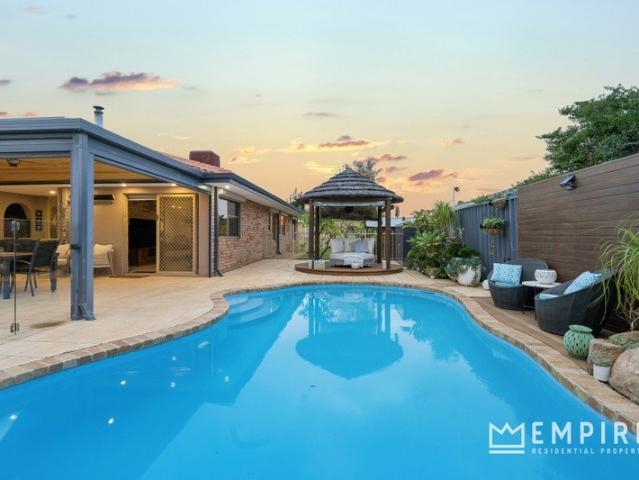
Your Private Family Oasis
View photo
House · for sale
Request Details
Your Private Family Oasis
Bentley South
· 4 Bedrooms · 2 Baths · House
· Garden · Swimming pool · Equipped kitchen
Bentley South · 4 Bedrooms · 2 Baths · House · Garden · Swimming pool · Equipped kitchen
Immaculately maintained and beautifully presented, this spacious 4 bedroom, 2 bathroom family home in a highly sought after location offers the perfect balance of comfort, functionality and lifestyle. Multiple living areas flow effortlessly to a private outdoor oasis complete with large alfresco, pizza oven, gazebo, sparkling below-ground pool and grassed backyard - creating the ideal setting for entertaining and relaxed family living. Positioned in a peaceful cul-de-sac close to parklands, public transport, excellent schools, Murdoch University and major hospitals, this is a home you'll love for years to come. Other features include: Spacious chefs kitchen offers polished stone benchtops, 900mm wall oven, feature stone splashbacks, 5 gas hot plates, rangehood, dual sinks with water filter, dishwasher, fridge recess, microwave recess, dual pantry, copious amounts of bench/cupboard space with extra overhead cabinetry + appliance cupboard Open plan living / dining areas Family room with
Request Details
Welcome to Brand New Luxury Living in Prestigious Rossmoyne SHS zone
View photo
House · for sale
Request Details
Welcome to Brand New Luxury Living in Prestigious Rossmoyne SHS zone
Bentley South
· 5 Bedrooms · 3 Baths · House
· Equipped kitchen
Bentley South · 5 Bedrooms · 3 Baths · House · Equipped kitchen
Proposed Lot 1 & Lot 2 15 Glennon Way, Rossmoyne WA 6148 An exceptional opportunity to secure one of only three brand-new detached homes in the prestigious Rossmoyne Senior High School Zone. Designed with modern family living in mind, these architecturally designed double-storey residences combine generous proportions, premium finishes and functional living spaces. Whether you're a growing family, professional, multi-generational household or investor, these homes offer the perfect balance of comfort, style and convenience. The heart of each home is a beautifully appointed designer kitchen overlooking the spacious open-plan living and dining area, flowing seamlessly to the outdoor entertaining space. A ground-floor bedroom with semi-ensuite access provides excellent flexibility for guests, elderly parents or a home office. Upstairs, the luxurious master suite features a walk-in robe and private ensuite, complemented by additional bedrooms and a separate family retreat, providing plenty
Request Details
Private Negotiation
View photo
House · for sale
Request Details
Private Negotiation
Bentley South
· 5 Bedrooms · 2 Baths · House
· Garden
Bentley South · 5 Bedrooms · 2 Baths · House · Garden
THE DEAL This well-appointed four bedroom, two bathroom residence offers a generous and characterful floor plan across a single level, set on an expansive 1,361sqm landholding in one of Ascot's most sought-after pockets. Tucked just around the corner from Gould Park, the Swan River, the local jetty, The Esplanade fishing spot, and Ascot Racecourse, the location alone is reason enough to take notice. The property also includes a stable complex with eight day yards, ten stables, and a large feed and tack room, making this a genuinely rare find for equestrian buyers or those seeking an income-producing addition to their landholding. With an estimated agistment return of $350 per week. Inside, the home is well-considered and practical in its layout. A tiled entry foyer leads to a carpeted front study, easily converted to a fifth bedroom or nursery if required. The formal lounge and dining area is open-plan, light-filled, and fitted with a gas bayonet, with pleasant outlook to the rear yard
Request Details
Spacious and convenient living in a Prime Wilson Location
View photo
House · for sale
Request Details
Spacious and convenient living in a Prime Wilson Location
Bentley South
· 5 Bedrooms · 3 Baths · House
· Parking
Bentley South · 5 Bedrooms · 3 Baths · House · Parking
Discover an excellent opportunity to secure this impressive double-storey residence that has just entered the market in Wilson. Offering spacious accommodation, with 5 bedrooms, 3 bathrooms, a double garage, an impressive 229sqm (approx.) of internal living space and 316sqm of total land area, this residence is perfectly suited for families, students, professionals and investors alike. Ideally positioned just moments away from the Canning River, Curtain University and the Cannington Commercial Precinct, there is plenty of opportunity for recreation, convenient living and long-term investment potential. Upon arrival, you are welcomed by a wide street frontage and spacious driveway, you will notice an abundance of windows that serve the home with natural light throughout the day. Step inside to discover a beautiful open-plan living area with elegant porcelain tiled floors. The front lounge provides a comfortable retreat, bathed in natural light and offering an inviting space to relax. St
Request Details
Family Retreat
View photo
House · for sale
Request Details
Family Retreat
Bentley South
· 4 Bedrooms · 2 Baths · House
· Equipped kitchen
Bentley South · 4 Bedrooms · 2 Baths · House · Equipped kitchen
Perfectly positioned within one of Winthrop's most sought after pockets and located in the highly desirable Applecross Senior High School catchment, this beautifully maintained former display home offers generous proportions, multiple living zones and an exceptional family lifestyle. Privately set behind a brick privacy wall, this spacious residence has been thoughtfully designed to accommodate growing families, with three separate living areas providing flexibility for entertaining, relaxing or simply enjoying your own space. High cathedral and raked ceilings enhance the sense of openness, while quality finishes throughout create a warm and welcoming atmosphere. The formal lounge and dining areas make an impressive first impression, flowing through to the heart of the home where a fully renovated kitchen awaits. Appointed with granite benchtops, stainless steel appliances, a large walk in pantry, generous fridge space and excellent storage, it is perfectly equipped for everyday family
Request Details
1,017sqm of Opportunity, Lifestyle & Space
View photo
House · for sale
Request Details
1,017sqm of Opportunity, Lifestyle & Space
Bentley South
· 4 Bedrooms · 2 Baths · House
· Garden · Equipped kitchen
Bentley South · 4 Bedrooms · 2 Baths · House · Garden · Equipped kitchen
Set on an expansive 1,017sqm block zoned R25 (development potential subject to WAPC approval), this beautifullymaintained 4-bedroom, 2-bathroom family home offers an exceptional blend of comfort, space, and future potential in one of Bayswater's most connected and fastgrowing pockets. This property has been with the current family for over 60 years and is now looking for its new owner. Whether you're searching for a moveinready home with room to grow, a property with outstanding workshop and storage capability, or a strategic landholding with development upside, this address delivers it all. Step inside and immediately feel the warmth of a home that has been lovingly cared for. The layout offers generous living zones, good-sized bedrooms, and a functional kitchen overlooking the backyard. Outside, the property shines even brighter side access, a large powered workshop, and beautiful established gardens create a peaceful and practical outdoor environment perfect for families, hobbyists,
Request Details
BE SURPRISED ~ I HAVE EVERYTHING!
View photo
House · for sale
Request Details
BE SURPRISED ~ I HAVE EVERYTHING!
Bentley South
· 5 Bedrooms · 2 Baths · House
· Garden · Parking
Bentley South · 5 Bedrooms · 2 Baths · House · Garden · Parking
From the moment you enter the front character home you will continue to be impressed by the 278sqm of accommodation options under the main Colorbond roof, including the rear alfresco area. The flexibility in this extended and renovated substantial timber home needs to be inspected to be fully appreciated. Firstly, the larger land holding of 627sqm with an extra-large double driveway, with room for 3 vehicles opening into a double front garage that extends into a massive, air-conditioned art studio, workshop, or home office with separate side entry for a secondary private public access ideal for a small home business. The front timber porch provides undercover weather protection and extra security into the home from the garage. From the front entry, going to the left internally, takes you to the central hub of the home, to the right takes you into a fifth bedroom or study, with timber floor, ceiling fan and has a window overlooking the front garden. From the central hub of the home ther
Request Details
Spacious Family Living in a Location That Has It All
View photo
House · for sale
Request Details
Spacious Family Living in a Location That Has It All
Bentley South
· 4 Bedrooms · 2 Baths · House
· Equipped kitchen
Bentley South · 4 Bedrooms · 2 Baths · House · Equipped kitchen
End Date Sale on the 12/07/2026. Owner reserves the right to sell prior. Positioned in a highly convenient pocket of Queens Park, this well-presented family residence offers the perfect combination of generous living spaces, everyday comfort, and exceptional accessibility to a wide range of amenities. Designed to accommodate modern family living, the home features a practical floorplan with multiple living zones, providing flexibility for growing families, entertaining guests, or simply enjoying extra space to relax. The well-appointed kitchen serves as the heart of the home, overlooking the main living areas and offering ample bench space and storage to cater to everyday needs. The accommodation comprises four generously sized bedrooms, including a comfortable master suite, complemented by two bathrooms that provide convenience for the entire household. Light-filled interiors and a functional layout create a welcoming atmosphere throughout the home. Outside, there is plenty of space f
Request Details

Get email alerts

Don't miss out: be the first to know about new properties

The alert was correctly created

On subscribing you accept the conditions of use and the privacy policy
Alert
Receive new ads in your inbox
Save this search
Receive alerts for new listings

We'll send you an email when we have new properties for: "Houses for sale in Bentley South with 4 bedrooms"

The alert was correctly created

Get email alerts and be the first to see new listings
Required field
On subscribing I accept the terms of the privacy policy
Perfect! You'll soon start receiving new listings via email
Alert
Receive an email when we have new ads for Houses for sale in Bentley South with 4 bedrooms
Save this search
Filters

Bedrooms

Size (m²)

Price

$
$

Property type

Bathrooms

Clear all filters
Receive notifications when new entries are published.