432 houses for sale in Bentley South with 4 bedrooms

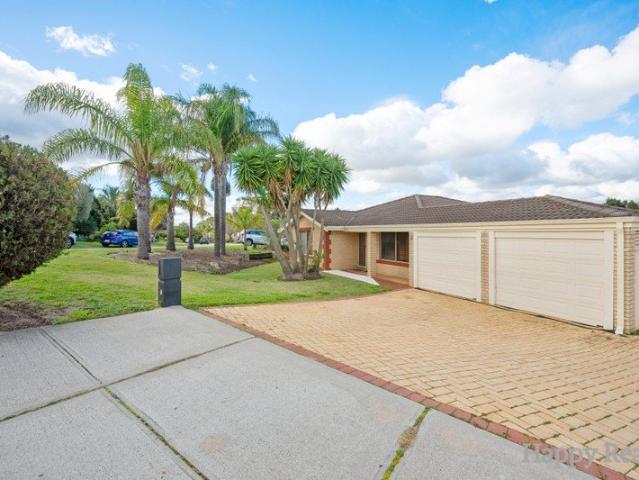
Just Move In and Enjoy Willetton High School Zone
View photo
House · for sale
Request Details
Just Move In and Enjoy Willetton High School Zone
Bentley South
· 4 Bedrooms · 2 Baths · House
· Patio · Equipped kitchen
Bentley South · 4 Bedrooms · 2 Baths · House · Patio · Equipped kitchen
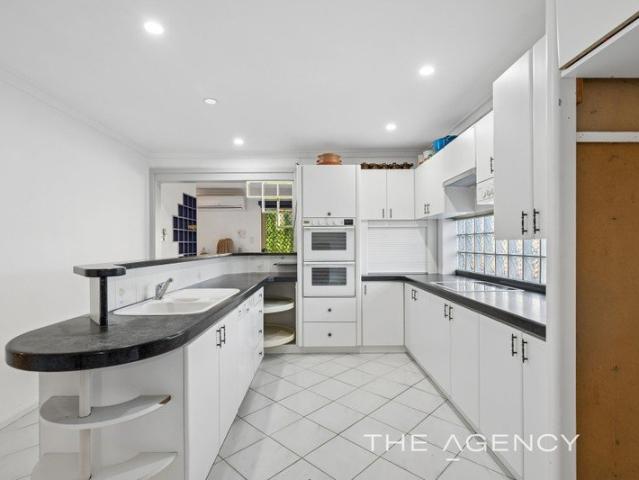
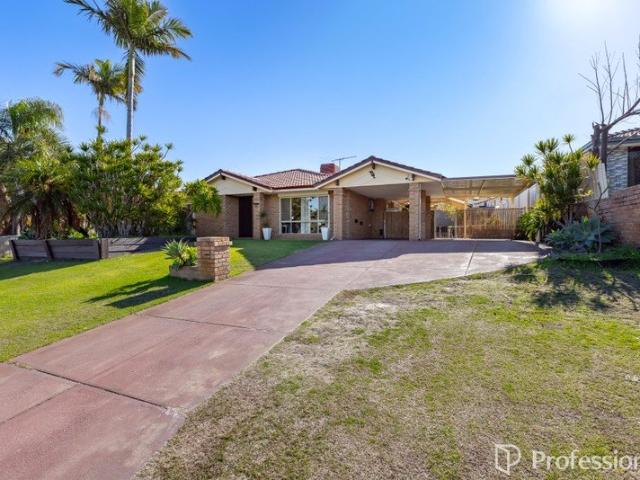
Beautifully renovated from top to bottom, this stunning 4-bedroom, 2-bathroom family home offers modern comfort, quality finishes, and an unbeatable location. Situated within the sought-after Willetton High School Zone and just moments from Bull Creek Primary School, local shops, public transport, and all essential amenities, this is a home you'll simply move into and enjoy. From the moment you step inside, you'll appreciate the care and attention that has gone into the complete renovation. A welcoming tiled entry leads through to the spacious formal lounge and dining areas, while the light-filled family room opens seamlessly onto the covered patio and easy-care, bore-reticulated gardensperfect for relaxing or entertaining. The beautifully renovated kitchen is sure to impress the home chef, featuring quality stone benchtops, ample storage, and a premium 900mm stainless steel upright cooker with gas cooktop and electric oven. All four bedrooms are generously sized, with the master suite
Request Details
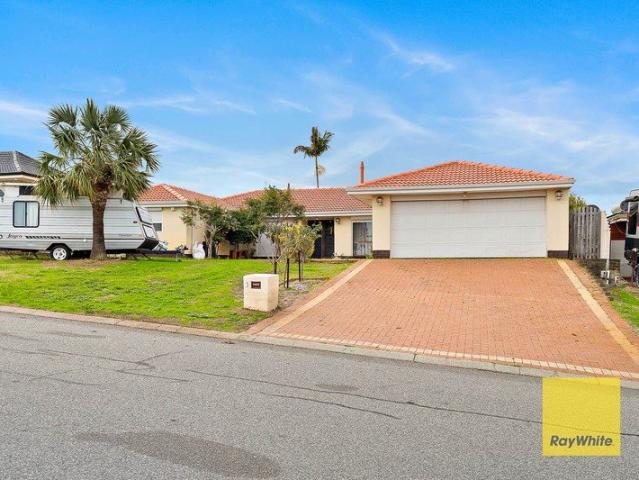
Where Comfort Meets Everyday Living
View photo
House · for sale
Request Details
Where Comfort Meets Everyday Living
Bentley South
· 4 Bedrooms · 2 Baths · House
· Air conditioning · Equipped kitchen
Bentley South · 4 Bedrooms · 2 Baths · House · Air conditioning · Equipped kitchen
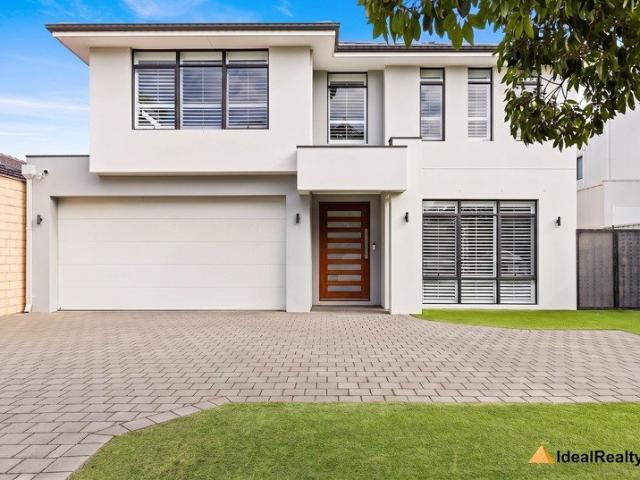
Nestled in a peaceful pocket of Thornlie, just a short stroll from the leafy Crusader Drive Reserve, 23 Chivalry Way is a home where modern updates and everyday comfort come together effortlessly. Beautifully refreshed and completely move-in ready, it offers a lifestyle that's as practical as it is inviting. Step inside to discover fresh paint, brand-new carpets and stylish hybrid flooring, creating a bright and contemporary feel throughout. At the heart of the home is a stunning renovated kitchen, complete with 40mm stone benchtops, extra overhead cabinetry and quality appliances, while the renovated laundry continues the same thoughtful design. Designed with family living in mind, the home features four generous bedrooms and two bathrooms, including a peaceful master retreat with a walk-in robe and its own reverse-cycle air conditioning. Multiple living areas provide the flexibility every family needs, with formal lounge and dining rooms complemented by a relaxed second living area a
Request Details
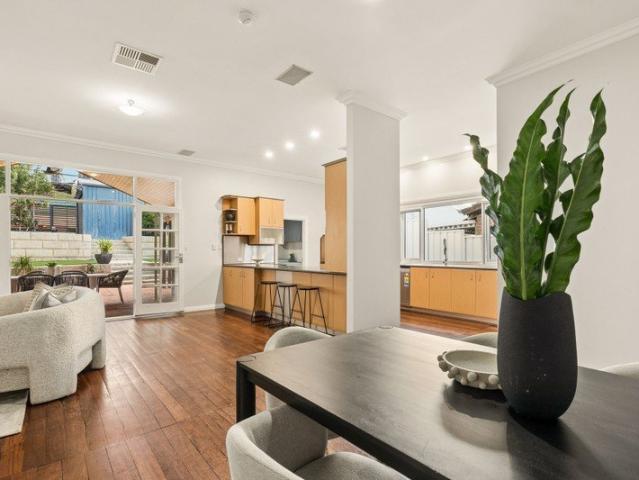
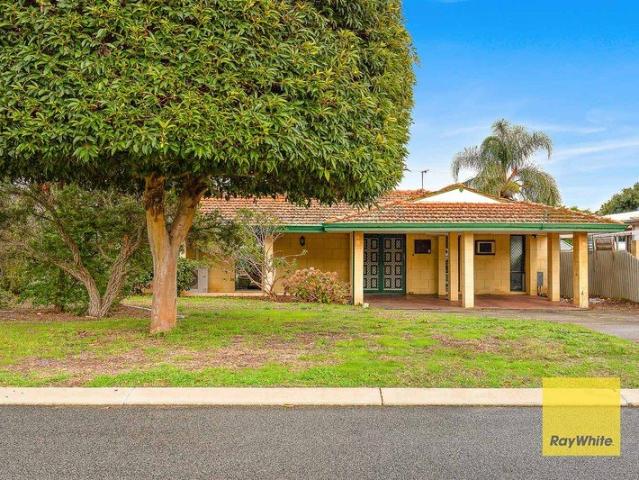
Timeless Character with a Thoughtfully Designed Family Extension
View photo
House · for sale
Request Details
Timeless Character with a Thoughtfully Designed Family Extension
Bentley South
· 4 Bedrooms · 2 Baths · House
· Equipped kitchen
Bentley South · 4 Bedrooms · 2 Baths · House · Equipped kitchen
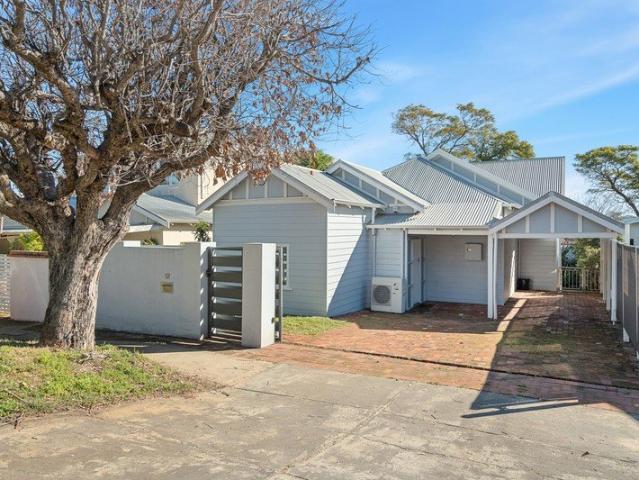
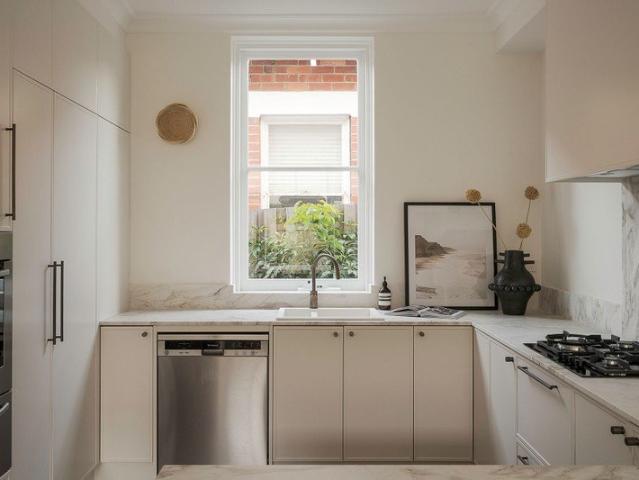
Beautifully blending the charm of its 1935 origins with a thoughtfully designed contemporary extension, this four-bedroom, two-bathroom weatherboard home offers generous family living, multiple entertaining spaces and a warm sense of character throughout. Set on a 526sqm block, it is a home that celebrates timeless craftsmanship while embracing modern family living. Stepping inside, polished jarrah floorboards, soaring ceilings and beautiful period detailing create an immediate sense of warmth. Positioned toward the front of the home, bedrooms two, three and four are all generously proportioned and continue the same timber flooring, celebrating the character and craftsmanship of the original residence. Flowing through to the heart of the home, the extension opens into a bright and airy living, kitchen and dining zone designed for everyday family living. Multiple levels subtly define each space while maintaining an open, connected feel. The living area flows effortlessly into an additio
Request Details
Charming Character Living with Beaufort Street on Your Doorstep
View photo
House · for sale
Request Details
Charming Character Living with Beaufort Street on Your Doorstep
Bentley South
· 4 Bedrooms · 2 Baths · House
Bentley South · 4 Bedrooms · 2 Baths · House
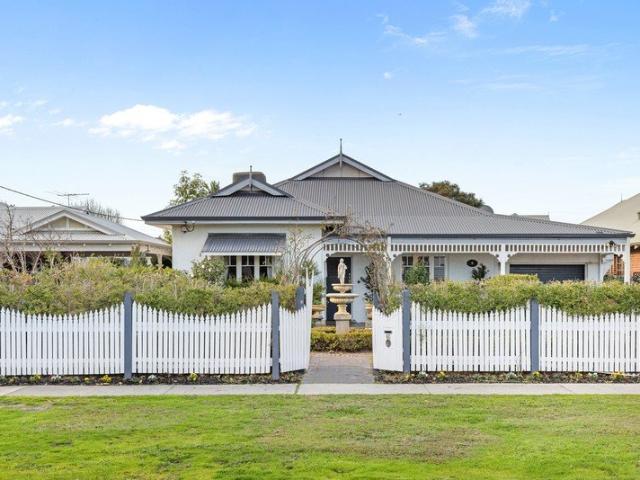
End Date Sale - Absolutely ALL OFFERS to be presented by Monday 3rd August 2026 at 5pm unless sold prior. Behind the classic white picket fence, this beautifully updated character residence honours its heritage while delivering the comfort and functionality that make everyday living so enjoyable. High decorative ceilings, polished jarrah floors, picture rails and feature wainscoted walls provide a timeless backdrop, while generous proportions and a considered single level layout create a home equally suited to relaxed living and effortless entertaining. The traditional front verandah and manicured cottage gardens create an inviting first impression, introducing interiors defined by generous proportions and timeless character. A formal lounge at the front of the residence offers welcome flexibility as a second living area, home office or quiet retreat, while four double bedrooms are thoughtfully separated from the main entertaining spaces. Privately positioned to the rear, the main bedr
Request Details
Could you also be interested in
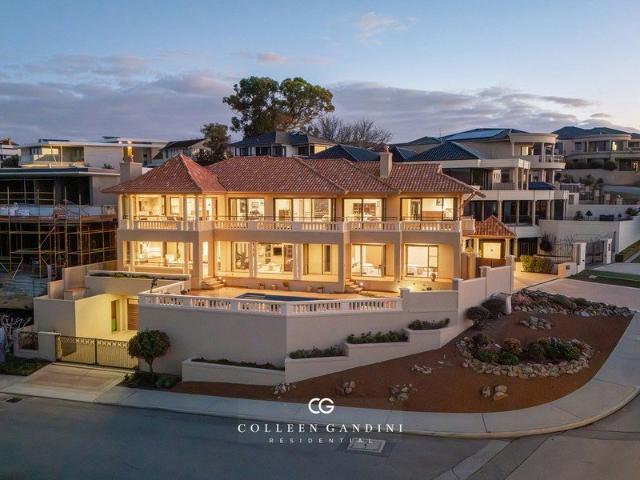
A Masterpiece of Single Level Luxury in Applecross's Prestigious Golden Triangle
View photo
House · for sale
Request Details
A Masterpiece of Single Level Luxury in Applecross's Prestigious Golden Triangle
Bentley South
· 5 Bedrooms · 3 Baths · House
· Equipped kitchen
Bentley South · 5 Bedrooms · 3 Baths · House · Equipped kitchen
25 Strome Road is perfectly positioned within one of Applecross's most exclusive streets, this exceptional residence offers a rare opportunity to secure an elegant, single-level family home on an expansive 804sqm Green Title allotment. Built just eight years ago and meticulously maintained, the home has been thoughtfully designed to combine sophisticated luxury with everyday practicality. From the moment you step inside, the sense of space is unmistakable, with high ceilings, quality finishes and beautifully proportioned living areas creating a home that feels both warm and impressive. At its heart lies a stunning designer kitchen, complete with premium appliances, stone benchtops, an oversized island, and a scullery. Overlooking the expansive open-plan living and dining areas, it provides the perfect setting for both everyday family life and effortless entertaining. Glass doors open seamlessly onto a spectacular alfresco entertaining area beneath the main roof, where a built-in gas BB
Request Details
A Timeless Family Sanctuary
View photo
House · for sale
Request Details
A Timeless Family Sanctuary
Bentley South
· 4 Bedrooms · 3 Baths · House
· Garden · Equipped kitchen
Bentley South · 4 Bedrooms · 3 Baths · House · Garden · Equipped kitchen
AUCTION ON SITE SAT 15TH AUG 10AM (Unless Sold Prior) A timeless sanctuary surrounded by leafy serenity, this beautifully renovated residence radiates unmatched character with a fresh Hampton-style sophistication. Designed to nurture generations of family life, it offers generous proportions, peaceful outdoor living, and irresistible charm in a premium Nedland's location. Welcomed by polished Jarrah floors and framed by lush greenery, the home opens into a thoughtfully designed layout with two spacious living areas and seamless indoor-outdoor flow. The newly renovated kitchen features classic Hampton-style detailing, a full scullery, induction gas stove, and ample storage. All three bathrooms have been completely rebuilt with quality, modern finishes, and every bedroom has been carefully recreated with comfort and style in mind. Timber framing and high ceilings reflect the home's heritage roots, while double doors open onto wide verandas and a tranquil garden framed by black bamboo, id
Request Details
The ultimate family sized sanctuary on an incredible 955sqm landholding
View photo
House · for sale
Request Details
The ultimate family sized sanctuary on an incredible 955sqm landholding
Bentley South
· 4 Bedrooms · 2 Baths · House
· Garden · Swimming pool · Parking · Patio · Equipped kitchen
Bentley South · 4 Bedrooms · 2 Baths · House · Garden · Swimming pool · Parking · Patio · Equipped kitchen
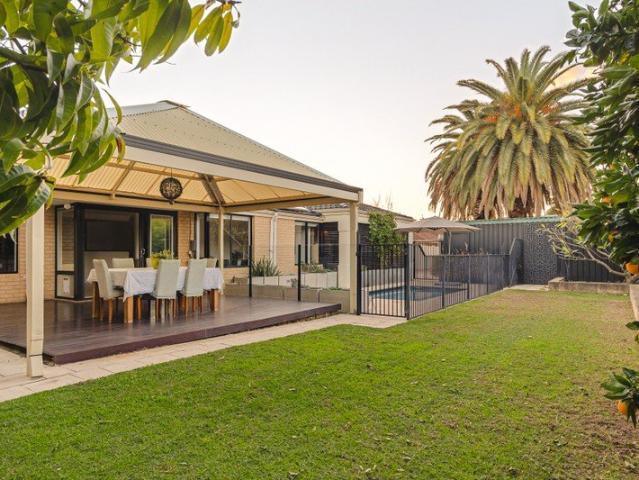
All offers are due in by 10am Tuesday 4th August unless sold prior. The seller reserves the right to accept an offer at any time without notice. Set privately on an expansive 955sqm landholding, this beautiful contemporary residence delivers the kind of space, comfort and lifestyle that is near-impossible to find so close to the city. Thoughtfully designed for family living, the home offers four generous bedrooms, multiple living areas and a seamless connection between indoor and outdoor living. At the heart of the property, a magnificent decked patio with a built-in pizza oven overlooks the sparkling saltwater pool, large grassed backyard and an extraordinary collection of citrus and fruit trees including lime, lemon, mandarin, orange and mango. With abundant parking, a workshop, and multiple sheds this is a home that truly has room for every pursuit and every joy. THE HOME 4 bedroom 2 bathroom Kitchen / dining / living Sunken lounge Laundry 2 wc FEATURES Beautiful contemporary family
Request Details
The One Worth Falling For
View photo
House · for sale
Request Details
The One Worth Falling For
Bentley South
· 4 Bedrooms · 3 Baths · House
· Equipped kitchen
Bentley South · 4 Bedrooms · 3 Baths · House · Equipped kitchen
Some homes impress with size and finishes. Others are defined by the way they make people feel. From its Art Deco origins to its contemporary Spanish Mission soul, this thoughtfully considered residence has been shaped around the moments that matter most. It understands the balance between retreat and togetherness, offering spaces to pause, reconnect and create memories that last long after the day is done. Sometimes, the greatest luxury isn't more space. It's having your own space. A formal lounge, library or home office provides somewhere to work, read or simply retreat. Close the door, and the rest of the house can wait. Beyond, the home gently unfolds into its true heart. The kitchen, dining and living areas naturally bring everyone back together. Anchored by a striking island finished in Matarazzo natural stone and complemented by antique brass detailing throughout, the kitchen is as beautiful as it is functional. This is where conversations begin, meals are shared and everyday mo
Request Details
Contemporary Family Living in the Heart of West Leederville
View photo
House · for sale
Request Details
Contemporary Family Living in the Heart of West Leederville
Bentley South
· 4 Bedrooms · 2 Baths · House
Bentley South · 4 Bedrooms · 2 Baths · House
All offers presented by Wednesday 5th August @ 5pm (The seller's reserve the right to sell prior) Come home to spacious, low-maintenance living with this beautifully appointed residence in one of West Leederville's most sought-after pockets. Offering a thoughtful floorplan, contemporary interiors, and seamless indoor-outdoor living, this is a home designed for families, professionals, and anyone seeking the perfect balance of comfort, convenience, and lifestyle. Boasting three generous bedrooms plus a versatile study that can easily function as a fourth bedroom, two stylish bathrooms, and three toilets, the home delivers exceptional flexibility for growing families, guests, or those working from home. From the moment you step inside, you'll appreciate the calm and peaceful atmosphere. Elegant finishes, natural light, and purposeful design combine to create spaces that feel both sophisticated and welcoming. The open-plan living and dining area flows effortlessly to the outdoor entertain
Request Details
Secure Solar Powered Set Up for Entertaining!
View photo
House · for sale
Request Details
Secure Solar Powered Set Up for Entertaining!
Bentley South
· 4 Bedrooms · 2 Baths · House
· Garden · Air conditioning · Parking · Equipped kitchen
Bentley South · 4 Bedrooms · 2 Baths · House · Garden · Air conditioning · Parking · Equipped kitchen
Positioned directly across the road from Kellar Reserve, this 4 bedroom, 2 bathroom home is built for family life. Step outside your gate and the kids are already at the playground. Green lawns, shade trees and a bench-lined path make this reserve a proper backyard extension, not just a view. The home sits behind a secure brick front wall with gated parking for multiple cars bring the boat, the trailer, or just park the extra car off the street. A single garage and carport at the rear give you further off-street options. Inside, the front lounge is a quiet retreat with its own split system air conditioning, set apart from the main living zone. The kitchen anchors the home with extensive bench and cupboard space, a dishwasher and electric cooktop for a family that enjoys cooking. It flows into an informal dining area, so mealtimes stay connected without being on top of each other. Adjoining the kitchen, a built-in bar area is ready for the next birthday, footy final or Friday night catc
Request Details
An Icon in Applecross's Prestigious River Precinct
View photo
House · for sale
Request Details
An Icon in Applecross's Prestigious River Precinct
Bentley South
· 4 Bedrooms · 5 Baths · House
· Balcony · Swimming pool · Lift
Bentley South · 4 Bedrooms · 5 Baths · House · Balcony · Swimming pool · Lift
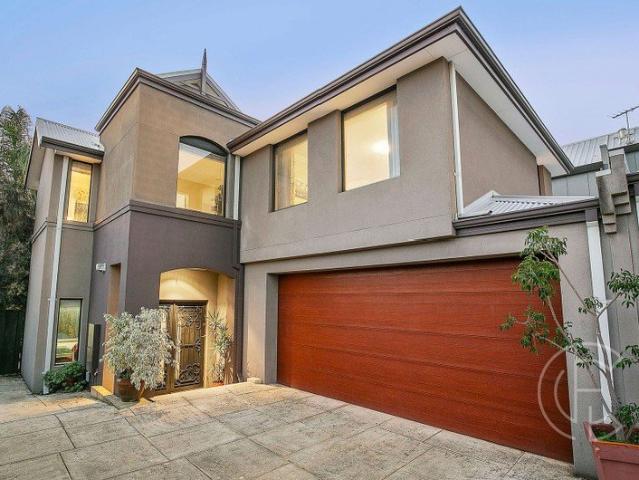
1 FRASER ROAD, APPLECROSS, AN ADDRESS BEYOND COMPARE Some homes are built to a brief. 1 Fraser Road was built to a standard and it is evident in every deliberate, uncompromising detail. Occupying an 689sqm corner allotment in one of Applecross's most tightly held riverside pockets, this is a residence defined by exceptional craftsmanship, enduring quality and considered design. Spanning three thoughtfully composed levels connected by a private lift, every space has been created to balance grand-scale entertaining with effortless family living. Arrive beneath the impressive portico and pass through the elegant columned colonnade, where the home's sense of permanence is immediately apparent. Every finish has been selected for longevity. As evening falls, the residence takes on an entirely different character, with warm light reflecting across the swimming pool, expansive balconies and beautifully landscaped gardens, a home as captivating after sunset as it is by day. GROUND FLOOR Designe
Request Details
Freshly Updated Family Home on a Low Maintenance 408sqm Block
View photo
House · for sale
Request Details
Freshly Updated Family Home on a Low Maintenance 408sqm Block
Bentley South
· 4 Bedrooms · 2 Baths · House
· Garden · Air conditioning · Parking · Equipped kitchen
Bentley South · 4 Bedrooms · 2 Baths · House · Garden · Air conditioning · Parking · Equipped kitchen
Positioned on a low-maintenance 408sqm block, this beautifully refreshed four-bedroom, two-bathroom home combines modern updates with a practical family-friendly layout, making it an ideal opportunity for families, first-home buyers, or investors. The spacious master bedroom features floorboards, a walk-in wardrobe, split-system air conditioning, a ceiling fan, and a private ensuite. The three additional bedrooms are complete with built-in wardrobes and new flooring, while split-system air conditioning services bedrooms one and two. A separate living lounge provides a comfortable retreat at the front of the home, while the open-plan kitchen, dining, and living area forms the heart of the home. Enhanced by high ceilings, this spacious area creates a bright and airy atmosphere, with the functional kitchen featuring a newly replaced oven and stove for added convenience. Outside, the low-maintenance backyard offers space to relax with minimal upkeep and includes a garden shed and a garage
Request Details
Generous Spaces Inside And Out
View photo
House · for sale
Request Details
Generous Spaces Inside And Out
Bentley South
· 4 Bedrooms · 2 Baths · House
· Swimming pool · Patio · Equipped kitchen
Bentley South · 4 Bedrooms · 2 Baths · House · Swimming pool · Patio · Equipped kitchen
Designed for comfortable family living, this spacious home offers multiple indoor and outdoor living zones, a practical floor plan and everything you need to enjoy life from day one. With soaring vaulted ceilings, a sparkling below ground pool and generous entertaining spaces, this is a home where family and friends will love coming together. At the heart of the home is the open plan kitchen, dining and living area, with impressive vaulted ceilings creating an incredible sense of space and natural light. Whether it's everyday family life or entertaining guests, the seamless connection to the undercover paved patio makes indoor and outdoor living effortless. The main bedroom provides a private retreat, complete with a walk in robe and ensuite, while the remaining bedrooms are generously sized and serviced by the family bathroom. Fresh paint throughout, new carpet in selected rooms and modern downlights in some areas provide a refreshed feel, while still leaving an exciting opportunity f
Request Details
Made For Family Life And Easy Entertaining
View photo
House · for sale
Request Details
Made For Family Life And Easy Entertaining
Bentley South
· 4 Bedrooms · 3 Baths · House
· Gym · Equipped kitchen
Bentley South · 4 Bedrooms · 3 Baths · House · Gym · Equipped kitchen
Designed with family living in mind, this spacious four bedroom, two bathroom home offers a practical layout with multiple living areas, generous proportions and fantastic indoor and outdoor entertaining spaces. With plenty of room for the whole family, it presents an outstanding opportunity to create a home that suits your lifestyle. The expansive family and dining area forms the heart of the home, providing a welcoming space for everyday living, entertaining and spending quality time together. The functional kitchen is positioned separately, offering ample storage and bench space while maintaining easy access to the main living areas. A standout feature of the property is the fully detached games room complete with its own toilet and shower. Offering incredible flexibility, this versatile space is ideal as a games room, home office, gym, studio, teenage retreat or hobby room. The main bedroom is thoughtfully positioned and features a walk in robe and private ensuite, while the remain
Request Details
BRAND NEW HIGH END IN RSHZ ! BUYER'S FINANCE ISSUES
View photo
House · for sale
Request Details
BRAND NEW HIGH END IN RSHZ ! BUYER'S FINANCE ISSUES
Bentley South
· 5 Bedrooms · 2 Baths · House
· Parking
Bentley South · 5 Bedrooms · 2 Baths · House · Parking
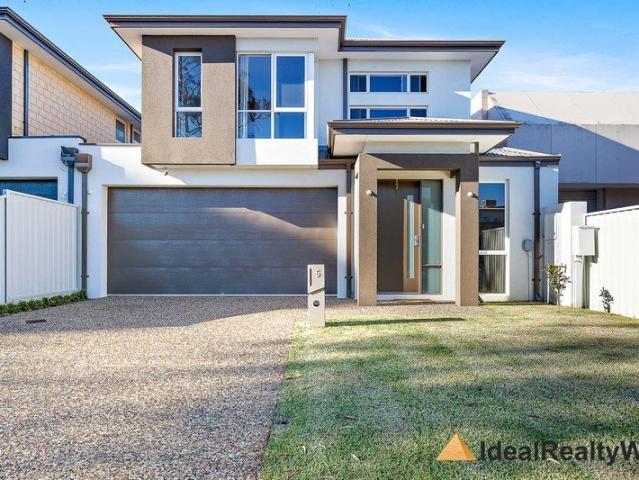
Rare gem; High end; Double brick; Rossmonye senior high school zone and park views as extra bonus.Welcome to your dream home! Nestled in the highly sought-after suburb of Willetton, this exquisite 5-bedroom, 2-bathroom residence at 5 Isa Street is a perfect blend of modern living and family comfort. Construction has just been done in END OF 2025, this contemporary family home boasts a spacious building area of 225 sqm approx. Designed to accommodate the needs of today's families. Key Features: Double storey family home 5 spacious bedrooms, offering ample room for family and guests. 2 beautifully appointed bathrooms, ensuring convenience for busy mornings. 2 separate toilets for added privacy and functionality. The property includes a double garage, a double carport, and additional open parking spaces, providing plenty of room for vehicles and guests.- Modern Design Study Gas cooktop High ceilings 5th bedroom can be the theatre as an option Large living area Built with the latest archit
Request Details
POOLSIDE LIVING IN PARKWOOD
View photo
House · for sale
Request Details
POOLSIDE LIVING IN PARKWOOD
Bentley South
· 4 Bedrooms · 2 Baths · House
· Garden · Air conditioning · Swimming pool · Equipped kitchen
Bentley South · 4 Bedrooms · 2 Baths · House · Garden · Air conditioning · Swimming pool · Equipped kitchen
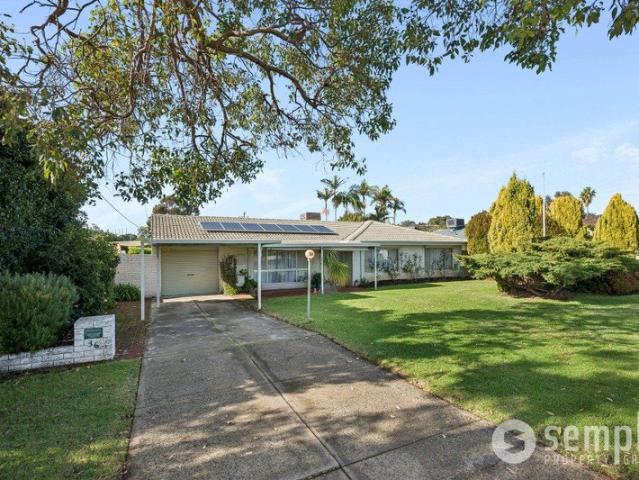
HOME OPEN Sunday 2nd August 2.30pm - 3.10pm! Nikki Varga is excited to present to the market, 36 Ravenslea Drive, Parkwood. Tucked away in a quiet, sought-after street, this well-maintained home offers comfortable family living on a generous 710sqm block. Complete with a spacious outdoor entertaining area, sparkling pool and beautifully established gardens, you'll love the lifestyle on offer. WHAT YOU WILL LOVE: • 4 bedrooms, 2 bathrooms (1 indoor bathroom and 1 outdoor bathroom) • Spacious main bedroom with ceiling fan • Good-sized minor bedrooms, one with double timber doors opening to the backyard • Main bathroom with bath, shower and vanity • Separate WC • Large front lounge with gas point • Formal dining/meals area off the kitchen with split system air conditioning • Well-appointed kitchen with fridge recess (fridge included), wall oven and grill, gas cooktop, rangehood, double sinks, island bench, microwave nook, and plenty of cupboard and bench space • Tiled flooring throughout
Request Details
Two Homes, One Title Endless Potential!
View photo
House · for sale
Request Details
Two Homes, One Title Endless Potential!
Bentley South
· 8 Bedrooms · 2 Baths · House
· Air conditioning · Parking · Equipped kitchen
Bentley South · 8 Bedrooms · 2 Baths · House · Air conditioning · Parking · Equipped kitchen
Positioned on a generous parcel with two separate residences under one title, this versatile property presents an outstanding opportunity for extended families, dual living, or savvy investors seeking multiple income potential. The front residence offers a spacious and functional layout featuring six well-sized bedrooms, with two bedrooms conveniently positioned at the front of the home. At the heart of the property is the open plan kitchen and living area, complete with a cosy wood fire and split system air conditioning for year-round comfort. The home is further enhanced by a central bathroom, separate toilet, drive-through carport, private front courtyard, and its own dedicated driveway with separate entry and parking space. Privately positioned, the granny flat provides excellent independent living options with its own separate access and parking. The granny flat features an open plan kitchen and living area with split system air conditioning, two comfortable bedrooms, and a well-a
Request Details
Premium Riverside Location!
View photo
Terraced House · for sale
Request Details
Premium Riverside Location!
Bentley South
· 4 Bedrooms · 2 Baths · Terraced House
Bentley South · 4 Bedrooms · 2 Baths · Terraced House
Wilson Cove is perfectly positioned for everyday convenience. Located 11km from the Perth CBD Residents will enjoy easy access to Curtin University, quality schools including Wilson Primary School and Rehoboth Christian College, as well as nearby cafés, restaurants and shopping precincts. Spend your weekends exploring the picturesque Canning River foreshore, enjoying breakfast at the popular Lo Quay River Café, or teeing off at Collier Park Golf Course. With convenient connections to Leach Highway, Albany Highway and Perth's major transport network, Wilson Cove offers an exceptional opportunity to build your dream home in an exclusive riverside community where lifestyle and location come together perfectly. Redink Homes founded in 2006 is part of the Scott Park Group, one of Western Australia's biggest building groups. Backed by Japanese forestry giant and Australia's biggest building group Sumitomo Forestry you can have peace of mind that we will be here for the long run. Whether you
Request Details
Beautiful two story home Willetton school district
View photo
House · for sale
Request Details
Beautiful two story home Willetton school district
Bentley South
· 5 Bedrooms · 3 Baths · House
· Garden · Parking · Equipped kitchen
Bentley South · 5 Bedrooms · 3 Baths · House · Garden · Parking · Equipped kitchen
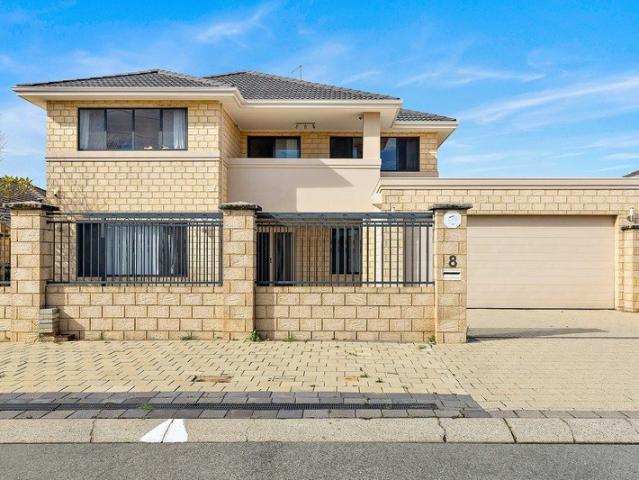
Welcome to 8 Old Nursery Lane, Willetton - a stunning family home that perfectly combines modern architecture with spacious living. This impressive property boasts 5 generous bedrooms, including a luxurious master suite with an ensuite, ensuring comfort and privacy for the whole family. With a total of 3 bathrooms and 4 toilets, morning routines are a breeze. The well-designed layout features a large living room, perfect for family gatherings, and a stylish dining room that flows seamlessly into the kitchen. The heart of the home, the kitchen, is equipped with ample storage and modern appliances, making it ideal for culinary enthusiasts. Set on a substantial 640 sqm block, this home offers a building area of 451 sqm, providing plenty of space for relaxation and entertainment. The outdoor area is perfect for children to play or for hosting summer barbecues with friends and family. The property includes a double garage and additional open parking spaces for up to 3 cars, ensuring conveni
Request Details
Coming Soon!
View photo
House · for sale
Request Details
Coming Soon!
Bentley South
· 4 Bedrooms · 3 Baths · House
· Garden · Equipped kitchen
Bentley South · 4 Bedrooms · 3 Baths · House · Garden · Equipped kitchen
Perfectly positioned in a convenient Cloverdale location, this spacious four-bedroom, three-bathroom home offers a practical floorplan, generous accommodation and plenty of space for families, professionals or investors. The open plan kitchen, living and dining area forms the heart of the home, with the well-appointed kitchen overlooking the living space, while sliding doors open onto the garden. The spacious master bedroom features a walk-in robe and a private ensuite complete with a bath and separate toilet. Bedroom two also enjoys its own ensuite and double sliding robes, making it ideal for guests, older children or shared living. Bedrooms three and four both include built-in robes. A semi-ensuite services the remaining bedrooms. The laundry is well equipped with excellent storage, including built-in robes and overhead cupboards, with a washing machine and dryer also included. Outside, the low-maintenance gardens make it easy to enjoy your weekends without the upkeep. Located close
Request Details
Brand New Home on a Rear Block in Belmont
View photo
Terraced House · for sale
Request Details
Brand New Home on a Rear Block in Belmont
Bentley South
· 4 Bedrooms · 2 Baths · Terraced House
· Equipped kitchen
Bentley South · 4 Bedrooms · 2 Baths · Terraced House · Equipped kitchen
Rear Lot, Lot 2/29 Arlunya Avenue, Belmont Opportunities to build a brand new home in Belmont are becoming increasingly limited. This rear block presents a fantastic opportunity to create a modern four-bedroom home in a well-connected suburb, offering all the benefits of a new build without the need to compromise on an older, established property. Belmont is located approximately 8 kilometres from the Perth CBD and offers excellent access to Perth Airport, Crown Perth, Optus Stadium and the Swan River precinct. With Belmont Forum Shopping Centre nearby, a range of local parks, schools and cafés, plus convenient access to Great Eastern Highway, Tonkin Highway and public transport, the location provides exceptional lifestyle and connectivity. The proposed home features: • 4 bedrooms, 2 bathrooms • Open-plan kitchen, living and dining area with alfresco • Quality inclusions as standard, not an upgrade path Why this package, and why build with Redink: • Design around your family's lifestyl
Request Details
Spacious Family Home with Sunken Living Areas on a Generous 668sqm Block
View photo
House · for sale
Request Details
Spacious Family Home with Sunken Living Areas on a Generous 668sqm Block
Bentley South
· 4 Bedrooms · 2 Baths · House
· Air conditioning · Equipped kitchen
Bentley South · 4 Bedrooms · 2 Baths · House · Air conditioning · Equipped kitchen
Set on a generous 668sqm block, this well-designed four-bedroom, two-bathroom family home offers multiple living spaces, a practical floor plan, and a fantastic blend of comfort and functionality for growing families. Upon entry, you'll find a dedicated home office positioned to the left, providing the perfect space for those working from home. The spacious master suite features carpet flooring, a walk-in wardrobe, split-system air conditioning, evaporative cooling, and a private ensuite complete with a shower and bathtub. The remaining three bedrooms are all generously sized, each featuring built-in wardrobes and evaporative air conditioning, ensuring comfort and practicality for the whole family. Adding further convenience, the home features three toilets throughout the property. Designed for relaxed family living, the home boasts a sunken lounge with beautiful hardwood flooring, a separate bar area, and a sunken dining room that flows seamlessly into the kitchen, creating an invitin
Request Details
Family Grandeur
View photo
House · for sale
Request Details
Family Grandeur
Bentley South
· 5 Bedrooms · 3 Baths · House
· Garden · Parking · Equipped kitchen
Bentley South · 5 Bedrooms · 3 Baths · House · Garden · Parking · Equipped kitchen
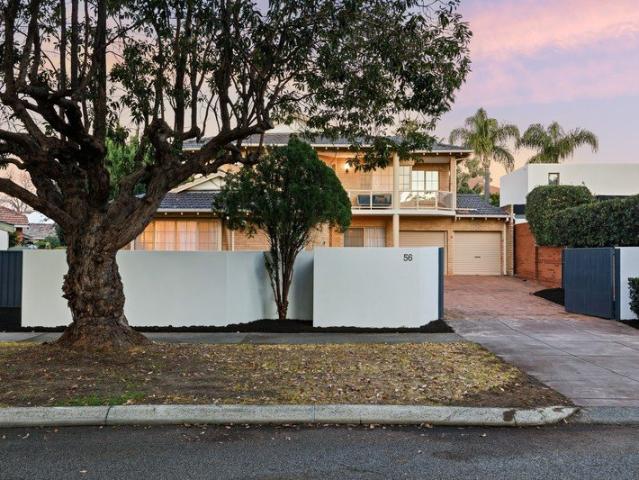
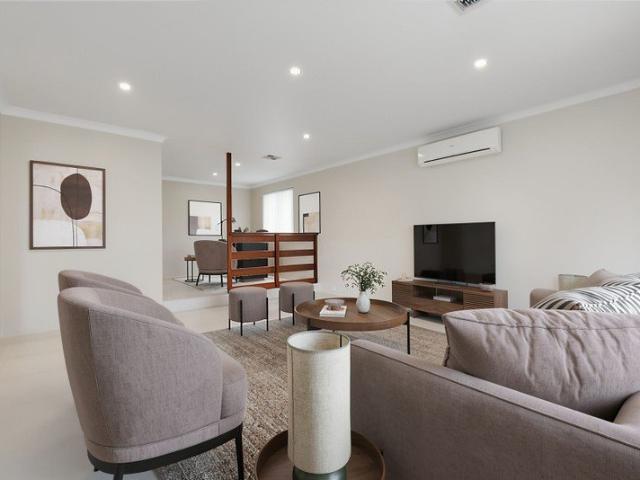
Welcome to 56 Viewway, Nedlands, a beautifully proportioned double storey residence offering exceptional space, flexibility and comfort for growing and established families alike. Designed across an impressive floor plan, the home provides five bedrooms, three bathrooms, multiple living areas and a double garage. Generous room sizes, high ceilings and expansive windows create a wonderful sense of openness throughout, while the neutral interiors provide a timeless canvas ready to complement any personal style. The ground floor is centred around a well positioned kitchen overlooking the substantial living and dining area. Light filled and inviting, this generous space is ideal for relaxed family living, large gatherings and entertaining guests. Glass doors connect the interior with the wide rear verandah and expansive backyard, allowing everyday life to flow easily outdoors. A separate sunken lounge provides an inviting place to unwind, while the dedicated study is perfectly positioned f
Request Details
Luxury Family Living in the Heart of Mount Pleasant
View photo
House · for sale
Request Details
Luxury Family Living in the Heart of Mount Pleasant
Bentley South
· 4 Bedrooms · 2 Baths · House
Bentley South · 4 Bedrooms · 2 Baths · House
Located at 127B Reynolds Road, Mount Pleasant, this residence perfectly blends modern design, ultimate comfort, and a family-centered design philosophy. Built in 2019, this well designed natural light filled home sits on a 563 sqm block, offering approximately 310 sqm of meticulously designed living space that perfectly balances luxury, practicality, and modern family convenience. The home's design prioritizes family needs, featuring four spacious bedrooms, including a large master suite, and a multi-purpose room in addition to the study on the ground floor. The multi purpose area can be used as an additional small office or kids playroom plus a generous sized parents retreat situated upstairs, providing ample space for all aspects of family life. The impressive master suite is completed with a spacious walk-in closet and an elegant en suite bathroom. The open-plan master bedroom features a double vanity with exquisite tilework and a bathtub, balancing practicality and everyday comfort
Request Details
The family sized character home you've been waiting for
View photo
House · for sale
Request Details
The family sized character home you've been waiting for
Bentley South
· 4 Bedrooms · 2 Baths · House
· Garden · Equipped kitchen
Bentley South · 4 Bedrooms · 2 Baths · House · Garden · Equipped kitchen
Offers by 10am Tuesday 4th August unless sold prior. Set behind an elevated street frontage, this charming circa 1939 character home offers a rare opportunity to secure a home with genuine period appeal, generous living spaces and a functional extension designed for modern family life. Combining original character details with a substantial rear addition, this is a home that provides flexibility to move straight in while offering scope to add your own touches over time. The heart of the home is the expansive open plan living, dining and kitchen area, where soaring ceilings and a raked timber-lined alfresco create a wonderful sense of space and connection to the outdoors. With timber floors, character features, multiple living zones and a practical backyard, this is a home that balances charm, comfort and future potential in a highly convenient Bayswater location. THE HOME 4 bedroom 2 bathroom Kitchen / dining / living Laundry 2 wc FEATURES Charming circa 1939 character home with a subs
Request Details

Get email alerts

Don't miss out: be the first to know about new properties

The alert was correctly created

On subscribing you accept the conditions of use and the privacy policy
Alert
Receive new ads in your inbox
Save this search
Receive alerts for new listings

We'll send you an email when we have new properties for: "Houses for sale in Bentley South with 4 bedrooms"

The alert was correctly created

Get email alerts and be the first to see new listings
Required field
On subscribing I accept the terms of the privacy policy
Perfect! You'll soon start receiving new listings via email
Alert
Receive an email when we have new ads for Houses for sale in Bentley South with 4 bedrooms
Save this search
Filters

Bedrooms

Size (m²)

Price

$
$

Property type

Bathrooms

Clear all filters
Receive notifications when new entries are published.