580 properties for sale in Bendigo

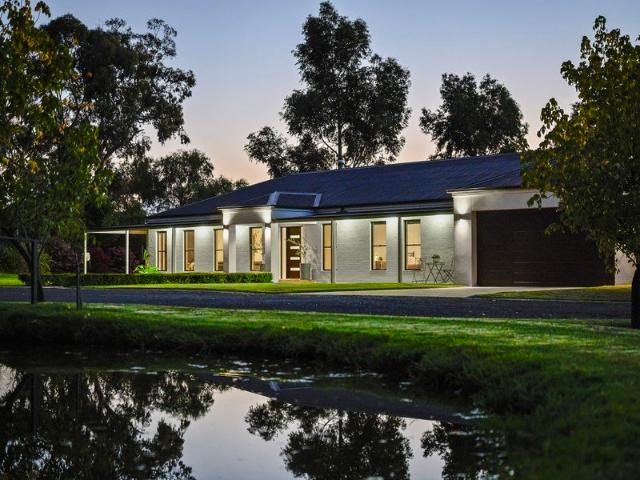
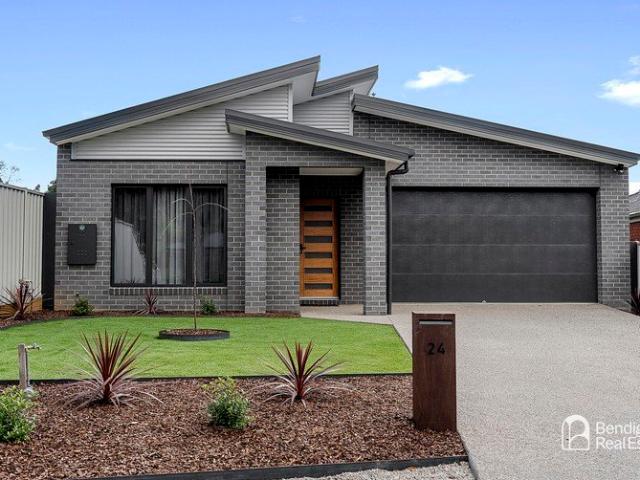
Resort style luxury in prestigious Regent Park
View photo
House · for sale
Request Details
Resort style luxury in prestigious Regent Park
Bendigo
· 4 Bedrooms · 2 Baths · House
· Equipped kitchen
Bendigo · 4 Bedrooms · 2 Baths · House · Equipped kitchen
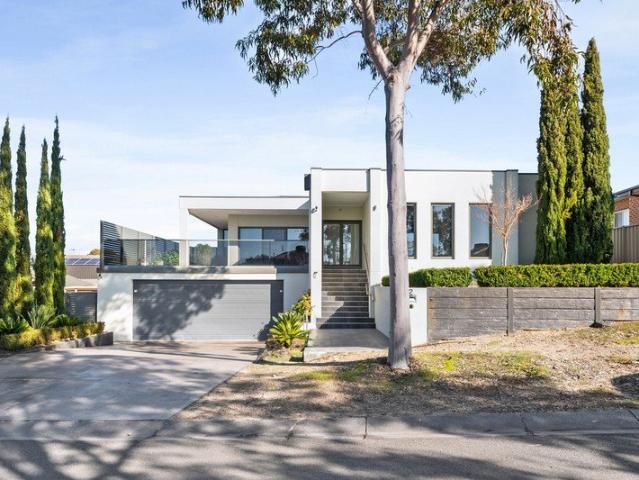
Positioned on over 1,000 square metres in the highly sought after Regent Park Estate, this exceptional family residence showcases premium craftsmanship, luxurious finishes and an outstanding floorplan designed for effortless living and entertaining. Set in a quiet court location, this is a home that perfectly balances style, comfort and functionality. The heart of the home is the impressive designer kitchen, featuring a massive stone island bench, quality appliances, a full butler's pantry and an abundance of storage, making it ideal for both everyday family life and entertaining. The light filled open plan kitchen, living and dining area is complemented by a second living room, providing flexibility for growing families, while double glazed windows throughout ensure year round comfort and energy efficiency. The accommodation is equally impressive, highlighted by a truly oversized main bedroom complete with a spacious walk-in robe and a luxurious ensuite featuring twin vanities, a walk
Request Details
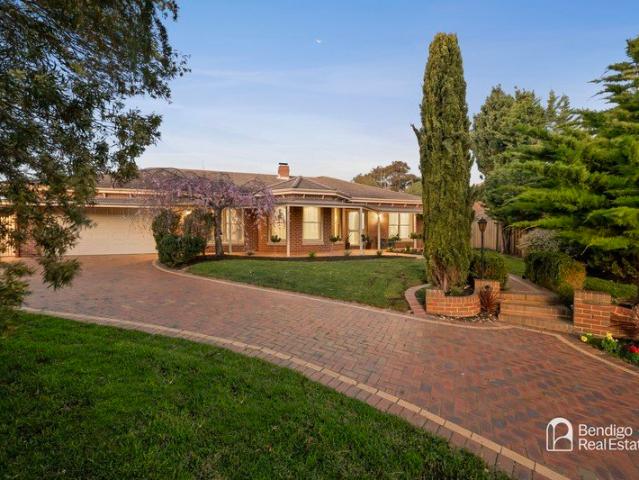
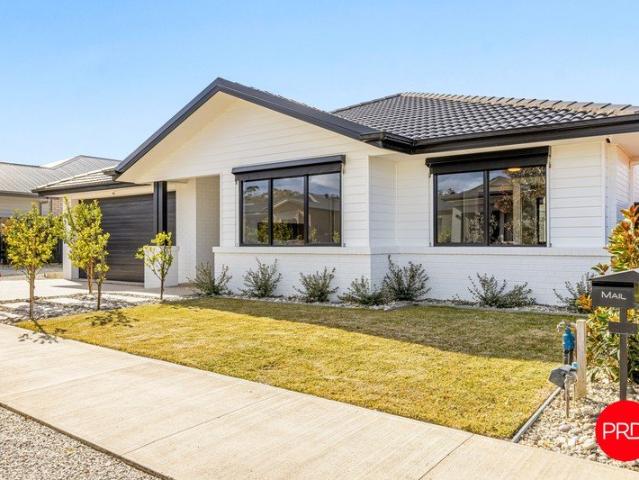
Spacious family living with a pool in a prime Strathdale location
View photo
House · for sale
Request Details
Spacious family living with a pool in a prime Strathdale location
Bendigo
· 4 Bedrooms · 2 Baths · House
· Garden · Swimming pool · Parking · Equipped kitchen
Bendigo · 4 Bedrooms · 2 Baths · House · Garden · Swimming pool · Parking · Equipped kitchen
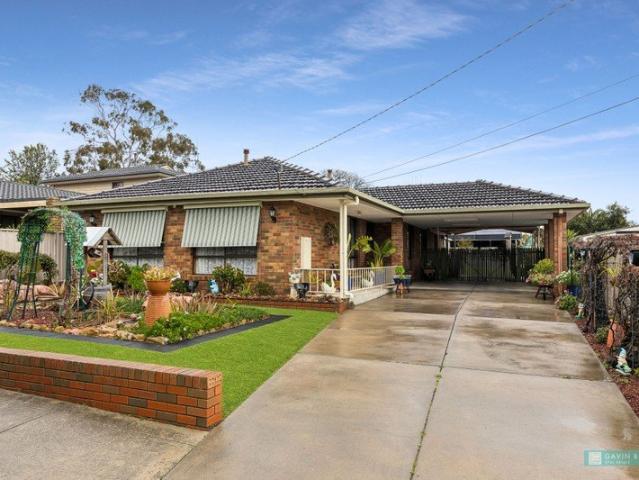
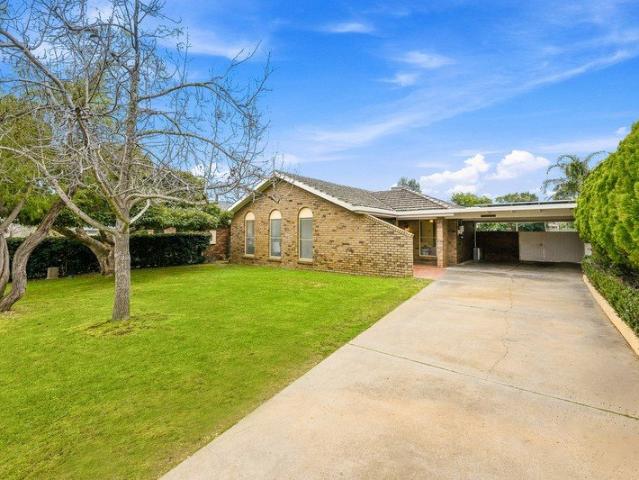
Positioned in a quiet, family friendly pocket of sought after Strathdale, this well maintained brick home has been freshly painted and fitted with brand new carpet, offering a move-in ready opportunity for families, first home buyers and investors alike. Featuring a practical floor plan with four bedrooms, two bathrooms and multiple living zones, it delivers the space and comfort to suit a range of lifestyles. The heart of the home features a spacious kitchen overlooking the open plan dining area, while a separate living room provides additional space to relax and unwind. Ducted heating, evaporative cooling and a split system in the main living area ensure year round comfort, while solar panels help keep energy costs down. Outside, a generous undercover entertaining area overlooks the in-ground swimming pool, creating the perfect setting for summer entertaining and family gatherings. The home is complete with an undercover carport, established gardens and a private backyard. Ideally lo
Request Details
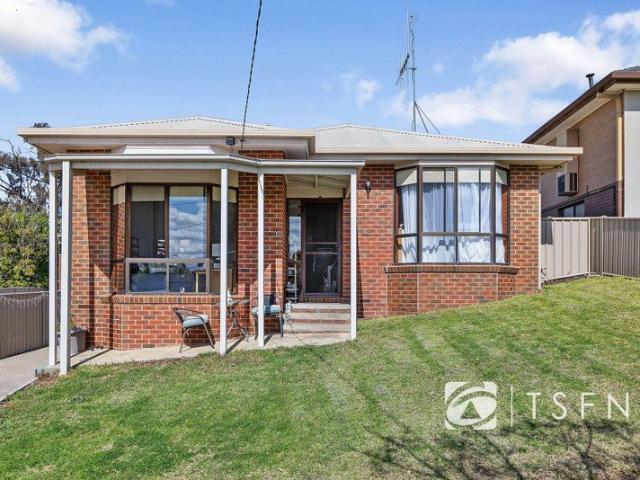
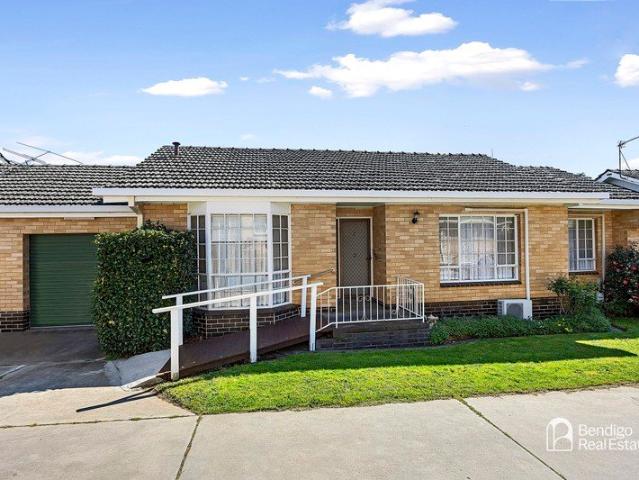
Elevated Home with Views and Convenient Location
View photo
House · for sale
Request Details
Elevated Home with Views and Convenient Location
Bendigo
· 3 Bedrooms · 1 Bath · House
· Equipped kitchen
Bendigo · 3 Bedrooms · 1 Bath · House · Equipped kitchen
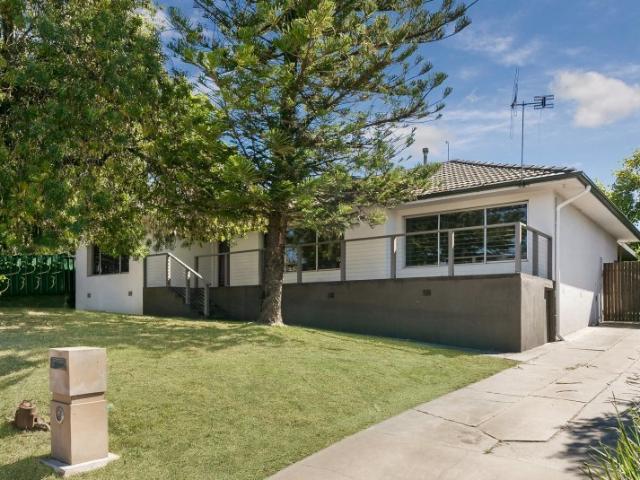
Perfectly positioned close to the ever-popular Lake Weeroona precinct, this appealing three-bedroom brick veneer home offers comfortable living, plenty of character and a wonderful outlook to enjoy each morning. From the moment you arrive, the home welcomes you with a security door and a sense of space that continues throughout. The large lounge room is a standout feature, boasting high ceilings and an attractive bay window that fills the room with natural light. Moving to the second level, the meals area provides a practical connection between the living and kitchen spaces. The kitchen is well equipped with a gas stove and gas oven, double bowl sink and corner pantry, providing plenty of functionality for everyday living. The main bedroom is generously proportioned and features two built-in cupboards along with its own bay window. It also enjoys convenient access to the two-way bathroom, which includes a vanity basin, bath, shower and tiled flooring. Bedrooms two and three are both we
Request Details
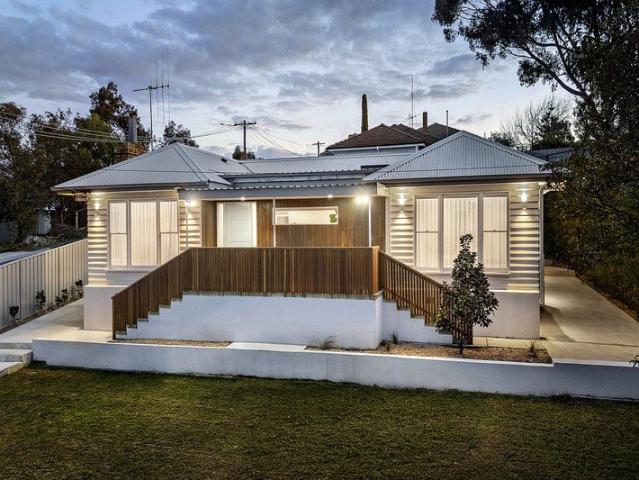
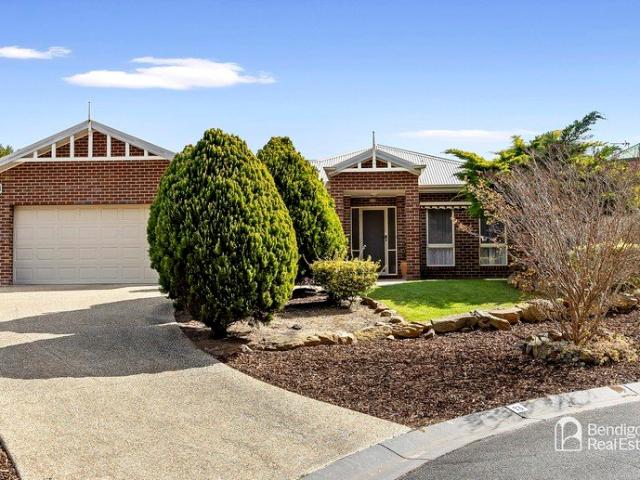
A Standout Renovation Close to the CBD
View photo
House · for sale
Request Details
A Standout Renovation Close to the CBD
Bendigo
· 3 Bedrooms · 2 Baths · House
· Equipped kitchen
Bendigo · 3 Bedrooms · 2 Baths · House · Equipped kitchen
Thoughtfully renovated with a strong focus on quality, comfort and contemporary style, this three-bedroom home provides impressive indoor-outdoor living. Beautiful finishes, warm timber flooring and brass accents create a cohesive interior, while an expansive undercover alfresco provides a standout space for year-round entertaining. The heart of the home is the beautifully updated kitchen, where stone benchtops pair with a curved, ribbed feature island to create a striking centrepiece. Gold-toned brass tapware and cabinetry hardware add warmth, complemented by soft-close drawers, a built-in pantry, dishwasher, oven and gas cooktop. The adjoining meals area flows naturally into the living room, where a stone-tiled feature wall provides a sophisticated backdrop and timber floorboards continue the home's warm, contemporary feel. Three comfortable bedrooms feature soft wool carpet, ceiling fans and built-in sliding robes, with sheer window furnishings adding softness and privacy. The main
Request Details
Could you also be interested in
FAMILY HOME WITH SUBDIVISION POTENTIAL
View photo
House · for sale
Request Details
FAMILY HOME WITH SUBDIVISION POTENTIAL
Bendigo
· 5 Bedrooms · 3 Baths · House
· Equipped kitchen
Bendigo · 5 Bedrooms · 3 Baths · House · Equipped kitchen
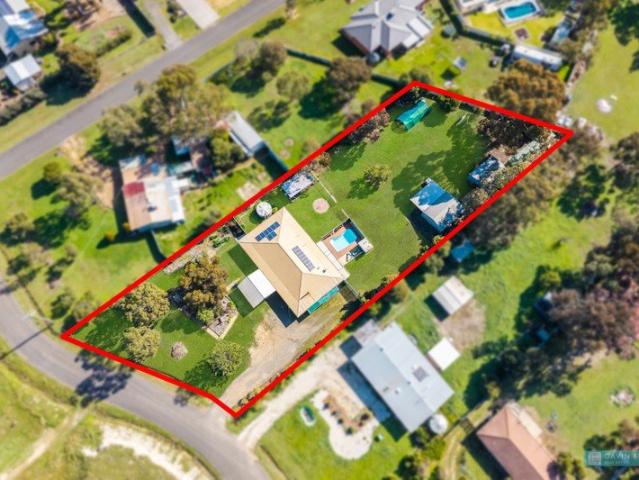
This property includes a Solid Brick 3-bedroom home plus study and a 2-bedroom bungalow for teens, guests etc.- totaling 5 Bedrooms and 3 Bathrooms/WC's. Updated kitchen features stone-topped island, 900mm gas/electric cooking, dishwasher, pantry. Extensive covered outdoor living. Large lot approx. 2325m² with potential for subdivision (STCA). In the heart of Imagine Estate. A deeper look at this home reveals a collection of standout features that make it far more than a standard residential offering. These are the kind of details that elevate lifestyle, add long term value, and create genuine versatility. Set on an impressive 2,325m² (approx.) this property offers space that's almost unheard of in modern estates. Even more remarkable is the latent potential for the 500m² allotment at the front of the property, opening the door to future subdivision (STCA), expansion or enhanced street presence. This family-sized property offers an opportunity to secure a 3 bedroom, 2-bathroom home wit
Request Details
An Exceptional Mandurang Lifestyle
View photo
House · for sale
Request Details
An Exceptional Mandurang Lifestyle
Bendigo
· 5 Bedrooms · 2 Baths · House
· Swimming pool · Equipped kitchen
Bendigo · 5 Bedrooms · 2 Baths · House · Swimming pool · Equipped kitchen
Set across approximately 32 acres in the peaceful Mandurang landscape, less than 10 minutes from the heart of Bendigo, this lifestyle property brings together a spacious family home, exceptional outdoor living and established grounds designed to be enjoyed. A large dam, swimming pool, productive gardens, multiple sheds and extensive recreational spaces create a property with something for every member of the family. Spacious Family Living: - The heart of the home is an impressive open-plan kitchen, dining and living area, where vaulted ceilings with exposed timber beams and timber lining create warmth, character and a wonderful sense of scale. - Large windows and French-style glazed doors draw in natural light while framing views across the surrounding gardens and bushland, creating a strong connection between the home and its peaceful setting. - The generous kitchen offers excellent preparation and storage space, with granite benchtops, a large island bench with breakfast-bar seating,
Request Details
Extremely charming inner city period home in a highly desirable precinct
View photo
House · for sale
Request Details
Extremely charming inner city period home in a highly desirable precinct
Bendigo
· 3 Bedrooms · 1 Bath · House
· Garden · Equipped kitchen
Bendigo · 3 Bedrooms · 1 Bath · House · Garden · Equipped kitchen
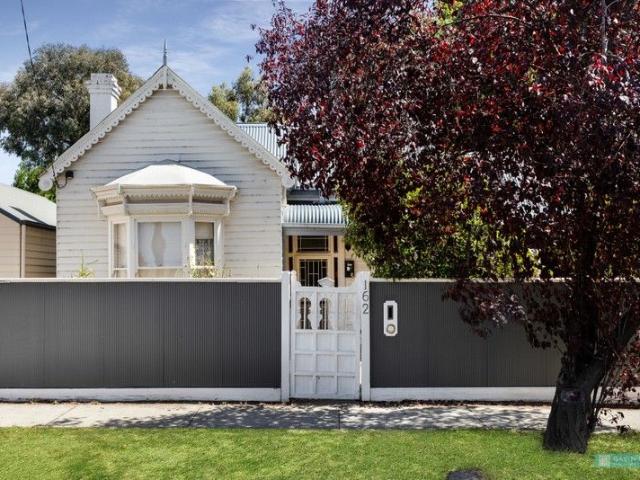
This central Bendigo period home oozes character and style, the home is enhanced by some lovely updates for modern living - Situated in prestigious Mitchell Street with its wide street scape, the entrance is graced with the bull nose return verandah with beautiful ornate bay window, ornate barge board and through the front gorgeous stained glass door leads to a wide passage with polished timber floor and intricate fretwork - The home has an open plan modern kitchen/dining, three good sized bedrooms (Bir in primary) and a separate formal lounge with open fire place with lovely period overmantle - The updated renovated kitchen has quality cabinetry, a dishwasher, 900 gas cook top, pantry and electric oven - The special style, character and atmosphere of this unique home is enhanced by the private court yard and established trees, the property offers a lovely life style and easy living with a very pleasurable low maintenance cottage garden and yard - Entertaining is a breeze with a large
Request Details
Space, Versatility & Exceptional Outdoor Living
View photo
House · for sale
Request Details
Space, Versatility & Exceptional Outdoor Living
Bendigo
· 4 Bedrooms · 1 Bath · House
· Equipped kitchen
Bendigo · 4 Bedrooms · 1 Bath · House · Equipped kitchen
Set in a wonderfully convenient Kangaroo Flat location, 4 Hill Street is a substantial and much-loved home offering an impressive combination of space, flexibility and outdoor entertaining. From the moment you arrive, the home presents as a property designed for comfortable family living. Inside, there is an abundance of accommodation with three bedrooms plus a study and a separate family room that provides the flexibility of a fourth bedroom. At the heart of the home is a generous living zone adjoining the kitchen and dining area. The kitchen offers excellent bench space, breakfast-bar seating and plenty of storage, while the adjoining dining room provides a dedicated space for family meals and entertaining. A separate lounge adds another dimension to the floorplan, giving larger families valuable room to spread out. Beyond this, the sunroom provides yet another versatile living space ideal as a quiet sitting room, hobby area or simply somewhere to relax and enjoy the natural light. T
Request Details
Luxuriously Renovated & Extended Period Home In A Blue chip Location
View photo
House · for sale
Request Details
Luxuriously Renovated & Extended Period Home In A Blue chip Location
Bendigo
· 4 Bedrooms · 4 Baths · House
· Balcony
Bendigo · 4 Bedrooms · 4 Baths · House · Balcony
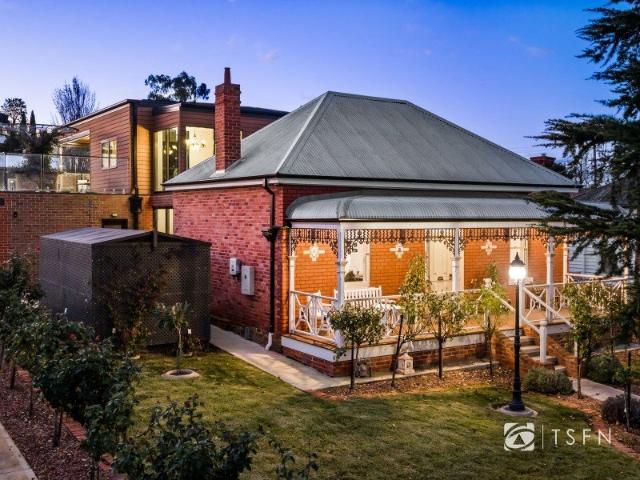
A masterclass in craftsmanship, architectural excellence and timeless elegance, this extraordinary late-1800s residence has been meticulously renovated and extended to deliver a lifestyle of luxury, sophistication and versatility. Set on a substantial 1,200m² allotment, the home seamlessly blends beautifully preserved heritage charm with high-end contemporary living. Beyond the striking red brick façade and classic bullnose veranda, established gardens create a captivating first impression. Inside, the original residence has been lovingly restored, showcasing soaring decorative ceilings, polished Tasmanian Oak flooring, elegant fireplaces, stunning stained-glass sash windows and premium lighting throughout. Adding exceptional flexibility, the front section of the home has been thoughtfully transformed into a fully self-contained guest retreat, complete with spacious open-plan living and dining, a kitchenette, private bedroom and beautifully appointed bathroomideal for extended family,
Request Details
Quarter Acre Opportunity Spacious Family Living Minutes from the CBD
View photo
House · for sale
Request Details
Quarter Acre Opportunity Spacious Family Living Minutes from the CBD
Bendigo
· 4 Bedrooms · 2 Baths · House
· Equipped kitchen
Bendigo · 4 Bedrooms · 2 Baths · House · Equipped kitchen
Positioned in a highly sought-after North Bendigo location, this freshly updated four-bedroom plus study nook home offers space, comfort and outstanding future potential on a substantial 1,012m² (approx. quarter-acre) allotment. Built circa 1967, the rendered brick residence has been thoughtfully updated to provide a fresh, contemporary feel while retaining the generous proportions of its era. With multiple living spaces, a modern kitchen, excellent heating and cooling and a large allotment, this is a property that will appeal equally to families, investors and buyers looking to capitalise on the location and land size. At the heart of the home is the open-plan kitchen and dining area, with the kitchen featuring induction cooking, excellent bench space and a striking contemporary finish. A large separate lounge provides plenty of room for the family to relax, while the flexible floorplan incorporates four bedrooms plus a handy study nook. The master bedroom is complemented by a walk-in
Request Details
Space, Comfort & Country Style Living on 3,311m²
View photo
House · for sale
Request Details
Space, Comfort & Country Style Living on 3,311m²
Bendigo
· 4 Bedrooms · 2 Baths · House
· Swimming pool · Equipped kitchen
Bendigo · 4 Bedrooms · 2 Baths · House · Swimming pool · Equipped kitchen
Set on an impressive 3,311m² allotment, this spacious four-bedroom family home offers the room, shedding and outdoor lifestyle that are becoming increasingly difficult to find. With generous living spaces, an inground swimming pool, excellent shedding and plenty of open land, this is a property designed for families who simply want more space. Recently painted internally and beautifully presented, the home has a warm and welcoming feel from the moment you step inside. Hardwood floors feature through the expansive living area, where large windows provide an abundance of natural light and a solid fuel heater creates a wonderful focal point during the cooler months. For year-round comfort, the home also features ducted refrigerated heating and cooling. The timber kitchen offers excellent cupboard and bench space, island bench, dishwasher and a large freestanding cooker, while the adjoining dining area enjoys plenty of natural light and direct access to the outdoor entertaining area. Accom
Request Details
Kalara 253 House and Land package!
View photo
Terraced House · for sale
Request Details
Kalara 253 House and Land package!
Bendigo
· 4 Bedrooms · 2 Baths · Terraced House
· Equipped kitchen
Bendigo · 4 Bedrooms · 2 Baths · Terraced House · Equipped kitchen
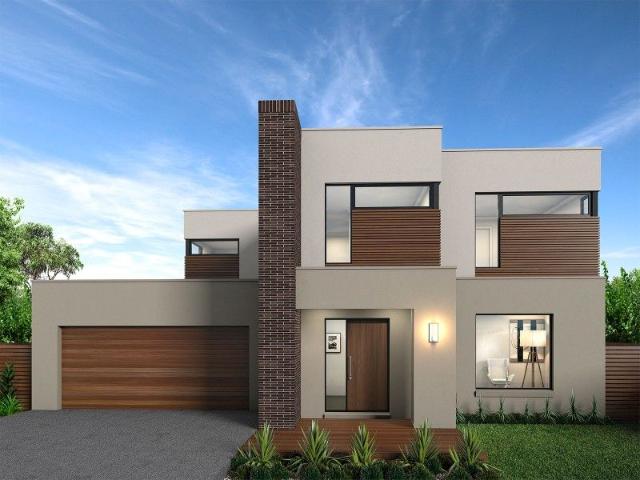
Suited perfectly to blocks that fall to the front, the Kalara 253 takes advantage of a slope to create the home of your dreams. Upon entering you will find a formal living area and one of four bedrooms, an ideal space for growing children or visiting guests. The main living area can be found on the lower level of the home, including a large study. The beautiful open-plan kitchen, dining and family area provides plenty of space for everyday living. The oversized walk-in pantry makes entertaining easy and offers generous storage. The sleeping quarters can be found on the top floor, along with an additional rumpus area and bathroom. The master suite is complete with a private ensuite and L-shaped walk-in robe. - 20mm Stone Benchtops - 900mm Stainless Steel Appliances - Concrete driveway allowance - Double Glazed Windows - Ducted reverse cycle air-conditioning - Facade Included - LED Downlights - Solar Power System Copyright Hotondo Pty Ltd all rights reserved. Dimensions, photos and floor
Request Details
Quiet Spring Gully Setting
View photo
Townhouse · for sale
Request Details
Quiet Spring Gully Setting
Bendigo
· 3 Bedrooms · 2 Baths · Townhouse
· Garden · Balcony · Equipped kitchen
Bendigo · 3 Bedrooms · 2 Baths · Townhouse · Garden · Balcony · Equipped kitchen
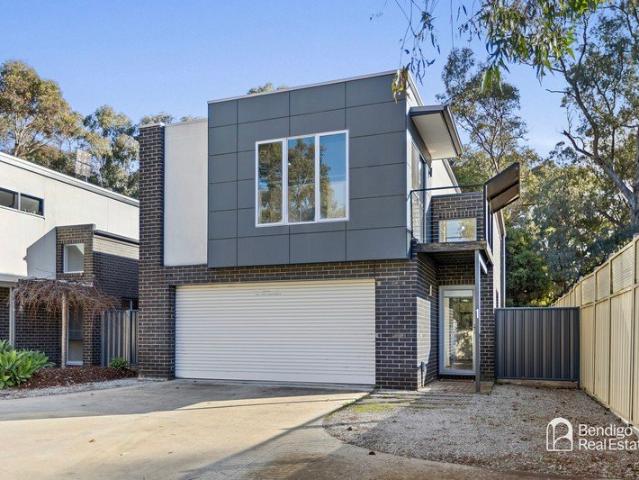
Two-Storey Comfort in a Quiet Spring Gully Setting Offering the perfect blend of space, privacy and low-maintenance living, this beautifully designed two-storey townhouse presents an outstanding opportunity for first-home buyers, downsizers, or investors seeking a quality asset in one of Bendigo's most sought-after pockets. Upstairs, the generous main bedroom is a true retreat, complete with a large walk-in robe and ensuite featuring a double vanity and separate toilet. The open-plan kitchen, living and dining zone flows seamlessly onto a private balcony - an ideal spot to unwind while taking in the outlook. Downstairs offers flexible living for families or guests, with two further bedrooms both fitted with built-in robes and split-system heating/cooling, alongside a second living area complete with kitchenette and a three-piece bathroom with separate toilet - perfect for multi-generational living or independent teenage retreat. Outside, the fully enclosed backyard offers a secure, low
Request Details
A Rare Three Acre Family Lifestyle Opportunity in the Heart of Strathfieldsaye
View photo
House · for sale
Request Details
A Rare Three Acre Family Lifestyle Opportunity in the Heart of Strathfieldsaye
Bendigo
· 4 Bedrooms · 2 Baths · House
Bendigo · 4 Bedrooms · 2 Baths · House
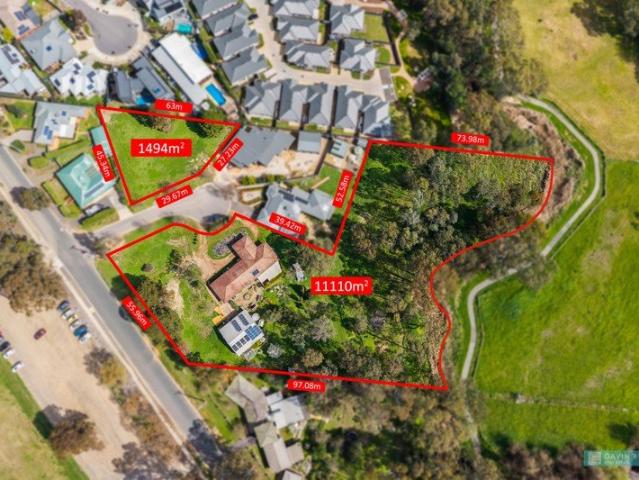
Opportunities of this size and versatility are becoming increasingly difficult to secure in highly sought-after Strathfieldsaye. Set on an impressive 12,604m² (approx. three acres) allotment zoned General Residential, this spacious family residence combines a wonderful semi-rural lifestyle with the convenience of having schools, shops, supermarket, medical facilities, sporting grounds and public transport virtually on your doorstep. Beautifully established and exceptionally well maintained, the property provides something increasingly rare genuine room for the family to spread out, outstanding shedding for the tradesperson or enthusiast, and significant potential for the future. The residence offers approximately 18 squares of comfortable family living, comprising four bedrooms, including a generous master bedroom with walk-in robe and ensuite. The remaining bedrooms are well proportioned, with the fourth bedroom providing the flexibility to also serve as a home office or study. At the
Request Details
The Ultimate Lifestyle In Mandurang
View photo
House · for sale
Request Details
The Ultimate Lifestyle In Mandurang
Bendigo
· 5 Bedrooms · 2 Baths · House
· Equipped kitchen
Bendigo · 5 Bedrooms · 2 Baths · House · Equipped kitchen
Set on approximately 2.04ha (5 acres) in the peaceful Mandurang valley, this exceptional lifestyle property offers an enviable mix of comfort, family flexibility and semi- rural charm less than a ten-minute drive from Bendigo's CBD. Set behind a circular driveway, the home amid immaculate lawns and landscaped gardens, comprises a total under-roof area of 50+ sqs complemented by extensive shedding, multiple water sources, 35.2 KW battery system and a long list of lifestyle enhancements. The light-filled residence boasts a spacious yet functional design for growing families. It offers multiple living spaces, including a formal lounge, open-plan living and dining centered around an updated kitchen, and a third living/rumpus room. The rumpus sits beside three robed bedrooms and the main bathroom, creating the ideal children's domain. A study or 4th bedroom (BIR and desk), and laundry complete the northern end of the home. At the opposite end, the secluded main bedroom invites rest and rela
Request Details
The Top of the Hill in Harrods Court
View photo
House · for sale
Request Details
The Top of the Hill in Harrods Court
Bendigo
· 3 Bedrooms · 2 Baths · House
· Garden · Balcony · Parking · Equipped kitchen
Bendigo · 3 Bedrooms · 2 Baths · House · Garden · Balcony · Parking · Equipped kitchen
THIS IS CLASS AND QUALITY This classic brick veneer beauty has been designed for a growing family, with a flexible, spacious floorplan that will impress. Privately situated behind a handsome garden and paved driveway, the façade includes a garage and wrap-around veranda. Open the front door to a wide entrance foyer, high ceilings and decorative cornice. Three beautiful living zones consist of a front lounge with bay window and timber mantle over wood heater, a formal dining space behind double doors, and open-plan living with a timeless timber kitchen at its heart. Three bedrooms are perfectly zoned; the main has walk-in robe and ensuite. A mix of ducted heating, gas wall heating and split system heating and cooling ensure year-round comfort. THIS IS THE BEST OF STRATHDALE Harrods Court is a private, quiet no-through road of large executive homes and leafy gardens. It's nicely elevated, and an easy walk to the suburb's best assets, which include Victory College, Kennington Village shop
Request Details
Gracious and Spacious Unit in Strathdale
View photo
Apartment · for sale
Request Details
Gracious and Spacious Unit in Strathdale
Bendigo
· 2 Bedrooms · 1 Bath · Apartment
· Equipped kitchen · Concierge
Bendigo · 2 Bedrooms · 1 Bath · Apartment · Equipped kitchen · Concierge
THIS IS LOVED AND LOVELY They don't build them like this anymore. Expect some pleasant surprises behind the proud façade of this solid cream brick unit. It's been updated and upgraded in all the most important ways, while retaining some coveted original features to make you smile. And, the proportions will impress. The floorplan consists of an L-shaped entrance and hallway, two oversized bedrooms, a huge lounge with bay window and an open-plan kitchen/dining area. The laundry, toilet and contemporary bathroom are all separate spaces. Upgrades include the all-white kitchen with stainless steel appliances, plus ceiling fans and split system heating and cooling throughout; made efficient thanks to solar panels on the roof. Embrace the original wallpapers and carpets or enjoy choosing your own easy cosmetic updates. THIS IS CENTRAL TO A PROUD COMMUNITY Reception Avenue is in a sweet spot, within an easy stroll of both the Strathdale Park and play space, Strathdale Community Centre and The
Request Details
Family Entertainer Opposite the Forest
View photo
House · for sale
Request Details
Family Entertainer Opposite the Forest
Bendigo
· 3 Bedrooms · 2 Baths · House
· Garden · Parking · Terrace
Bendigo · 3 Bedrooms · 2 Baths · House · Garden · Parking · Terrace
THIS IS A STANDOUT HOME This quality property embodies the best of Bendigo living; a unique location with a beautiful sense of place, and an executive home for a growing family. The double-fronted build with double garage and high portico is nicely elevated behind a landscaped garden and concrete driveway. A wide, tiled entrance hall gives a sense of the relaxed grandeur within. A soft, calm colour scheme characterises the home, as do classic drapes and pelmets, a mix of downlights and feature pendants and generous room proportions. Three bedrooms and a study, plus two bathrooms feature. Two large open-plan living areas cater for family and guests. Extensive outdoor living will be well loved in the warmer months ahead. THIS IS A GOLDEN LOCATION Taking a premier position in the Penzance Estate, number 13 Pinnacle Terrace is at the end of its quiet no-through road. It's also directly opposite the native Sparrowhawk Gully Bushland Reserve. You'll never lose this gorgeous view, or the bird
Request Details
Welcome Home to Space, Style and Sunshine
View photo
House · for sale
Request Details
Welcome Home to Space, Style and Sunshine
Bendigo
· 4 Bedrooms · 2 Baths · House
· Equipped kitchen
Bendigo · 4 Bedrooms · 2 Baths · House · Equipped kitchen
THIS IS RIGHT ON TREND This handsome new build modern home embodies the best of contemporary style and smart design. It's also a real surprise package, with all the internal spaces any family and/or retirees could wish for. There are four bedrooms; main with ceiling fan, ensuite and walk-in robe at the front, and three further bedrooms in the cool rear wing of the home. Two beautiful living spaces feature. The central lounge has a skylight to welcome in the sun, while the open-plan living/dining/kitchen area ideally faces north for optimal energy efficiency and liveability. Here, a full wall of heavy glass stacker doors open onto a spacious undercover outdoor living space, with ceiling fan and aggregate concrete base. Act quick to be in and enjoying the space by summer. THIS IS CONVENIENCE PLUS The address is located in a quiet neighbourhood estate, just south of the premier Lansell Square Shopping Centre. Big Hill Primary School is mere minutes away, and so is Harvey Norman. Enjoy liv
Request Details
Big Block, Big Shed, Bigger Lifestyle
View photo
House · for sale
Request Details
Big Block, Big Shed, Bigger Lifestyle
Bendigo
· 4 Bedrooms · 2 Baths · House
· Garden
Bendigo · 4 Bedrooms · 2 Baths · House · Garden
Beautifully presented in a timeless Hamptons style, this impeccably maintained near new home combines generous family proportions with a spacious backyard and an impressive shed, all set on an approx. 701sqm allotment in one of Strathfieldsaye's most popular family neighbourhoods. Designed for the way families live, the thoughtfully planned layout offers four bedrooms, two bathrooms and three separate living areas, giving everyone the flexibility to spread out while still coming together. The main bedroom enjoys its own massive walk-in robe and ensuite, while the remaining three bedrooms are all fitted with built in robes. Everyday comfort has also been carefully considered, with zoned ducted gas heating, evaporative cooling and ceiling fans providing year-round climate control. Step outside and the appeal continues. The expansive alfresco creates an exceptional space for entertaining, with ceiling fans, external awnings and Ziptrak blinds making it comfortable in all seasons. Overlook
Request Details
YOUR PERFECT FIRST HOME
View photo
Terraced House · for sale
Request Details
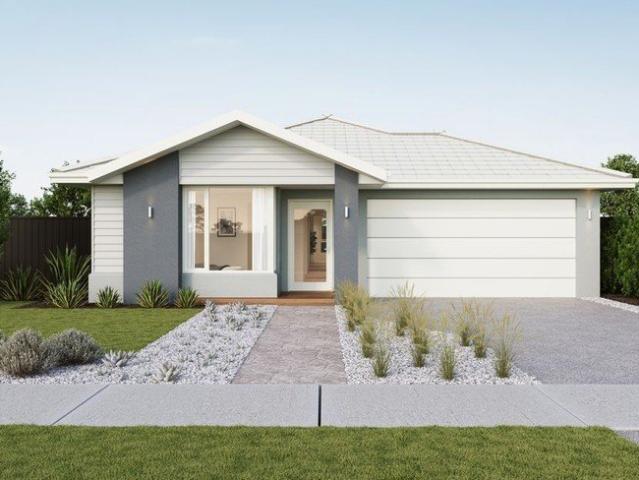
YOUR PERFECT FIRST HOME
Bendigo
· 3 Bedrooms · 2 Baths · Terraced House
· Parking · Equipped kitchen
Bendigo · 3 Bedrooms · 2 Baths · Terraced House · Parking · Equipped kitchen
Build your dream home with Victoria's No.1 Home Builder - and start living the lifestyle you've been imagining. We pride ourselves on the Sherridon Advantage, because when you have certainty, you can build with confidence. We offer a lifetime structural warranty, design flexibility and three independent third-party inspections during your build. Experience the Simplicity Collection by Sherridon Homes, where modern living is made effortless and affordable. Explore our great value with our Simplicity Inclusions and for a limited time receive up to $25,000 in upgrades from only $12,990 - Colour through concrete driveway (up to 36m2) - 2590mm ceiling height to ground floor - 20mm stone benchtops to kitchen, bathroom and ensuite - Colorbond sectional garage door with remote - Quality flooring throughout - Block out roller blinds through out - Kitchen appliances, including oven, cooktop, canopy rangehood and dishwasher - Overhead cabinetry to kitchen - Tiled splashback to kitchen - Ceramic t
Request Details
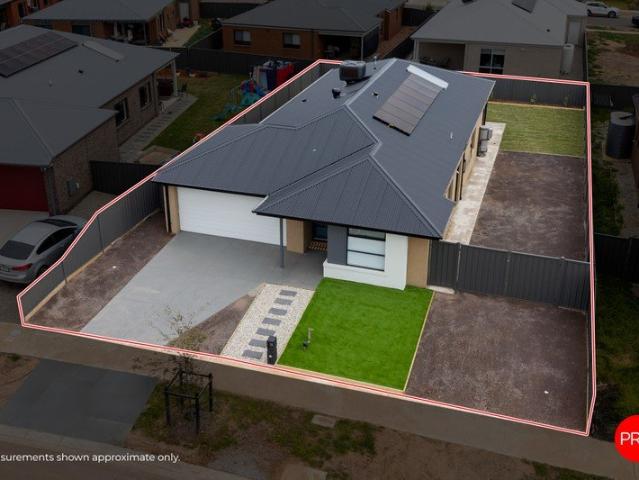
House & land Package. Bargain price! Be Quick! This will not last long!
View photo
Terraced House · for sale
Request Details
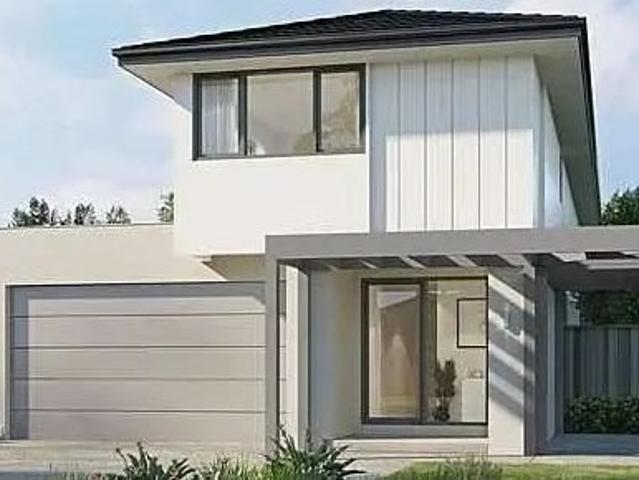
House & land Package. Bargain price! Be Quick! This will not last long!
Bendigo
· 4 Bedrooms · 2 Baths · Terraced House
· Parking · Equipped kitchen
Bendigo · 4 Bedrooms · 2 Baths · Terraced House · Parking · Equipped kitchen
Build your dream home with Victoria's No.1 Home Builder - and start living the lifestyle you've been imagining. We pride ourselves on the Sherridon Advantage, because when you have certainty, you can build with confidence. We offer a lifetime structural warranty, design flexibility and three independent third-party inspections during your build. Experience the Simplicity Collection by Sherridon Homes, where modern living is made effortless and affordable. Explore our great value with our Simplicity Inclusions and for a limited time receive up to $25,000 in upgrades from only $12,990 - Colour through concrete driveway (up to 36m2) - 2590mm ceiling height to ground floor - 20mm stone benchtops to kitchen, bathroom and ensuite - Colorbond sectional garage door with remote - Quality flooring throughout - Block out roller blinds through out - Kitchen appliances, including oven, cooktop, canopy rangehood and dishwasher - Overhead cabinetry to kitchen - Tiled splashback to kitchen - Ceramic t
Request Details
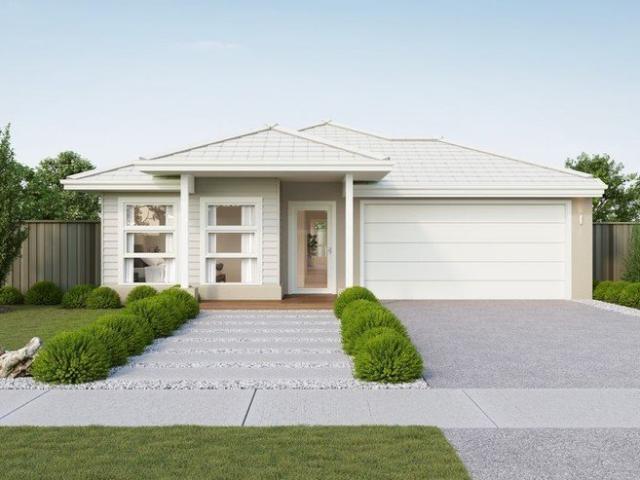
Space, Style & Poolside Living
View photo
House · for sale
Request Details
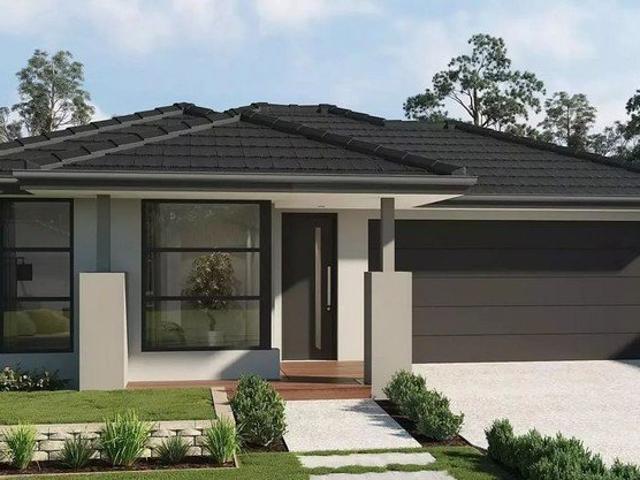
Space, Style & Poolside Living
Bendigo
· 4 Bedrooms · 2 Baths · House
· Garden · Sauna · Swimming pool · Equipped kitchen
Bendigo · 4 Bedrooms · 2 Baths · House · Garden · Sauna · Swimming pool · Equipped kitchen
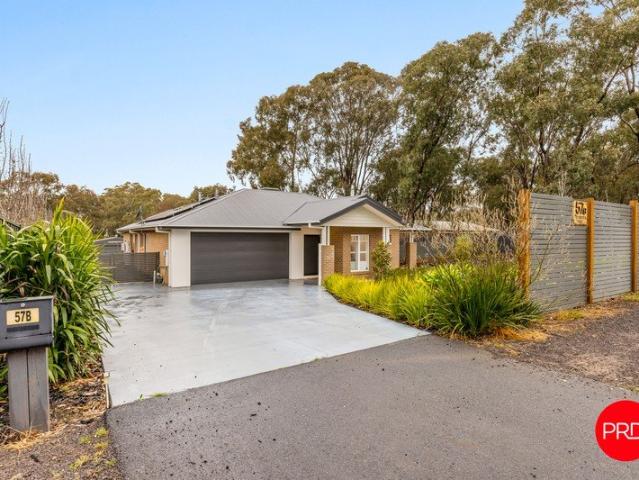
Set on a generous 1,755sqm (approx.) allotment in Maiden Gully, 57B Monsants Road offers the space to spread out, entertain and enjoy life at home. Built in 2021 by GJ Gardner, this contemporary four-bedroom residence combines a flexible family floorplan with impressive outdoor features, including a swimming pool, four-person sauna, covered entertaining, substantial shedding and a broad backyard framed by established trees. Privately positioned behind modern fencing and landscaped gardens, the home presents with a warm, welcoming feel from the moment you arrive. Inside, a neutral colour palette and timber-look flooring create a relaxed contemporary finish, while generous windows bring natural light into the main living spaces. At the heart of the home, the kitchen and dining area provides an inviting space for everyday family life and entertaining. Crisp white cabinetry is paired with expansive dark benchtops, a striking green tiled splashback and a generous island with breakfast bar s
Request Details
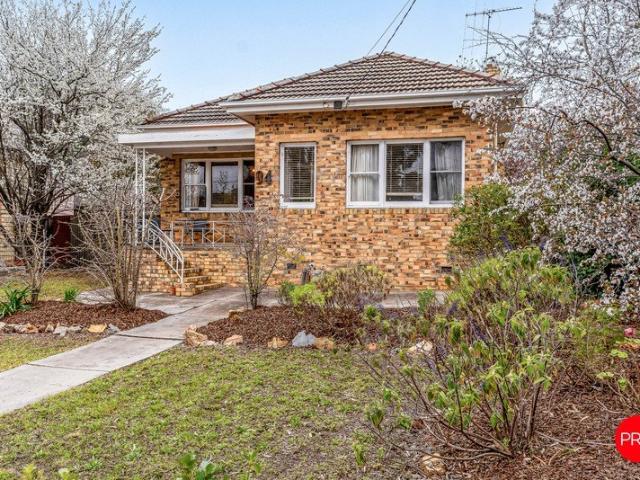
Peaceful Court Living in Sought After Strathdale
View photo
House · for sale
Request Details
New
Peaceful Court Living in Sought After Strathdale
Bendigo
· 2 Bedrooms · 1 Bath · House
Bendigo · 2 Bedrooms · 1 Bath · House
Positioned in a quiet court within the highly regarded Strathdale area, 6 Luxford Court presents an excellent opportunity to secure a home in a convenient and established location. Offering a peaceful setting while remaining close to everything you need, the property provides an ideal foundation for comfortable family living, downsizing, or investment. With its appealing location and potential to further personalise and enhance, this is a home that offers flexibility for a range of buyers. Enjoy easy access to Strathdale's popular shopping precincts, quality schools, parks, recreational facilities, and local amenities, while Bendigo's CBD is also within easy reach. The surrounding area is known for its family-friendly atmosphere and convenient access to walking tracks, public transport and everyday essentials. With its quiet court position and sought-after location, this property offers plenty of potential to make it your own and enjoy the lifestyle that Strathdale has to offer. Whethe
Request Details
One for First Home Buyers
View photo
Terraced House · for sale
Request Details
One for First Home Buyers
Bendigo
· 4 Bedrooms · 2 Baths · Terraced House
· Parking · Equipped kitchen
Bendigo · 4 Bedrooms · 2 Baths · Terraced House · Parking · Equipped kitchen
Build your dream home with Victoria's No.1 Home Builder - and start living the lifestyle you've been imagining. We pride ourselves on the Sherridon Advantage, because when you have certainty, you can build with confidence. We offer a lifetime structural warranty, design flexibility and three independent third-party inspections during your build. Experience the Simplicity Collection by Sherridon Homes, where modern living is made effortless and affordable. Explore our great value with our Simplicity Inclusions and for a limited time receive up to $25,000 in upgrades from only $12,990 - Colour through concrete driveway (up to 36m2) - 2590mm ceiling height to ground floor - 20mm stone benchtops to kitchen, bathroom and ensuite - Colorbond sectional garage door with remote - Quality flooring throughout - Block out roller blinds through out - Kitchen appliances, including oven, cooktop, canopy rangehood and dishwasher - Overhead cabinetry to kitchen - Tiled splashback to kitchen - Ceramic t
Request Details
Brand New Family Living in Huntly
View photo
House · for sale
Request Details
Brand New Family Living in Huntly
Bendigo
· 4 Bedrooms · 2 Baths · House
· Garden · Patio · Equipped kitchen
Bendigo · 4 Bedrooms · 2 Baths · House · Garden · Patio · Equipped kitchen
Brand new and ready for its first occupants, 75 Charters Way offers fresh, contemporary family living on approximately 580sqm in one of Huntly's growing residential pockets. Built in 2026 by Simonds Homes, the four-bedroom home combines a practical floorplan, modern finishes and valuable side access. Inside, a neutral colour palette, timber-look flooring and plenty of natural light create a bright and welcoming feel. The spacious open-plan kitchen, dining and living area forms the heart of the home, with the kitchen featuring crisp cabinetry, timber-look accents, a generous island bench, freestanding cooker, dishwasher and walk-in pantry. Sliding doors connect the living area with the outdoor patio and backyard, providing plenty of scope for entertaining, landscaping or simply enjoying the easy-care surrounds. The main bedroom includes a walk-in robe and ensuite with twin vanities and walk-in shower, while three additional bedrooms feature built-in storage and are serviced by the centr
Request Details
Compact and smart!
View photo
Terraced House · for sale
Request Details
Compact and smart!
Bendigo
· 3 Bedrooms · 2 Baths · Terraced House
· Parking · Equipped kitchen
Bendigo · 3 Bedrooms · 2 Baths · Terraced House · Parking · Equipped kitchen
Build your dream home with Victoria's No.1 Largest Builder - and start living the lifestyle you've been imagining. We pride ourselves on the Sherridon Advantage, because when you have certainty, you can build with confidence. We offer a lifetime structural warranty, design flexibility and three independent third-party inspections during your build. Our Essence Collection by Sherridon Homes has plenty of options to choose from and a simple, streamlined process, all included at a fixed price. Explore our great value with our Essence inclusions: - Colour through concrete driveway, up to 25m2 - 2590mm ceiling height to ground floor - 20mm stone benchtop to kitchen, ensuite and bathroom - Colorbond sectional garage door with remote - Quality flooring throughout home - Kitchen appliances, including oven, cooktop, canopy rangehood and dishwasher - Overhead cabinetry to kitchen - Tiled kitchen splashback - Ceramic tiled shower base in ensuite and bathroom -Reverse cycle ducted heating and cool
Request Details
Huge Alottment
View photo
Terraced House · for sale
Request Details
Huge Alottment
Bendigo
· 4 Bedrooms · 2 Baths · Terraced House
· Parking · Equipped kitchen
Bendigo · 4 Bedrooms · 2 Baths · Terraced House · Parking · Equipped kitchen
Build your dream home with Victoria's No.1 Home Builder - and start living the lifestyle you've been imagining. We pride ourselves on the Sherridon Advantage, because when you have certainty, you can build with confidence. We offer a lifetime structural warranty, design flexibility and three independent third-party inspections during your build. Experience the Simplicity Collection by Sherridon Homes, where modern living is made effortless and affordable. Explore our great value with our Simplicity Inclusions and for a limited time receive up to $25,000 in upgrades from only $12,990 - Colour through concrete driveway (up to 36m2) - 2590mm ceiling height to ground floor - 20mm stone benchtops to kitchen, bathroom and ensuite - Colorbond sectional garage door with remote - Quality flooring throughout - Block out roller blinds through out - Kitchen appliances, including oven, cooktop, canopy rangehood and dishwasher - Overhead cabinetry to kitchen - Tiled splashback to kitchen - Ceramic t
Request Details
First Home Buyers Take Note!
View photo
Terraced House · for sale
Request Details
First Home Buyers Take Note!
Bendigo
· 4 Bedrooms · 2 Baths · Terraced House
· Parking · Equipped kitchen
Bendigo · 4 Bedrooms · 2 Baths · Terraced House · Parking · Equipped kitchen
Build your dream home with Victoria's No.1 Home Builder - and start living the lifestyle you've been imagining. We pride ourselves on the Sherridon Advantage, because when you have certainty, you can build with confidence. We offer a lifetime structural warranty, design flexibility and three independent third-party inspections during your build. Experience the Simplicity Collection by Sherridon Homes, where modern living is made effortless and affordable. Explore our great value with our Simplicity Inclusions and for a limited time receive up to $25,000 in upgrades from only $12,990 - Colour through concrete driveway (up to 36m2) - 2590mm ceiling height to ground floor - 20mm stone benchtops to kitchen, bathroom and ensuite - Colorbond sectional garage door with remote - Quality flooring throughout - Block out roller blinds through out - Kitchen appliances, including oven, cooktop, canopy rangehood and dishwasher - Overhead cabinetry to kitchen - Tiled splashback to kitchen - Ceramic t
Request Details
Character, Space and Convenience in Ironbark
View photo
House · for sale
Request Details
Character, Space and Convenience in Ironbark
Bendigo
· 3 Bedrooms · 1 Bath · House
· Garden · Fireplace
Bendigo · 3 Bedrooms · 1 Bath · House · Garden · Fireplace
Positioned on a generous 758sqm (approx.) allotment in the heart of Ironbark, 94 Eaglehawk Road is a character-filled brick home offering flexible living, a substantial backyard and excellent access to Bendigo's CBD, Bendigo Health and nearby sporting facilities. With a versatile two-to-three-bedroom layout, established gardens and a detached shed, the property presents an appealing opportunity for first home buyers, investors or those looking for a home with scope to make their own. The solid brick exterior, tiled roof and elevated front porch give the home a distinctive presence, while inside, timber floors, decorative cornices, wall panelling and original details create plenty of warmth and personality. The central living room provides a comfortable place to unwind, with a brick fireplace and gas heater forming a charming focal point. Reverse-cycle cooling adds year-round comfort, with additional split-system units positioned throughout the home and a ceiling fan further complementi
Request Details

Get email alerts

Don't miss out: be the first to know about new properties

The alert was correctly created

On subscribing you accept the conditions of use and the privacy policy
Alert
Receive new ads in your inbox
Save this search
Receive alerts for new listings

We'll send you an email when we have new properties for: "Properties for sale in Bendigo"

The alert was correctly created

Sandhurst East
Bendigo Central
Get email alerts and be the first to see new listings
Required field
On subscribing I accept the terms of the privacy policy
Perfect! You'll soon start receiving new listings via email
Alert
Receive an email when we have new ads for Properties for sale in Bendigo
Save this search
Filters

Bedrooms

Size (m²)

m²
m²

Price

$
$

Property type

Bathrooms

Clear all filters
Receive notifications when new entries are published.