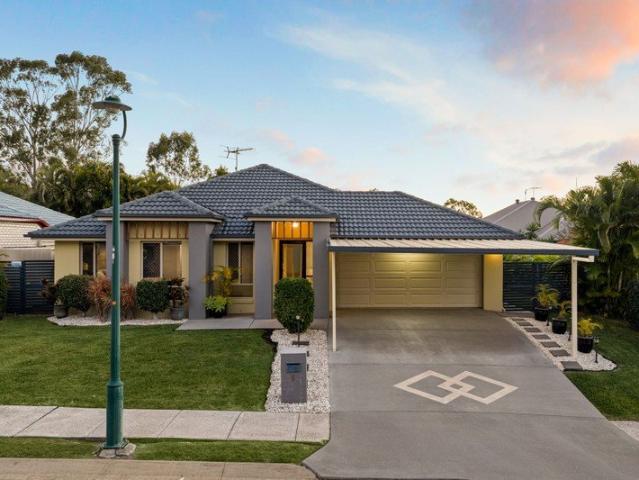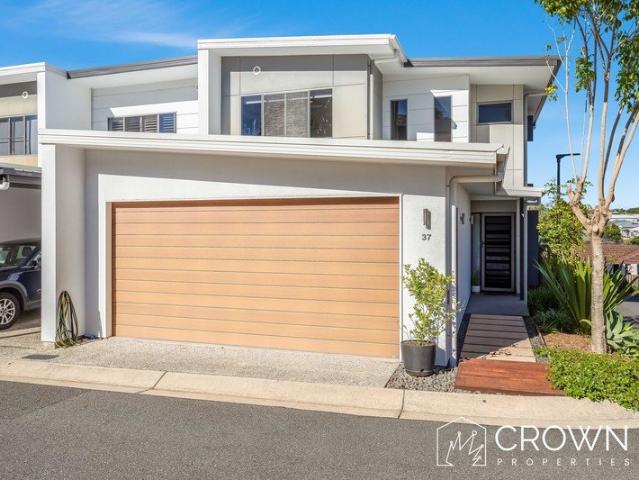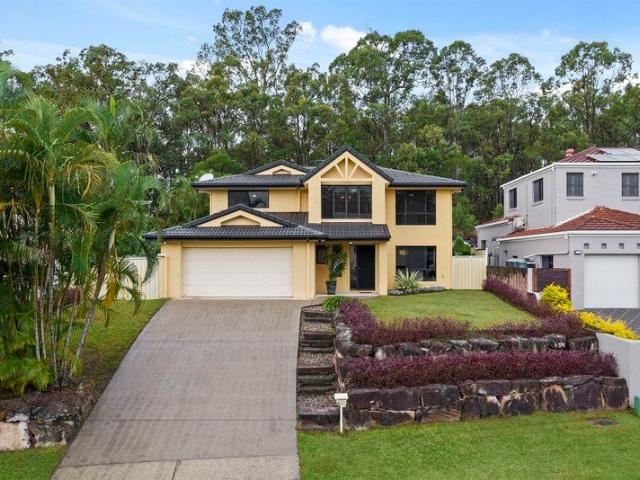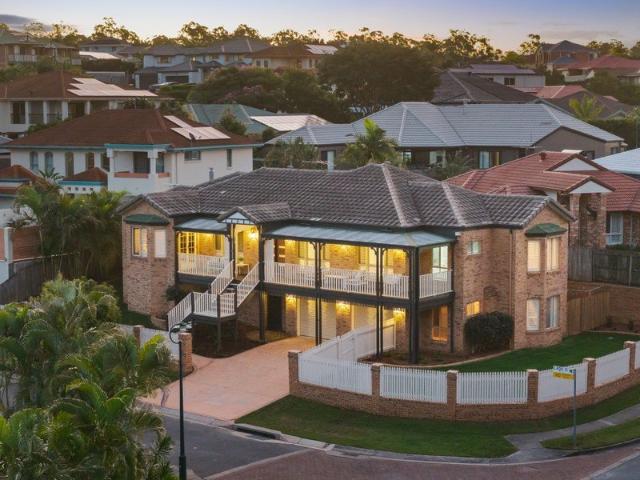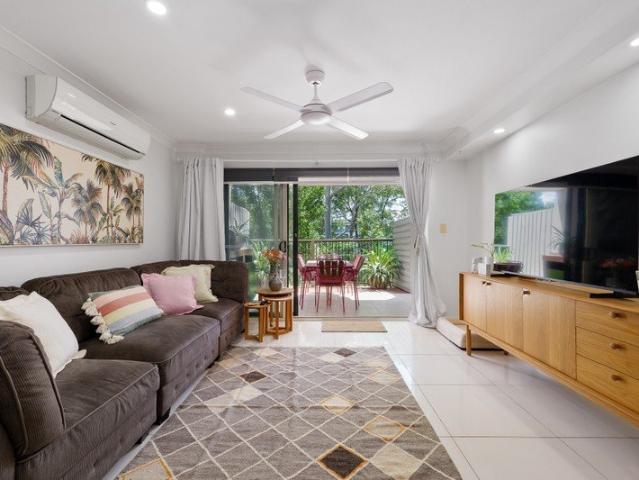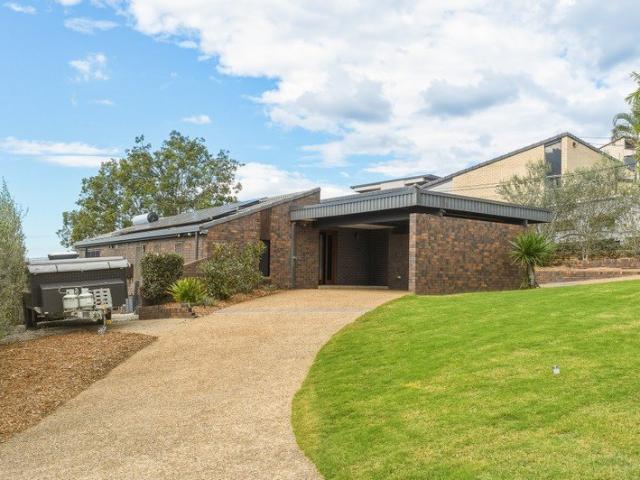
4,068 houses for sale in Bellbowrie

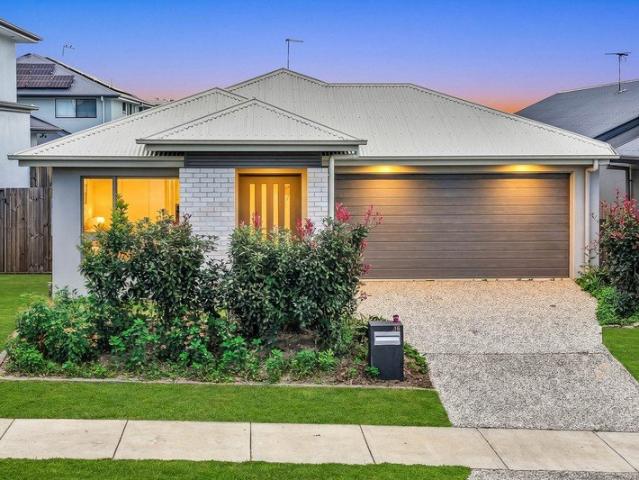
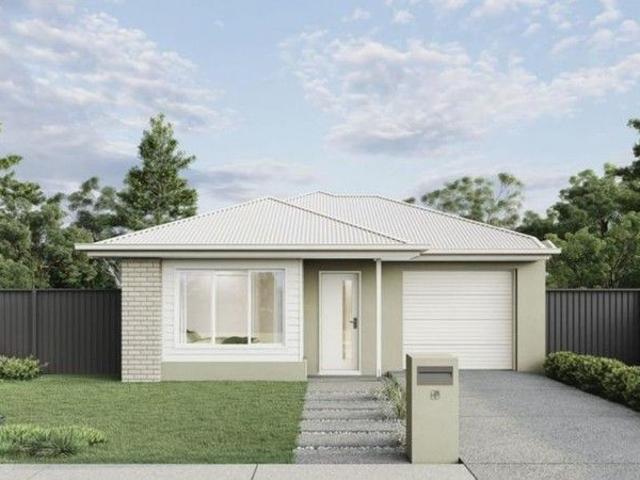
Renovated Family Living with a Stunning North Eastern Outlook on 802sqm
View photo
House · for sale
Request Details
Renovated Family Living with a Stunning North Eastern Outlook on 802sqm
Bellbowrie
· 4 Bedrooms · 2 Baths · House
· Garden · Equipped kitchen
Bellbowrie · 4 Bedrooms · 2 Baths · House · Garden · Equipped kitchen
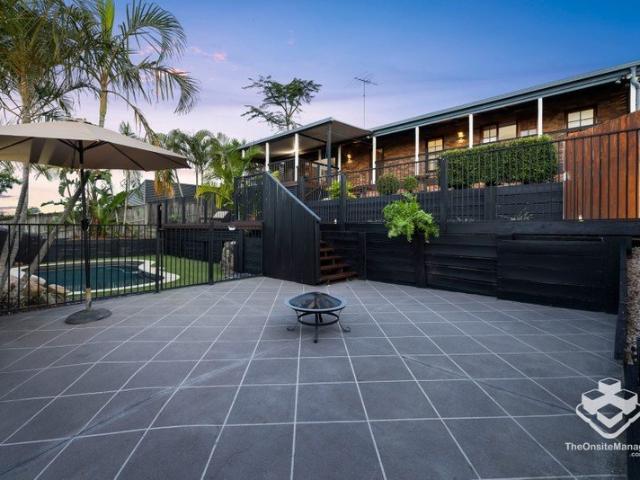
AUCTION Onsite 1st August 2026 at 10:30am Positioned in a quiet cul-de-sac in one of Chermside West's most tightly held family pockets, this striking split-level residence offers the perfect balance of character, space and modern comfort. Set across an impressive 802sqm allotment with an elevated north easterly outlook, this is a home that feels genuinely different from the moment you arrive. Designed over two distinctive split levels, the layout creates separation where families need it while maintaining a warm, connected feel throughout. Whether you're entertaining friends, enjoying a quiet evening on the deck or watching the kids play in the backyard, this is a home that adapts effortlessly to every stage of family life. Extensively renovated, all of the hard work has already been done. The beautifully updated kitchen forms the centrepiece of the home, overlooking the outdoor entertaining area and backyard, while new floor coverings and fresh finishes create a modern, move-in-ready
Request Details
Just Imagine Enjoying This Everyday
View photo
House · for sale
Request Details
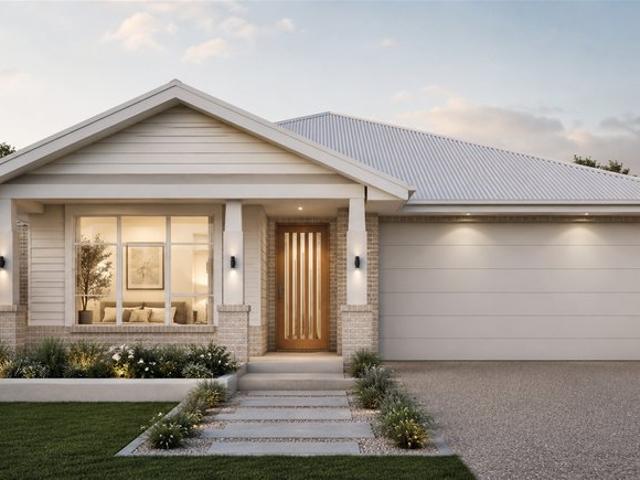
Just Imagine Enjoying This Everyday
Bellbowrie
· 4 Bedrooms · 1 Bath · House
· Equipped kitchen
Bellbowrie · 4 Bedrooms · 1 Bath · House · Equipped kitchen
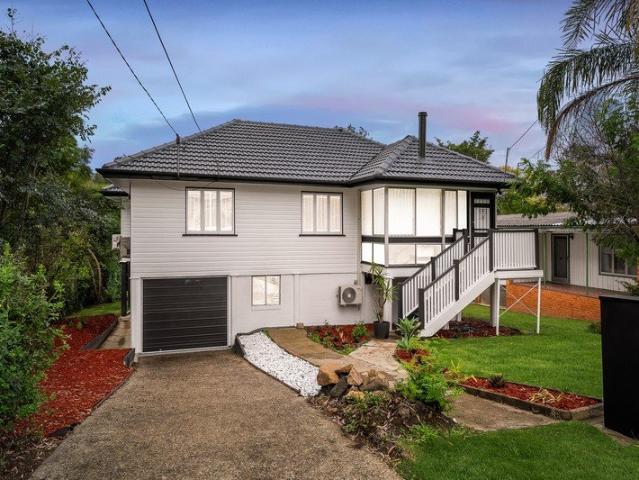
Positioned in a quiet, family-friendly pocket of The Gap, this beautifully updated highset cottage delivers the perfect balance of character, comfort and modern convenience - ideal for young families, couples or buyers seeking a move-in-ready home with room to grow. Set on a generous parcel of land surrounded by established greenery, the home immediately appeals with its classic 1960's chamferboard façade, freshly painted inside and out to create a crisp, contemporary feel while still retaining its original charm. Inside, the home opens to a light-filled open plan living and dining area, anchored by a newly renovated kitchen featuring quality appliances, ample storage and a functional layout. This central space has been thoughtfully designed to bring everyday living together, flowing seamlessly out to the rear deck and making it ideal for both relaxed family living and entertaining. A separate, compact TV room separates the main bedroom from the children's rooms and provides valuable f
Request Details
Fresh Family Living with Strong Investment Appeal
View photo
House · for sale
Request Details
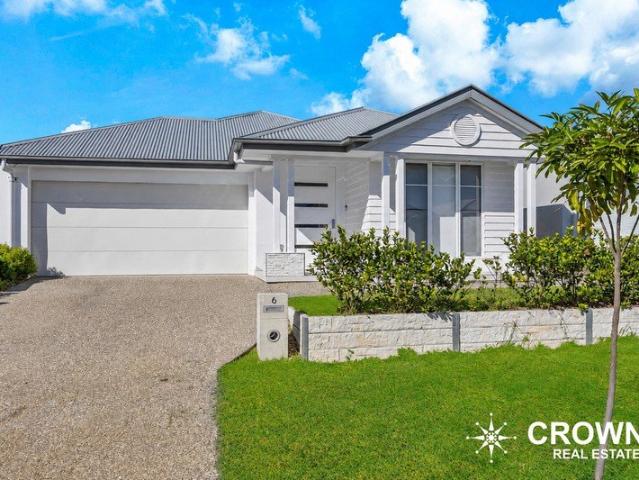
Fresh Family Living with Strong Investment Appeal
Bellbowrie
· 4 Bedrooms · 2 Baths · House
· Garden · Parking · Air conditioning · Patio
Bellbowrie · 4 Bedrooms · 2 Baths · House · Garden · Parking · Air conditioning · Patio
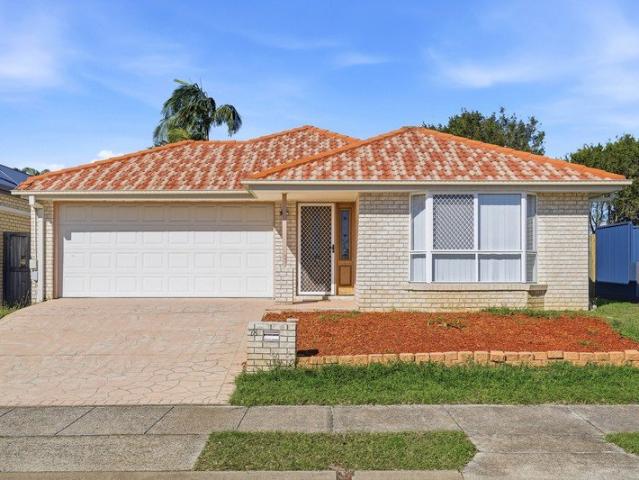
Positioned in the growing White Rock community, 15 Hunt Street offers a comfortable and practical family home on a 375sqm block. With four bedrooms, two bathrooms, a double garage and a thoughtful floor plan, this home is well suited to families, first home buyers and investors looking to secure a property in a high-growth area. Recently rented at $630 per week and currently vacant, this property presents an excellent opportunity for investors seeking strong rental potential with the flexibility to place a new tenant soon. The home features a wide entry, two separate living areas, ducted air conditioning, ceiling fans throughout and mirrored built-in cupboards, creating a low-maintenance and appealing option for future tenants or owner occupiers. The open-plan living and dining area flows easily to the covered outdoor patio and fully fenced yard, offering a practical layout for everyday living and entertaining. Located close to schools, parks, shops and growing local amenities, this ho
Request Details
Motivated Seller, Property Must Be Sold!
View photo
House · for sale
Request Details
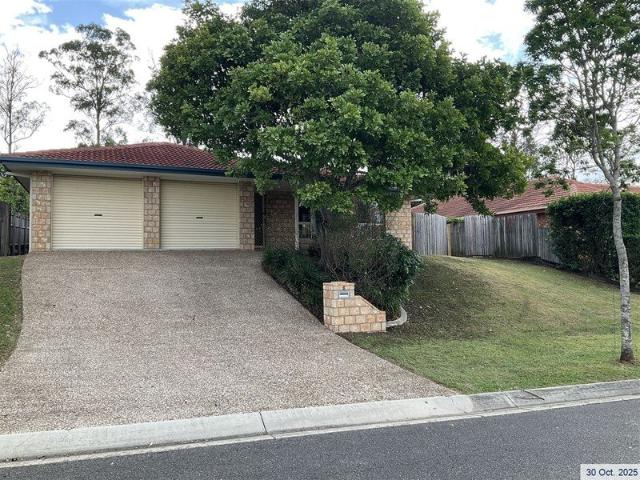
Motivated Seller, Property Must Be Sold!
Bellbowrie
· 4 Bedrooms · 2 Baths · House
· Patio · Equipped kitchen
Bellbowrie · 4 Bedrooms · 2 Baths · House · Patio · Equipped kitchen
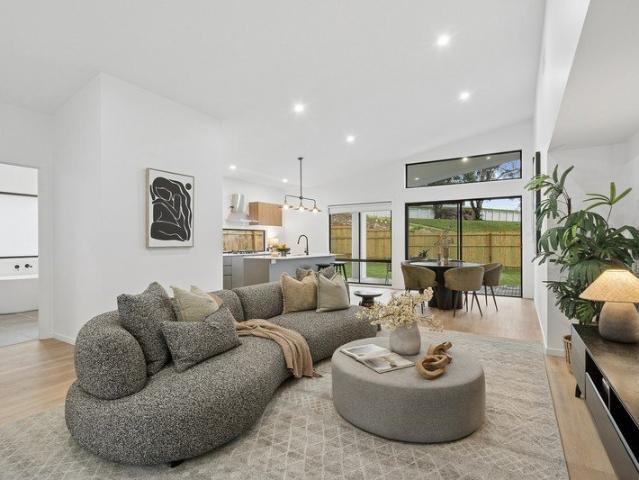
A Brand New Home Built by Bella Homes positioned in the heart of family-friendly Ferny Grove, this beautifully presented low-set residence combines modern style, thoughtful design and effortless functionality on a generous 606sqm block. Showcasing high ceilings, abundant natural light and a flowing open plan layout, the home has been designed for relaxed family living and entertaining. At the centre of the home is the stunning kitchen, featuring a striking island bench with pendant lighting and bar seating, sleek cabinetry with exceptional storage, a walk-in pantry and a long feature window framing leafy outdoor greenery - creating a beautiful natural backdrop while filling the space with light. The home also benefits from a gas connection, offering added convenience for cooking and future upgrades. The open plan living and dining area seamlessly connects to the covered outdoor patio, offering excellent indoor-outdoor flow for entertaining family and friends year-round. Accommodation i
Request Details
Family Comfort, Lifestyle Convenience & Outstanding Location
View photo
House · for sale
Request Details
Family Comfort, Lifestyle Convenience & Outstanding Location
Bellbowrie
· 4 Bedrooms · 2 Baths · House
· Garden · Patio
Bellbowrie · 4 Bedrooms · 2 Baths · House · Garden · Patio
Only minutes from the lake, this move-in ready property sets the benchmark for relaxed suburban living with a single, highly functional lowset layout featuring dual living spaces. Highlights: - Well-maintained lowset on easy-care 448m2 block - Spacious layout featuring a separate front lounge plus a massive open-plan living and dining area - Covered alfresco patio overlooking fully fenced family- and pet-friendly backyard - Highly sought-after position on Coventina Crescent, close to local parks, scenic lakes, Orion Springfield Central, and the stunning Robelle Domain parklands - Within the esteemed school catchments for Springfield Lakes State School and Springfield Central State High School - Easy access to Mater Private Hospital, University of Southern Queensland, and the Centenary Motorway Inside, a family-focused layout underpinned by a highly functional floor plan perfectly complements the home's low-maintenance facade. The front of the home hosts a dedicated lounge room, providi
Request Details
Prestige Family Home in Lakeside Precinct
View photo
House · for sale
Request Details
Prestige Family Home in Lakeside Precinct
Bellbowrie
· 4 Bedrooms · 3 Baths · House
· Balcony
Bellbowrie · 4 Bedrooms · 3 Baths · House · Balcony
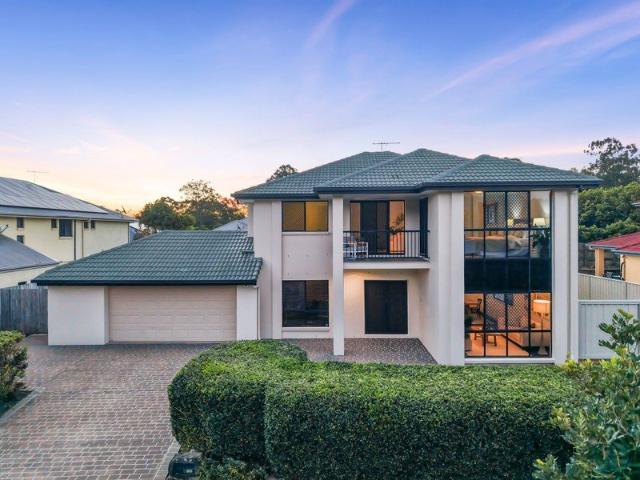
Positioned on an expansive 803m² block in one of Springfield Lakes' most sought-after pockets, this beautiful family home delivers the perfect blend of space, functionality, and lifestyle. Thoughtfully designed across two generous levels, this impressive home offers multiple living areas, flexible family living, and exceptional indoor-outdoor entertaining. Step inside to discover four generously sized bedrooms, all privately positioned upstairs and complete with built-in robes and ducted a/c. The oversized master suite is a true sanctuary, featuring a walk-in robe, private ensuite, and direct access to a private balcony. A central family retreat upstairs adds another versatile living space, ideal for growing families. Downstairs, the home offers an abundance of living space, including a formal lounge and dining room, expansive open-plan living and dining area, separate Rumpus/media plus a separate study or 5th bedroom, perfect for those working from home or needing extra flexibility. A
Request Details
A Premium Family Home Framed by Breathtaking Elevation
View photo
House · for sale
Request Details
A Premium Family Home Framed by Breathtaking Elevation
Bellbowrie
· 5 Bedrooms · 4 Baths · House
· Air conditioning · Equipped kitchen
Bellbowrie · 5 Bedrooms · 4 Baths · House · Air conditioning · Equipped kitchen
Introducing The Carrington by McCarthy Homes, an exceptional family residence that blends architectural elegance with thoughtful functionality. Designed for those who seek space, quality and lasting style, this home delivers premium finishes and room to grow in one of Brisbane's most coveted new addresses. Premium Features & Finishes Soaring ceilings: 2,740mm to the ground floor and 2,590mm to the first floor Grand entrances: 2400mm high external doors, 2340mm internal doors and a feature pivot door to the front entry Luxury stone: 40mm Caesarstone island bench; 20mm Caesarstone to kitchen, bathrooms and laundry Chef-quality appliances: 900mm Fisher & Paykel appliances, integrated rangehood and 600mm dishwasher Climate comfort: Powerful 26.8kW ducted air conditioning Architectural detail: Beautifully stained timber staircase Set within The Quarry, this home is part of a vision where dramatic natural landscapes meet refined design and modern convenience. Offering a lifestyle defined by
Request Details
A House That Rewrites the Rules
View photo
House · for sale
Request Details
A House That Rewrites the Rules
Bellbowrie
· 4 Bedrooms · 2 Baths · House
Bellbowrie · 4 Bedrooms · 2 Baths · House
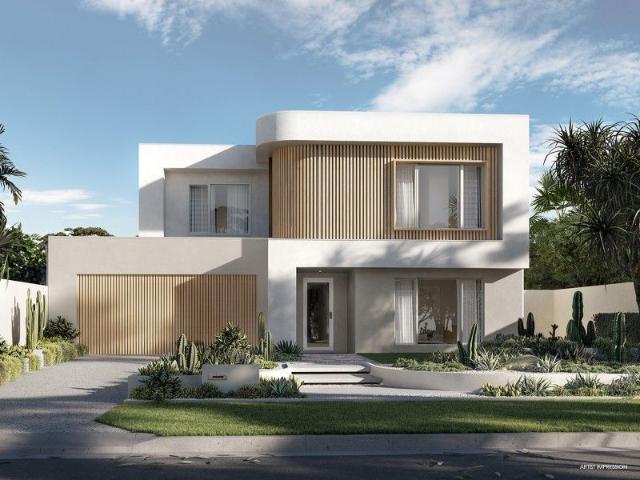
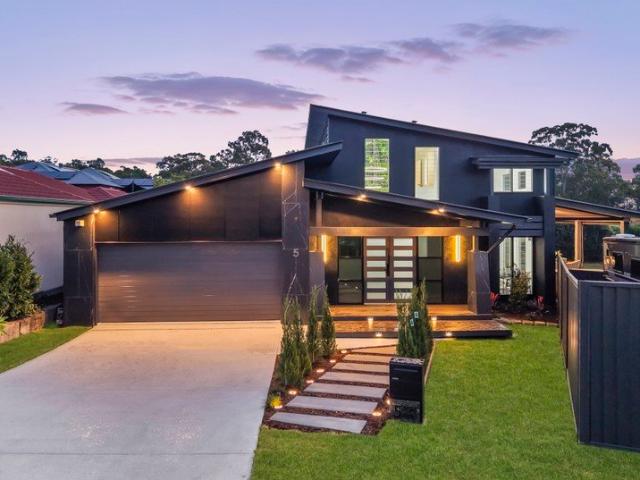
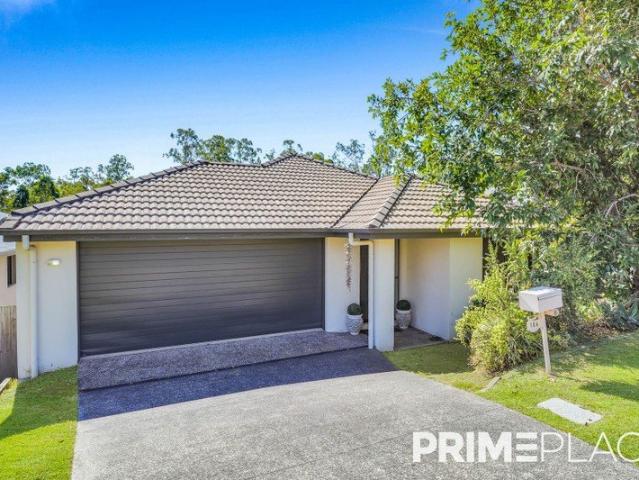
There are homes that are renovated, and then there are homes that are reimagined. 5 Ash Avenue is not a renovation in the conventional sense. It is a rethinking of what a family estate in Springfield Lakes can be, executed with a level of honesty and spatial intelligence that is conspicuously absent from the volume-builder market. From the ground up, this bespoke residence has been brought into 2026 with a quiet authority and undeniable style. The experience begins at the curb. Black cladding, architectural lighting, and a procession of illuminated stone steppers transform the simple act of arriving home into a genuine event. Inside, the home unfolds with theatrical scale: a double-height foyer anchored by green walls, the rich tones of dark walnut hybrid floors, and a cascading orbital chandelier that draws the eye upward toward towering, light-filled volumes. This is a home composed for life in its fullest sense, for the family that entertains broadly, retreats completely, and demand
Request Details
Welcome Home to 1 Garland Street, Everton Park
View photo
House · for sale
Request Details
Welcome Home to 1 Garland Street, Everton Park
Bellbowrie
· 3 Bedrooms · 1 Bath · House
· Garden · Equipped kitchen
Bellbowrie · 3 Bedrooms · 1 Bath · House · Garden · Equipped kitchen
Looking to make your move into Everton Park? This fantastic family home offers the perfect combination of space, style, and functionality in one of the suburb's most sought-after pockets. Positioned on a generous block in the popular Trouts Estate, this beautifully presented home is ready for its next family to move in and enjoy. From the moment you step inside, you'll appreciate the polished timber floors, open-plan design, and seamless connection between indoor and outdoor living. At the heart of the home is the updated kitchen, featuring a huge stone island bench, sunken sink, dishwasher, electric cooktop, and plenty of storage. Large enough for the whole family to gather around, it truly is the hub of the home. The open-plan living and dining area flows effortlessly to the rear entertaining deck, creating the perfect space for hosting family and friends while overlooking the backyard. Upstairs offers three spacious bedrooms, all complete with built-in robes, ceiling fans, air-condi
Request Details
Contribute to history!
View photo
House · for sale
Request Details
Updated
Contribute to history!
Bellbowrie
· 2 Bedrooms · 1 Bath · House
Bellbowrie · 2 Bedrooms · 1 Bath · House
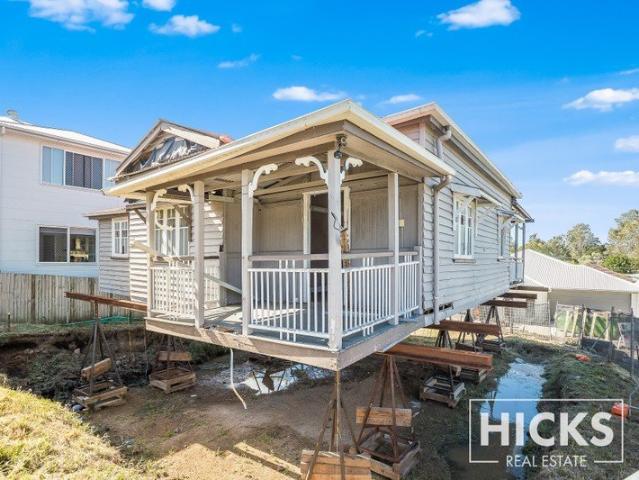
The Original Everton Park Farmhouse This is a rare opportunity to secure a genuine piece of Everton Park history. The original Everton Park farmhouse has watched the suburb evolve over generations and is now ready for its next chapter. Previously located across the road, the home has been relocated to its current position and is awaiting a buyer with the vision to restore, renovate, and reimagine it for modern living. Many of the home's original character features remain in place, providing a remarkable foundation for restoration. Whether you choose to restore this pre-war home built before 1946 to its former charm, introduce a contemporary extension, or blend both old and new, the possibilities are substantial. Important information The property is character listed and cannot be removed. From ground level, the site already enjoys city glimpses. Imagine the outlook from a rear deck once the home is completed. The site has been excavated, and the home is currently positioned on removali
Request Details
Spacious Family Entertainer!
View photo
House · for sale
Request Details
Spacious Family Entertainer!
Bellbowrie
· 4 Bedrooms · 2 Baths · House
· Parking · Equipped kitchen
Bellbowrie · 4 Bedrooms · 2 Baths · House · Parking · Equipped kitchen
Positioned in one of Springfield Lakes most sought after streets, on a generous 640m² allotment, this beautifully designed family home offers an abundance of space, comfort and versatility. Showcasing multiple living areas, a thoughtfully designed floorplan and quality inclusions throughout, this is a home perfectly suited to growing families who love to entertain. Upon entry, you're welcomed by an oversized master bedroom, privately positioned at the front of the home and complete with a spacious his-and-hers walk-in robe and a generous ensuite, creating the perfect sanctuary away from the rest of the home. Opposite, the double lock-up garage provides secure internal access and everyday convenience. Continuing through the home, you'll find the first of multiple living spaces, complete with a built-in bar, ideal for entertaining guests or relaxing with family. At the heart of the home is the expansive open-plan kitchen, living and dining area, where the well-appointed kitchen features
Request Details
Stylish, Spacious Townhouse with Private Tranquil Outlook in Sought After Greystone Terraces Everton Park
View photo
Townhouse · for sale
Request Details
Stylish, Spacious Townhouse with Private Tranquil Outlook in Sought After Greystone Terraces Everton Park
Bellbowrie
· 3 Bedrooms · 3 Baths · Townhouse
· Air conditioning · Equipped kitchen
Bellbowrie · 3 Bedrooms · 3 Baths · Townhouse · Air conditioning · Equipped kitchen
Positioned within the highly desirable Greystone Terraces, this beautifully presented three bedroom townhouse offers the perfect combination of space, comfort and lifestyle convenience. Designed with modern living in mind, the spacious open plan layout seamlessly connects the living, dining and kitchen areas creating an inviting space for both everyday living and entertaining. The quality kitchen features stone benchtops and ample cupboard storage, providing both style and functionality for the home chef. Step outside to your private outdoor deck and courtyard complete with a firepit area, where you can relax and enjoy the peaceful countryside outlook. Whether entertaining guests or unwinding after a busy day, this outdoor retreat offers a wonderful extension of the home's living space. All three bedrooms are equipped with air conditioning, as is the main living area ensuring year-round comfort. Residents also enjoy access to outstanding resort style facilities, including a sparkling s
Request Details
Lovely Family Home in Bridgeman Downs with Bushland Aspect
View photo
House · for sale
Request Details
Lovely Family Home in Bridgeman Downs with Bushland Aspect
Bellbowrie
· 4 Bedrooms · 3 Baths · House
· Air conditioning
Bellbowrie · 4 Bedrooms · 3 Baths · House · Air conditioning
Constructed by McCarthy Homes, this thoughtfully designed two-level residence combines multiple living zones with practical family functionality, offering an exceptional opportunity for families seeking space, comfort and versatility in a quality-built home. From the moment you arrive, the home's inviting presence and well-maintained presentation create an immediate sense of warmth and comfort. Designed with growing families in mind, the spacious floorplan provides an abundance of room for everyone to enjoy their own space while still coming together in the heart of the home. The upper level is dedicated to rest and relaxation, featuring four generously sized bedrooms and an additional living area that serves perfectly as a children's retreat, media room, or quiet sitting space. The spacious master suite is privately positioned and offers a true parents' retreat complete with a walk-in robe, ensuite featuring shower, single vanity and toilet, as well as air conditioning and ceiling fan
Request Details
TASETFULLY RENOVATED 5 BED + STUDY. JUST MOVE IN!
View photo
House · for sale
Request Details
TASETFULLY RENOVATED 5 BED + STUDY. JUST MOVE IN!
Bellbowrie
· 5 Bedrooms · 3 Baths · House
· Equipped kitchen
Bellbowrie · 5 Bedrooms · 3 Baths · House · Equipped kitchen
Perfectly balancing timeless character with contemporary comfort, this beautifully transformed residence delivers an exceptional family lifestyle in one of McDowall's most peaceful and tightly held pockets. Positioned on a generous 631m2 corner allotment in a quiet, family friendly Cul-De-Sac, 1 Ladd Close has undergone a stunning renovation that enhances the home's original warmth and charm while introducing the modern finishes and functionality today's families' demand. From the moment you arrive, the home's inviting street presence sets the tone for what lies beyond. Inside, light-filled interiors, including fresh paint and plush new carpet, flow effortlessly through multiple living and entertaining spaces, creating a relaxed yet sophisticated environment for everyday living. The heart of the home is a beautifully appointed kitchen that connects seamlessly with the surrounding living areas and outdoor entertaining zone, making it the perfect setting for family gatherings, weekend ba
Request Details
Elevated Living
View photo
House · for sale
Request Details
Elevated Living
Bellbowrie
· 4 Bedrooms · 2 Baths · House
· Balcony · Air conditioning · Equipped kitchen
Bellbowrie · 4 Bedrooms · 2 Baths · House · Balcony · Air conditioning · Equipped kitchen
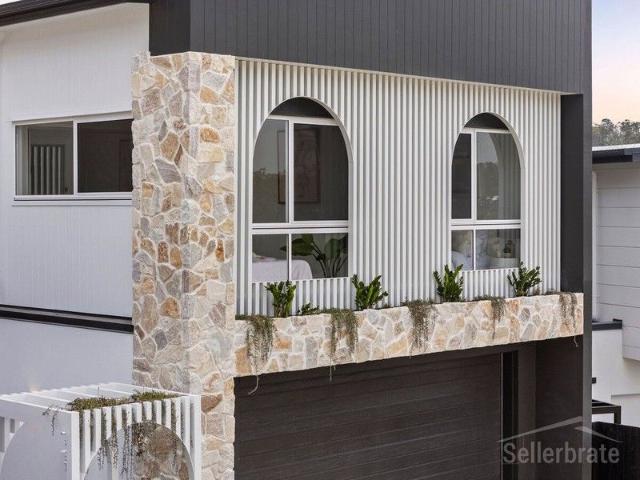
Sellerbrate proudly presents this new home package situated in an exclusive community in Brisbane's north. From the moment you step inside this home you will be greeted with a sensation of light and open spaces. Feature summary 2740mm Ceiling to Ground Floor 2590mm Ceiling to Upper Floor Ducted Air Conditioning Driveway/Letterbox/Clothesline/Landscaping Blinds and Screen Throughout 4 Bedrooms (Potential for 5th) 2 Bathrooms + Power room to lower floor Separate Living/Media to Ground Floor Upper Floor Retreat with Balcony Open plan living and dining to the lower floor complete with doors to the outdoor alfresco area Kitchen complete with your choice of cabinetry colours, stone benchtops, breakfast bar, undermount sink, 900mm appliances including a dishwasher. Walk in pantry to kitchen plenty of open shelving Timber staircase complete with glass balustrade Fully Turn Key Package Flexible Plan Be quick to secure this package today! note: this is a proposed house and land offering with two
Request Details
CONSTRUCTION COMPLETED Luxury Living with Sensational Views in The Quarry, Keperra
View photo
Terraced House · for sale
Request Details
CONSTRUCTION COMPLETED Luxury Living with Sensational Views in The Quarry, Keperra
Bellbowrie
· 6 Bedrooms · 3 Baths · Terraced House
· Lift
Bellbowrie · 6 Bedrooms · 3 Baths · Terraced House · Lift
Welcome to your exclusive new home in The Quarry, Keperra one of Brisbane's most exciting master-planned communities, where luxury living meets breathtaking hillside views, brought to you by My Property Empire, where exceptional homes create exceptional lifestyles. Positioned just 9.5km from Brisbane CBD, this stunning architecturally designed residence has been meticulously crafted for families seeking space, sophistication, and lifestyle. Set across three expansive levels, this exceptional home showcases premium finishes, thoughtful design, and spectacular elevated vistas. From the moment you enter, you're welcomed by a striking floating timber staircase with glass balustrades, creating a stunning architectural statement while allowing natural light to flow throughout the home. A private lift provides effortless access across all levels, enhancing both convenience and accessibility. The upper level is dedicated to a luxurious parents' retreat, featuring a spacious master suite with a
Request Details
First Home Buyers only
View photo
Terraced House · for sale
Request Details
First Home Buyers only
Bellbowrie
· 3 Bedrooms · 2 Baths · Terraced House
Bellbowrie · 3 Bedrooms · 2 Baths · Terraced House
This is a house and land package which means that you will buy the block of land and build a house on it. The house has not yet been built. As far as the floorplan is concerned changes can be made to the floorplan and we can customise the inclusions and fit out in the house to suit your taste and budget. If you do not like this floorplan we will be able to offer you a different floorplan on this lot. This is a fully fixed price package. In other words, the package price will not increase under any circumstances. This is a full turnkey package. There is nothing more to be done. The package includes a driveway and all landscaping, gardening and fencing, right down to a letterbox and clothesline. This package is available to First Home Buyers only through our First Home Buyer Program. To qualify for our First Home Buyer Program and to take advantage of this package various conditions apply. These conditions are: 1. You must have never owned a property in Australia that you have lived in.
Request Details
Elevated Family Oasis in Premium Aspley Grove with Unbeatable Views
View photo
House · for sale
Request Details
Elevated Family Oasis in Premium Aspley Grove with Unbeatable Views
Bellbowrie
· 3 Bedrooms · 1 Bath · House
· Swimming pool
Bellbowrie · 3 Bedrooms · 1 Bath · House · Swimming pool
Welcome to 49 Ironwood Street, a meticulously maintained family haven situated in one of the most tightly held and highly sought-after streets in the prestigious Aspley Grove estate. Perched high on the hill, this beautiful home captures sweeping, unbeatable views over Aspley, offering a sense of peace and privacy that is hard to find. Lovingly owner-occupied for the last 10 years, the home is presented in immaculate condition-simply move in and start enjoying. Sitting on a generous but low-maintenance 600m2+ block, the property is designed for effortless family living. The sparkling swimming pool will quickly become the heart of the home, providing the perfect space for growing kids to splash and play all summer long. In addition to the fantastic lifestyle, this home offers incredible practical value. Equipped with a premium 22-panel, 6.5kW solar system, it provides a massive bonus for the new owners by drastically reducing energy bills and combating the high cost of living. Property
Request Details
Premium Investment Opportunity in Ipswich Growth Corridor White Rock Gem Don't Miss Out!
View photo
Terraced House · for sale
Request Details
Premium Investment Opportunity in Ipswich Growth Corridor White Rock Gem Don't Miss Out!
Bellbowrie
· 3 Bedrooms · 2 Baths · Terraced House
· Garden · Equipped kitchen
Bellbowrie · 3 Bedrooms · 2 Baths · Terraced House · Garden · Equipped kitchen
Modern 3-Bedroom Home with Strong Rental Returns This brand-new turnkey property offers investors an exceptional opportunity to secure a high-quality home in one of Queensland's fastest-growing regions. With a complete inclusions package, rental appraisal already in place, and land registration set, this is a low-risk, high-appeal investment in the heart of Ipswich's booming market. Investment Snapshot - Total Turnkey Price: $865,900 - Land Size: 210 sqm - House Size: 153 sqm - Configuration: 3 Bed - 2 Bath - 1 Car - Land Registration: Registered Premium Turnkey Inclusions - 20mm engineered stone benchtops to kitchen & bathrooms - Undermount kitchen sink with square neck mixer - Split system air-conditioning to main living & master bedroom - LED downlights, ceiling fans, roller blinds & security screens - Tiled shower niches with semi-frameless pivot door - 2590mm ceiling height - Landscaping with 'A' grade turf and garden bed - Exposed aggregate driveway, porch, alfresco & paths - Ful
Request Details
Modern Family Living Designed for Comfort and Connection
View photo
House · for sale
Request Details
Modern Family Living Designed for Comfort and Connection
Bellbowrie
· 4 Bedrooms · 2 Baths · House
· Equipped kitchen
Bellbowrie · 4 Bedrooms · 2 Baths · House · Equipped kitchen
Modern Family Living Designed for Comfort and Connection Step into a beautifully designed home that offers the perfect balance of style, space, and practicality for today's growing family. Thoughtfully planned with generous living areas and quality finishes throughout, this turnkey home provides everything you need to move in and start creating lasting memories. At the heart of the home is a spacious open-plan kitchen, dining and family area that brings everyone together. The modern kitchen features a large island bench, making it the perfect place for family meals, entertaining guests or helping the kids with homework while preparing dinner. The seamless connection to the outdoor alfresco creates an inviting space for year-round entertaining. With four well-sized bedrooms, including a private master suite complete with its own ensuite and walk-in wardrobe, everyone has a place to relax and unwind. Additional bedrooms are positioned to provide privacy and comfort, making this an ideal
Request Details
Contemporary Comfort, Exceptional Family Living in SEQ Growth Corridor Location!
View photo
House · for sale
Request Details
Contemporary Comfort, Exceptional Family Living in SEQ Growth Corridor Location!
Bellbowrie
· 4 Bedrooms · 2 Baths · House
Bellbowrie · 4 Bedrooms · 2 Baths · House
Positioned in the rapidly growing and highly sought-after suburb of White Rock, this beautifully presented family home delivers the perfect balance of style, comfort, and low-maintenance living. Showcasing a striking façade with neutral white cladding and stacked stone features, this home offers outstanding street appeal and a welcoming presence from the moment you arrive. Step through the wide, inviting entrance and discover a thoughtfully designed floor plan that caters perfectly to modern family living. Boasting four generous bedrooms, the home provides ample space for growing families, first-home buyers, downsizers seeking quality, or savvy investors looking to secure a property in one of South East Queensland's emerging growth corridors. The luxurious master suite is privately positioned and features a spacious walk-in robe along with a beautifully appointed ensuite complete with an oversized shower and double vanity, creating a true parents' retreat. The remaining three bedrooms
Request Details
Address upon request
View photo
House · for sale
Request Details
Address upon request
Bellbowrie
· 4 Bedrooms · 2 Baths · House
· Equipped kitchen
Bellbowrie · 4 Bedrooms · 2 Baths · House · Equipped kitchen
Set on a generous 700sqm block in a quiet, family-friendly pocket of Upper Kedron, this well maintained low set residence delivers a practical layout, comfortable living spaces, and plenty of room for all. Upper Kedron is known for its leafy surroundings, strong community feel, and proximity to quality schools, parklands and everyday amenities. Designed for easy living, the home features multiple living zones, including a spacious open plan family and dining area that connects seamlessly with the functional kitchen, as well as a separate formal lounge providing flexibility for relaxing or entertaining. Large windows and a thoughtful layout allow natural light to flow throughout the home, creating a welcoming atmosphere. Accommodation includes four well sized bedrooms, all complete with built-in robes for practical storage. The master bedroom enjoys the added privacy of its own ensuite, while the main bathroom services the remaining bedrooms with ease. Stepping outside, the covered outd
Request Details
Modern Townhouse in Boutique Gated Complex with Pool and Peaceful Setting
View photo
Townhouse · for sale
Request Details
Modern Townhouse in Boutique Gated Complex with Pool and Peaceful Setting
Bellbowrie
· 2 Bedrooms · 2 Baths · Townhouse
· Balcony · Equipped kitchen
Bellbowrie · 2 Bedrooms · 2 Baths · Townhouse · Balcony · Equipped kitchen
Positioned within a modern, gated and well-maintained complex, this stylish two-level townhouse offers the perfect balance of space, privacy and lifestyle. Backing onto a peaceful leafy outlook, the home enjoys a quiet setting that feels removed from the pace of daily life while remaining incredibly convenient to everything Everton Park has to offer. Inside, the home is thoughtfully designed with open plan living that flows effortlessly from the kitchen through to the dining and living areas before extending out to a generous covered balcony. This outdoor space becomes a natural extension of the home, ideal for relaxed afternoons, entertaining friends, or simply enjoying the tranquil green outlook. The elevated position invites natural light and cooling breezes throughout the living spaces, creating a comfortable and welcoming environment year round. Upstairs, the accommodation provides excellent separation from the living areas below. Two spacious bedrooms are complemented by their ow
Request Details
Spacious Family Living in a High Growth Springfield Lakes Location
View photo
House · for sale
Request Details
Spacious Family Living in a High Growth Springfield Lakes Location
Bellbowrie
· 4 Bedrooms · 2 Baths · House
· Garden · Parking
Bellbowrie · 4 Bedrooms · 2 Baths · House · Garden · Parking
Proudly presenting 106 Lakes Entrance Drive, Springfield Lakes a well-maintained four-bedroom family home positioned on a 448m² block in one of South East Queensland's most popular and fast-growing residential communities. Offering a functional layout, modern comforts, and strong investment appeal, this property is ideal for families and savvy investors seeking long-term growth and rental potential. Designed for comfortable everyday living, the home features spacious interiors, open-plan living and dining zones, and quality inclusions throughout. With built-in wardrobes, secure parking, and a fully fenced yard, the property offers both practicality and low-maintenance living in a convenient location close to schools, shopping, transport, and lifestyle amenities. Property Features: 4 Generous Bedrooms All fitted with built-in wardrobes; master bedroom with private ensuite 2 Well-Appointed Bathrooms Functional family-friendly layout Double Secure Parking Secure parking with internal acce
Request Details
Exceptional Family Acreage in a Blue Chip Location
View photo
Terraced House · for sale
Request Details
New
Exceptional Family Acreage in a Blue Chip Location
Bellbowrie
· 5 Bedrooms · 2 Baths · Terraced House
· Garden · Terrace · Swimming pool · Equipped kitchen
Bellbowrie · 5 Bedrooms · 2 Baths · Terraced House · Garden · Terrace · Swimming pool · Equipped kitchen
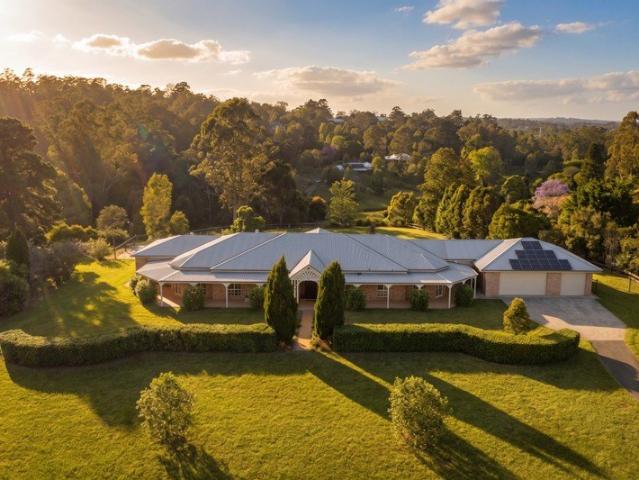
Positioned on 2.5 acres of usable land, this sprawling single-storey home delivers the ultimate lifestyle for growing families craving space, peace and privacy. Beyond a classically styled brick façade with wide verandahs and picture-perfect symmetry, the residence unfolds into a series of generous indoor and outdoor zones for both entertaining and everyday living. High ceilings feature throughout and open-plan living and dining areas are beautifully framed by full-height windows with serene pool and garden views, while a dedicated rumpus and separate media room add flexibility for family life. A stunning chef's kitchen showcases a waterfall-edge island with timber detailing and large butler's pantry ideal for catering for a crowd. Step outside to discover a massive entertaining pavilion and inviting in-ground pool bordered by a wide sun terrace and established leafy surrounds. All within minutes of Pullenvale State School, Moggill Pony Club and shopping at Pullenvale Marketplace and M
Request Details

Get email alerts

Don't miss out: be the first to know about new properties

The alert was correctly created

On subscribing you accept the conditions of use and the privacy policy
Alert
Receive new ads in your inbox
Save this search
Receive alerts for new listings

We'll send you an email when we have new properties for: "Houses for sale in Bellbowrie"

The alert was correctly created

Middle Park, Brisbane
Riverhills
Get email alerts and be the first to see new listings
Required field
On subscribing I accept the terms of the privacy policy
Perfect! You'll soon start receiving new listings via email
Alert
Receive an email when we have new ads for Houses for sale in Bellbowrie
Save this search
Filters

Bedrooms

Size (m²)

Price

$
$

Property type

Bathrooms

Clear all filters
Receive notifications when new entries are published.