3,223 properties for sale in Beecroft

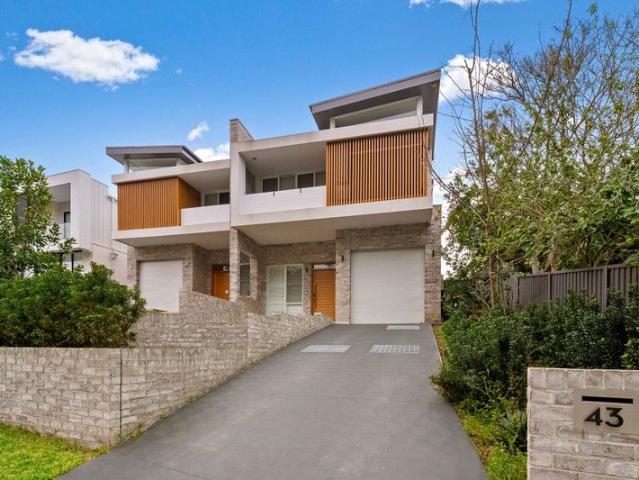
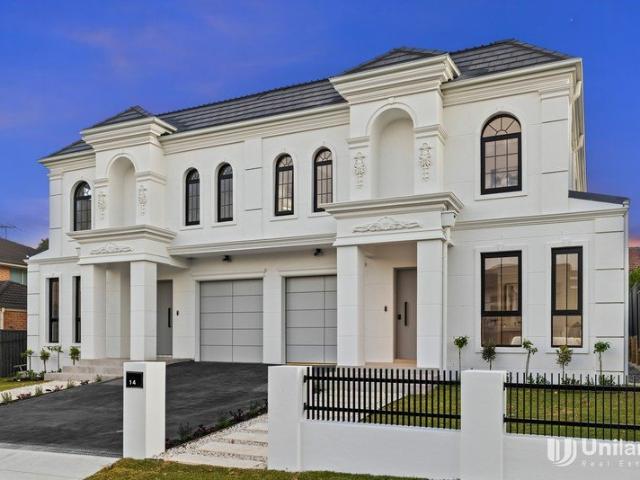
Brand New Everton Building Masterpiece Designed by WEN Architects French Provincial Duplex OC Approval
View photo
House · for sale
Request Details
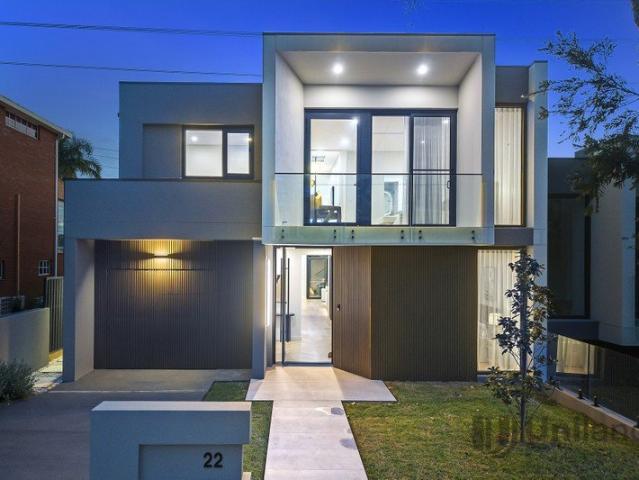
Brand New Everton Building Masterpiece Designed by WEN Architects French Provincial Duplex OC Approval
Beecroft
· 5 Bedrooms · 4 Baths · House
Beecroft · 5 Bedrooms · 4 Baths · House
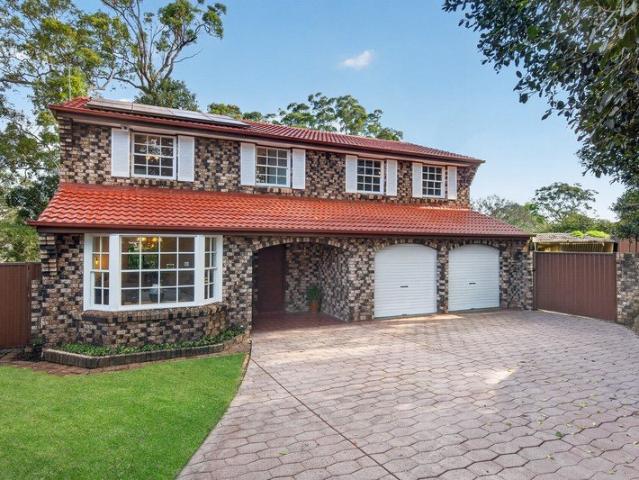
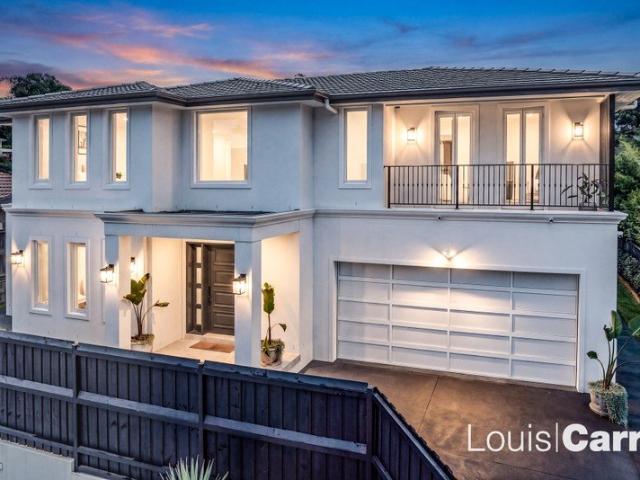
Perfect for the modern family seeking luxury, comfort, and convenience, this brand new architecturally designed duplex, masterfully designed by the acclaimed WEN Architects and built by the esteemed EVERTON Buildings, showcases exceptional craftsmanship with timeless French Provincial elegance. This stunning residence is peacefully positioned in the leafy and highly sought-after suburb of Marsfield. Designed to cater effortlessly to growing families, multi-generational living, or astute investors, the home delivers a seamless blend of indoor and outdoor living spaces, creating the perfect environment for both relaxation and entertaining. Premium finishes and high-end inclusions throughout further enhance the sophisticated lifestyle on offer. Main Features: Expansive sun-filled living and dining zones designed for comfort, space, and family harmony Five generously sized bedrooms with grand high doors and abundant natural light Four designer bathrooms finished with premium fixtures and q
Request Details
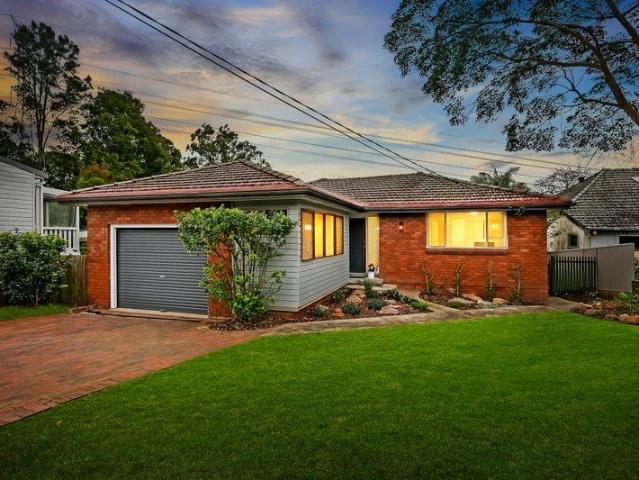
Prime Family Home on a Quiet Cul de Sac with Potential STCA, 550M to Light Rail
View photo
House · for sale
Request Details
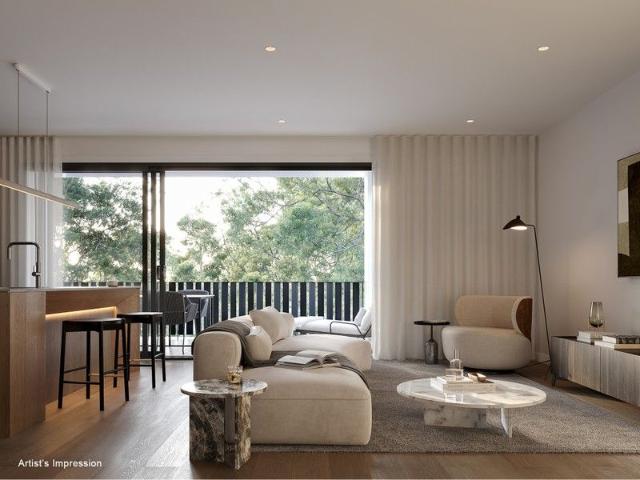
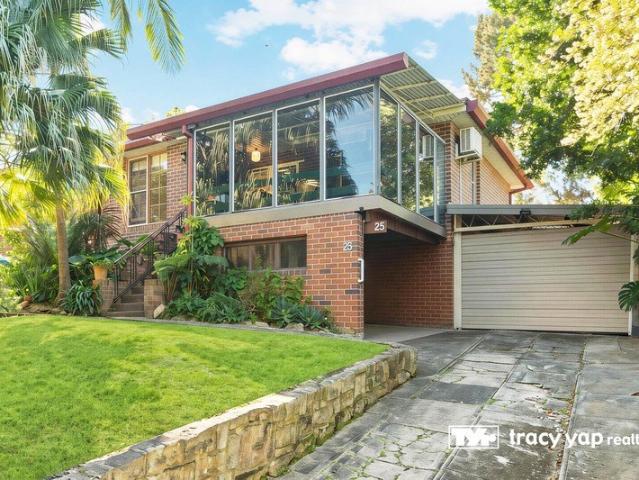
Prime Family Home on a Quiet Cul de Sac with Potential STCA, 550M to Light Rail
Beecroft
· 3 Bedrooms · 1 Bath · House
· Garden · Parking · Equipped kitchen
Beecroft · 3 Bedrooms · 1 Bath · House · Garden · Parking · Equipped kitchen
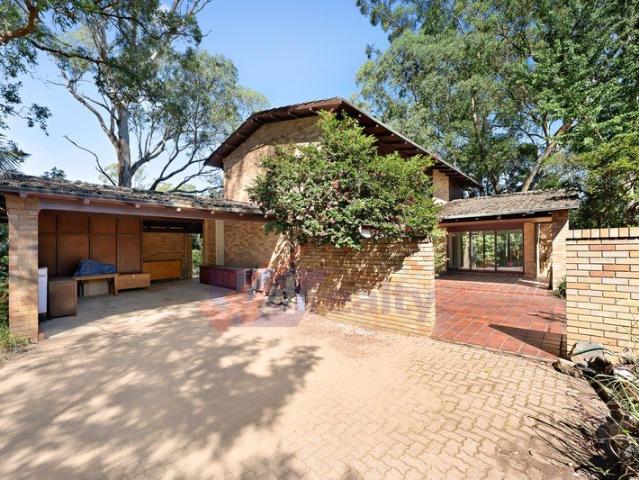
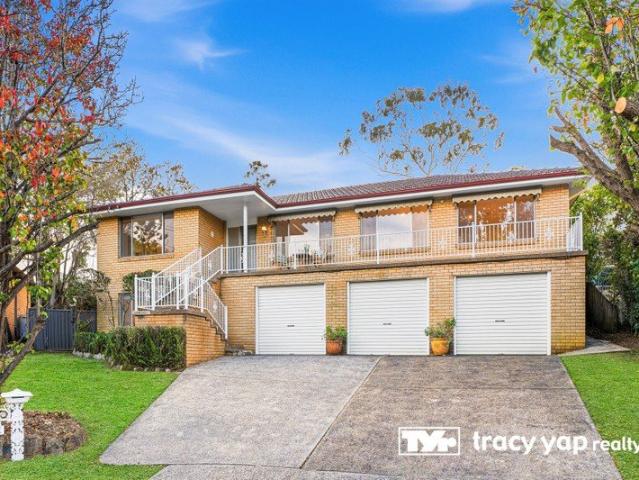
Positioned on the high side of a peaceful cul-de-sac, this well-maintained family home offers an exceptional opportunity for families, investors and those looking to capitalise on its outstanding future potential. Set on a generous 677sqm parcel with an impressive 17m frontage, this property presents exciting possibilities for renovation, extension or granny flat (STCA). Property Features: 3 spacious bedrooms Separate living and dining flows to North-east facing backyard Functional kitchen with adjoining internal laundry Lower ground level featuring workshop, extensive under-house storage and carport Lock-up garage plus additional off-street parking Generous outdoor space with scope to renovate, extension or granny flat (STCA) Approximately 550m to the Light Rail Station Within walking distance to public transport, local shops and parks Moments to Carlingford Court and Carlingford Village Close to prestigious schools including James Ruse Agricultural High School, The King's School, and
Request Details
Rare Opportunity, Endless Potential
View photo
House · for sale
Request Details
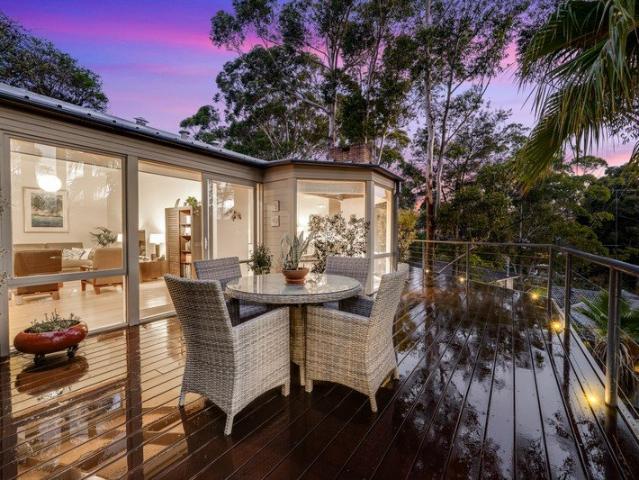
Rare Opportunity, Endless Potential
Beecroft
· 4 Bedrooms · 2 Baths · House
· Garden · Equipped kitchen
Beecroft · 4 Bedrooms · 2 Baths · House · Garden · Equipped kitchen
Offered to the market for the first time, this tightly held residence presents a rare opportunity to secure a home that has been cherished. Positioned within a peaceful Cherrybrook cul-de-sac, the home offers generous proportions, multiple living spaces and a highly functional layout designed for long-term family living. Rich in character and impeccably maintained, it provides immediate comfort while offering exciting scope to personalise and enhance over time. - Generous family residence with multiple formal and informal living zones - Freshly painted interiors and timber flooring creating a warm, welcoming atmosphere - Four generous bedrooms with oversized master retreat with walk in robe and ensuite, large main bathroom with standalone bath - Well-positioned kitchen with excellent storage and connection to family living areas - Practical floorplan designed for growing families and everyday functionality - Level access and a sprawling backyard ideal for children, pets and future plan
Request Details
Spacious 2 storeys Family Home with Multiple Living Areas and Large Backyard
View photo
House · for sale
Request Details
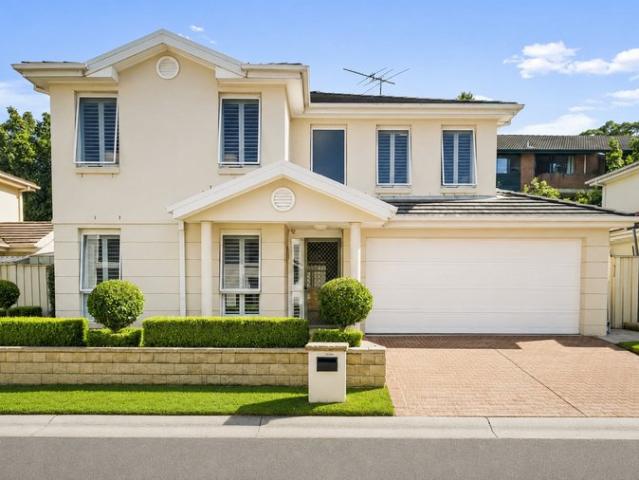
Spacious 2 storeys Family Home with Multiple Living Areas and Large Backyard
Beecroft
· 4 Bedrooms · 4 Baths · House
· Garden · Parking · Cellar · Equipped kitchen
Beecroft · 4 Bedrooms · 4 Baths · House · Garden · Parking · Cellar · Equipped kitchen
Located in the highly sought-after suburb of West Pennant Hills, this spacious multi-level family home offers flexible living, multiple living zones and a dedicated home office ideal for modern family lifestyles. Key Features: Four spacious bedrooms, including master with ensuite and walk-in robe Multiple living areas: formal living, dining, and large family/lounge Separate rumpus room / home office for flexible use Well-sized kitchen with functional layout and ample storage areas Covered outdoor entertaining deck Three bathrooms plus additional toilet and ensuite in master room Separate laundry Large cellar/storage area on lower ground level Double carport with additional parking space Generous backyards and frontyards with established landscaping Total Area: 1416sqm Council Rate: $658/quarter Water Rate: $279/quarter Call us for private inspection! Disclaimer: This information is provided by the vendor and collected from third parties. We do not guarantee, warrant, and/or represent t
Request Details
NEW LUXURY TOWNHOUSE IN CARLINGFORD WEST CATCHMENT!
View photo
Townhouse · for sale
Request Details
NEW LUXURY TOWNHOUSE IN CARLINGFORD WEST CATCHMENT!
Beecroft
· 3 Bedrooms · 2 Baths · Townhouse
· Equipped kitchen
Beecroft · 3 Bedrooms · 2 Baths · Townhouse · Equipped kitchen
8/40-42 Adderton Road, Telopea Located in the highly sought-after Carlingford West Public School Catchment, this stunning new triple-storey 3-bedroom townhouse offers the perfect blend of modern style, quality finishes, spacious living, and low-maintenance comfort. Featuring an entire level dedicated to a luxurious master retreat, extra-high ceilings, and seamless indoor-outdoor living, this impressive home is ideal for families, first-home buyers, and savvy investors alike! Features: - New luxury townhouse - Triple-storey design with private master suite occupying the entire top floor - Spacious open-plan living & dining flowing to a covered entertainers' courtyard - Modern kitchen with stone benchtop, island bench, gas cooking & stainless-steel appliances - 3 generous bedrooms with mirrored built-in wardrobes - Master bedroom with stylish ensuite - Elegant main bathroom with feature tiled shower/bath combination - Additional guest powder room downstairs - Extra-high ceilings with spl
Request Details
'Solara' An Architectural Statement of Spacious Luxury and Refinement
View photo
House · for sale
Request Details
'Solara' An Architectural Statement of Spacious Luxury and Refinement
Beecroft
· 5 Bedrooms · 4 Baths · House
· Garden · Equipped kitchen
Beecroft · 5 Bedrooms · 4 Baths · House · Garden · Equipped kitchen
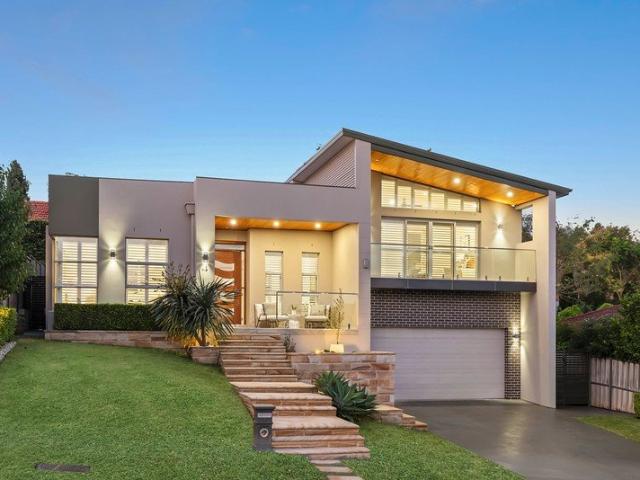
To discover this home please watch the property video. Commanding elevated outlooks from the high side of a quiet, wide street in one of the area's most esteemed neighbourhoods, this magnificently conceived residence delivers an exceptional calibre of family living and entertaining on a truly impressive scale. Innovative design, masterful craftsmanship and remarkable floorplan versatility combine to create a home of rare distinction, tailored for effortless indoor-outdoor living with premium finishes and a resort-like atmosphere. At its centre, the gourmet open plan kitchen and dining domain forms a stunning social heart, offering a superb setting for everyday family life and with sightlines not only to the north rear garden and heated swimming pool but also across the home's beautifully staggered levels, heightening the sense of openness and connection throughout. From the statement arrival, introduced by a uniquely wide timber door with curved glass inlays, to the soaring ceilings, p
Request Details
Spectacular Family Home in a Blue Ribbon Location
View photo
House · for sale
Request Details
Spectacular Family Home in a Blue Ribbon Location
Beecroft
· 5 Bedrooms · 3 Baths · House
· Garden · Swimming pool · Patio · Equipped kitchen
Beecroft · 5 Bedrooms · 3 Baths · House · Garden · Swimming pool · Patio · Equipped kitchen
Positioned in a peaceful cul-de-sac on Epping border, this expansive family residence offers an exceptional combination of space, versatility, and lifestyle appeal. Designed to accommodate growing or multi-generational families, the home features generous living areas, five bedrooms including a self-contained lower-level retreat, and outstanding entertaining spaces complete with a swimming pool. Property Features: Four well-proportioned bedrooms on the main level, all with built-in wardrobes Multiple living zones including a large formal lounge and separate dining area Modern kitchen with adjoining meals area, ideal for everyday family living Three bathrooms servicing the main residence for added convenience Covered outdoor patio overlooking the North-west facing backyard, perfect for year-round entertaining Sparkling in-ground swimming pool surrounded by landscaped gardens Self-contained lower-level accommodation with kitchenette and bedroom ideal for extended family, guests, teenager
Request Details
Prime Development Opportunity in the Heart of Carlingford
View photo
House · for sale
Request Details
Prime Development Opportunity in the Heart of Carlingford
Beecroft
· 5 Bedrooms · 2 Baths · House
Beecroft · 5 Bedrooms · 2 Baths · House
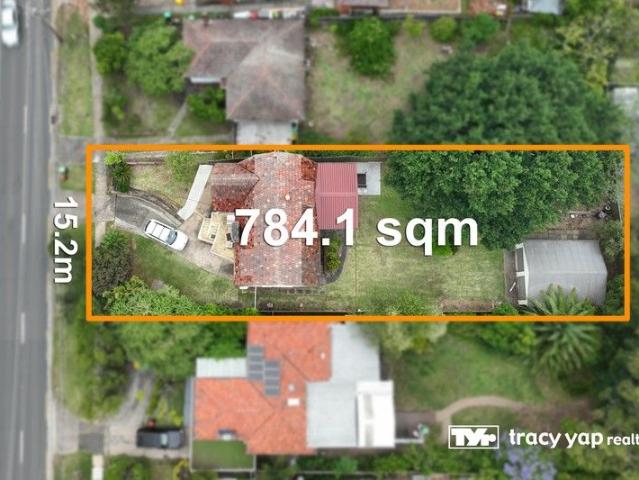
Presenting an exceptional opportunity to secure a generous 784.1 sqm (approx.) parcel of land with a wide 15.2m frontage, this property offers outstanding potential for redevelopment or investment (STCA). Whether you're a developer, investor, or home buyer, this site holds immense promise in one of Carlingford's most rapidly transforming pockets. Key Features: Land size: 784.1 sqm (approx.) with a 15.2m frontage Ideal for redevelopment such as duplex or land banking (STCA) High-demand location with strong growth potential Close proximity to local schools, shops, transport and parks School Catchments: Carlingford Public School Carlingford High School Approx. distances: Carlingford Light Rail: 1.5km Carlingford Court Shopping Centre: 700m Carlingford Village: 750m James Ruse Agricultural High School: 2.2 km Don't miss this rare opportunity to secure a prime site in a blue-chip location surrounded by ongoing redevelopment and strong buyer demand
Request Details
Brand New 2 Bedroom + Study Townhouses in Prime Dundas Valley Location
View photo
Townhouse · for sale
Request Details
Brand New 2 Bedroom + Study Townhouses in Prime Dundas Valley Location
Beecroft
· 2 Bedrooms · 2 Baths · Townhouse
· Air conditioning · Equipped kitchen
Beecroft · 2 Bedrooms · 2 Baths · Townhouse · Air conditioning · Equipped kitchen
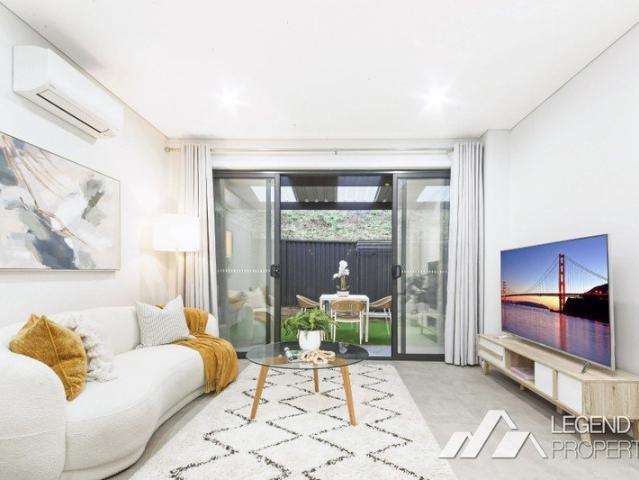
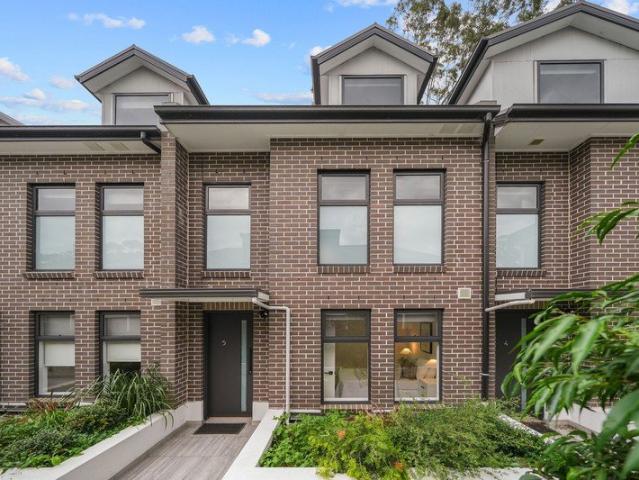
Nestled in the highly desirable enclave of Dundas Valley, this brand-new townhouse offers a refined approach to contemporary living. Thoughtfully designed to balance sophisticated style with everyday practicality, it offers a versatile layout of two generous bedrooms and a separate study a home equally suited to discerning first-home buyers, downsizers, growing families, and investors seeking quality in a location of enduring appeal. Key Features: Total area of 160.5sqm Part of an exclusive boutique development of only eight residences Two spacious bedrooms, each appointed with built-in wardrobes A separate study or home office, ideal for remote work or flexible living A light-filled, open-plan living and dining area flowing effortlessly to outdoor entertaining A modern kitchen featuring stainless steel appliances, gas cooktop, ducted range hood, and abundant storage Premium timber flooring throughout the bedrooms Ducted air conditioning with dual-zone climate control A paved entertain
Request Details
Luxe Lifestyle: Brand New Multi Gen Residence with Double Brick Construction zoned Cherrybrook Public Catchment
View photo
House · for sale
Request Details
Luxe Lifestyle: Brand New Multi Gen Residence with Double Brick Construction zoned Cherrybrook Public Catchment
Beecroft
· 5 Bedrooms · 4 Baths · House
Beecroft · 5 Bedrooms · 4 Baths · House
Nestled privately from the street behind electric gates (with intercom), this brand-new residence combines a stylish, low maintenance lifestyle with the many benefits of living in West Pennant Hills. Surrounded by quality homes in a prestigious street and with double brick construction and concrete 1st floor slab, this flawless offering is the ideal opportunity to secure your extended family's future in a tightly held pocket of second-to-none accessibility. Zoned for leading Cherrybrook Public School and with the CityBus, plus Kings and Tara school buses a brief walk away, this is an outstanding address for daily ease. Located near sporting fields and leafy parks and within strolling distance of shops, schools and preschools, the best of the suburb is right on your doorstep. Charming from entry with its modern classic aesthetic and travertine tiled porch, the home offers a thoughtful floor plan of multiple living zones. With a light-filled great room with soaring ceilings, stacking gla
Request Details
Sunlit Apartment With Dual Balconies
View photo
Apartment · for sale
Request Details
Sunlit Apartment With Dual Balconies
Beecroft
· 2 Bedrooms · 2 Baths · Apartment
· Balcony · Parking · Equipped kitchen
Beecroft · 2 Bedrooms · 2 Baths · Apartment · Balcony · Parking · Equipped kitchen
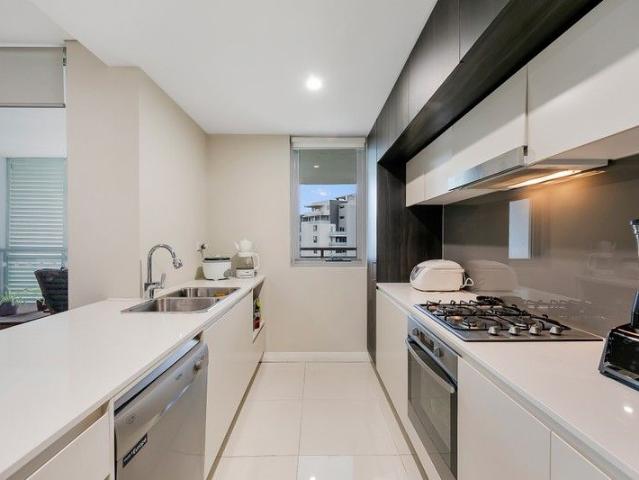
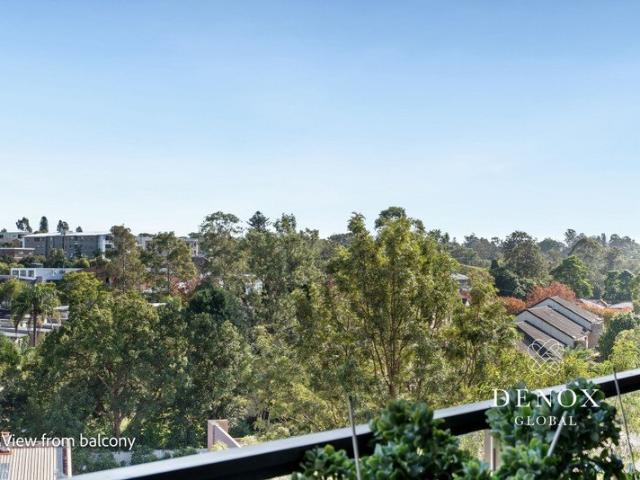
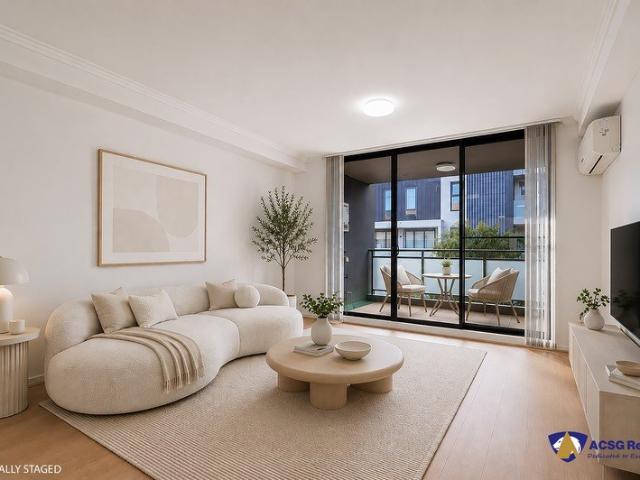
Experience modern living at its finest in this stylish two-bedroom, two-bathroom apartment with secure parking. Perched on level 7 and north-facing, this beautifully presented home enjoys abundant natural light and elevated views over Shirley Street Reserve. Designed for comfort and convenience, it offers a seamless blend of contemporary finishes and functional spaces, all set within one of Carlingford's most desirable and connected locations. If your looking for a well managed building to live in or investment this is the one for you. Well Positioned Rental Yield ROI. Step into a light-filled, open-plan living and dining area with modern downlights that create a warm, contemporary ambiance. A large, private balcony with sleek shutters extends the living space outdoors-ideal for tranquil dining or relaxing in complete seclusion. The modern kitchen is both stylish and functional, featuring stainless steel appliances, gas cooking, and ample storage, while a discreet European laundry adds
Request Details
Move in and Relax Designer Renovation with Style and Versatility
View photo
House · for sale
Request Details
Move in and Relax Designer Renovation with Style and Versatility
Beecroft
· 4 Bedrooms · 2 Baths · House
· Equipped kitchen
Beecroft · 4 Bedrooms · 2 Baths · House · Equipped kitchen
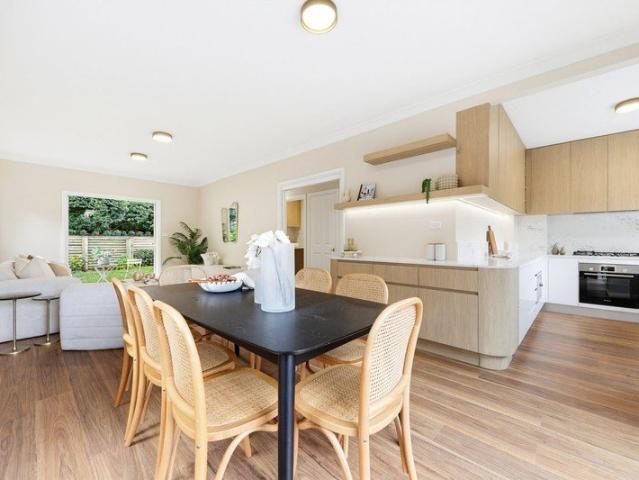
Fully renovated from top to bottom, this stylish brick Torrens Title residence delivers a move-in-ready haven thoughtfully designed for modern family living and effortless entertaining. Contemporary comfort, practical design and seamless indoor-outdoor flow combine to create a home of lasting appeal.Wrapped in established gardens, the heart of the home is a stunning new kitchen appointed with quality stainless steel appliances and bespoke cabinetry, flowing effortlessly into the spacious open-plan living and dining area. Outdoors, paved entertaining spaces and lush surrounds provide a private setting for year-round alfresco dining and relaxed gatherings.Accommodation is generous and flexible, featuring four well-proportioned bedrooms. Three upstairs bedrooms include built-in wardrobes, master offers a walk-in robe and ensuite. A dedicated study nook with built-in desk and shelving adds further functionality, alongside a beautifully appointed family bathroom. On the lower level, a versa
Request Details
157SQM Oversized Retreat | 2 Bed + Study | 2 Car Spaces | Serenely Tucked Away from Road Noise | Bush Views & Sun Soaked
View photo
Apartment · for sale
Request Details
157SQM Oversized Retreat | 2 Bed + Study | 2 Car Spaces | Serenely Tucked Away from Road Noise | Bush Views & Sun Soaked
Beecroft
· 2 Bedrooms · 2 Baths · Apartment
· Balcony · Equipped kitchen
Beecroft · 2 Bedrooms · 2 Baths · Apartment · Balcony · Equipped kitchen
Willian and Rita are proud to present this modern, oversized west-facing apartment on level 6 - a rare sanctuary that turns its back on the main road and embraces serene bush views, gorgeous afternoon sun, and exceptional peace and quiet. Boasting an impressive 157sqm total area (125sqm internal living), this generous residence offers space, style, and serenity in equal measure - ideal for families, downsizers, or astute investors seeking a premium lifestyle asset. Home Features: - Generous open-plan living and dining (3.8m x 2.8m + 3.8m x 2.6m) bathed in warm afternoon western light, with direct balcony access - ideal for entertaining or relaxed family living - Expansive entertainer's balcony (10.3m x 2.4m) stretching the full width of the apartment, enjoying west-facing bush outlook and stunning afternoon sun - accessible from the living area and both bedrooms - Gourmet kitchen (3.8m x 4.1m) with stone benchtops, stainless steel appliances, gas cooking, and abundant storage - Oversiz
Request Details
Premium Tri Level Trophy Residence with Bespoke Interior Finishes & Elevated Positioning
View photo
House · for sale
Request Details
Premium Tri Level Trophy Residence with Bespoke Interior Finishes & Elevated Positioning
Beecroft
· 4 Bedrooms · 4 Baths · House
· Equipped kitchen
Beecroft · 4 Bedrooms · 4 Baths · House · Equipped kitchen
Set on a high side tranquil residential street with a striking modern façade, this brand new three-level full brick residence establishes an architectural standard virtually unmatched in the immediate precinct. Sweeping exterior curves soften the facade's bold contemporary, massing a sculptural street presence that announces its difference before you reach the front door. Step inside to 2A Marook St Carlingford, where a grand light-filled entry welcomes you into resort-style living. A bespoke diagonal recessed geometric LED track light installation sets the architectural register of the entire home. The large-format polished porcelain tile flows across the open-plan ground level beneath soaring ceilings and throughout all living zones. The kitchen is a centrepiece of rare restraint and precision: a waterfall-edge Calacatta marble island with softly rounded corners, three-position breakfast bar and integrated dual rectangular pendant lighting above. Every surface earns its position. The
Request Details
Luxurious Three Bedroom Media Apartment
View photo
Apartment · for sale
Request Details
Luxurious Three Bedroom Media Apartment
Beecroft
· 3 Bedrooms · 2 Baths · Apartment
· Balcony · Equipped kitchen
Beecroft · 3 Bedrooms · 2 Baths · Apartment · Balcony · Equipped kitchen
Mirvac presents an exclusive collection of luxurious houses and apartments in the prestigious Hills District suburb of West Pennant Hills, set beside Australia's only metropolitan forest. Ready to move into from Spring 2026, each home at Highforest invites you to awaken each day to the sounds of the forest and the symphony of birdsong. Introducing 'Bluegum', one of the exceptional buildings in the final apartments release at Highforest. This desirable three-bedroom apartment offers 123sqm of living space, and an additional 28sqm of outdoor balcony living with tranquil forest views. Feel inspired in the kitchen, with a butler's pantry, integrated Fisher & Paykel fridge and Smeg appliances, including a 90cm induction cooktop, two built-in electric ovens, microwave, rangehood and fully integrated dishwasher. The main bedroom offers direct access to the balcony, features a luxurious walk-in wardrobe and ensuite bathroom with dual vanity, a shower and bathtub. Find the Highforest Club just
Request Details
Modern luxury and style for the whole family
View photo
House · for sale
Request Details
Modern luxury and style for the whole family
Beecroft
· 5 Bedrooms · 3 Baths · House
· Balcony · Air conditioning · Fireplace · Swimming pool · Parking · Equipped kitchen
Beecroft · 5 Bedrooms · 3 Baths · House · Balcony · Air conditioning · Fireplace · Swimming pool · Parking · Equipped kitchen
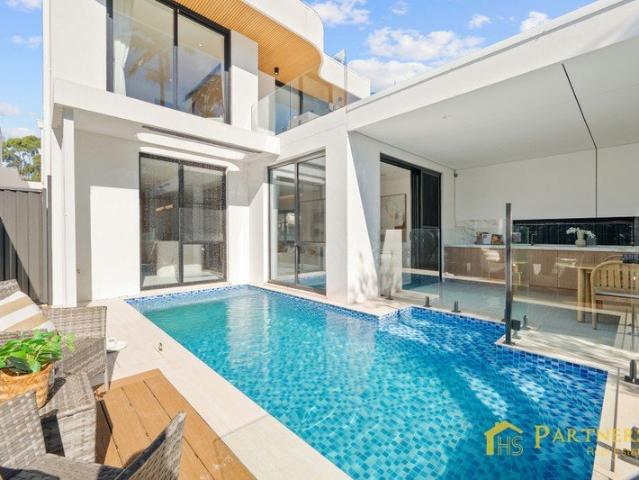
Impeccably presented and guaranteed to leave you in awe, this spectacular modern home presents an exciting opportunity not to be missed. Families will love the 5-bedroom, 3.5-bathroom layout along with the high-end finishes, private courtyard and convenient location. - Impeccable 5-bedroom, 3.5-bathroom modern family home - Open kitchen, dining and living leading to the covered alfresco - Gourmet kitchen with high-end appliances and a walk-in pantry - Luxe master with a walk-in robe, an ensuite and a balcony - A single garage, a second ensuite, a fireplace, air-con and more - An outdoor kitchen, a private courtyard and a swimming pool - Nestled along a quiet street close to Oatlands Golf Club - Just minutes from prestigious public and private schools - Conveniently located close to public transport, shops and amenities
Request Details
Spacious Full Brick Apartment with Two Secure Car Spaces in a Prime Carlingford Location
View photo
Apartment · for sale
Request Details
Spacious Full Brick Apartment with Two Secure Car Spaces in a Prime Carlingford Location
Beecroft
· 2 Bedrooms · 2 Baths · Apartment
· Balcony · Equipped kitchen
Beecroft · 2 Bedrooms · 2 Baths · Apartment · Balcony · Equipped kitchen
Positioned on the seventh floor of a secure and well-maintained complex, this spacious apartment offers an exceptional opportunity for first home buyers, downsizers and investors seeking comfort, convenience and long-term value. Designed with everyday living in mind, the generous open-plan layout seamlessly connects the modern kitchen, dining and living areas before flowing onto a private covered balcony, creating the perfect space to relax or entertain. The intelligently separated bedroom layout provides excellent privacy, while the master bedroom enjoys its own ensuite. With approximately 138 sqm floorspace on title, two secure car spaces and a storage cage, this home combines generous proportions with outstanding practicality in one of Carlingford's most convenient locations. Property Features Spacious open-plan living and dining area filled with natural light Modern kitchen featuring stone benchtops, quality appliances and ample storage Two generous bedrooms with built-in wardrobes
Request Details
PREMIUM 3 BED+MPR WITH SERENE CENTRAL PARK & MAJESTIC BLUE MOUNTAIN VIEWS
View photo
Apartment · for sale
Request Details
PREMIUM 3 BED+MPR WITH SERENE CENTRAL PARK & MAJESTIC BLUE MOUNTAIN VIEWS
Beecroft
· 3 Bedrooms · 2 Baths · Apartment
· Balcony
Beecroft · 3 Bedrooms · 2 Baths · Apartment · Balcony
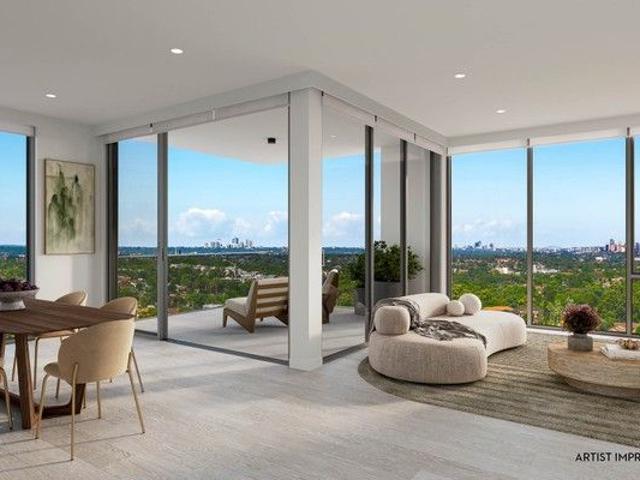
Thoughtfully designed with generous separation between buildings, the masterplan creates a sense of openness, privacy, and space, while ensuring that almost every apartment enjoys expansive, uninterrupted views. The Carling is a stunning master-planned community featuring seven luxury residential towers, rising up to 29 levels and standing as the tallest in the area. These residences boast never-to-be-built-out views stretching across the vibrant local district to Sydney's dazzling CBD, as well as Rhodes, Macquarie Park, and Parramatta. EXCEPTIONAL RESIDENCES Construction is underway and completion is due in 2027 Generously designed 3+MPR bedroom apartments up to 116sqm internally & 11sqm externally Double-glazed glass in all rooms, providing superior thermal and sound protection Sleek designer tiling throughout all living areas, most with level access to balconies State-of-the-art gourmet kitchens with bespoke full-height cabinetry and pendant light Freestanding Island benches with ad
Request Details
Cottage Charm, Absolute Convenience: Walk to Everywhere Lifestyle on 1088sqm
View photo
House · for sale
Request Details
Cottage Charm, Absolute Convenience: Walk to Everywhere Lifestyle on 1088sqm
Beecroft
· 4 Bedrooms · 1 Bath · House
Beecroft · 4 Bedrooms · 1 Bath · House
With charming appeal, a north facing aspect and enormous land parcel, 41 Boundary Road is a unique opportunity with endless future scope. Supremely located for daily ease this 'neat as a pin' character cottage, held by one family for more than fifty years, offers a flexible floorplan and light-filled, low maintenance lifestyle whilst also ensuring the very best of Pennant Hills living is all on your doorstep. Ticking every box, this quality property will be equally as appealing to those wishing to secure a family home with an extensive land holding as to those seeking a solid investment to add to their portfolio. + Much loved family home in immaculate condition with contemporary updates + Enormous land parcel with outstanding potential for granny flat, dual occ etc (STCA) + Outstanding location with the best of Pennant Hills living within walking distance + Brick cottage façade with charming appeal + Flexible floorplan including multiple zones ideal for families to customise their best
Request Details
Cherished entertainer with tranquil position in Cherrybrook Tech zone
View photo
House · for sale
Request Details
Cherished entertainer with tranquil position in Cherrybrook Tech zone
Beecroft
· 4 Bedrooms · 2 Baths · House
· Fireplace · Equipped kitchen
Beecroft · 4 Bedrooms · 2 Baths · House · Fireplace · Equipped kitchen
Verdantly hidden on a quiet cul-de-sac street, this spacious sun-filled home is beautifully tailored for those seeking to relax and entertain in absolute peace and sweeping treetop privacy. The residence is blissfully perched upon 1,082 sqm land, oriented to bask in surrounding birdlife and distant Pyes Creek Reserve - with the appeal of a functional flowing layout, high tapered ceilings, perfectly planned accommodation and a cohesive modern aesthetic. An immaculate home of standout lifestyle qualities loved for three decades, it's just 900m from John Purchase Public and 1km from Cherrybrook Tech (approx.), in a serene yet well-connected neighbourhood. - Spacious formal lounge with split system a/c; flexible home office space at entry - Large entertaining domain with formal/casual meals plus a woodburner fireplace - Modern open plan gas kitchen fitted positioned to capture a tranquil rear outlook - Miele ovens and semi-integrated dishwasher, Vintec wine fridge, boundless storage - Gran
Request Details
A Statement of Luxury & Strength Brand New Duplex of Unmatched Quality in Carlingford
View photo
House · for sale
Request Details
A Statement of Luxury & Strength Brand New Duplex of Unmatched Quality in Carlingford
Beecroft
· 5 Bedrooms · 5 Baths · House
Beecroft · 5 Bedrooms · 5 Baths · House
Positioned on an expansive 471sqm parcel in one of Carlingford's most desirable pockets, this architecturally designed residence showcases an exceptional standard of construction, luxurious proportions and a sophisticated family-focused layout. Crafted for those who value quality without compromise, the home delivers an impressive blend of solid full-brick and concrete construction, expansive interiors and tranquil leafy privacy. Beyond its striking façade, the residence reveals an extraordinary sense of scale with soaring 5.7m high void ceilings enhancing the open plan living and dining zones, while oversized glazing frames peaceful green outlooks and floods the interiors with natural light. Designed for modern family living and grand-scale entertaining, multiple living areas provide outstanding versatility, complemented by five generous bedrooms and a dedicated media room. Built to an uncompromising standard rarely seen in today's market, the home features a full concrete lower groun
Request Details
Spacious freestanding home near Macquarie Centre, Metro and University
View photo
House · for sale
Request Details
Spacious freestanding home near Macquarie Centre, Metro and University
Beecroft
· 4 Bedrooms · 3 Baths · House
· Equipped kitchen
Beecroft · 4 Bedrooms · 3 Baths · House · Equipped kitchen
Positioned within a tightly held resort-style community, this freestanding two-storey residence has been thoughtfully renovated to offer stylish, low-maintenance family living in one of the area's most convenient locations. Set on a level block, the home showcases genuine timber flooring throughout, beautifully updated interiors and generous living spaces that flow effortlessly to a private outdoor entertaining area. Complete with exclusive access to a swimming pool and tennis court, and just a short stroll to Epping Boys High School, Lane Cove National Park, it also offers exceptional lifestyle moments from Macquarie University, Metro and Macquarie Centre. Highlights: Freestanding two-storey home on a level block within a resort-style community Premium renovated kitchen featuring 6-burner Smeg cooktop and quality appliances Two fully renovated bathrooms plus two powder rooms Four generous bedrooms with built-in wardrobes Multiple light-filled living and dining areas opening to private
Request Details
Modern Townhouse Living in a Prime Marsfield Location
View photo
Townhouse · for sale
Request Details
Modern Townhouse Living in a Prime Marsfield Location
Beecroft
· 2 Bedrooms · 2 Baths · Townhouse
· Balcony · Parking · Equipped kitchen
Beecroft · 2 Bedrooms · 2 Baths · Townhouse · Balcony · Parking · Equipped kitchen
Positioned in a highly sought-after pocket of Marsfield, this beautifully designed townhouse offers the perfect blend of comfort, convenience and contemporary living. Ideally located with direct access to city buses and close proximity to Macquarie Shopping Centre, Macquarie University and the Metro station, this home presents an exceptional lifestyle opportunity. Featuring two generous bedrooms with built-in wardrobes, including a master bedroom with ensuite, the spacious open-plan living and dining area flows seamlessly to a sunlit courtyard, creating the perfect space for relaxing or entertaining. A separate everyday living and dining zone opens onto a sun-drenched balcony. The well-appointed kitchen offers ample storage, while a full main bathroom and oversized double garage provide added practicality and comfort. Located within the sought-after catchments for Epping Boys High School and Cheltenham Girls High School, residents will also enjoy access to excellent resort-style facili
Request Details
Spacious unit, great location
View photo
Apartment · for sale
Request Details
Spacious unit, great location
Beecroft
· 2 Bedrooms · 2 Baths · Apartment
· Balcony · Parking · Cellar · Equipped kitchen
Beecroft · 2 Bedrooms · 2 Baths · Apartment · Balcony · Parking · Cellar · Equipped kitchen
Here we have a beautifully presented two-bedroom unit, in a very convenient location. This (as new) unit comprises of two generously sized bedrooms, good sized balcony, two bathrooms (inclusive of ensuite) a study as well as a most valuable basement undercover secure parking spot. There is an abundance of natural lighting throughout the whole unit (East facing balcony). The kitchen is modern (Gloss white) fitted with quality cabinetry, island bench and quality appliances. The bathrooms are modern and generous in size. The main bathroom also has a bathtub. This apartment comprises of an extremely generous 88 m2 living area, plus carspace. This apartment is open plan with the living / entertainment area facing the balcony the location is convenience shopping centre and restaurant only a short drive away. We are pleased to present 312/2 Thallon street Carlingford NSW. Features: Convenience plus, almost new condition with an emphases of natural light and generous space. Security complex. M
Request Details
Move In Ready | Luxury 5 Bedroom Family Home in West Pennant Hills
View photo
House · for sale
Request Details
Move In Ready | Luxury 5 Bedroom Family Home in West Pennant Hills
Beecroft
· 5 Bedrooms · 3 Baths · House
· Garden · Balcony
Beecroft · 5 Bedrooms · 3 Baths · House · Garden · Balcony
Experience the best of Highforest living with Lot 55. This completed 5-bedroom residence has been thoughtfully designed to embrace the unique landscape of Sydney's prestigious Hills District. Showcasing generous proportions, multiple living spaces and a considered connection to its forest setting, this home presents a rare opportunity to secure a move-in ready residence within one of the area's most sought-after new communities. Key Features: - Five-bedroom Mirvac home with dual ensuites and multiple living zones - Forest-facing balcony extending from the main living area - Family room opening to a private backyard surrounded by natural outlooks - Additional flexible space for work, relaxation or entertaining - Timber flooring throughout key living areas - Premium Smeg appliances and integrated Fisher & Paykel refrigerator and freezer To find out more, call 02 9080 8888 highforest.mirvac.com/ WHY MIRVAC Reimagining urban life for over 50 years, Mirvac creates exceptional living
Request Details

Get email alerts

Don't miss out: be the first to know about new properties

The alert was correctly created

On subscribing you accept the conditions of use and the privacy policy
Alert
Receive new ads in your inbox
Save this search
Receive alerts for new listings

We'll send you an email when we have new properties for: "Properties for sale in Beecroft"

The alert was correctly created

Denistone West
Eastwood, Sydney
Get email alerts and be the first to see new listings
Required field
On subscribing I accept the terms of the privacy policy
Perfect! You'll soon start receiving new listings via email
Alert
Receive an email when we have new ads for Properties for sale in Beecroft
Save this search
Filters

Bedrooms

Size (m²)

Price

$
$

Property type

Bathrooms

Clear all filters
Receive notifications when new entries are published.