1,323 properties for sale in Bayswater, Melbourne

Rare HCTZ2 development opportunity in the heart of Ringwood
View photo
House · for sale
Request Details
Rare HCTZ2 development opportunity in the heart of Ringwood
Bayswater, Melbourne
· 3 Bedrooms · 2 Baths · House
Bayswater, Melbourne · 3 Bedrooms · 2 Baths · House
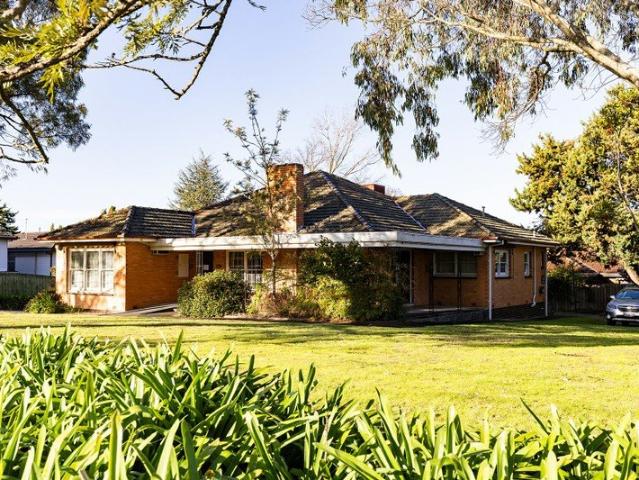
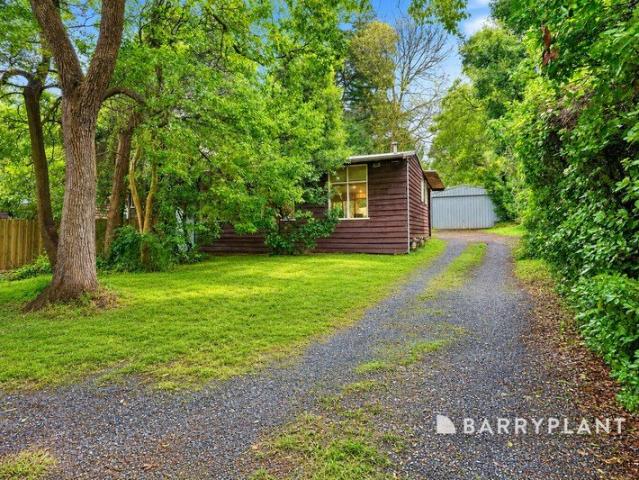
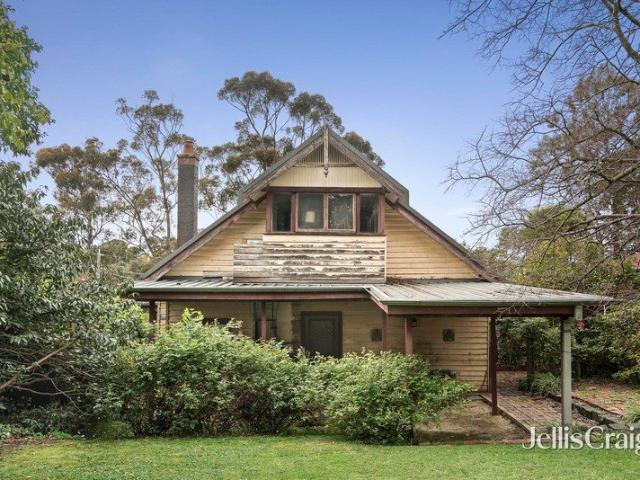
Presenting an exceptional opportunity to secure a sweeping 1117m2 (approx.) development site in one of Ringwood's most tightly held and highly sought-after locations. One of the last remaining blocks of this scale in Ringwood, the property is positioned within the Housing Choice and Transport Zone Schedule 2, delivering exciting potential for a range of medium-density development outcomes, including townhouses, duplexes and low-rise apartments, subject to council approval and relevant planning requirements. With an original three bedroom Californian bungalow on the site, there's scope to live in, rent out or remove the house and build (STCA). The location is equally compelling. Just moments walk from Eastland Shopping Centre, Ringwood Square, Costco and Ringwood Train Station, the site is close to Mullum Mullum Creek bike and walking trails connecting to parkland and lifestyle amenities. With its substantial landholding, strategic zoning and outstanding connectivity, this is a rare opp
Request Details
Make It Yours in a Brilliant Ringwood Location
View photo
Apartment · for sale
Request Details
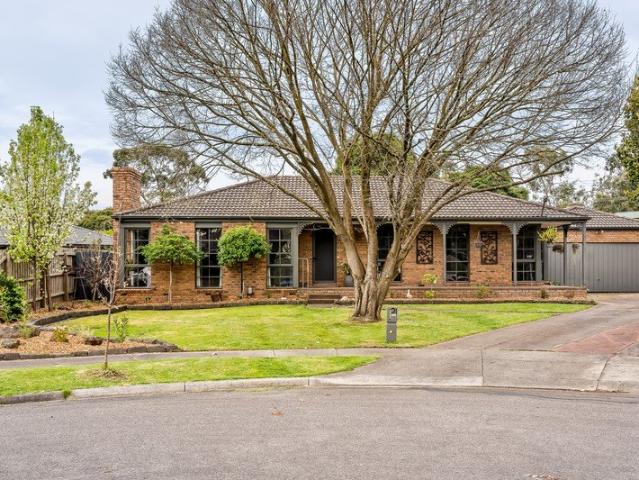
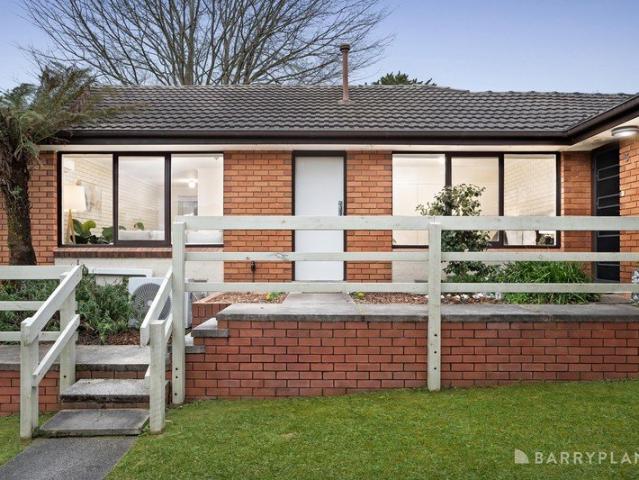
Make It Yours in a Brilliant Ringwood Location
Bayswater, Melbourne
· 2 Bedrooms · 1 Bath · Apartment
· Parking · Equipped kitchen
Bayswater, Melbourne · 2 Bedrooms · 1 Bath · Apartment · Parking · Equipped kitchen
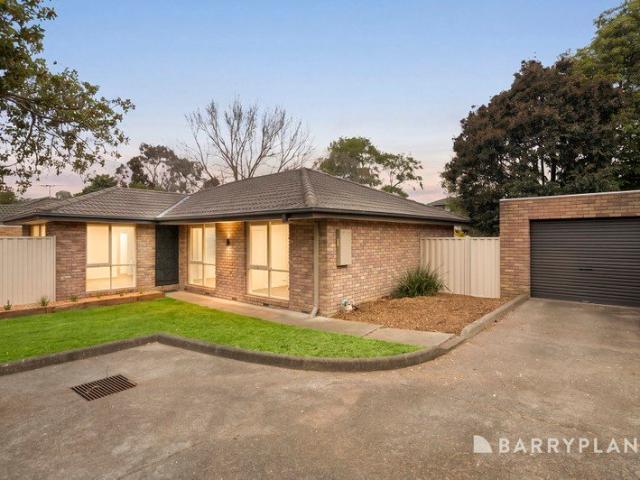
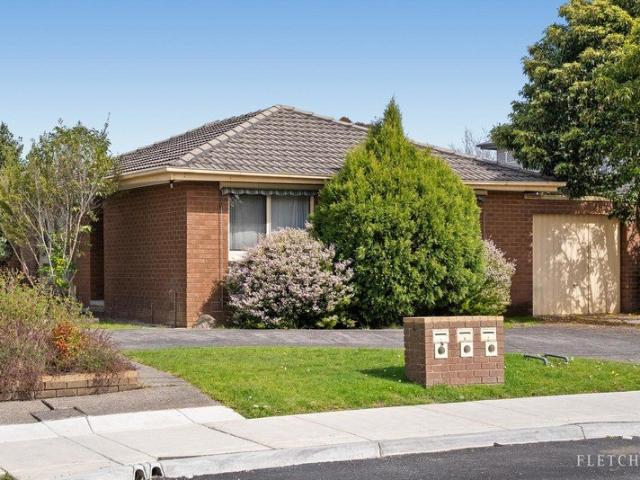
Full of possibility and ready for its next chapter, this front-facing two-bedroom unit offers an exciting opportunity to modernise, refresh and create a home that truly feels your own. One of only six in the complex, its original interiors provide a wonderful blank canvas for first-home buyers, downsizers or investors. The open-plan living and dining area creates a comfortable heart of the home, with split-system heating and cooling and an easy connection to the original kitchen, where wraparound benches, generous cabinetry and functional appliances provide a practical foundation for a future renovation. Laundry facilities lead through to a private courtyard, offering a peaceful outdoor space to enjoy, while the single lock-up garage features convenient rear access. Both bedrooms feature built-in robes and share the skylit central bathroom, complete with bath and separate shower, alongside a separate toilet. With its wonderfully connected Ringwood position, everyday life is made easy w
Request Details
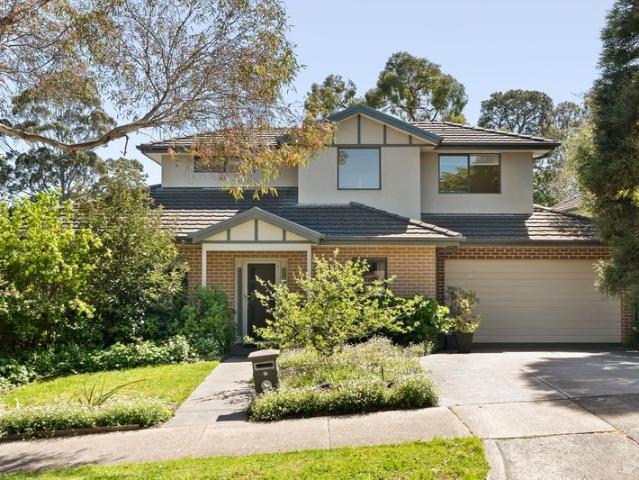
Generously proportioned with a beautiful garden retreat!
View photo
House · for sale
Request Details
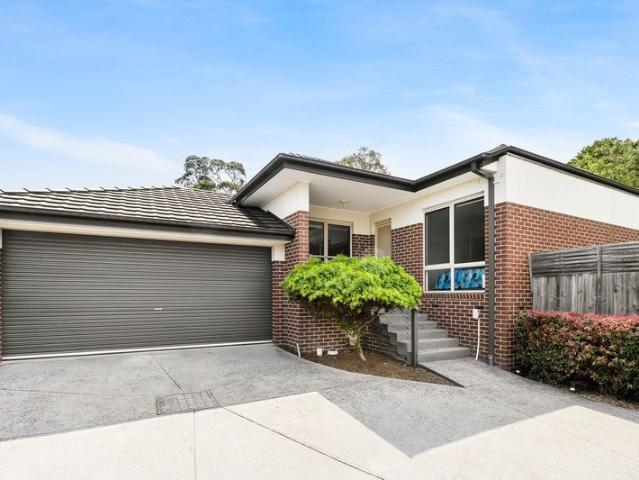
Generously proportioned with a beautiful garden retreat!
Bayswater, Melbourne
· 3 Bedrooms · 1 Bath · House
· Garden · Fireplace · Equipped kitchen
Bayswater, Melbourne · 3 Bedrooms · 1 Bath · House · Garden · Fireplace · Equipped kitchen
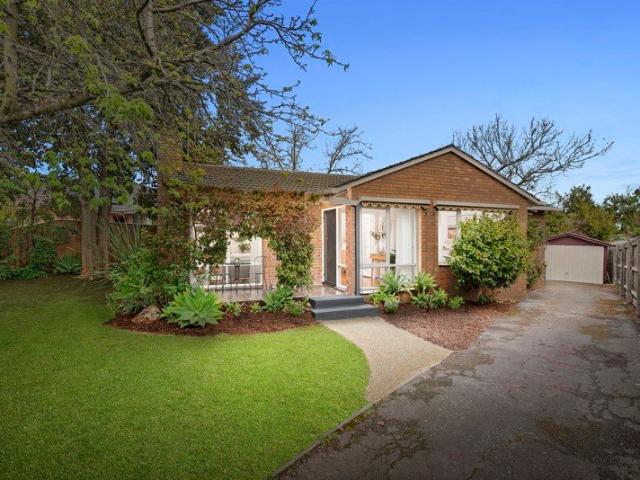
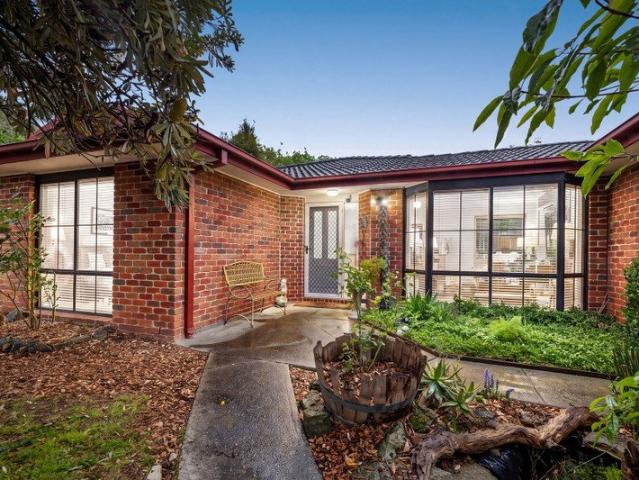
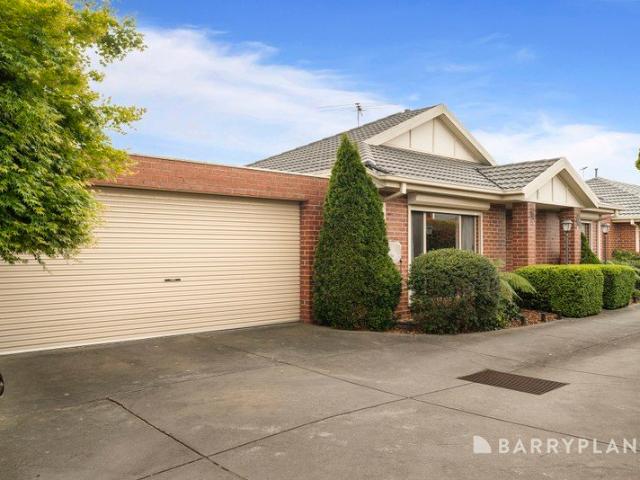
THE PROPERTY Turn into the long driveway and the first thing you notice is the green. A tall tree shades the front lawn, garden beds wrap around the red brick, and a tiled porch catches the northern sun beside a canopy of leaves. Add a table and two chairs and it becomes the spot for your first coffee. Step through the wide entry and the house opens up with warm timber floorboards and freshly painted walls. The L-shaped living and dining room is generous and easy to furnish, with a split-system air conditioner for summer, ducted heating for winter and a gas fireplace that can be reconnected for a real glow on cold nights. The refurbished kitchen sits just around the corner with gas cooking, integrated dishwasher, plenty of bench space and a window over the sink looking out to the shrubbery, and a separate laundry alongside. Down the hallway on the right, three bedrooms (two with built-in robes) share a bathroom with a separate shower and a bath for the little ones. Then there's the bac
Request Details
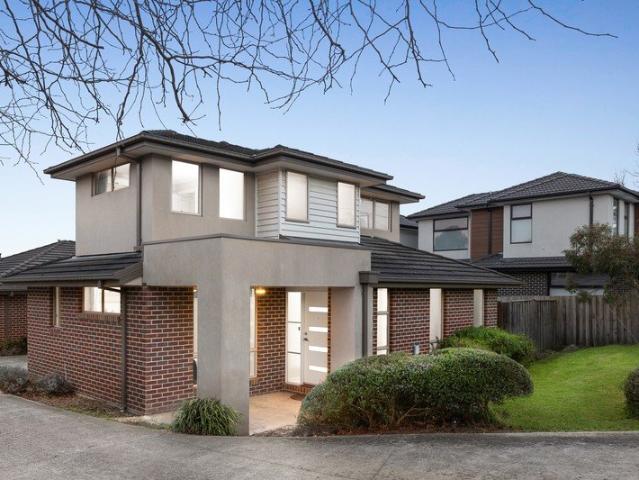
Mid century home with immense potential
View photo
House · for sale
Request Details
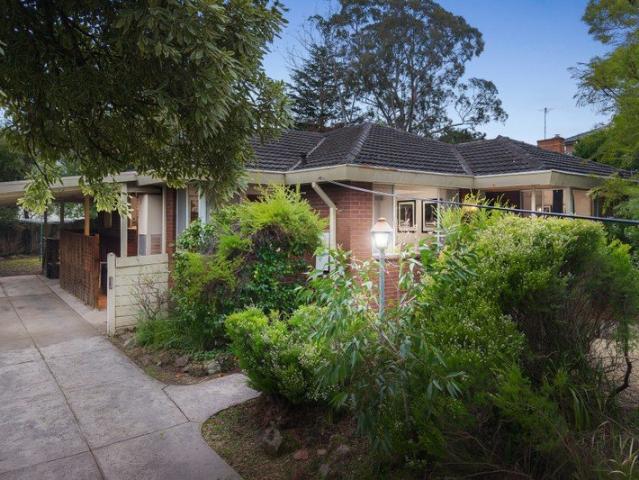
Mid century home with immense potential
Bayswater, Melbourne
· 4 Bedrooms · 1 Bath · House
· Garden · Air conditioning · Fireplace · Parking · Equipped kitchen
Bayswater, Melbourne · 4 Bedrooms · 1 Bath · House · Garden · Air conditioning · Fireplace · Parking · Equipped kitchen
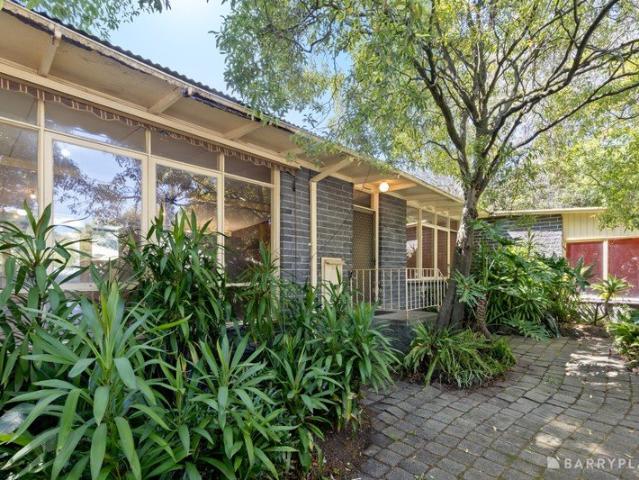
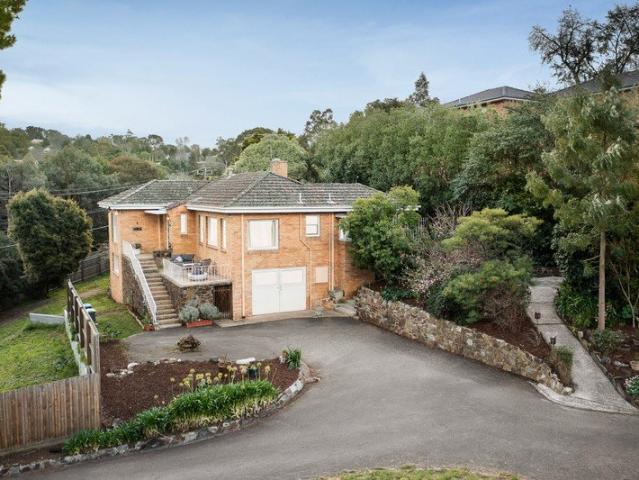
Sure to spark your inspiration for a modern renovation, this classic residence provides the perfect base for your ideas, offering a pleasing layout and original features which include Rockface charcoal brickwork, floor-to-ceiling windows and timber floorboards. Alternatively, you may wish to start anew and build a luxury new home on its outstanding 722sqm corner allotment (STCA). Cherished by its original owners for the past 60 years, the home's mid-century design commences with a lounge and dining room where an angular ceiling adds height and space, while its beautiful copper canopy fireplace provides warmth. A functional kitchen is ideally positioned to be incorporated into a modern, open plan format, while the four bedrooms are all placed along the hallway and are served by a family bathroom, two-way toilet and dedicated laundry. Further enhanced by ducted heating, split system air conditioning, established garden plus a gated driveway for secure off-street parking. Only a short dis
Request Details
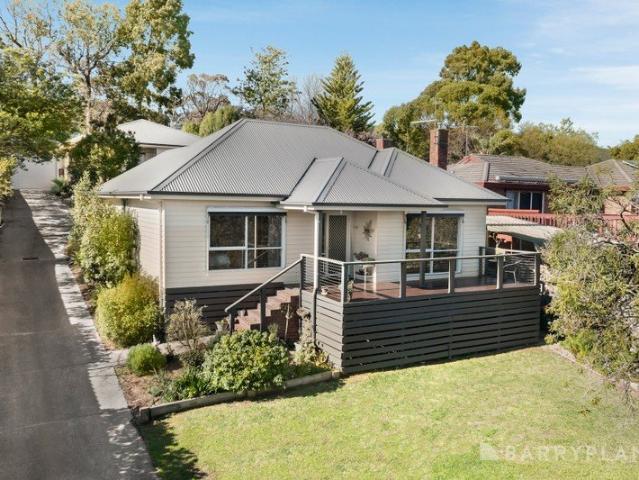
Stylish Double Storey Residence with Sunroom and Spacious Living
View photo
Townhouse · for sale
Request Details
Stylish Double Storey Residence with Sunroom and Spacious Living
Bayswater, Melbourne
· 3 Bedrooms · 2 Baths · Townhouse
· Parking · Equipped kitchen
Bayswater, Melbourne · 3 Bedrooms · 2 Baths · Townhouse · Parking · Equipped kitchen
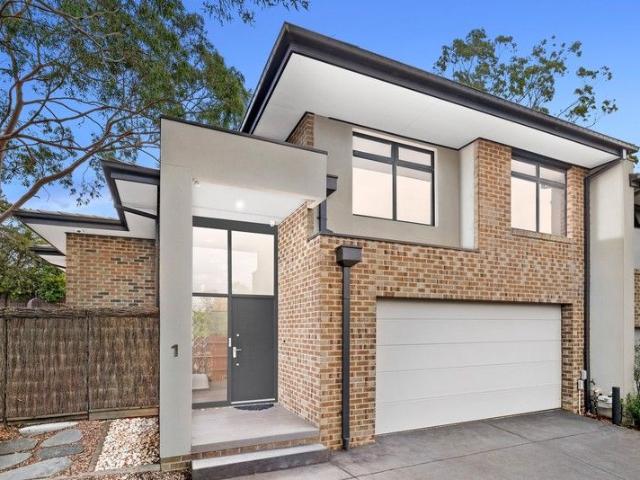
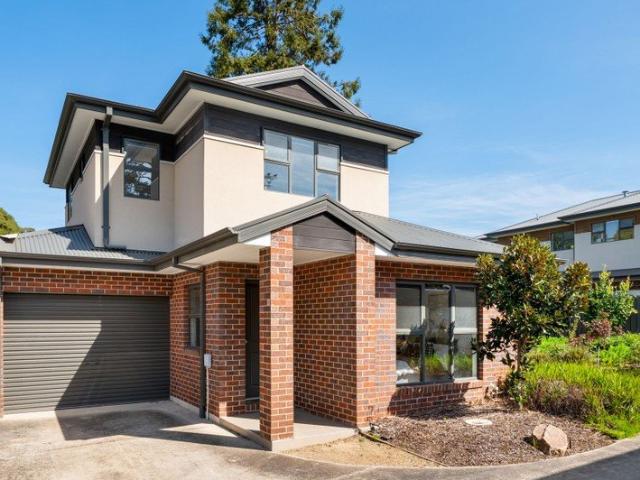
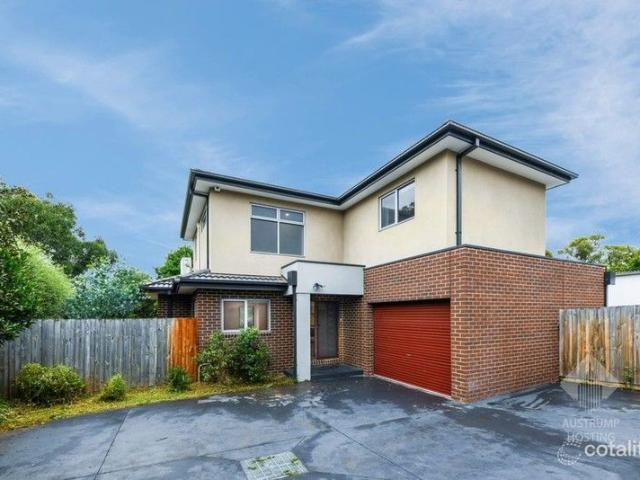
Positioned at the front of a boutique complex of three residences, this well presented double storey home offers spacious interiors, modern finishes and a functional layout suited to comfortable everyday living. The home showcases a combination of exposed brick and rendered façade, creating a distinctive street presence. A secure coded entry provides access through the front door, while a tiled entryway welcomes you inside. Internal access to the double garage adds practicality and convenience. A short set of stairs leads to the main living zone where an open plan kitchen, meals and family area is enhanced by timber flooring and large windows that allow natural light to flow throughout the space. The kitchen is designed with entertaining in mind, featuring a stone waterfall island bench, stone benchtops and a marble splashback. Quality appliances include a Blanco four burner gas cooktop, Blanco electric oven and an Asko dishwasher. Adjacent to the main living area is a sunroom offering
Request Details
Contemporary Comfort Across Two Levels
View photo
Townhouse · for sale
Request Details
Contemporary Comfort Across Two Levels
Bayswater, Melbourne
· 3 Bedrooms · 2 Baths · Townhouse
· Parking · Equipped kitchen
Bayswater, Melbourne · 3 Bedrooms · 2 Baths · Townhouse · Parking · Equipped kitchen
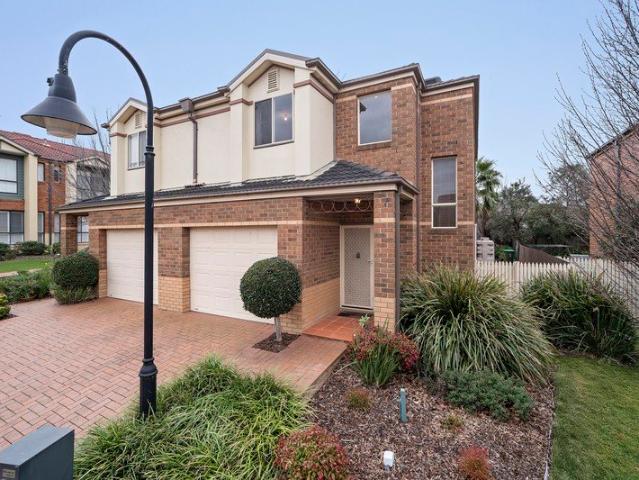
Offering a well-considered two-level layout, this Ferntree Gully residence combines generous interior proportions, multiple climate control options and a practical outdoor setting, all within convenient reach of schools, parks, shopping and recreation. A tiled entrance introduces the home, where high ceilings and a detailed staircase create a distinctive first impression. The main living and dining area continues the sense of space with high ceilings and LED downlights, complemented by a split-system unit and window blind. The adjoining kitchen provides ample storage and preparation space, featuring laminated benchtops, a tiled splashback, double sink and generous pantry storage. A Beco electric oven is accompanied by a Smeg four-burner gas cooktop and rangehood, while a Westinghouse dishwasher adds everyday convenience. Downstairs functionality is enhanced by a powder room and dedicated laundry. The laundry includes tiled flooring, a large sink and linen cupboard, while the garage fea
Request Details
Classic Charm, Land Value, and Big Future
View photo
House · for sale
Request Details
Classic Charm, Land Value, and Big Future
Bayswater, Melbourne
· 3 Bedrooms · 1 Bath · House
· Garden · Fireplace · Parking · Equipped kitchen
Bayswater, Melbourne · 3 Bedrooms · 1 Bath · House · Garden · Fireplace · Parking · Equipped kitchen
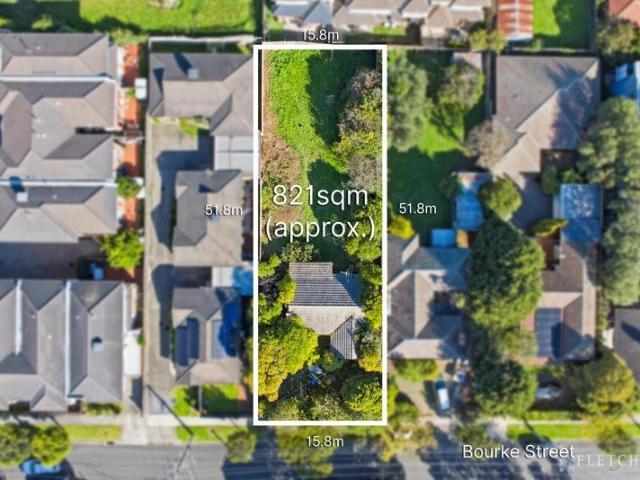
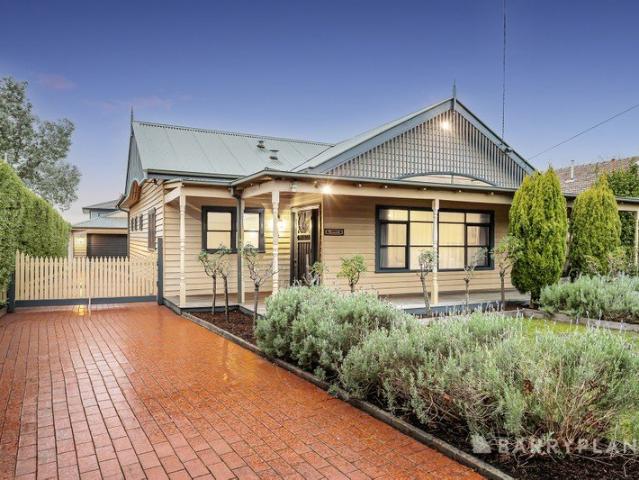
Set on an incredible 821sqm approx. in a prized Ringwood pocket, this original weatherboard home is rich with possibility, offering a rare chance to renovate, rebuild or redevelop and create something truly special on a substantial landholding. Inside, the existing home provides a comfortable base while plans take shape, with a character-filled living room featuring an open fireplace, ceiling fan and original finishes, alongside a separate dining and kitchen zone filled with natural light. The layout is functional and liveable, yet it's the true depth and scale of the block that sets this property apart. Outside, the expansive and private rear yard opens the door to exciting possibilities, whether that's a luxury new residence, multi-dwelling development or a contemporary renovation that maximises the land on offer (STCA). Accommodation includes three bedrooms, one with built-in storage, serviced by a central bathroom, while onsite parking adds convenience. Positioned within a thriving
Request Details
Brand New Style Moments from Eastland and Station
View photo
Townhouse · for sale
Request Details
Brand New Style Moments from Eastland and Station
Bayswater, Melbourne
· 4 Bedrooms · 3 Baths · Townhouse
· Garden · Equipped kitchen
Bayswater, Melbourne · 4 Bedrooms · 3 Baths · Townhouse · Garden · Equipped kitchen
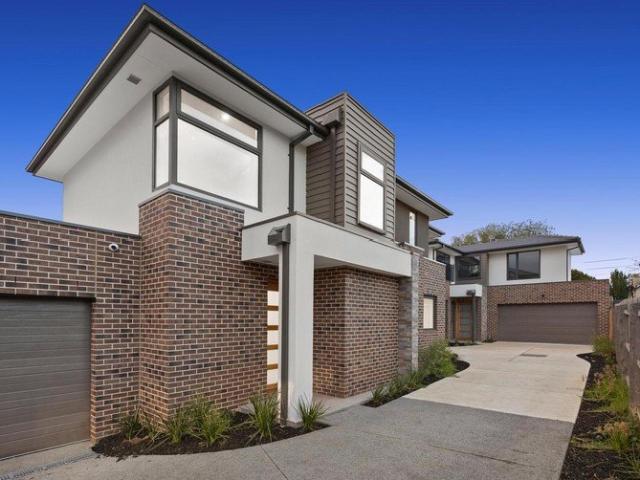
Brand new and beautifully finished, this impressive double-storey townhouse is a home that instantly feels exciting to come back to, blending generous proportions with a warm, modern edge. Privately set as 1 of only 3 on the block and tucked off the road, it offers effortless low-maintenance living in a quiet Ringwood pocket. Inside, the home opens to a light-filled open-plan living, dining and kitchen domain where engineered wood-style flooring, contemporary cabinetry and expansive glazing create a sense of space and ease. The kitchen is a standout for everyday living and entertaining alike, appointed with stone benchtops, quality appliances, excellent storage and a broad island bench at the heart of it all, while sliding doors connect beautifully to a spacious rear deck and low maintenance backyard with shed, inviting relaxed weekends, family gatherings and alfresco evenings under the open sky. Accommodation is wonderfully flexible with four bedrooms, including an oversized first-flo
Request Details
Flawless Design With Exceptional Outdoor Entertaining
View photo
House · for sale
Request Details
Flawless Design With Exceptional Outdoor Entertaining
Bayswater, Melbourne
· 4 Bedrooms · 2 Baths · House
· Equipped kitchen
Bayswater, Melbourne · 4 Bedrooms · 2 Baths · House · Equipped kitchen
Perfectly positioned in a peaceful and highly sought-after Kilsyth neighbourhood, this immaculate single-level residence delivers an exceptional standard of modern family living. Boasting a flawless contemporary aesthetic and a highly practical four-bedroom floorplan, it presents an outstanding turnkey opportunity for growing families, downsizers, or professionals seeking a luxurious, low-maintenance lifestyle. Stepping inside, the home immediately impresses with stunning hardwood timber flooring that flows seamlessly through the wide entry and into the expansive open-plan living and dining domain. Bathed in natural light, this central hub is designed for effortless everyday relaxation. It connects flawlessly to a spectacular designer kitchen that is sure to delight the home chef, featuring a generous island bench with breakfast bar seating, sleek white cabinetry, contrasting premium stone benchtops, and high-quality stainless steel appliances. The accommodation is exceptionally well-c
Request Details
CONTEMPORARY APARTMENT LIVING IN CENTRAL CROYDON
View photo
Apartment · for sale
Request Details
CONTEMPORARY APARTMENT LIVING IN CENTRAL CROYDON
Bayswater, Melbourne
· 2 Bedrooms · 2 Baths · Apartment
· Balcony · Equipped kitchen
Bayswater, Melbourne · 2 Bedrooms · 2 Baths · Apartment · Balcony · Equipped kitchen
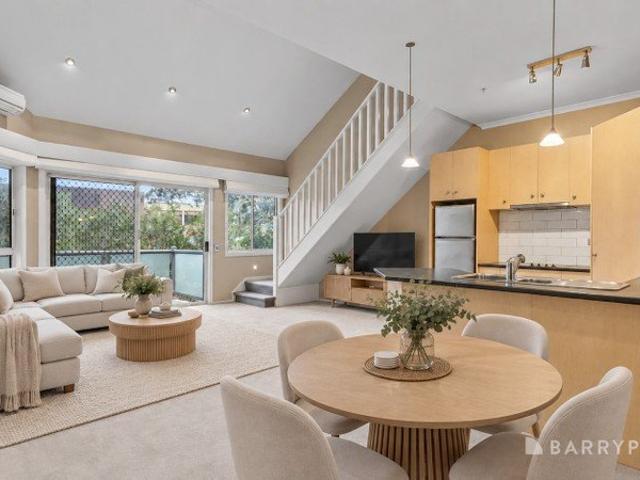
Perfectly positioned for a convenient Croydon lifestyle, this beautifully presented two-bedroom apartment delivers spacious split-level living, excellent security and easy access to everything the area has to offer. Filled with natural light, the open-plan living and dining area features impressive high ceilings and flows out to a private balcony, creating a relaxed space for everyday living and entertaining. The modern central kitchen offers quality stainless steel appliances, generous storage and ample bench space. The bedrooms are thoughtfully positioned across separate levels, providing added privacy, with both featuring built-in wardrobes. The lower level has been refreshed with new carpet, while the entry-level bedroom enjoys direct access to a large balcony and is serviced by a stylish main bathroom with a bath, separate shower and incorporated laundry facilities. Upstairs, the generous main bedroom includes its own sitting area, built-in wardrobe and private ensuite with a spac
Request Details
Room to Breathe on 1,862m² in Central Croydon
View photo
House · for sale
Request Details
Room to Breathe on 1,862m² in Central Croydon
Bayswater, Melbourne
· 4 Bedrooms · 2 Baths · House
· Parking · Equipped kitchen
Bayswater, Melbourne · 4 Bedrooms · 2 Baths · House · Parking · Equipped kitchen
Set on approximately 1,862m², this four-bedroom, two-bathroom home gives you space for family life, a workshop for your projects and Croydon's shops, cafés and station within easy reach. Established gardens and mature trees provide the leafy setting. Inside, three living areas and a versatile two-level layout give everyone room to spread out. Upstairs, the lounge and family rooms offer separate places to relax, alongside the kitchen, dining and meals areas, three bedrooms and a bathroom. There is room to come together without every activity happening in the same space. Downstairs deserves a closer look. A fourth bedroom, second bathroom and another living room give teenagers, guests or extended family space of their own. There is also a study, giving work or homework a place beyond the dining table. For those with tools, equipment or a project always on the go, the workshop, extensive storage and lock-up garage add practical appeal. Additional off-street parking provides further flexib
Request Details
Vibrant Heart Of Croydon Lifestyle
View photo
Apartment · for sale
Request Details
Vibrant Heart Of Croydon Lifestyle
Bayswater, Melbourne
· 2 Bedrooms · 2 Baths · Apartment
· Balcony · Lift · Equipped kitchen
Bayswater, Melbourne · 2 Bedrooms · 2 Baths · Apartment · Balcony · Lift · Equipped kitchen
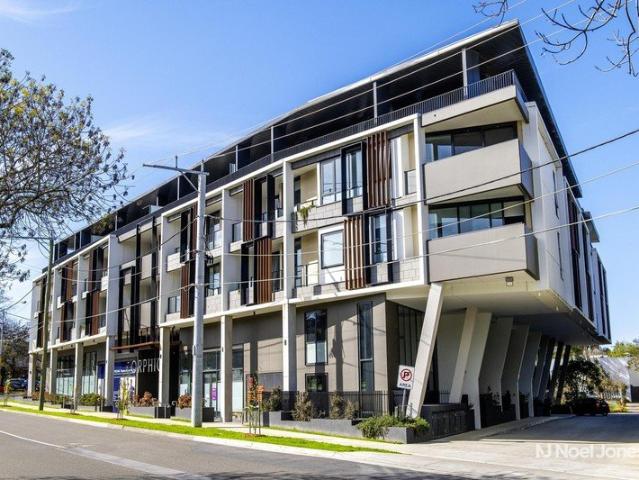
Whether you're seeking an exciting walk-to-everything lifestyle or a smart investment, this two-bedroom apartment in Croydon's Orphic complex delivers on both fronts. Accessed via a secure foyer with lift, the first-floor residence offers a calm ambience, with light streaming into an open plan living and dining room that extends out to a covered alfresco balcony. A sleek kitchen with stainless steel appliances anchors the social hub, complemented by mirrored splashbacks, stone countertops and a breakfast bar with a waterfall edge. Comfortable accommodation comes courtesy of two carpeted bedrooms, both featuring sliding mirrored wardrobes and direct access to the balcony. One bedroom also boasts a study nook and ensuite, which matches the main bathroom, each featuring a shower, toilet, vanity and generous mirrored cabinetry. An impressive list of extras further enhances the apartment, including gorgeous walnut engineered timber flooring, doors with double glazing, sheer drapes and block
Request Details
Landmark Development Site in the Heart of Croydon 1,105m2
View photo
House · for sale
Request Details
Landmark Development Site in the Heart of Croydon 1,105m2
Bayswater, Melbourne
· 3 Bedrooms · 1 Bath · House
Bayswater, Melbourne · 3 Bedrooms · 1 Bath · House
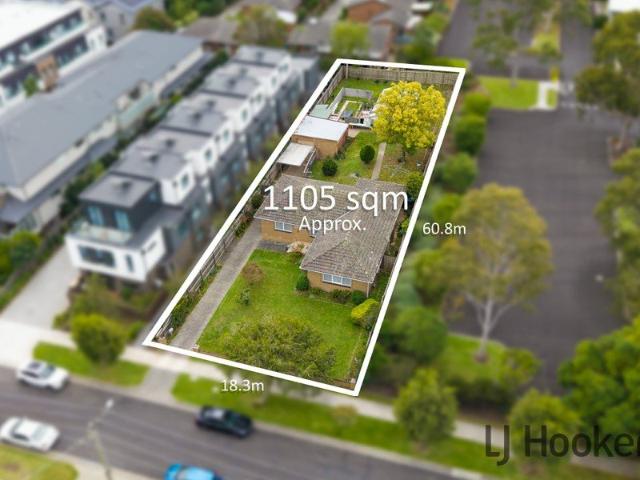
Motivated seller, price adjusted to reflect current market conditions, inspect without delay! Positioned within one of Croydonâs most tightly held high-density growth precincts, this substantial landholding presents an increasingly rare opportunity to secure a prime development site in the heart of a rapidly evolving activity centre. Flat, rectangular allotments of this scale and calibre are becoming almost impossible to find particularly within walking distance to transport, retail, dining, and essential services. Whether you are a developer, investor, builder, or future visionary, the possibilities here are exceptional (STCA). Exciting possibilities include: - Approx. 1,105sqm of flat rectangular land - No easements - Short walk to Croydon Railway Station and central shopping precinct - Positioned within a sought-after growth/high-density zone - Significant future development potential (STCA) - Potential for apartment or terrace-style development - Scope for 2, 3 or 4 level project d
Request Details
Unique Development, Land Holding or Investment Opportunity
View photo
House · for sale
Request Details
Unique Development, Land Holding or Investment Opportunity
Bayswater, Melbourne
· 3 Bedrooms · 1 Bath · House
Bayswater, Melbourne · 3 Bedrooms · 1 Bath · House
An opportunity presents itself to acquire one of the last major property holdings Boronia has to offer. A prominent corner location approximately 1,806m2 in size boasting 41.5m frontage to Boronia Road & 37.5m to Rathmulen Road. The land is further enhanced by a no thru service lane running along Boronia Road. This site offers developers an outstanding opportunity for both residential or commercial development (STCA). Positioned between the eastern activity centre and the Dandenong Ranges. The location provides excellent lifestyle amenity with leafy tree-lined streets/parks, with outstanding and uninterrupted views to the Dandenong Ranges. Boronia is undergoing significant revitalisation through the Boronia Renewal Project, revitalising the shopping precinct, green spaces, pedestrian connectivity, and local economy, underpinning the demand for residential/childcare/medical in the area. The key highlights of the opportunity include: - Prominent corner landholding along major arterial Bo
Request Details
The Brief: More House, Less Unit Living
View photo
Apartment · for sale
Request Details
The Brief: More House, Less Unit Living
Bayswater, Melbourne
· 3 Bedrooms · 2 Baths · Apartment
· Garden · Parking · Equipped kitchen
Bayswater, Melbourne · 3 Bedrooms · 2 Baths · Apartment · Garden · Parking · Equipped kitchen
Its Addressed: · Freestanding three-bedroom home on approximately 447sqm with genuine backyard space · Two living zones, renovated kitchen and glamorous family bathroom · Drive-through garage, solar and ducted vacuum in a tightly held owner-occupied setting Forget the usual expectations of unit living. Quietly positioned well back from Bayswater Road within the established Bayswater Views Estate, Number 8 delivers the space, garden and flexibility of a traditional family home, wrapped in the privacy and ease of a well-kept residential enclave. Freestanding and set on approximately 447sqm of its own, it's little wonder homes here are so tightly held. A charming bay window draws natural light into the cosy front lounge, while also capturing views across the surrounding valley towards the mountains. Creating a comfortable retreat away from the main family zone, this is a space where the outlook is just as enjoyable as the room itself. Further in, the home opens into a spacious kitchen, me
Request Details
Regatta 275 Resort
View photo
Terraced House · for sale
Request Details
Regatta 275 Resort
Bayswater, Melbourne
· 5 Bedrooms · 2 Baths · Terraced House
Bayswater, Melbourne · 5 Bedrooms · 2 Baths · Terraced House
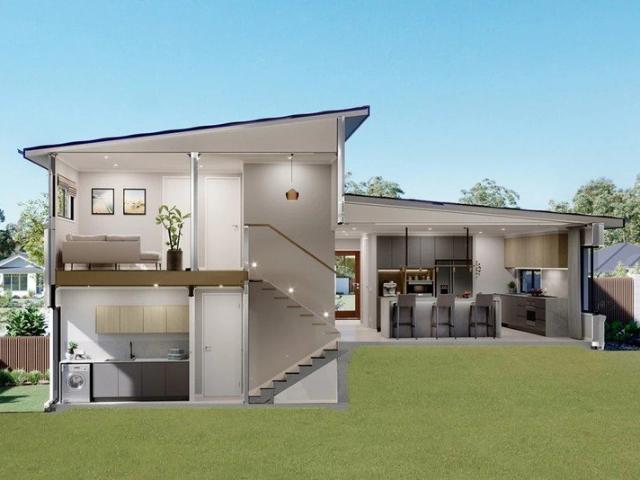
Please Note: House and land packages are indicative only and are provided as a guide. They have not been constructed and are subject to developer approval, council approval, and final engineering requirements. Land is sold separately by the appointed land agent - Please contact Amy for further information regarding the package or land availability. Package pricing includes the estimated land purchase price. Final land pricing is subject to the land agent and may change without notice. Images are for illustrative purposes only and may depict upgrades, fixtures, finishes, landscaping or features that are not included in the advertised package price. Package price excludes site costs and earthworks, which are subject to the results of the feature and level survey, soil report, engineering requirements and site conditions. The Regatta boasts an elegant design, built over three levels, perfectly suited to sites that slope sideways across the block. The open and generously sized living areas
Request Details
Modern Comfort Meets Low Maintenance Living
View photo
House · for sale
Request Details
Modern Comfort Meets Low Maintenance Living
Bayswater, Melbourne
· 2 Bedrooms · 1 Bath · House
· Garden · Equipped kitchen
Bayswater, Melbourne · 2 Bedrooms · 1 Bath · House · Garden · Equipped kitchen
Step into effortless modern living with this beautifully maintained two-bedroom single- level home, offering comfort, style and a private outdoor retreat in a convenient Kilsyth location. Perfect for first-home buyers, downsizers or investors, this inviting home combines contemporary interiors with practical features and easy-care outdoor living. Inside, the light-filled open-plan living and casual meals area creates a welcoming atmosphere, enhanced by a blend of quality tiles and carpet with sliding doors that connect seamlessly to the outdoor entertaining space. The stylish kitchen is designed for everyday convenience, featuring stone benchtops, an island bench, generous pantry, gas cooktop, oven and dishwasher ideal for preparing meals while staying connected with family and friends. Enjoy your own private, securely fenced backyard, complete with a spacious deck, lush lawn & garden surrounds. It's the perfect place to entertain guests, unwind after a busy day or enjoy a quiet weeken
Request Details
Prime Mitcham Location | Contemporary 3 Bedroom Townhouse
View photo
Townhouse · for sale
Request Details
Prime Mitcham Location | Contemporary 3 Bedroom Townhouse
Bayswater, Melbourne
· 3 Bedrooms · 2 Baths · Townhouse
Bayswater, Melbourne · 3 Bedrooms · 2 Baths · Townhouse
Perfectly positioned in the heart of Mitcham, this contemporary three-bedroom townhouse offers an appealing combination of comfort, convenience and low-maintenance living. Set within the established Gardenia development, the home features three well-proportioned bedrooms, two bathrooms and two car spaces, making it an excellent choice for first home buyers, young families, professionals and investors. The location is a standout, with Mitcham Station, local shops, cafes and restaurants all within easy reach. Nearby parks, playgrounds and walking tracks add to the lifestyle appeal, while convenient access to public transport, major roads and freeway connections makes commuting simple. Property Highlights: Three spacious bedrooms with study nook Two bathrooms two car spaces Contemporary, low-maintenance townhouse living Close to Mitcham Station and public transport Easy access to shops, cafes and restaurants Nearby parks, playgrounds and walking tracks Convenient access to major roads and
Request Details
879m². Walk to Main Street. Endless Backyard
View photo
Apartment · for sale
Request Details
879m². Walk to Main Street. Endless Backyard
Bayswater, Melbourne
· 2 Bedrooms · 1 Bath · Apartment
· Garden · Parking
Bayswater, Melbourne · 2 Bedrooms · 1 Bath · Apartment · Garden · Parking
It's becoming harder and harder to find genuine land in central Croydon, especially at this price point. Set privately to the rear on an impressive 879m² (approx.) allotment, this charming Western Red Cedar home offers comfortable living today and outstanding space to enjoy for years to come. Inside, polished timber floors, a cosy Coonara-style wood heater and light-filled living spaces create a warm, welcoming home, while two generous bedrooms, a central bathroom and practical floorplan provide everything needed for first home buyers, downsizers or investors. Step outside and the difference is immediately obvious. The enormous backyard is a rare find, offering room for children to play, pets to roam, gardens to flourish or simply the space to enjoy that so many modern properties lack. A detached double steel garage provides excellent storage, workshop space or secure parking. Best of all, you're just moments from Croydon's vibrant Main Street, with cafés, restaurants, shopping, school
Request Details
Sale by Set Date on Tuesday 10th November at 12pm unless sold prior
View photo
House · for sale
Request Details
New
Sale by Set Date on Tuesday 10th November at 12pm unless sold prior
Bayswater, Melbourne
· 3 Bedrooms · 1 Bath · House
· Garden · Equipped kitchen
Bayswater, Melbourne · 3 Bedrooms · 1 Bath · House · Garden · Equipped kitchen
Fresh, easy-care living with a backyard bonus. Bright, fresh and wonderfully easy to maintain, this street-front three-bedroom home offers the independence of its own frontage with the simplicity of single-level living on approximately 388sqm. Built in the late 1980s and refreshed with new paint and lighting, it is an appealing first home, downsizer or investment with a comfortable lounge, updated kitchen and a fully fenced backyard that leaves plenty of room for pets, play or future alfresco ideas. Best of all, central Boronia is within walking distance, putting trains, shops, supermarkets, cinema and parklands close enough to make everyday life beautifully uncomplicated. Property Highlights: An easy-care home with enough outdoor space to make it feel anything but restricted. Comfortable carpeted front lounge for relaxed everyday living. Updated kitchen overlooking the adjoining meals zone. Breakfast bar creates a casual spot for quick meals and conversation. Electric cooking and prac
Request Details
Sale by Set Date on Tuesday 10th November at 11am unless sold prior
View photo
Apartment · for sale
Request Details
New
Sale by Set Date on Tuesday 10th November at 11am unless sold prior
Bayswater, Melbourne
· 2 Bedrooms · 1 Bath · Apartment
· Parking · Equipped kitchen
Bayswater, Melbourne · 2 Bedrooms · 1 Bath · Apartment · Parking · Equipped kitchen
Easy care living with foothills appeal. Quietly positioned within a small, community-minded group of just four, this well-maintained single-level home offers an appealing blend of privacy, functionality and low-maintenance ease. Surrounded by established gardens and filled with natural light, it delivers a clever two-bedroom layout, generous living, a sunlit courtyard and excellent parking, all within easy reach of schools, trails, shopping and EastLink. Whether you are buying your first home, downsizing or adding to your investment portfolio, this is a comfortable, well-connected opportunity in a peaceful foothills setting. Property Highlights: Well-maintained single-level home within a small group of only four. Community-oriented setting with Dandenong Ranges views and manicured gardens. Spacious living room filled with natural light. Casual meals area adjoining the kitchen for easy everyday living. Practical kitchen with excellent storage, quality stainless-steel gas cooking applian
Request Details
Spacious & Stylish Townhouse in a Prime Mitcham Location
View photo
Townhouse · for sale
Request Details
Spacious & Stylish Townhouse in a Prime Mitcham Location
Bayswater, Melbourne
· 3 Bedrooms · 2 Baths · Townhouse
· Garden · Parking · Equipped kitchen
Bayswater, Melbourne · 3 Bedrooms · 2 Baths · Townhouse · Garden · Parking · Equipped kitchen
Welcome to 2/8 Berry Avenue a beautifully presented townhouse that offers the perfect blend of comfort, convenience and modern living in the heart of Mitcham. Key Features: Three generous bedrooms, two well-appointed bathrooms ideal for family living or room to grow. Open & airy living zones with an open-plan kitchen/dining area that flows effortlessly. Private outdoor space a backyard that invites relaxation and entertaining. Double car accommodation / secure parking for two cars. Location & Lifestyle Highlights: Located within the City of Whitehorse, one of Melbourne's most sought-after zones. Zoned for excellent schools, ensuring educational peace of mind: ideal for families. Close to public transport, local shops, parks & amenities everything you need is nearby. A quiet, well-maintained complex meaning low maintenance & easy living. Why You'll Love It: Move in, unpack, and enjoy. This townhouse gives you the space to relax, room for family, and the practicality to live well. Whethe
Request Details
Easy Living with Light Filled Interiors
View photo
Apartment · for sale
Request Details
Easy Living with Light Filled Interiors
Bayswater, Melbourne
· 2 Bedrooms · 1 Bath · Apartment
· Equipped kitchen
Bayswater, Melbourne · 2 Bedrooms · 1 Bath · Apartment · Equipped kitchen
Peacefully positioned within a quiet and established pocket, this beautifully presented two-bedroom unit delivers an inviting combination of generous interiors, private outdoor space and outstanding everyday convenience. Step inside to discover a spacious open-plan living and dining area, where large windows draw in abundant natural light and create a welcoming setting for relaxing or entertaining. Warm timber-style flooring flows throughout, while split-system cooling and heaters ensures year-round comfort. The adjoining kitchen is thoughtfully appointed with ample cabinetry, a freestanding electric oven and cooktop, stainless-steel sink and a practical breakfast bar with additional storage, creating a functional space for everyday cooking and casual meals. Two well-sized bedrooms provide comfortable accommodation, both featuring built-in robes and leafy outlooks. They are serviced by a central bathroom incorporating a shower, vanity and toilet, complemented by a separate laundry for
Request Details
Period splendour meets modern luxury
View photo
House · for sale
Request Details
Period splendour meets modern luxury
Bayswater, Melbourne
· 3 Bedrooms · 2 Baths · House
· Garden · Fireplace · Equipped kitchen
Bayswater, Melbourne · 3 Bedrooms · 2 Baths · House · Garden · Fireplace · Equipped kitchen
ENTER VIA SERVICE ROAD Masterfully blending the charm of yesteryear with contemporary luxury, this stunning weatherboard home brings a sense of elegance to everyday living, whilst providing the family buyer with an exceptional setting to relax and entertain. Preserved period features define the restful interiors, with Jarrah floorboards and high decorative ceilings flowing through two distinct living zones, with both featuring an open fireplace. Enjoying a farmhouse vibe, the kitchen wraps around a timber island preparation bench and is beautifully appointed with granite benchtops, professional Ilve cooker with dual ovens, semi-integrated Miele dishwasher, double butlers sink, dedicated microwave nook, appliance cupboard and ample storage. French doors open from the family room and master bedroom to deliver harmonious indoor-outdoor living, encouraging family and guests out onto the entertaining deck with rain sensor louvred roof, while the adjoining backyard is perfectly sized for chi
Request Details
Auction Unless Sold Prior: Sunday 08/11/2026 at 11:30 AM. Preferred Settlement 90 120 days
View photo
House · for sale
Request Details
Updated
Auction Unless Sold Prior: Sunday 08/11/2026 at 11:30 AM. Preferred Settlement 90 120 days
Bayswater, Melbourne
· 3 Bedrooms · 2 Baths · House
· Garden · Balcony · Parking · Equipped kitchen
Bayswater, Melbourne · 3 Bedrooms · 2 Baths · House · Garden · Balcony · Parking · Equipped kitchen
3-Beds + Study, 2-baths, 2-toilets, 2-Car, 3-Living Areas, Alfresco Entertaining Area, 4 Car Parking Spaces, room for boat, caravan, trailor, etc. Set on a generous ~917m² allotment in a quiet, family-friendly cul-de-sac, this welcoming sanctuary offers space, warmth, and the comforting security of a true neighbourhood atmosphere. Designed to accommodate growing families with ease, the home balances spacious multi-zone living with cozy, everyday retreats. Warmth, Comfort & Space · Generous Accommodation: 3 serene bedrooms plus a dedicated study, complemented by a modern bathrooms (including a relaxing spa bath), ensuite bathroom and 2 toilets. · Three Living Zones: Experience the effortless ebb and flow of a formal lounge, a light-filled open-plan kitchen and dining area, and a large family rumpus room. · Outdoor Bliss: Unwind on the veranda, step out onto the sunlit deck, or entertain year-round under the magnificent alfresco area while overlooking the expansive backyard. · Storage &
Request Details
Street Frontage Townhouse: Quiet, Convenient & Low Maintenance Living
View photo
Apartment · for sale
Request Details
Street Frontage Townhouse: Quiet, Convenient & Low Maintenance Living
Bayswater, Melbourne
· 3 Bedrooms · 2 Baths · Apartment
· Equipped kitchen
Bayswater, Melbourne · 3 Bedrooms · 2 Baths · Apartment · Equipped kitchen
Positioned with its own street frontage, this quality-built townhouse offers the absolute best in low-maintenance, easy-care living. Designed with a thoughtful layout that flows effortlessly from indoors to out, the home features an open-plan kitchen and dining area with a large breakfast bar, a welcoming family lounge, and an open study or home officeperfect for working from home. The downstairs master bedroom provides a private retreat, while a separate powder room and laundry add daily convenience. Step outside to a private alfresco deck and courtyard, creating an ideal space for pets, weekend relaxation, and outdoor entertaining. Upstairs, two additional light-filled bedrooms with built-in robes share a central family bathroom. Beautifully finished with engineered timber floors throughout the main living areas, quality carpets in the bedrooms, and modern stainless-steel appliances, this move-in-ready property delivers comfort, style, and exceptional convenience. Key Features & High
Request Details
Single Level Entertaining and Storage
View photo
Apartment · for sale
Request Details
Single Level Entertaining and Storage
Bayswater, Melbourne
· 3 Bedrooms · 2 Baths · Apartment
· Equipped kitchen
Bayswater, Melbourne · 3 Bedrooms · 2 Baths · Apartment · Equipped kitchen
Set on an approximately 310sqm allotment, this well-presented single-level unit offers a comfortable balance of light-filled interiors, private entertaining and practical everyday ease. The surrounding Croydon area includes Croydon Station, Croydon Central Shopping Centre, Ruskin Park Primary School and Aquahub. - A contemporary brick façade, covered entry and welcoming front porch create an appealing introduction to the home. - Polished timber floors, high ceilings and downlights enhance the spacious open-plan living and dining zone. - The central kitchen is equipped with an island bench, double sink, gas cooktop, oven, dishwasher, pantry and abundant cabinetry. - Adjoining dining space opens directly to the outdoor entertaining area, creating an easy setting for indoor-outdoor gatherings. - The main bedroom provides a private retreat with a walk-in robe and ensuite. - Two additional bedrooms include built-in storage and are served by a central bathroom with bath, separate shower and
Request Details
Modern Double Storey Living with Alfresco Entertaining
View photo
Apartment · for sale
Request Details
Modern Double Storey Living with Alfresco Entertaining
Bayswater, Melbourne
· 3 Bedrooms · 2 Baths · Apartment
· Equipped kitchen
Bayswater, Melbourne · 3 Bedrooms · 2 Baths · Apartment · Equipped kitchen
Offering a thoughtfully designed double-storey layout, contemporary finishes and low-maintenance outdoor spaces, this three-bedroom residence provides comfortable living with excellent separation between private accommodation and shared living areas. Complemented by exceptional convenience and easy street access, it presents an ideal opportunity for modern, low-maintenance living. The ground floor opens from a welcoming front porch into an entry hallway, with the staircase positioned ahead and the main bedroom conveniently located on this level. The main bedroom includes a built-in robe, split system heating and cooling, carpet underfoot and an ensuite comprising a shower, single vanity and toilet. A separate powder room provides additional convenience for residents and guests. At the rear, the open-plan kitchen, dining and living area forms the central gathering space of the home. Split system heating and cooling supports year-round comfort, while sliding doors create an easy connecti
Request Details
Flexible Family Living with Generous Outdoor Entertaining
View photo
House · for sale
Request Details
Flexible Family Living with Generous Outdoor Entertaining
Bayswater, Melbourne
· 3 Bedrooms · 1 Bath · House
· Garden · Air conditioning · Parking · Equipped kitchen
Bayswater, Melbourne · 3 Bedrooms · 1 Bath · House · Garden · Air conditioning · Parking · Equipped kitchen
Positioned in a convenient Vermont South setting, 3 Ritz St presents a three-bedroom home with comfortable living spaces, practical appointments and generous options for outdoor entertaining and off-street parking. Hardwood flooring adds warmth throughout the three bedrooms and the open-plan living and dining room. Ducted heating extends throughout the home, while an air conditioning unit in the dining area and a ceiling fan in the main bedroom provide additional comfort. The open-plan kitchen and meals area features cork flooring, a tiled splashback, breakfast bar, dishwasher, Technika appliances including an electric oven, ample pantry storage and a skylight introducing natural light. The adjoining meals area opens directly to the backyard pergola, creating an easy connection to the outdoor decking and backyard. Accommodation comprises three bedrooms, each with mirrored built-in robes and hardwood flooring. The main bedroom also includes a ceiling fan. Centrally positioned, the bathr
Request Details
Sweeping Treetop Views And Spectacular Deck Entertaining!
View photo
House · for sale
Request Details
Sweeping Treetop Views And Spectacular Deck Entertaining!
Bayswater, Melbourne
· 3 Bedrooms · 1 Bath · House
· Equipped kitchen
Bayswater, Melbourne · 3 Bedrooms · 1 Bath · House · Equipped kitchen
Positioned at the front of the block in a highly desirable Boronia pocket, this beautifully elevated three-bedroom residence offers a lifestyle of classic charm, natural light, and immediate comfort. Boasting a striking, expansive front timber deck that captures fantastic sweeping views of the surrounding treetops, it presents a brilliant turnkey opportunity for first homebuyers, downsizers, or savvy investors. Stepping inside, you are instantly greeted by pristine hardwood floors that flow seamlessly through a spacious and inviting living area. Large windows flood the room with fantastic natural light, while a dedicated split system provides targeted cooling comfort exclusively to this main hub. This relaxed living zone connects effortlessly to a sparkling, well-appointed white kitchen. Designed to delight the home chef, it features ample cabinetry, a handy breakfast bar, and a premium gas stove top, perfectly complemented by an adjacent dining area that opens directly to the rear of
Request Details

Get email alerts

Don't miss out: be the first to know about new properties

The alert was correctly created

On subscribing you accept the conditions of use and the privacy policy
Alert
Receive new ads in your inbox
Save this search
Receive alerts for new listings

We'll send you an email when we have new properties for: "Properties for sale in Bayswater, Melbourne"

The alert was correctly created

Vermont South
Vermont
Get email alerts and be the first to see new listings
Required field
On subscribing I accept the terms of the privacy policy
Perfect! You'll soon start receiving new listings via email
Alert
Receive an email when we have new ads for Properties for sale in Bayswater, Melbourne
Save this search
Filters

Bedrooms

Size (m²)

m²
m²

Price

$
$

Property type

Bathrooms

Clear all filters
Receive notifications when new entries are published.