660 properties for sale in Baxter

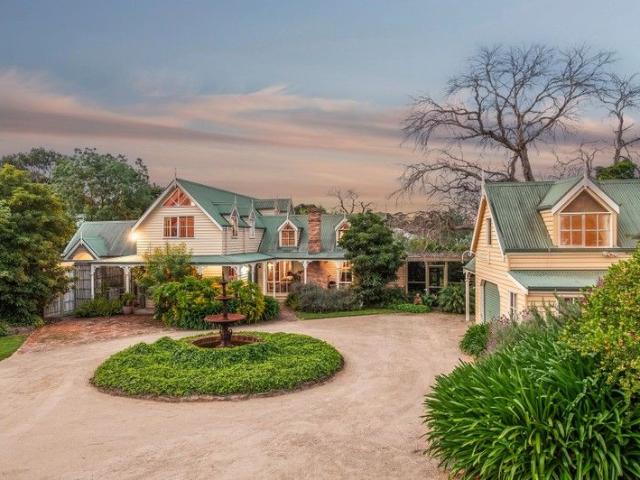
Wirra Wirra
View photo
House · for sale
Request Details
Wirra Wirra
Baxter
· 4 Bedrooms · 4 Baths · House
Baxter · 4 Bedrooms · 4 Baths · House
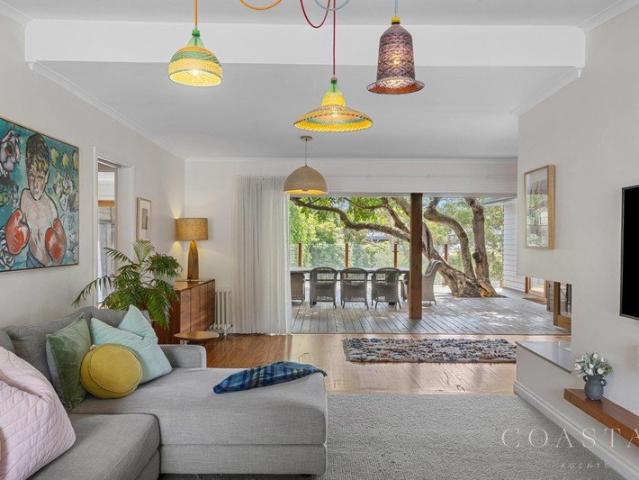
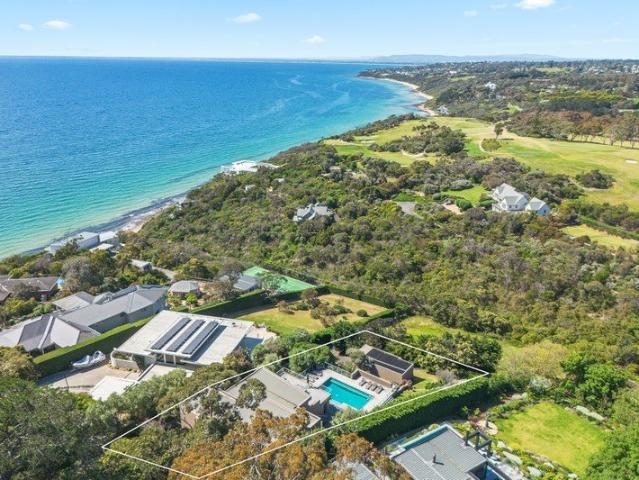
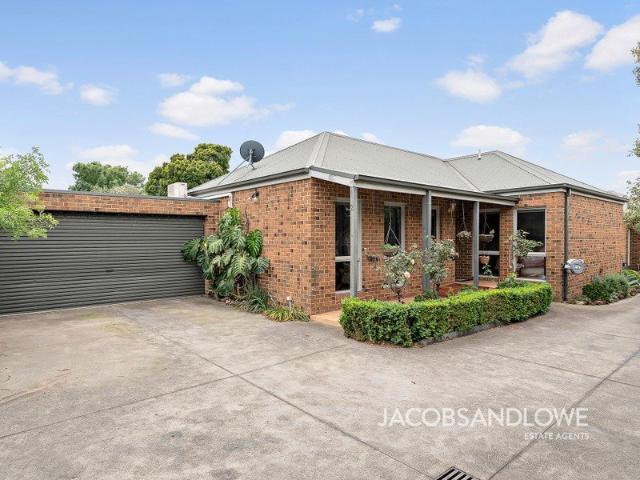
A masterclass in architectural luxury and contemporary coastal living, this extensively renovated and expanded residence delivers exceptional scale, premium finishes, and breathtaking outlooks across Western Port Bay and rolling farmland. Set within the tightly held Woodlands Estate and just moments from nature reserves and local attractions, this is a home designed to impress at every level. Originally established circa 1967 and comprehensively transformed in 2024, the home now presents as a sophisticated, family-focused sanctuary of resort-style scale with expansive indoor and outdoor living zones, seamless entertaining, and outstanding vehicle accommodation. Step inside to discover light-filled interiors anchored by solid Blackbutt timber flooring, bespoke cabinetry, and a considered layout that balances luxury with everyday functionality. Multiple living zones include a formal lounge with custom bar, open-plan dining and family areas flowing through bi-fold doors to the alfresco, a
Request Details
Imagine a Freshly Renovated, Ready to Enjoy Home. Can You Picture It?
View photo
House · for sale
Request Details
Updated
Imagine a Freshly Renovated, Ready to Enjoy Home. Can You Picture It?
Baxter
· 3 Bedrooms · 1 Bath · House
· Garden · Parking · Equipped kitchen
Baxter · 3 Bedrooms · 1 Bath · House · Garden · Parking · Equipped kitchen
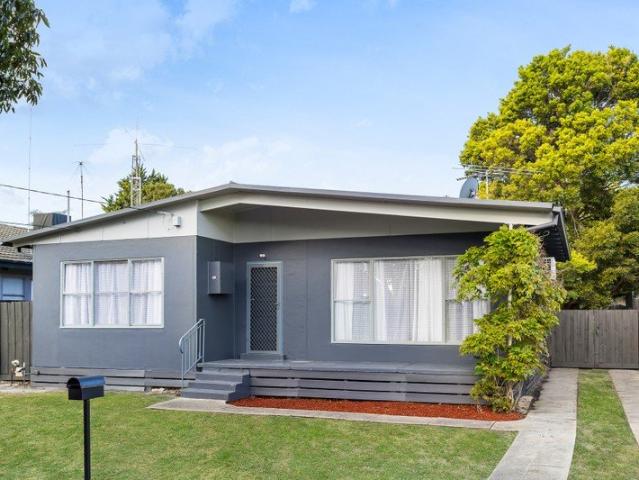
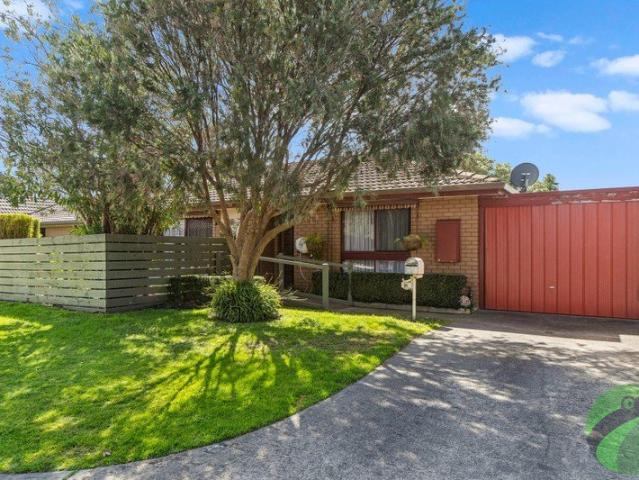
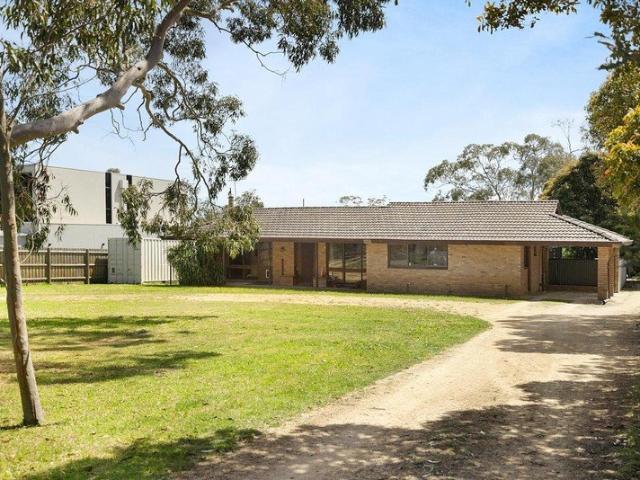
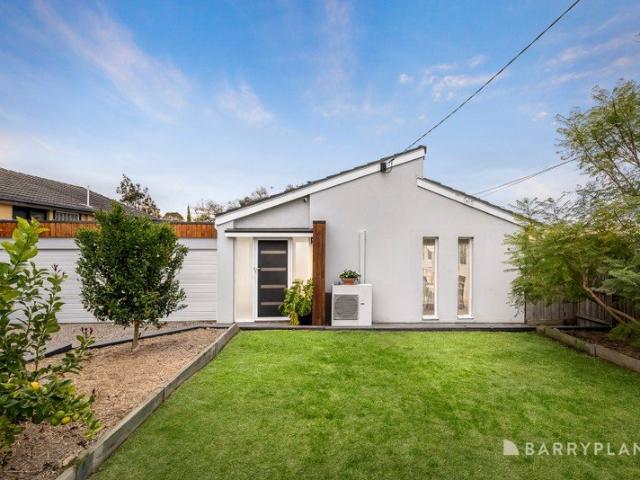
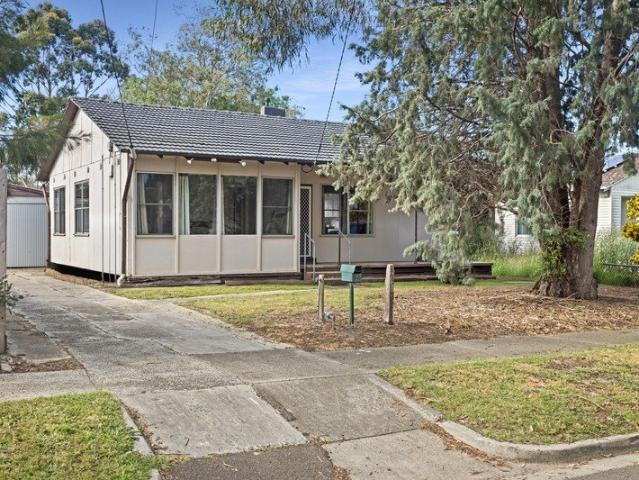
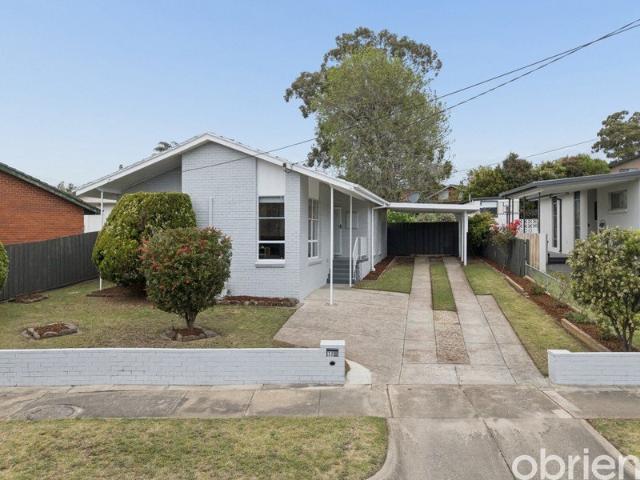
Why we're obsessed with 32 Marlock Street, Frankston North: A fresh new look, a practical floor plan, and a generous backyard make this beautifully updated 3-bedroom home the perfect launchpad for your property journey. A welcoming lounge provides a cozy space to unwind, while the beautifully renovated kitchen and adjoining dining area create the heart of the home for everyday living. Freshly painted inside and out, and complete with stylish new flooring, the entire residence boasts a clean, modern feel where all the hard work has already been done. Three comfortable bedrooms feature plush new carpets, sharing a spacious central bathroom highlighted by a deep corner bath and separate shower. Outside, the expansive backyard is a blank canvas with room to grow - perfect for kids, pets, or weekend entertaining. A large, powered workshop aswell as a shed, adds incredible versatility for projects or extra storage, while the single carport handles off-street parking with ease. Positioned jus
Request Details
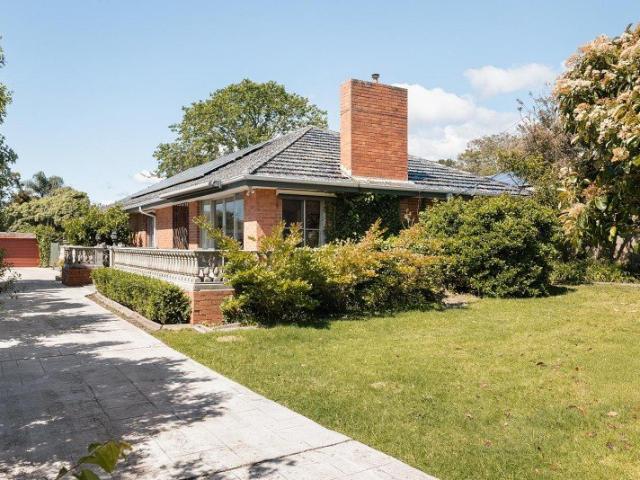
INSPECTION BY PRIVATE APPOINTMENT
View photo
House · for sale
Request Details
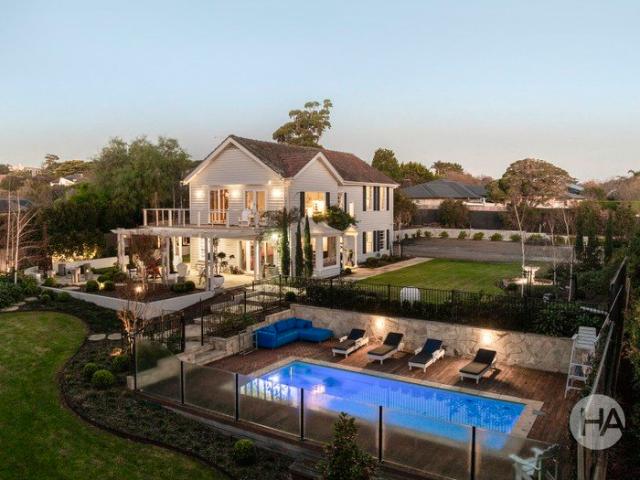
INSPECTION BY PRIVATE APPOINTMENT
Baxter
· 5 Bedrooms · 4 Baths · House
Baxter · 5 Bedrooms · 4 Baths · House
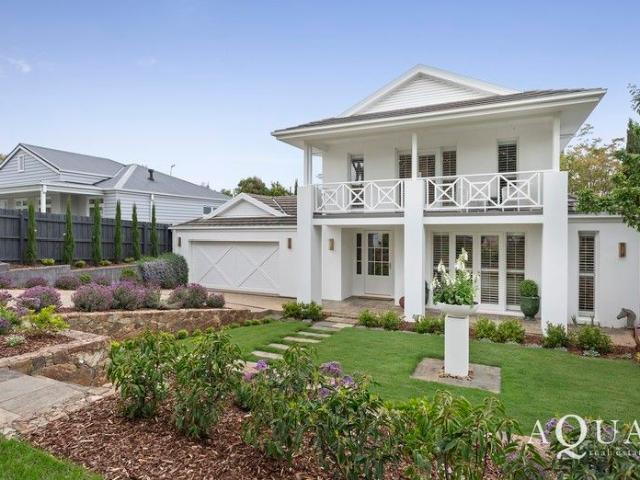
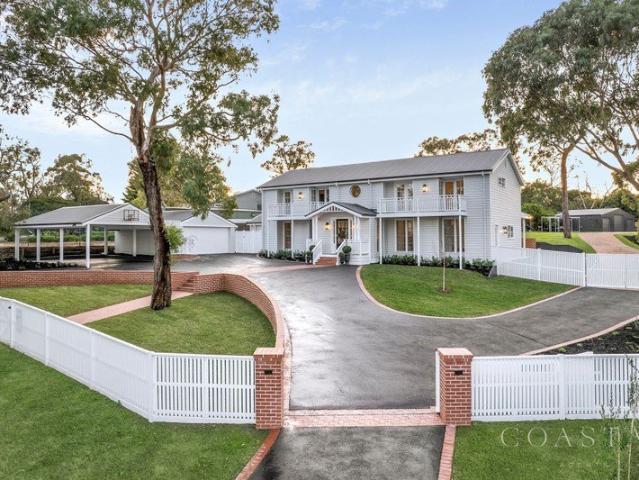
A Storybook Estate of Quiet Grandeur Central to a tightly held cul-de-sac of beautiful homes, Swan Haven is a residence of striking architecture, artistry, and high character, an estate that reveals its presence with quiet confidence and enduring appeal. From the first approach, the home conveys a sense of ceremony and calm authority, where scale, privacy, and design unfold with intention rather than excess. Arrival is enchanting and composed. You enter through commanding brick pillars, arriving onto a sweeping circular driveway that curves through landscaped gardens and expansive lawn, clearly defining the threshold and setting the tone for the artistry and architectural character beyond. Inside, soaring cathedral ceilings, timber-lined interiors, feature leadlight windows, and celestial light create a sense of ease, depth, and atmosphere throughout the home. At its heart, a majestic grand staircase descends into the central living room, acting as a sculptural centrepiece that brings
Request Details
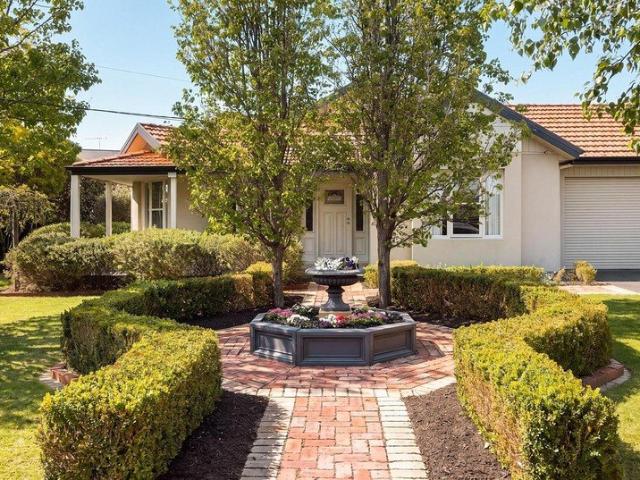
COSMOPOLITAN SEASIDE LIVING
View photo
Apartment · for sale
Request Details
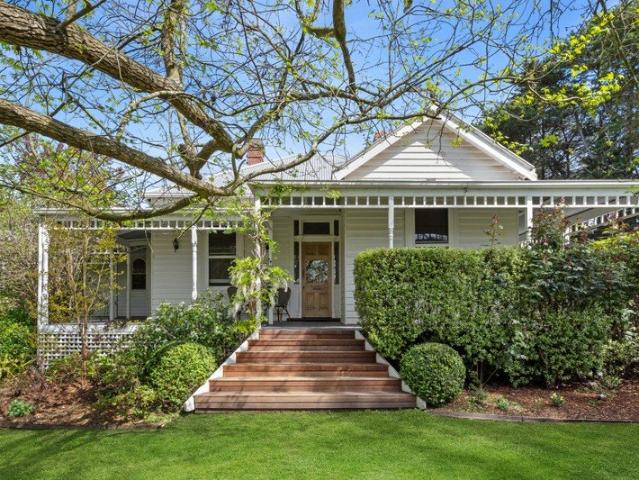
COSMOPOLITAN SEASIDE LIVING
Baxter
· 2 Bedrooms · 1 Bath · Apartment
· Equipped kitchen
Baxter · 2 Bedrooms · 1 Bath · Apartment · Equipped kitchen
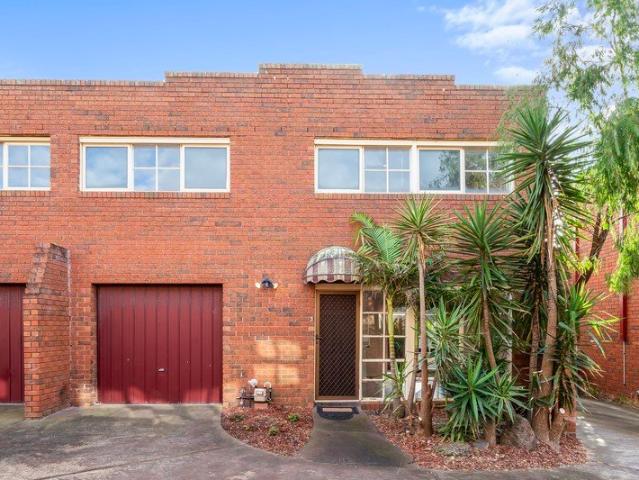
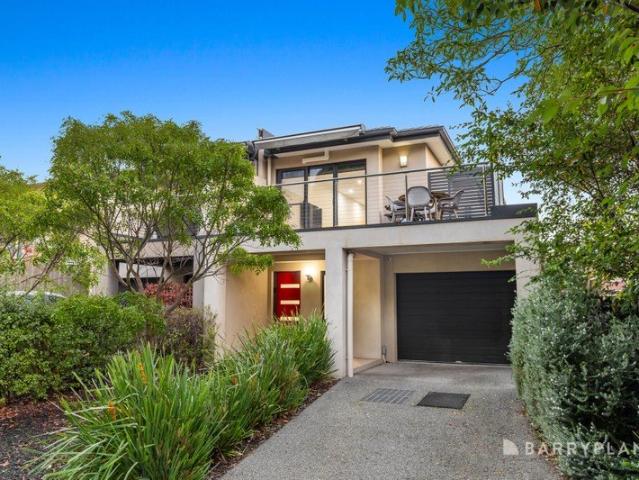
A boutique styled townhouse in a select block of only 10 with a sunny northerly aspect. Designer flair, tasteful decor and neutral colour schemes throughout. Exceptional location to one of the finest beaches across the road plus direct access to Kananook Creek where you can launch you kayak or paddle board and enjoy the beauty of local wildlife in peaceful surroundings. Life is going to be a sea breeze. Stylish galley kitchen overlooking living/meals facilities, 2 designer bedrooms, solid hardwood flooring, sunlit renovated bathroom split system heating/cooling, separate wc, gas heating, private outdoor paved courtyard, pergola, outdoor hot/cold shower facilities, perfect for entertaining. Plus single lock up car accommodation. Your sea change lifestyle is about to start. Put this on your shortlist to inspect. PLEASE NOTE: The information contained in this advertisement has been prepared from information provided by the vendor and other external sources believed to be reliable. The Pro
Request Details
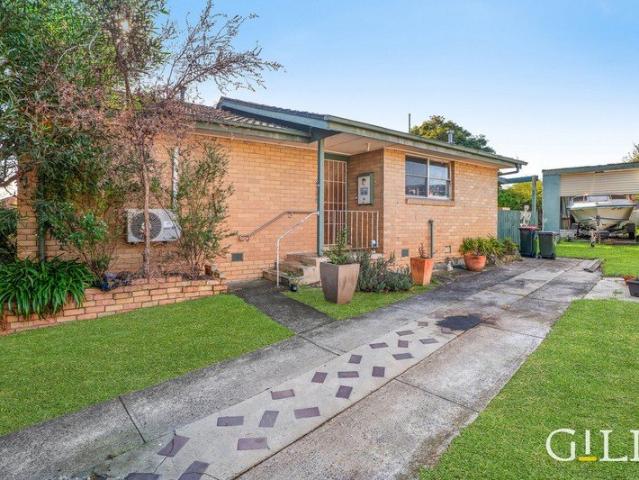
NEW PRICE
View photo
House · for sale
Request Details
NEW PRICE
Baxter
· 4 Bedrooms · 3 Baths · House
· Equipped kitchen
Baxter · 4 Bedrooms · 3 Baths · House · Equipped kitchen
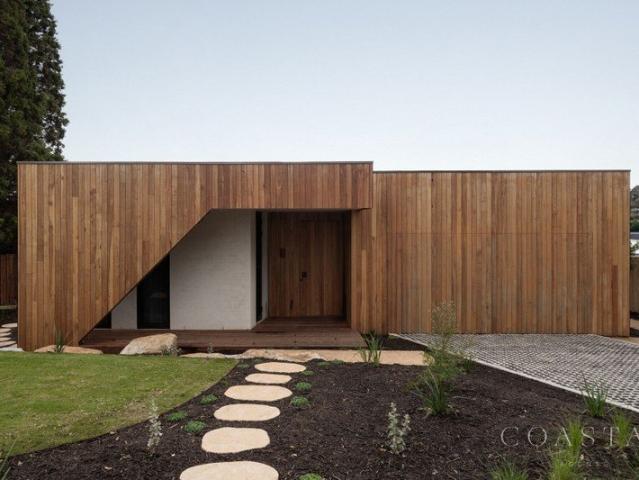
Linea House is a masterfully articulated coastal residence where sculptural architecture and considered zoning deliver both dramatic impact and effortless liveability. Designed by Pleysier Perkins and positioned within the exclusive enclave of Mount Eliza, this four-bedroom, three-bathroom, two-car residence unfolds across a striking curved floorplan that separates private sanctuary from dynamic family living with exceptional clarity. At its heart, the home opens into a fluid central living, dining, and kitchen domain, where soaring 3.6m ceilings, French oak floors, and lime-washed walls establish a refined sense of scale and softness. The designer kitchen anchors the space with Taj Mahal marble, Palladian limestone inlay flooring, integrated Miele appliances, BORA cooktop, and a Bosch integrated fridge/freezer, supported by a fully appointed butler's pantry. Every detail reflects craftsmanship; custom timber veneer cabinetry with wood grain inlays, bespoke artisan lighting, and curate
Request Details
Sunlit Villa Living in the Frankston High Zone
View photo
Apartment · for sale
Request Details
Sunlit Villa Living in the Frankston High Zone
Baxter
· 2 Bedrooms · 1 Bath · Apartment
· Terrace · Equipped kitchen
Baxter · 2 Bedrooms · 1 Bath · Apartment · Terrace · Equipped kitchen
Step into the Frankston High-zoned market with style, smarts, and serious lifestyle credibility in this 2-bedroom villa, showcasing a life of light-filled living, clever design, and outdoor freedom. Positioned away from the street but just moments from Heatherhill Road shops and Monash University, it's ideal for first-home buyers, downsizers and investors ready to play the long game and enjoy everything while they're at it. The entry's clean lines and smooth flow open to an open-plan living and dining design, with carpeted floors underfoot and a direct sightline from its laminate-topped kitchen to its sunbathed outdoor terrace. Stainless steel appliances and smart storage headline a kitchen ready for any occasion, stepping outdoors to a space that's got the bones for a space that makes the most of your weekends - it just awaits that bit of TLC to really show its appeal. The bedrooms are tucked away and ready to recharge, with the master delivering a walk-in robe beside a central bathro
Request Details
Privacy, Space & A True Family Sanctuary
View photo
House · for sale
Request Details
Privacy, Space & A True Family Sanctuary
Baxter
· 6 Bedrooms · 3 Baths · House
· Garden · Air conditioning · Fireplace
Baxter · 6 Bedrooms · 3 Baths · House · Garden · Air conditioning · Fireplace
Nestled within a quiet, tree-lined crescent in one of Mount Eliza's most peaceful pockets, this beautifully appointed six-bedroom residence delivers generous proportions, refined comfort and exceptional indooroutdoor living in a picturesque natural setting. Privately positioned behind established greenery, the home welcomes you via a thoughtfully designed entry foyer with extensive built-in storage setting the tone for the practicality and considered design carried throughout. At the heart of the home, expansive open plan living and dining areas are filled with natural light and framed by tranquil garden outlooks. Timber flooring and a soft neutral palette create warmth and cohesion, while a contemporary ethanol fireplace anchors the main lounge, adding both ambience and architectural presence. Hydronic heating throughout, combined with solar assistance, ensures year-round comfort. Split-system air conditioning and ceiling fans in the bedrooms provide additional climate control, creati
Request Details
Spacious Backyard Living in a Convenient Location
View photo
House · for sale
Request Details
Spacious Backyard Living in a Convenient Location
Baxter
· 3 Bedrooms · 1 Bath · House
· Garden · Air conditioning · Equipped kitchen
Baxter · 3 Bedrooms · 1 Bath · House · Garden · Air conditioning · Equipped kitchen
Set on a generous 588sqm block, this inviting three-bedroom home combines light filled interiors with an expansive backyard and everyday amenities within easy reach. Timber floors and a practical layout create a welcoming foundation for first homebuyers, families and downsizers, with further appeal for investors. A charming front porch introduces the home, opening to a spacious lounge where large windows welcome natural light. Ducted heating through floor vents provides warmth throughout the home, complemented by split system air conditioning in the lounge. The adjoining kitchen features white cabinetry, a gas cooktop, a built-in oven and garden views. Three bedrooms are complemented by a central bathroom with a shower over the bath, a separate w/c and a full laundry with backyard access. Outside, established trees and broad lawn areas offer ample space for children to play, outdoor entertaining or creating a vegetable garden, while a shed provides useful storage. Within walking distan
Request Details
A Private Architectural Sanctuary of Rare Refinement
View photo
House · for sale
Request Details
A Private Architectural Sanctuary of Rare Refinement
Baxter
· 5 Bedrooms · 2 Baths · House
· Equipped kitchen
Baxter · 5 Bedrooms · 2 Baths · House · Equipped kitchen
Inspection by appointment. Tucked away in a peaceful Mount Eliza cul-de-sac, 1 Archer Close is an exquisitely renovated family residence where architectural precision, refined materiality and seamless indooroutdoor living unite in perfect harmony. Thoughtfully reimagined in every detail, this exceptional home offers a sense of calm, luxury and quiet sophistication deeply personal, yet undeniably impressive. A tranquil arrival unfolds through landscaped gardens and a timber walkway, setting a serene tone from the outset. Inside, expansive open-plan living zones are enhanced by soaring ceilings and bespoke travertine and timber flooring, creating an effortless sense of space and flow. Large bifold doors open completely to the outdoor entertaining area, swimming pool and spa, allowing daily living and hosting to extend naturally outdoors. At the centre of the home, the bespoke kitchen is both striking and highly functional, featuring custom cabinetry, an integrated extraction cooktop, pre
Request Details
~ A Private Family Sanctuary with Resort Style Luxury ~
View photo
House · for sale
Request Details
~ A Private Family Sanctuary with Resort Style Luxury ~
Baxter
· 4 Bedrooms · 3 Baths · House
· Equipped kitchen
Baxter · 4 Bedrooms · 3 Baths · House · Equipped kitchen
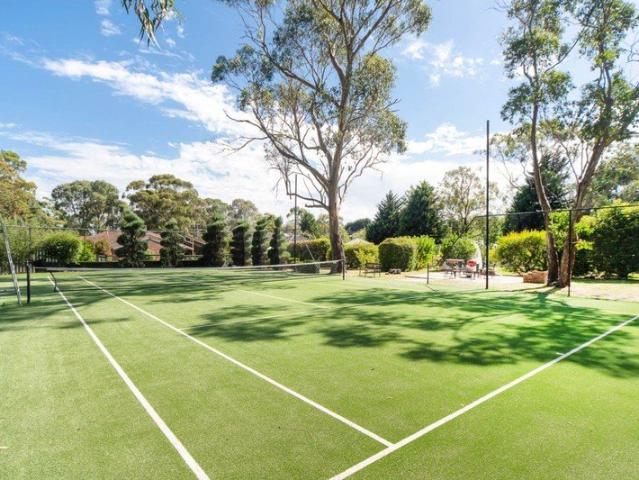
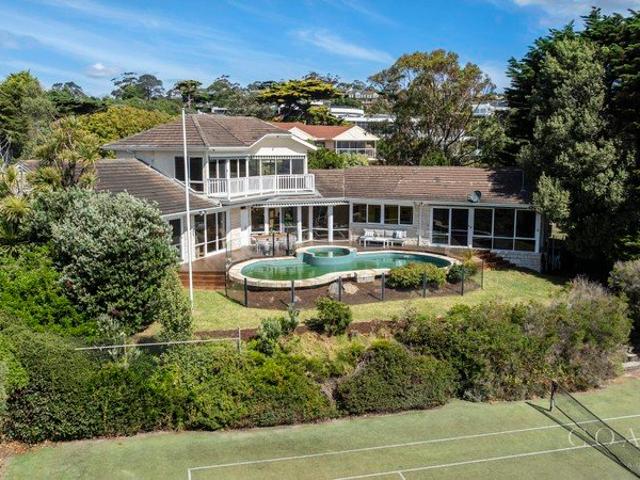
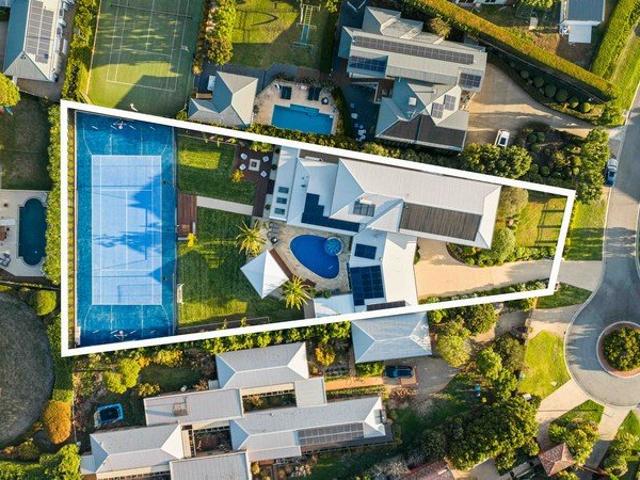
Welcome to this stunning family home. With space to spread out, room to breathe and offering resort style living in a lush, picturesque and peaceful setting, this fabulous home offers an enviable lifestyle. Located in a desirable neighbourhood amongst other prestigious homes, this gorgeous property boasts a range of exceptional features including a sparkling inground pool, full sized tennis court and beautifully manicured gardens. Within walking distance to Humphries Road shops, a plethora of parklands and just a short drive to Mount Eliza's boutique shopping strip, Frankston's bustling city centre and local schools, the location is simply wonderful. Well zoned for family living, the home offers a separate entrance foyer, a large living room with gas wood fire, spacious dining room and the master suite at the front of the home with the guest suite and additional bedrooms at the rear of the house. The updated kitchen is the hub of the home with stone benchtops, stainless steel appliance
Request Details
ABSOLUTE BEACHFRONT IN MT ELIZA'S GOLDEN MILE
View photo
House · for sale
Request Details
ABSOLUTE BEACHFRONT IN MT ELIZA'S GOLDEN MILE
Baxter
· 4 Bedrooms · 3 Baths · House
· Swimming pool
Baxter · 4 Bedrooms · 3 Baths · House · Swimming pool
NEW PRICE With plans and permits already completed for an exemplary architect designed modern home, a rare opportunity exists to renovate the existing character home or re-build or simply hold as a sound investment. Sitting absolute beachfront with a gate directly onto Canadian Bay Beach, this luxury two-third acre property holds one of the most celebrated positions in the esteemed Golden Mile. Of elegant limestone construction, the inspiring architectural home makes the most of this privileged position with a floorplan that arcs around a central swimming pool offering maximum exposure to a view over the tennis court to a vast expanse of glistening bay, with Daveys Bay to the north and a walk along the shore to Canadian Bay Club to the south. Exceedingly private behind auto iron gates and a long driveway that circles in front of the home, the existing four-bedroom home provides a choice of four flowing living, dining and entertaining and alfresco areas, including a large entertaining l
Request Details
Character, Comfort and Nothing Left to Do
View photo
House · for sale
Request Details
Character, Comfort and Nothing Left to Do
Baxter
· 3 Bedrooms · 1 Bath · House
· Garden · Parking · Equipped kitchen
Baxter · 3 Bedrooms · 1 Bath · House · Garden · Parking · Equipped kitchen
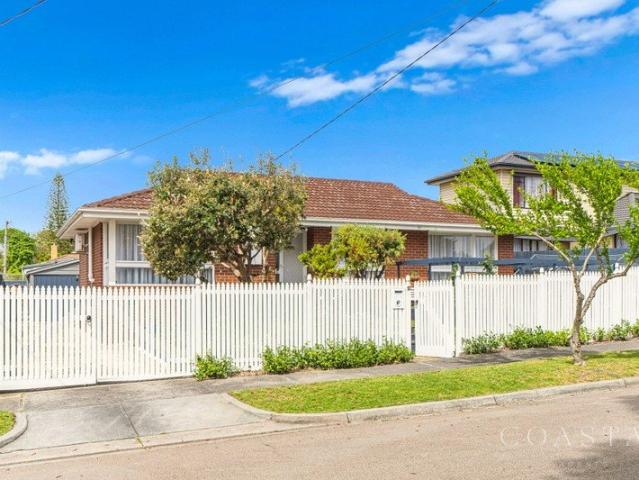
Beautifully renovated in circa 2025, this charming three bedroom home blends timeless character with modern style, offering an effortless move-in-ready lifestyle on approximately 537sqm. Behind a classic white picket fence, discover beautifully updated interiors featuring wide-board hybrid flooring, rattan pendant lighting and quality finishes throughout. The stylish kitchen boasts stone benchtops, soft-close cabinetry, induction cooking and integrated appliances, complemented by elegant brushed-gold accents. The spacious family bathroom continues the contemporary feel with a bath, rainfall shower, feature lighting and heated towel rail, while three bedrooms with built-in robes and a fully fitted separate laundry complete the practical layout. Outside, a covered paved entertaining area overlooks the generous, fully fenced backyard, with plenty of lawn for kids and pets, plus a fire-pit area and cubby house. A single garage and secure additional off-street parking behind double gates ad
Request Details
NORTHPOINT
View photo
House · for sale
Request Details
NORTHPOINT
Baxter
· 5 Bedrooms · 4 Baths · House
· Terrace · Swimming pool
Baxter · 5 Bedrooms · 4 Baths · House · Terrace · Swimming pool
An extraordinary expression of contemporary architecture, refined luxury and breathtaking coastal panoramas, this exceptional five-bedroom residence delivers an uncompromising lifestyle in one of Mornington's most prestigious beach side settings. Commanding sweeping views across Port Phillip Bay to the distant Melbourne skyline, the residence unfolds over three magnificent levels, where striking architectural lines, expansive glazing and an abundance of natural light create an atmosphere of understated sophistication. Designed to celebrate its remarkable coastal position, the home offers an exceptional collection of formal and informal living spaces, seamlessly connecting to an expansive entertaining terrace overlooking the sparkling solar-heated swimming pool, sun-drenched deck and uninterrupted bay vistas. Whether hosting on a grand scale or enjoying the tranquillity of its private surroundings, every element has been thoughtfully considered. At the heart of the residence, a beautifu
Request Details
A Private Retreat
View photo
Apartment · for sale
Request Details
A Private Retreat
Baxter
· 2 Bedrooms · 1 Bath · Apartment
· Equipped kitchen
Baxter · 2 Bedrooms · 1 Bath · Apartment · Equipped kitchen
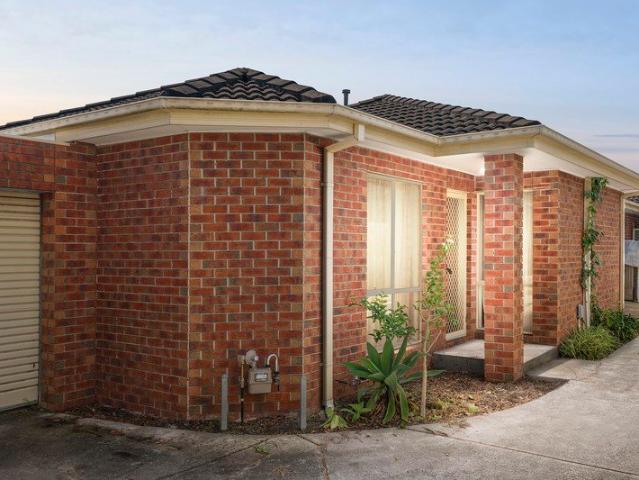
Tucked away in a quiet and well-maintained complex, this charming two-bedroom unit offers a wonderful opportunity for first-home buyers, downsizers or savvy investors looking for a comfortable home with plenty of potential. Well maintained and lovingly cared for, the residence retains its original character while offering scope for the new owner to personalise and add their own style over time. At the heart of the home is a welcoming living, kitchen and dining area.The original kitchen offers generous bench space, ample storage, and exciting potential to refresh and modernise when the time is right. Both bedrooms provide comfortable retreats and feature built-in robes, while the home's practical layout makes everyday living easy. One of the standout features is the private outdoor space, with both a front and rear courtyard providing flexibility for relaxing, entertaining, gardening or simply enjoying a little extra privacy. There's plenty to appreciate here. Residents also enjoy acces
Request Details
Peaceful Living | Convenient Location
View photo
Apartment · for sale
Request Details
New
Peaceful Living | Convenient Location
Baxter
· 3 Bedrooms · 1 Bath · Apartment
· Garden · Air conditioning · Equipped kitchen
Baxter · 3 Bedrooms · 1 Bath · Apartment · Garden · Air conditioning · Equipped kitchen
Set within an attractive complex with an informally managed Owners Corporation of three units, this inviting three bedroom residence promises comfortable, low-maintenance living in a convenient location close to local amenities, shopping facilities and Main Street. It will hold great appeal for buyers looking to downsize, invest or buy their first home in a valued beachside Mornington location. Surrounded by a lovely garden setting and with a sunny courtyard, the home is favoured by natural light from its Northerly orientation and features rich polished floorboards throughout a spacious open-plan living room, dining space and kitchen. Tucked away from the hustle and bustle but within walking distance of Main Street, this property offers a welcoming place to relax and enjoy a enviable lifestyle. Kitchen with gas stove and recently upgraded electric oven Three robed bedrooms sharing a dual access ensuite bathroom Central split system air conditioning and ceiling fans to all bedrooms Low
Request Details
~ Southern Style In The Heart Of Mt Eliza ~
View photo
House · for sale
Request Details
~ Southern Style In The Heart Of Mt Eliza ~
Baxter
· 4 Bedrooms · 3 Baths · House
Baxter · 4 Bedrooms · 3 Baths · House
Inspired by the timeless architecture of New Orleans and Savannah, this extraordinary residence brings a new calibre of sophistication to this coveted beachside neighbourhood. Radiating grace, style and distinction, it is far more than a home - it is an inspired showcase of architectural artistry and lifestyle luxury rarely seen. Set along a prestigious tree-lined boulevard leading to the beach, and just a short stroll from Mt Eliza's chic village boutiques, restaurants and bars, the property embodies refined coastal living. Conceived by visionary designers whose work has graced the pages of leading design magazines, every space tells a story of craftsmanship, texture and atmosphere. Behind manicured gardens with stone walls, a grand entry introduces the home's plantation-style aesthetic, complete with French oak herringbone flooring, statement wallpaper and wall panelling, and an inviting fireside lounge that immediately sets a tone of timeless elegance. The rear of the home unfolds t
Request Details
2,818sqm of Opportunity Imagine What Could Be
View photo
House · for sale
Request Details
2,818sqm of Opportunity Imagine What Could Be
Baxter
· 4 Bedrooms · 2 Baths · House
· Swimming pool · Parking · Equipped kitchen
Baxter · 4 Bedrooms · 2 Baths · House · Swimming pool · Parking · Equipped kitchen
OFFER DEADLINE - Tuesday 24th November at 12PM. Some properties are defined by what they are. Others by what they could become. Positioned within Mount Eliza's highly regarded Woodlands precinct, this substantial 2,818sqm (approx.) landholding presents an exciting opportunity to renovate, reimagine or create an exceptional new residence in a setting where space, privacy and potential are increasingly sought after. Relatively level for the Woodlands area, the expansive allotment offers remarkable flexibility for those with the vision to transform the existing home or start afresh with a bespoke architectural design (STCA). The current residence comprises four bedrooms, two bathrooms, separate living and family rooms, a generous kitchen and meals area, swimming pool, outdoor entertaining deck, undercover parking and substantial rear garaging. Glimpses of Port Phillip Bay from the rear of the property offer an enticing indication of the potential for more expansive water views from a thou
Request Details
Light Filled Bayside Sanctuary: Where Soaring Ceilings Meet Fireside Warmth
View photo
House · for sale
Request Details
Light Filled Bayside Sanctuary: Where Soaring Ceilings Meet Fireside Warmth
Baxter
· 4 Bedrooms · 2 Baths · House
Baxter · 4 Bedrooms · 2 Baths · House
Terms: 5/10% deposit Settlement: 45/60/90 days School: Frankston High School & Derinya Primary School Built: 1980 (approx) Enviably positioned within a highly requested lifestyle enclave, this beautifully reimagined single-level family residence balances contemporary refinement with absolute functional elegance. Tucked behind a picturesque streetscape, the home delivers a masterclass in light, texture, and indoor-outdoor flow-perfectly suited for those seeking peninsula prestige within an elite coastal school zone. The Residence & Open-Plan Living Immediately upon entering, the home welcomes you with an expansive, sun-filled open-plan family domain. Soaring high ceilings and architectural angles create an incredible sense of volume and space, while rich timber-toned flooring adds instant warmth. Anchoring the main lounge room is a feature woodfire heater enclosed in a sleek matte-black safety hearth, offering the ultimate cozy focal point for cool coastal evenings. The Culinary Hub & I
Request Details
Opposite the Gardens, Minutes to the Beach
View photo
Townhouse · for sale
Request Details
Updated
Opposite the Gardens, Minutes to the Beach
Baxter
· 3 Bedrooms · 2 Baths · Townhouse
Baxter · 3 Bedrooms · 2 Baths · Townhouse
AUCTION THIS SATURDAY 7th NOV @ 11:30am (unless sold prior) Deposit: 5/10% Settlement: 60/90 days School Zone: Frankston High School Rental appriasal: $750.00 - $800.00 P/W (approx) Superbly positioned directly opposite the lush botanical beauty of George Pentland Gardens, this contemporary dual-level townhouse delivers a masterclass in modern architectural volume, premium textural refinement, and effortless lock-and-leave lifestyle rhythm. Maximising a private 345sqm (approx.) land allotment with its own individual title and no Body Corporate fees, the home offers family-sized dimensions wrapped in a high-end designer finish. The Residence & Architectural Volume An inviting, illuminated entrance hallway lined with polished timber floorboards introduces the ground-floor layout. High ceilings enhance a sense of immediate luxury, guiding you to a relaxed secondary informal lounge room that transitions seamlessly through glass sliders to a private, paved alfresco courtyard and easy-care l
Request Details
~ Golden Mile Prestige with Pool Pavilion, Sports Court and Bay Views ~
View photo
House · for sale
Request Details
~ Golden Mile Prestige with Pool Pavilion, Sports Court and Bay Views ~
Baxter
· 4 Bedrooms · 3 Baths · House
Baxter · 4 Bedrooms · 3 Baths · House
Few properties deliver the breadth of lifestyle offered by this magnificent Mount Eliza estate, where more than half an acre of beautiful grounds, elevated bay views and an extraordinary suite of resort-style amenities combine within the coveted Mount Eliza Golden Mile. Set in a court just moments from village shopping and leading schools, the outstanding property promises the ultimate life of luxury and leisure with exquisite poolside entertaining and a high performance floodlit tennis/sport catering for a range or sports, while a sweeping outlook across the shimmering bay to Melbourne city skyline offers a constant reminder that the beach is not far from the end of the street. Beyond automated iron gates, the home is a family sanctuary of impressive scale and elegance with extra-high ceilings, decorative bulkheads, curved feature windows and beautifully proportioned interiors that create a sense of quiet grandeur throughout a floorplan designed for both sophisticated entertaining and
Request Details
A HOME WHERE EVERYONE HAS THEIR SPACE. AND EVERYONE COMES TOGETHER
View photo
House · for sale
Request Details
A HOME WHERE EVERYONE HAS THEIR SPACE. AND EVERYONE COMES TOGETHER
Baxter
· 5 Bedrooms · 4 Baths · House
Baxter · 5 Bedrooms · 4 Baths · House
17 Tetragona Way, Frankston South 2,501m² of privacy, freedom and family living. There's a wonderful feeling that comes with having space. Not just the size of the rooms or the land around you, but the freedom it gives everyone who lives there. Room to bring everyone together. Room to find your own space. Room for children to grow, friends to gather and memories to be made. Set amongst beautiful established gardens on 2,501m², this is a home that gives you the freedom to live the way you want, with all the comforts of a beautifully appointed family residence. And from the moment you arrive, you begin to understand why. EVERYONE HAS THEIR SPACE As families grow, so do their needs. And that's the beauty of this home. It continues to work as life changes. Upstairs, four bedrooms and a separate family retreat create a wonderful sense of independence. Three bedrooms have their own ensuites and walk-in robes, while the fourth has a built-in robe. The main bedroom's ensuite features a spa bat
Request Details
Opportunity, Space & Potential on 616m2
View photo
House · for sale
Request Details
Opportunity, Space & Potential on 616m2
Baxter
· 3 Bedrooms · 1 Bath · House
· Garden · Parking · Patio · Equipped kitchen
Baxter · 3 Bedrooms · 1 Bath · House · Garden · Parking · Patio · Equipped kitchen
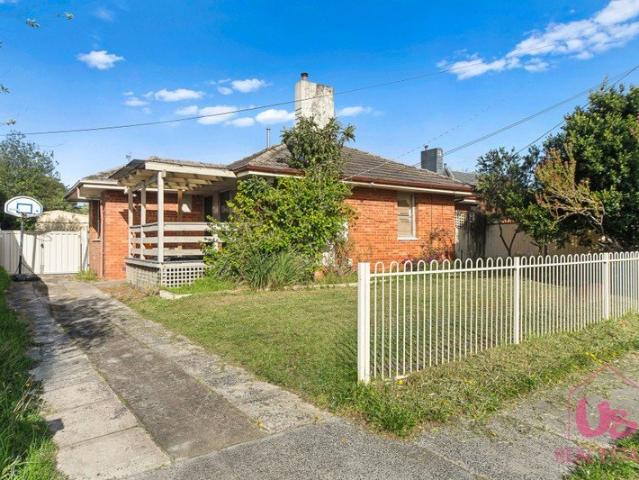
Set across a 616m2 allotment, this single-level residence provides functional living with clear potential to renovate, update, or redevelop (STCA). A covered front porch opens directly into an expansive main living and lounge area featuring timber floorboards, split-system heating/cooling, and overhead lighting. The layout flows to an original dedicated kitchen equipped with built-in cabinetry, under-bench microwave storage, and dual sink basins, alongside an adjoining laundry with direct exterior access. Three well-proportioned bedrooms are positioned off a central hallway, including a main bedroom measuring with built-in robes. The accommodation is served by a retro tiled bathroom complete with a bathtub and vanity, alongside a separate WC. Outside, a long side driveway offers ample off-street parking, leading past the main structure to an expansive grassed backyard featuring multiple outdoor sheds, a covered patio, and established trees. Situated within reach of local amenities, the
Request Details
Location, Lifestyle and Bay views
View photo
Apartment · for sale
Request Details
Location, Lifestyle and Bay views
Baxter
· 3 Bedrooms · 2 Baths · Apartment
· Terrace
Baxter · 3 Bedrooms · 2 Baths · Apartment · Terrace
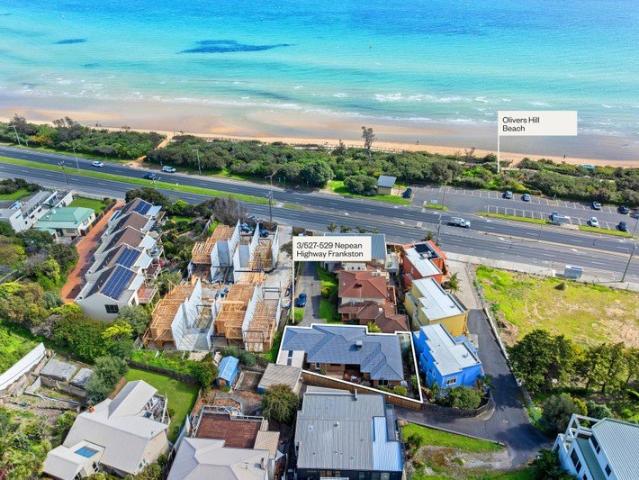
Single-level residence meets a premier Oliver's Hill position in this private, rear-set villa. Capitalising on its elevated topography to deliver a view of Port Phillip Bay the property with just a short stroll to Olivers Hill Beach or a quick drive to both Mount Eliza and Frankston shopping precincts. Framing the coastal landscape through oversized picture windows, the home's design draws natural light deep into a generous dual-living footprint, centering on a social hub where simple elegance meets high-end functionality across custom concrete surfaces, a double Smeg wall oven, a gas cooktop, and a high-performance Bosch dishwasher. Sliding glass doors effortlessly dissolve the boundaries between inside and out, leading to a sun-kissed alfresco deck designed for entertaining. Nestled amongst established, low-maintenance gardens, a separate undercover terrace offers a beautifully sheltered, all-weather sanctuary for year-round relaxation. Three bedrooms and two bathrooms provide comfor
Request Details
Modern Comfort Meets Ultimate Convenience
View photo
House · for sale
Request Details
Modern Comfort Meets Ultimate Convenience
Baxter
· 3 Bedrooms · 1 Bath · House
· Air conditioning · Equipped kitchen
Baxter · 3 Bedrooms · 1 Bath · House · Air conditioning · Equipped kitchen
Meticulously cared for throughout, this solid brick home presents a fantastic opportunity for first-home buyers, growing families, or savvy investors seeking quality in a prime location. The residence features three well-proportioned bedrooms, including a large master suite complete with a powder room and built-in wardrobes for added convenience. A dedicated study provides a quiet retreat for those working from home, while two separate living areas-including a separately zoned family room that opens to the yard-offer maximum flexibility for both relaxation and entertaining. At the heart of the home, the practical kitchen boasts a blend of storage and bench space for everyday family meals, flowing seamlessly into the adjoining meals area. The central bathroom includes a bath and a separate toilet, ideally designed to cater to busy morning routines. Climate control is effortlessly managed via gas heating and air conditioning, ensuring year-round comfort throughout the open-plan lounge an
Request Details
Huge potential, but you will need to bring your tool bag and a paint brush
View photo
House · for sale
Request Details
Huge potential, but you will need to bring your tool bag and a paint brush
Baxter
· 4 Bedrooms · 1 Bath · House
· Equipped kitchen
Baxter · 4 Bedrooms · 1 Bath · House · Equipped kitchen
This solid four-bedroom family home has huge potential but will need some love. Set on an approximately 580m² block, offering the perfect blend of comfort, practicality and future potential. Whether you're a first home buyer or a savvy investor Currently leased on a month-to-month basis for $500 per week Step inside and discover a functional floor plan designed for everyday living. The home features four generous bedrooms, with built-in robes to two bedrooms, providing valuable storage and convenience for growing families. At the heart of the home is an updated kitchen, offering a modern touch and a practical space to prepare meals while staying connected to family and friends. The adjoining living area provides a comfortable place to relax, unwind and enjoy quality time together. Year-round comfort is taken care of with split-system heating and cooling, ensuring the home remains comfortable through every season. The central bathroom services the home efficiently, making daily living e
Request Details
A New Chapter in the Ranelagh Estate
View photo
House · for sale
Request Details
New
A New Chapter in the Ranelagh Estate
Baxter
· 3 Bedrooms · 2 Baths · House
· Fireplace
Baxter · 3 Bedrooms · 2 Baths · House · Fireplace
Held by the same family for decades, this much-loved home presents a rare opportunity to create your own future in one of Ranelagh's most desirable locations. Set on a mostly level 851m² allotment with a sunny northern aspect, the largely original three-bedroom home offers two bathrooms, two separate living areas and two kitchens. Featuring solar power, split-system heating and cooling and a gas fireplace, the home provides comfortable accommodation with plenty of scope to update and reimagine the existing spaces, while the landholding also offers the opportunity to explore building a new home (STCA). Positioned in a quiet street, the appeal extends well beyond the property itself. Mount Eliza Village is an easy walk away, with local parkland, tennis courts, bowling greens and sporting facilities close by. The beach is also just moments away, adding to the relaxed coastal lifestyle that makes Ranelagh so special. For families, it's an opportunity to establish themselves in a wonderful
Request Details
Golden Mile Grandeur with Dual Dwellings
View photo
House · for sale
Request Details
Golden Mile Grandeur with Dual Dwellings
Baxter
· 4 Bedrooms · 3 Baths · House
· Fireplace · Equipped kitchen
Baxter · 4 Bedrooms · 3 Baths · House · Fireplace · Equipped kitchen
Privately positioned within Mount Eliza's prestigious Golden Mile, this fully renovated American colonial style residence brings together period charm, designer detail and an elevated coastal outlook. Set across an acre (approx.), the home has been thoughtfully restored with a deep respect for its original character, while introducing a refined contemporary finish throughout. Bay windows draw in natural light and frame beautiful outlooks, while a marble fireplace, elegant proportions and carefully curated interiors by Leo and Lotus create a home of warmth, substance and distinction. At the heart of the residence, the Italian Boffi kitchen with AGA is complemented by a butler's area and an inviting meals space that captures lovely morning sun. Multiple living zones offer flexibility for family life and entertaining, including a piano room, whisky room and private study. Accommodation includes four bedrooms plus study, with the master suite featuring both walk in and built in robes, alon
Request Details
Light, Space and a Beachside lifestyle
View photo
House · for sale
Request Details
New
Light, Space and a Beachside lifestyle
Baxter
· 4 Bedrooms · 2 Baths · House
· Garden · Equipped kitchen
Baxter · 4 Bedrooms · 2 Baths · House · Garden · Equipped kitchen
Established gardens, light-filled interiors and generous spaces for gathering give this single-level home its welcoming feel. Set behind automated gates on approximately 1,557sqm, a short stroll from the beach, it offers a relaxed beachside lifestyle with Kunyung Primary School within easy walking distance and Mount Eliza Village nearby. A wraparound verandah introduces the home, where high ceilings, solid timber floors and garden outlooks create an inviting sense of space. Three separate living areas allow family life to unfold comfortably, with room to come together, entertain friends or find a quiet place to yourself. At the heart of the home, the kitchen combines Smeg and Miele appliances with generous bench and cupboard space. Beside it, a distinctive leadlight bay window frames a lovely setting for morning coffee or a conversation with friends. The expansive north-facing dining area provides room for everyday family meals and larger celebrations. Sliding doors open to a sheltered
Request Details
'The Poplars' Premier Equestrian with Heritage Heart
View photo
House · for sale
Request Details
'The Poplars' Premier Equestrian with Heritage Heart
Baxter
· 5 Bedrooms · 3 Baths · House
· Equipped kitchen
Baxter · 5 Bedrooms · 3 Baths · House · Equipped kitchen
Epitomising classic country style and grace this picture perfect c1915 Federation homestead is a rare gem from the district's orchard growing past. Timeless period architecture combines seamlessly with a light-filled transformation designed for modern luxury. Sprawling across 3.4 acres(approx.), 'The Poplars' redefines semi-rural prestige enhanced by an equestrian focus with a full complement of facilities for horse enthusiasts in addition to an original coolstore and a converted rustic barn studio. At the end of a picturesque, poplar-lined driveway, privately nestled within country-style gardens designed by landscape architect Georgie Linton, this elegant farmhouse has undergone a stunning transformation. Beautifully blending timeless country charm with considered contemporary style, this is a home designed for gathering, relaxing and enjoying the very best of country living. At the heart of the home, the classic dine-in kitchen invites connection and relaxed entertaining, framed by s
Request Details
Endless Potential on 592sqm in a Prime Frankston North Location
View photo
House · for sale
Request Details
Endless Potential on 592sqm in a Prime Frankston North Location
Baxter
· 3 Bedrooms · 1 Bath · House
· Garden · Equipped kitchen
Baxter · 3 Bedrooms · 1 Bath · House · Garden · Equipped kitchen
Positioned on approximately 592sqm and directly opposite Pat Rollo Reserve, this three-bedroom home offers an incredible opportunity for first home buyers, investors, renovators, or developers looking to secure a property in a highly convenient pocket of Frankston North. Set behind a full fence with a spacious backyard, this property offers endless possibilities to renovate and create your dream home, subdivide (STCA), or even build one large custom-designed residence on a sizeable allotment. The generous land size also provides ample room for boats, caravans, trailers, or additional vehicles, making it ideal for growing families or tradies needing extra space. Inside, the home features three well-sized bedrooms serviced by a central family bathroom, while the large lounge and dining area flows through to the functional kitchen, creating a comfortable and practical layout. The expansive backyard offers plenty of room for outdoor entertaining, kids, pets, or future improvements. Conveni
Request Details

Get email alerts

Don't miss out: be the first to know about new properties

The alert was correctly created

On subscribing you accept the conditions of use and the privacy policy
Alert
Receive new ads in your inbox
Save this search
Receive alerts for new listings

We'll send you an email when we have new properties for: "Properties for sale in Baxter"

The alert was correctly created

Cranbourne West
Centreville
Get email alerts and be the first to see new listings
Required field
On subscribing I accept the terms of the privacy policy
Perfect! You'll soon start receiving new listings via email
Alert
Receive an email when we have new ads for Properties for sale in Baxter
Save this search
Filters

Bedrooms

Size (m²)

m²
m²

Price

$
$

Property type

Bathrooms

Clear all filters
Receive notifications when new entries are published.