395 houses for sale in Barnsley

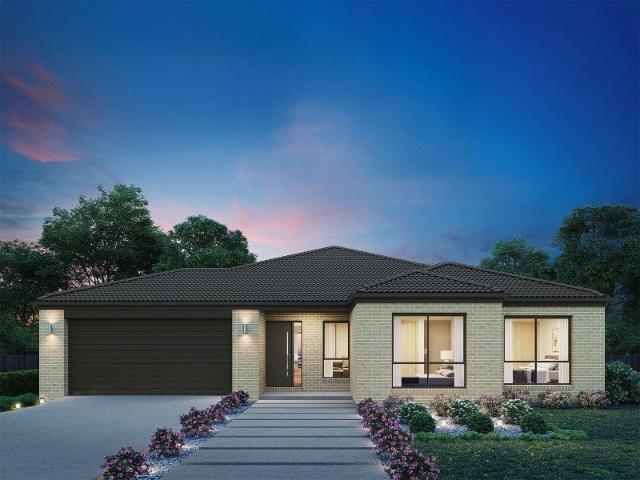
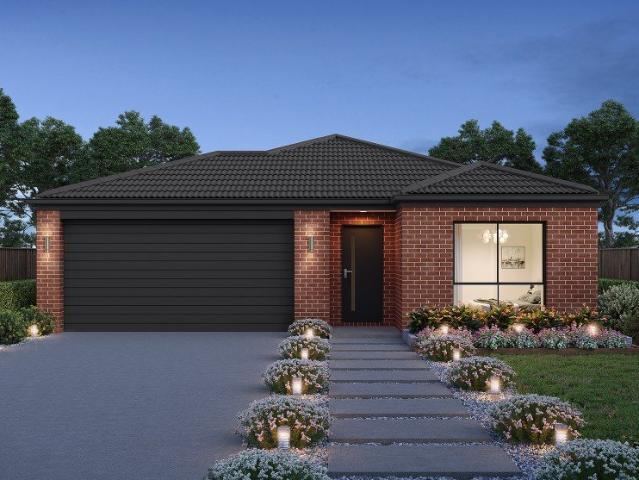
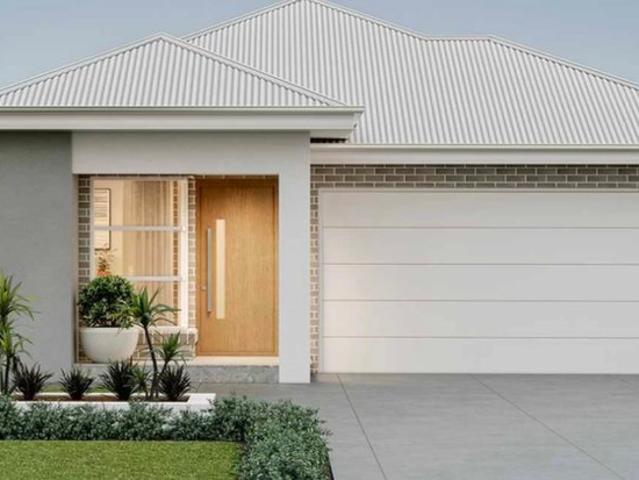
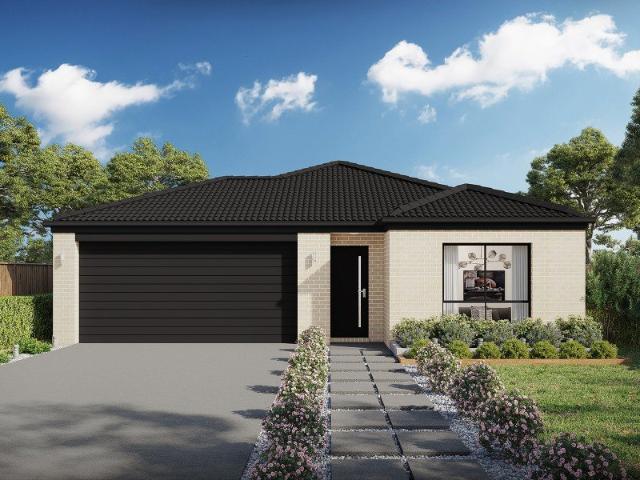
Tarkine 208 Defined by You. $10,000 To Spend Your Way
View photo
Terraced House · for sale
Request Details
Tarkine 208 Defined by You. $10,000 To Spend Your Way
Barnsley
· 3 Bedrooms · 2 Baths · Terraced House
· Parking · Equipped kitchen
Barnsley · 3 Bedrooms · 2 Baths · Terraced House · Parking · Equipped kitchen
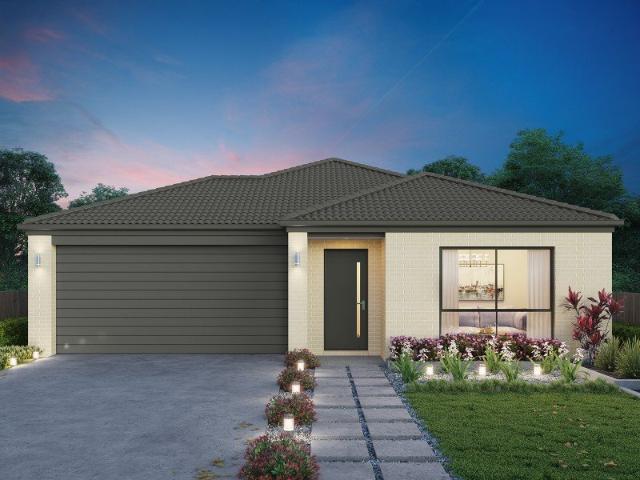
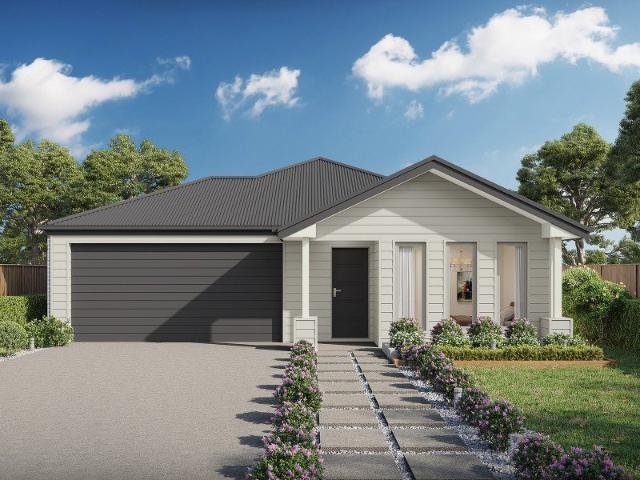
The Tarkine 208 is a charming and classic family home. Conveniently located at the front of the home, the master suite is your own private retreat. The oversized walk-through robe and private ensuite with dual vanity creates the ultimate sense of luxury. Down the hallway, a versatile living area offers the perfect playroom or space to unwind. At the rear of the home, the central living hub is bright and welcoming, complete with a convenient study nook and adjoining alfresco. The well-appointed kitchen boasts an island bench and butler's pantry, offering plenty of space and generous storage. Nearby you'll find the two remaining bedrooms and family bathroom tucked away, perfect for young children or teenagers. Complete with a double garage, the Tarkine 208 brings a touch of luxury to everyday living. - 20mm Stone Benchtops - Colorbond Roof - Fixed Price Contracts - Local builder/Local trades - Timber Laminate flooring and carpet Copyright Hotondo Pty Ltd all rights reserved. Dimensions,
Request Details
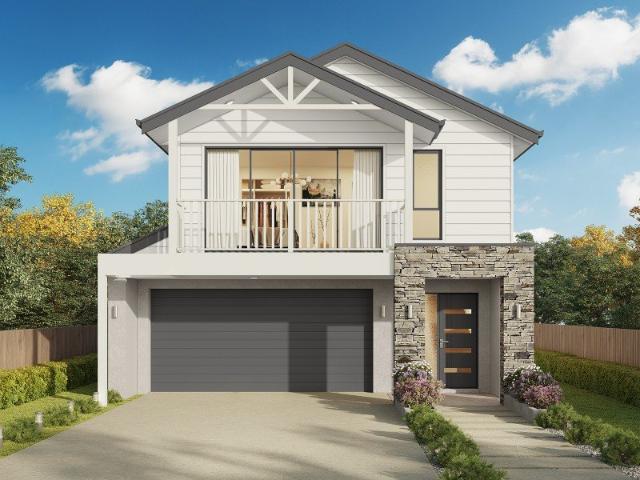
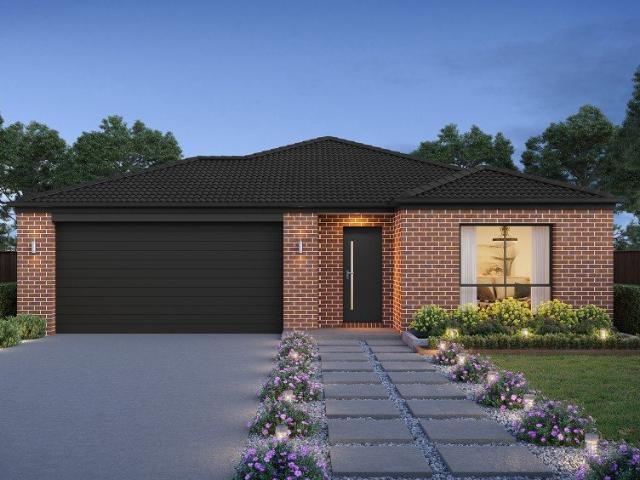
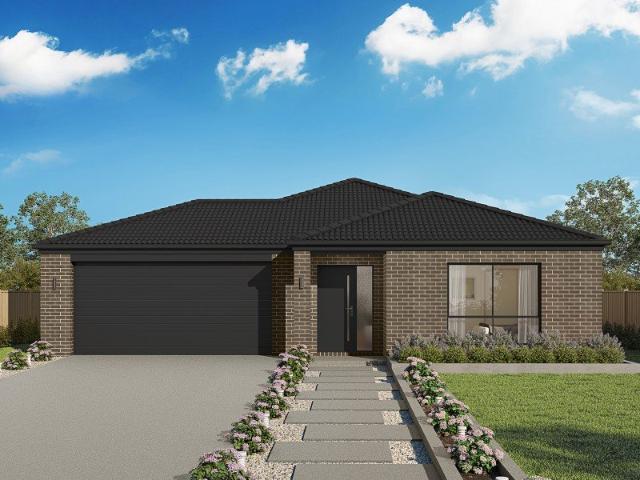
Apollo 217 Defined by You. $10,000 To Spend Your Way
View photo
Terraced House · for sale
Request Details
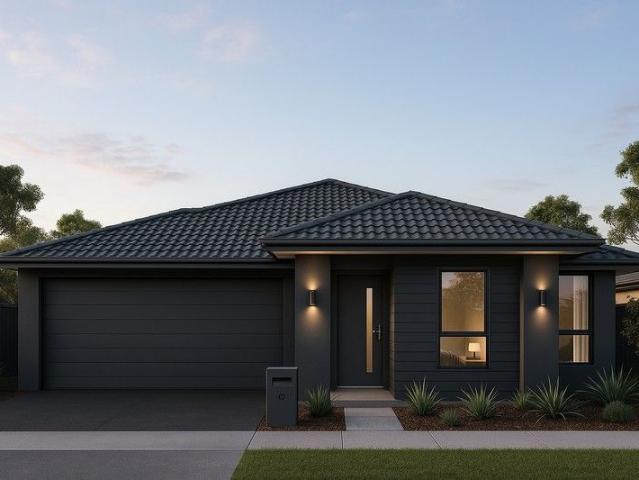
Apollo 217 Defined by You. $10,000 To Spend Your Way
Barnsley
· 3 Bedrooms · 2 Baths · Terraced House
· Parking · Equipped kitchen
Barnsley · 3 Bedrooms · 2 Baths · Terraced House · Parking · Equipped kitchen
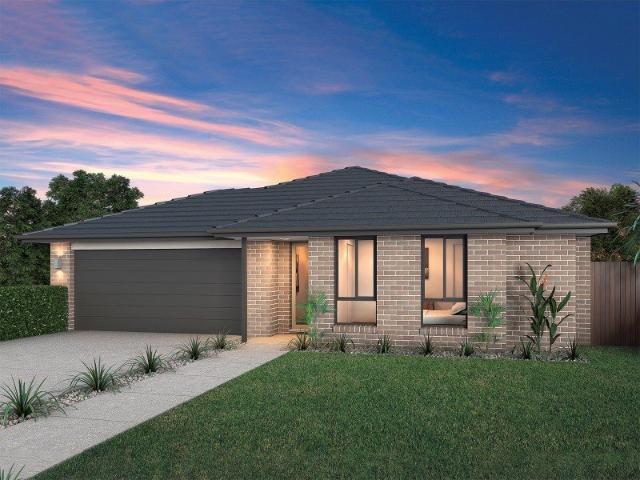
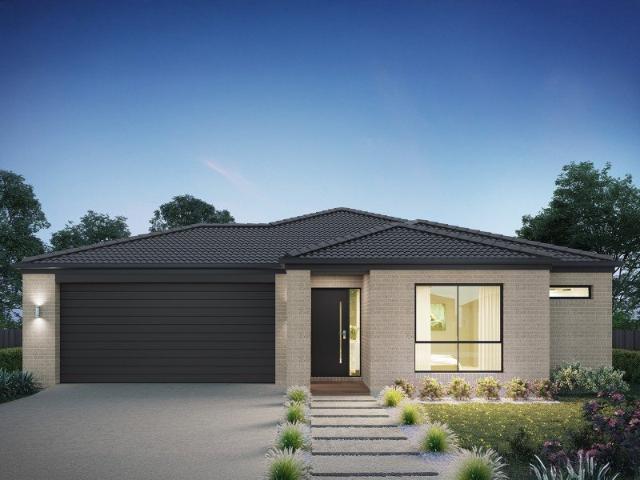
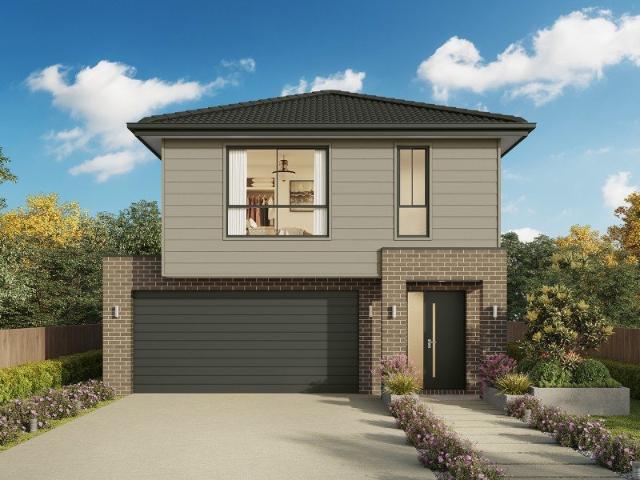
Suitable for narrow blocks, the Apollo 217 is exceptionally designed to incorporate must-have features into a compact space. Upon entry you are drawn up the sweeping staircase to the spacious master suite, complete with a walk-in robe and ensuite with dual vanity. The first floor also comprises the remaining two bedrooms, family bathroom, semi-enclosed study and versatile second living area, ideal for growing children. The open-plan kitchen, dining and family area leads out to an impressive alfresco, creating a sense of continuous space and bringing an abundance of natural light into the home. Complete with a double garage and convenient storage solutions throughout, the Apollo 217 has it all. - 20mm Stone Benchtops - Colorbond Roof - Fixed Price Contracts - Local builder/Local trades - Timber Laminate flooring and carpet Copyright Hotondo Pty Ltd all rights reserved. Dimensions, photos and floor plans are for illustrative purposes and may include optional features. Additional facade o
Request Details
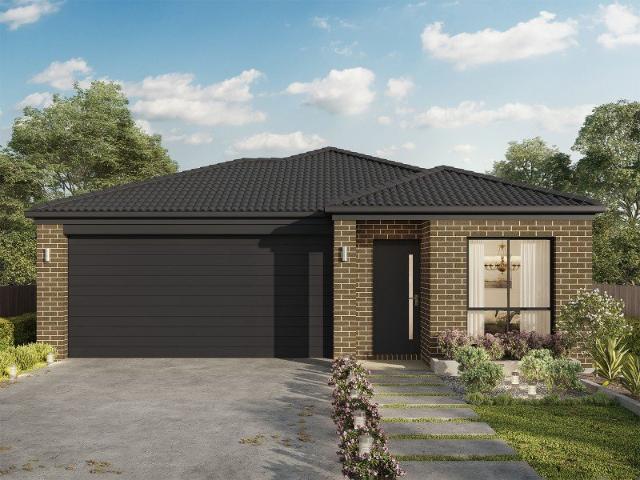
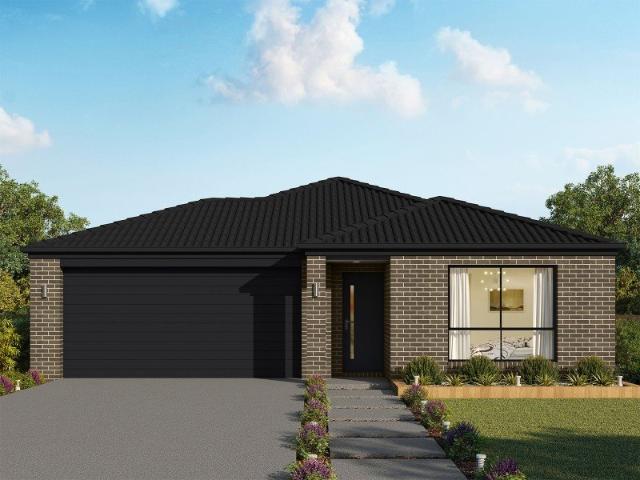
Hume 245 Defined by You. $10,000 To Spend Your Way
View photo
Terraced House · for sale
Request Details
Hume 245 Defined by You. $10,000 To Spend Your Way
Barnsley
· 4 Bedrooms · 2 Baths · Terraced House
· Equipped kitchen
Barnsley · 4 Bedrooms · 2 Baths · Terraced House · Equipped kitchen
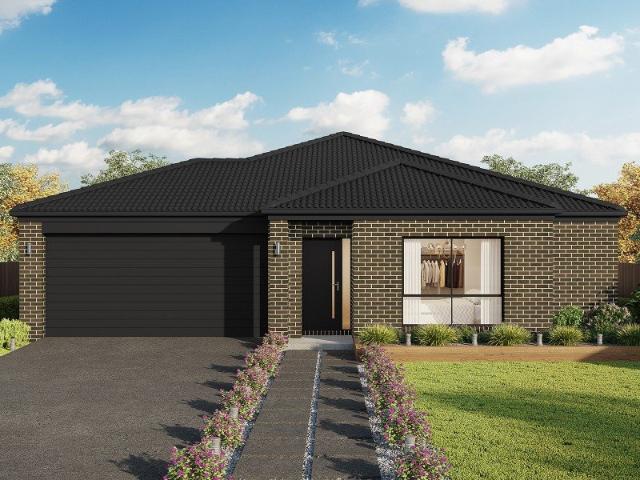
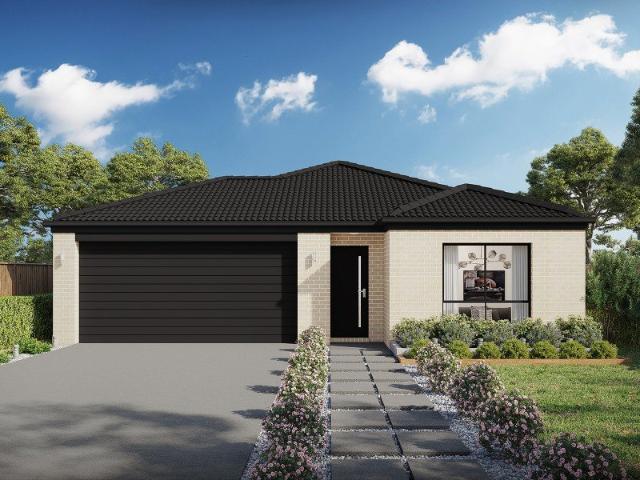
The Hume 245 exudes maximum comfort for you and your family. The master suite features an amazing walk-in robe and a uniquely designed ensuite and is located at the rear of the home for parental privacy. The open-plan kitchen, dining and family area is connected to the alfresco, offering year-round entertainment. The home has three other spacious bedrooms, a clever study nook, as well as a second, semi-private living area, perfect for growing children. - 20mm Stone Benchtops - Colorbond Roof - Fixed Price Contracts - Local builder/Local trades - Timber Laminate flooring and carpet Copyright Hotondo Pty Ltd all rights reserved. Dimensions, photos and floor plans are for illustrative purposes and may include optional features. Additional facade options are available, as this home is not yet constructed. All packages are subject to engineering plans and developer's approval and therefore may need to be altered to comply with estate covenants. Should additional costs be required to meet de
Request Details
Allegra 193 Defined by You. $10,000 To Spend Your Way
View photo
Terraced House · for sale
Request Details
Allegra 193 Defined by You. $10,000 To Spend Your Way
Barnsley
· 4 Bedrooms · 2 Baths · Terraced House
· Equipped kitchen
Barnsley · 4 Bedrooms · 2 Baths · Terraced House · Equipped kitchen
If you enjoy entertaining, the Allegra 193 could be your ultimate retreat. The rear of the home is complete with an open-plan kitchen, dining and family area that leads out to the spacious alfresco. The master bedroom features a walk-in robe and ensuite, while two additional bedrooms are located nearby for added convenience. - 20mm Stone Benchtops - Colorbond Roof - Fixed Price Contracts - Local builder/Local trades - Timber Laminate flooring and carpet Copyright Hotondo Pty Ltd all rights reserved. Dimensions, photos and floor plans are for illustrative purposes and may include optional features. Additional facade options are available, as this home is not yet constructed. All packages are subject to engineering plans and developer's approval and therefore may need to be altered to comply with estate covenants. Should additional costs be required to meet developer approval they will be added to the price, as unavailable at time of advertising. Hotondo reserves the right to expire a pr
Request Details
Please Explain. Why You Haven't Bought Me Yet
View photo
House · for sale
Request Details
Please Explain. Why You Haven't Bought Me Yet
Barnsley
· 4 Bedrooms · 2 Baths · House
· Air conditioning · Equipped kitchen
Barnsley · 4 Bedrooms · 2 Baths · House · Air conditioning · Equipped kitchen
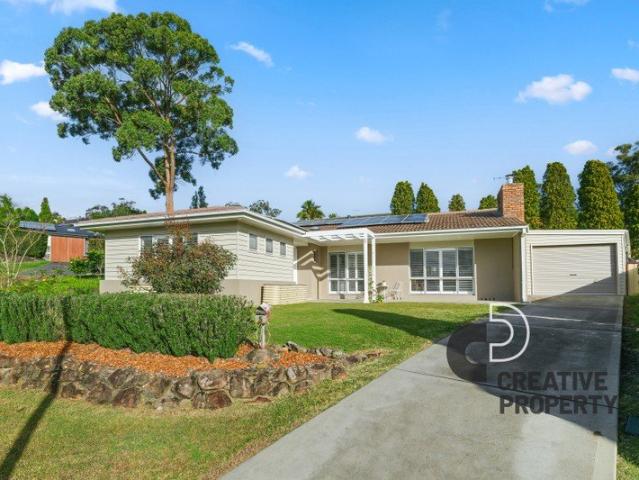
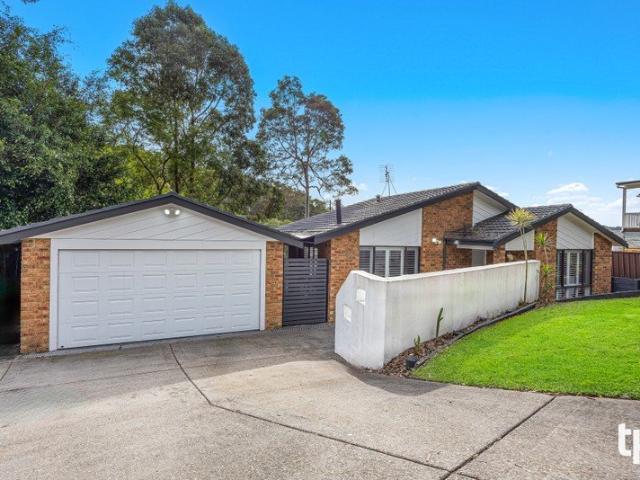
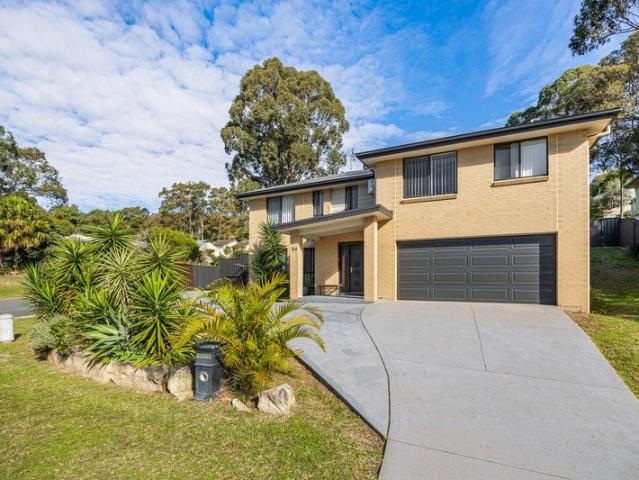
Tucked privately within a peaceful and friendly cul-de-sac, 5 Pauline Place offers an inviting sense of arrival from the moment you turn into this tightly held pocket. Set behind beautifully maintained rosemary hedges, a charming arbour with growing passionfruit vine welcomes you to the double door entry, setting the tone for the warmth and character found throughout. Thoughtfully designed across a split-level layout, this immaculate home delivers generous family living with stylish finishes and exceptional indoor and outdoor entertaining, all within a quiet cul-de-sac setting where neighbours are known for their welcoming community feel. Positioned at the front of the home, the spacious main bedroom is a peaceful retreat complete with plantation shutters, split system air conditioning, a walk-in robe and a beautifully appointed ensuite featuring a double vanity. Beyond the welcoming entry, the home opens into a light-filled kitchen where a stunning 40mm stone island bench takes centre
Request Details
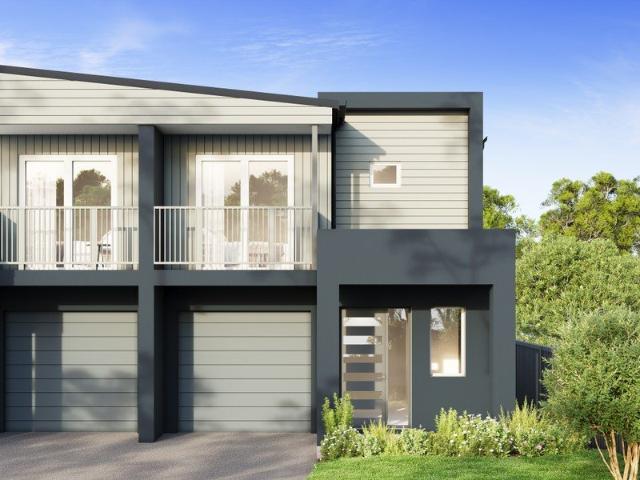
Seacoast 235 Defined by You. $10,000 To Spend Your Way
View photo
Terraced House · for sale
Request Details
Seacoast 235 Defined by You. $10,000 To Spend Your Way
Barnsley
· 4 Bedrooms · 2 Baths · Terraced House
· Parking · Equipped kitchen
Barnsley · 4 Bedrooms · 2 Baths · Terraced House · Parking · Equipped kitchen
Inspired by the Australian coastal lifestyle, the Seacoast 235 encapsulates effortless simplicity. Cleverly zoned towards the front of the home, the master suite is your own personal haven to unwind and recharge in, complete with a walk-through robe and ensuite with dual vanity. Down the hall, you'll find a formal living area, which could be used as a library or playroom, depending on your family's needs. Ideal for growing children, a dedicated kids' zone comprises the remaining three bedrooms and family bathroom. An entertainer's paradise, the open-plan kitchen overlooks the dining and family areas, complete with a walk-in pantry and island bench. Glass sliding doors open to the outdoor alfresco, providing the perfect space to soak up the sun. Complete with a double garage, the Seacoast 235 offers the best in family living. - 20mm Stone Benchtops - Colorbond Roof - Fixed Price Contracts - Local builder/Local trades - Timber Laminate flooring and carpet Copyright Hotondo Pty Ltd all ri
Request Details
Calling all developers
View photo
House · for sale
Request Details
Calling all developers
Barnsley
· 3 Bedrooms · 1 Bath · House
· Garden · Parking · Equipped kitchen
Barnsley · 3 Bedrooms · 1 Bath · House · Garden · Parking · Equipped kitchen
A rare opportunity to secure a beautifully presented home on a huge 1,347sqm parcel of land, offering the perfect combination of space, comfort and outstanding future potential. Ideally positioned in a central location, this property offers exceptional convenience with easy access to local shops, schools, public transport, the M1 Motorway and the Hunter Expressway. Property Features Three generously sized bedrooms, all with built-in mirrored wardrobes Spacious lounge room Separate study room Eat-in kitchen with plenty of bench space and storage High ceilings throughout Bathroom with a separate toilet Huge 6m x 9m garage with drive-through access to the backyard Double carport providing additional covered off-street parking Fully fenced 1,347sqm block with an impressive 21.4m frontage and approximately 69.2m depth Move-in ready while still offering scope to renovate, extend or explore future development opportunities (STCA), it presents endless possibilities for those looking to maximis
Request Details
Omeo 180 Defined by You. $10,000 To Spend Your Way
View photo
Terraced House · for sale
Request Details
Omeo 180 Defined by You. $10,000 To Spend Your Way
Barnsley
· 4 Bedrooms · 2 Baths · Terraced House
· Equipped kitchen
Barnsley · 4 Bedrooms · 2 Baths · Terraced House · Equipped kitchen
The Omeo 180 combines style and practicality to create a small home with big features. The master bedroom is located at the front of the home to provide privacy for parents and features an ensuite and walk-in robe. The remaining three bedrooms can be found at the rear of the home and are complete with built-in robes and easy access to the bathroom. The kitchen, family and dining area is the hero of this home with direct access to the alfresco to make entertaining a breeze. - 20mm Stone Benchtops - Colorbond Roof - Fixed Price Contracts - Local builder/Local trades - Timber Laminate flooring and carpet Copyright Hotondo Pty Ltd all rights reserved. Dimensions, photos and floor plans are for illustrative purposes and may include optional features. Additional facade options are available, as this home is not yet constructed. All packages are subject to engineering plans and developer's approval and therefore may need to be altered to comply with estate covenants. Should additional costs b
Request Details
Somerset 233 Defined by You. $10,000 To Spend Your Way
View photo
Terraced House · for sale
Request Details
Somerset 233 Defined by You. $10,000 To Spend Your Way
Barnsley
· 4 Bedrooms · 2 Baths · Terraced House
· Equipped kitchen
Barnsley · 4 Bedrooms · 2 Baths · Terraced House · Equipped kitchen
The Somerset 233 is the perfect home for a large family. The open-plan kitchen, family and dining is directly connected to the outdoor alfresco. The master suite features a walk-in robe and ensuite, separated from the other bedrooms for privacy. The second living area offers versatility and can be converted into another bedroom, theatre room or study, whatever your family requires. Clever nooks for your TV, computer and extra storage exist throughout this home. - 20mm Stone Benchtops - Colorbond Roof - Fixed Price Contracts - Local builder/Local trades - Timber Laminate flooring and carpet Copyright Hotondo Pty Ltd all rights reserved. Dimensions, photos and floor plans are for illustrative purposes and may include optional features. Additional facade options are available, as this home is not yet constructed. All packages are subject to engineering plans and developer's approval and therefore may need to be altered to comply with estate covenants. Should additional costs be required t
Request Details
Neo 165 Defined by You. $10,000 To Spend Your Way
View photo
Terraced House · for sale
Request Details
Neo 165 Defined by You. $10,000 To Spend Your Way
Barnsley
· 3 Bedrooms · 2 Baths · Terraced House
· Equipped kitchen
Barnsley · 3 Bedrooms · 2 Baths · Terraced House · Equipped kitchen
Designed for family comfort, the Neo 165 places the living room at the front. Three generous bedrooms, including a master suite with a large ensuite and wall-length walk-in robe, creating an ideal haven. The heart of the home boasts a spacious open-plan kitchen, dining and family area, seamlessly connecting to the alfresco. With an easily accessible bathroom and ample storage, this home balances functionality and style. Two separate living areas at opposite ends enhance its versatility. - 20mm Stone Benchtops - Colorbond Roof - Fixed Price Contracts - Local builder/Local trades - Timber Laminate flooring and carpet Copyright Hotondo Pty Ltd all rights reserved. Dimensions, photos and floor plans are for illustrative purposes and may include optional features. Additional facade options are available, as this home is not yet constructed. All packages are subject to engineering plans and developer's approval and therefore may need to be altered to comply with estate covenants. Should addi
Request Details
Brand New House & Granny Flat Package with Stunning Views in Cameron Park | LAND REGISTERED
View photo
House · for sale
Request Details
Brand New House & Granny Flat Package with Stunning Views in Cameron Park | LAND REGISTERED
Barnsley
· 5 Bedrooms · 3 Baths · House
· Equipped kitchen
Barnsley · 5 Bedrooms · 3 Baths · House · Equipped kitchen
Positioned within the sought-after Cameron Park Estate, this exceptional house and granny flat package presents a rare opportunity to secure a versatile dual-income property in one of the Hunter Region's fastest-growing communities. Set on a generous 530m² block with an impressive 15-metre frontage, this thoughtfully designed residence combines modern family living with the added benefit of a self-contained granny flat, making it ideal for investors, multigenerational families, or owner-occupiers seeking additional rental income. The main residence offers spacious open-plan living, a contemporary kitchen, multiple bedrooms, and seamless indoor-outdoor flow, while the granny flat provides privacy and comfort with its own living, dining and kitchen facilities. Enjoy elevated views, quality finishes, and a convenient location close to schools, shopping centres, parks, public transport and major transport links. Property Highlights: House and granny flat package Generous 530m² land parcel
Request Details
Large Elevated Block | Panoramic Lake Views | Dual Living | Newly Renovated
View photo
House · for sale
Request Details
Large Elevated Block | Panoramic Lake Views | Dual Living | Newly Renovated
Barnsley
· 6 Bedrooms · 3 Baths · House
· Equipped kitchen
Barnsley · 6 Bedrooms · 3 Baths · House · Equipped kitchen
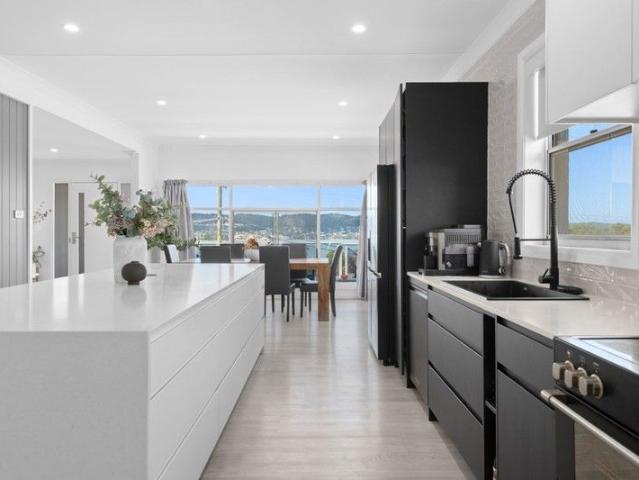
To enquire, please email or call 1300 815 051 and enter code 9104 Positioned on a generous 1328m2 block with breath-taking panoramic views of the beautiful Lake Macquarie. This newly renovated family friendly 6-bedroom, 3-bathroom, 2-kitchen home offers the ultimate in flexible, modern living. Walking distance to local primary and high schools, easy access to public transport and scenic waterfront walking paths. Designed for comfort, space and versatility, the home features open-plan living stylish finishes, and dual living potential. A stunning custom built spiral staircase links the two levels, creating a unique architectural feature and seamless flow between spaces. The ground floor is fully self contained with its own kitchen, bathroom, laundry and private entry - perfect for multigenerational families, guests or rental income. Key Features: - Open plan layout with panoramic lake views from almost every room in house - Two modern kitchens and laundries - Striking custom built spira
Request Details
Northcote 208 Defined by You. $10,000 To Spend Your Way
View photo
Terraced House · for sale
Request Details
Northcote 208 Defined by You. $10,000 To Spend Your Way
Barnsley
· 4 Bedrooms · 2 Baths · Terraced House
· Parking · Equipped kitchen
Barnsley · 4 Bedrooms · 2 Baths · Terraced House · Parking · Equipped kitchen
With all the features of a large home, the Northcote 208 is perfectly compacted into 22.39 squares. All four bedrooms are located down the right-hand side of the home, where the master suite features a 'his' and 'hers' walk-in robe and ensuite. The kitchen boasts a large corner pantry with easy access to the open-plan dining and family area. The alfresco is cleverly positioned to combine your indoor and outdoor entertaining. Complete with a double car garage and plenty of built-in storage, you can see why the Northcote is a smart design. - 20mm Stone Benchtops - Colorbond Roof - Fixed Price Contracts - Local builder/Local trades - Timber Laminate flooring and carpet Copyright Hotondo Pty Ltd all rights reserved. Dimensions, photos and floor plans are for illustrative purposes and may include optional features. Additional facade options are available, as this home is not yet constructed. All packages are subject to engineering plans and developer's approval and therefore may need to be
Request Details
Madison 168 Defined by You. $10,000 To Spend Your Way
View photo
Terraced House · for sale
Request Details
Madison 168 Defined by You. $10,000 To Spend Your Way
Barnsley
· 3 Bedrooms · 2 Baths · Terraced House
· Equipped kitchen
Barnsley · 3 Bedrooms · 2 Baths · Terraced House · Equipped kitchen
Ideal for growing families, the Madison 168 features an open-plan kitchen, family and dining area with direct access to the alfresco to soak up the afternoon sun. The master bedroom is complete with an ensuite and walk-in robe and is located directly opposite the remaining two bedrooms so parents are close to young children. With a separate living area located at the front of the home, you have the flexibility to choose whether you create a home theatre, additional bedroom or even a study. Designed to fit perfectly on 12.5m blocks, the Madison 168 offers style and comfort providing the ideal home to begin creating new family memories. - 20mm Stone Benchtops - Colorbond Roof - Fixed Price Contracts - Local builder/Local trades - Timber Laminate flooring and carpet Copyright Hotondo Pty Ltd all rights reserved. Dimensions, photos and floor plans are for illustrative purposes and may include optional features. Additional facade options are available, as this home is not yet constructed. A
Request Details
Your Next Move
View photo
House · for sale
Request Details
Your Next Move
Barnsley
· 4 Bedrooms · 2 Baths · House
· Garden
Barnsley · 4 Bedrooms · 2 Baths · House · Garden
A home with options is always something special, and this one offers a level of flexibility that is increasingly hard to find. Enjoy it as one generous four-bedroom residence with plenty of space for the whole family, or take advantage of the clever layout and create two separate living zones. At the front, a self-contained one-bedroom studio with its own kitchenette, bathroom and private access opens the door to so many possibilities a private space for extended family, a teenager's retreat, guest accommodation or the potential for an additional rental income stream. The remaining three bedrooms provide plenty of room to settle in and make the home your own, with built-in robes and ceiling fans throughout, alongside gas cooking, updated flooring and a private backyard with side access and a 5,000L rainwater tank. Perfectly placed for everyday convenience without giving up the lifestyle Newcastle and Lake Macquarie are known for, this is a location that puts everything within easy reac
Request Details
Erskine 202 Defined by You. $10,000 To Spend Your Way
View photo
Terraced House · for sale
Request Details
Erskine 202 Defined by You. $10,000 To Spend Your Way
Barnsley
· 3 Bedrooms · 2 Baths · Terraced House
· Equipped kitchen
Barnsley · 3 Bedrooms · 2 Baths · Terraced House · Equipped kitchen
The Erskine 202 boasts a clever family friendly layout that makes this the ideal home. All three bedrooms feature built-in robes, where the master suite contains a large walk-in robe and a spacious ensuite. The rear of the home is where the large kitchen, dining and family room can be found complete with a spacious alfresco area. The home also features a private study near the main hub of the home. - 20mm Stone Benchtops - Colorbond Roof - Fixed Price Contracts - Local builder/Local trades - Timber Laminate flooring and carpet Copyright Hotondo Pty Ltd all rights reserved. Dimensions, photos and floor plans are for illustrative purposes and may include optional features. Additional facade options are available, as this home is not yet constructed. All packages are subject to engineering plans and developer's approval and therefore may need to be altered to comply with estate covenants. Should additional costs be required to meet developer approval they will be added to the price, as un
Request Details
CHARACTER FILLED
View photo
House · for sale
Request Details
CHARACTER FILLED
Barnsley
· 2 Bedrooms · 1 Bath · House
· Garden · Equipped kitchen
Barnsley · 2 Bedrooms · 1 Bath · House · Garden · Equipped kitchen
A home with character, set back on 695.6m2. Formal separate lounge room with a mantle piece and floorboards throughout. Industrial themed kitchen with premium appliances, plenty of features to love. Elevated and set back - 2 bedroom home. Modern bathroom with a 2nd toilet in the laundry Industrial themed kitchen, featuring premium high-end Smeg 90cm gas oven/cooktop and Meile Dishwasher. Separate lounge room with feature mantle. Bedrooms with built-ins All the things we love - floorboards, ornate cornicing and high ceilings. Modern comforts include: brand new reverse cycle air-conditioner, ceiling fans, fully insulated and recently rewired. Yard space for play and pets, with large garden shed, veggie patch and play equipment. 200m to Fennell Bay Public School. Short walk to waterfront reserve and parks. Approximately a 5 minute drive to Toronto CBD, Fassifern Train Station & Charlton Christian College Currently returning $540.00 a week until March 2027, with a potential of $580.00 to $
Request Details
Cypress 178 Defined by You. $10,000 To Spend Your Way
View photo
Terraced House · for sale
Request Details
Cypress 178 Defined by You. $10,000 To Spend Your Way
Barnsley
· 4 Bedrooms · 2 Baths · Terraced House
· Equipped kitchen
Barnsley · 4 Bedrooms · 2 Baths · Terraced House · Equipped kitchen
Combining convenience with class, the Cypress 178 is the perfect home for small blocks. Upon entry you will find the master suite at the front of the home. The hallway then leads you through to the family bathroom, conveniently located laundry and remaining three bedrooms. The stylish entertaining area makes up the rear of the home and is complete with a spacious open-plan kitchen with walk-in pantry, as well as the dining and family area which open out onto the alfresco. - 20mm Stone Benchtops - Colorbond Roof - Fixed Price Contracts - Local builder/Local trades - Timber Laminate flooring and carpet Copyright Hotondo Pty Ltd all rights reserved. Dimensions, photos and floor plans are for illustrative purposes and may include optional features. Additional facade options are available, as this home is not yet constructed. All packages are subject to engineering plans and developer's approval and therefore may need to be altered to comply with estate covenants. Should additional costs be
Request Details
Entrancing Oasis on Large, Lush Block
View photo
House · for sale
Request Details
Entrancing Oasis on Large, Lush Block
Barnsley
· 3 Bedrooms · 2 Baths · House
· Equipped kitchen
Barnsley · 3 Bedrooms · 2 Baths · House · Equipped kitchen
Delivering a unique blend of seamless comfort and effortless, light-filled charm, this delightful family haven absolutely brims with character on an expansive leafy block, which sits beautifully tucked away within gorgeous bushland surrounds. As soon as you step inside, you know you're in for something special. Much more than a modern cookie cutter property, this is a home that reveals itself within its charming personality, creating somewhere you want to unwind in, and yes, make yourself at home. Showcasing attractive timber floors and elegant neutral tones, its airy layout enjoys plentiful natural light filtered through banks of plantation shutters. Centred by a thoughtfully renovated kitchen, two living spaces create cosy hubs, complemented by three generous bedrooms and an updated ensuite and main bathroom. Making the most of its impressively large block, it offers both a private alfresco space out front and a paved entertaining courtyard at the back, where you will love to come an
Request Details
THE ULTIMATE FAMILY HOME WITH DUAL STREET ACCESS
View photo
House · for sale
Request Details
THE ULTIMATE FAMILY HOME WITH DUAL STREET ACCESS
Barnsley
· 4 Bedrooms · 2 Baths · House
· Parking · Equipped kitchen
Barnsley · 4 Bedrooms · 2 Baths · House · Parking · Equipped kitchen
Positioned on a generous 801 sqm corner block, this versatile and well-designed home offers the perfect blend of space, functionality, and convenience. With dual street access from Enterprise Way and Southern Cross Drive, it's ideal for families needing extra parking, storage, or room for all the toys. Boasting four bedrooms in total, the home is thoughtfully laid out with one bedroom located downstairs, perfect for guests, extended family, or a home office, while the remaining bedrooms are upstairs, all featuring built-in wardrobes. The master suite is complete with a walk-in robe and private ensuite. Upstairs, you'll find a light-filled open plan living and dining area that flows seamlessly into a spacious kitchen, equipped with ample storage and a practical breakfast bench. Downstairs offers a large rumpus or teenage retreat, complete with an additional toilet, creating a flexible second living space for growing families. Step outside to an undercover alfresco area, perfect for ente
Request Details
Apsley 162 Defined by You. $10,000 To Spend Your Way
View photo
Terraced House · for sale
Request Details
Apsley 162 Defined by You. $10,000 To Spend Your Way
Barnsley
· 3 Bedrooms · 2 Baths · Terraced House
· Parking
Barnsley · 3 Bedrooms · 2 Baths · Terraced House · Parking
A compact design that incorporates all the features you would want in a first home. The Apsley 162 is the ideal home for a young family. Key features include a master bedroom with an ensuite and walk-in robe, two bedrooms with a bathroom, open-plan living with direct access to the alfresco, study nook and double car garage. - 20mm Stone Benchtops - Colorbond Roof - Fixed Price Contracts - Local builder/Local trades - Timber Laminate flooring and carpet Copyright Hotondo Pty Ltd all rights reserved. Dimensions, photos and floor plans are for illustrative purposes and may include optional features. Additional facade options are available, as this home is not yet constructed. All packages are subject to engineering plans and developer's approval and therefore may need to be altered to comply with estate covenants. Should additional costs be required to meet developer approval they will be added to the price, as unavailable at time of advertising. Hotondo reserves the right to expire a pro
Request Details
Apollo 217 Defined by You. $10,000 To Spend Your Way
View photo
Terraced House · for sale
Request Details
Apollo 217 Defined by You. $10,000 To Spend Your Way
Barnsley
· 3 Bedrooms · 2 Baths · Terraced House
· Parking · Equipped kitchen
Barnsley · 3 Bedrooms · 2 Baths · Terraced House · Parking · Equipped kitchen
Suitable for narrow blocks, the Apollo 217 is exceptionally designed to incorporate must-have features into a compact space. Upon entry you are drawn up the sweeping staircase to the spacious master suite, complete with a walk-in robe and ensuite with dual vanity. The first floor also comprises the remaining two bedrooms, family bathroom, semi-enclosed study and versatile second living area, ideal for growing children. The open-plan kitchen, dining and family area leads out to an impressive alfresco, creating a sense of continuous space and bringing an abundance of natural light into the home. Complete with a double garage and convenient storage solutions throughout, the Apollo 217 has it all. - 20mm Stone Benchtops - Colorbond Roof - Fixed Price Contracts - Local builder/Local trades - Timber Laminate flooring and carpet Copyright Hotondo Pty Ltd all rights reserved. Dimensions, photos and floor plans are for illustrative purposes and may include optional features. Additional facade o
Request Details
Madison 168 Defined by You. $10,000 To Spend Your Way
View photo
Terraced House · for sale
Request Details
Madison 168 Defined by You. $10,000 To Spend Your Way
Barnsley
· 3 Bedrooms · 2 Baths · Terraced House
· Equipped kitchen
Barnsley · 3 Bedrooms · 2 Baths · Terraced House · Equipped kitchen
Ideal for growing families, the Madison 168 features an open-plan kitchen, family and dining area with direct access to the alfresco to soak up the afternoon sun. The master bedroom is complete with an ensuite and walk-in robe and is located directly opposite the remaining two bedrooms so parents are close to young children. With a separate living area located at the front of the home, you have the flexibility to choose whether you create a home theatre, additional bedroom or even a study. Designed to fit perfectly on 12.5m blocks, the Madison 168 offers style and comfort providing the ideal home to begin creating new family memories. - 20mm Stone Benchtops - Colorbond Roof - Fixed Price Contracts - Local builder/Local trades - Timber Laminate flooring and carpet Copyright Hotondo Pty Ltd all rights reserved. Dimensions, photos and floor plans are for illustrative purposes and may include optional features. Additional facade options are available, as this home is not yet constructed. A
Request Details
Put simply, ready to buy off the plan in Cameron Park
View photo
House · for sale
Request Details
Put simply, ready to buy off the plan in Cameron Park
Barnsley
· 3 Bedrooms · 2 Baths · House
· Air conditioning · Equipped kitchen
Barnsley · 3 Bedrooms · 2 Baths · House · Air conditioning · Equipped kitchen
Introducing 152 Estelville Circuit, a rare opportunity to secure a brand-new Torrens Title, architecturally designed duplex that combines contemporary style, quality craftsmanship and practical family living. Thoughtfully designed over two spacious levels, each residence offers premium finishes throughout, generous proportions and a low-maintenance lifestyle in one of Cameron Park's most desirable locations. At the heart of each home is a light-filled open plan kitchen, living and dining area that seamlessly extends to a covered alfresco, creating the perfect setting for entertaining or relaxing with family. The designer kitchen is finished with stone benchtops, quality appliances, ample cabinetry and a breakfast bar, while ducted air conditioning and a carefully considered floorplan ensure year-round comfort and effortless everyday living. Upstairs, three generously sized bedrooms provide excellent separation from the living spaces, including a spacious master retreat complete with a
Request Details
Amazing House and Land in Minmi
View photo
House · for sale
Request Details
Amazing House and Land in Minmi
Barnsley
· 4 Bedrooms · 2 Baths · House
· Equipped kitchen
Barnsley · 4 Bedrooms · 2 Baths · House · Equipped kitchen
A unique opportunity to secure land in a peaceful and well-connected suburb. Surrounded by natural bushland, this location offers a tranquil lifestyle while still being close to modern conveniences. It's perfectly suited for families, professionals, or investors looking to enjoy the charm of a village setting with easy access to city connections. Key Location Highlights: - Just minutes from Minmi village amenities and local services - Close to schools, parks, and recreational facilities - Quick access to the M1 Motorway and Hunter Expressway for commuting - Short drive to major shopping centres and dining options - Surrounded by nature reserves, walking trails, and open green spaces - Within easy reach of Newcastle CBD and popular beaches - Community-focused area with a welcoming atmosphere Inclusions: KITCHEN - 900mm Appliances Dishwasher 20mm Stone Benchtop 4 Cutlery Drawers Overhead Cupboards with Bulkhead Provision for built-in microwave & one Pot Drawer Matt Laminate Joinery Finis
Request Details

Get email alerts

Don't miss out: be the first to know about new properties

The alert was correctly created

On subscribing you accept the conditions of use and the privacy policy
Alert
Receive new ads in your inbox
Save this search
Receive alerts for new listings

We'll send you an email when we have new properties for: "Houses for sale in Barnsley"

The alert was correctly created

Cardiff, Newcastle
Macquarie Hills
Get email alerts and be the first to see new listings
Required field
On subscribing I accept the terms of the privacy policy
Perfect! You'll soon start receiving new listings via email
Alert
Receive an email when we have new ads for Houses for sale in Barnsley
Save this search
Filters

Bedrooms

Size (m²)

Price

$
$

Property type

Bathrooms

Clear all filters
Receive notifications when new entries are published.