475 properties for sale in Baranduda

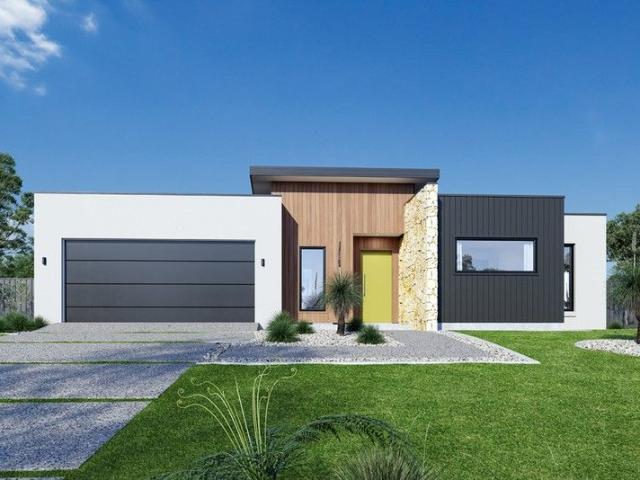
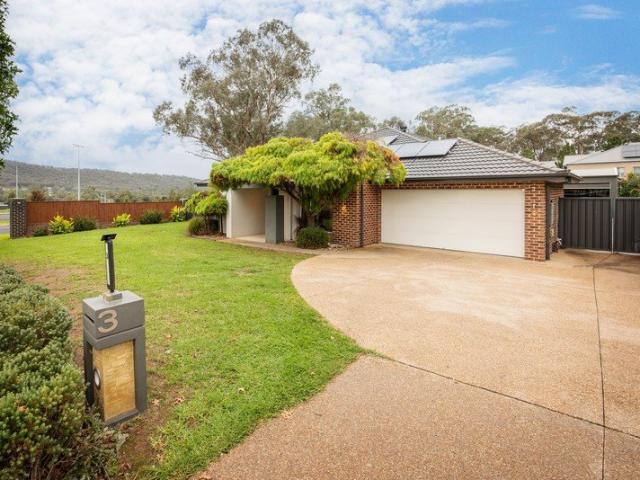
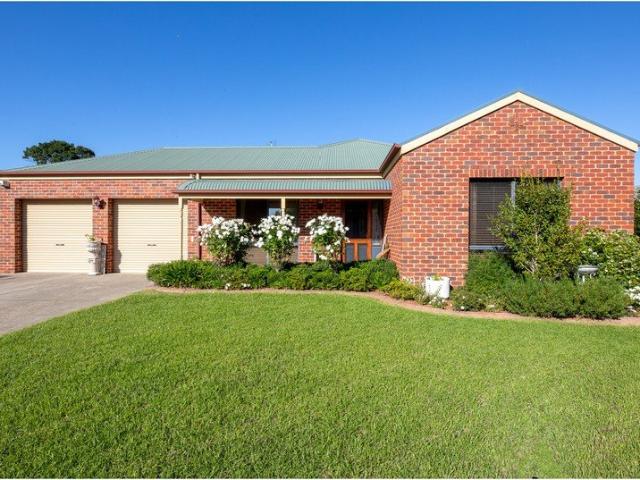
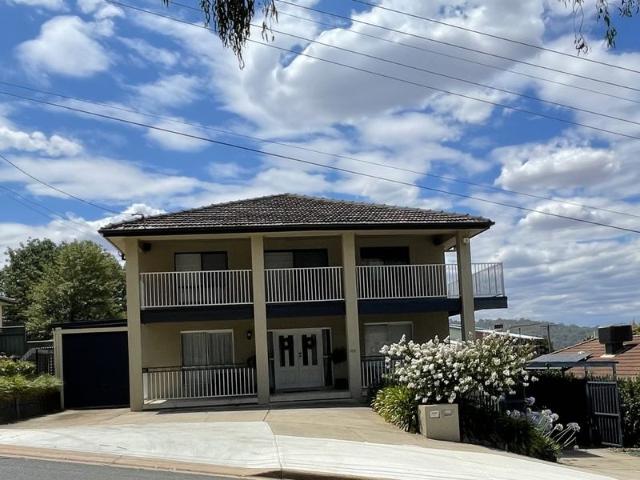
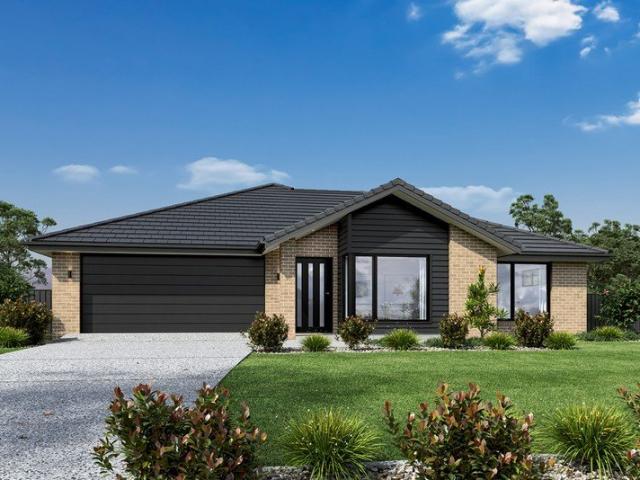
Contemporary Excellence on 1,167m2
View photo
House · for sale
Request Details
Contemporary Excellence on 1,167m2
Baranduda
· 4 Bedrooms · 2 Baths · House
· Equipped kitchen
Baranduda · 4 Bedrooms · 2 Baths · House · Equipped kitchen
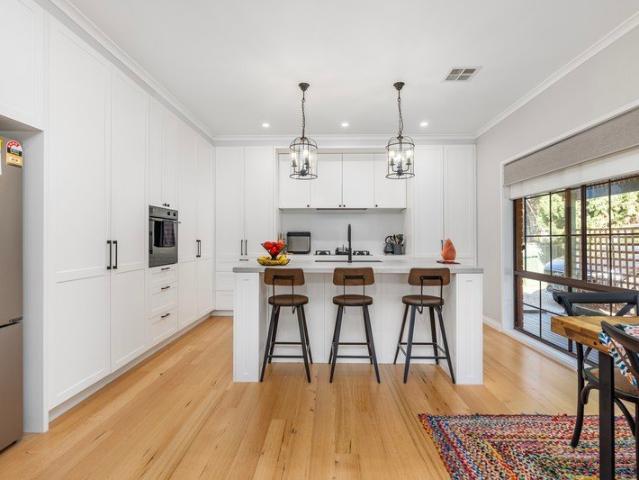
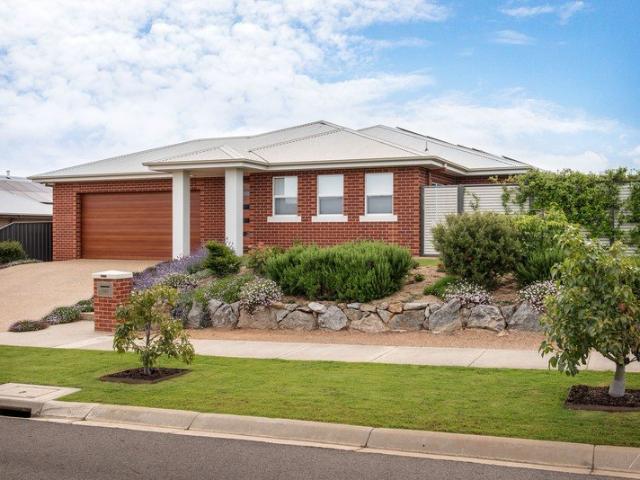
Positioned in a highly desirable Thurgoona setting, this quality-built contemporary residence delivers an exceptional standard of family living, combining generous proportions, thoughtful design and a long list of premium inclusions on a substantial allotment of approximately 1,167m². Completed in 2021, the home has been crafted with both functionality and style in mind, offering a versatile floorplan that caters effortlessly to modern family life. Multiple living zones provide flexibility for every stage of life, including a spacious open-plan living and dining area that forms the heart of the home, complemented by a separate formal lounge- ideal for entertaining guests or enjoying a quiet retreat. The kitchen is both sophisticated and practical, featuring stone benchtops, a sleek glass splashback, induction cooking, a 900mm electric oven, quality appliances and generous storage. Designed to integrate seamlessly with the living spaces, it creates a central hub perfect for everyday liv
Request Details
Lifestyle, Space & Views to Lake Hume
View photo
House · for sale
Request Details
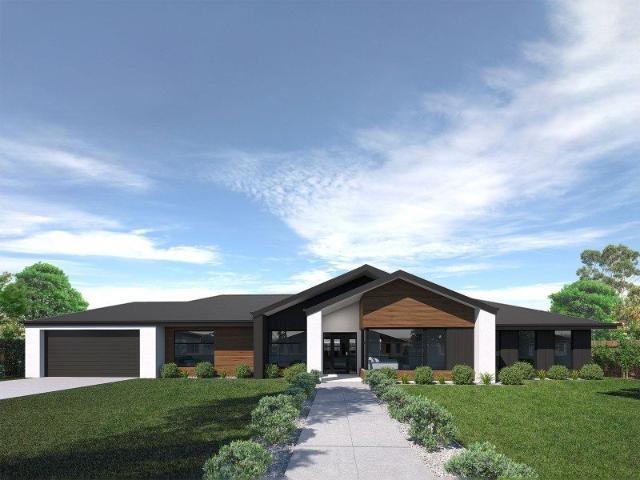
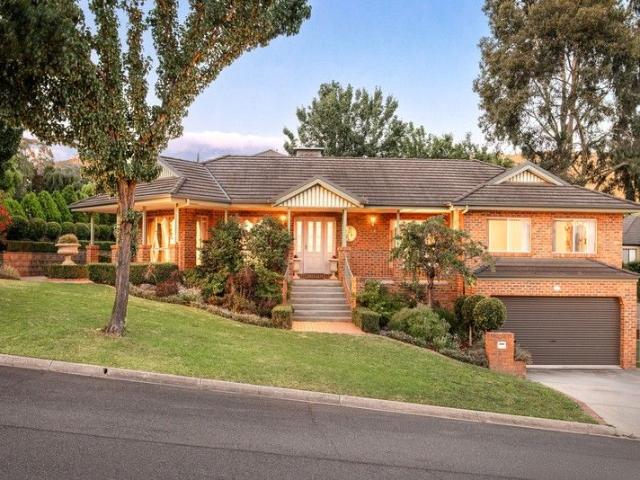
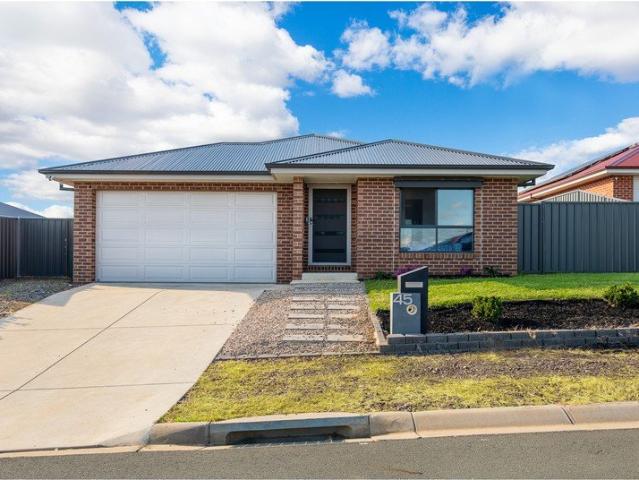
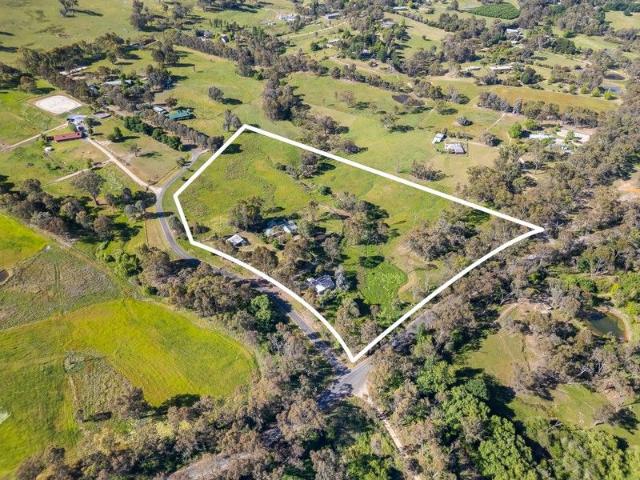
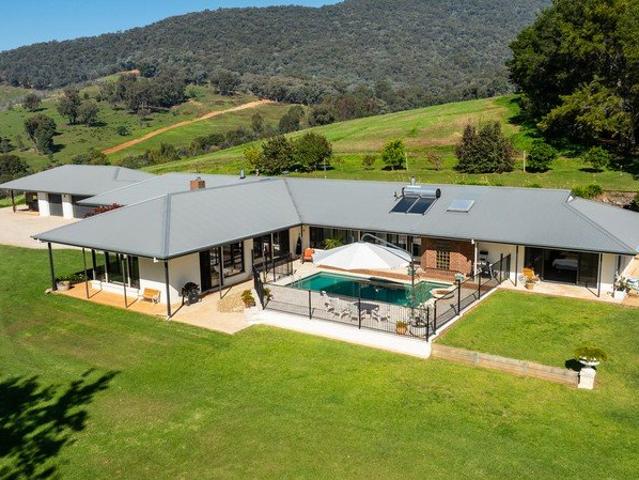
Lifestyle, Space & Views to Lake Hume
Baranduda
· 3 Bedrooms · 2 Baths · House
· Fireplace
Baranduda · 3 Bedrooms · 2 Baths · House · Fireplace
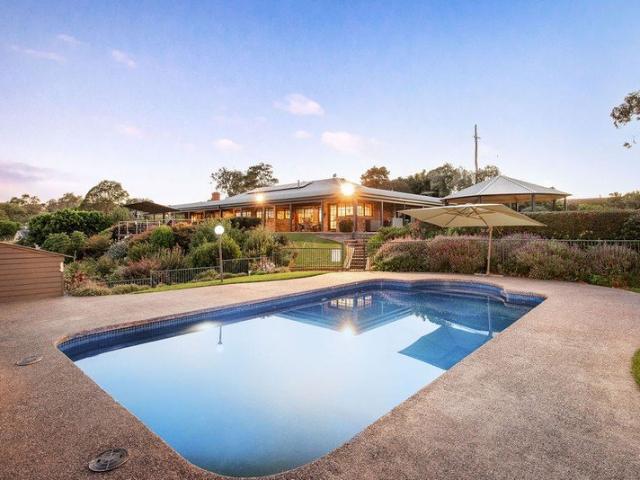
Positioned to capture sweeping views across the valley and to Lake Hume, this beautifully established lifestyle property on approximately 8094m2, offers the perfect balance of comfort, character and rural functionality. Framed by established gardens and expansive lawns, the home sits proudly within its surrounds, with a full wraparound verandah inviting you to slow down and take in the magnificent outlook from every angle. Inside, warmth and charm are immediate. Timber-lined ceilings and exposed beams create a rich, encompassing feel, while large timber-framed windows draw natural light and uninterrupted views into the heart of the home. Multiple living zones provide flexibility for families, with a central family room anchored by a cosy wood heater, dining space featuring a stunning open fireplace and the superb separate living room with bar, perfect for quiet relaxation or entertaining family and friends. A dedicated office ensures a quiet space when working from home. The well-appoi
Request Details
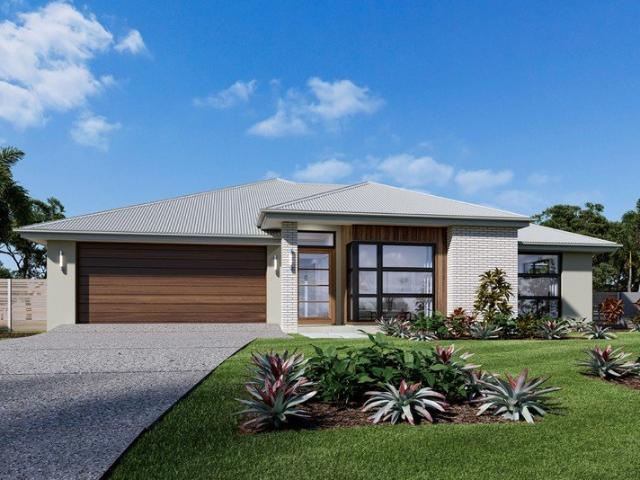
Coolum 250
View photo
Terraced House · for sale
Request Details
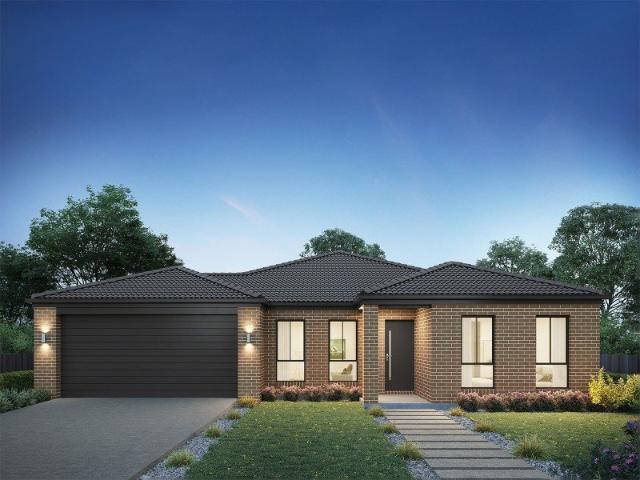
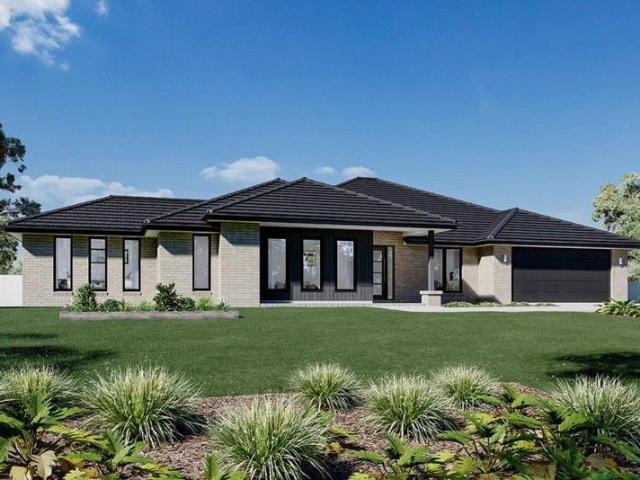
Coolum 250
Baranduda
· 4 Bedrooms · 2 Baths · Terraced House
· Equipped kitchen
Baranduda · 4 Bedrooms · 2 Baths · Terraced House · Equipped kitchen
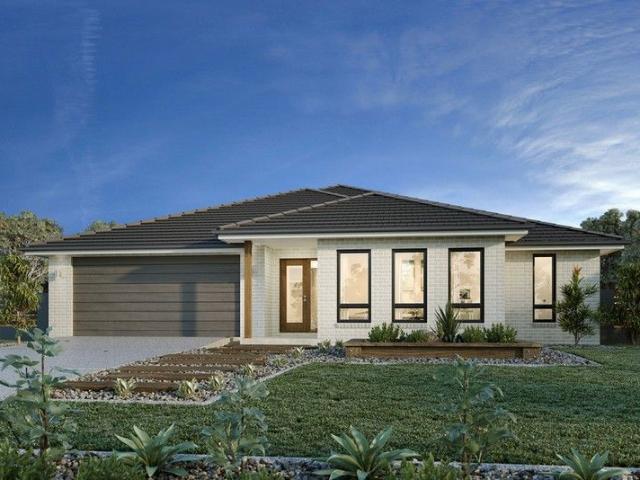
Please call Arsh Ghuman on 0410612423 to secure this package. Land is ready to build. 1200mm Wide Front Door 40mm Stone Benchtops to ktichen & Pantry 2.55m High Ceilings Upgraded 900mm Wide Free Standing Smeg kitchen appliances 3000L Slimline Rainwater Tank Reverse cycle Ducted Heat/ Cool with smart controller TVL and Carpet as per plan Letter Box / Driveway/ Clothesline Included 6.6 Kw Solar to keep your bills down Double Glazed Windows and Glass Doors. 856m2 Block ready to build
Request Details
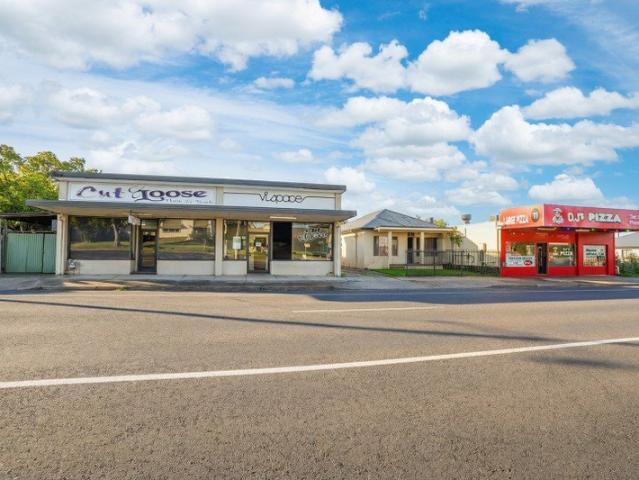
MIXED USE PROPERTY WITH MULTIPLE INCOME STREAMS & HUGE DEVELOPMENT UPSIDE
View photo
Flat · for sale
Request Details
MIXED USE PROPERTY WITH MULTIPLE INCOME STREAMS & HUGE DEVELOPMENT UPSIDE
Baranduda
· 6 Bedrooms · 3 Baths · Flat
Baranduda · 6 Bedrooms · 3 Baths · Flat
Positioned in Lavington's established residential estate within close proximity to Lavington Square Shopping Centre 476 478 Prune Street offers two retail tenancies and two residential townhouses. Key features include; - Site area 1,594 sqm - Two retail tenancies; - Former DJ's Pizza shop currently vacant. - Cut Loose Hair Salon - $13,551 p.a +GST, Gross. - Two residential units generating $38480 p.a - Ample space to build additional dwellings at the rear ^ Located in the centre of Lavingtons primary residential area and on the doorstep of the regions growth corridor, development opportunities may include childcare or aged care facilities ^ approx. ^ Subject to council approval. Sale by Expressions of Interest closing Thursday 21 May 2026 at 4pm. For further information or to inspect contact conjunctional selling agents; Scott Mann 0403 014 249 AW Commercial or Phillip Bell 0417 409 990 McGrath Estate Agents
Request Details
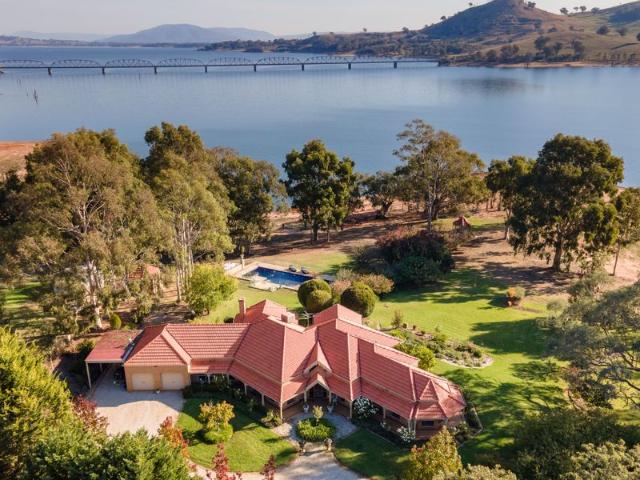
Once in a Lifetime. Lakeside Luxury with Space, Serenity & Soul
View photo
House · for sale
Request Details
Once in a Lifetime. Lakeside Luxury with Space, Serenity & Soul
Baranduda
· 4 Bedrooms · 2 Baths · House
· Equipped kitchen
Baranduda · 4 Bedrooms · 2 Baths · House · Equipped kitchen
Phone Enquiry ID: 233324 There are properties that capture your heart the moment you arrive and this is one of them. Set on approximately 3.3 acres of prime waterfront land overlooking the sparkling expanse of Lake Hume, this exceptional residence embodies the essence of relaxed luxury, where space, style, and serenity unite in perfect harmony. Originally crafted in 1992 by award-winning local builders B&H Homes, this landmark home was the showcase of their celebrated Belrose series. A meticulous 2019 renovation elevated it into a contemporary masterpiece where timeless architecture meets modern sophistication. The Home Step inside and feel the sense of openness immediately. High 2700mm ceilings, porcelain floors, and sun-filled living zones flow effortlessly from one space to the next. Every window captures a postcard view mountains, lake, sky, and the ever-changing light of the seasons. The chef's kitchen is the heart of the home: a refined space designed for both everyday living and
Request Details
Country Elegance Meets Contemporary Luxury in Yackandandah
View photo
House · for sale
Request Details
Country Elegance Meets Contemporary Luxury in Yackandandah
Baranduda
· 3 Bedrooms · 2 Baths · House
· Equipped kitchen
Baranduda · 3 Bedrooms · 2 Baths · House · Equipped kitchen
Perfectly positioned in the highly sought-after township of Yackandandah, this beautifully renovated brick residence delivers an exceptional blend of refined country living and modern sophistication. Set on an impressive 1,125m² allotment, the home captures the essence of relaxed rural charm while offering every contemporary comfort expected in a high-quality lifestyle property. From the moment you arrive, the sweeping bullnose verandah framed with rich Merbau decking sets a warm and inviting tone, hinting at the quality and craftsmanship that continues throughout. Inside, the home unfolds into a striking open-plan kitchen, meals and living domain, designed for both effortless everyday living and elegant entertaining. Stone benchtops, 2 Pak cabinetry, an integrated dishwasher and premium appliances are complemented by thoughtful inclusions such as a built-in pantry, fridge plumbing and abundant storage. A slow combustion wood heater anchors the living space, creating a cosy focal point
Request Details
The Ultimate Tradie Setup & Mancave
View photo
House · for sale
Request Details
The Ultimate Tradie Setup & Mancave
Baranduda
· 4 Bedrooms · 2 Baths · House
· Parking
Baranduda · 4 Bedrooms · 2 Baths · House · Parking
The Ultimate Tradie Setup & Mancave Forget paying for external storage or compromising on space for your tools and gear. This property features premium vehicle access and storage that most residential blocks simply can't offer: The Giant Mancave Shed: A massive 10.5m x 8m freestanding shed, fully equipped with a wood fire and TV setup. It offers unmatched space for secure tool storage, workshop projects, or the ultimate weekend retreat. Abundant Parking: A double lock-up garage with internal access, plus open car spaces for up to 4 additional vehicles-perfect for the ute, van, boat, or trailer. Complete Energy Independence (Say Goodbye to Power Bills!) While others worry about rising electricity costs, you'll be running your household, tools, and heating practically for free. This home features a top-of-the-line, heavy-duty power infrastructure: Massive 13.2kW Solar Array: Designed to maximize daily generation even through peak usage. Massive 42kW Battery Storage & 10kW Inverter: Store
Request Details
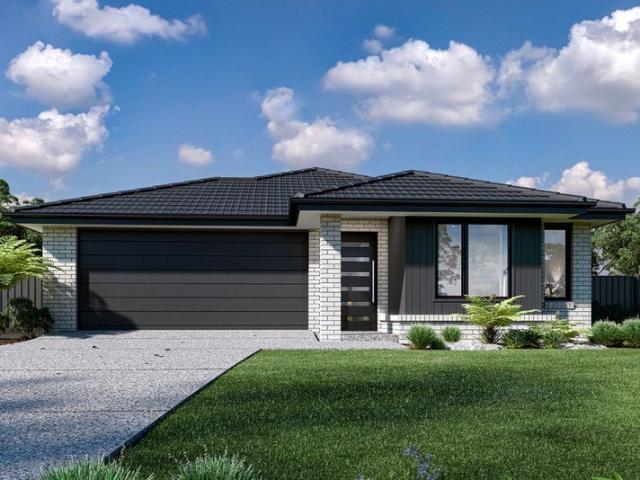
Northcote 208 Defined by You. $10,000 To Spend Your Way
View photo
Terraced House · for sale
Request Details
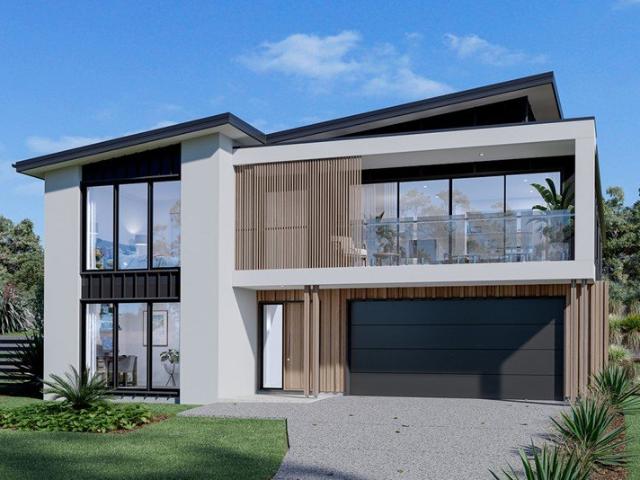
Northcote 208 Defined by You. $10,000 To Spend Your Way
Baranduda
· 4 Bedrooms · 2 Baths · Terraced House
· Parking · Equipped kitchen
Baranduda · 4 Bedrooms · 2 Baths · Terraced House · Parking · Equipped kitchen
With all the features of a large home, the Northcote 208 is perfectly compacted into 22.39 squares. All four bedrooms are located down the right-hand side of the home, where the master suite features a 'his' and 'hers' walk-in robe and ensuite. The kitchen boasts a large corner pantry with easy access to the open-plan dining and family area. The alfresco is cleverly positioned to combine your indoor and outdoor entertaining. Complete with a double car garage and plenty of built-in storage, you can see why the Northcote is a smart design. - 20mm Stone Benchtops - 2550mm Ceiling Height - 900mm Stainless Steel Appliances - Colorbond Roof - Double Glazed Windows - Local builder/Local trades - LED Downlights Copyright Hotondo Pty Ltd all rights reserved. Dimensions, photos and floor plans are for illustrative purposes and may include optional features. Additional facade options are available, as this home is not yet constructed. All packages are subject to engineering plans and developer's
Request Details
Beautifully Presented Home Popular Pemberton Park
View photo
House · for sale
Request Details
Beautifully Presented Home Popular Pemberton Park
Baranduda
· 4 Bedrooms · 2 Baths · House
· Equipped kitchen
Baranduda · 4 Bedrooms · 2 Baths · House · Equipped kitchen
Set on 943m2 within the prestigious Pemberton Park Estate, 16 Florence Crescent is a beautifully proportioned family residence. Delivering refined living, exceptional functionality and effortless comfort, the home sits in one of West Albury's most tightly held positions. A thoughtful floorplan offers a seamless blend of formal and open-plan living and dining spaces, creating an ideal environment for both elegant entertaining and relaxed day-to-day living. At the heart of the home, the well-appointed kitchen is designed with generous bench space, excellent storage and quality appliances, ensuring practicality and connection to the surrounding living zones. The home accommodates four generous bedrooms. The master suite features a walk-in robe and ensuite, while bedroom two also benefits from a walk-in robe. Bedrooms three and four are fitted with built-in robes, providing comfortable accommodation for family or guests. The main bathroom has been designed with everyday functionality in mi
Request Details
Stamford 320
View photo
Terraced House · for sale
Request Details
Stamford 320
Baranduda
· 4 Bedrooms · 3 Baths · Terraced House
· Balcony · Equipped kitchen
Baranduda · 4 Bedrooms · 3 Baths · Terraced House · Balcony · Equipped kitchen
For all enquiries please contact Shona Macritchie on 0450 884 981 or - Private Master Bedroom - Open-plan Kitchen, Dining and Family - Butler's Pantry - Stone Benchtops Throughout - 900mm Smeg Appliances - 2.55m Ceiling Heights - Separate Lounge - Activity Room - Guest Zone - Study - Alfresco - Balcony - Heating and Cooling to all Living Spaces - Downlights Throughout the Home - Double Glaze Windows + All of our Standard Inclusions Don't like the facade? You can pick from plenty of other options! Virtual Tours are also available on our Website
Request Details
THE ONE YOU HAVE BEEN WAITING FOR
View photo
House · for sale
Request Details
THE ONE YOU HAVE BEEN WAITING FOR
Baranduda
· 3 Bedrooms · 2 Baths · House
· Swimming pool
Baranduda · 3 Bedrooms · 2 Baths · House · Swimming pool
Rarely does a home this complete come to market. Beautifully renovated from top to bottom, this three-bedroom, two-bathroom residence delivers the kind of quality and care that simply cannot be replicated and the lifestyle to match. Set at the end of a peaceful cul-de-sac with direct outlook over green parkland, the home enjoys a rare combination of privacy and open, green surrounds. Inside, every surface has been thoughtfully refreshed clean lines, quality finishes, and a bright, welcoming atmosphere throughout. Step outside and the entertaining possibilities open up entirely. A sparkling elevated pool anchors the generous outdoor space, creating an effortless setting for long summer afternoons, weekend gatherings, or simply unwinding in complete seclusion. If quality, convenience and lifestyle are on your property bucket list then look no further than 27 McDiarmid Place. Floorplan available on request. Call now for more details flexible inspection times to suit you. Disclaimer: We ha
Request Details
Modern Family Home with Shed & Side Access
View photo
House · for sale
Request Details
Modern Family Home with Shed & Side Access
Baranduda
· 4 Bedrooms · 2 Baths · House
· Garden · Parking · Equipped kitchen
Baranduda · 4 Bedrooms · 2 Baths · House · Garden · Parking · Equipped kitchen
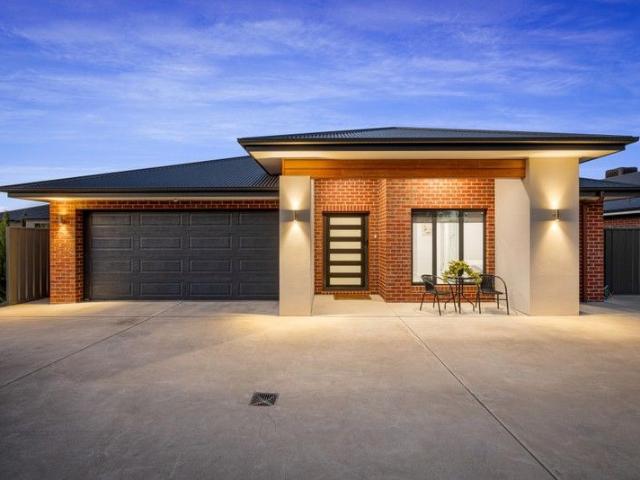
If you've been searching for a modern family home with shed space and side access, stop looking you've found it. Impressive 6m x 7m shed/workshop Double gate side access ideal for a caravan, boat or trailer Built in 2021 by Hotondo Homes Four bedrooms, including a master suite with ensuite and walk-in robe Open-plan kitchen, dining and living area Kitchen with walk-in pantry Flexible second living area media room, home office, playroom or children's retreat Ducted heating and cooling throughout FTTP NBN connectivity Double lock-up garage with internal access Low-maintenance yard Offering modern comfort and practical living, this is a fantastic opportunity to secure a near-new home with shed space, side access, and the flexibility to add your own touches over time. It's ready and waiting for you. One on one inspections are available anytime, to best suit you and your schedule. To arrange yours, please contact us on 02 60415755. From all of us at Drummond Real Estate we wish you every su
Request Details
Aspen 305
View photo
Terraced House · for sale
Request Details
Aspen 305
Baranduda
· 4 Bedrooms · 2 Baths · Terraced House
· Equipped kitchen
Baranduda · 4 Bedrooms · 2 Baths · Terraced House · Equipped kitchen
Please call Bruce Stewart or A spacious feature packed home the Aspen Estate has an impressive wide frontage with great street appeal. Designed for larger sites this home is the ideal home for a growing family looking for more space. The Aspen Estate sculpts the needs of family life providing three distinct zones. The front of the home provides an oversized yet private master suite a central lounge room that is an ideal space to relax and unwind and a dedicated home office which has the option of a 5th bedroom conversion catering for larger family needs. The heart of the home demands attention from which the Aspen Estate delivers a large entertainer’s kitchen and butler’s pantry with a spacious open plan living area flowing outdoors to the adjacent alfresco making entertaining a breeze. The rear zone houses the remaining bedrooms a large laundry and family bathroom with plenty of storage space throughout the home. Providing practical solutions for every family’s needs has never been so
Request Details
12.92 ACRES 4 BEDROOM HOME STUDIO = HAPPINESS
View photo
Terraced House · for sale
Request Details
12.92 ACRES 4 BEDROOM HOME STUDIO = HAPPINESS
Baranduda
· 4 Bedrooms · 2 Baths · Terraced House
· Equipped kitchen
Baranduda · 4 Bedrooms · 2 Baths · Terraced House · Equipped kitchen
Welcome to the GREAT AUSTRALIAN DREAM. A once in a lifetime opportunity. Located in the beautiful township of Yackandandah, just a leisurely 30 minute drive from the Albury - Wodonga CBD lies this magnificent 15 acre rural lifestyle property. This rustic homestead oozes charm and character, with the main residence featuring vaulted pine lined ceilings, exposed timber beams, 4 large bedrooms - master with renovated ensuite, huge open plan living area with feature wood fire and brick feature wall. The hand crafted timber kitchen has a beautiful spotted gum bench top with pressed metal sides and modern stainless steel appliances, and is supported with a large walk in butlers pantry. The home has two distinctive living zones, with one being ideal for an older child or maybe the in laws. Equipped with a state-of-the-art Tesla Powerwall battery system, providing clean, reliable backup power around the clock. The Powerwall automatically stores energy from the home's solar panels-or the grid-s
Request Details
Family Entertainer with Stunning Mountain Views
View photo
House · for sale
Request Details
Family Entertainer with Stunning Mountain Views
Baranduda
· 7 Bedrooms · 4 Baths · House
· Swimming pool · Parking
Baranduda · 7 Bedrooms · 4 Baths · House · Swimming pool · Parking
Phone Enquiry ID: 234702 Positioned high on the hill in sought-after Hamilton Valley, this expansive seven-bedroom residence captures breathtaking mountain views and offers the ultimate lifestyle for large families, entertainers, or those seeking boutique accommodation potential. Designed for space and flexibility, the home features multiple living areas, beautifully renovated flooring, and two stylishly updated ensuites. The generous floorplan provides room for growing families, multi-generational living, or even the opportunity to operate a bed and breakfast (STCA). Includes a cleverly divided large room providing an extra bedroom, perfect for a growing family or home office. Internal wall is non-structural, maintaining flexibility for future owners. Step outside to an elevated entertaining deck that perfectly frames the panoramic outlook the ideal setting for sunset gatherings. The sparkling pool adds resort-style appeal, while ample parking for five vehicles ensures convenience for
Request Details
INVESTOR ALERT Comfortable & Convenient Over 55s Living in Thurgoona
View photo
Apartment · for sale
Request Details
INVESTOR ALERT Comfortable & Convenient Over 55s Living in Thurgoona
Baranduda
· 1 Bedroom · 1 Bath · Apartment
Baranduda · 1 Bedroom · 1 Bath · Apartment
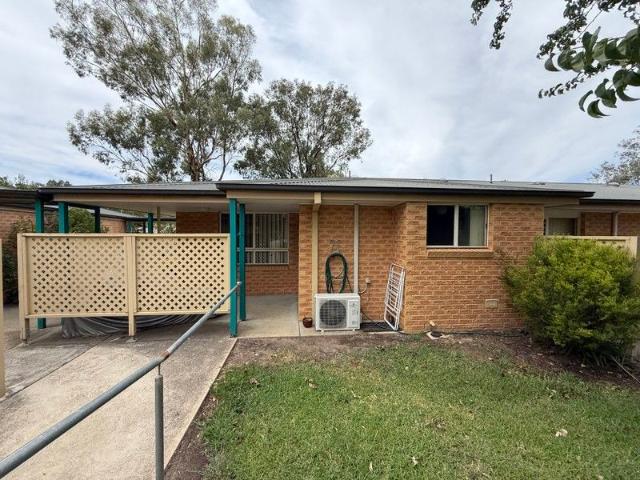
With a current gross return of 8.39%, here's an ideal property to add to your investment portfolio. This one-bedroom unit offers comfortable, low-maintenance living in the secure Thurgoona Rise Village gated community. Enjoy an open-plan living area with split-system heating and cooling, a functional kitchenette, and a good-sized bedroom featuring built-in robes and ceiling fan. The ensuite bathroom includes easy-access features such as a generous shower and safety handrails for added peace of mind. Residents can enjoy a friendly, community-focused lifestyle with access to the common room for regular activities. Ideally located opposite Thurgoona Shopping Centre and close to public transport, this property offers both comfort and convenience. Suitable for residents aged 55 and over. Currently leased at $230 per week. Council rates: $475.74 per annum approx Water rates: $1120.56 per annum approx Strata levies: $3241.88 per annum approx
Request Details
Vista 252
View photo
Terraced House · for sale
Request Details
Vista 252
Baranduda
· 4 Bedrooms · 2 Baths · Terraced House
· Equipped kitchen
Baranduda · 4 Bedrooms · 2 Baths · Terraced House · Equipped kitchen
Last block in Thurgoona in the golf course estate Please call Bruce Stewart on 0412 054715 or Combining elegant spatial flow and intelligent separation of private spaces the Vista design has all the features to meet modern family requirements with space for every member of the family. At the heart of the home is the perfect space for the family to come together and entertain guests, boasting an impressive open plan living area with kitchen, Dining and Family that opens outdoors onto a large covered Alfresco. Towards the rear of the home is the kids’ zone with bedrooms and family bathroom surrounding a central activity room. A master bedroom suite is privately positioned behind a separate lounge room to the front and is complemented by a well-appointed ensuite and walk in robe. Providing separate spaces to retreat, relax or play the Vista design, exclusive to G.J. Gardner Homes brings you closer to the lifestyle you’ve always wanted; in the home you deserve! Allow yourself to imagine th
Request Details
Beautifully Appointed, Single Level Appeal
View photo
House · for sale
Request Details
Beautifully Appointed, Single Level Appeal
Baranduda
· 4 Bedrooms · 2 Baths · House
· Equipped kitchen
Baranduda · 4 Bedrooms · 2 Baths · House · Equipped kitchen
Discover the perfect place to call home in this stunning modern residence, where contemporary comfort meets effortless family living. Tucked away in a peaceful pocket of Wirlinga, this immaculately presented home enjoys a prime location just minutes from Thurgoona's most sought-after amenities. From the renowned Thurgoona Golf Course to Thurgoona Plaza, Coles, and a choice of quality schools, everything you need is right at your doorstep. At the heart of the home, expansive open-plan living, dining and kitchen spaces have been thoughtfully designed for everyday ease and entertaining alike. The kitchen is a standout, showcasing stone benchtops, SMEG appliances, a walk-in butler's pantry, sleek 2-Pak cabinetry and a generous island bench with waterfall ends. Flowing seamlessly from here, the living and dining zones are finished with sheer curtains and plantation shutters, opened via glass sliding doors to the covered alfresco. A versatile theatre room offers a perfect second living space
Request Details
Includes Discount Saving
View photo
Terraced House · for sale
Request Details
Includes Discount Saving
Baranduda
· 4 Bedrooms · 2 Baths · Terraced House
· Equipped kitchen
Baranduda · 4 Bedrooms · 2 Baths · Terraced House · Equipped kitchen
Please call Bruce Stewart on 0412 054715 or The needs of today’s family are at the forefront of the Fernbank, a striking family home with an open plan living space, perfectly centred between a unique kid’s zone to the rear and the parents’ zone to the front. Entertaining with family and friends in the central living space with kitchen, family, dining and outdoor covered alfresco has never been so easy. While the kids play in the activity room to the rear of the home, retreat to the lounge room where you can relax and unwind. A large private master bedroom boasts a generous ensuite and a large walk-in robe; it is the perfect place to get away from it all and re-charge. This unique, versatile design also lends itself to be a split-level design, subject to site limitations and the ability to flip the front of the home to suit site conditions if required. Stylish and smart, Fernbank designs cleverly wraps up family time and me time and delivers an elegant home everyone will enjoy. Allow yo
Request Details
Fernbank 246
View photo
Terraced House · for sale
Request Details
Fernbank 246
Baranduda
· 4 Bedrooms · 2 Baths · Terraced House
· Equipped kitchen
Baranduda · 4 Bedrooms · 2 Baths · Terraced House · Equipped kitchen
For all enquiries please contact Shona Macritchie on 0450 884 981 or - Private Master Bedroom - Open-plan Kitchen, Dining and Family - Walk-in Pantry - Stone Benchtops - 900mm Smeg Appliances - Separate Lounge - Kid's Zone - Study - Alfresco - Heating and Cooling to all Living Spaces - Downlights Throughout the Home - Double Glaze Windows - Site Works Included! + All of our Standard Inclusions Don't like the facade? You can pick from plenty of other options! Virtual Tours are also available on our Website
Request Details
Nova 176
View photo
Terraced House · for sale
Request Details
Nova 176
Baranduda
· 3 Bedrooms · 2 Baths · Terraced House
· Parking · Equipped kitchen
Baranduda · 3 Bedrooms · 2 Baths · Terraced House · Parking · Equipped kitchen
The Nova is a cleverly designed home with a harmonious blend of modern elegance and functional design, tailored to meet the needs of contemporary living. The heart of the home is designed with an open plan layout that fosters a sense of connection seamlessly flowing from the kitchen into the dining and family areas, creating a perfect space for entertaining and family gatherings. An alfresco area extends this living space outdoors to enjoy fresh air and sunshine. Each bedroom is thoughtfully positioned to provide privacy and tranquillity. The master suite at the front of the home, complete with a walk-in robe and ensuite, serves as a personal retreat, offering a serene escape from the hustle and bustle of daily life. Additional bedrooms to the rear are generously sized, each with built-in robes, ensuring ample storage and comfort for all family members. Practical elements like a double garage, storage and a well-appointed laundry ensure convenience along with additional options such as
Request Details
Big Ben Park
View photo
Terraced House · for sale
Request Details
Big Ben Park
Baranduda
· 3 Bedrooms · 2 Baths · Terraced House
· Sauna · Equipped kitchen
Baranduda · 3 Bedrooms · 2 Baths · Terraced House · Sauna · Equipped kitchen
UNRIVALLED KIEWA VALLEY LUXURY 71 Ha 175 Acres FOR SALE VIA PRIVATE TREATY INSPECTIONS STRICTLY BY APPOINTMENT ONLY FULL INFORMATION MEMORANDUM AVAILABLE Signature rural lifestyle property in highly sought after Kiewa Valley bordering Mount Big Ben State Forest. Every detail meticulously considered with no expense spared in developing this immaculate fully renovated and extended brick residence to include open plan kitchen with Bosch appliances adjoining spacious living with Travertine tiling. Multiple additional living zones plus internal sauna and plunge pool with access via underwater tunnel to inground swimming pool. Ideally suited also to livestock breeding and grazing for additional income. Commuting distance to major regional centres of Albury/Wodonga. Private location with easy access via unsealed Hellhole Creek Road Elevated position with panoramic views of Kiewa Valley to the east Bordering the beautiful Mount Big Ben State Forest on three sides Majority cleared being compris
Request Details
MODERN LUXURIES, COMMUNITY LIVING
View photo
House · for sale
Request Details
MODERN LUXURIES, COMMUNITY LIVING
Baranduda
· 2 Bedrooms · 1 Bath · House
· Gym · Parking · Equipped kitchen
Baranduda · 2 Bedrooms · 1 Bath · House · Gym · Parking · Equipped kitchen
Easy living and a practical layout define this two-bedroom home designed for low-maintenance living. Raked ceilings create a sense of openness across the main living area, while the open-plan kitchen and living space is light-filled and functional. The L-shaped kitchen includes cabinetry, a gas cooktop and electric wall oven, with room for a dining table and chairs. The main bedroom is well proportioned and fitted with a built-in robe. The second bedroom also includes a built-in robe and can serve as a guest room, study or hobby space. Split system heating and cooling provides year-round comfort. The laundry is positioned within the hallway and includes a linen cupboard for additional storage. A covered alfresco deck extends the living space outdoors, offering a sheltered area to sit or entertain. A single carport provides off-street parking. Located within Albury Gardens Lifestyle Estate, residents have access to shared facilities including a Community Centre with gym, library, kitche
Request Details
Alden 273 Defined by You. $10,000 To Spend Your Way
View photo
Terraced House · for sale
Request Details
Alden 273 Defined by You. $10,000 To Spend Your Way
Baranduda
· 4 Bedrooms · 2 Baths · Terraced House
· Equipped kitchen
Baranduda · 4 Bedrooms · 2 Baths · Terraced House · Equipped kitchen
The Alden 273 epitomises family living, with plenty of space for every member of the household to unwind. The generous master suite is located in the centre of the home and is complete with an ensuite and dual oversized walk-in robes. The remaining three bedrooms are located away from the open-plan entertaining area, reducing any noise disturbances for sleeping children. An additional rumpus can also be found here. Designed with entertainers in mind, the living space is the hero of this home, featuring the family room, living and dining area and the kitchen, which has a huge walk-in pantry. The lavish area is complete with easy access to the spacious alfresco. With plenty of storage space and room to grow, the Alden 273 has it all. It is also available in the larger 292 and 312 sizes. - 20mm Stone Benchtops - 2550mm Ceiling Height - Clothesline - Colorbond Roof - Dishwasher - Double Glazed Windows - LED Downlights Copyright Hotondo Pty Ltd all rights reserved. Dimensions, photos and fl
Request Details
Lansdowne 282 Defined by You. $10,000 To Spend Your Way
View photo
Terraced House · for sale
Request Details
Lansdowne 282 Defined by You. $10,000 To Spend Your Way
Baranduda
· 4 Bedrooms · 2 Baths · Terraced House
· Parking · Equipped kitchen
Baranduda · 4 Bedrooms · 2 Baths · Terraced House · Parking · Equipped kitchen
The Lansdowne 282 is a practical and spacious home ideal for wide or acreage blocks of land. Containing four large bedrooms, the master suite hosts two walk-in robes plus an ensuite with double vanity. Upon entry you are welcomed past a private and versatile living room, through to the huge open-plan kitchen, dining and family area. The kitchen is a standout feature of the home with an island bench and large walk-in pantry. The home is complete with a study and double garage, with direct home access for added convenience. - 20mm Stone Benchtops - 2550mm Ceiling Height - Carpet and tiles throughout - Colorbond Roof - Dishwasher - Double Glazed Windows - LED Downlights Copyright Hotondo Pty Ltd all rights reserved. Dimensions, photos and floor plans are for illustrative purposes and may include optional features. Additional facade options are available, as this home is not yet constructed. All packages are subject to engineering plans and developer's approval and therefore may need to be
Request Details

Get email alerts

Don't miss out: be the first to know about new properties

The alert was correctly created

On subscribing you accept the conditions of use and the privacy policy
Alert
Receive new ads in your inbox
Save this search
Receive alerts for new listings

We'll send you an email when we have new properties for: "Properties for sale in Baranduda"

The alert was correctly created

Leneva
Castle Creek, Wodonga
Get email alerts and be the first to see new listings
Required field
On subscribing I accept the terms of the privacy policy
Perfect! You'll soon start receiving new listings via email
Alert
Receive an email when we have new ads for Properties for sale in Baranduda
Save this search
Filters

Bedrooms

Size (m²)

Price

$
$

Property type

Bathrooms

Clear all filters
Receive notifications when new entries are published.