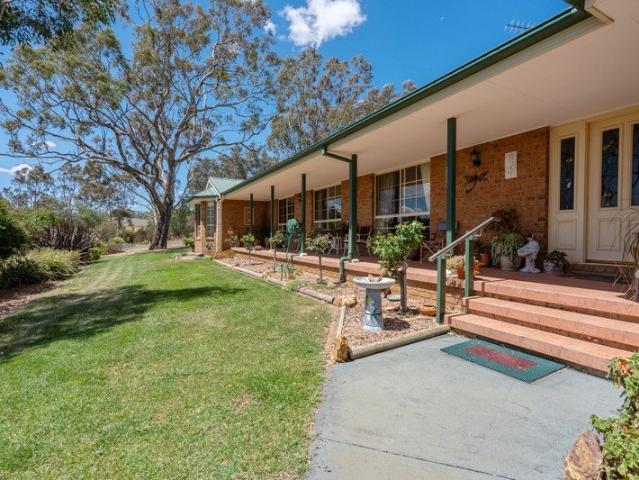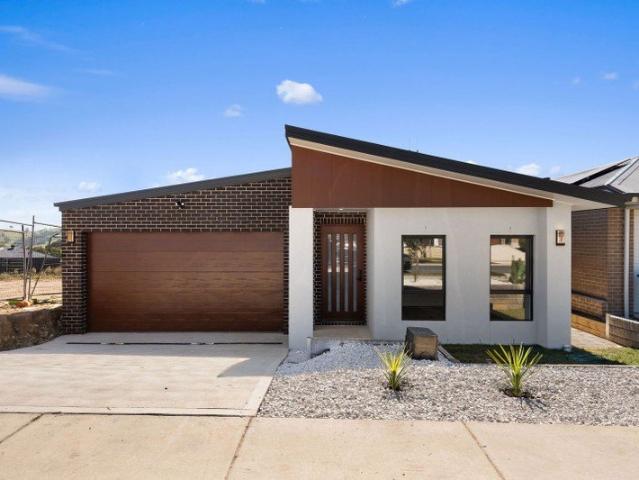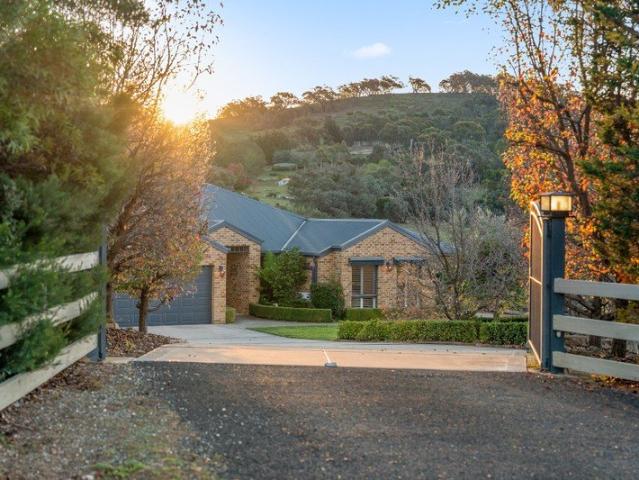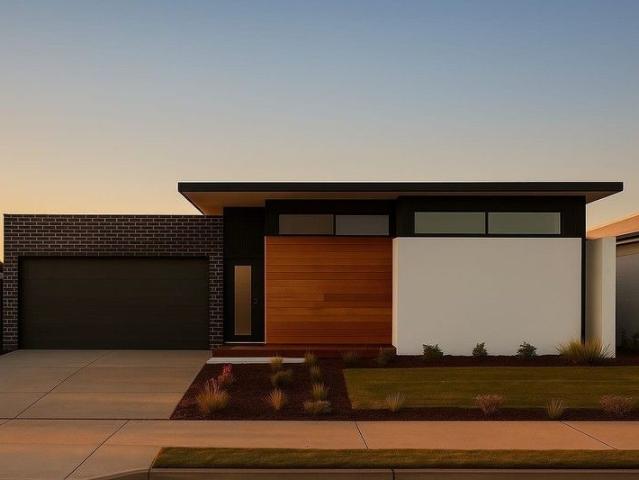
34 properties for sale in Banks

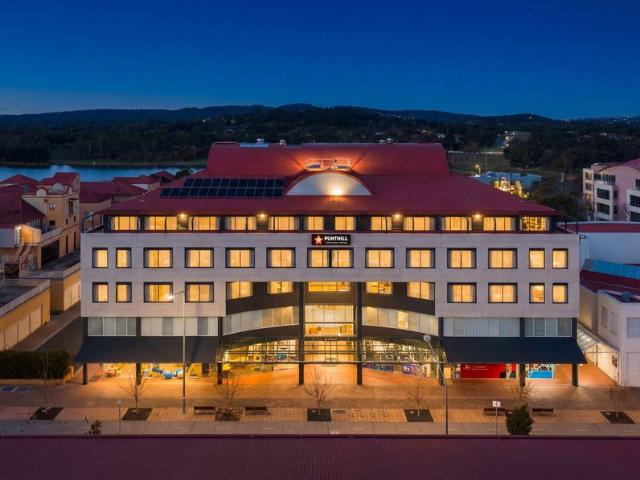
100% Leased Landmark Canberra Mixed Use Investment
View photo
Townhouse · for sale
Request Details
100% Leased Landmark Canberra Mixed Use Investment
Banks
· Townhouse
Banks · Townhouse
JLL and Civium are pleased to present for sale, 205 Anketell Street, Greenway. 205 Anketell Street is a 7,149sqm* mixed-use asset and is anchored by a 76 key Punthill (Veriu Group) serviced apartment hotel, the Canberra Institute of Technology's Tuggeranong campus, and ground floor retail tenancies. It carries a long 6.4-year WALE and approximately $2.7million* in net passing income across accommodation, education and retail. Following more than $14million in recent capital upgrades, and with embedded residential zoning allowing for up to four additional floors comprising 80 residential apartments, this is an outstanding opportunity to secure a government backed income stream in one of Canberra's most tightly held precincts. Situated in the commercial core of Greenway, the administrative and commercial hub of the Tuggeranong Valley, the property services a large public sector workforce of approximately 6,500 employees. The location benefits from minimal direct competition, with only on
Request Details
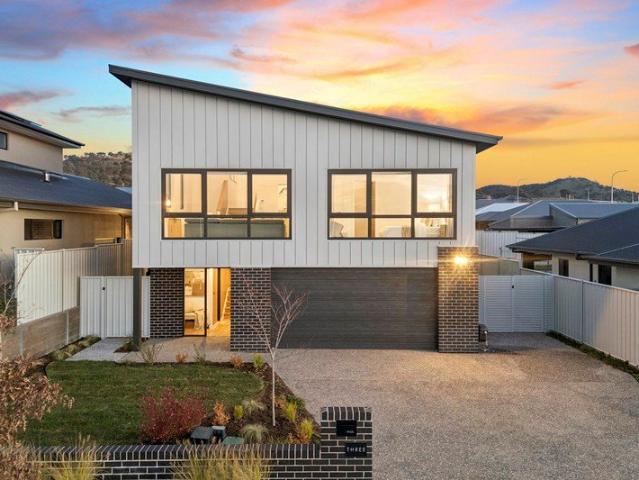
Contemporary Family Luxury with Designer Finishes and Exceptional Efficiency
View photo
House · for sale
Request Details
Contemporary Family Luxury with Designer Finishes and Exceptional Efficiency
Banks
· 5 Bedrooms · 3 Baths · House
· Equipped kitchen
Banks · 5 Bedrooms · 3 Baths · House · Equipped kitchen
Positioned in the sought-after community of Tralee, 3 Maidenhair Road is a stunning architecturally inspired family home that effortlessly combines style, comfort, and energy efficiency. Thoughtfully designed across multiple levels, this residence offers generous living spaces, soaring vaulted ceilings, and an abundance of natural light, with north-facing front rooms framing expansive views through large double-glazed windows. The heart of the home is a beautifully appointed kitchen featuring custom joinery, silica-free engineered stone benchtops with waterfall edges, premium Bosch appliances, a Fisher & Paykel rangehood, and striking Blackbutt timber accents that continue throughout the home. Feature lighting, coffered ceilings, hybrid flooring, and elegant VJ panelling create a sophisticated atmosphere that is both modern and welcoming. Step outside and discover an equally impressive outdoor environment designed for year-round enjoyment. A spectacular approximately 40m² Merbau entert
Request Details
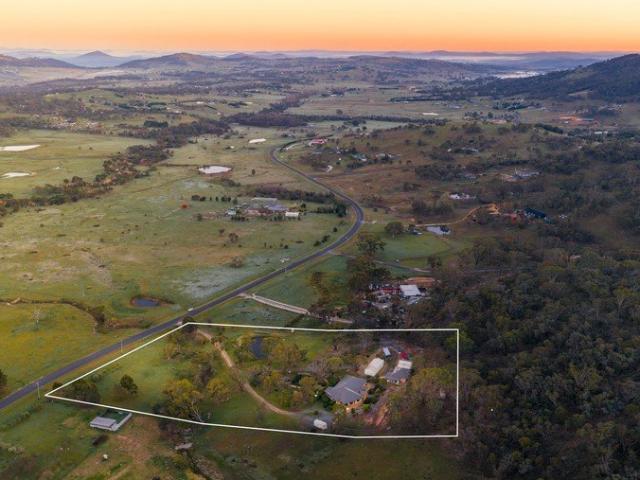
A Rare Lifestyle Holding with Space, Flexibility & Potential
View photo
House · for sale
Request Details
A Rare Lifestyle Holding with Space, Flexibility & Potential
Banks
· 6 Bedrooms · 3 Baths · House
· Balcony · Equipped kitchen
Banks · 6 Bedrooms · 3 Baths · House · Balcony · Equipped kitchen
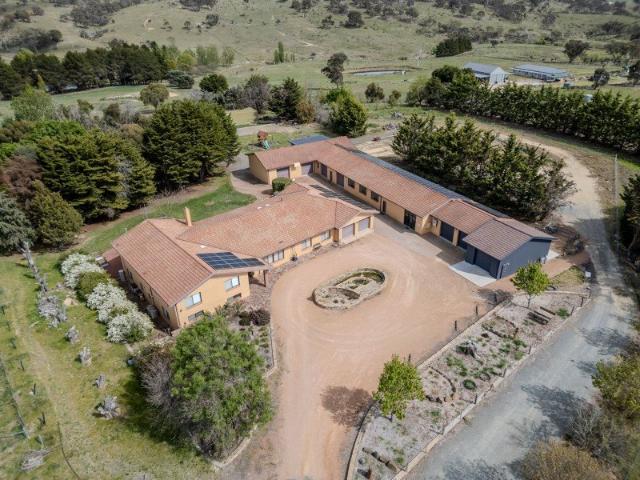
This exceptional property offers a rare combination of space, versatility, self-sufficiency and lifestyle appeal, featuring two fully self-contained residences, multiple additional structures and impressive sustainable infrastructure. Perfectly suited to multigenerational living, rental income, home-based business or those simply seeking room to live, work and grow, this is a property with flexibility built in. Lovingly built by the original owner, the main residence impresses with generous proportions and thoughtful design. 3.5-metre ceilings, zoned ducted reverse-cycle heating and cooling, and excellent energy-efficiency create a comfortable and inviting home. A fully enclosed, lockable veranda with hybrid flooring and abundant windows provides a versatile sunroom or sitting area with multiple external access points. The heart of the home is the expansive open-plan kitchen and dining area, featuring extensive storage, abundant bench space, a large island and room for a 12-seat dining
Request Details
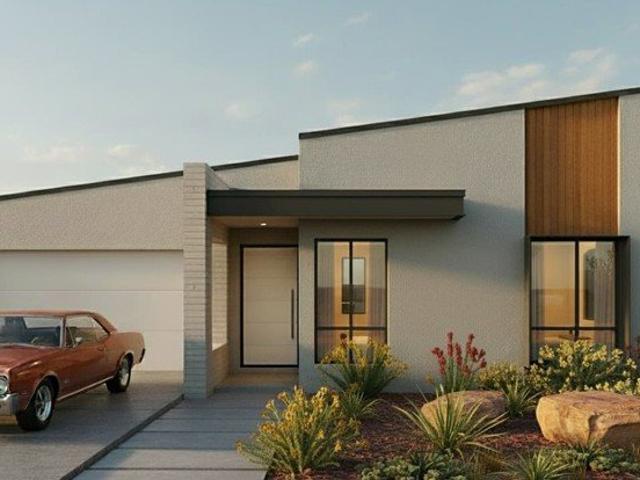
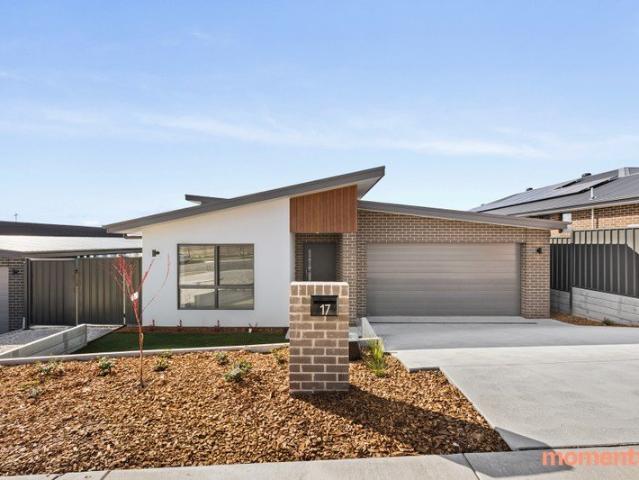
Striking Architectural Design on a Superior Family Home the End Game!
View photo
House · for sale
Request Details
Striking Architectural Design on a Superior Family Home the End Game!
Banks
· 4 Bedrooms · 3 Baths · House
· Garden · Parking · Equipped kitchen
Banks · 4 Bedrooms · 3 Baths · House · Garden · Parking · Equipped kitchen
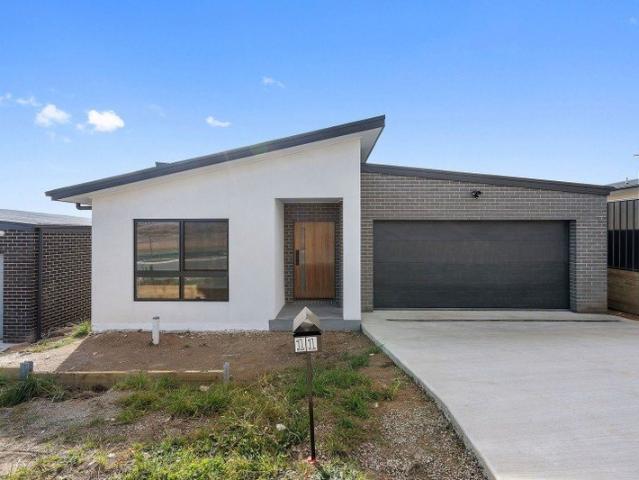
Construction has commenced on what is genuinely one of the most attractive and feature-filled homes we have offered for sale. Completion is expected in Sep / Oct 2026.Set on a generous 481m east-facing block, this stunning residence showcases a sleek, modern angled roof facade that delivers instant street appeal. With 188m of living, an 18m under-roof alfresco, and 244m total build area, the scale and design of this home make it a standout opportunity.Designed for families who value space, light and functionality, the home offers: 4 spacious bedrooms 3 bathrooms 2 separate living areas Dedicated study area 2 car garage Huge walk-in robe to the master suite Bedroom 2 with its own private ensuite and charming window seat Expansive butler's pantry to the kitchen Large under-roof alfresco perfect for outdoor dining Secure, oversized backyard with room for kids and petsNatural light has been carefully considered, with three skylights enhancing the sense of space and openness throughout the
Request Details
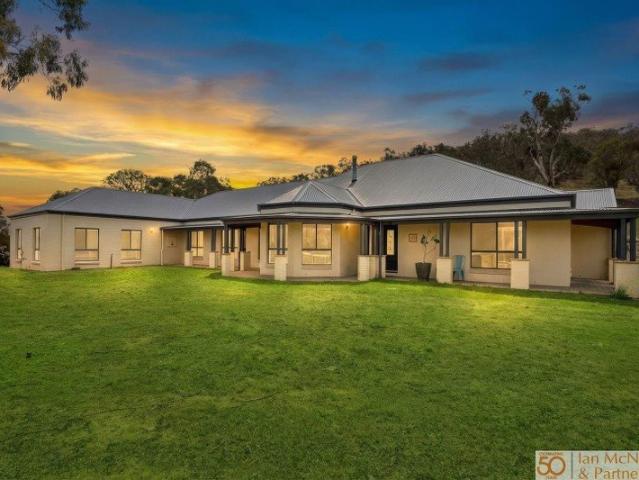
Family Residential Rural Haven !
View photo
Terraced House · for sale
Request Details
Family Residential Rural Haven !
Banks
· 5 Bedrooms · 2 Baths · Terraced House
· Parking · Equipped kitchen
Banks · 5 Bedrooms · 2 Baths · Terraced House · Parking · Equipped kitchen
Rates: $2,824.20 per annumBlock: 9,813m2 Living: 324m2 (approx)Garage: 70m2 (approx)Outdoor entertaining: 88m2 (approx)Community Strata: $342.81 per quarterEscape to space, privacy and comfort with this superbly presented single-level five bedroom residence set on picturesque acreage just 5 minutes from major shopping, schools, fast food, entertainment and everyday conveniences.A grand entrance with feature ceiling sets the tone, complemented by easy-care flooring and a thoughtful, family-friendly layout. Formal living and dining rooms offer an elegant setting for entertaining, complete with slow combustion heating for cosy winter evenings. At the heart of the home, a huge open plan family and meals area flows effortlessly from the spacious kitchen, showcasing stainless steel gas cooking, dishwasher, large island bench, bulkhead detailing and a walk-in pantry.Year-round comfort is assured with zoned reverse cycle air-conditioning throughout. The privately positioned master suite forms
Request Details
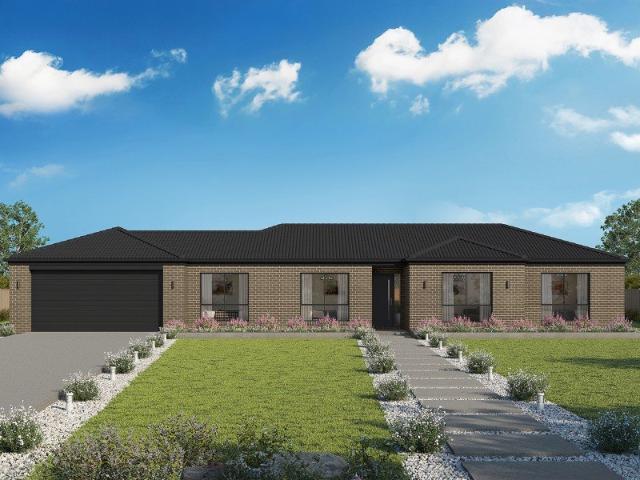
Lansdowne 205 Defined by You. $10,000 To Spend Your Way
View photo
Terraced House · for sale
Request Details
Lansdowne 205 Defined by You. $10,000 To Spend Your Way
Banks
· 3 Bedrooms · 2 Baths · Terraced House
· Parking · Equipped kitchen
Banks · 3 Bedrooms · 2 Baths · Terraced House · Parking · Equipped kitchen
The Lansdowne 205 is a practical and spacious home ideal for wide or acreage blocks of land. Containing three large bedrooms, the master suite hosts a walk-in robe plus an ensuite with double vanity. Upon entry you are welcomed past a private and versatile living room, through to the huge open-plan kitchen, dining and family area. The kitchen is a standout feature of the home with an island bench and walk-in pantry. The home is complete with a double garage that has direct home access for added convenience. - 20mm Stone Benchtops - Double Glazed Windows - Facade Included - Site cost allowance - Ducted Cooling - Ducted Heating - Hybrid flooring and carpet Copyright Hotondo Pty Ltd all rights reserved. Dimensions, photos and floor plans are for illustrative purposes and may include optional features. Additional facade options are available, as this home is not yet constructed. All packages are subject to engineering plans and developer's approval and therefore may need to be altered to c
Request Details
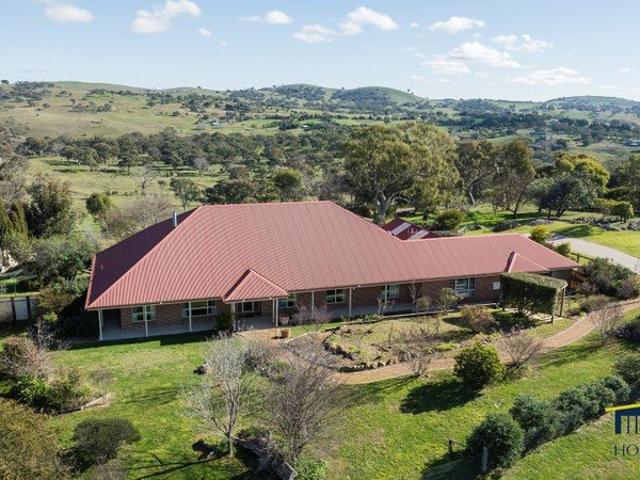
COVETED SEMI RURAL LIVING IN MT. CAMPBELL
View photo
Terraced House · for sale
Request Details
COVETED SEMI RURAL LIVING IN MT. CAMPBELL
Banks
· 5 Bedrooms · 2 Baths · Terraced House
· Fireplace · Equipped kitchen
Banks · 5 Bedrooms · 2 Baths · Terraced House · Fireplace · Equipped kitchen
Pinnacle position for this stunning residence that enjoys an enviable location with a wide sweeping panorama that must be seen.Set amidst landscaped grounds on 1.75 ha (4.3acres approx.) this expansive home will suit families wanting space and lifestyle, but still requiring quick, easy access to Canberra, plus Googong township is just minutes away.Properties in Mt Campbell enclave are highly sought after and tightly held. This spacious home offers light, bright and airy living with five bedrooms or four plus office, four separate living spaces, that include a full size billiard/rumpus room, large sunroom, and separate flowing formal lounge with fireplace and dining room, plus a massive family room with a modern open plan kitchen - family living at its best!Outside to enjoy the wonderful outlook is a gazebo perfect for entertaining, numerous sheds for storage include an alpaca shed with tank. The block has run alpacas in the past and is fully fenced.Residents of Mt. Campbell enjoy the e
Request Details
Brand New Family Home Backing onto reserve with Water Feature
View photo
House · for sale
Request Details
Brand New Family Home Backing onto reserve with Water Feature
Banks
· 4 Bedrooms · 3 Baths · House
· Garden
Banks · 4 Bedrooms · 3 Baths · House · Garden
Designed with striking modern architecture, this brand-new home features a skillion roof and impressive raked ceilings that create an incredible sense of space while high-level windows flood the main living areas with natural light.Positioned on a generous 420m block backing onto a peaceful water feature, this beautifully completed house offers the perfect combination of contemporary design, quality finishes and functional family living in the thriving community of Tralee.Because the house has been raised at the rear of the block, the home enjoys an elevated outlook to the back and alfresco area while still providing a descent, fully enclosed backyard with room for children, pets, entertaining or creating your own outdoor oasis.Offering two separate living areas and three well-appointed bathrooms, this versatile floor plan is ideal for growing families, guests or multi-generational living.Property Features- Brand-new completed home - ready to move straight in- Premium 420m block backin
Request Details
H&L
View photo
Terraced House · for sale
Request Details
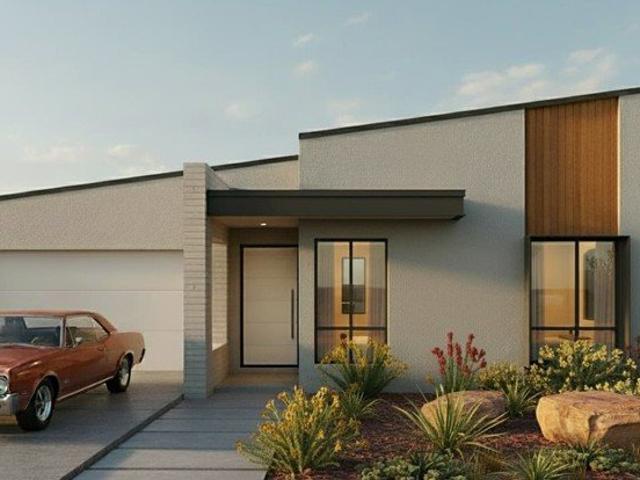
H&L
Banks
· 4 Bedrooms · 2 Baths · Terraced House
· Equipped kitchen
Banks · 4 Bedrooms · 2 Baths · Terraced House · Equipped kitchen
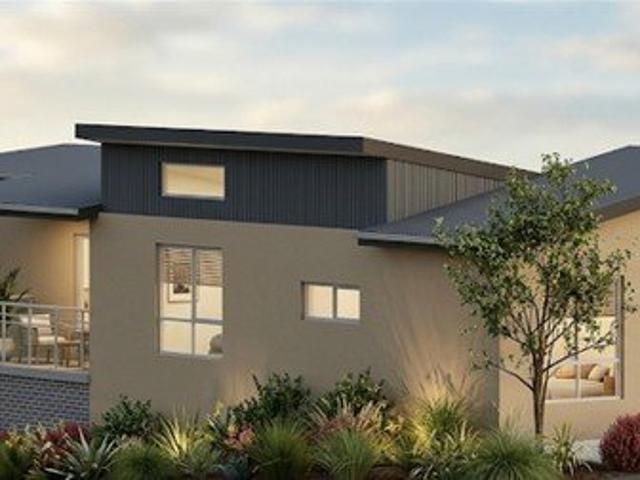
This is a House and land package not Under Construction, final price subject to any changes and final site inspection. The Montville is a prestige home offering a fresh modern take on the classic country lifestyle. A sweeping floorplan with wraparound verandah’s to the rear creates an airy, expansive feel, while clever design provides space and privacy for each family member. Front and centre, the large entry foyer features a formal lounge and dining on either side, before revealing a huge open plan living space with designer kitchen, butler’s pantry, dining, and family room at the heart of the home. A large covered alfresco and sweeping verandah’s to the rear extend the living spaces outdoors through large sliding doors. Entertaining and relaxing with family and friends is effortless with a diverse selection of spaces to suit any occasion. Separated by the central main living zone, two distinct zones are formed either side. To one side is an impressive master retreat with huge walk-in
Request Details
Rustic Elegance Meets Endless Versatility
View photo
House · for sale
Request Details
Rustic Elegance Meets Endless Versatility
Banks
· 5 Bedrooms · 3 Baths · House
Banks · 5 Bedrooms · 3 Baths · House
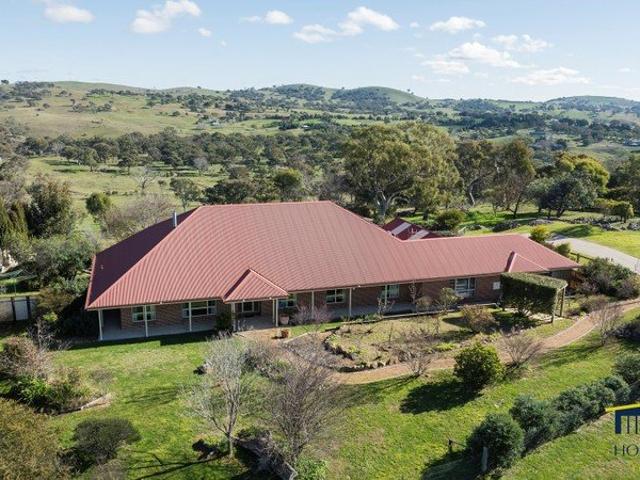
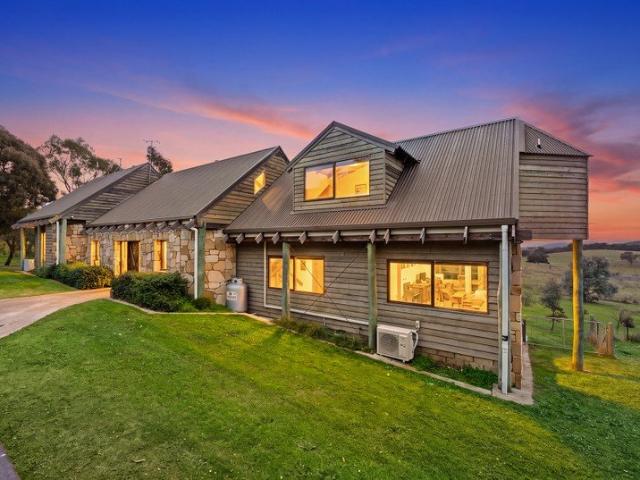
Set on approximately 11.5 acres approx of picturesque countryside, this remarkable lifestyle property delivers the perfect balance of rural tranquillity and urban convenience. Just minutes from the new Googong Town Centre and an easy drive to Canberra, you'll enjoy the space, privacy and freedom of country living without sacrificing access to schools, shopping, cafes, restaurants and major employment hubs. Privately positioned with sweeping views across rolling farmland towards Canberra, this custom-built stone and timber barn-style residence is a home of exceptional character, versatility and scale. Combining timeless rustic architecture with outstanding infrastructure, excellent water security and energy-efficient features, it offers an enviable lifestyle for families, entertainers, hobby farmers and business owners alike. From the moment you step inside, soaring timber-beamed ceilings, natural stone walls and handcrafted finishes create a sense of warmth and grandeur. The expansive
Request Details
An Iconic Rural Estate Offering Exceptional Lifestyle, Space & Endless Possibilities
View photo
House · for sale
Request Details
An Iconic Rural Estate Offering Exceptional Lifestyle, Space & Endless Possibilities
Banks
· 6 Bedrooms · 3 Baths · House
Banks · 6 Bedrooms · 3 Baths · House
Offering a rare combination of luxury country living, exceptional infrastructure and outstanding future potential, this remarkable 14-hectare (approximately 36-acre) C4 Environmental Living estate is unlike anything currently available in the region. Located just minutes from Googong and within easy reach of Queanbeyan and Canberra, the property is perfectly suited to multi-generational living, a home-based business, extensive workshop facilities or an enviable rural lifestyle. At its centre is a magnificent 575sqm three-level residence complemented by a substantial 600sqm purpose-built workshop. Combining premium construction, excellent water security and exceptional flexibility, this is a once-in-a-generation opportunity. Main House Built to an exceptional standard, the 575sqm residence features double brick construction, Jarrah roof trusses and concrete roof tiles. The spacious three-level design offers generous living areas with flexibility for extended families, guests or independ
Request Details
H&L
View photo
Terraced House · for sale
Request Details
H&L
Banks
· 5 Bedrooms · 2 Baths · Terraced House
· Gym · Equipped kitchen
Banks · 5 Bedrooms · 2 Baths · Terraced House · Gym · Equipped kitchen
This is a house and land package not under construction. The ultimate in modern family living the Rochedale Prestige design exclusive to G.J. Gardner Homes is a popular pod-style home designed for large lifestyle blocks, offering separation and privacy through three distinct living zones. The central zone holds the family living and entertaining areas with modern kitchen and butler’s pantry that opens onto a large, covered alfresco area with optional outdoor kitchen. A separate lounge, office and gym add to the impressive features of this home. A designated kids’ wing includes a central activity area surrounded by the bedrooms and complete with family bathroom, powder room and study nook. On the other side of the home parents can escape, where they’ll find a private master retreat with large ensuite, walk in robe and private verandah. Allow yourself to imagine the lifestyle you’ve always wanted; in the home you deserve! The Rochedale design offers individually crafted facades that will
Request Details
Separate Titled Contemporary Living in South Jerrabomberra
View photo
Townhouse · for sale
Request Details
Separate Titled Contemporary Living in South Jerrabomberra
Banks
· 3 Bedrooms · 2 Baths · Townhouse
· Equipped kitchen
Banks · 3 Bedrooms · 2 Baths · Townhouse · Equipped kitchen
Positioned within the highly sought-after South Jerrabomberra Estate, this beautifully presented separate-title residence combines modern style, quality finishes and low-maintenance living in one impressive package. Filled with natural light and thoughtfully designed for everyday comfort, this home is the perfect turnkey opportunity for families, professionals, downsizers and investors alike. The spacious open-plan living and dining area forms the heart of the home, complemented by a separate formal lounge, providing flexibility for growing families or those working from home. Large windows flood the interiors with natural light, while plantation shutters throughout add a timeless elegance and enhance both privacy and comfort. The designer kitchen is beautifully appointed with stone benchtops, induction cooking, quality stainless steel appliances, ample storage and a large island bench, creating a space that is as practical as it is stylish. Accommodation includes three generously size
Request Details
Federation Style Home with Limestone Character
View photo
House · for sale
Request Details
Federation Style Home with Limestone Character
Banks
· 6 Bedrooms · 2 Baths · House
· Fireplace
Banks · 6 Bedrooms · 2 Baths · House · Fireplace
Situated on a 7.6 acres block within stage one of the highly sought after Royalla estate this impressive federation-style home offers six bedrooms and has been constructed from genuine hand-bolstered Mount Gambier limestone. Sourced from a fossilized seabed quarry in South Australia, the stone contains visible traces of seashells, fish bones, sea urchins and other ancient marine life, giving the home a distinctive natural character. The limestone was chosen not only for its beauty, but also for its insulating qualities. It is featured across the exterior, the curved front retaining walls that frame the landscaped entry area, and inside the home, where it forms a beautifully crafted fireplace surround. Its unique fossilised texture is a standout feature that is best appreciated in person. Outdoor Living and Grounds A large bullnose verandah spans the front of the home. A 130 m² covered pitched-roof entertainment area provides generous outdoor living space at the rear. Spacious front and
Request Details
Gorgeous New Build in Tralee
View photo
House · for sale
Request Details
Gorgeous New Build in Tralee
Banks
· 4 Bedrooms · 2 Baths · House
Banks · 4 Bedrooms · 2 Baths · House
Be the first to enjoy this stunning brand-new 4-bedroom home, thoughtfully designed to offer modern comfort, style, and functionality for the whole family. Situated in the growing and highly sought-after Tralee suburb, this beautifully finished home provides 2 living spaces and a practical floorplan to suit a range of lifestyles. Upon entry, you'll find a spacious formal living area positioned at the front of the home, creating the perfect space for entertaining guests, relaxing with family, or establishing a quiet retreat away from the main living zone. The generous main bedroom serves as a private sanctuary, complete with a stylish ensuite and a separate walk-in robe. The remaining three bedrooms are all fitted with plush carpets and built-in mirrored robes, while the centrally located family bathroom is easily accessible from all areas of the home. Multiple linen cupboards throughout the property provide excellent additional storage. At the heart of the home is a bright and light-fi
Request Details
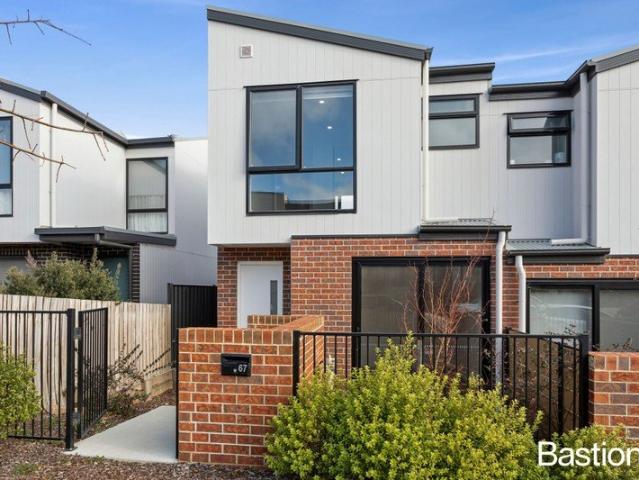
Contemporary Living with Space and Light No body corp or strata
View photo
Townhouse · for sale
Request Details
Contemporary Living with Space and Light No body corp or strata
Banks
· 3 Bedrooms · 2 Baths · Townhouse
· Terrace · Parking · Equipped kitchen
Banks · 3 Bedrooms · 2 Baths · Townhouse · Terrace · Parking · Equipped kitchen
Positioned within the growing Tralee community, 67 Tassel Terrace presents a well-considered dual-level design combining modern finishes with practical family living. The ground floor is anchored by a light-filled open plan living and dining zone, seamlessly connecting to the outdoors through large sliding doors. A sleek, well-appointed kitchen sits at the centre, complete with stone benchtops, gas cooking and generous storage, while a separate front living area provides flexibility for families, guests or working from home. Upstairs, accommodation is thoughtfully arranged with three well-proportioned bedrooms, each with built-in storage. The main bedroom enjoys its own private ensuite, while the remaining bedrooms are serviced by a contemporary main bathroom. Outdoors, the low-maintenance courtyard offers space to entertain or unwind, complemented by a covered carport and additional off-street parking. Designed for ease and comfort, this home delivers a balanced lifestyle opportunity
Request Details
COVETED SEMI RURAL LIVING IN MT. CAMPBELL
View photo
Terraced House · for sale
Request Details
COVETED SEMI RURAL LIVING IN MT. CAMPBELL
Banks
· 5 Bedrooms · 2 Baths · Terraced House
· Fireplace · Equipped kitchen
Banks · 5 Bedrooms · 2 Baths · Terraced House · Fireplace · Equipped kitchen
Pinnacle position for this stunning residence that enjoys an enviable location with a wide sweeping panorama that must be seen.Set amidst landscaped grounds on 1.75 ha (4.3acres approx.) this expansive home will suit families wanting space and lifestyle, but still requiring quick, easy access to Canberra, plus Googong township is just minutes away.Properties in Mt Campbell enclave are highly sought after and tightly held. This spacious home offers light, bright and airy living with five bedrooms or four plus office, four separate living spaces, that include a full size billiard/rumpus room, large sunroom, and separate flowing formal lounge with fireplace and dining room, plus a massive family room with a modern open plan kitchen - family living at its best!Outside to enjoy the wonderful outlook is a gazebo perfect for entertaining, numerous sheds for storage include an alpaca shed with tank. The block has run alpacas in the past and is fully fenced.Residents of Mt. Campbell enjoy the e
Request Details
Two homes, one block. Country charm, city convenience
View photo
House · for sale
Request Details
Two homes, one block. Country charm, city convenience
Banks
· 7 Bedrooms · 4 Baths · House
Banks · 7 Bedrooms · 4 Baths · House
Please call Samantha Linsdell on 0402 507 902 for a private appointment. What you see:Wide open skies, rolling acreage and the kind of home that makes you immediately start googling mini Highland cows.Royalla has become the quiet achiever for buyers chasing land, privacy and proper family living, and this property delivers exactly that. Generous proportions, beautiful outlooks and enough room for kids, horses, machinery, weekend projects or absolutely nothing at all.Because sometimes the dream really is a long circular driveway, a big verandah and watching the kids run up and down the fence line of your own slice of heaven. What we see:A rural lifestyle without giving up civilisation. Space to breathe, entertain, with two initial residences, ideal for multi generational families - all while staying within easy reach of Canberra.See more:Main home:Multiple formal and informal living areasLarge formal lounge and dining roomBilliards/family room Separate informal family and meals area Lar
Request Details
Spacious Family Home with Commanding Position
View photo
House · for sale
Request Details
Spacious Family Home with Commanding Position
Banks
· 4 Bedrooms · 3 Baths · House
Banks · 4 Bedrooms · 3 Baths · House
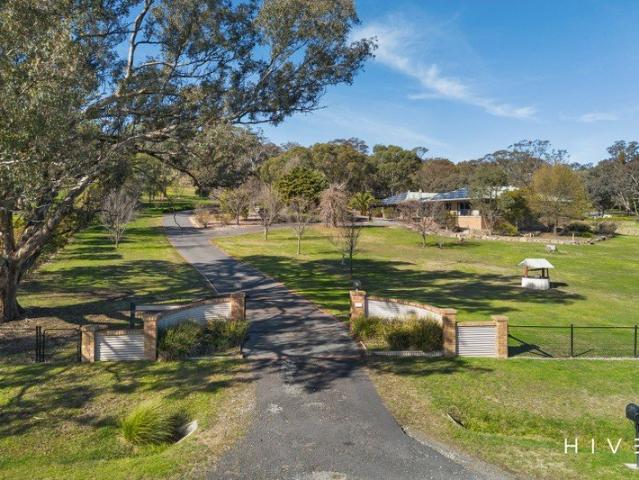
For the first time in 22 years, and with a slight hint of sadness, the owners of this outstanding country home have decided it's time for a new family to experience a lifestyle like no other. Framed by tranquil gardens on a spacious 2.2 hectares (approx.) block, this delightful home embraces carefree family living with beautifully presented interiors ready for immediate enjoyment. Set in the highly sought after Stage 1 of Royalla Country Estate, this home has had all the hard work done and has a list of improvements that need to be viewed to be fully appreciated. Adding to the overall package is the large 12m x 6m machinery shed with 3 phase power and large roller door for truck access. There is also a separate studio offering flexible accommodation with kitchenette, laundry, bathroom and two separate rooms off the main living area. As Royalla Estate is freehold land and not community title, it has become one of the districts most in demand addresses. Avoid disappointment as this prope
Request Details
Brand New and ready to move in Modern Family Living at Its Finest
View photo
House · for sale
Request Details
Brand New and ready to move in Modern Family Living at Its Finest
Banks
· 4 Bedrooms · 3 Baths · House
· Garden · Parking · Equipped kitchen
Banks · 4 Bedrooms · 3 Baths · House · Garden · Parking · Equipped kitchen
Here it is! an opportunity to secure a fully completed, brand-new modern home in one of Tralee's most convenient and fast-growing locations. Finished to a high standard and ready for immediate occupancy, this thoughtfully designed split-level residence offers generous proportions, modern functionality, and effortless living from day one. Set on a 447m block, the home features a large, fully enclosed rear yard with over 9 metres from the rear of the house to the back fence and 12.75 metres side-to-side-perfect for children, pets, or future outdoor entertaining. Home Highlights: - Four spacious bedrooms, including a luxurious main suite with a large walk-in robe and private ensuite - Three bathrooms in total (main bathroom plus two ensuites) - Two separate living zones: - Open-plan family, meals, and kitchen area - Separate lounge room ideal for relaxing or entertaining - Hard wood look flooring throughout (No carpet) - Split-level design offering privacy and separation - Double garage w
Request Details
Impressive Family Acreage Offering Space, Comfort & Country Charm
View photo
House · for sale
Request Details
Impressive Family Acreage Offering Space, Comfort & Country Charm
Banks
· 5 Bedrooms · 3 Baths · House
· Fireplace · Equipped kitchen
Banks · 5 Bedrooms · 3 Baths · House · Fireplace · Equipped kitchen
Set on an impressive rural holding in the peaceful surrounds of Royalla, this exceptional lifestyle property delivers the perfect blend of modern comfort, entertaining space, and country charm. Privately positioned behind electric gates, 4 Arena Place offers an outstanding opportunity for families, hobby farmers, or anyone seeking a tranquil acreage lifestyle without compromising on convenience. Inside, the home showcases spacious open-plan living and family areas complemented by a cosy fireplace, high ceilings, LED lighting, and ducted vacuum system. The huge modern kitchen is the heart of the home, featuring a gas cooktop, quality appliances, and generous storage, flowing seamlessly to multiple living zones including a separate rumpus room and formal lounge. Accommodation is well catered for with all bedrooms offering built-in wardrobes, while the master suite features a walk-in robe, ceiling fan, and luxurious ensuite. Additional comforts include split system heating and cooling, in
Request Details
Large Expansive Modern Home H+L Package with Split Contracts
View photo
House · for sale
Request Details
Large Expansive Modern Home H+L Package with Split Contracts
Banks
· 5 Bedrooms · 3 Baths · House
· Equipped kitchen
Banks · 5 Bedrooms · 3 Baths · House · Equipped kitchen
For the full list of inclusions please contact Team Paine 0498 634 971Introducing a rare opportunity to secure a brand-new, large 5 bedroom home with 3 bathrooms on a generous 606m² block in the budding suburb of Tralee. Thoughtfully designed by a reputable boutique Canberra builder, this House & Land Package blends modern amenities, premium finishes, and timeless style with the added financial benefit of split contracts. Step inside and discover light-filled open-plan living with soaring vaulted ceilings that enhance the sense of space and comfort. The well-appointed layout includes five generous bedrooms, three designer bathrooms with full-height ceiling tiles, and a stylish kitchen that flows seamlessly to the covered outdoor alfresco. Whether entertaining guests or enjoying a quiet night in, this home delivers on lifestyle and liveability.With attention to detail throughout, the home features 2550mm high ceilings, premium fixtures, and quality construction. The exterior is equally
Request Details
House & Land Packages in Tralee | 4 Bedrooms, 2 Bathrooms, 2 Ensuites, Double Car Spaces Your Dream Home Awaits!
View photo
House · for sale
Request Details
House & Land Packages in Tralee | 4 Bedrooms, 2 Bathrooms, 2 Ensuites, Double Car Spaces Your Dream Home Awaits!
Banks
· 4 Bedrooms · 3 Baths · House
· Parking
Banks · 4 Bedrooms · 3 Baths · House · Parking
Step into a home designed for modern living. Featuring 4 spacious bedrooms, 2.5 sleek bathrooms, and 2 car garage. These thoughtfully crafted residences offer both style and functionality. Enjoy scenic parkland views, open-plan living, and a seamless indoor-outdoor flow. At ALN Construction, we take pride in delivering homes built with exceptional craftsmanship and attention to detail. Our homes combine innovative designs, high-quality materials, and state-of-the-art features to create spaces that truly feel like home. Experience affordable luxury and start your next chapter in a home designed just for you. Contact us today to schedule a viewing and make your dream home a reality! Start Your Next Chapter Today! Our In-House Experts Will Create a Home That Complements Your Lifestyle With pre-designed floor plans available, you can select the perfect layout or work with us to customize a plan that meets all your needs. Take this as an exceptional opportunity to design the home you've alw
Request Details
Brand New Family Home Backing onto reserve with Water Feature
View photo
House · for sale
Request Details
Brand New Family Home Backing onto reserve with Water Feature
Banks
· 4 Bedrooms · 3 Baths · House
· Garden
Banks · 4 Bedrooms · 3 Baths · House · Garden
Designed with striking modern architecture, this brand-new home features a skillion roof and impressive raked ceilings that create an incredible sense of space while high-level windows flood the main living areas with natural light.Positioned on a generous 420m block backing onto a peaceful water feature, this beautifully completed house offers the perfect combination of contemporary design, quality finishes and functional family living in the thriving community of Tralee.Because the house has been raised at the rear of the block, the home enjoys an elevated outlook to the back and alfresco area while still providing a descent, fully enclosed backyard with room for children, pets, entertaining or creating your own outdoor oasis.Offering two separate living areas and three well-appointed bathrooms, this versatile floor plan is ideal for growing families, guests or multi-generational living.Property Features- Brand-new completed home - ready to move straight in- Premium 420m block backin
Request Details
Striking Architectural Design on a Superior Family Home the End Game!
View photo
House · for sale
Request Details
Striking Architectural Design on a Superior Family Home the End Game!
Banks
· 4 Bedrooms · 3 Baths · House
· Garden · Parking · Equipped kitchen
Banks · 4 Bedrooms · 3 Baths · House · Garden · Parking · Equipped kitchen
Construction has commenced on what is genuinely one of the most attractive and feature-filled homes we have offered for sale. Completion is expected in Sep / Oct 2026.Set on a generous 481m east-facing block, this stunning residence showcases a sleek, modern angled roof facade that delivers instant street appeal. With 188m of living, an 18m under-roof alfresco, and 244m total build area, the scale and design of this home make it a standout opportunity.Designed for families who value space, light and functionality, the home offers: 4 spacious bedrooms 3 bathrooms 2 separate living areas Dedicated study area 2 car garage Huge walk-in robe to the master suite Bedroom 2 with its own private ensuite and charming window seat Expansive butler's pantry to the kitchen Large under-roof alfresco perfect for outdoor dining Secure, oversized backyard with room for kids and petsNatural light has been carefully considered, with three skylights enhancing the sense of space and openness throughout the
Request Details

Get email alerts

Don't miss out: be the first to know about new properties

The alert was correctly created

On subscribing you accept the conditions of use and the privacy policy
Alert
Receive new ads in your inbox
Save this search
Receive alerts for new listings

We'll send you an email when we have new properties for: "Properties for sale in Banks"

The alert was correctly created

Jerrabomberra
Richardson
Get email alerts and be the first to see new listings
Required field
On subscribing I accept the terms of the privacy policy
Perfect! You'll soon start receiving new listings via email
Alert
Receive an email when we have new ads for Properties for sale in Banks
Save this search
Filters

Bedrooms

Size (m²)

Price

$
$

Property type

Bathrooms

Clear all filters
Receive notifications when new entries are published.