50 properties for sale in Wanniassa

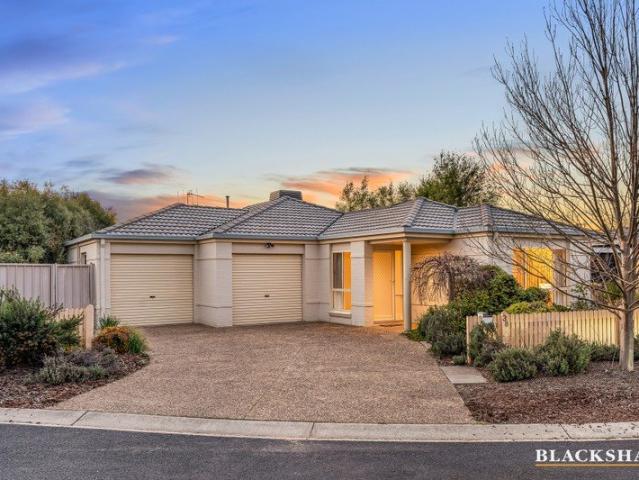
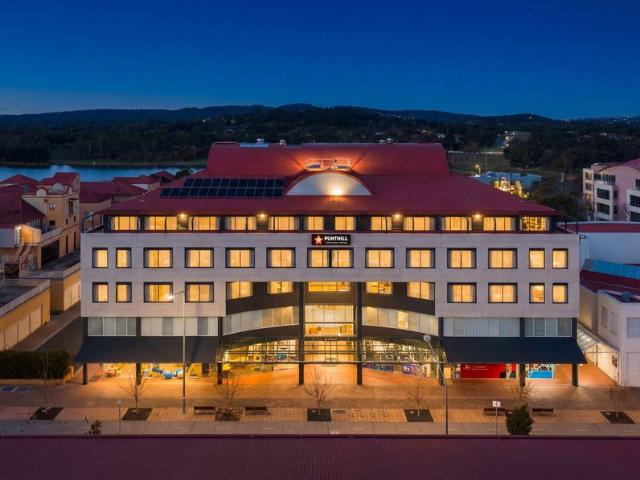
100% Leased Landmark Canberra Mixed Use Investment
View photo
Townhouse · for sale
Request Details
100% Leased Landmark Canberra Mixed Use Investment
Wanniassa
· Townhouse
Wanniassa · Townhouse
JLL and Civium are pleased to present for sale, 205 Anketell Street, Greenway. 205 Anketell Street is a 7,149sqm* mixed-use asset and is anchored by a 76 key Punthill (Veriu Group) serviced apartment hotel, the Canberra Institute of Technology's Tuggeranong campus, and ground floor retail tenancies. It carries a long 6.4-year WALE and approximately $2.7million* in net passing income across accommodation, education and retail. Following more than $14million in recent capital upgrades, and with embedded residential zoning allowing for up to four additional floors comprising 80 residential apartments, this is an outstanding opportunity to secure a government backed income stream in one of Canberra's most tightly held precincts. Situated in the commercial core of Greenway, the administrative and commercial hub of the Tuggeranong Valley, the property services a large public sector workforce of approximately 6,500 employees. The location benefits from minimal direct competition, with only on
Request Details
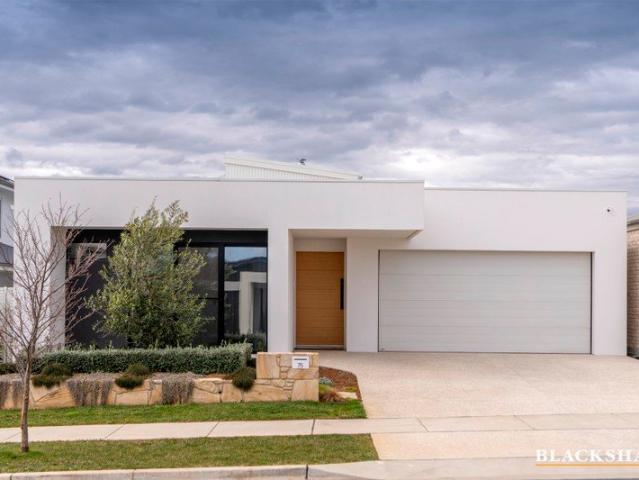
Brand New Family Living
View photo
House · for sale
Request Details
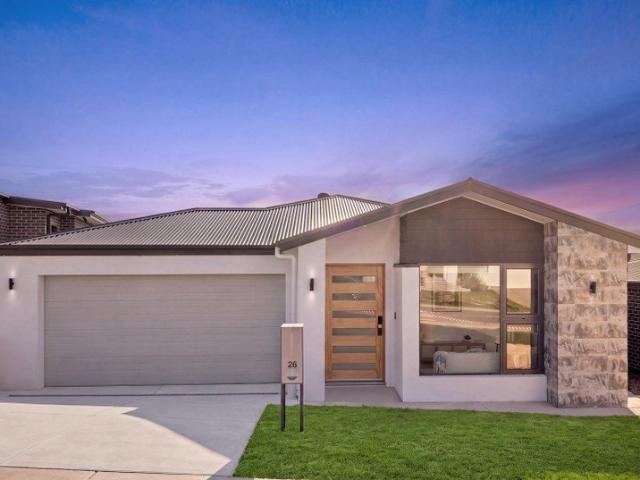
Brand New Family Living
Wanniassa
· 4 Bedrooms · 3 Baths · House
· Garden · Air conditioning · Equipped kitchen
Wanniassa · 4 Bedrooms · 3 Baths · House · Garden · Air conditioning · Equipped kitchen
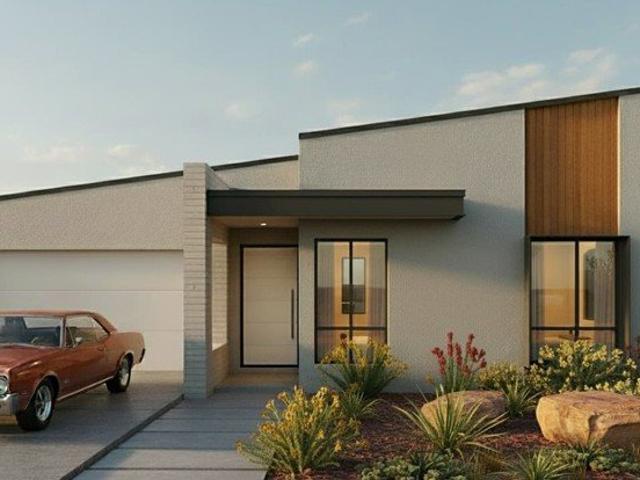
Positioned on an east facing block, this brand new four bedroom residence showcases contemporary architecture, premium finishes and exceptional family comfort. Featuring two master bedrooms with private ensuites, multiple living areas, a beautifully appointed designer kitchen and a north facing backyard, this stunning new home offers the perfect combination of luxury, functionality and low maintenance living.Living and Dining:- East facing orientation with plenty of natural light.- Two generously proportioned living areas with premium hybrid flooring.- Separate dining area, ideal for family gatherings and entertaining.- Three zone reverse cycle air conditioning with independent climate control.- Contemporary track lighting above the kitchen benchtop.- 2.7 metre high ceilings throughout, enhancing the sense of space.Chef's Kitchen:- Expansive waterfall stone benchtop complemented by custom cabinetry.- Spacious walk in pantry featuring LED lighting and extensive shelving.- Dedicated doub
Request Details
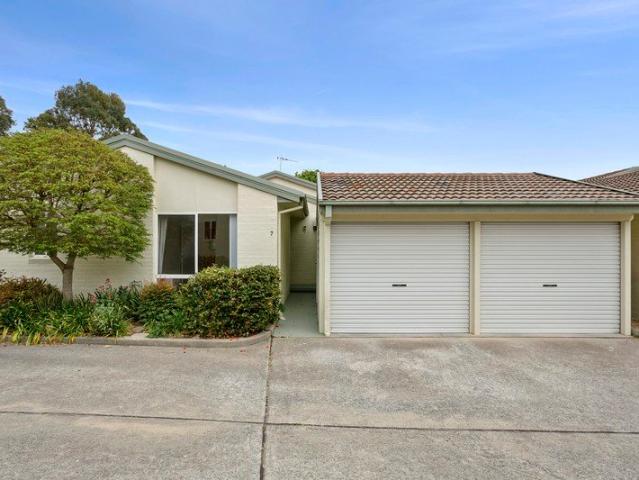
Effortless Lifestyle in Boutique Complex
View photo
Townhouse · for sale
Request Details
Effortless Lifestyle in Boutique Complex
Wanniassa
· 3 Bedrooms · 2 Baths · Townhouse
· Parking · Equipped kitchen
Wanniassa · 3 Bedrooms · 2 Baths · Townhouse · Parking · Equipped kitchen
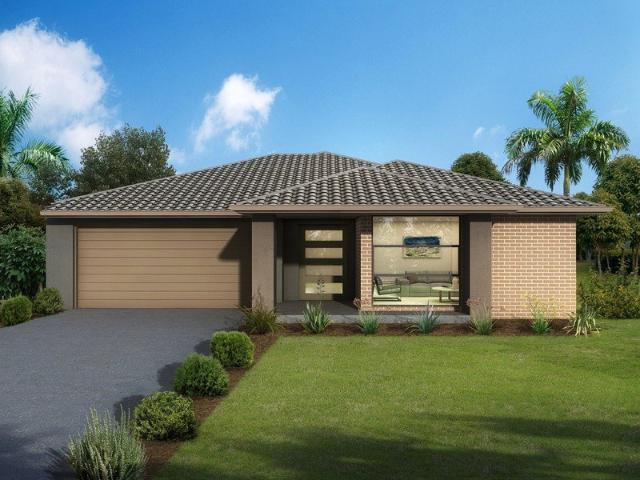
Nestled within a boutique complex of just eight townhouses, this beautifully presented three-bedroom, two-bathroom home offers effortless living in a convenient Jerrabomberra setting. Designed with space and functionality in mind, the home features a sunken living area, functional kitchen, and a spacious family room opening to a private wrap-around courtyard. Three well-proportioned bedrooms include a main with walk-through robe and ensuite, second bedroom with built in robe while the third bedroom offers flexibility as a sitting or media room with built in study desk. The courtyard provides a private setting for alfresco entertaining, framed by maple trees and nandina hedges. Additional features include ducted reverse cycle, a double automated garage with rear storage and separate laundry. Enjoy an easy, level walk to Jerrabomberra shops, cafés, medical services, the community centre and public school, with nearby green space providing access to Mount Jerrabomberra's walking and BMX t
Request Details
Exceptional family living custom built one off home
View photo
House · for sale
Request Details
Exceptional family living custom built one off home
Wanniassa
· 4 Bedrooms · 2 Baths · House
· Equipped kitchen
Wanniassa · 4 Bedrooms · 2 Baths · House · Equipped kitchen
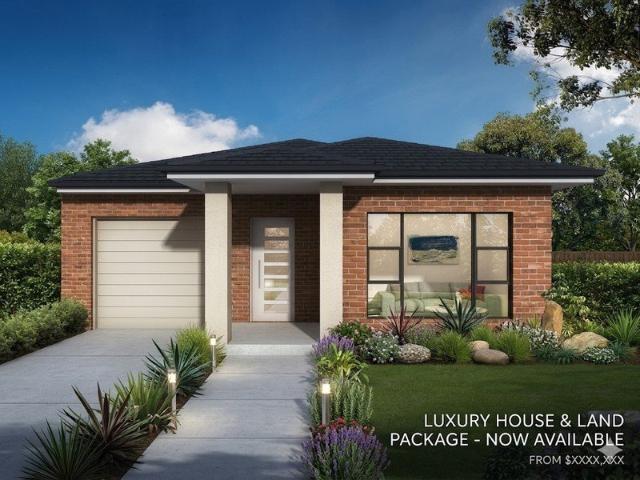
Designed with modern family living in mind, this impressive four-bedroom residence delivers an outstanding combination of space, quality, comfort and efficiency, positioned on a generous 501sqm land holding in South Jerrabomberra. Offering 250sqm of building, the thoughtfully designed floorplan centres around a spacious open-plan kitchen, dining and family living area, complemented by a separate media room/rumpus room. Whether you're entertaining, enjoying a family movie night or simply looking for additional space to spread out, this home provides exceptional versatility for contemporary family life. Exceptional Energy Efficiency A true standout is the home's impressive energy efficiency. Fully electric and equipped with a substantial 10.37kW solar power system (25 panels), the property has been designed to significantly reduce ongoing electricity costs. A Kitchen Designed to Impress At the heart of the home is a spectacular upgraded kitchen, combining premium finishes with outstandin
Request Details
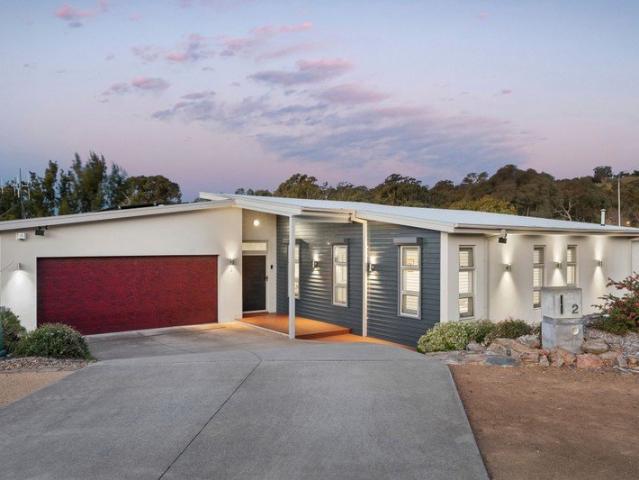
Elevated family living with exceptional indoor outdoor connection
View photo
House · for sale
Request Details
Elevated family living with exceptional indoor outdoor connection
Wanniassa
· 4 Bedrooms · 2 Baths · House
· Garden · Balcony · Equipped kitchen
Wanniassa · 4 Bedrooms · 2 Baths · House · Garden · Balcony · Equipped kitchen
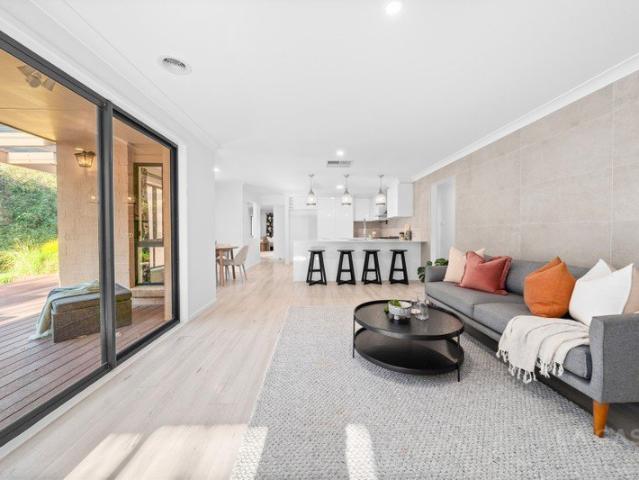
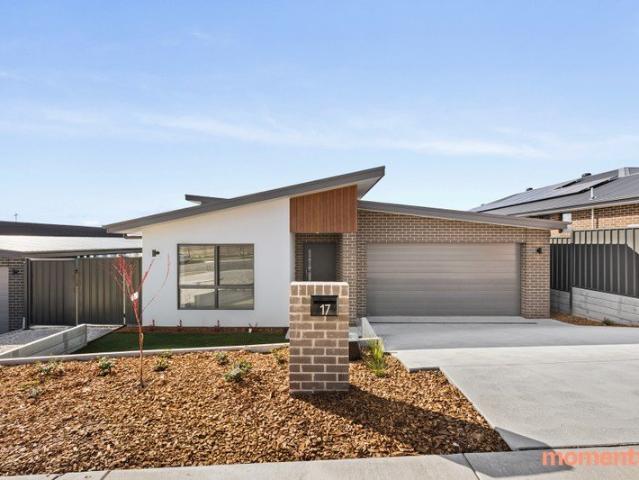
Positioned in a quiet Jerrabomberra cul-de-sac, this beautifully presented residence delivers generous proportions, excellent separation and an impressive connection to its leafy surrounds. A welcoming entry opens into a series of light-filled living and dining spaces, with the central kitchen forming the natural heart of the home and featuring a substantial island bench with breakfast seating, gas cooking, butler's pantry and excellent storage. Large sliding doors extend the dining and living areas onto an expansive covered entertaining deck, creating a seamless space for year-round gatherings while taking in the elevated outlook across the surrounding neighbourhood and established greenery. Additional outdoor spaces continue around the home, including a private balcony and landscaped, low maintenance native garden, giving the property a wonderful sense of openness and versatility. Accommodation is equally impressive, with generously scaled bedrooms enhanced by plantation shutters and
Request Details
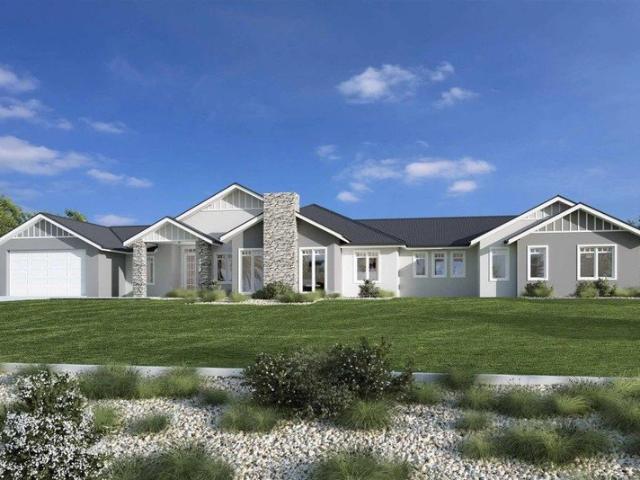
Exceptional Family Living with Remarkable Energy Efficiency!
View photo
House · for sale
Request Details
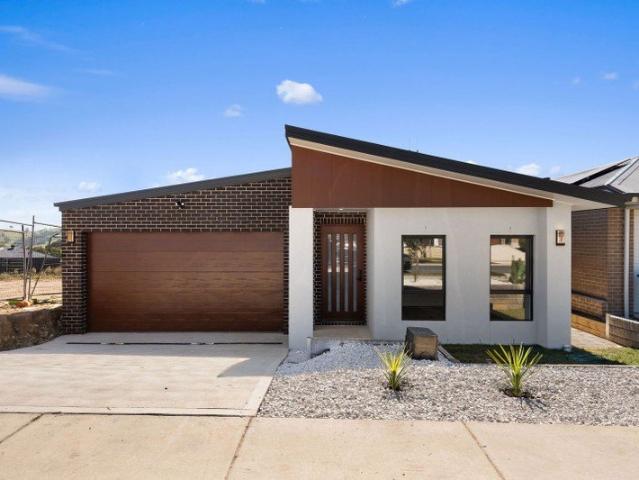
Exceptional Family Living with Remarkable Energy Efficiency!
Wanniassa
· 4 Bedrooms · 2 Baths · House
· Equipped kitchen
Wanniassa · 4 Bedrooms · 2 Baths · House · Equipped kitchen
Thoughtfully designed for modern family living, this impressive four bedroom residence delivers an outstanding combination of space, quality, comfort and energy efficiency on 450sqm parcel of land. Offering 185.9sqm of internal living, the home provides a spacious and highly functional floorplan centred around open plan kitchen, dining and family living, complemented by a separate media room and rumpus room for relaxed evenings, movie nights or additional family space. A standout feature is the home's exceptional energy efficiency. Fully electric and powered by an impressive 16.4kW solar system paired with a 13.5kWh Tesla Powerwall 2 battery, the home is designed to dramatically reduce ongoing energy costs with the current owners having near completely offset their electricity bills, with around 8.5 years of Powerwall warranty remaining. At the heart of the home is a spectacular kitchen, featuring custom cabinetry and a statement 40mm waterfall edge engineered stone benchtop. An extens
Request Details
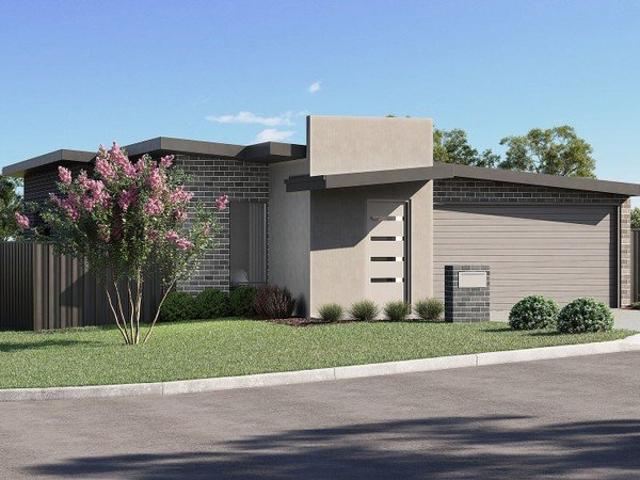
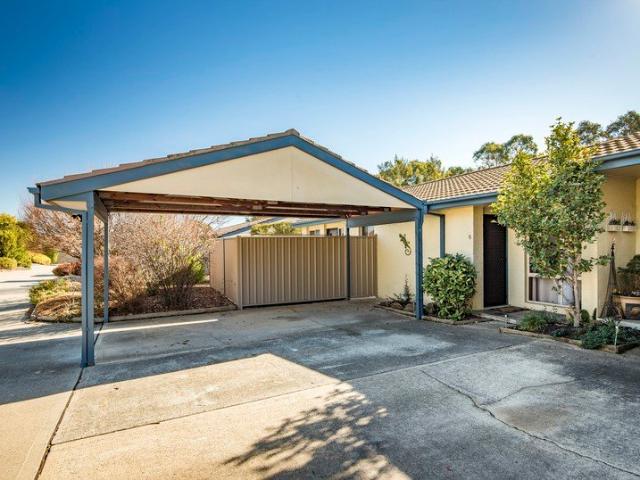
North Facing Sunny Townhouse
View photo
Townhouse · for sale
Request Details
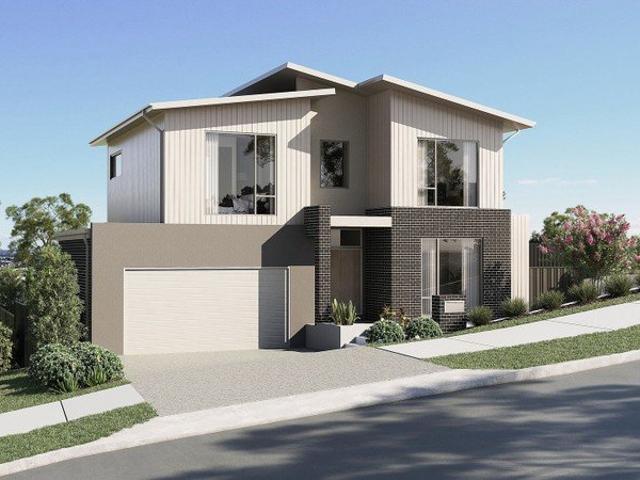
North Facing Sunny Townhouse
Wanniassa
· 2 Bedrooms · 1 Bath · Townhouse
· Air conditioning · Parking · Equipped kitchen
Wanniassa · 2 Bedrooms · 1 Bath · Townhouse · Air conditioning · Parking · Equipped kitchen
Positioned peacefully at the rear of the development, this inviting single-level townhouse delivers an appealing combination of privacy, comfort and everyday convenience. Jerrabomberra Marketplace, Suppetto Café, local schools and scenic walking paths are all within easy reach. The open-plan living and dining area is filled with natural light, while the functional kitchen offers an electric cooktop, under-bench oven and practical storage. Two well-proportioned bedrooms include built-in wardrobes, with split-system air conditioning to the living area and ceiling fans in both bedrooms. The private courtyard provides excellent outdoor versatility and the double covered carport add further practicality to this conveniently located home. Peaceful position at the rear of the development Single-level townhouse Two bedrooms, both with built-in wardrobes Open-plan living and dining area Functional kitchen with electric cooktop and under-bench oven Bathroom featuring a bathtub and corner shower
Request Details
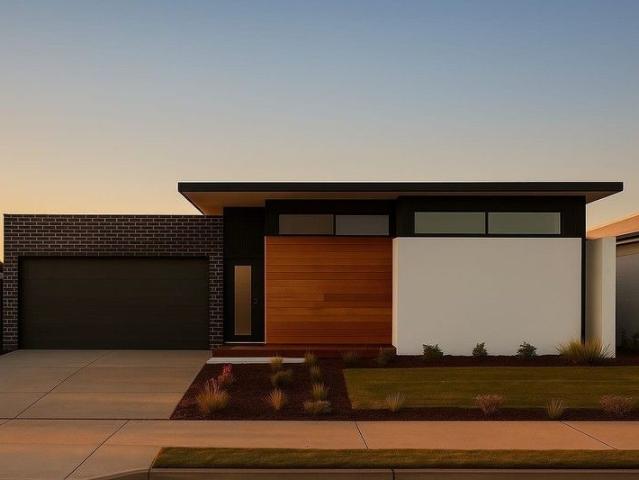
Private Family Haven with Lake Access at Your Doorstep
View photo
House · for sale
Request Details
Private Family Haven with Lake Access at Your Doorstep
Wanniassa
· 4 Bedrooms · 2 Baths · House
· Equipped kitchen
Wanniassa · 4 Bedrooms · 2 Baths · House · Equipped kitchen
QPRC RATES - $4,854.14 pa (approx) Tucked away at the peaceful end of a quiet cul-de-sac and backing directly onto picturesque fields, this beautifully positioned four-bedroom home offers an exceptional blend of space, privacy and relaxed family living. Set on a generous 476m² parcel with approximately 171m² of living space, the home enjoys a wonderful sense of openness and connection to its leafy surrounds. A thoughtfully designed floorplan provides both separate living and dining spaces, complemented by a spacious open-plan family area that flows effortlessly from the well-appointed kitchen. The living area features split-system heating and cooling, while ducted evaporative cooling and ducted Honeywell heating throughout ensure year-round comfort. The home also features MagiQtouch cooling controls for added convenience. The master bedroom is completed with an ensuite and walk-in wardrobe, while the remaining bedrooms feature built-in robes and offer excellent flexibility for family,
Request Details
Striking Architectural Design on a Superior Family Home the End Game!
View photo
House · for sale
Request Details
Striking Architectural Design on a Superior Family Home the End Game!
Wanniassa
· 4 Bedrooms · 3 Baths · House
· Garden · Parking · Equipped kitchen
Wanniassa · 4 Bedrooms · 3 Baths · House · Garden · Parking · Equipped kitchen
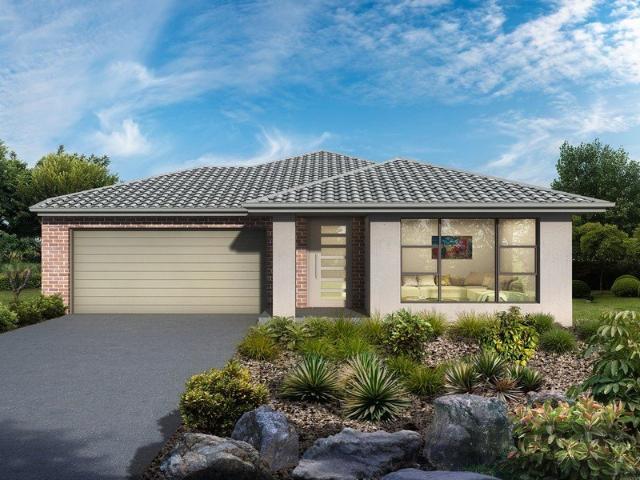
Construction has commenced on what is genuinely one of the most attractive and feature-filled homes we have offered for sale. Completion is expected in Sep / Oct 2026.Set on a generous 481m east-facing block, this stunning residence showcases a sleek, modern angled roof facade that delivers instant street appeal. With 188m of living, an 18m under-roof alfresco, and 244m total build area, the scale and design of this home make it a standout opportunity.Designed for families who value space, light and functionality, the home offers: 4 spacious bedrooms 3 bathrooms 2 separate living areas Dedicated study area 2 car garage Huge walk-in robe to the master suite Bedroom 2 with its own private ensuite and charming window seat Expansive butler's pantry to the kitchen Large under-roof alfresco perfect for outdoor dining Secure, oversized backyard with room for kids and petsNatural light has been carefully considered, with three skylights enhancing the sense of space and openness throughout the
Request Details
The Sapphire package Stylish, Spacious & Priced to Sell!
View photo
House · for sale
Request Details
The Sapphire package Stylish, Spacious & Priced to Sell!
Wanniassa
· 4 Bedrooms · 2 Baths · House
· Equipped kitchen
Wanniassa · 4 Bedrooms · 2 Baths · House · Equipped kitchen
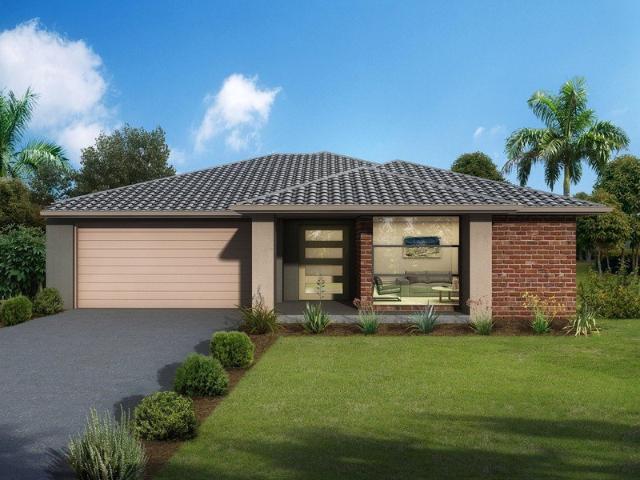
An exceptional opportunity to secure a brand-new home designed for modern family living - with all the features you've been searching for - at a price within reach!The Sapphire House & Land Package delivers space, functionality and lifestyle in one impressive offering. With land due to be released in Dec / Jan, now is the time to secure your block and start planning your dream home.The package includes;-4 bedrooms-2 bathroom (main bathroom and ensuite to bed 1)-2 separate living areas (family / meals / kitchen and lounge room)-Dedicated study space-2 car garage-Walk-in robe to the master bedroom-Walk-in pantry to the kitchen-Outdoor alfresco area for entertaining (optional extra)Built by a brand name Canberra builder with years of experience and loads of happy customers. Designed with growing young families in mind, the Sapphire offers a choice of 2 practical layouts that balances open-plan living with private retreat spaces. The well-appointed kitchen with walk-in pantry overlooks the
Request Details
the Crystal House & Land Package in Tralee Flexible, Modern Living
View photo
House · for sale
Request Details
the Crystal House & Land Package in Tralee Flexible, Modern Living
Wanniassa
· 3 Bedrooms · 2 Baths · House
Wanniassa · 3 Bedrooms · 2 Baths · House
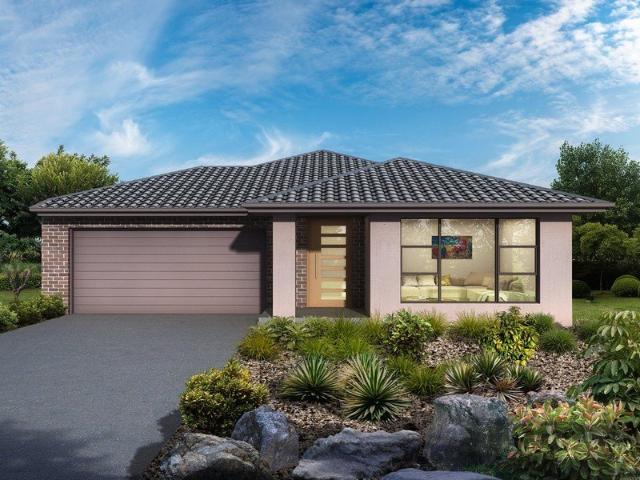
Its clear the Crystal package is an outstanding opportunity to secure a brand-new home at a highly attractive price point in the growing community of Tralee. Perfect for first home buyers, downsizers or investors, this thoughtfully designed house and land package combines practicality, quality, and flexibility. Set on a level, easy-care 350m North facing block, this home offers comfortable modern living with room to personalise and make it your own. Better yet, the land is siding onto a small open space with grass and tree! Perfect! Offering you 3 x floor plans to choose from. Option 1 is $869,000. (house and land price), Options 2 and 3 are $860,000 (house and land price). choices between large open-plan living area or 2 separate living areas. All options have segregated bed 1 with bedrooms 2 & 3 tucked down a hallway with the main bathroom between them. So, no two bedrooms are sharing a wall. Key Features: - 3 bedrooms- 2 bathrooms- 1 car garage- Walk-in robe to bedroom 1 AND bedroom
Request Details
the Opal Package the Perfect Start!
View photo
House · for sale
Request Details
the Opal Package the Perfect Start!
Wanniassa
· 4 Bedrooms · 2 Baths · House
· Parking
Wanniassa · 4 Bedrooms · 2 Baths · House · Parking
House & Land Package from $903,000The Opal package offers an outstanding opportunity to secure a stylish, energy-efficient new home in the fast-growing Tralee / South Jerrabomberra community. Designed for modern living, these thoughtfully planned home designs deliver space, comfort and value - making it an ideal choice for first home buyers, downsizers or investors seeking strong future growth.Choose from two flexible floor plan options, each offering 3 bedrooms, 2 bathrooms, 2 living areas and a double garage, with the ability to modify designs and inclusions to suit your needs. 4 bedroom open-plan living options are also available.Built by a well-known Canberra builder with an excellent reputation, the builder has already delivered around 30 homes in Tralee, providing confidence and proven local experience.Stage 2E - Land release expected Dec / Jan 2027Estimated home completion Sep / Oct 2027Home Features & InclusionsThis package includes a strong list of modern, high-quality inclusi
Request Details
The Ruby package Spacious Family Living Siding onto a reserve 384m2 land
View photo
House · for sale
Request Details
The Ruby package Spacious Family Living Siding onto a reserve 384m2 land
Wanniassa
· 4 Bedrooms · 2 Baths · House
· Equipped kitchen
Wanniassa · 4 Bedrooms · 2 Baths · House · Equipped kitchen
The Ruby package is an exceptional opportunity to secure a thoughtfully designed house and land package in Tralee latest release, stage 2e - offering more space, more flexibility and more lifestyle.Positioned on a slightly larger than standard sized, 384m block, this home enjoys the added benefit of siding onto a small reserve with grass and a tree as one neighbour and a beautifully open eastern aspect.Designed for families who value space, this home features four larger-than-standard bedrooms, including:Bedroom 1: 3.6m x 3.45m with private ensuite and generous walk-in robeBedroom 2: 3.05m x 3.0mBedroom 3: 3.25m x 3.15mBedroom 4: 3.5m x 3.1m with its own walk-in robeThe master suite is privately positioned and offers both comfort and functionality, while the remaining bedrooms are all generously proportioned - ideal for growing families.The living area is equally impressive, with a large open-plan family / meals / kitchen area complemented by a dedicated study nook provides the perfect
Request Details
The Onyx package 4 Bedrooms and 3 full Bathrooms House & Land from $979,000
View photo
House · for sale
Request Details
The Onyx package 4 Bedrooms and 3 full Bathrooms House & Land from $979,000
Wanniassa
· 4 Bedrooms · 3 Baths · House
· Equipped kitchen
Wanniassa · 4 Bedrooms · 3 Baths · House · Equipped kitchen
A rare opportunity to secure a thoughtfully designed house and land package in Tralee, delivering exceptional value and flexibility in one of the region's most sought-after growth corridors.Priced at just $979,000 (house and land), the Onyx stands out in this market by offering four bedrooms and three full bathrooms - a highly desirable feature in this price range and perfect for growing families, multi-generational living, or guests.Designed for modern lifestyles, the home offers:-350m2 of land-153m of internal living-191m total built area-10m alfresco (optional extra) for seamless indoor-outdoor entertaining-Double car garage-Expansive open-plan kitchen, dining and living area-Large walk-in pantry-Oversized Bedroom 3 with its own private ensuite-Generous main bedroom with ensuite and walk-in robeThe intelligent floorplan provides flexibility, privacy and space where it matters most. The third bathroom adds real everyday practicality and long-term value - a feature buyer consistently
Request Details
A world of exquisite design and unparalleled comfort at 21 Robinia Place
View photo
House · for sale
Request Details
A world of exquisite design and unparalleled comfort at 21 Robinia Place
Wanniassa
· 4 Bedrooms · 2 Baths · House
· Garden · Equipped kitchen
Wanniassa · 4 Bedrooms · 2 Baths · House · Garden · Equipped kitchen
This stunning property is a true haven, perfect for creating cherished memories with your loved ones. From its expansive layout to its thoughtful features, every aspect of this home has been carefully curated for a warm and inviting family experience. The heart of the home is the open-planned kitchen, adorned with high-end appliances. From the oven to the dishwasher, and the ingeniously designed pull-out sink tap, every detail speaks of luxury and functionality. The kitchen seamlessly flows into a spacious dining room, which serves as the central hub of the house. This sunlit space connects to both the living room and a private backyard oasis through sliding glass doors. The strategically designed layout also gently guides you towards the bedroom area on the other side, ensuring both intimacy and openness. Engineered vinyl wooden flooring graces the kitchen and living areas, exuding both elegance and easy maintenance. Plush carpets in the living and bedroom zones are in pristine condit
Request Details
Spacious Family Living with Multiple Living Zones in a Peaceful and Convenient Location of Jerrabomberra
View photo
House · for sale
Request Details
Spacious Family Living with Multiple Living Zones in a Peaceful and Convenient Location of Jerrabomberra
Wanniassa
· 4 Bedrooms · 2 Baths · House
· Garden · Equipped kitchen
Wanniassa · 4 Bedrooms · 2 Baths · House · Garden · Equipped kitchen
Perfectly positioned in a quiet and established pocket of Jerrabomberra, this spacious four-bedroom family home offers an excellent combination of comfort, functionality and versatile living.Set on an approximately 800sqm block, the home features multiple living zones including a separate lounge, family room and rumpus, providing plenty of space for growing families to relax, entertain and enjoy.At the heart of the home is a well-appointed kitchen featuring stone benchtops, gas cooking, an island bench, walk-in pantry and generous storage, conveniently connecting with the family and dining areas.A separate rumpus room with backyard access and study nook provides valuable additional space, ideal as a children's retreat, media room, home office or teenager's zone.The main bedroom includes a walk-in wardrobe and private ensuite, while three additional bedrooms provide comfortable family or guest accommodation. The main bathroom features a separate shower and bathtub, complemented by a sep
Request Details
Renovated, Pool and Private
View photo
House · for sale
Request Details
Renovated, Pool and Private
Wanniassa
· 4 Bedrooms · 2 Baths · House
· Swimming pool · Patio · Equipped kitchen
Wanniassa · 4 Bedrooms · 2 Baths · House · Swimming pool · Patio · Equipped kitchen
Immaculately presented and thoughtfully designed for modern family living, this exceptional residence offers a rare combination of privacy, space and everyday convenience. Backing directly onto reserve with only one immediate neighbour, it provides a wonderful sense of seclusion while remaining remarkably connected. The expansive floorplan has been designed to adapt effortlessly to family life, offering two distinct living zones, abundant natural light and seamless indoor-outdoor connection. A spacious formal lounge and dining area complements the open-plan family zone, where floor-to-ceiling windows capture the leafy outlook. At the heart of the home, the fully renovated designer kitchen features Quantum Quartz Michelangelo stone benchtops, an oversized island, Bosch integrated dishwasher, ILVE 900mm oven and gas cooktop, Schweigen silent rangehood, walk-in pantry and excellent storage. The covered patio flows from the main living area, creating an inviting setting for relaxed enterta
Request Details
Single Level living in the Heart of Jerrabomberra
View photo
Townhouse · for sale
Request Details
Single Level living in the Heart of Jerrabomberra
Wanniassa
· 3 Bedrooms · 2 Baths · Townhouse
· Equipped kitchen
Wanniassa · 3 Bedrooms · 2 Baths · Townhouse · Equipped kitchen
Offering the perfect combination of space, style and low-maintenance living, this beautifully presented three-bedroom townhouse is an exceptional opportunity for families, downsizers, first-home buyers and investors alike. Thoughtfully designed with a practical single-level floor plan, this home delivers comfort, functionality and effortless everyday living in one of Jerrabomberra's most sought-after locations. Step inside to discover light-filled interiors and a generous open-plan living and dining area, creating a warm and welcoming space for both relaxing and entertaining. The modern kitchen is the heart of the home, featuring a gas cooktop, electric oven, dishwasher, ample bench space and excellent storage, making meal preparation a pleasure. The spacious master bedroom offers a peaceful retreat, complete with a walk-in wardrobe and private ensuite. Two additional generously sized bedrooms with a well-appointed family bathroom, providing comfortable accommodation for family members
Request Details
Entertain, Relax and Enjoy the Space
View photo
House · for sale
Request Details
Entertain, Relax and Enjoy the Space
Wanniassa
· 4 Bedrooms · 2 Baths · House
· Equipped kitchen
Wanniassa · 4 Bedrooms · 2 Baths · House · Equipped kitchen
Positioned in a quiet pocket of Jerrabomberra, this spacious four-bedroom home offers a well-considered layout, generous outdoor living and plenty of versatility both inside and out. Upon entry, the formal lounge and dining area provides a welcoming first impression and flows through to the central kitchen, family and dining space. The kitchen offers good bench space and ample cupboard storage, with a practical connection to the main living area. The real highlight is outdoors, where the family room opens directly onto an impressive multi-level alfresco entertaining area. Designed for relaxed gatherings and entertaining, this expansive space extends to a level grassed area and a dedicated fire pit area, creating a wonderful setting for enjoying the outdoors with family and friends. The main bedroom is privately positioned at the front of the home and features a built-in robe and brand new ensuite. The three additional bedrooms are located towards the rear of the home, each with built-i
Request Details
Substantial Family Home
View photo
House · for sale
Request Details
Substantial Family Home
Wanniassa
· 5 Bedrooms · 2 Baths · House
· Garden · Equipped kitchen
Wanniassa · 5 Bedrooms · 2 Baths · House · Garden · Equipped kitchen
Positioned on a generous 804sqm block in a peaceful Jerrabomberra location, the home offers a well-designed floorplan with multiple living areas and excellent indoor-outdoor connection. Upon entering, you are welcomed by the formal lounge and dining area at the front of the home, which flows through to the open-plan kitchen, meals and family room. The well-appointed kitchen features gas cooking, stainless steel benchtops, breakfast bar and good storage, with the adjoining family area providing a comfortable space for everyday living. From here, doors open to the undercover entertaining area, which overlooks the private and level backyard. This provides an ideal setting for outdoor entertaining, family gatherings or simply enjoying the established surrounds. Accommodation comprises five generous bedrooms, with the main bedroom featuring a walk-in robe and spacious ensuite with corner spa. The four minor bedrooms each include built-in robes. The main bathroom features a full-sized bathtu
Request Details
Rustic Elegance Meets Endless Versatility
View photo
House · for sale
Request Details
Rustic Elegance Meets Endless Versatility
Wanniassa
· 5 Bedrooms · 3 Baths · House
Wanniassa · 5 Bedrooms · 3 Baths · House
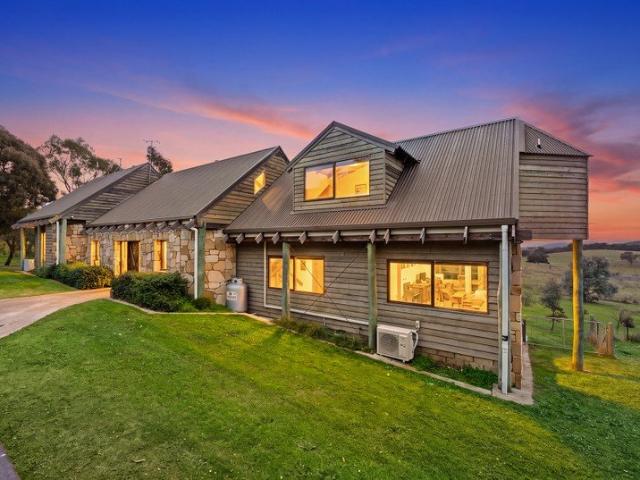
Set on approximately 11.5 acres approx of picturesque countryside, this remarkable lifestyle property delivers the perfect balance of rural tranquillity and urban convenience. Just minutes from the new Googong Town Centre and an easy drive to Canberra, you'll enjoy the space, privacy and freedom of country living without sacrificing access to schools, shopping, cafes, restaurants and major employment hubs. Privately positioned with sweeping views across rolling farmland towards Canberra, this custom-built stone and timber barn-style residence is a home of exceptional character, versatility and scale. Combining timeless rustic architecture with outstanding infrastructure, excellent water security and energy-efficient features, it offers an enviable lifestyle for families, entertainers, hobby farmers and business owners alike. From the moment you step inside, soaring timber-beamed ceilings, natural stone walls and handcrafted finishes create a sense of warmth and grandeur. The expansive
Request Details
612m2 Reserve Facing land. Family Home on Split Level Design. 3 Bathrooms
View photo
House · for sale
Request Details
612m2 Reserve Facing land. Family Home on Split Level Design. 3 Bathrooms
Wanniassa
· 4 Bedrooms · 3 Baths · House
· Parking
Wanniassa · 4 Bedrooms · 3 Baths · House · Parking
Looking for something with more space, a unique design, and exceptional value? This striking split-level house and land package delivers all three, combining a generous 612m reserve-facing block with a thoughtfully designed family home featuring 4 bedrooms, 3 bathrooms, multiple living areas, and a stunning street fronting facade make from the combination of colours & materials on the angles roof lines including raked (angled) internal ceilings with high windows for sunlight & warmth.Positioned opposite a peaceful grassy reserve in one of Tralee's most desirable locations, this package offers the perfect balance of modern living, privacy, and practicality. Better still, the wider block provides dedicated side parking for a caravan, boat, trailer or additional vehicle-something rarely available in new estates.Designed across three split levels, the home offers approximately 213m of total built area (163m living), creating distinct living zones that maximise privacy, natural light and th
Request Details
Architecturally Designed Sanctuary with Flexible Living
View photo
House · for sale
Request Details
Architecturally Designed Sanctuary with Flexible Living
Wanniassa
· 5 Bedrooms · 3 Baths · House
· Balcony
Wanniassa · 5 Bedrooms · 3 Baths · House · Balcony
Located in one of Jerrabomberra's most sought-after quiet loop streets, this beautifully renovated architecturally designed residence combines generous proportions, sweeping outlooks and remarkable flexibility to deliver a lifestyle rarely found in the area. Just moments from a nature reserve and surrounded by quality homes, this impressive residence has been thoughtfully renovated and updated to provide an exceptional balance of architectural character, contemporary comfort and outstanding versatility. Designed to accommodate the changing needs of today's families, the generous multi-level floorplan effortlessly caters to growing families, multi-generational living, working from home and entertaining, all within a peaceful setting just minutes from Canberra. Bathed in northern sunshine, the home's primary living areas immediately impress. The elegant formal lounge and dining room with soaring ceilings open through double doors onto the front balcony, providing an idyllic setting to en
Request Details
Contemporary Living with Space and Light No body corp or strata
View photo
Townhouse · for sale
Request Details
Contemporary Living with Space and Light No body corp or strata
Wanniassa
· 3 Bedrooms · 2 Baths · Townhouse
· Terrace · Parking · Equipped kitchen
Wanniassa · 3 Bedrooms · 2 Baths · Townhouse · Terrace · Parking · Equipped kitchen
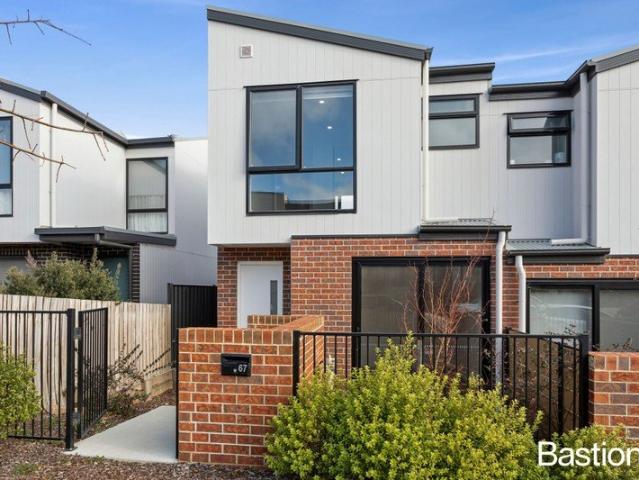
Positioned within the growing Tralee community, 67 Tassel Terrace presents a well-considered dual-level design combining modern finishes with practical family living. The ground floor is anchored by a light-filled open plan living and dining zone, seamlessly connecting to the outdoors through large sliding doors. A sleek, well-appointed kitchen sits at the centre, complete with stone benchtops, gas cooking and generous storage, while a separate front living area provides flexibility for families, guests or working from home. Upstairs, accommodation is thoughtfully arranged with three well-proportioned bedrooms, each with built-in storage. The main bedroom enjoys its own private ensuite, while the remaining bedrooms are serviced by a contemporary main bathroom. Outdoors, the low-maintenance courtyard offers space to entertain or unwind, complemented by a covered carport and additional off-street parking. Designed for ease and comfort, this home delivers a balanced lifestyle opportunity
Request Details
Gorgeous New Build in Tralee
View photo
House · for sale
Request Details
Gorgeous New Build in Tralee
Wanniassa
· 4 Bedrooms · 2 Baths · House
Wanniassa · 4 Bedrooms · 2 Baths · House
(Via Appointment) Be the first to enjoy this stunning brand-new 4-bedroom home, thoughtfully designed to offer modern comfort, style, and functionality for the whole family. Situated in the growing and highly sought-after Tralee suburb, this beautifully finished home provides 2 living spaces and a practical floorplan to suit a range of lifestyles. Upon entry, you'll find a spacious formal living area positioned at the front of the home, creating the perfect space for entertaining guests, relaxing with family, or establishing a quiet retreat away from the main living zone. The generous main bedroom serves as a private sanctuary, complete with a stylish ensuite and a separate walk-in robe. The remaining three bedrooms are all fitted with plush carpets and built-in mirrored robes, while the centrally located family bathroom is easily accessible from all areas of the home. Multiple linen cupboards throughout the property provide excellent additional storage. At the heart of the home is a b
Request Details
H&L
View photo
Terraced House · for sale
Request Details
H&L
Wanniassa
· 5 Bedrooms · 2 Baths · Terraced House
· Gym · Equipped kitchen
Wanniassa · 5 Bedrooms · 2 Baths · Terraced House · Gym · Equipped kitchen
This is a house and land package not under construction. The ultimate in modern family living the Rochedale Prestige design exclusive to G.J. Gardner Homes is a popular pod-style home designed for large lifestyle blocks, offering separation and privacy through three distinct living zones. The central zone holds the family living and entertaining areas with modern kitchen and butler’s pantry that opens onto a large, covered alfresco area with optional outdoor kitchen. A separate lounge, office and gym add to the impressive features of this home. A designated kids’ wing includes a central activity area surrounded by the bedrooms and complete with family bathroom, powder room and study nook. On the other side of the home parents can escape, where they’ll find a private master retreat with large ensuite, walk in robe and private verandah. Allow yourself to imagine the lifestyle you’ve always wanted; in the home you deserve! The Rochedale design offers individually crafted facades that will
Request Details
Brand New and ready to move in Modern Family Living at Its Finest
View photo
House · for sale
Request Details
Brand New and ready to move in Modern Family Living at Its Finest
Wanniassa
· 4 Bedrooms · 3 Baths · House
· Garden · Parking · Equipped kitchen
Wanniassa · 4 Bedrooms · 3 Baths · House · Garden · Parking · Equipped kitchen
Here it is! an opportunity to secure a fully completed, brand-new modern home in one of Tralee's most convenient and fast-growing locations. Finished to a high standard and ready for immediate occupancy, this thoughtfully designed split-level residence offers generous proportions, modern functionality, and effortless living from day one. Set on a 447m block, the home features a large, fully enclosed rear yard with over 9 metres from the rear of the house to the back fence and 12.75 metres side-to-side-perfect for children, pets, or future outdoor entertaining. Home Highlights: - Four spacious bedrooms, including a luxurious main suite with a large walk-in robe and private ensuite - Three bathrooms in total (main bathroom plus two ensuites) - Two separate living zones: - Open-plan family, meals, and kitchen area - Separate lounge room ideal for relaxing or entertaining - Hard wood look flooring throughout (No carpet) - Split-level design offering privacy and separation - Double garage w
Request Details
Balanced Three Bedroom Home
View photo
Apartment · for sale
Request Details
Balanced Three Bedroom Home
Wanniassa
· 3 Bedrooms · 2 Baths · Apartment
Wanniassa · 3 Bedrooms · 2 Baths · Apartment
1 Abelia Avenue is a beautifully balanced three bedroom home that blends smart spatial planning with relaxed, modern living. Designed for families who value comfort, flow, and functionality, it delivers a lifestyle that feels effortless from the moment you step inside. The design prioritises practicality without compromising style. Its zoning creates natural separation between rest and activity, while the open plan heart of the home encourages connection. Whether it's a growing family, downsizers seeking comfort, or investors wanting a versatile layout, this home delivers a broad appeal with a timeless design. Crafted for those who appreciate refined simplicity, intelligent design, and the effortless luxury of a home that simply works. Every space has been shaped with intention - from the tranquil master suite to the sun lit living zones that open seamlessly to the outdoors. This is where thoughtful planning meets contemporary comfort, creating a residence that feels both beautifully c
Request Details
View to Mt Ainslie and Gunghalin
View photo
Apartment · for sale
Request Details
View to Mt Ainslie and Gunghalin
Wanniassa
· 4 Bedrooms · 2 Baths · Apartment
· Balcony · Equipped kitchen
Wanniassa · 4 Bedrooms · 2 Baths · Apartment · Balcony · Equipped kitchen
31 Abelia Avenue is a refined two storey residence designed for modern living, offering a light filled open plan kitchen, dining, and family zone that flows effortlessly to the alfresco, while the ground floor master suite provides a private retreat with a walk in robe and ensuite. Upstairs, a second living area, three generous bedrooms, a family bathroom, and a spacious balcony create a flexible sanctuary for growing families, guests, or quiet relaxation. With thoughtful zoning, seamless indoor-outdoor connection, and elegant contemporary styling throughout, 31 Abelia delivers elevated comfort and everyday ease in perfect balance. This home has been envisioned for those who value refined simplicity and an intelligent two level design of a home that elevates everyday living. Its ground floor unfolds into a serene master suite and a beautifully connected kitchen, dining and family zone spilling naturally to the entertainer's alfresco. The upper level offers a sunlit retreat of its own -
Request Details
Large Expansive Modern Home H+L Package with Split Contracts
View photo
House · for sale
Request Details
Large Expansive Modern Home H+L Package with Split Contracts
Wanniassa
· 5 Bedrooms · 3 Baths · House
· Equipped kitchen
Wanniassa · 5 Bedrooms · 3 Baths · House · Equipped kitchen
For the full list of inclusions please contact Team Paine 0498 634 971Introducing a rare opportunity to secure a brand-new, large 5 bedroom home with 3 bathrooms on a generous 606m² block in the budding suburb of Tralee. Thoughtfully designed by a reputable boutique Canberra builder, this House & Land Package blends modern amenities, premium finishes, and timeless style with the added financial benefit of split contracts. Step inside and discover light-filled open-plan living with soaring vaulted ceilings that enhance the sense of space and comfort. The well-appointed layout includes five generous bedrooms, three designer bathrooms with full-height ceiling tiles, and a stylish kitchen that flows seamlessly to the covered outdoor alfresco. Whether entertaining guests or enjoying a quiet night in, this home delivers on lifestyle and liveability.With attention to detail throughout, the home features 2550mm high ceilings, premium fixtures, and quality construction. The exterior is equally
Request Details

Get email alerts

Don't miss out: be the first to know about new properties

The alert was correctly created

On subscribing you accept the conditions of use and the privacy policy
Alert
Receive new ads in your inbox
Save this search
Receive alerts for new listings

We'll send you an email when we have new properties for: "Properties for sale in Wanniassa"

The alert was correctly created

Richardson
Theodore, Canberra
Get email alerts and be the first to see new listings
Required field
On subscribing I accept the terms of the privacy policy
Perfect! You'll soon start receiving new listings via email
Alert
Receive an email when we have new ads for Properties for sale in Wanniassa
Save this search
Filters

Bedrooms

Size (m²)

m²
m²

Price

$
$

Property type

Bathrooms

Clear all filters
Receive notifications when new entries are published.