451 houses for sale in Bandiana

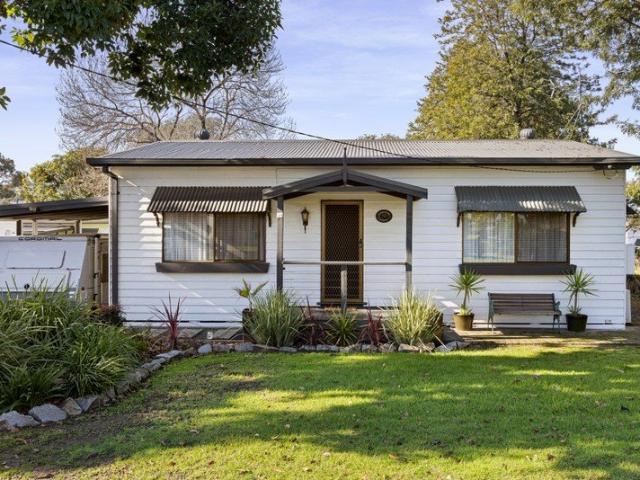
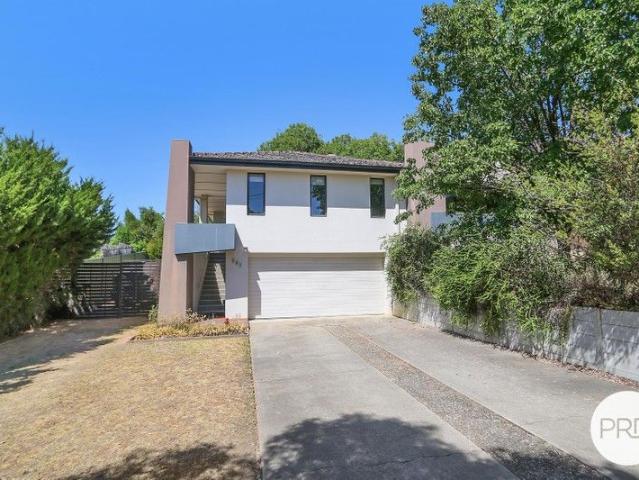
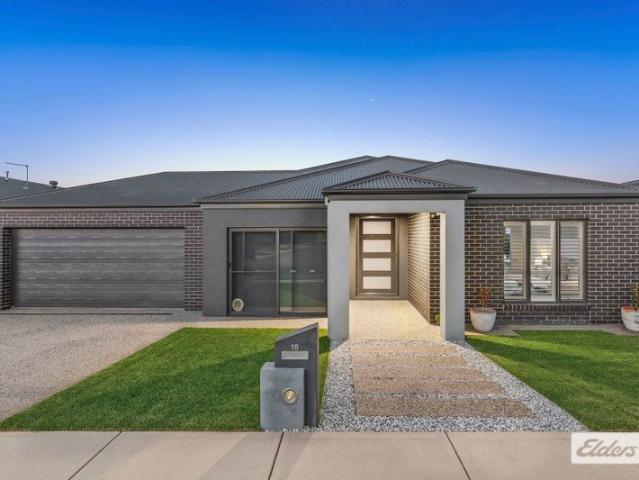
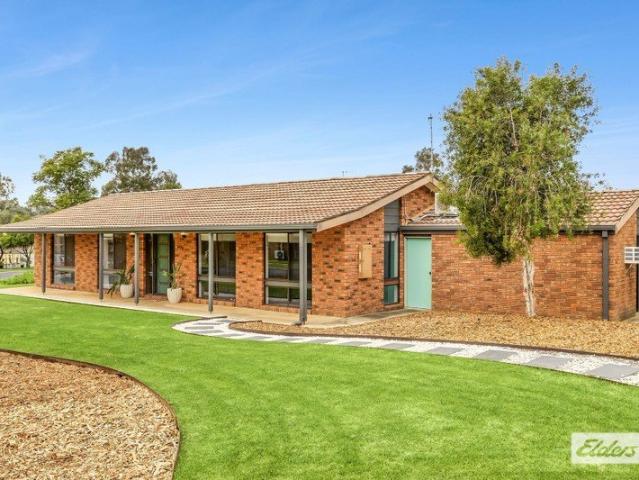
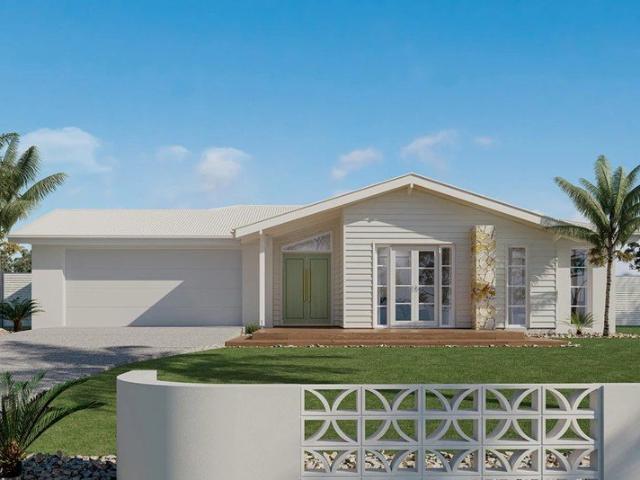
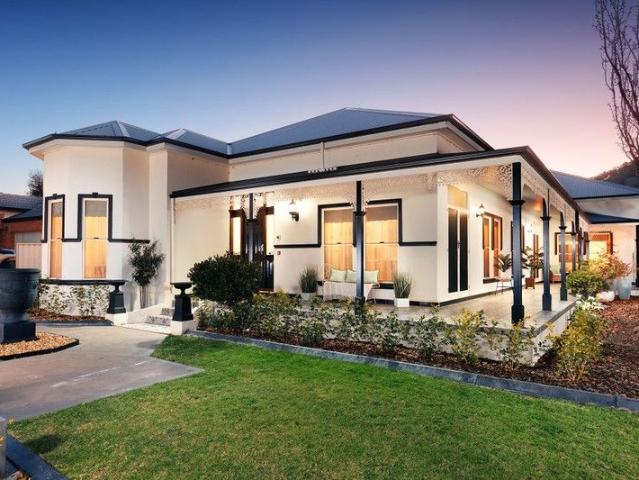
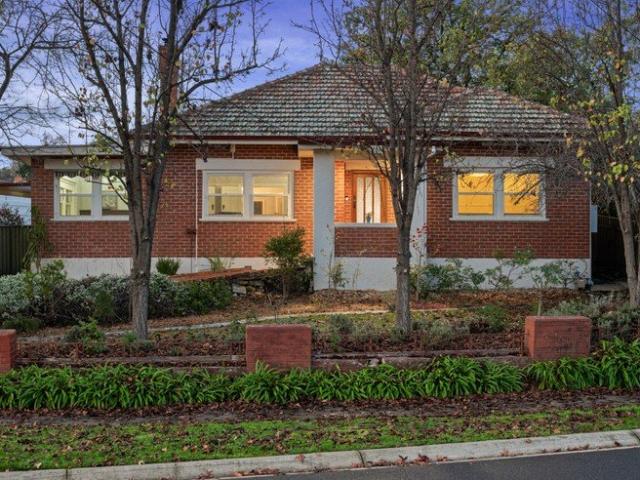
Character and Charm in Forrest Hill
View photo
House · for sale
Request Details
Character and Charm in Forrest Hill
Bandiana
· 3 Bedrooms · 2 Baths · House
· Equipped kitchen
Bandiana · 3 Bedrooms · 2 Baths · House · Equipped kitchen
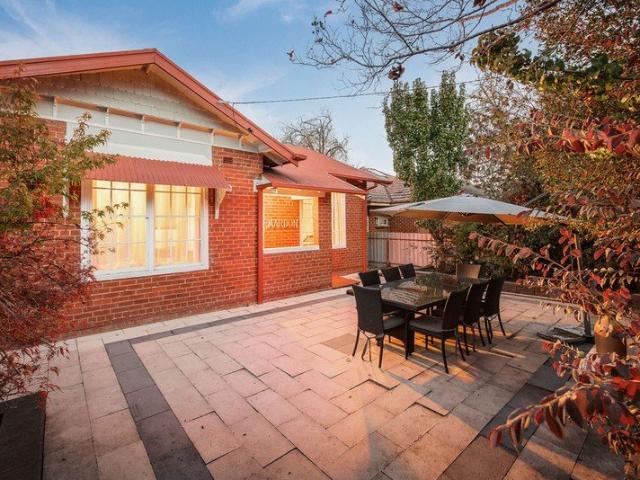
Positioned in the heart of highly sought-after Forrest Hill and just a short stroll to the town centre, 596 Lindsay Avenue presents a rare opportunity to secure a character-filled residence in one of the area's most tightly held locations. This solid brick home combines timeless charm with modern updates, creating a lifestyle of comfort, convenience and flexibility. Beyond the attractive façade, the home reveals a versatile floor plan designed to suit a range of buyers. Multiple living zones include a welcoming lounge room and separate family area, providing ample space for both relaxed living and entertaining. The beautifully renovated kitchen is a standout feature, showcasing quality finishes, excellent storage and a seamless connection to the outdoor entertaining area. Accommodation comprises three generous bedrooms, with the flexibility of a potential fourth bedroom, guest room or home office depending on your needs. The renovated bathrooms have been thoughtfully updated to complem
Request Details
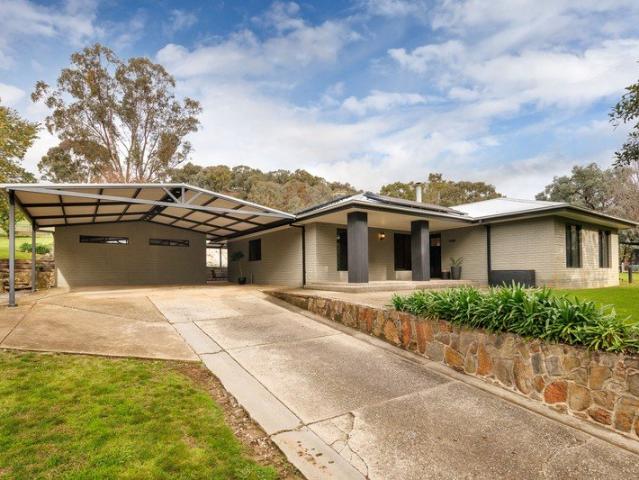
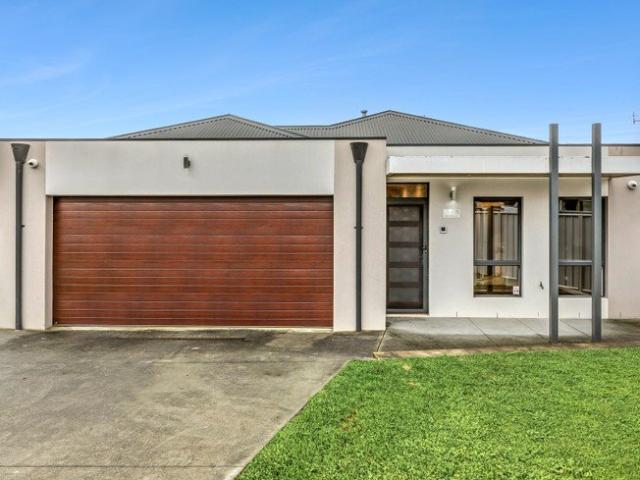
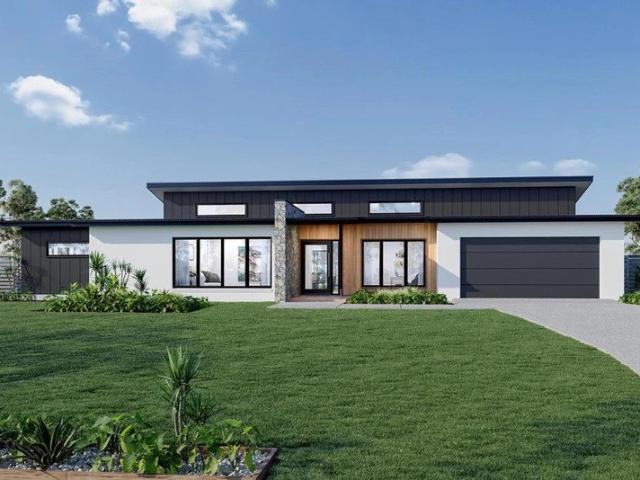
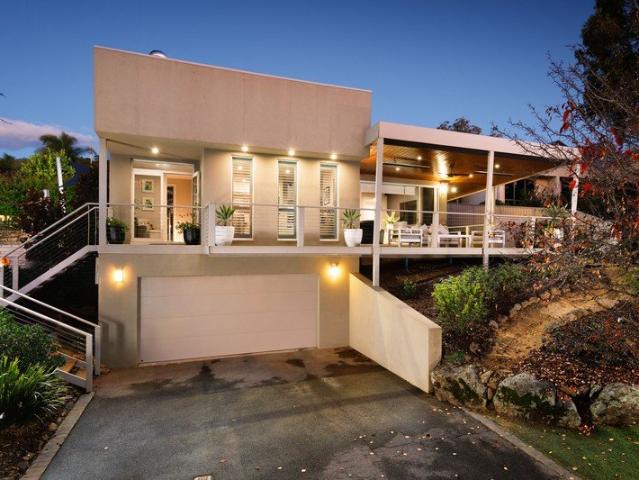
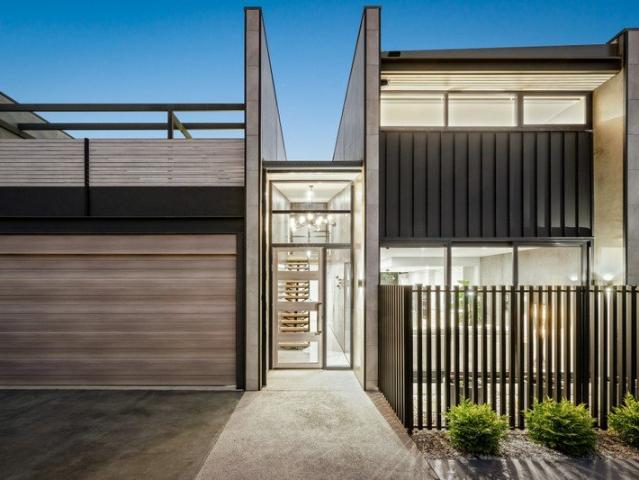
Roscrea Country Living with City Convenience
View photo
Terraced House · for sale
Request Details
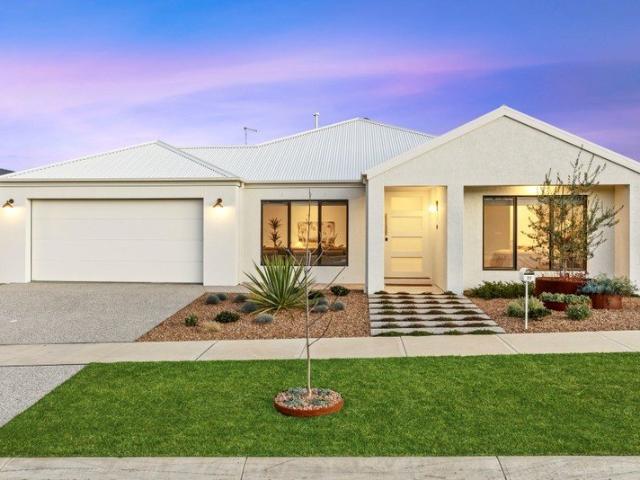
Roscrea Country Living with City Convenience
Bandiana
· 4 Bedrooms · 2 Baths · Terraced House
· Fireplace · Equipped kitchen
Bandiana · 4 Bedrooms · 2 Baths · Terraced House · Fireplace · Equipped kitchen
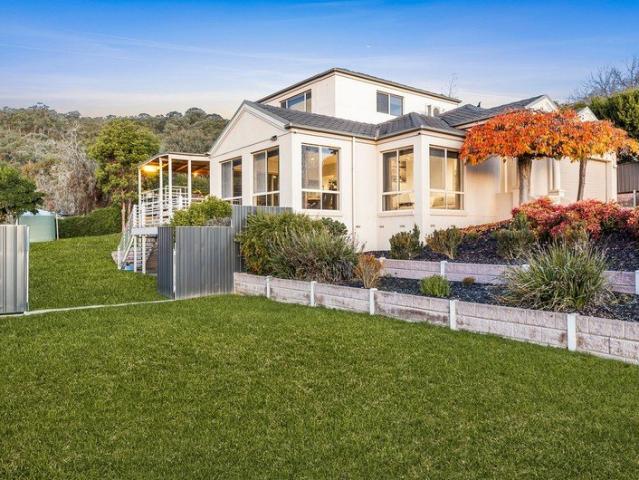
If peace, privacy and space are what you've been searching for, then Roscrea offers an exceptional lifestyle opportunity just 12 minutes from the heart of Wodonga. Set on approximately 32.97 hectares (81 acres), this beautifully renovated property combines the charm of rural living with all the comforts of a modern family home. Originally a solid brick residence, the home has been transformed into a contemporary masterpiece, delivering quality, style and functionality throughout. With additional access from Spring Gully Road, the property offers both convenience and flexibility. The home features four generous bedrooms, two stylish bathrooms with luxurious in-floor heating, and a light-filled open-plan kitchen, living and dining area. A wood fireplace creates a warm and inviting atmosphere, while a split-system ensures year-round comfort. Stepping outside, you'll discover an impressive new outdoor entertaining area and studio, providing the perfect space to relax, work or host family a
Request Details
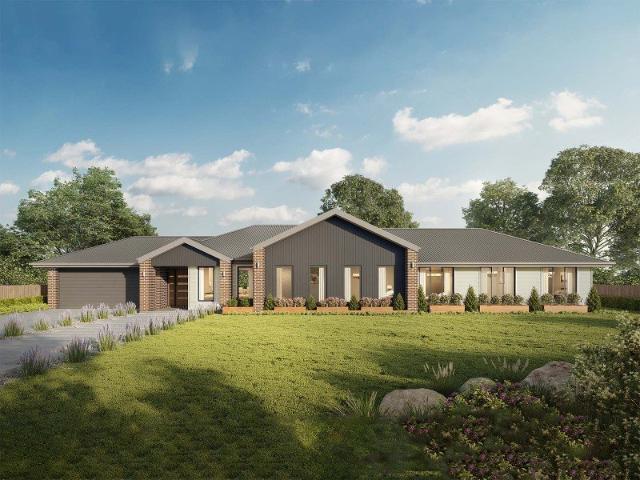
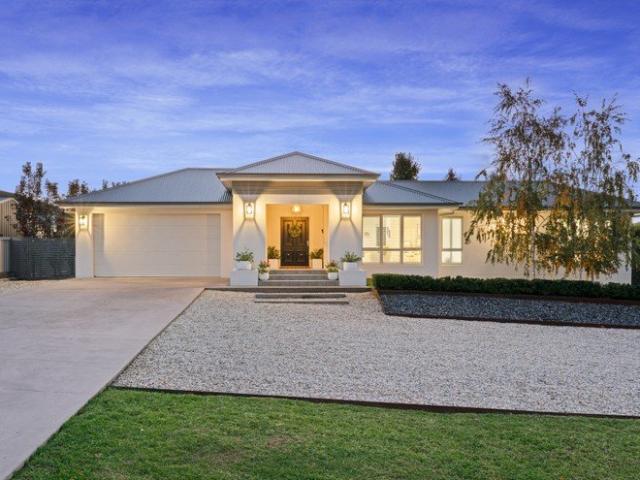
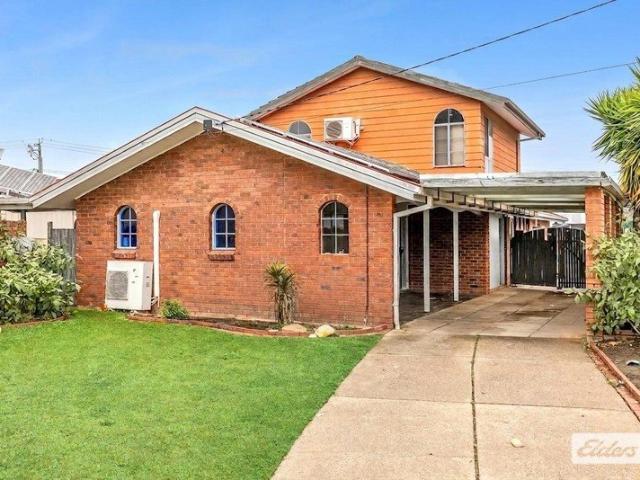
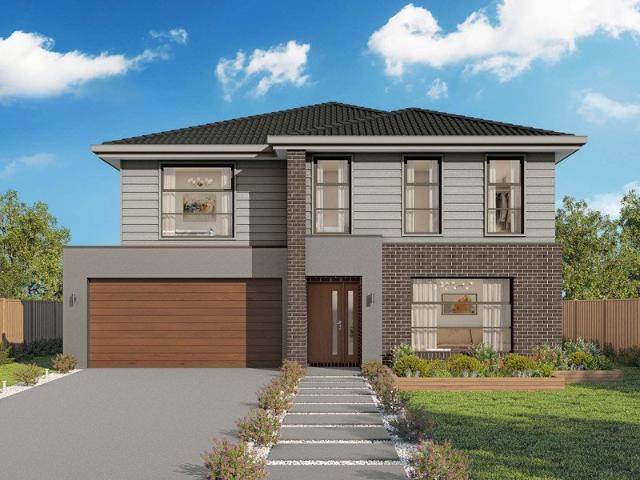
Resort Style Living with Stunning Lake Views
View photo
House · for sale
Request Details
Resort Style Living with Stunning Lake Views
Bandiana
· 3 Bedrooms · 1 Bath · House
· Parking · Equipped kitchen
Bandiana · 3 Bedrooms · 1 Bath · House · Parking · Equipped kitchen
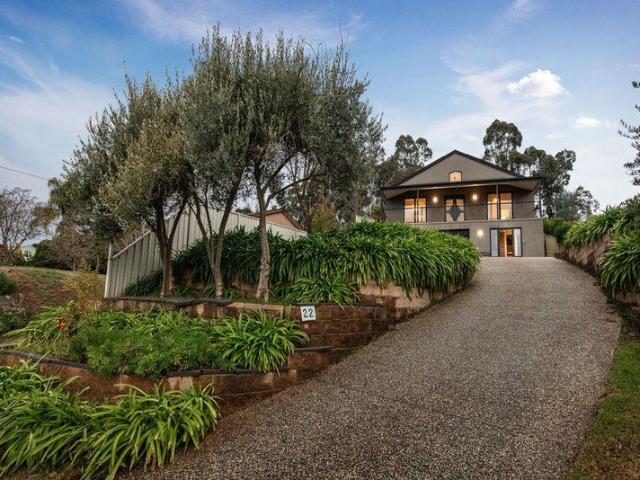
Nestled within the highly sought-after Lake Hume Resort, this beautifully updated residence presents an outstanding opportunity for owner-occupiers, holidaymakers or savvy investors seeking a low-maintenance lifestyle in an idyllic setting. Thoughtfully updated throughout, the home features a spacious open-plan kitchen, living and dining area, creating a warm and welcoming hub for everyday living. Accommodation comprises three generous bedrooms, a central bathroom, separate toilet and laundry, plus an additional sitting room that opens seamlessly onto an elevated entertaining deck, where stunning views across Lake Hume provide a spectacular backdrop for relaxing with family and friends. Outside, a welcoming front porch enhances the home's charm, while the oversized carport provides ample room to accommodate a caravan or boat. One of the property's standout features is its exceptional versatility. With no occupancy restrictions, you have the freedom to owner-occupy, lease it permanently
Request Details
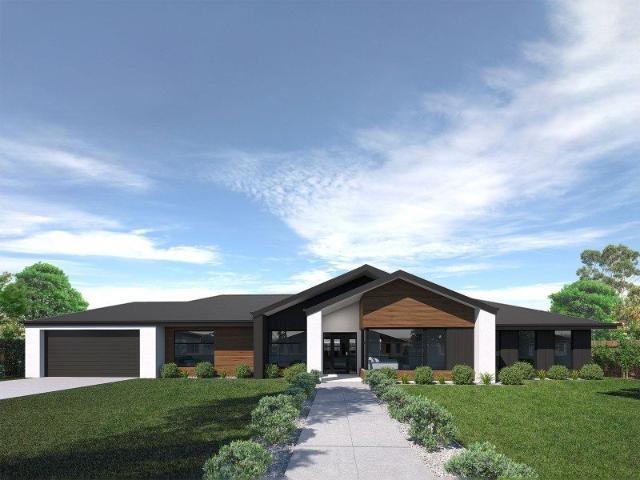
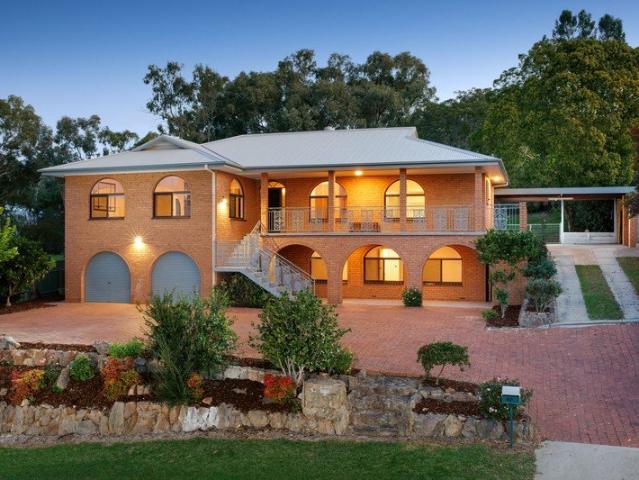
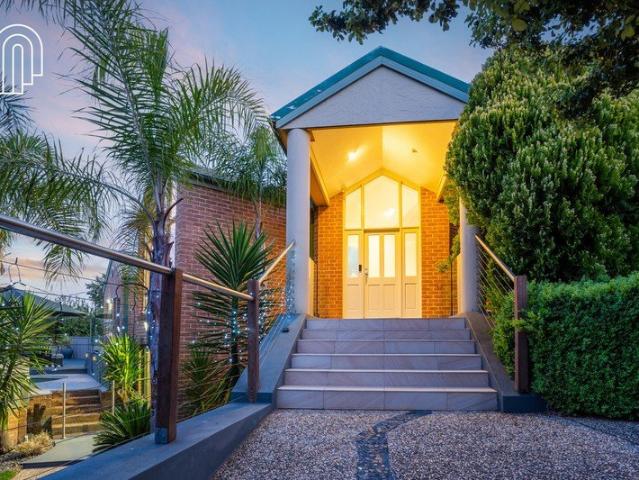
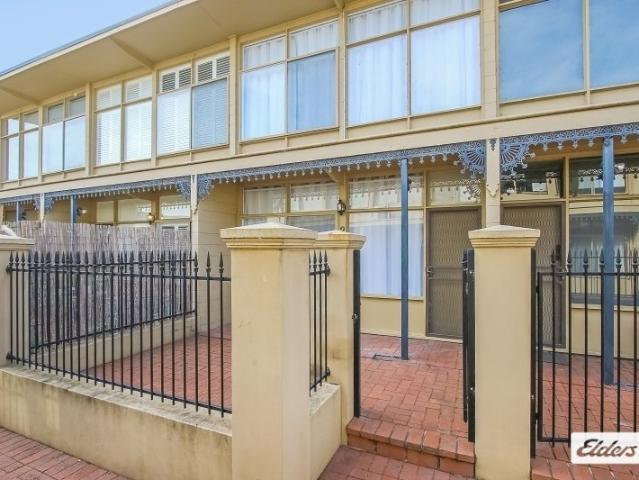
Comfort, Style & Convenience
View photo
House · for sale
Request Details
Comfort, Style & Convenience
Bandiana
· 3 Bedrooms · 2 Baths · House
· Parking · Equipped kitchen
Bandiana · 3 Bedrooms · 2 Baths · House · Parking · Equipped kitchen
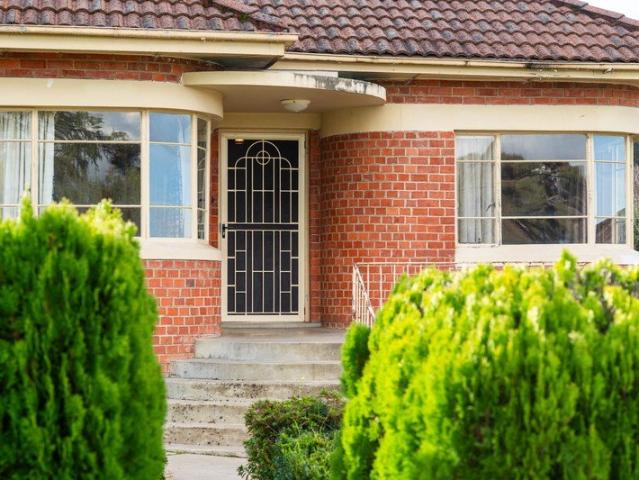
Beautifully maintained and presented, this inviting three-bedroom home offers the perfect combination of comfort, style and low-maintenance living in a quiet, family friendly court. The spacious master bedroom features a walk-in robe and private ensuite, while the remaining bedrooms are serviced by a central family bathroom with a separate toilet and convenient European laundry. At the heart of the home, the generous kitchen overlooks the adjoining dining and living areas, creating a functional layout for everyday living. Sliding doors lead to an oversized covered alfresco, providing the ideal space for entertaining family and friends all year round. Featuring high ceilings, floating laminate flooring and a modern neutral colour palette throughout, the home offers a fresh, contemporary feel with plenty of scope to add your own personal style. Additional features include ducted evaporative cooling, gas heating, a double lock-up garage with drive-through access to an undercover area, and
Request Details
Alden 273 Defined by You. $10,000 To Spend Your Way
View photo
Terraced House · for sale
Request Details
Alden 273 Defined by You. $10,000 To Spend Your Way
Bandiana
· 4 Bedrooms · 2 Baths · Terraced House
· Equipped kitchen
Bandiana · 4 Bedrooms · 2 Baths · Terraced House · Equipped kitchen
The Alden 273 epitomises family living, with plenty of space for every member of the household to unwind. The generous master suite is located in the centre of the home and is complete with an ensuite and dual oversized walk-in robes. The remaining three bedrooms are located away from the open-plan entertaining area, reducing any noise disturbances for sleeping children. An additional rumpus can also be found here. Designed with entertainers in mind, the living space is the hero of this home, featuring the family room, living and dining area and the kitchen, which has a huge walk-in pantry. The lavish area is complete with easy access to the spacious alfresco. With plenty of storage space and room to grow, the Alden 273 has it all. It is also available in the larger 292 and 312 sizes. - 20mm Stone Benchtops - 2550mm Ceiling Height - Clothesline - Colorbond Roof - Dishwasher - Double Glazed Windows - LED Downlights Copyright Hotondo Pty Ltd all rights reserved. Dimensions, photos and fl
Request Details
Lansdowne 282 Defined by You. $10,000 To Spend Your Way
View photo
Terraced House · for sale
Request Details
Lansdowne 282 Defined by You. $10,000 To Spend Your Way
Bandiana
· 4 Bedrooms · 2 Baths · Terraced House
· Parking · Equipped kitchen
Bandiana · 4 Bedrooms · 2 Baths · Terraced House · Parking · Equipped kitchen
The Lansdowne 282 is a practical and spacious home ideal for wide or acreage blocks of land. Containing four large bedrooms, the master suite hosts two walk-in robes plus an ensuite with double vanity. Upon entry you are welcomed past a private and versatile living room, through to the huge open-plan kitchen, dining and family area. The kitchen is a standout feature of the home with an island bench and large walk-in pantry. The home is complete with a study and double garage, with direct home access for added convenience. - 20mm Stone Benchtops - 2550mm Ceiling Height - Carpet and tiles throughout - Colorbond Roof - Dishwasher - Double Glazed Windows - LED Downlights Copyright Hotondo Pty Ltd all rights reserved. Dimensions, photos and floor plans are for illustrative purposes and may include optional features. Additional facade options are available, as this home is not yet constructed. All packages are subject to engineering plans and developer's approval and therefore may need to be
Request Details
A STATEMENT RESIDENCE IN CENTRAL ALBURY
View photo
House · for sale
Request Details
A STATEMENT RESIDENCE IN CENTRAL ALBURY
Bandiana
· 3 Bedrooms · 2 Baths · House
· Garden · Equipped kitchen
Bandiana · 3 Bedrooms · 2 Baths · House · Garden · Equipped kitchen
Set in one of Central Albury's most tightly held pockets, 707 Uralla Avenue is an imposing residence that delivers timeless architecture, refined finishes and exceptional family-scale living. From the moment you arrive, the home's grand presence is matched by beautifully curated interiors, where space, light and quality combine to create a property that feels both luxurious and welcoming. With its blue-chip location just minutes from the heart of Albury, this is a residence that will captivate owner-occupiers, families and investors alike. - Three generous bedrooms, all with built-in robes, serviced by a stunning family bathroom. - Private master suite overlooking the rear garden, featuring a stylish modern ensuite. - Chef's kitchen showcasing granite benchtops, 900mm stainless steel oven, cooktop and dishwasher. - Light-filled open plan living and dining zones ideal for everyday living and entertaining. - Separate rumpus or media room with built-in entertainment unit. - Well-appointed
Request Details
Aspen 330 Ready To Build
View photo
Terraced House · for sale
Request Details
Aspen 330 Ready To Build
Bandiana
· 4 Bedrooms · 2 Baths · Terraced House
· Equipped kitchen
Bandiana · 4 Bedrooms · 2 Baths · Terraced House · Equipped kitchen
Please call Bruce Stewart on 0412 054715 or A spacious feature packed home the Aspen Estate has an impressive wide frontage with great street appeal. Designed for larger sites this home is the ideal home for a growing family looking for more space. The Aspen Estate sculpts the needs of family life providing three distinct zones. The front of the home provides an oversized yet private master suite a central lounge room that is an ideal space to relax and unwind and a dedicated home office which has the option of a 5th bedroom conversion catering for larger family needs. The heart of the home demands attention from which the Aspen Estate delivers a large entertainer’s kitchen and butler’s pantry with a spacious open plan living area flowing outdoors to the adjacent alfresco making entertaining a breeze. The rear zone houses the remaining bedrooms a large laundry and family bathroom with plenty of storage space throughout the home. Providing practical solutions for every family’s needs ha
Request Details
Elegant Family Retreat
View photo
House · for sale
Request Details
Elegant Family Retreat
Bandiana
· 4 Bedrooms · 3 Baths · House
· Equipped kitchen
Bandiana · 4 Bedrooms · 3 Baths · House · Equipped kitchen
Surrounded by peaceful rolling hills and set amongst quality homes of a similar calibre, 4 Chester Circuit showcases timeless elegance and charm. Constructed to a high standard, the home offers a versatile floor plan designed to suit a wide range of buyers who value a quiet setting, functional living, and the added benefit of extensive shedding and space for recreational vehicles. This impressive Hamptons-inspired residence reveals a spacious layout complemented by quality fittings and finishes throughout. Positioned on a substantial 2,014sqm (approx.) allotment, the home features a standout chef's kitchen equipped with premium stainless steel appliances, a double stacking dishwasher, ample preparation space, and a butler's pantry complete with an additional sink. Designed to maximise its northern orientation, the light-filled living areas form the heart of the home and create an inviting space for both everyday living and entertaining. Offering a combination of formal and informal zon
Request Details
WODONGA Grand Family Living with Space, Views & Versatility
View photo
House · for sale
Request Details
WODONGA Grand Family Living with Space, Views & Versatility
Bandiana
· 6 Bedrooms · 3 Baths · House
· Equipped kitchen
Bandiana · 6 Bedrooms · 3 Baths · House · Equipped kitchen
Positioned on a substantial 1107m² allotment and backing directly onto peaceful council reserve, this impressive double-storey residence offers exceptional space, flexibility and quality craftsmanship. Built in 1984 by a respected local European builder, the home showcases timeless construction combined with tasteful modern renovations throughout. Recently painted internally, the property immediately feels fresh, bright and inviting. At the heart of the upper level is a beautifully renovated bamboo kitchen featuring quality Corian benchtops, perfectly positioned to service the expansive lounge and dining areas. Large windows capture scenic northern views stretching toward Albury, creating a wonderful sense of light and openness. The upper floor also accommodates the spacious main bedroom complete with ensuite, along with two additional bedrooms featuring built-in robes, a renovated family bathroom and separate toilet for added convenience. A magnificent timber staircase leads to the lo
Request Details
Family Space, Comfort & Entertaining in the Heart of Baranduda
View photo
House · for sale
Request Details
Family Space, Comfort & Entertaining in the Heart of Baranduda
Bandiana
· 4 Bedrooms · 2 Baths · House
· Fireplace · Equipped kitchen
Bandiana · 4 Bedrooms · 2 Baths · House · Fireplace · Equipped kitchen
Designed with growing families in mind and finished with undeniable style, this stunning four-bedroom home delivers the perfect balance of space, comfort and functionality in a highly desirable location. From the moment you step inside, the thoughtful layout unfolds, offering not one, but three separate living zones including a front lounge, expansive open plan living and dining area, plus a versatile rumpus room. Add to this a dedicated study, and you have a home that truly caters to every stage of family life. At the heart of the home, the light-filled kitchen overlooks the meals and living space, complete with a 900mm gas freestanding oven, dishwasher and ample storage. A striking slow combustion fireplace and oversized feature ceiling fan create a warm and inviting atmosphere, perfect for year-round comfort. The master suite is privately positioned at the front of the home, beautifully appointed with plantation shutters, a ceiling fan, and a stunning dado feature wall. The spacious
Request Details
WODONGA Elevated Living
View photo
House · for sale
Request Details
WODONGA Elevated Living
Bandiana
· 4 Bedrooms · 2 Baths · House
· Garden
Bandiana · 4 Bedrooms · 2 Baths · House · Garden
A refined statement in contemporary family living, this impressive residence delivers effortless sophistication, generous proportions, and a truly low maintenance lifestyle in one of Wodonga's most tightly held and highly regarded residential pockets. From the moment you arrive, the home presents with undeniable presence, showcasing imposing street appeal, an elevated position, and strong architectural form, all beautifully complemented by its setting amongst other quality homes in a prestigious, established neighbourhood. Inside, the home unfolds into a light filled open plan living and dining domain, thoughtfully designed for seamless everyday living and elegant entertaining. Expansive glazing invites natural light throughout and extends the living space to a covered outdoor area, creating a sophisticated indoor-outdoor connection that captures relaxing outlooks and surrounding vistas. Accommodation is both spacious and well considered, featuring four generously sized bedrooms and tw
Request Details
Court Position, Solid Foundations & Genuine Potential
View photo
House · for sale
Request Details
Court Position, Solid Foundations & Genuine Potential
Bandiana
· 5 Bedrooms · 2 Baths · House
· Garden
Bandiana · 5 Bedrooms · 2 Baths · House · Garden
Set within a quiet court pocket of Wodonga, 2 Maple Court is the type of property buyers continue to chase - solid, comfortable and packed with future potential. The home offers generous living proportions, a practical layout and an easy everyday feel throughout, while still leaving plenty of opportunity for cosmetic improvements and modern updates to truly make it your own over time. Established surrounds and secure backyard space create flexibility for families, entertaining or simply enjoying a little more room around you, all positioned within close proximity to schools, shopping facilities, parklands and central Wodonga amenities. Whether stepping into the market, investing or searching for a home with good bones in a proven location, this is a property that makes plenty of sense both now and into the future
Request Details
Luxury Family Living with the Ultimate Teenager Friendly Design
View photo
House · for sale
Request Details
Luxury Family Living with the Ultimate Teenager Friendly Design
Bandiana
· 4 Bedrooms · 5 Baths · House
Bandiana · 4 Bedrooms · 5 Baths · House
Welcome to 2 Haldon Court, Wodonga, an architecturally designed residence that perfectly captures the essence of modern luxury and family living. Situated in the highly sought-after Cambourne Park Estate, this exquisite home sits proudly on a generous 1,147m² allotment, tucked away in a quiet court and surrounded by other quality homes. From the moment you arrive, the home's striking façade and carefully considered design create an unforgettable first impression. Inside, every detail has been meticulously crafted to deliver comfort, sophistication, and practicality in equal measure. Designed with growing families in mind, the expansive floorplan unfolds across multiple living zones, offering space and privacy for every member of the household. A standout feature of this exceptional home is its unique bedroom accommodation, with all four spacious bedrooms featuring their own walk-in robe and private ensuite. It's the ultimate setup for teenagers, providing independence, privacy, and a s
Request Details
Refurbished, Established & Ready to Enjoy!
View photo
House · for sale
Request Details
Refurbished, Established & Ready to Enjoy!
Bandiana
· 3 Bedrooms · 1 Bath · House
Bandiana · 3 Bedrooms · 1 Bath · House
The hard work has already been done at 9 McEwen Crescent, creating a home that offers immediate comfort, low-maintenance living and broad appeal to a range of buyers. Tastefully refurbished throughout, the residence combines practical living spaces with a fresh, inviting feel, allowing its next owner to simply move in and enjoy from day one. Whether you're entering the market, downsizing, investing or searching for a property requiring little attention, this home represents an outstanding opportunity. Outside, attractive gardens and established surrounds create a welcoming first impression while providing a peaceful setting to relax and entertain. The balance of indoor comfort and outdoor appeal ensures the property feels complete, with nothing left to do but unpack and enjoy. Positioned within a convenient West Wodonga location, close to schools, shopping, sporting facilities and everyday amenities, this is the type of home that continues to attract strong demand from both owner-occup
Request Details
Absolute Central Albury At Its Finest
View photo
Townhouse · for sale
Request Details
Absolute Central Albury At Its Finest
Bandiana
· 3 Bedrooms · 2 Baths · Townhouse
· Garden · Equipped kitchen
Bandiana · 3 Bedrooms · 2 Baths · Townhouse · Garden · Equipped kitchen
Designed by Naughtin Development Group in collaboration with Chambers + Chambers and built by multi award winning Modern Construction Group, Maryland Way presents an opportunity for exclusive modern and low maintenance living in the heart of bustling Central Albury. The town residence is a short stroll from the Albury CBD and main shopping areas and is within walking distance to public transport, schools, parklands and entertainment. Thoughtfully designed with functionality, privacy, comfort and energy efficiency at the forefront, the property is perfectly positioned to feature large amounts of natural light in the open living area and with a north facing private outdoor area. The entrance features polished and hydronic heated concrete floors which flow throughout the ground floor. The open plan kitchen includes Caesarstone benchtops, two pack cabinetry, integrated dishwasher, Thermoseal oven, induction ceramic cooktop, telescopic retractable rangehood and freestanding inverter microwa
Request Details
Kalara 276 Defined by You. $10,000 To Spend Your Way
View photo
Terraced House · for sale
Request Details
Kalara 276 Defined by You. $10,000 To Spend Your Way
Bandiana
· 4 Bedrooms · 2 Baths · Terraced House
· Equipped kitchen
Bandiana · 4 Bedrooms · 2 Baths · Terraced House · Equipped kitchen
The Kalara 276 is the perfect split-level design, ideal for sloping blocks and dream living. The lower level offers a private bedroom, a practical living space and a convenient powder room, perfect for guests or extended family. Upstairs, the luxurious master suite boasts a spacious walk-in robe and ensuite, alongside two additional bedrooms, a large bathroom, rumpus room and a well-equipped laundry. The heart of the home features an expansive open-plan living area that includes the family room, dining and a stylish kitchen, all seamlessly connected to the oversized alfrescoperfect for entertaining. A generous walk-in pantry provides excellent storage solutions, adding to the practicality and functionality of this thoughtfully designed home. - 20mm Stone Benchtops - 2550mm Ceiling Height - 900mm Stainless Steel Appliances - Colorbond Roof - Double Glazed Windows - LED Downlights - Local builder/Local trades Copyright Hotondo Pty Ltd all rights reserved. Dimensions, photos and floor pla
Request Details
Central Living. Timeless Appeal!
View photo
Townhouse · for sale
Request Details
Central Living. Timeless Appeal!
Bandiana
· 2 Bedrooms · 1 Bath · Townhouse
· Parking
Bandiana · 2 Bedrooms · 1 Bath · Townhouse · Parking
Positioned in one of Central Albury's most convenient pockets, this beautifully maintained townhouse delivers effortless living in a tightly held and highly regarded complex. Designed for those who value simplicity without compromise, the home offers light-filled interiors, a practical open-plan design and the security of a lock-up garage. Whether you're starting out, slowing down or expanding your investment portfolio, this is a property that simply makes sense. Step outside and enjoy everything Central Albury has to offer, with cafés, restaurants, shopping, medical facilities and the CBD all just moments from your front door. It's the kind of location that never goes out of style. Low-maintenance. Secure. Exceptionally well positioned. Townhouses of this calibre in Central Albury continue to attract strong demand from both owner-occupiers and investors alike. Currently leased
Request Details
Timeless Character In Popular Central Location
View photo
House · for sale
Request Details
Timeless Character In Popular Central Location
Bandiana
· 3 Bedrooms · 1 Bath · House
Bandiana · 3 Bedrooms · 1 Bath · House
Nestled within one of Central Albury's most admired streets, 658 Sackville Street is a residence that immediately captivates with its timeless red brick elegance, beautifully established surrounds and warm sense of sophistication. Blending classic charm with generous family proportions, this is a home designed for those who appreciate character, comfort and an effortless lifestyle in a premium location. Privately positioned behind a brick fence and double gates, the home offers an immediate sense of privacy and security from the moment you arrive. Framed by mature established gardens and a beautifully paved front courtyard, the entrance feels both welcoming and secluded, creating a lasting first impression. Stepping inside, you are greeted by high ceilings, polished timber flooring and an inviting atmosphere filled with warmth and natural light. The thoughtfully designed floorplan offers a seamless balance between formal and relaxed living, perfectly suited to family life while retaini
Request Details
Elevated Luxury
View photo
House · for sale
Request Details
Elevated Luxury
Bandiana
· 3 Bedrooms · 2 Baths · House
Bandiana · 3 Bedrooms · 2 Baths · House
Perched in one of Wodonga's most tightly held locations, this extraordinary residence offers a lifestyle of luxury, privacy and breathtaking panoramic views across the Albury-Wodonga region. Thoughtfully designed to highlight and embrace its commanding position, this home combines high-end finishes, expansive living spaces and seamless indoor-outdoor living to create a truly remarkable family haven. The luxurious master suite offers a relaxing private retreat, generous in scale and bathed in natural light. This sanctuary allows for enjoyment of the picturesque views creating a peaceful start to each day. Complete with a beautifully appointed ensuite, including double vanity, indulgent spa bath, and excellent walk in robe, this space has been thoughtfully designed to deliver comfort, privacy and resort-style atmosphere. Two additional bedrooms are generously sized and services by a stylish family bathroom, while a dedicated study nook offers the ideal space for working from home. The de
Request Details
High and Handsome
View photo
House · for sale
Request Details
High and Handsome
Bandiana
· 4 Bedrooms · 3 Baths · House
· Balcony · Parking · Equipped kitchen
Bandiana · 4 Bedrooms · 3 Baths · House · Balcony · Parking · Equipped kitchen
Overlooking the township of Tangambalanga, this big, bright multi-level home has high fashion features, and provides vast space for your growing family. The house presents as new fresh paint, new carpets. Currently leased until 7th December 2026 with Regional Workforce for $850 p/w inclusive of cleaning and gardening. Features include stylish polished terrazzo concrete floors, spacious modern family kitchen and meals area, expansive lounge with balcony access, and huge master suite with parent's retreat, ensuite and French doors opening onto the balcony to enjoy those endless views. The other 3 Bedrooms are all queen size with triple-built ins, and the home has both ducted cool and split system. There is also rooftop Solar Collection and solar hot water service to keep the running costs down. There is a massive laundry with exceptional storage, whilst downstairs rumpus/ poolroom also has a bathroom with shower and toilet, and is the perfect kids escape. Don't forget the four-car garage
Request Details
Timeless Character in One of Albury's Most Sought After Streets
View photo
House · for sale
Request Details
Timeless Character in One of Albury's Most Sought After Streets
Bandiana
· 3 Bedrooms · 2 Baths · House
· Garden · Equipped kitchen
Bandiana · 3 Bedrooms · 2 Baths · House · Garden · Equipped kitchen
Positioned in one of Albury's most tightly held and sought-after streets, 770 Pemberton Street presents a rare opportunity to secure a character-filled home brimming with charm, potential and timeless appeal. Showcasing classic Art Deco influences, the home's striking curved brick façade, expansive bay windows and elevated street presence immediately set it apart. Inside, original features including polished timber floors, decorative cornices, high ceilings and generous proportions create a warm and inviting atmosphere, while offering the perfect canvas for those looking to enhance and add value over time. Featuring three bedrooms, one bathroom and accommodation for two vehicles, the home offers multiple living spaces filled with natural light, with beautiful curved windows framing leafy outlooks across the surrounding neighbourhood. The functional kitchen, practical floorplan and substantial backyard provide comfortable living today while offering exciting scope for future improvement
Request Details
Shoalwater 270
View photo
Terraced House · for sale
Request Details
Shoalwater 270
Bandiana
· 4 Bedrooms · 3 Baths · Terraced House
· Garden · Equipped kitchen
Bandiana · 4 Bedrooms · 3 Baths · Terraced House · Garden · Equipped kitchen
Sculpted around a central courtyard, the Shoalwater is a four-bedroom family home designed with all the comforts of resort style living, a sanctuary with an abundance of space for privacy and relaxation. The open plan living and dining space boasts a large entertainer’s kitchen with island bench and butler’s pantry that extends to a covered alfresco area for continuous enjoyment with family and friends. Positioned for ultimate privacy, the master suite at the rear of the home includes an impressive ensuite and walk in robe with the luxury of indoor-outdoor flow through direct access to the backyard and alfresco spaces. The front of home embraces a kid’s zone featuring two bedrooms and the family bathroom with a central activity room and study that overlooks the central courtyard providing light and breezes throughout the home. A fourth bedroom ideal for guests is positioned privately in the middle of the home with an adjacent powder room for ease of living. Allow yourself to imagine th
Request Details
A Residence of Distinction
View photo
House · for sale
Request Details
A Residence of Distinction
Bandiana
· 5 Bedrooms · 2 Baths · House
· Fireplace · Equipped kitchen
Bandiana · 5 Bedrooms · 2 Baths · House · Fireplace · Equipped kitchen
Contact for the private viewing times. In a blue chip area, this grand family estate offers more than a home, it offers a lifestyle defined by elegance, refinement, and privilege. Set on a commanding 1,049m² allotment, it is a residence that has been thoughtfully enhanced to meet the expectations of those who demand the very best. The sense of arrival is immediate. The tiled verandah, newly finished in an intricate fleur-de-lis design, sets the tone for what awaits inside. Step through the wide entry hall and be greeted by soaring decorative ceilings, exquisite cornices, and sash windows that frame the home in natural light. A formal lounge with gas log fireplace and mantle provides the perfect setting for evenings of warmth and conversation, while the expansive open-plan living and dining areas flow seamlessly to the showpiece kitchen, crafted with scale, storage, and entertaining in mind. Recent enhancements ensure the home is as contemporary in function as it is timeless in characte
Request Details
Made for Gatherings. Made for Living
View photo
House · for sale
Request Details
Made for Gatherings. Made for Living
Bandiana
· 4 Bedrooms · 2 Baths · House
· Equipped kitchen
Bandiana · 4 Bedrooms · 2 Baths · House · Equipped kitchen
Perfectly positioned in one of Leneva's most desirable pockets, this custom-designed residence delivers standout street appeal and exceptional craftsmanship from front to back. A striking blend of modern materials and thoughtful design creates a home where style, comfort, and practicality come together seamlessly. Step inside to an impressive open-plan living zone, where high ceilings and clean lines set the tone for warmth and ambience. The gourmet kitchen elevates everyday living, showcasing generous benchtop space, premium 900mm appliances, a gas cooktop, dishwasher, soft-close cabinetry, stone benchtops, and a fully equipped walk-in pantry - perfect for families who love to cook and entertain. The thoughtfully designed home offers 4 generous sized bedrooms, including a privately positioned master suite complete with deluxe ensuite including a large walk-in-shower and expansive walk-in-robe. The remaining bedrooms are serviced by a beautifully appointed main bathroom. Designed for e
Request Details

Get email alerts

Don't miss out: be the first to know about new properties

The alert was correctly created

On subscribing you accept the conditions of use and the privacy policy
Alert
Receive new ads in your inbox
Save this search
Receive alerts for new listings

We'll send you an email when we have new properties for: "Houses for sale in Bandiana"

The alert was correctly created

East Albury
Albury Central
Get email alerts and be the first to see new listings
Required field
On subscribing I accept the terms of the privacy policy
Perfect! You'll soon start receiving new listings via email
Alert
Receive an email when we have new ads for Houses for sale in Bandiana
Save this search
Filters

Bedrooms

Size (m²)

Price

$
$

Property type

Bathrooms

Clear all filters
Receive notifications when new entries are published.