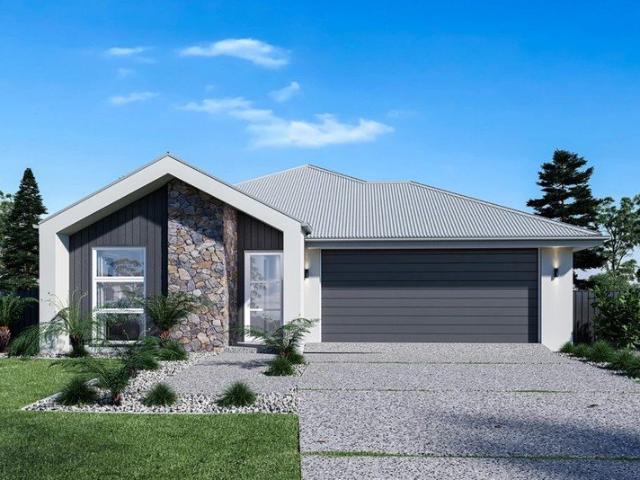
451 houses for sale in Bandiana

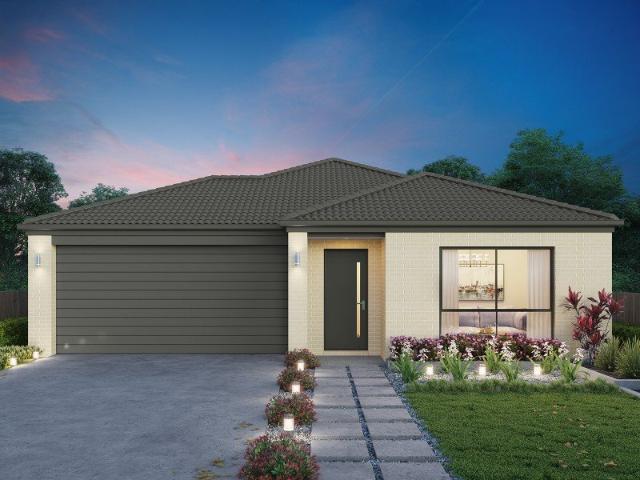
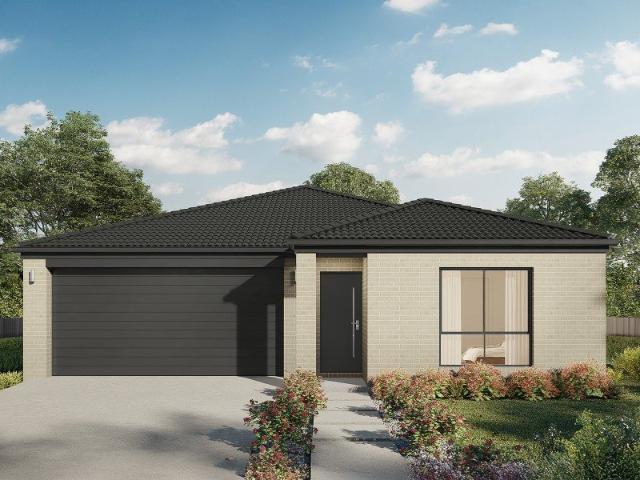
Bridgewater 205
View photo
Terraced House · for sale
Request Details
Bridgewater 205
Bandiana
· 4 Bedrooms · 2 Baths · Terraced House
· Equipped kitchen
Bandiana · 4 Bedrooms · 2 Baths · Terraced House · Equipped kitchen
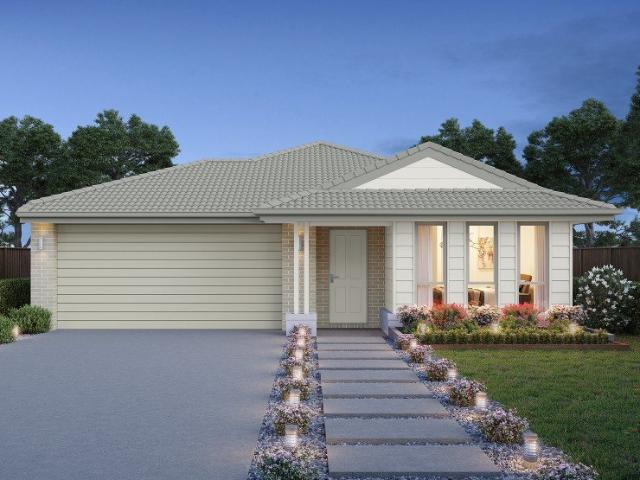
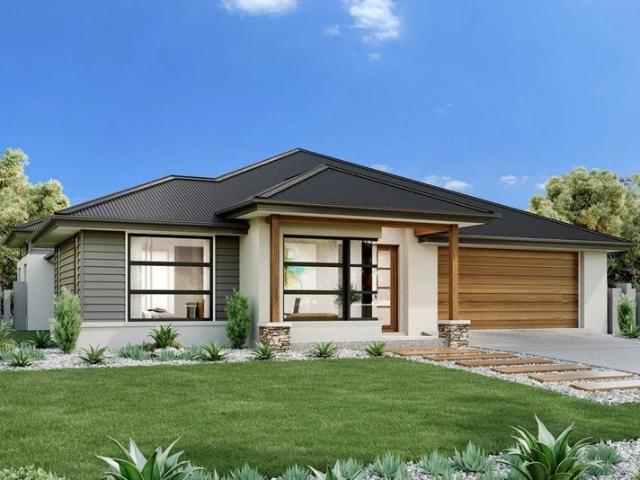
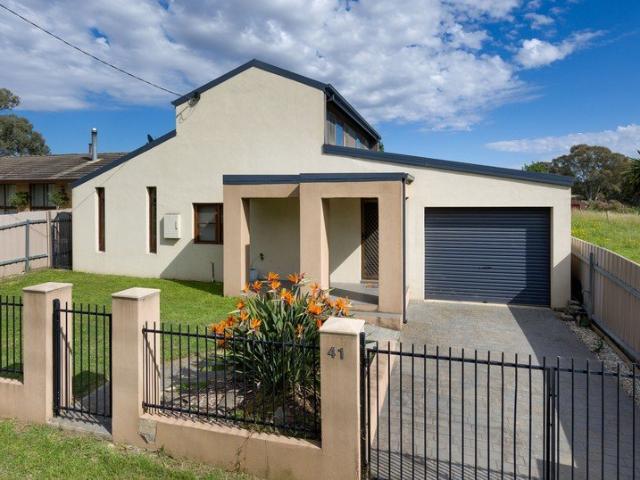
For all enquiries please contact Shona Macritchie on 0450 884 981 or - Private Master Bedroom at the Front of the Home - Open-plan Kitchen, Dining and Family - Lounge - Walk-in Pantry - Study - Alfresco - Heating and Cooling to all Living Spaces - Downlights Throughout the Home - Double Glaze Windows - Driveway & External Concrete Included - Completely Customisable - Quality Service & Quality Craftsmanship - Site Works Included! + All of our Standard Inclusions Don't like the facade? You can pick from plenty of other options! Virtual Tours are also available on our Website
Request Details
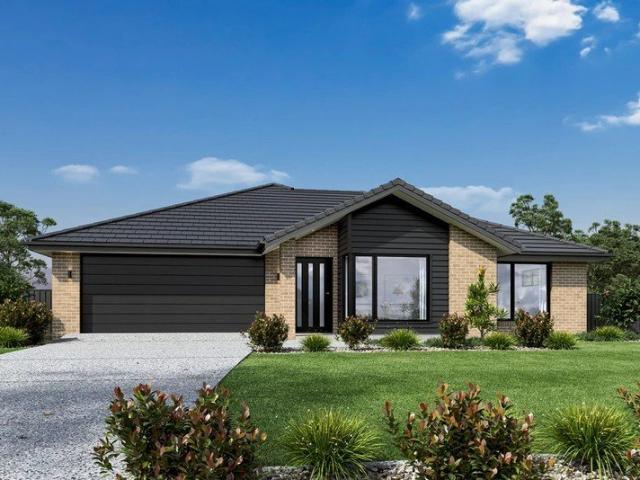
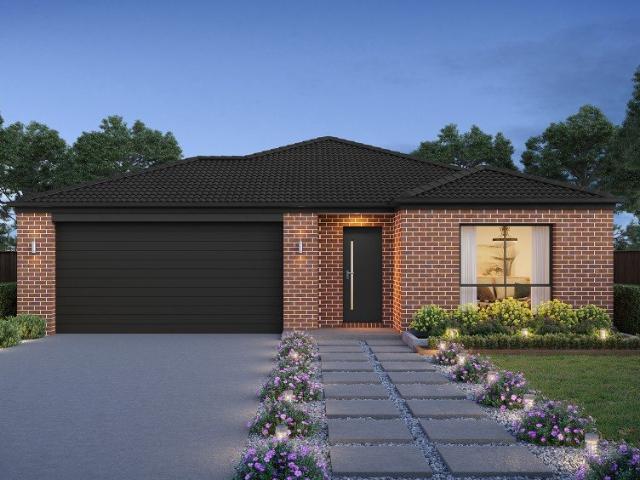
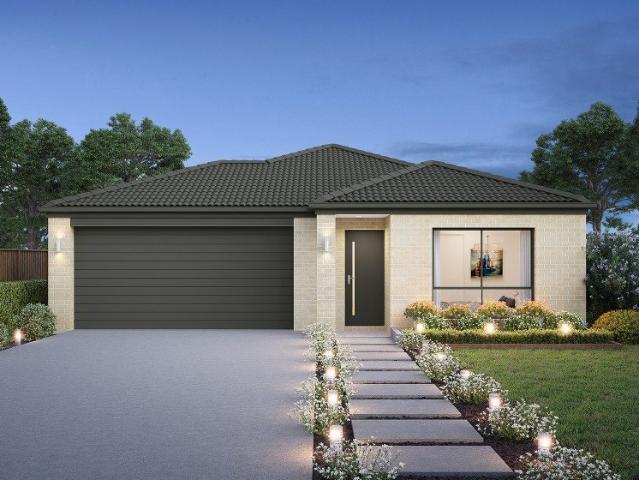
Fernbank 4 Bedroom by GJ Gardner Homes
View photo
Terraced House · for sale
Request Details
Fernbank 4 Bedroom by GJ Gardner Homes
Bandiana
· 4 Bedrooms · 2 Baths · Terraced House
Bandiana · 4 Bedrooms · 2 Baths · Terraced House
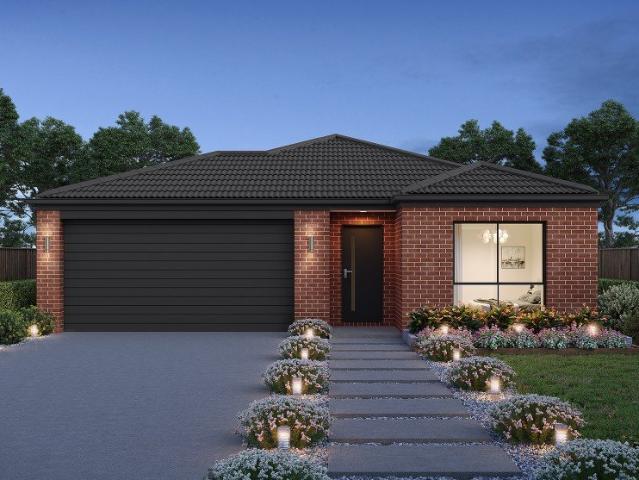
Build in beautiful Somerset Rise with an exclusive ready-to-build block. Call Arsh Ghuman on 0410612423 to grab this limited-time opportunity.
Request Details
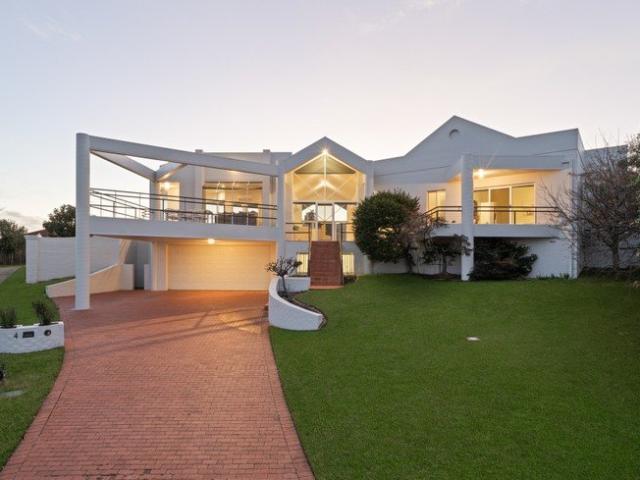
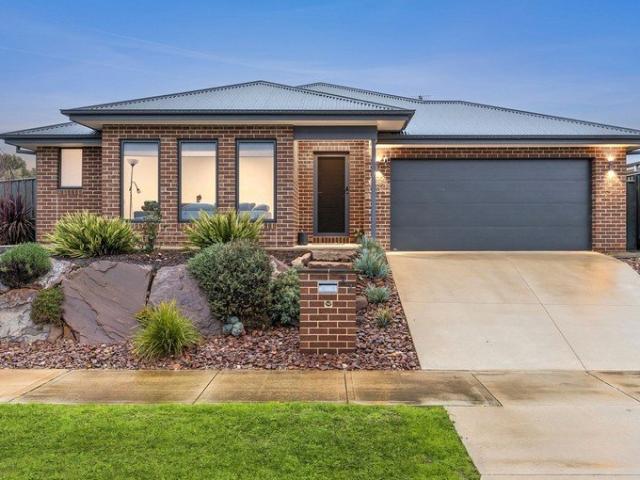
Elevated Family Living with Stunning Views
View photo
House · for sale
Request Details
Elevated Family Living with Stunning Views
Bandiana
· 4 Bedrooms · 2 Baths · House
· Air conditioning · Equipped kitchen
Bandiana · 4 Bedrooms · 2 Baths · House · Air conditioning · Equipped kitchen
Sun-drenched and thoughtfully designed, this elevated, architecturally inspired home captures sweeping views across Albury and beyond. Set on a generous 975 m² allotment (approx.), the layout revolves around light-filled living areas and a seamless connection to the outdoors. Beautifully designed and freshly updated with new paint inside and out, along with new carpet throughout, the home is move-in ready and presents an exceptional opportunity to enjoy its impressive lifestyle. As you step inside, you're welcomed into an elegant formal lounge and dining area positioned to capture the outlook, while the open-plan family and meals space flows into a large kitchen offering plenty of room for everyone. Comfort is assured year-round with ducted heating and reverse cycle air conditioning, and large windows frame the surrounding greenery, creating a calm and inviting atmosphere throughout. Accommodation includes four generous bedrooms, with the master suite offering a walk-in robe, ensuite a
Request Details
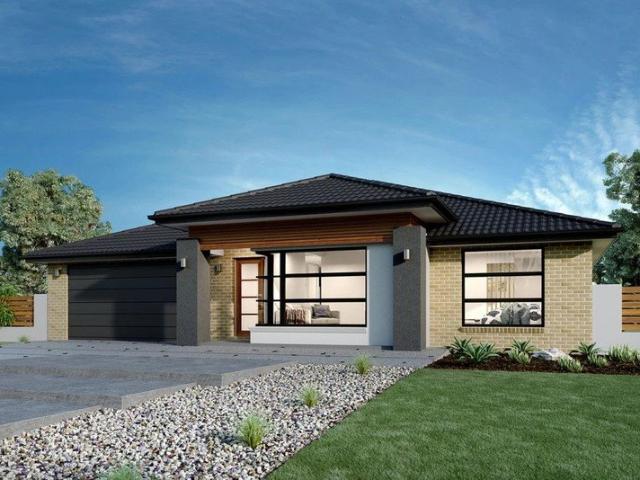
Modern Country Living with Space for the Whole Family
View photo
House · for sale
Request Details
Modern Country Living with Space for the Whole Family
Bandiana
· 4 Bedrooms · 2 Baths · House
· Equipped kitchen
Bandiana · 4 Bedrooms · 2 Baths · House · Equipped kitchen
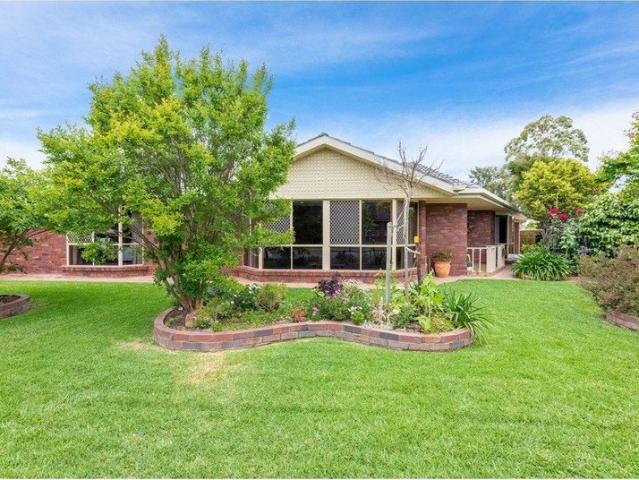
Blending timeless country charm with modern comfort, this beautifully presented family home offers the perfect balance of space, style and relaxed living. Built by a reputable local builder and set on a generous 900m² allotment, the home has been thoughtfully designed for growing families, featuring four spacious bedrooms, three separate living areas and two well appointed bathrooms, giving everyone room to spread out while still coming together in the heart of the home. At its centre, the open-plan living area is warmed by a cosy wood fire, while ducted heating and cooling provides year round comfort throughout the home. The kitchen is fitted with modern appliances, making it both practical and stylish for everyday living and entertaining. Freshly updated with new flooring and fresh paint throughout, the home has a crisp, contemporary feel while still retaining its warm country character. Step outside and you'll find an expansive outdoor entertaining area overlooking the sparkling in-
Request Details
Corner Block Advantage with Dual Access
View photo
House · for sale
Request Details
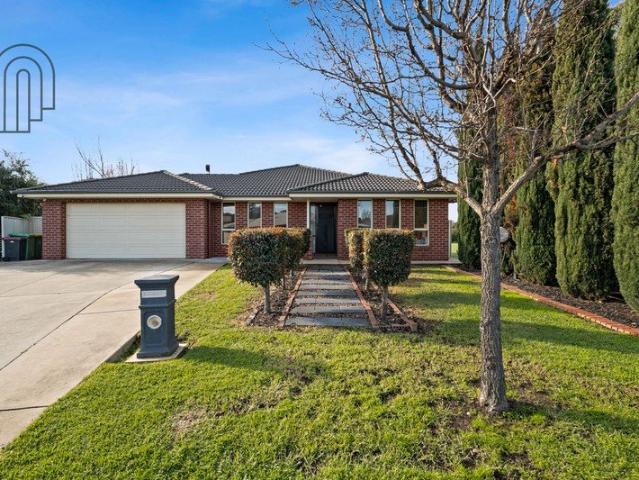
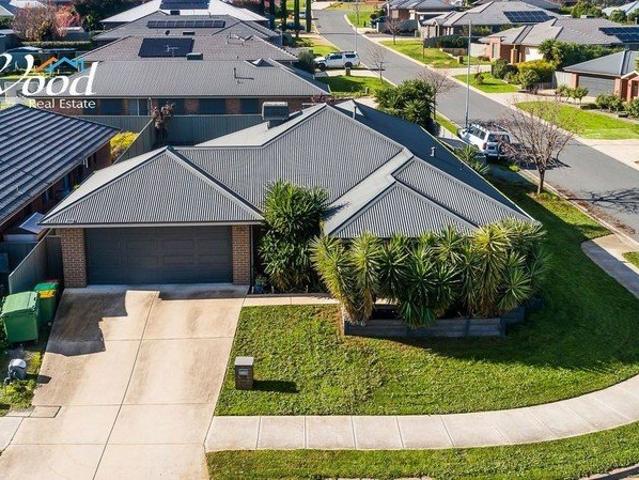
Corner Block Advantage with Dual Access
Bandiana
· 4 Bedrooms · 2 Baths · House
· Garden · Parking
Bandiana · 4 Bedrooms · 2 Baths · House · Garden · Parking
Positioned on a desirable corner allotment in one of Thurgoona's most sought-after estates, this quality Peter Bowen-built home offers the flexibility of dual road access, making it an ideal choice for families, caravan owners, tradies or investors alike. Set proudly on an elevated allotment, the home enjoys excellent street appeal while providing a level rear yard with the convenience of a drive-through double lock-up garage and double gate side access-perfect for securely storing a caravan, boat, trailer or additional vehicles. Designed with comfortable family living in mind, the home offers four generous bedrooms, two separate living areas and ducted heating and cooling throughout to ensure year-round comfort. The master bedroom is privately positioned and features a walk-in robe and ensuite, while the remaining three bedrooms all include built-in robes and are serviced by a central family bathroom, separate toilet and well-appointed laundry. At the heart of the home, the spacious k
Request Details
Omeo 180 Defined by You. $10,000 To Spend Your Way
View photo
Terraced House · for sale
Request Details
Omeo 180 Defined by You. $10,000 To Spend Your Way
Bandiana
· 4 Bedrooms · 2 Baths · Terraced House
· Equipped kitchen
Bandiana · 4 Bedrooms · 2 Baths · Terraced House · Equipped kitchen
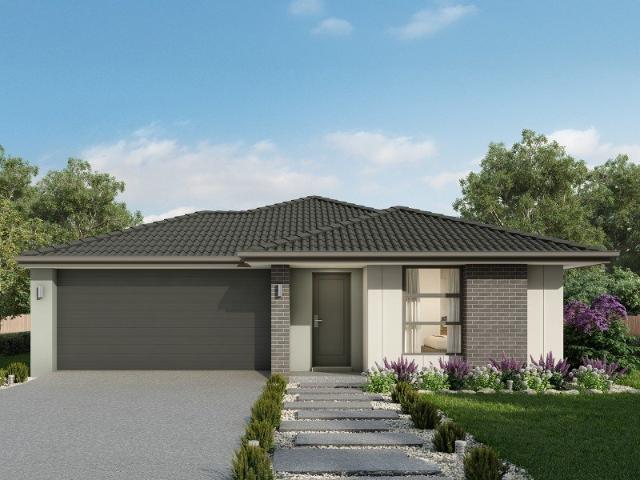
The Omeo 180 combines style and practicality to create a small home with big features. The master bedroom is located at the front of the home to provide privacy for parents and features an ensuite and walk-in robe. The remaining three bedrooms can be found at the rear of the home and are complete with built-in robes and easy access to the bathroom. The kitchen, family and dining area is the hero of this home with direct access to the alfresco to make entertaining a breeze. - 20mm Stone Benchtops - 2550mm Ceiling Height - 900mm Stainless Steel Appliances - Colorbond Roof - Double Glazed Windows - LED Downlights - Local builder/Local trades Copyright Hotondo Pty Ltd all rights reserved. Dimensions, photos and floor plans are for illustrative purposes and may include optional features. Additional facade options are available, as this home is not yet constructed. All packages are subject to engineering plans and developer's approval and therefore may need to be altered to comply with estat
Request Details
Cypress 178 Defined by You. $10,000 To Spend Your Way
View photo
Terraced House · for sale
Request Details
Cypress 178 Defined by You. $10,000 To Spend Your Way
Bandiana
· 4 Bedrooms · 2 Baths · Terraced House
· Equipped kitchen
Bandiana · 4 Bedrooms · 2 Baths · Terraced House · Equipped kitchen
Combining convenience with class, the Cypress 178 is the perfect home for small blocks. Upon entry you will find the master suite at the front of the home. The hallway then leads you through to the family bathroom, conveniently located laundry and remaining three bedrooms. The stylish entertaining area makes up the rear of the home and is complete with a spacious open-plan kitchen with walk-in pantry, as well as the dining and family area which open out onto the alfresco. - 20mm Stone Benchtops - 2550mm Ceiling Height - 900mm Stainless Steel Appliances - Colorbond Roof - Double Glazed Windows - LED Downlights - Local builder/Local trades Copyright Hotondo Pty Ltd all rights reserved. Dimensions, photos and floor plans are for illustrative purposes and may include optional features. Additional facade options are available, as this home is not yet constructed. All packages are subject to engineering plans and developer's approval and therefore may need to be altered to comply with estate
Request Details
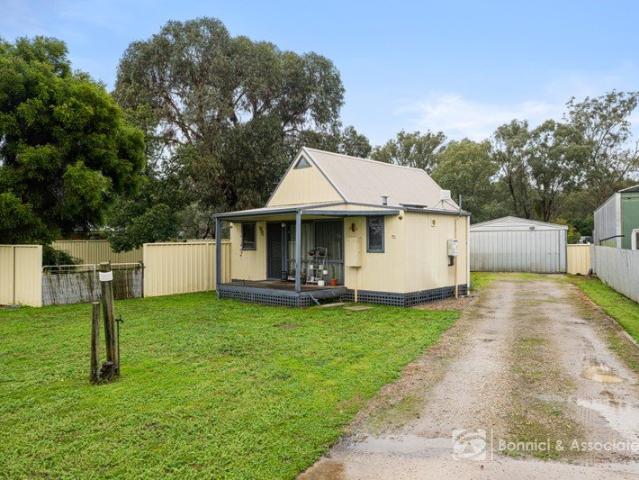
Allegra 193 Defined by You. $10,000 To Spend Your Way
View photo
Terraced House · for sale
Request Details
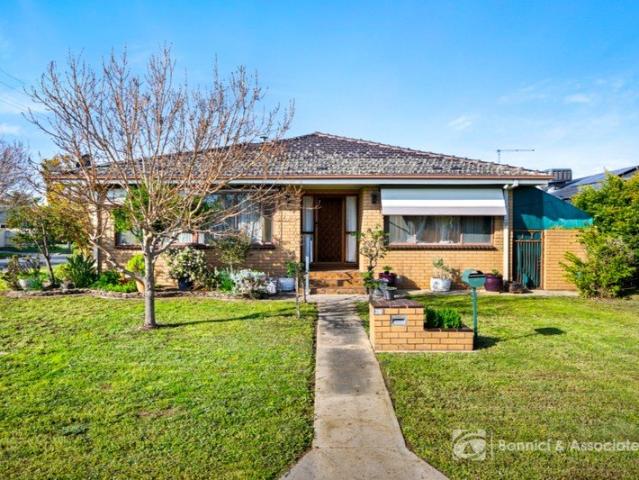
Allegra 193 Defined by You. $10,000 To Spend Your Way
Bandiana
· 4 Bedrooms · 2 Baths · Terraced House
· Equipped kitchen
Bandiana · 4 Bedrooms · 2 Baths · Terraced House · Equipped kitchen
If you enjoy entertaining, the Allegra 193 could be your ultimate retreat. The rear of the home is complete with an open-plan kitchen, dining and family area that leads out to the spacious alfresco. The master bedroom features a walk-in robe and ensuite, while two additional bedrooms are located nearby for added convenience. - 20mm Stone Benchtops - 2550mm Ceiling Height - 900mm Stainless Steel Appliances - Colorbond Roof - Double Glazed Windows - LED Downlights - Local builder/Local trades Copyright Hotondo Pty Ltd all rights reserved. Dimensions, photos and floor plans are for illustrative purposes and may include optional features. Additional facade options are available, as this home is not yet constructed. All packages are subject to engineering plans and developer's approval and therefore may need to be altered to comply with estate covenants. Should additional costs be required to meet developer approval they will be added to the price, as unavailable at time of advertising. Hot
Request Details
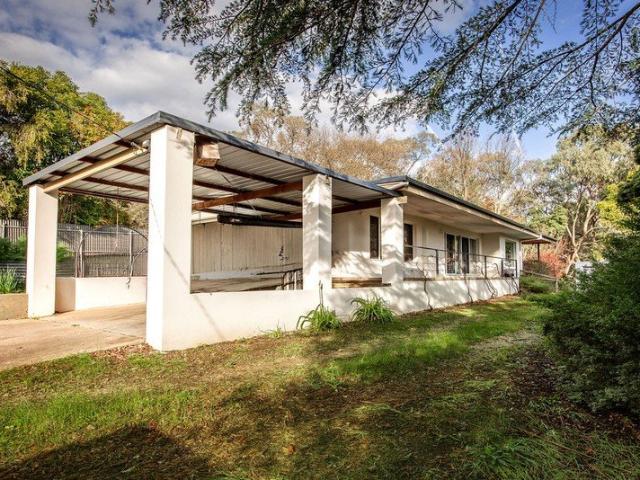
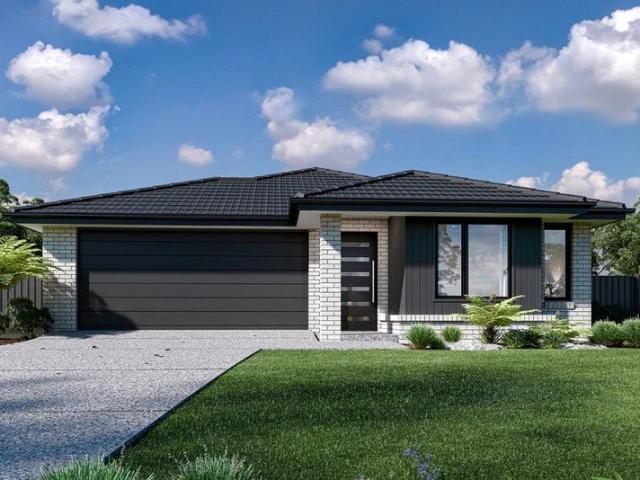
Nova 170
View photo
Terraced House · for sale
Request Details
Nova 170
Bandiana
· 3 Bedrooms · 2 Baths · Terraced House
· Parking · Equipped kitchen
Bandiana · 3 Bedrooms · 2 Baths · Terraced House · Parking · Equipped kitchen
Please call Bruce Stewart on 0412 054715 or The Nova is a cleverly designed home with a harmonious blend of modern elegance and functional design, tailored to meet the needs of contemporary living. The heart of the home is designed with an open plan layout that fosters a sense of connection seamlessly flowing from the kitchen into the dining and family areas, creating a perfect space for entertaining and family gatherings. An alfresco area extends this living space outdoors to enjoy fresh air and sunshine. Each bedroom is thoughtfully positioned to provide privacy and tranquillity. The master suite at the front of the home, complete with a walk-in robe and ensuite, serves as a personal retreat, offering a serene escape from the hustle and bustle of daily life. Additional bedrooms to the rear are generously sized, each with built-in robes, ensuring ample storage and comfort for all family members. Practical elements like a double garage, storage and a well-appointed laundry ensure conve
Request Details
A View of Comfort & Convenience
View photo
House · for sale
Request Details
A View of Comfort & Convenience
Bandiana
· 3 Bedrooms · 2 Baths · House
· Equipped kitchen
Bandiana · 3 Bedrooms · 2 Baths · House · Equipped kitchen
Positioned in an established neighbourhood and offering more space than first meets the eye, this inviting residence delivers a versatile floorplan designed for comfortable everyday living. Multiple living zones, generous accommodation and excellent vehicle storage combine to create a home that effortlessly adapts to changing needs, while elevated views add another dimension to its appeal. Inside, Tasmanian Oak floorboards flow through the heart of the home, where an expansive open plan living, dining and kitchen area creates an inviting central hub. The well-appointed stylish kitchen offers excellent storage and preparation space, complemented by an electric oven, induction cooktop, built-in microwave, dishwasher and breakfast bar and two-pack cabinetary making entertaining and daily family life equally practical. A separate lounge at the front of the home provides a welcoming retreat, while a third living room with its own split system offers valuable flexibility for relaxing, workin
Request Details
Let Me Entertain You!
View photo
House · for sale
Request Details
Let Me Entertain You!
Bandiana
· 5 Bedrooms · 2 Baths · House
· Equipped kitchen
Bandiana · 5 Bedrooms · 2 Baths · House · Equipped kitchen
Set proudly on a generous 1,103m² allotment in a peaceful no-through court, this substantial family residence delivers the space, versatility and lifestyle that are increasingly difficult to find. Thoughtfully designed for growing families and effortless entertaining, every element has been carefully considered to create a home that performs as beautifully as it presents. Beyond its attractive street appeal and established gardens, the home opens to multiple living zones that provide flexibility for every stage of family life. A spacious formal lounge offers a quiet retreat, while the expansive open plan living, dining and kitchen area forms the true heart of the home. Soaring timber-lined ceilings and a woodfire create warmth and character, while large windows invite natural light throughout the day. The well-appointed timber kitchen combines generous preparation space with excellent storage and functionality. Featuring an electric oven, induction cooktop, Bosch dishwasher and oversiz
Request Details
Bright Spaces. Quiet Surroundings. Endless Possibilities
View photo
House · for sale
Request Details
Bright Spaces. Quiet Surroundings. Endless Possibilities
Bandiana
· 3 Bedrooms · 1 Bath · House
· Garden · Equipped kitchen
Bandiana · 3 Bedrooms · 1 Bath · House · Garden · Equipped kitchen
Nestled in a quiet, tightly held pocket of West Wodonga, 7 Highland Crescent delivers the perfect balance of modern comfort, generous space and everyday convenience. Set on an impressive 927m² (approx.) block, this beautifully renovated home presents an exceptional opportunity for families, first-home buyers and investors alike. Bathed in natural light, the home offers three generous bedrooms, a dedicated home office and a practical floorplan designed for relaxed family living. Fresh renovations throughout create a warm, contemporary feel, allowing you to simply move in and enjoy. The heart of the home is the stunning kitchen, complete with a luxurious butler's pantry offering exceptional storage and preparation space for those who love to cook and entertain. Inside flows effortlessly to two separate outdoor entertaining areas, providing the perfect setting for family gatherings, weekend barbecues or a quiet morning coffee. Outside, the expansive backyard offers endless space for child
Request Details
Long Bay 280
View photo
Terraced House · for sale
Request Details
Long Bay 280
Bandiana
· 4 Bedrooms · 2 Baths · Terraced House
· Equipped kitchen
Bandiana · 4 Bedrooms · 2 Baths · Terraced House · Equipped kitchen
Please call Bruce Stewart on 0412 054715 or Created to capture the essence of Hamptons style, the Long Bay designs, exclusive to G.J. Gardner Homes, offers the best of family living. With plenty of features the Long Bay boasts an open plan living area, separate lounge room, a unique kid’s zone and large private master bedroom suite. Bring family and friends together in the open plan living area where a large kitchen with butler’s pantry connects effortlessly with the dining, family and outdoor covered Alfresco. When its time to retreat or enjoy quiet conversation, a lounge room with direct access to a private courtyard awaits. A large private master bedroom boasts a double ensuite, a large walk-in robe and a retreat or study space. The children have their own space in a unique Kids zone with activity room, bathroom, Powder room and 3 bedrooms including walk in robes. Stylish and smart, Long Bay Designs cleverly wraps up family time and me time and delivers the answer - an elegant home
Request Details
Premium Living In Fairway Gardens
View photo
House · for sale
Request Details
Premium Living In Fairway Gardens
Bandiana
· 4 Bedrooms · 2 Baths · House
· Equipped kitchen
Bandiana · 4 Bedrooms · 2 Baths · House · Equipped kitchen
Situated in the highly sought-after Fairway Gardens Estate, this spacious family home offers the perfect blend of comfort, functionality and low-maintenance living. Set on a level 814m² (approx.) allotment with side access, the home is ideal for growing families, downsizers seeking a low-maintenance lifestyle within walking distance of the golf course, or buyers seeking extra space in a convenient location. Designed for effortless family living, the home features multiple living zones including a spacious formal lounge and a light-filled open plan kitchen, dining and family area. The well-appointed kitchen offers ample storage, while large windows fill the living spaces with natural light. Sliding doors provide a seamless connection to the generous undercover alfresco, creating the perfect space for year-round entertaining. Privately positioned at the front of the home, the master bedroom features a walk-in robe and ensuite, while the remaining three bedrooms are serviced by a spacious
Request Details
Glenbrook 187 Defined by You. $10,000 To Spend Your Way
View photo
Terraced House · for sale
Request Details
Glenbrook 187 Defined by You. $10,000 To Spend Your Way
Bandiana
· 4 Bedrooms · 2 Baths · Terraced House
· Parking · Equipped kitchen
Bandiana · 4 Bedrooms · 2 Baths · Terraced House · Parking · Equipped kitchen
Step inside the gorgeous Glenbrook 187 and you will find everything you could ever need, including three large bedrooms with built-in robes, while the master boasts a walk-in robe and ensuite. The heart of the home features an open-plan kitchen, dining and family area, with two points of entry from the alfresco. Ideal for everyday living and entertaining, the kitchen has been designed for practicality with ample bench and storage space. With direct access from the double garage, the Glenbrook 187 will make coming home a delight. - 20mm Stone Benchtops - 2550mm Ceiling Height - 900mm Stainless Steel Appliances - Colorbond Roof - Double Glazed Windows - LED Downlights - Local builder/Local trades Copyright Hotondo Pty Ltd all rights reserved. Dimensions, photos and floor plans are for illustrative purposes and may include optional features. Additional facade options are available, as this home is not yet constructed. All packages are subject to engineering plans and developer's approval
Request Details
Apsley 162 Defined by You. $10,000 To Spend Your Way
View photo
Terraced House · for sale
Request Details
Apsley 162 Defined by You. $10,000 To Spend Your Way
Bandiana
· 3 Bedrooms · 2 Baths · Terraced House
· Parking
Bandiana · 3 Bedrooms · 2 Baths · Terraced House · Parking
A compact design that incorporates all the features you would want in a first home. The Apsley 162 is the ideal home for a young family. Key features include a master bedroom with an ensuite and walk-in robe, two bedrooms with a bathroom, open-plan living with direct access to the alfresco, study nook and double car garage. - 20mm Stone Benchtops - 2550mm Ceiling Height - 900mm Stainless Steel Appliances - Colorbond Roof - Double Glazed Windows - LED Downlights - Local builder/Local trades Copyright Hotondo Pty Ltd all rights reserved. Dimensions, photos and floor plans are for illustrative purposes and may include optional features. Additional facade options are available, as this home is not yet constructed. All packages are subject to engineering plans and developer's approval and therefore may need to be altered to comply with estate covenants. Should additional costs be required to meet developer approval they will be added to the price, as unavailable at time of advertising. Hoto
Request Details
Contemporary Family Living!
View photo
House · for sale
Request Details
Contemporary Family Living!
Bandiana
· 4 Bedrooms · 2 Baths · House
· Parking · Equipped kitchen
Bandiana · 4 Bedrooms · 2 Baths · House · Parking · Equipped kitchen
Perfectly positioned in the growing suburb of Wirlinga, 27 Mulgara Drive offers a stylish and low-maintenance lifestyle on a generous 561m² (approx.) allotment. Designed for modern family living, this home delivers space, comfort, and effortless indooroutdoor flow, making it ideal for families or first-home buyers. Designed with everyday living in mind, the home's functional layout offers the perfect balance of comfort and practicality. Filled with natural light and complemented by quality finishes throughout, it's a home that's ready to move in and enjoy, all within a peaceful location just minutes from Albury's everyday amenities. -Four generous bedrooms -Master bedroom with walk-in robe and ensuite -Two modern bathrooms -Light-filled open-plan kitchen, dining and living area -Seamless flow to outdoor entertaining area -Double remote garage with internal access -Ducted heating and split-system cooling For more information or to arrange a private inspection, contact Clark Watson on 04
Request Details
$10,000 DISCOUNT TO APPLY
View photo
Terraced House · for sale
Request Details
$10,000 DISCOUNT TO APPLY
Bandiana
· 4 Bedrooms · 2 Baths · Terraced House
Bandiana · 4 Bedrooms · 2 Baths · Terraced House
Please call Bruce Stewart on 0412 054715 or The needs of today’s family are at the forefront of Glenview Designs, exclusive to G.J. Gardner Homes. The features to this striking range are an open plan family room, a separate lounge room and a unique Kids zone. This design also offers an easy split-level modification, subject to site limitations. When you need some private time, or to escape the hustle and bustle of your busy life for a while, a large private master bedroom awaits. Boasting a large ensuite and walk-in robe, it is the perfect place to get away from it all and re-charge. Stylish and smart, Glenview designs cleverly wraps up family time and me time and delivers the answer - an elegant home everyone will love. Allow yourself to imagine the lifestyle you’ve always wanted; in the home you deserve! The Glenview offers individually crafted facades that will inspire you by providing a choice of homes that reflect your personal lifestyle and preferences. For optimal site use, this
Request Details
BARNAWARTHA Sure To Impress
View photo
House · for sale
Request Details
BARNAWARTHA Sure To Impress
Bandiana
· 2 Bedrooms · 1 Bath · House
· Garden · Parking · Equipped kitchen
Bandiana · 2 Bedrooms · 1 Bath · House · Garden · Parking · Equipped kitchen
This unique two bedroom home is sure to impress. Over two levels featuring master bedroom and retreat upstairs, three split systems throughout, spacious formal lounge, kitchen with stainless steel appliances including dishwasher. Potential to convert to a three bedroom home if desired. Outside comprises an enclosed carport with remote, secure yard and entertaining area. In the heart of Barnawartha close to the corner store, post office, hall, pub, primary school, football/netball/tennis/golf/recreation reserve and doctors clinic. For investors expected rental return of $470 - $490 per week
Request Details
Omeo 180 Defined by You. $10,000 To Spend Your Way
View photo
Terraced House · for sale
Request Details
Omeo 180 Defined by You. $10,000 To Spend Your Way
Bandiana
· 4 Bedrooms · 2 Baths · Terraced House
· Equipped kitchen
Bandiana · 4 Bedrooms · 2 Baths · Terraced House · Equipped kitchen
The Omeo 180 combines style and practicality to create a small home with big features. The master bedroom is located at the front of the home to provide privacy for parents and features an ensuite and walk-in robe. The remaining three bedrooms can be found at the rear of the home and are complete with built-in robes and easy access to the bathroom. The kitchen, family and dining area is the hero of this home with direct access to the alfresco to make entertaining a breeze. - 20mm Stone Benchtops - 2550mm Ceiling Height - 900mm Stainless Steel Appliances - Colorbond Roof - Double Glazed Windows - LED Downlights - Local builder/Local trades Copyright Hotondo Pty Ltd all rights reserved. Dimensions, photos and floor plans are for illustrative purposes and may include optional features. Additional facade options are available, as this home is not yet constructed. All packages are subject to engineering plans and developer's approval and therefore may need to be altered to comply with estat
Request Details
Cypress 178 Defined by You. $10,000 To Spend Your Way
View photo
Terraced House · for sale
Request Details
Cypress 178 Defined by You. $10,000 To Spend Your Way
Bandiana
· 4 Bedrooms · 2 Baths · Terraced House
· Equipped kitchen
Bandiana · 4 Bedrooms · 2 Baths · Terraced House · Equipped kitchen
Combining convenience with class, the Cypress 178 is the perfect home for small blocks. Upon entry you will find the master suite at the front of the home. The hallway then leads you through to the family bathroom, conveniently located laundry and remaining three bedrooms. The stylish entertaining area makes up the rear of the home and is complete with a spacious open-plan kitchen with walk-in pantry, as well as the dining and family area which open out onto the alfresco. - 20mm Stone Benchtops - 2550mm Ceiling Height - 900mm Stainless Steel Appliances - Colorbond Roof - Double Glazed Windows - LED Downlights - Local builder/Local trades Copyright Hotondo Pty Ltd all rights reserved. Dimensions, photos and floor plans are for illustrative purposes and may include optional features. Additional facade options are available, as this home is not yet constructed. All packages are subject to engineering plans and developer's approval and therefore may need to be altered to comply with estate
Request Details
Spacious home in quiet cul de sac !
View photo
House · for sale
Request Details
Spacious home in quiet cul de sac !
Bandiana
· 4 Bedrooms · 2 Baths · House
· Parking · Equipped kitchen
Bandiana · 4 Bedrooms · 2 Baths · House · Parking · Equipped kitchen
Enjoy this spacious low maintenance home in a quiet location. Offering: - 2 Living Areas - 4 Bedrooms, Master with ENS and WIR, others with BIR - 2 Dining Areas - Large Kitchen - Heating and Cooling Options, Gas Ducted Heating, Evaporative Cooling and 2 x Reverse Cycled Air Cons - Continuous Gas HWS - Large Undercover Pergola for Entertaining - 6x6m Garage - Secure Carport 5.5m x 3m - Shed 7.1m x 6.2m - Shed 5m x 3.1m Call Jo to book your inspection on 0429 102 461
Request Details
COUNTRY CHARM MEETS MODERN COMFORT
View photo
House · for sale
Request Details
COUNTRY CHARM MEETS MODERN COMFORT
Bandiana
· 1 Bedroom · 1 Bath · House
· Garden · Parking · Patio · Equipped kitchen
Bandiana · 1 Bedroom · 1 Bath · House · Garden · Parking · Patio · Equipped kitchen
Set on a generous 781 sqm (approx.) allotment in the charming rural township of Barnawartha, this tidy one-bedroom home offers the perfect blend of comfort, character, and low-maintenance living. Whether you're a first-home buyer, downsizer, investor, or simply searching for a peaceful country retreat, this delightful property is sure to impress. Inside, the home is filled with warmth and natural light, enhanced by striking cathedral ceilings that create a wonderful sense of space. The well-appointed kitchen features quality 2Pac cabinetry paired with beautiful timber benchtops, providing both style and functionality. A split system heating and cooling unit ensures year-round comfort. Step outside to a covered, decked patio, creating the ideal space to entertain family and friends or simply unwind while taking in the peaceful surroundings. The generous backyard offers plenty of room to enjoy the outdoors, while the double garage provides secure parking along with excellent storage or w
Request Details
FOUR BEDROOM APPEAL IN CONVENIENT LAVINGTON LOCATION
View photo
House · for sale
Request Details
FOUR BEDROOM APPEAL IN CONVENIENT LAVINGTON LOCATION
Bandiana
· 4 Bedrooms · 2 Baths · House
· Parking · Equipped kitchen
Bandiana · 4 Bedrooms · 2 Baths · House · Parking · Equipped kitchen
Offering comfort, convenience and future potential, this well-maintained four-bedroom home presents an excellent opportunity for families, first-home buyers and investors alike. Set on a generous 699m² (approx.) corner allotment with the advantage of dual street access, the property provides flexibility and ample space both inside and out. The updated kitchen and renovated main bathroom add modern appeal, while the main bedroom includes the convenience of a private ensuite. Designed for year-round comfort, the home is equipped with gas heating, evaporative cooling and a split-system air conditioner. A double lock-up garage provides secure vehicle accommodation along with additional storage space. Conveniently located close to Parkland Mity Mart, schools, shopping facilities and everyday amenities, this appealing property combines tasteful updates, a versatile corner-block position and scope to further enhance, making it an outstanding opportunity to move straight in or expand your inve
Request Details
Privacy, Views & Town Convenience
View photo
House · for sale
Request Details
Privacy, Views & Town Convenience
Bandiana
· 3 Bedrooms · 2 Baths · House
· Equipped kitchen
Bandiana · 3 Bedrooms · 2 Baths · House · Equipped kitchen
Positioned on a generous 1,117m² allotment and enjoying an elevated outlook across the surrounding greenery, this beautifully renovated home offers the perfect balance of privacy, comfort and convenience, all within easy walking distance of Yackandandah's vibrant township. Extensively updated throughout, the home combines modern finishes with a warm and inviting feel. The heart of the home is the stunning kitchen, fully renovated in 2025 and featuring custom cabinetry, Blackwood benchtops, quality appliances and excellent storage. Adjacent living and dining spaces are filled with natural light and take full advantage of the leafy outlook, while a wood heater and reverse cycle heating and cooling ensure year-round comfort. Accommodation includes three bedrooms, all with built-in robes, serviced by two bathrooms including a beautifully renovated family bathroom with contemporary finishes. Significant improvements have already been completed, allowing the next owner to simply move in and
Request Details

Get email alerts

Don't miss out: be the first to know about new properties

The alert was correctly created

On subscribing you accept the conditions of use and the privacy policy
Alert
Receive new ads in your inbox
Save this search
Receive alerts for new listings

We'll send you an email when we have new properties for: "Houses for sale in Bandiana"

The alert was correctly created

East Albury
Albury Central
Get email alerts and be the first to see new listings
Required field
On subscribing I accept the terms of the privacy policy
Perfect! You'll soon start receiving new listings via email
Alert
Receive an email when we have new ads for Houses for sale in Bandiana
Save this search
Filters

Bedrooms

Size (m²)

Price

$
$

Property type

Bathrooms

Clear all filters
Receive notifications when new entries are published.