183 properties for sale in Bamganie

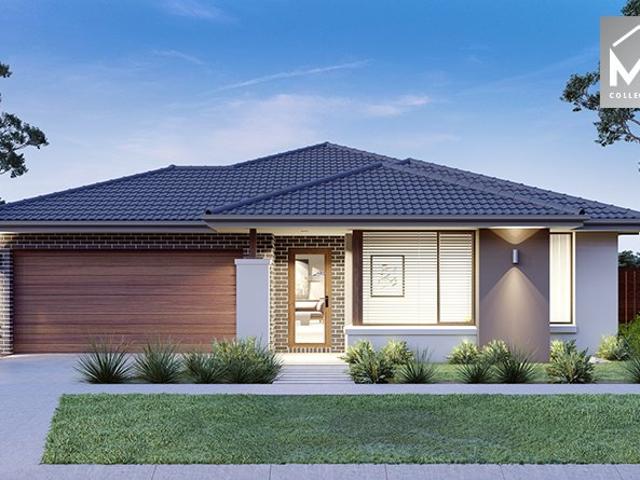
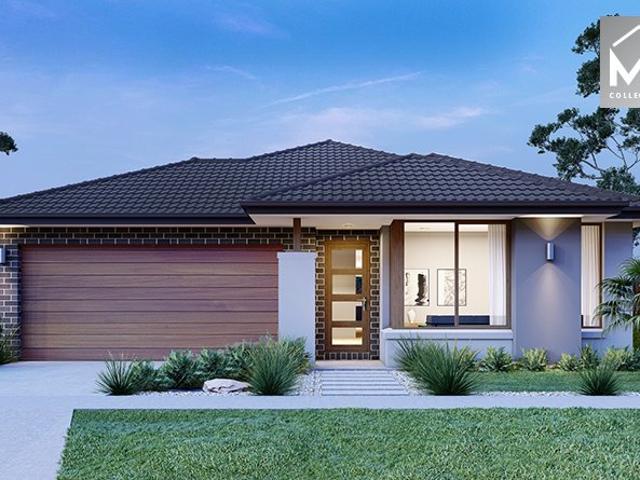
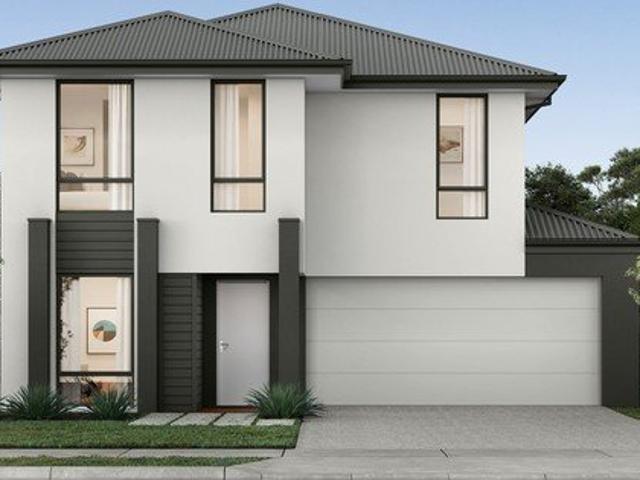
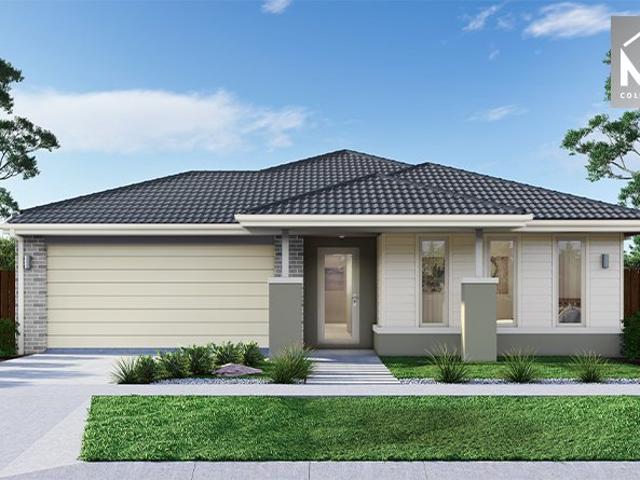
Mimosa Homes Proudly Presents the Kallista 226 Title Oct 2026
View photo
Terraced House · for sale
Request Details
Mimosa Homes Proudly Presents the Kallista 226 Title Oct 2026
Bamganie
· 4 Bedrooms · 2 Baths · Terraced House
· Equipped kitchen
Bamganie · 4 Bedrooms · 2 Baths · Terraced House · Equipped kitchen
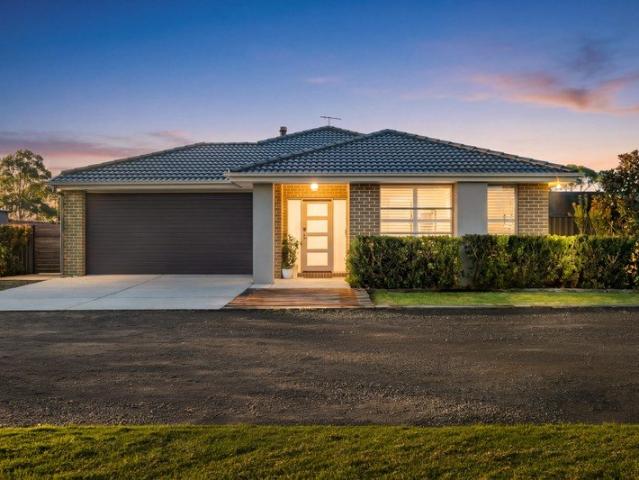
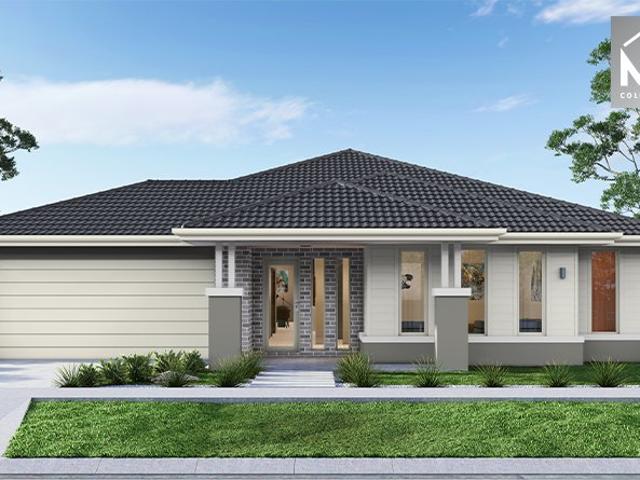
The Kallista 226 House and Land Package! Mimosa Homes New Added Value Inclusions:- 50 Year Structural Warranty!- Inclusive of site costs & connections with H1 class slab as per standard inclusions!- Quality floor coverings throughout entire home!- Higher ceilings 2550mm to ground floor!- Double Glazed Awning windows!- LED Downlights to entire home!- Fibre Optic Provision!- Vitrified Compact Surface benchtop to kitchen, bathroom & ensuite!- 900mm S/S upright oven and cook top with S/S canopy rangehood!- Stainless steel Dishwasher and Microwave with trim kit!- 7 star energy!- Flexible floor plans & so much more!CALL MAAN DIRECT ON 0433 061 889All plans and facades are indicative only and may change. Mimosa Homes may amend plans, specifications, and prices without notice. Package prices are based on a standard facade, standard inclusions, and suitable land availability, excluding developer/estate requirements. Facade and inclusion images may show non standard items not included in the pri
Request Details
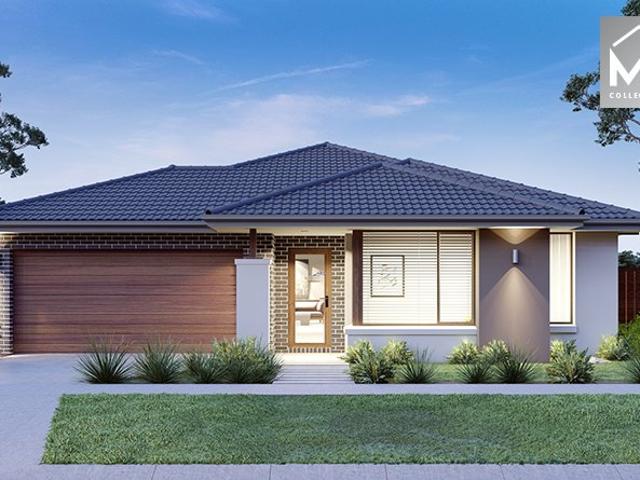
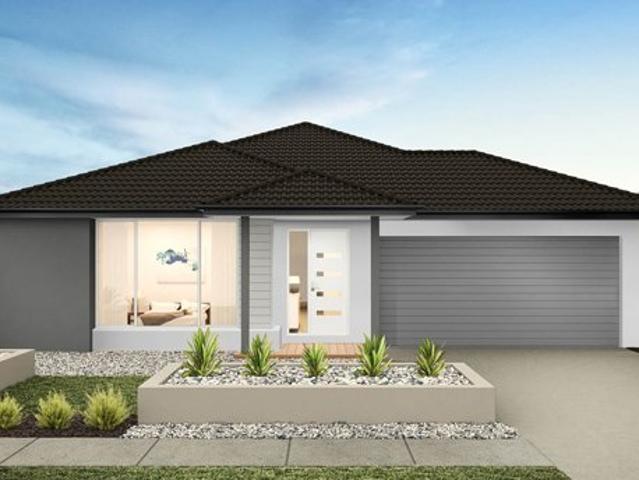
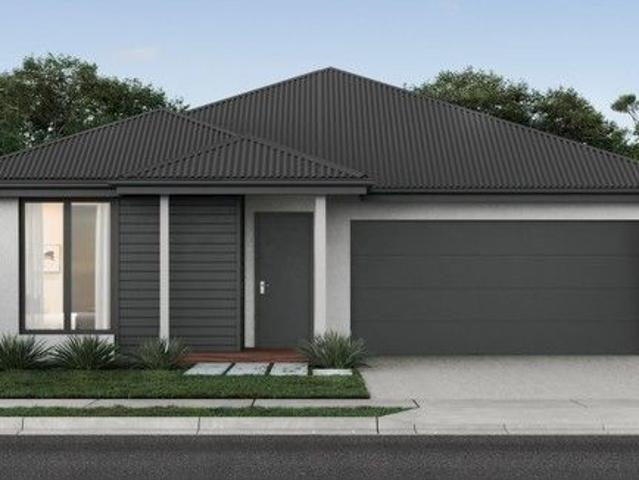
Mimosa Homes Proudly Presents the Kallista 226
View photo
Terraced House · for sale
Request Details
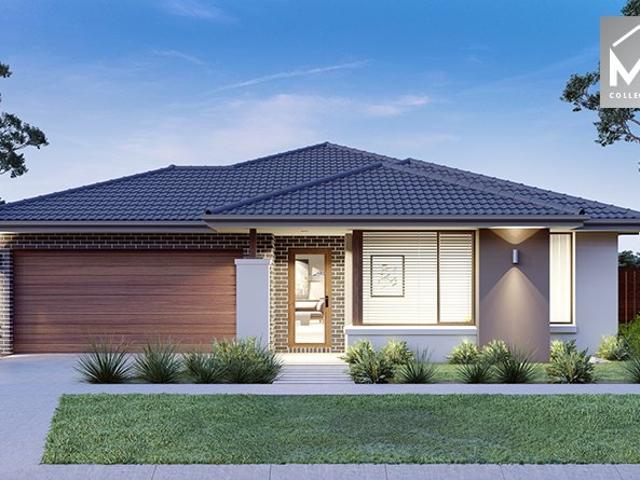
Mimosa Homes Proudly Presents the Kallista 226
Bamganie
· 4 Bedrooms · 2 Baths · Terraced House
· Equipped kitchen
Bamganie · 4 Bedrooms · 2 Baths · Terraced House · Equipped kitchen
The Kallista 226 House and Land Package! Mimosa Homes New Added Value Inclusions: - 50 Year Structural Warranty! - Inclusive of site costs & connections with H1 class slab as per standard inclusions! - Quality floor coverings throughout entire home! - Higher ceilings 2550mm to ground floor! - Double Glazed Awning windows! - LED Downlights to entire home! - Fibre Optic Provision! - Vitrified Compact Surface benchtop to kitchen, bathroom & ensuite! - 900mm S/S upright oven and cook top with S/S canopy rangehood! - Stainless steel Dishwasher and Microwave with trim kit! - 7 star energy! - Flexible floor plans & so much more! CALL BUILDER DIRECT! All plans and facades are indicative only and may change. Mimosa Homes may amend plans, specifications, and prices without notice. Package prices are based on a standard facade, standard inclusions, and suitable land availability, excluding developer/estate requirements. Facade and inclusion images may show non standard items not included in the p
Request Details
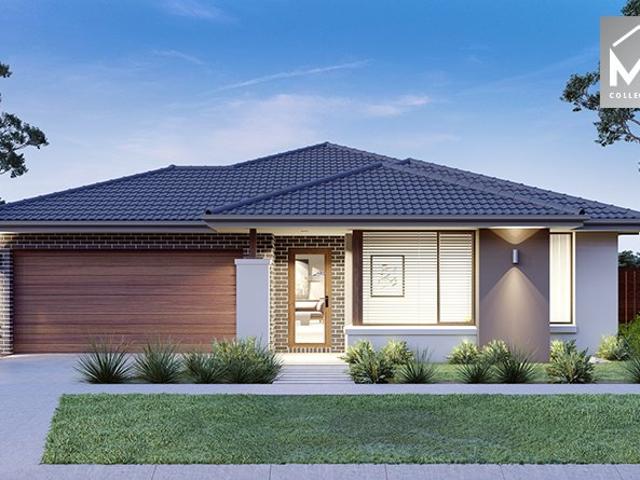
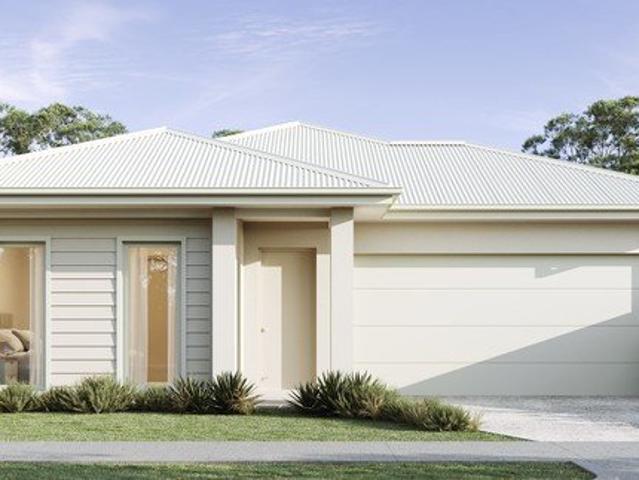
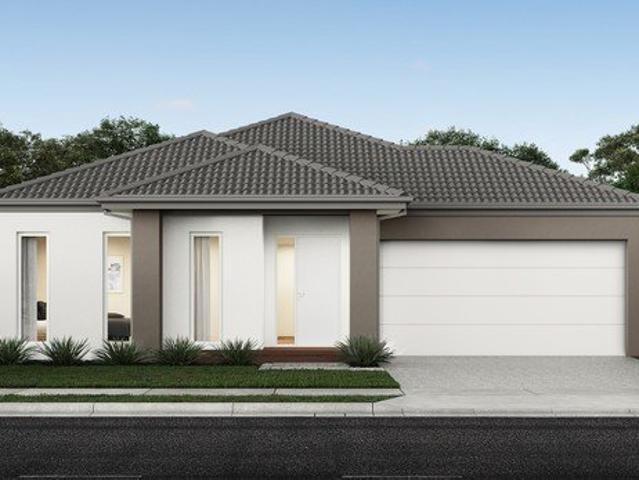
Mimosa Homes Proudly Presents the Archie 226
View photo
Terraced House · for sale
Request Details
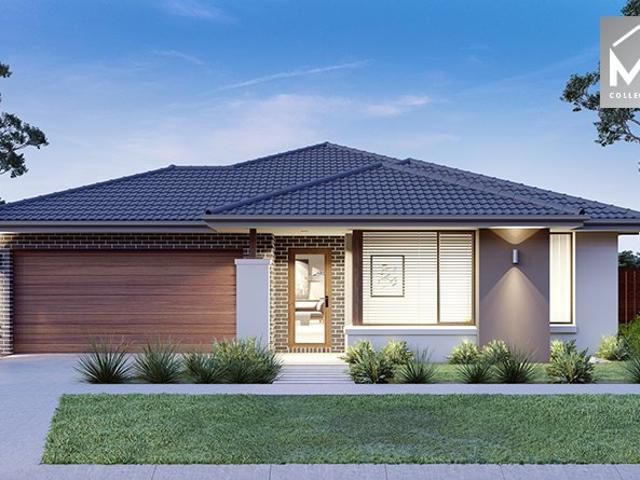
Mimosa Homes Proudly Presents the Archie 226
Bamganie
· 4 Bedrooms · 2 Baths · Terraced House
· Equipped kitchen
Bamganie · 4 Bedrooms · 2 Baths · Terraced House · Equipped kitchen
The Archie 226 House and Land Package! Mimosa Homes New Added Value Inclusions: - 50 Year Structural Warranty! - Inclusive of site costs & connections with H1 class slab as per standard inclusions! - Quality floor coverings throughout entire home! - Higher ceilings 2550mm to ground floor! - Double Glazed Awning windows! - LED Downlights to entire home! - Fibre Optic Provision! - Vitrified Compact Surface benchtop to kitchen, bathroom & ensuite! - 900mm S/S upright oven and cook top with S/S canopy rangehood! - Stainless steel Dishwasher and Microwave with trim kit! - 7 star energy! - Flexible floor plans & so much more! CALL BUILDER DIRECT! All plans and facades are indicative only and may change. Mimosa Homes may amend plans, specifications, and prices without notice. Package prices are based on a standard facade, standard inclusions, and suitable land availability, excluding developer/estate requirements. Facade and inclusion images may show non standard items not included in the pri
Request Details
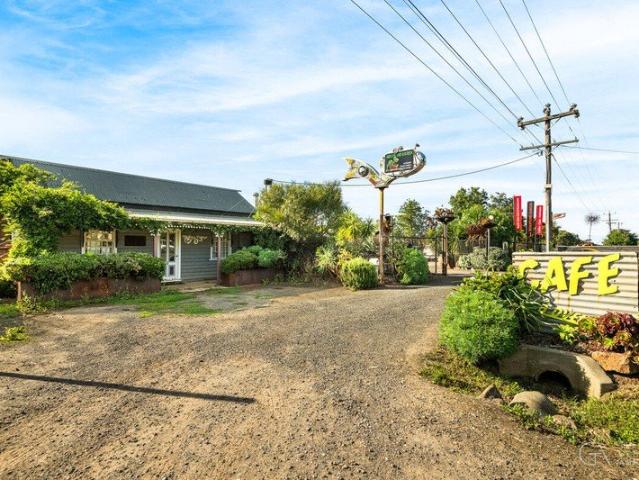
Productive Lifestyle Farm in a Picturesque Elaine Valley
View photo
Terraced House · for sale
Request Details
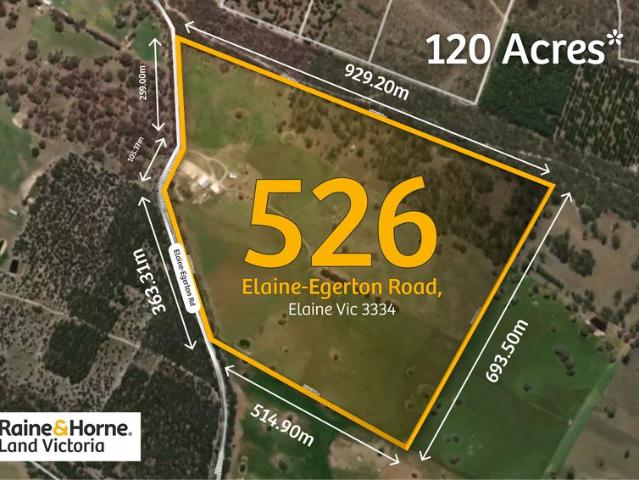
Productive Lifestyle Farm in a Picturesque Elaine Valley
Bamganie
· 3 Bedrooms · 2 Baths · Terraced House
· Equipped kitchen
Bamganie · 3 Bedrooms · 2 Baths · Terraced House · Equipped kitchen
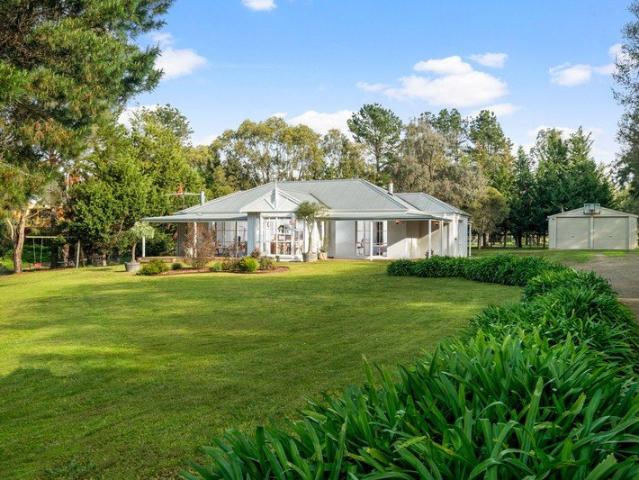
Raine & Horne Land Victoria proudly presents this exceptional 120 acres approx. lifestyle property in a peaceful Elaine valley, perfect for horse enthusiasts, hobby farmers or anyone seeking productive land with room to grow. Currently operating with agistment, hay production, trail rides and equestrian activities, the property offers incredible versatility. Fertile soils, three dams (including a natural spring), and 12 well-fenced paddocks make it ideal for livestock, cropping or expanding your equine pursuits. The comfortable three-bedroom, two-bathroom home enjoys an elevated position with sweeping valley views. An open-plan kitchen and dining area with ample storage and breakfast bar flows into a spacious lounge that opens onto a wide verandah, an inviting space for entertaining or unwinding. The master bedroom features built-in robes and scenic views, the second bedroom offers built-ins, and the third includes its own ensuite, perfect for guests or use as a study. The main bathroo
Request Details
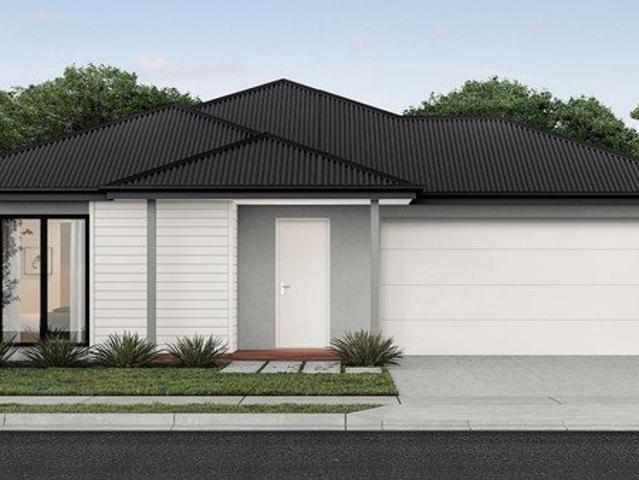
Mimosa Homes Proudly Presents the Archie 226
View photo
Terraced House · for sale
Request Details
Mimosa Homes Proudly Presents the Archie 226
Bamganie
· 4 Bedrooms · 2 Baths · Terraced House
· Equipped kitchen
Bamganie · 4 Bedrooms · 2 Baths · Terraced House · Equipped kitchen
The Archie 226 House and Land Package! Mimosa Homes New Added Value Inclusions: - 50 Year Structural Warranty! - Inclusive of site costs & connections with H1 class slab as per standard inclusions! - Quality floor coverings throughout entire home! - Higher ceilings 2550mm to ground floor! - Double Glazed Awning windows! - LED Downlights to entire home! - Fibre Optic Provision! - Vitrified Compact Surface benchtop to kitchen, bathroom & ensuite! - 900mm S/S upright oven and cook top with S/S canopy rangehood! - Stainless steel Dishwasher and Microwave with trim kit! - 7 star energy! - Flexible floor plans & so much more! CALL BUILDER DIRECT! All plans and facades are indicative only and may change. Mimosa Homes may amend plans, specifications, and prices without notice. Package prices are based on a standard facade, standard inclusions, and suitable land availability, excluding developer/estate requirements. Facade and inclusion images may show non standard items not included in the pri
Request Details
Mimosa Homes Proudly Presents the Lismore 192
View photo
Terraced House · for sale
Request Details
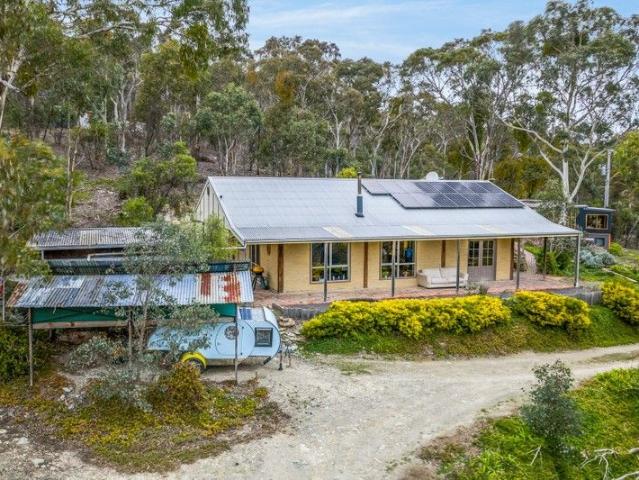
Mimosa Homes Proudly Presents the Lismore 192
Bamganie
· 4 Bedrooms · 2 Baths · Terraced House
· Equipped kitchen
Bamganie · 4 Bedrooms · 2 Baths · Terraced House · Equipped kitchen
The Lismore 192 House and Land Package! Mimosa Homes New Added Value Inclusions: - Inclusive of site costs & connections with H1 class slab as per standard inclusions! - 50 year Structural Warranty! - Quality floor coverings throughout entire home! - Higher ceilings 2550mm to ground floor! - Double Glazed Awning windows! - LED Downlights to entire home! - Vitrified Compact Surface benchtop to kitchen, bathroom & ensuite! - 600mm S/S upright oven and cook top with S/S canopy rangehood! - Stainless steel Dishwasher and Microwave - 7 star energy! - Flexible floor plans & so much more! CALL BUILDER DIRECT! All plans and facades are indicative only and may change. Mimosa Homes may amend plans, specifications, and prices without notice. Package prices are based on a standard facade, standard inclusions, and suitable land availability, excluding developer/estate requirements. Facade and inclusion images may show non standard items not included in the price. Dimensions are approximate. Landsca
Request Details
Mimosa Homes Proudly Presents the Lancaster 194
View photo
Terraced House · for sale
Request Details
Mimosa Homes Proudly Presents the Lancaster 194
Bamganie
· 4 Bedrooms · 2 Baths · Terraced House
· Equipped kitchen
Bamganie · 4 Bedrooms · 2 Baths · Terraced House · Equipped kitchen
The Lancaster 194 House and Land Package! Mimosa Homes New Added Value Inclusions: - Inclusive of site costs & connections with H1 class slab as per standard inclusions! - 50 year Structural Warranty! - Quality floor coverings throughout entire home! - Higher ceilings 2550mm to ground floor! - Double Glazed Awning windows! - LED Downlights to entire home! - Vitrified Compact Surface benchtop to kitchen, bathroom & ensuite! - 600mm S/S upright oven and cook top with S/S canopy rangehood! - Stainless steel Dishwasher and Microwave - 7 star energy! - Flexible floor plans & so much more! CALL BUILDER DIRECT! All plans and facades are indicative only and may change. Mimosa Homes may amend plans, specifications, and prices without notice. Package prices are based on a standard facade, standard inclusions, and suitable land availability, excluding developer/estate requirements. Facade and inclusion images may show non standard items not included in the price. Dimensions are approximate. Lands
Request Details
Family Haven on 847sqm
View photo
House · for sale
Request Details
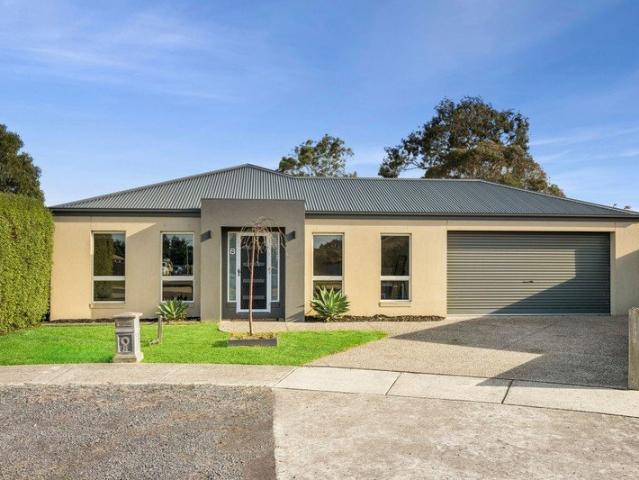
Family Haven on 847sqm
Bamganie
· 4 Bedrooms · 2 Baths · House
· Parking · Swimming pool · Equipped kitchen
Bamganie · 4 Bedrooms · 2 Baths · House · Parking · Swimming pool · Equipped kitchen
Set back in a quiet location this large, quality built family home is beautifully presented with all the hard work done and is just ready for you to move in, unpack, and then enjoy!. Measuring an ample 847m2 approx this allotment will tick the number one box. This large family home features four generous bedrooms, all with BIR's and private master bedroom with large en-suite boasting vanity and walk in robe. Spacious separate lounge/living area and an open plan dinning & family area. The central kitchen comprises stone bench tops and quality appliances with 600mm gas cook top, electric oven, dishwasher, corner pantry, ample cupboard and bench space. This stylish kitchen overlooks the sun filled meals area with its direct access to the outdoors alfresco area overlooking the inground pool area. great for family get togethers. Additional highlights include gas ducted heating and evaporative cooling, neutral tones and finishes throughout. The double garage, with remote garage door, offers
Request Details
Country charm meets modern family living over 5000m2
View photo
House · for sale
Request Details
Country charm meets modern family living over 5000m2
Bamganie
· 4 Bedrooms · 2 Baths · House
· Garden
Bamganie · 4 Bedrooms · 2 Baths · House · Garden
Escape to the charm of the historic township of Lethbridge with this exceptional family home, perfectly positioned on over 5000m2 and offering the ideal blend of space, comfort and country lifestyle. Thoughtfully designed for modern family living, the home boasts four generously proportioned bedrooms, two spacious living areas and an expansive alfresco entertaining area overlooking beautifully landscaped surrounds. The additional shed adjacent opens directly onto the same yard and with timber lining and wood heater, creates an incredible entertainment rumpus area for large gatherings or a quite place to chill with friends. Located in the heart of Lethbridge, you'll enjoy the convenience of the local primary school, general store, hotel, sporting facilities and community amenities, while remaining only approximately 25 minutes from Geelong, 30 minutes from Ballarat and just over an hour from Melbourne. Step inside to discover a warm and welcoming interior where beautiful timber flooring
Request Details
An Outstanding Country Estate
View photo
Terraced House · for sale
Request Details
An Outstanding Country Estate
Bamganie
· 4 Bedrooms · Terraced House
· Garden · Parking · Equipped kitchen
Bamganie · 4 Bedrooms · Terraced House · Garden · Parking · Equipped kitchen
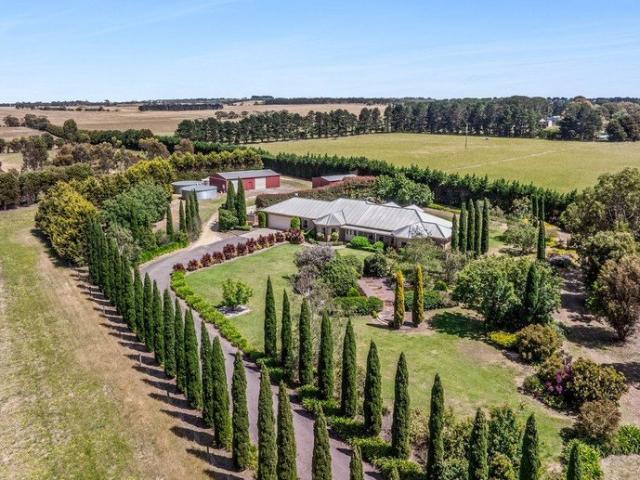
Highly sought after location, 5 minutes Meredith, 15 minutes Bannockburn, 45 minutes Ballarat and Geelong providing an exceptional lifestyle and investment opportunity. The long tree lined driveway introduction reveals the quality residence set within established garden surrounds and valuable shelter plantations assuring absolute privacy and a peaceful way of life. The 2006 built residence displays quality throughout with 3 generously proportioned bedrooms (main ensuite and WIR) office (or 4th bedroom) along with formal (dining) and informal living. With effective use of space, the kitchen is well appointed with AEG induction cooktop, Westinghouse electric oven and Asko dishwasher with further features including polished floorboards, quality carpets, 9' ceilings, ducted heating/cooling, laundry (with drying cupboard) covered outdoor entertaining area and oversize double garage with remote door. An abundance of outbuildings with 15m x 9m (approx) all steel shed (concrete floor, power, w
Request Details
Elevated Living with Uninterrupted Views
View photo
House · for sale
Request Details
Elevated Living with Uninterrupted Views
Bamganie
· 4 Bedrooms · 2 Baths · House
Bamganie · 4 Bedrooms · 2 Baths · House
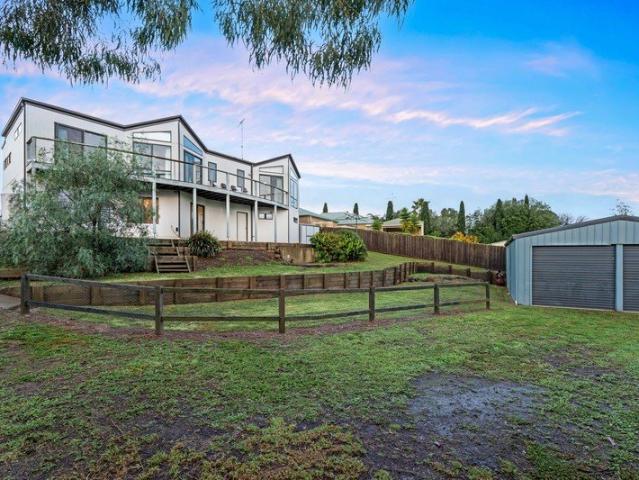
Perched in an elevated position with sweeping views across the picturesque landscape, 29 Alice Mews presents a rare opportunity to secure a spacious family home on an impressive 1,450m2 allotment. Immaculately maintained and thoughtfully designed with a reverse living floorplan, this four-bedroom residence embraces its stunning surrounds while delivering comfort, functionality and an exceptional lifestyle in one of Bannockburn's most desirable pockets. The lower level is perfectly suited to growing families, offering three generously sized bedrooms serviced by a central bathroom. This level provides excellent separation from the main living zones upstairs, creating flexibility and privacy for families of all stages. Upstairs, the home truly comes to life. A dedicated study provides the perfect space for working from home, running a business, or creating a quiet retreat. The spacious master suite is positioned to enjoy the elevated outlook and is complemented by its own ensuite, while a
Request Details
You could be waking up to this view in 2026
View photo
House · for sale
Request Details
You could be waking up to this view in 2026
Bamganie
· 4 Bedrooms · 3 Baths · House
· Fireplace · Swimming pool · Equipped kitchen
Bamganie · 4 Bedrooms · 3 Baths · House · Fireplace · Swimming pool · Equipped kitchen
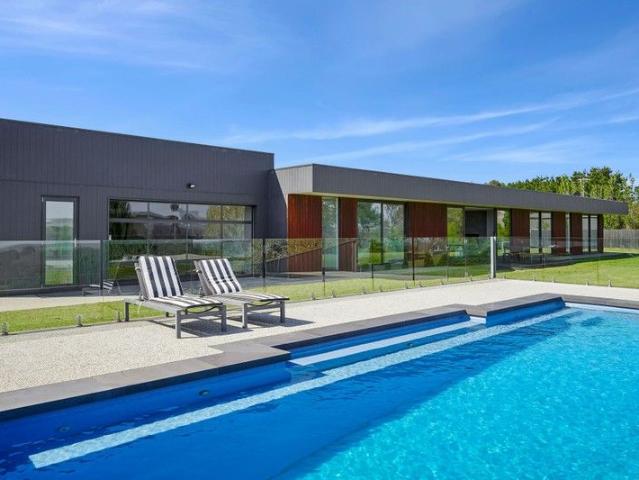
Set high above the Leigh River on approximately three acres, this architecturally inspired residence is defined by space, privacy, security and certainty. The elevated position delivers uninterrupted 180-degree views across the Barrabool Hills and Otways, with no risk of future development encroaching or views being built out. The outlook is protected and evolves naturally with the seasons. Designed to engage with its setting, the home uses extensive floor-to-ceiling double-glazed glazing to draw natural light deep into the interior while framing the surrounding landscape. Open-plan living and dining areas are generous and functional, anchored by a brick gas-log fireplace. Large stackable doors connect the interior directly to the outdoor entertaining zone and 10-metre in-ground mineral swimming pool, allowing the home to operate comfortably at any time of year. • The kitchen is modern, well appointed and designed for everyday use and entertaining, with quality fittings and clear sight
Request Details
Spacious Family Living with Endless Potential 989m2 approx
View photo
House · for sale
Request Details
Spacious Family Living with Endless Potential 989m2 approx
Bamganie
· 4 Bedrooms · 2 Baths · House
Bamganie · 4 Bedrooms · 2 Baths · House
Set on a generous 989m² (approx.) allotment, this spacious family home presents an outstanding opportunity for buyers looking to secure a well-built property with room to add their own style and create something truly special. Offering a flexible floorplan, multiple living spaces and fantastic outdoor entertaining, this home is ready for its next chapter. The spacious master suite is privately positioned and features a walk-in robe and a large ensuite, creating the perfect parents' retreat. Three additional bedrooms are all generously sized and are serviced by a central family bathroom with a separate toilet, providing convenience for growing families. Designed with flexibility in mind, the home offers the choice of three separate living areas or two living zones plus a dedicated home office or study. Whether you're working from home, accommodating a growing family or simply looking for extra space to relax and entertain, this versatile layout adapts to your lifestyle. At the heart of
Request Details
Stop! You've Found It Why Build? 4005m2
View photo
House · for sale
Request Details
Stop! You've Found It Why Build? 4005m2
Bamganie
· 4 Bedrooms · 2 Baths · House
· Equipped kitchen
Bamganie · 4 Bedrooms · 2 Baths · House · Equipped kitchen
Welcome to this beautifully renovated family home in one the best streets in Teesdale. Owner occupied for the last 8 years, this property can only be described as immaculate. Featuring 4 spacious bedrooms with separate master having a walk in robe and ensuite while the other bedrooms have built in robes and serviced by the family bathroom. The open plan kitchen/meals/lounge area is bright with plenty of north facing natural light coming into the chefs kitchen area. Stone bench tops, electric appliances and plenty of storage. Feature lighting over the kitchen bench plus down lights throughout. Both bathrooms are fitted out to the highest quality, with even the laundry getting an update. Specialist tiling throughout the wet areas and kitchen along with laminate flooring right through the house. There is nothing to do but move in! The views from every window feature greenery and trees - exactly what you'd expect from this lifestyle change. Beautiful grassed areas to run and play, mature t
Request Details
The Best of Both Worlds 1011m2
View photo
House · for sale
Request Details
The Best of Both Worlds 1011m2
Bamganie
· 2 Bedrooms · 1 Bath · House
· Garden · Equipped kitchen
Bamganie · 2 Bedrooms · 1 Bath · House · Garden · Equipped kitchen
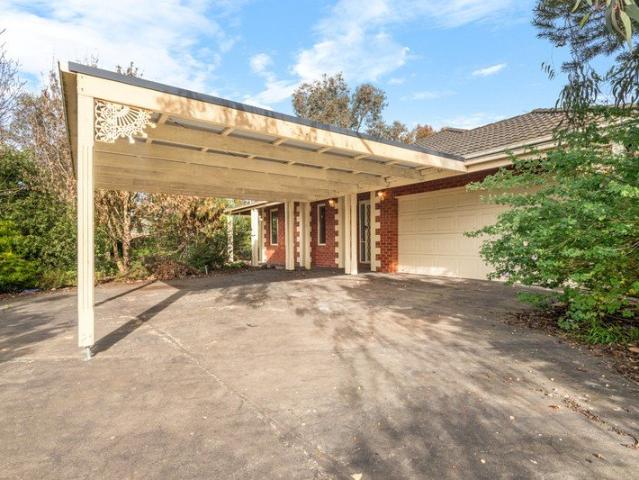
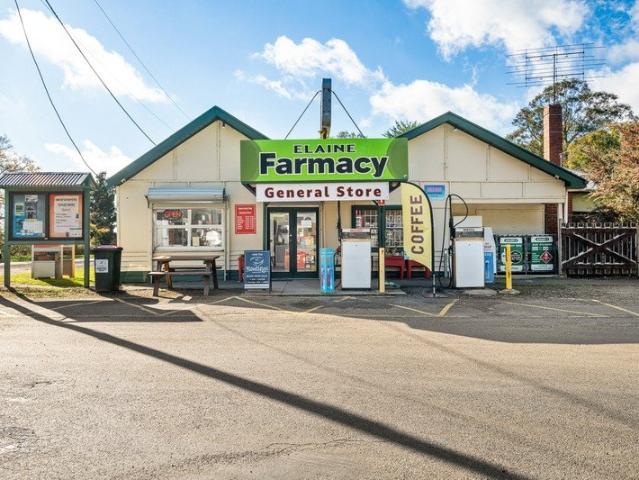
PRICED TO SELL - OWNERS RETIRING The property features: General Store - Open Monday to Sunday, The Elaine General Store is a landmark of the town and is the main gathering point for the locals. Complete with indoor and outdoor seating, two toilets, split system heating and cooling, fridges and pie warmer. Loads of storage, bench space and kitchen appliances. The House - Two generously sized bedrooms, study, living room, kitchen and an updated bathroom. Petrol Stations - Three near new petrol bowsers - one diesel pump - which are all compliant and up to code. Rear room - A blank canvas space with loads of potential for the buyer. Inside the space features a cafe style setup with coffee machines, bar, powder room. split system heating - outside there is an undercover alfresco area, large shed with power and concrete, pizza oven and stage setup. This area has great potential for a cafe, wine bar or beer garden! Sold with Vacant Possession. Very rarely does an opportunity like this become
Request Details
Mimosa Homes Proudly Presents the Saba 260
View photo
Terraced House · for sale
Request Details
Mimosa Homes Proudly Presents the Saba 260
Bamganie
· 4 Bedrooms · 2 Baths · Terraced House
· Equipped kitchen
Bamganie · 4 Bedrooms · 2 Baths · Terraced House · Equipped kitchen
The Saba 260 House and Land Package!Land Titles Anticipated in Q3 2026- Fixed Site Cost - INCLUDED- 50-year Structural Warranty- INCLUDED- Quality Floor Covering - INCLUDED- 2.55m Ceiling Height - INCLUDED- Ducted Heating and Evaporative Cooling - INCLUDED- Double Glazing Windows - INCLUDED- 3.5kW Solar Panels - INCLUDED- Undermount Sink to Kitchen - INCLUDED- 40mm Benchtop to Kitchen - INCLUDED- 20mm Benchtops to Ensuite & Bathroom - INCLUDED- LED Downlights to Entire Home - INCLUDED- Dishwasher & Trim Kit Microwave- INCLUDED- Flyscreens to all Openable Windows - INCLUDED- Fibre Optic NBN Provision - INCLUDED- AND MORECALL BUILDER DIRECT - DIGANT VANIA - 0450 573 022All plans and facades are indicative only and may change. Mimosa Homes may amend plans, specifications, and prices without notice. Package prices are based on a standard facade, standard inclusions, and suitable land availability, excluding developer/estate requirements. Facade and inclusion images may show non standard it
Request Details
Mimosa Homes Proudly Presents the Heyfield 177 Ready To Build
View photo
Terraced House · for sale
Request Details
Mimosa Homes Proudly Presents the Heyfield 177 Ready To Build
Bamganie
· 3 Bedrooms · 2 Baths · Terraced House
· Equipped kitchen
Bamganie · 3 Bedrooms · 2 Baths · Terraced House · Equipped kitchen
The Heyfield 177 House and Land Package! Mimosa Homes New Added Value Inclusions: - Inclusive of site costs & connections with H1 class slab as per standard inclusions! - 50 year Structural Warranty! - Quality floor coverings throughout entire home! - Higher ceilings 2550mm to ground floor! - Double Glazed Awning windows! - LED Downlights to entire home! - Vitrified Compact Surface benchtop to kitchen, bathroom & ensuite! - 600mm S/S upright oven and cook top with S/S canopy rangehood! - Stainless steel Dishwasher and Microwave - 7 star energy! - Flexible floor plans & so much more! CALL BUILDER DIRECT! All plans and facades are indicative only and may change. Mimosa Homes may amend plans, specifications, and prices without notice. Package prices are based on a standard facade, standard inclusions, and suitable land availability, excluding developer/estate requirements. Facade and inclusion images may show non standard items not included in the price. Dimensions are approximate. Landsc
Request Details
NewHouseLand Bannockburn
View photo
Terraced House · for sale
Request Details
NewHouseLand Bannockburn
Bamganie
· 4 Bedrooms · 2 Baths · Terraced House
Bamganie · 4 Bedrooms · 2 Baths · Terraced House
The Kaedee range is designed to impress with its innovative design and features, without compromising on space. The Kaedee 4-18 offers the largest living space of the range, including an open-plan design, expansive walk-in robe to the master suite and a study nook. This home is perfect for families who want to maximise their small lot with a spacious, functional home. If you're looking for more out of the Kaedee design, then the 4-bedroom Kaedee 4-19 is for you
Request Details
NewHouseLand Bannockburn
View photo
Terraced House · for sale
Request Details
NewHouseLand Bannockburn
Bamganie
· 4 Bedrooms · 2 Baths · Terraced House
· Equipped kitchen
Bamganie · 4 Bedrooms · 2 Baths · Terraced House · Equipped kitchen
A well-designed single-storey design, the Rori 4-21 is suitable for a 14-metre wide lot features 4 bedrooms, open-plan family and dining area with kitchen and sperate living area - maximizing space and functionality for modern family living.A well-designed single-storey design, the Rori 4-21 is suitable for a 14-metre wide lot features 4 bedrooms, open-plan family and dining area with kitchen and sperate living area - maximizing space and functionality for modern family living
Request Details
NewHouseLand Bannockburn
View photo
Terraced House · for sale
Request Details
NewHouseLand Bannockburn
Bamganie
· 4 Bedrooms · 2 Baths · Terraced House
· Equipped kitchen
Bamganie · 4 Bedrooms · 2 Baths · Terraced House · Equipped kitchen
The largest of the single storey homes in the Affordable 8 range, the a SIX is suited to 14m wide lots. The wider footprint allows room for a Study plus Rumpus on top of the spacious main living area overlooked by the Kitchen. The four bedrooms are all generous in size and the Main bedroom also boasts a large WIR and Ensuite
Request Details
NewHouseLand Bannockburn
View photo
Terraced House · for sale
Request Details
NewHouseLand Bannockburn
Bamganie
· 4 Bedrooms · 2 Baths · Terraced House
· Equipped kitchen
Bamganie · 4 Bedrooms · 2 Baths · Terraced House · Equipped kitchen
This impressive two-storey home fits perfectly on a 10.5-metre wide lot, maximising space and functionality with a well-planned layout featuring 4 bedrooms, study nook, and versatile living areas. The ground floor offers an open-plan family and meals areas with kitchen and a guest bedroom with ensuite, while the first floor houses the main bedroom with walk-in robe and ensuite, two additional bedrooms and casual living space - perfect for growing families wanting both privacy and connection.This impressive two-storey home fits perfectly on a 10.5-metre wide lot, maximising space and functionality with a well-planned layout featuring 4 bedrooms, study nook, and versatile living areas. The ground floor offers an open-plan family and meals areas with kitchen and a guest bedroom with ensuite, while the first floor houses the main bedroom with walk-in robe and ensuite, two additional bedrooms and casual living space - perfect for growing families wanting both privacy and connection
Request Details
NewHouseLand Bannockburn
View photo
Terraced House · for sale
Request Details
NewHouseLand Bannockburn
Bamganie
· 4 Bedrooms · 2 Baths · Terraced House
· Equipped kitchen
Bamganie · 4 Bedrooms · 2 Baths · Terraced House · Equipped kitchen
The 25sq a FOUR is perfect for young families, with four spacious bedrooms and plenty of storage solutions throughout. The kitchen, with an adjoining WIP is large, overlooking the expansive dining area, perfect for entertaining
Request Details
NewHouseLand Bannockburn
View photo
Terraced House · for sale
Request Details
NewHouseLand Bannockburn
Bamganie
· 4 Bedrooms · 2 Baths · Terraced House
Bamganie · 4 Bedrooms · 2 Baths · Terraced House
Designed to adapt to the changing needs of a growing family, the Devya range offers the ultimate in functional living thanks to the natural combination of zoned areas and open spaces. This practical design features secondary bedrooms to the rear of the home, while a generous master suite to the front of the home provides a secluded sanctuary
Request Details
Investors & entrepreneurs take note!
View photo
House · for sale
Request Details
Investors & entrepreneurs take note!
Bamganie
· 3 Bedrooms · 2 Baths · House
· Garden · Equipped kitchen
Bamganie · 3 Bedrooms · 2 Baths · House · Garden · Equipped kitchen
A rare and versatile investment opportunity delivering a strong yield with clear scope for further upside. Positioned on just over an acre in the heart of Meredith, 55 Wallace Street is home to one of the township's most well-known and frequented destinations, offering a unique blend of residential, retail and commercial income streams. The property features a charming three-bedroom cottage alongside a highly successful café, complete with a fully equipped commercial kitchen. Complementing this is an established steel art business and a collection of specialty retail spaces showcasing an eclectic mix of vintage and artisan goods. Currently returning approximately $42,000 per annum from the residence and café, the asset provides immediate income with stability. The expansive remaining land is utilised for the steel and garden art business, presenting exceptional flexibility for future use. Whether continuing the existing operation or reimagining the space as a nursery, garden supplies h
Request Details
Secluded Mud Brick Retreat in Steiglitz Artistry & Nature on 11.24 Hectares
View photo
House · for sale
Request Details
Secluded Mud Brick Retreat in Steiglitz Artistry & Nature on 11.24 Hectares
Bamganie
· 2 Bedrooms · 1 Bath · House
· Balcony · Fireplace · Equipped kitchen
Bamganie · 2 Bedrooms · 1 Bath · House · Balcony · Fireplace · Equipped kitchen
Escape to a serene lifestyle in the heart of the Brisbane Ranges National Park with this unique mud brick home set on approximately 11.24 hectares (27.78 acres) of pristine native bushland. Tucked away down a long winding drive, this charming two-bedroom home is a warm blend of rustic charm and peaceful seclusion. Featuring soaring ceilings, open-plan living and dining anchored by a cozy fireplace, and a well-appointed kitchen, the home is designed for comfort and simplicity. A central bathroom, separate laundry/mudroom, and generous bedrooms complete the layout. For creatives and those seeking additional space, a detached studio with two rooms and a wood fire offers the perfect setup for an artist's workshop, home office, or retreat space. Kangaroos around most days and your own beautiful valley to escape to with ample distance from your neighbours. Outside, enjoy the immersive natural environment wander walking trails through the bush, relax on the wide veranda, or simply soak in the
Request Details

Get email alerts

Don't miss out: be the first to know about new properties

The alert was correctly created

On subscribing you accept the conditions of use and the privacy policy
Alert
Receive new ads in your inbox
Save this search
Receive alerts for new listings

We'll send you an email when we have new properties for: "Properties for sale in Bamganie"

The alert was correctly created

Murgheboluc
Bannockburn, Golden Plains
Get email alerts and be the first to see new listings
Required field
On subscribing I accept the terms of the privacy policy
Perfect! You'll soon start receiving new listings via email
Alert
Receive an email when we have new ads for Properties for sale in Bamganie
Save this search
Filters

Bedrooms

Size (m²)

Price

$
$

Property type

Bathrooms

Clear all filters
Receive notifications when new entries are published.