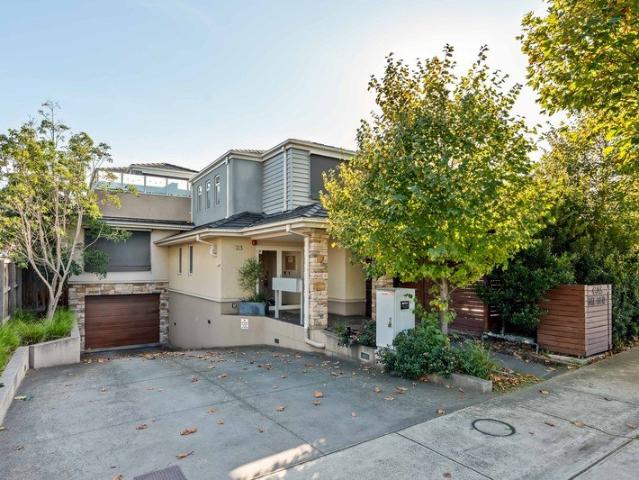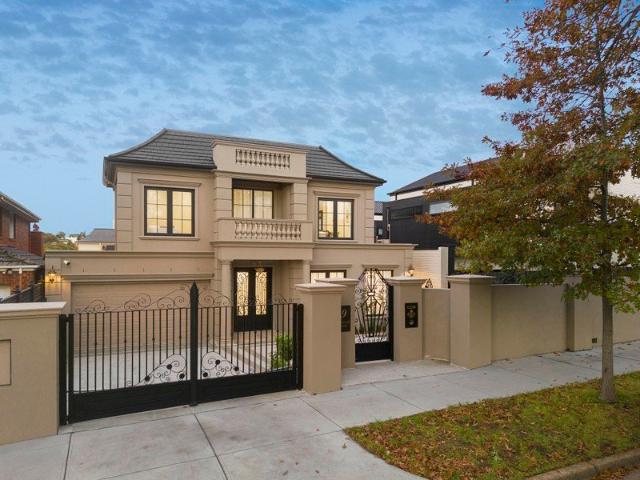
3,566 properties for sale in Balwyn North

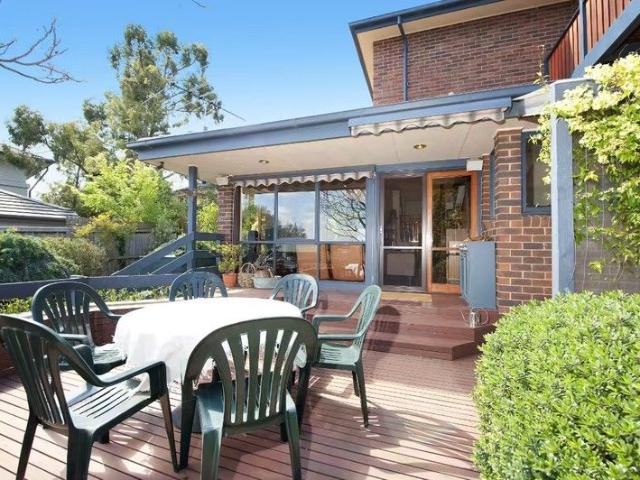
Loft Penthouse apartment
View photo
Apartment · for sale
Request Details
Loft Penthouse apartment
Balwyn North
· 3 Bedrooms · 3 Baths · Apartment
· Garden · Balcony · Security · Gym · Swimming pool
Balwyn North · 3 Bedrooms · 3 Baths · Apartment · Garden · Balcony · Security · Gym · Swimming pool
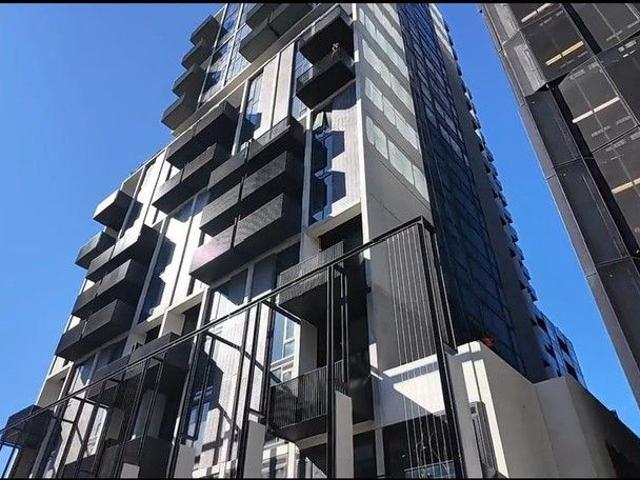
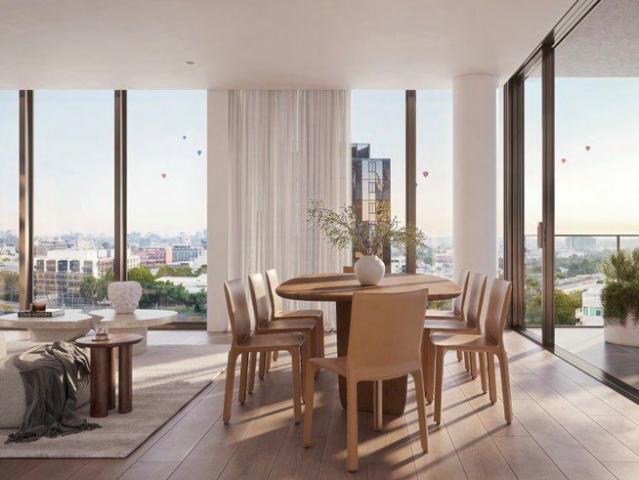
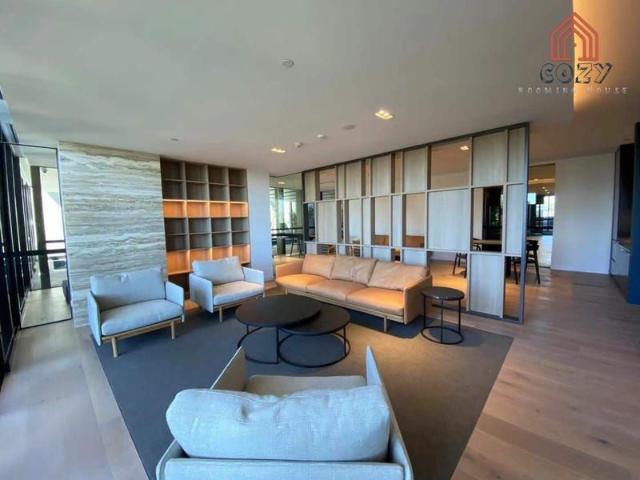
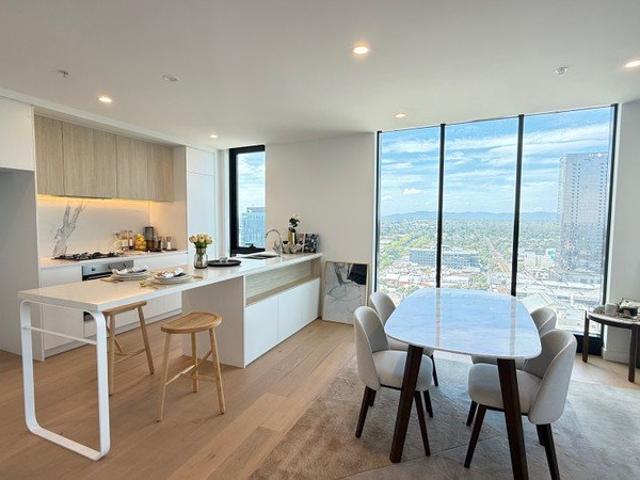
Prospect, 9 Prospect Street, Box Hill Penthouse with Loft design, Unit 2403, Level 24/25, 3 bed 3 bath 2 carpark Internal area: 121sqm, balcony: 26.9sqm, Total area: 147.9sqm Aspect: South East Never tenanted. Outgoings:- - OC fee: $9,476 p.a. (Price and offer subject to change without prior notice.) Investment highlights:- 1. Location 2. Walking distance to everywhere 3. High quality 4. The lifestyle 5. Low maintenance Residents amenities:- - Resident-only access to Pool, Gym, Concierge and Porte-Cochere Location:- - 300m to Box Hill Central - 550m to Box Hill Hospital - 600m to Box Hill Institute - 750m to Box Hill Garden Project background: - Total level: 24 - Total units: 194 Contact us for details
Request Details
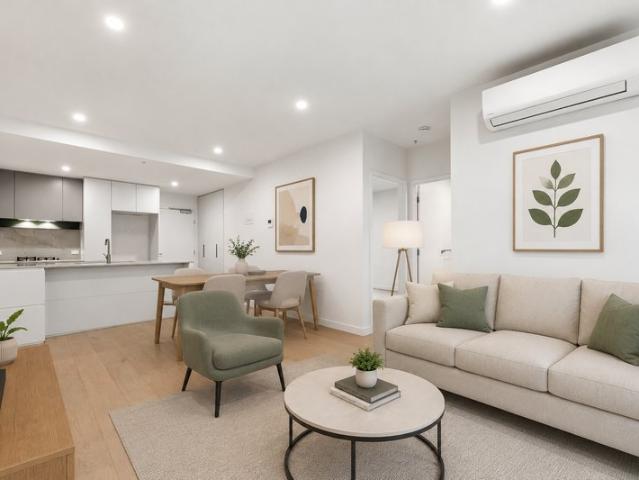
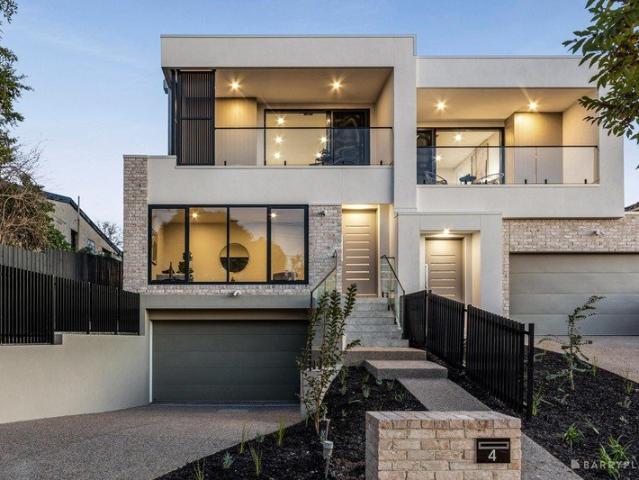
Brand new beauty in the Balwyn High zone
View photo
House · for sale
Request Details
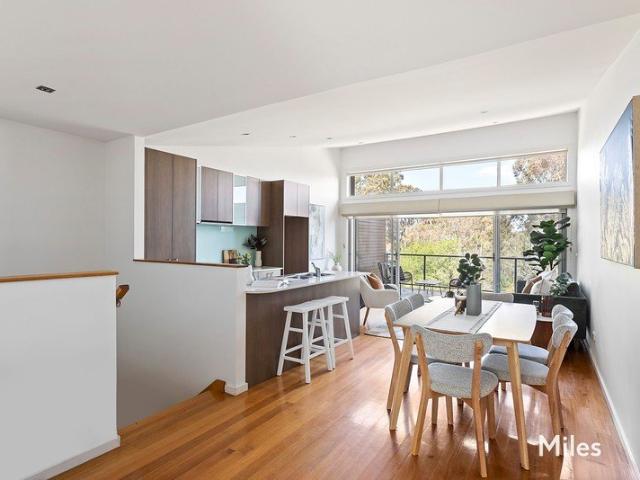
Brand new beauty in the Balwyn High zone
Balwyn North
· 5 Bedrooms · 4 Baths · House
· Swimming pool · Equipped kitchen
Balwyn North · 5 Bedrooms · 4 Baths · House · Swimming pool · Equipped kitchen
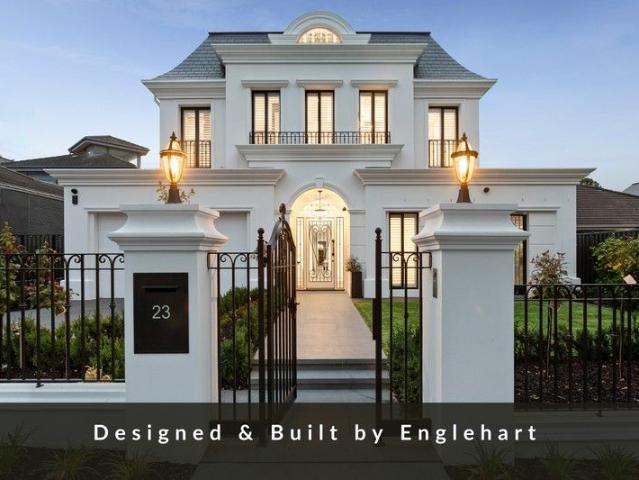
A 2023 HIA award-winning design by highly regarded and boutique builders Englehart Homes, architectural majesty and exceptional attention to detail are on full display within this brand-new luxury residence. Shimmering chandeliers, exquisite floorboards, premium 100 per cent wool carpets, double glazing and towering ceilings are a fine reflection of the quality to be experienced throughout. Boasting five bedrooms and four bathrooms, you'll be excited by the marvellous entertainer's layout, where the large heat-pump swimming pool and spa sits alongside the under-cover alfresco with an outdoor kitchen that includes a Tucker Horizon BBQ and Husky bar fridge. Two tri-slide doors bring the outdoors inside to the family room and dining room, crowned with a soaring double height void. A chef's dream, the vast kitchen features an island, second kitchen and numerous Miele appliances including induction and gas cooking, steam oven, integrated refrigerator and freezer, and a Vintec wine fridge. A
Request Details
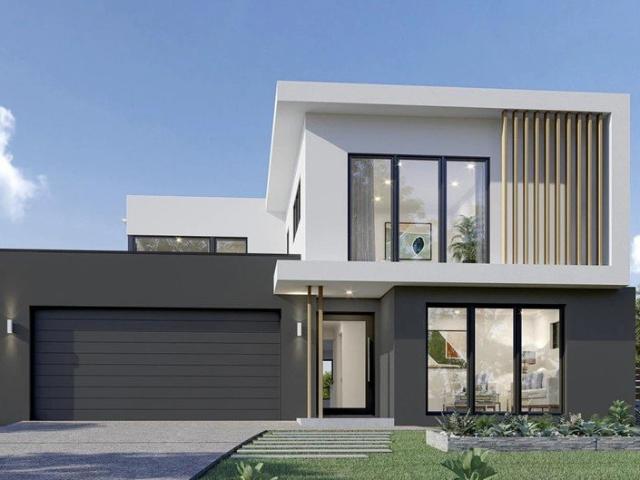
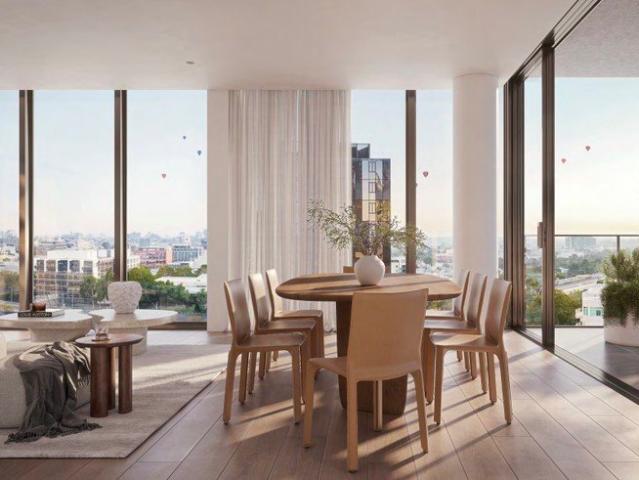
Kingston 265 KDRB Brand New Home in a Prime Location
View photo
Terraced House · for sale
Request Details
Kingston 265 KDRB Brand New Home in a Prime Location
Balwyn North
· 4 Bedrooms · 2 Baths · Terraced House
· Balcony · Equipped kitchen
Balwyn North · 4 Bedrooms · 2 Baths · Terraced House · Balcony · Equipped kitchen
Ask about our Select inclusions for a detailed list of specifications, this price is based on the advertised land value & the build includes site costs, 7 star energy rating & full electric home. No Gas connection. Not included are demolition, driveway, fencing, landscaping. Functional and stylish, the Kingston provides separate living zones and elegant spatial flow in a stunning two storey family home. Relax and entertain with family and guests in an open plan living area that provides seamless connections between indoor and outdoor spaces. The home’s covered alfresco area is positioned off the family and dining rooms, with a well-appointed kitchen and butler’s pantry at the heart of the home. A separate lounge room to the front provides a comfortable space to enjoy, relax and unwind. The upper floor provides the private family zone with a kid’s activity, additional bedrooms, family bathroom and a master suite to the front including its own balcony, walk in robe and ensuite. The layou
Request Details
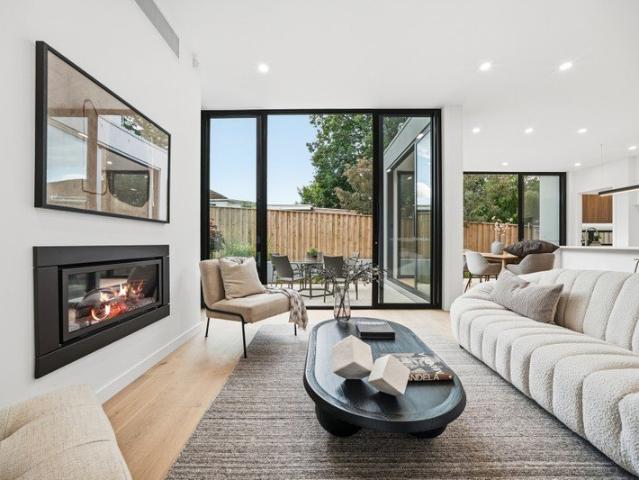
Bespoke multi gen brilliance Photo ID required at all open for inspections
View photo
House · for sale
Request Details
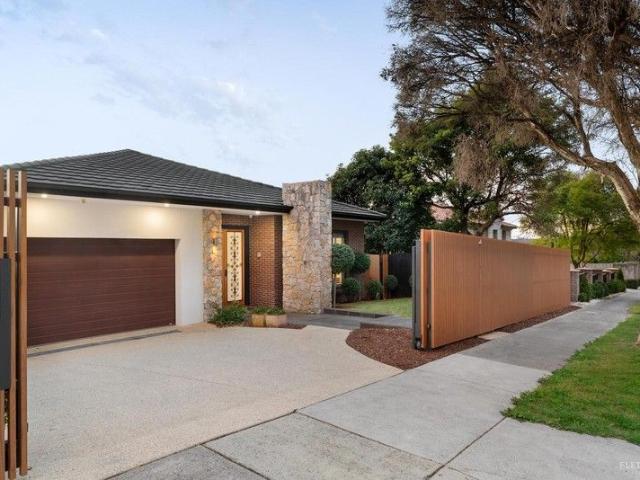
Bespoke multi gen brilliance Photo ID required at all open for inspections
Balwyn North
· 6 Bedrooms · 3 Baths · House
· Balcony · Fireplace · Equipped kitchen
Balwyn North · 6 Bedrooms · 3 Baths · House · Balcony · Fireplace · Equipped kitchen
Making a bold statement beyond a bespoke electric gate, this grand-scale six-bedroom residence fuses intelligent design with family functionality, offering two luxurious self-contained levels for effortless multi-generational living. Double front doors open to reveal a sprawling main floor, where four robed bedrooms are serviced by two glamorous floor-to-ceiling tiled bathrooms with double-bowl vanities and bathtubs. The master suite boasts a walk-in wardrobe and an en-suite. Making your way to the heart of the home, a spacious open plan zone with a gas log fireplace, chic finishes and a gourmet 2 Pac kitchen impresses, featuring a full suite of stainless steel appliances, sleek stone-wrapped benches and a butler's pantry. Slide the stacker doors open from here to enjoy relaxed outdoor entertaining on the covered alfresco balcony, complete with a built-in mains gas barbeque and sweeping scenery. Downstairs is a fully self-contained haven ideal for in-laws, guests or independent teenage
Request Details
The Brief: Spacious Ground Floor Living with Large Private Courtyard
View photo
Apartment · for sale
Request Details
The Brief: Spacious Ground Floor Living with Large Private Courtyard
Balwyn North
· 2 Bedrooms · 2 Baths · Apartment
· Equipped kitchen
Balwyn North · 2 Bedrooms · 2 Baths · Apartment · Equipped kitchen
It's Addressed: Step into this beautifully appointed ground floor apartment, where contemporary style meets effortless indoor-outdoor living. Offering two bedrooms and two bathrooms, the home is bathed in natural light and designed with a spacious open-plan layout that flows seamlessly to an expansive private courtyard perfect for entertaining or unwinding in the sun Ideally located within easy reach of train stations, trams along Riversdale Road and buses on Warrigal Road, the property also enjoys close proximity to Wattle Park, Surrey Park and the vibrant cafés and shops of Union Road. Maling Road and Camberwell Junction are just a short drive away, adding to the lifestyle appeal. At the heart of the home, a sleek stone-topped kitchen is equipped with quality stainless steel appliances and overlooks the generous living and dining domain, which extends effortlessly to the outdoor deck and courtyard. Both bedrooms are well-proportioned and feature built-in robes, with the main bedroom
Request Details
Single Level, Renovated Sanctuary plus studio where lifestyle abounds
View photo
Apartment · for sale
Request Details
Single Level, Renovated Sanctuary plus studio where lifestyle abounds
Balwyn North
· 2 Bedrooms · 1 Bath · Apartment
· Parking · Equipped kitchen
Balwyn North · 2 Bedrooms · 1 Bath · Apartment · Parking · Equipped kitchen
Tucked quietly away in one of Mont Albert North's most peaceful, tree-lined pockets lies this renovated single-level villa. Inside, a free-flowing floor plan features: 2 spacious bedrooms, main with WIR, generous functional kitchen offering an abundance of storage, recently renovated central bathroom with modern, elegant accessibility, renovated laundry, spacious light filled living/dining areas open through glass doors to a long private courtyardan outdoor oasis perfect for entertaining. Additional features include double garage, and a fully powered separate rear studio with Split system heating and cooling perfect as a home office or extra storage. Location provides easy access to M3 and moments to Balwyn East Village with Coles, cafes, restaurants, Box Hill Central, Doncaster Westfield and Zoned for leading public Primary and Secondary Schools, Birralee and Koonung Secondary
Request Details
A HOME TO FALL IN LOVE WITH!
View photo
House · for sale
Request Details
A HOME TO FALL IN LOVE WITH!
Balwyn North
· 3 Bedrooms · 2 Baths · House
· Fireplace · Parking · Equipped kitchen
Balwyn North · 3 Bedrooms · 2 Baths · House · Fireplace · Parking · Equipped kitchen
Beautifully renovated and filled with warmth, this 3-bedroom residence offers effortless living with a touch of luxury. A stunning marble kitchen anchors the home, while light-filled spaces create an inviting, relaxed atmosphere for everyday living and entertaining. Perfectly positioned just moments from Austin Hospital and the vibrant Burgundy Street Shops, with cafes, transport, the world-class medical facilities, and everyday essential amenities all within easy reach. Highlights: • Beautifully renovated and move-in ready • A stunning luxurious marble kitchen • The cozy lounge with an electric fireplace - perfect space to relax and unwind • Three bright and welcoming bedrooms (with potential to convert formal dining into a 4 bedroom) • Seamless indoor-outdoor living • Single lock up garage plus ample car/van/trailer accommodation (5 cars) • Set on a generous 630sqm (approx), it offers scope for future development (STCA) in a highly sought-after Heidelberg pocket • Live-in, invest, or
Request Details
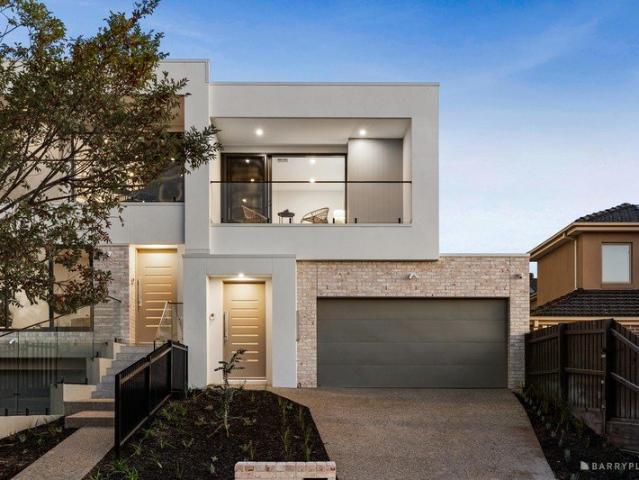
Brand new family luxury with dual master suites
View photo
House · for sale
Request Details
Updated
Brand new family luxury with dual master suites
Balwyn North
· 4 Bedrooms · 3 Baths · House
· Garden · Equipped kitchen
Balwyn North · 4 Bedrooms · 3 Baths · House · Garden · Equipped kitchen
Newly constructed to meticulously high standards, this impeccably presented contemporary residence showcases exquisite designer finishes throughout. Boasting soaring 3.5m ceilings and luxurious custom details, the home features two separate living areas, an elevated alfresco deck, an enviable Neff-equipped entertainers' kitchen, and ensuite master bedrooms on both levels. Superbly designed for harmonious family living, the residence is nestled in a peaceful yet highly convenient neighbourhood. Framed by low-maintenance landscaped gardens and manicured lawn, and enjoying its own stylish street frontage, the home features elegant wide floating floors. An inviting entryway flows to a generous open plan living and dining area, bathed in natural light and seamlessly extending to a spacious timber deck and pergola. Perfectly designed for relaxed alfresco entertaining, the deck captures a magnificent elevated panoramic vista, and overlooks a securely fenced backyard with a lawn for children a
Request Details
Timeless Elegance Meets Modern Luxury
View photo
House · for sale
Request Details
Timeless Elegance Meets Modern Luxury
Balwyn North
· 5 Bedrooms · 5 Baths · House
· Terrace · Cellar · Equipped kitchen
Balwyn North · 5 Bedrooms · 5 Baths · House · Terrace · Cellar · Equipped kitchen
Nestled in a prestigious tree-lined enclave, this near-new generational residence blends classical elegance with contemporary luxury. A grand curved staircase and soaring ceilings greet you, with floor-to-ceiling windows filling every space with natural light. The open-plan living and dining areas flow seamlessly to a covered alfresco terrace, overlooking manicured gardens with automatic irrigation and a serene water featureideal for entertaining or relaxed family living. Culinary excellence is ensured with a dual-kitchen layout: the main kitchen boasts premium European appliances and marble benchtops, while a second kitchen caters to elaborate banquets or traditional wok cooking. A temperature-controlled wine cellar and bespoke storage add both functionality and style. The ground-floor suite offers privacy and convenience, complemented by generous storage and a discreet retreat. Upstairs, an expansive family living area provides a cozy space for connection. Four additional bedrooms ar
Request Details
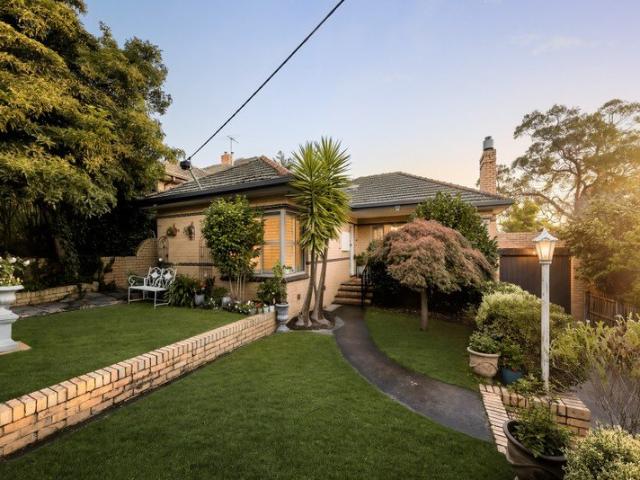
Comfort today, flexibility tomorrow on 668sqm corner
View photo
House · for sale
Request Details
Comfort today, flexibility tomorrow on 668sqm corner
Balwyn North
· 3 Bedrooms · 1 Bath · House
· Garden · Terrace · Equipped kitchen
Balwyn North · 3 Bedrooms · 1 Bath · House · Garden · Terrace · Equipped kitchen
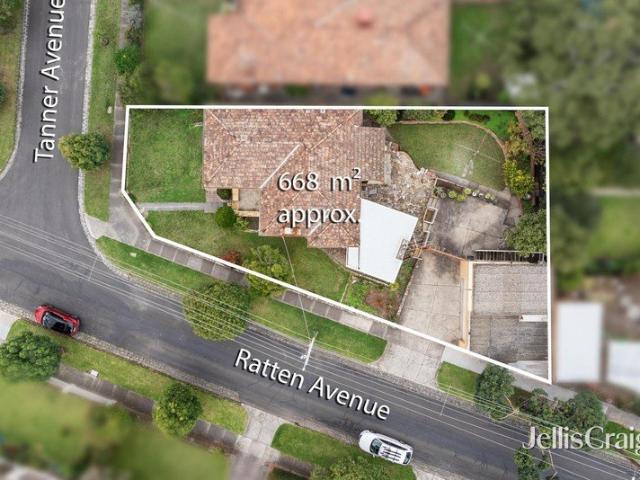
An offering of ideal family flexibility in a prime parkland pocket, this charming period home and its elevated corner parcel provide comfortable living today with the freedom to renovate, rebuild or reimagine (STCA) as family needs evolve in the future. Positioned on 668sqm (approx.) with a deep second frontage to Ratten Avenue, the existing three bedroom home has been impeccably maintained, delivering an instantly appealing family environment rich in classic original character, abundant natural light and leafy garden outlooks. Meticulously presented beyond a traditional porch entry, a free flowing layout supports both relaxed living and easy entertaining with formal living and dining zones extending to a generous rear sunroom with a crazy paved terrace overlooking the secure rear garden. At the heart of the home, a fully equipped family kitchen separates living areas from three inviting bedrooms, including a generous main with high decorative ceiling and walk-in robe, served by a spot
Request Details
'Driffville' grand scale dual frontage Golden Mile Sanctuary
View photo
House · for sale
Request Details
'Driffville' grand scale dual frontage Golden Mile Sanctuary
Balwyn North
· 4 Bedrooms · 3 Baths · House
· Garden · Fireplace · Heating
Balwyn North · 4 Bedrooms · 3 Baths · House · Garden · Fireplace · Heating
Inspection strictly by appointment only. Photos are indicative only. A rare treasure of grand proportions and refinement amidst glorious grounds, 'Driffville' presents a remarkable Golden Mile lifestyle opportunity incorporating 1,671 sqm approx delightful grounds. Automatic gate return driveway entrance with extensive garden frontage creates a magnificent introduction to this prestige property secured by CCTV and alarm system. The gracious Federation-era façade reflects an elegantly updated interior where classical beauty and contemporary quality feature throughout an expansive two-level setting offering superb garden views. Soaring pressed metal ceilings, bay windows and polished floorboards define a series of stunning formal and family spaces all kept completely comfortable with superior appointments including central heating/cooling, ducted vacuum, LED lighting and custom storage. Ornate separate sitting and dining rooms (gas fireplace) overlooking garden extend to a substantial no
Request Details
Garden Facing Aprartment in Heart of Box Hill
View photo
Apartment · for sale
Request Details
Garden Facing Aprartment in Heart of Box Hill
Balwyn North
· 1 Bedroom · 1 Bath · Apartment
· Garden · Balcony
Balwyn North · 1 Bedroom · 1 Bath · Apartment · Garden · Balcony
Nomination sell, settlement date is negotiable. This almost completed north facing garden view has 1 bedrooms, 1 bathrooms, 1 stander carpark,one with an ensuite apartment featuring double glazed, floor to ceiling windows welcome an abundance of natural light, Tempo is designed by award winning local architect, Hayball. This apartment features the Minimalist interior colour scheme drawing inspiration from some of nature's most elegant and remarkable materials - stone, oak and wool. Comprising a clean and sleek palette made up of whites, creams and grey with black accents, The Minimalist scheme is aligned to those who seek clean white space and seamless cohesion. Residents can enjoy unparalleled investment in health and learning with access to a gymnasium and a dedicated Music Room. Socialise with friends on Tempo's spa deck complete with a BBQ. You can also show your neighbours your competitive side at the annual table tennis competition or a game of chess on the Level 1 Balcony Garden
Request Details
A Rare and Expansive Three Bedroom Residence with Dual Car Spaces Overlooking the Yarra River
View photo
Apartment · for sale
Request Details
A Rare and Expansive Three Bedroom Residence with Dual Car Spaces Overlooking the Yarra River
Balwyn North
· 3 Bedrooms · 2 Baths · Apartment
Balwyn North · 3 Bedrooms · 2 Baths · Apartment
Rarely does a residence of this scale, position, and specification come to market in Heidelberg and when it does, buyers who understand the value of this address act decisively. Commanding in proportion and refined in every detail, this exceptional 3 bedroom, 2 bathroom apartment with two secure car spaces within the landmark 'Nestlé Falls' development represents the pinnacle of modernist apartment living in Heidelberg. Set against the irreplaceable natural backdrop of the Yarra River's iconic bend, this generously proportioned residence suits the growing family, the downsizer unwilling to sacrifice space, or the investor seeking a premium asset with outstanding yield potential. From the moment you step inside, the quality is unmistakable. Premium finishes, expansive open-plan living, and a thoughtfully designed floorplan deliver a lifestyle of genuine distinction whether you're planting roots or adding a blue-chip inner-north asset to your portfolio with estimated rental returns of $7
Request Details
East Central Tower Box Hill
View photo
Apartment · for sale
Request Details
East Central Tower Box Hill
Balwyn North
· 2 Bedrooms · 2 Baths · Apartment
· Balcony · Sauna · Swimming pool
Balwyn North · 2 Bedrooms · 2 Baths · Apartment · Balcony · Sauna · Swimming pool
When calling, please use enquiry code 116438 Want to come and enjoy a modern day sanctuary and exclusive lifestyle destnation designed by Melbourne\'s leading architects of skyrise living, Fender Kataslidis. At an elevated addres, overlooking a busy urban center below, architecture is a symbolic reference of the neighbourhood\'s heritage; the orchards of it\'s past and it\'s historic tree-line avenues. Communal spaces offering you a resort style center for - wellbeing featuring pool, sauna sun decks yoga stuido fully equipped gymnasium 5 mins walking to Box Hill Train Station 2 mins walking to Tram 109 private balconies When calling, please use enquiry code 116438
Request Details
Family Sized 5 Bedroom Unit with City Views in the Balwyn High School Zone
View photo
Townhouse · for sale
Request Details
Family Sized 5 Bedroom Unit with City Views in the Balwyn High School Zone
Balwyn North
· 5 Bedrooms · 3 Baths · Townhouse
· Balcony · Equipped kitchen
Balwyn North · 5 Bedrooms · 3 Baths · Townhouse · Balcony · Equipped kitchen
Perfectly positioned in the heart of Balwyn, this spacious two-storey residence offers an exceptional lifestyle opportunity for families seeking comfort, convenience, and multiple living zones. Set within a boutique complex, the home features five bedrooms, three bathrooms and generous living areas, ensuring both privacy and functionality for modern family living. The ground floor showcases a light-filled open-plan living and dining area, a well-appointed kitchen with pantry, and a large family room opening onto the outdoor deck and landscaped gardensideal for entertaining. Two bedrooms, including a second master suite with ensuite, plus an additional bathroom, provide great flexibility for guests or extended family. Upstairs, the primary master bedroom is accompanied by a stylish ensuite and direct access to a private balcony/pergola deck, while two further bedrooms share a central bathroom. Additional highlights include a laundry with external access, ample storage in roof space, spl
Request Details
Sophisticated Living in Heidelberg's Vibrant Heart
View photo
Apartment · for sale
Request Details
Sophisticated Living in Heidelberg's Vibrant Heart
Balwyn North
· 2 Bedrooms · 1 Bath · Apartment
· Balcony · Equipped kitchen
Balwyn North · 2 Bedrooms · 1 Bath · Apartment · Balcony · Equipped kitchen
Perfectly positioned in a well-appointed complex, this stylish two-bedroom apartment delivers the ideal blend of comfort, practicality, and contemporary living. With a thoughtfully designed floor plan and an abundance of natural light, this is an opportunity not to be missed for first-home buyers, downsizers, and savvy investors alike. The apartment's heart is a generous open plan living and dining area that flows seamlessly onto a private balcony the perfect spot to enjoy your morning coffee or unwind in the evening. The well-equipped kitchen features a dishwasher, stainless steel oven, and gas cooktop, making everyday living effortless and efficient. Both bedrooms are well-proportioned and serviced by built-in robes, with a central bathroom. A split system keeps you comfortable year-round, while additional conveniences include a dedicated car space and a separate storage cage. Residents of the complex enjoy access to exceptional shared amenities including a stunning rooftop entertain
Request Details
A Refined Urban Retreat Overlooking the Yarra River in the Heart of Heidelberg
View photo
Apartment · for sale
Request Details
A Refined Urban Retreat Overlooking the Yarra River in the Heart of Heidelberg
Balwyn North
· 2 Bedrooms · 2 Baths · Apartment
Balwyn North · 2 Bedrooms · 2 Baths · Apartment
Rarely does an apartment of this quality, position, and specification come to market in Heidelberg and when it does, astute buyers and investors who understand the value of this address move quickly. Perched within the landmark 'Nestlé Falls' development and set against the breathtaking backdrop of the Yarra River's iconic bend, this sophisticated 2 bedroom, 2 bathroom apartment with single car space represents an exceptional opportunity to secure a premium modernist residence in one of Melbourne's most enviable inner-north locations. From the moment you step inside, the quality speaks for itself. Premium finishes, generous proportions, and an intelligently designed floorplan deliver a lifestyle of effortless comfort whether you're moving in or adding a blue-chip asset to your investment portfolio with estimated rental returns of $700$750 per week. Residence Highlights: 2 spacious bedrooms with built-in robes 2 elegant bathrooms with quality appointments throughout Single secure car sp
Request Details
A Masterclass in Modern Luxury, Design Excellence and Bespoke Craftsmanship
View photo
Townhouse · for sale
Request Details
New
A Masterclass in Modern Luxury, Design Excellence and Bespoke Craftsmanship
Balwyn North
· 4 Bedrooms · 4 Baths · Townhouse
· Equipped kitchen
Balwyn North · 4 Bedrooms · 4 Baths · Townhouse · Equipped kitchen
The absolute epitome of luxury, design and exquisite finishes, this brand new residence is one of those properties that will simply wow you at every turn. Its own street frontage, magazine-worthy modern façade and lush landscaped front gardens immediately command attention, before you step inside to quality timber flooring and a grand entrance hall. Further elevating its prestige, this exceptional residence has been nominated for the Master Builders Excellence in Housing Awards 2026 for Best Multi Unit Development - a true testament to its outstanding design, craftsmanship, and quality. The hallway culminates in a semi-formal open-plan living, dining, and stunning kitchen precinct, thoughtfully designed to bring people together. Boasting stone benchtops, a feature island bench with breakfast bar, high-end appliances, an abundance of soft-close storage, and a brilliant butler's pantry, the kitchen is a true centrepiece. A ground-floor guest bedroom enjoys its own stylish ensuite and spl
Request Details
Flawless Finishes Across a Contemporary Design With Your Own Private Lift!
View photo
House · for sale
Request Details
Flawless Finishes Across a Contemporary Design With Your Own Private Lift!
Balwyn North
· 5 Bedrooms · 4 Baths · House
· Lift · Equipped kitchen
Balwyn North · 5 Bedrooms · 4 Baths · House · Lift · Equipped kitchen
Sophisticated style and contemporary class are showcased to perfection in this architecturally designed tri-level residence spanning approximately 49 squares. Elevated to make the most of its beautiful outlook and abundance of street frontage, you're immediately drawn to the home by its striking modern façade and landscaped front gardens. Step inside to an intricate and detailed floorplan showcasing engineered hardwood flooring, soaring high ceilings and an abundance of natural light throughout. A light-filled formal front lounge precedes an extensive hallway that culminates in an expansive open plan living, dining and simply stunning kitchen precinct. Waterfall finished stone benches and premium Bosch appliances, proudly made in Germany, are hallmarks of the magazine-worthy kitchen, complemented by extensive custom storage, dual breakfast bars and a brilliant Butler's pantry, all overlooking generous living and entertaining spaces. A hotel-style ground floor guest suite features a wal
Request Details
Sophisticated Style and Contemporary Class Combined With Your Own Private Lift!
View photo
House · for sale
Request Details
Sophisticated Style and Contemporary Class Combined With Your Own Private Lift!
Balwyn North
· 5 Bedrooms · 3 Baths · House
· Lift · Equipped kitchen
Balwyn North · 5 Bedrooms · 3 Baths · House · Lift · Equipped kitchen
Spanning approximately 36 squares across a thoughtfully designed dual-level floorplan, this magnificent architecturally designed home delivers generous proportions, exquisite finishes and contemporary style at every turn. Blending beautifully with its neighboring dwellings, a stylish modern façade immediately sets the tone for a luxurious residence that begins with engineered timber flooring, high ceilings and an extensive entrance hall that culminates with a brilliant open plan main living zone. Here a five-star kitchen is highlighted by a stone Island bench and breakfast bar, premium Bosch appliances proudly made in Germany, custom storage and a walk-in pantry, all of which connects cleverly to a large lounge and dining space flooded with natural light. A ground floor guest room has a built-in robe and its own hotel-style en-suite, while a powder room and matching laundry with custom storage options provide added convenience. Take the stairs or internal lift up to three further bedro
Request Details
Classic Comfort, Generous Landholding
View photo
House · for sale
Request Details
Classic Comfort, Generous Landholding
Balwyn North
· 4 Bedrooms · 2 Baths · House
· Equipped kitchen
Balwyn North · 4 Bedrooms · 2 Baths · House · Equipped kitchen
Set on an expansive 903sqm approx. allotment, this beautifully presented residence delivers classic family charm, generous proportions and outstanding lifestyle convenience in a highly sought-after Mont Albert North pocket. Offering 4 bedrooms and 2 bathrooms, the home is perfectly suited to families seeking immediate comfort, versatile living and exciting future potential on a substantial landholding. Filled with warmth and character, the interior reveals timber floors, light-filled living spaces and a flexible floorplan designed for effortless family living. A stylishly renovated kitchen is complemented by beautifully updated bathrooms, while multiple living and dining zones provide the ideal balance of everyday functionality and relaxed entertaining. The spacious master bedroom is enhanced by its own ensuite and walk-in robe, while the remaining bedrooms are well serviced by a fully renovated central family bathroom. Stepping outside, a generous entertaining deck creates the perfect
Request Details
Parkside living overlooking Alphington Park
View photo
Townhouse · for sale
Request Details
Parkside living overlooking Alphington Park
Balwyn North
· 3 Bedrooms · 3 Baths · Townhouse
· Parking · Terrace · Equipped kitchen
Balwyn North · 3 Bedrooms · 3 Baths · Townhouse · Parking · Terrace · Equipped kitchen
Overlooking Alphington Park, this Yarra Bend townhouse delivers a lifestyle of superior family perfection with its intelligent design, quality appointments and a prime location across three spacious levels. The bold facade makes way for a refined interior showcasing three bedrooms (large main with WIR), complemented by two stylish ensuites and a central bathroom, all finished to an equally impressive standard. The study alcove with integrated desk adds to the appeal, along with a bright open living/dining area and a well-appointed kitchen featuring soft-close cabinetry, Miele cooking appliances and dishwasher. Additional features include split-system heating and cooling, engineered timber flooring, high ceilings, stone surfaces, double glazing throughout and a full-size laundry. Double sliding doors reveal a full width terrace with sweeping views and remote-controlled café blinds, plus a remote-controlled double garage with internal entry. Footsteps to The Bend shops and eateries along
Request Details
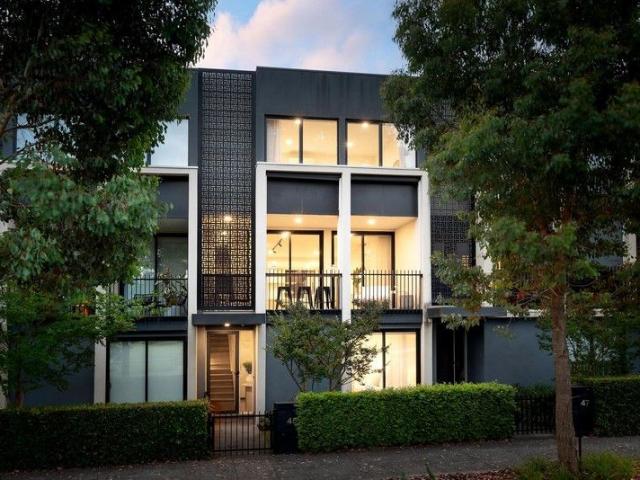
CONTEMPORARY STYLE WITH A PRIVATE ROOFTOP RETREAT
View photo
Townhouse · for sale
Request Details
CONTEMPORARY STYLE WITH A PRIVATE ROOFTOP RETREAT
Balwyn North
· 2 Bedrooms · 2 Baths · Townhouse
· Terrace · Equipped kitchen
Balwyn North · 2 Bedrooms · 2 Baths · Townhouse · Terrace · Equipped kitchen
This contemporary two bedroom, two bathroom townhouse (one of only seven) impresses with its spacious, efficient design & stylish modern finishes. Step inside from the bustling street into a private urban retreat, where open-plan living is complemented by a light, timeless palette & gleaming oak floors. The bright living area seamlessly connects to the kitchen & dining space, creating an inviting setting for everyday living & entertaining. The sleek kitchen is appointed with premium Miele appliances, stone benchtops & a mirrored splashback. Upstairs, the airy living zone extends to a private, low-maintenance rooftop terrace - the perfect place to enjoy a morning coffee, evening drinks, stargazing or birdwatching. Downstairs, the generously sized, carpeted bedrooms feature BIRs & split-system heating & cooling for year-round comfort. Each bedroom is serviced by a pristine ensuite, elegantly finished with a shower & toilet. Additional highlights include secure entry, heating & cooling th
Request Details
Classically Inspired, Three Levels of Luxury
View photo
House · for sale
Request Details
Classically Inspired, Three Levels of Luxury
Balwyn North
· 5 Bedrooms · 5 Baths · House
· Terrace · Fireplace · Equipped kitchen
Balwyn North · 5 Bedrooms · 5 Baths · House · Terrace · Fireplace · Equipped kitchen
Drawing inspiration from esteemed classical traditions, this grand scale contemporary brand new luxury home (Building size of 96 Squares Approx.) will impress and inspire with a considered suite of luxurious appointments, palatial proportions and beautiful light filled interiors. Behind a striking façade and automatic gated entrance, this extraordinary residence makes an immediate impression with a grand New York marble entrance hallway leading to a backlit Pandora stone centrepiece, with a graceful curvilinear staircase and designer lighting announcing a standard of luxury that carries without interruption through every level. Solid oak herringbone floors, Calacatta marble, bespoke cabinetry and double glazing are a few of the additional features on offer. A spectacular ground level features a formal sitting room with gas fireplace and marble surround and an open plan living zone with dual dining areas opening to an east facing rear terrace. The kitchen and secondary kitchen are simpl
Request Details
A Picture Perfect View
View photo
Townhouse · for sale
Request Details
A Picture Perfect View
Balwyn North
· 2 Bedrooms · 2 Baths · Townhouse
· Parking · Equipped kitchen
Balwyn North · 2 Bedrooms · 2 Baths · Townhouse · Parking · Equipped kitchen
Perfectly positioned in a peaceful pocket of Ivanhoe with captivating parkland views, this stylish two-bedroom townhouse offers a picture-perfect blend of lifestyle, comfort, and convenience. Thoughtfully designed across two levels, it provides low maintenance living in a sought-after location close to Ivanhoe's vibrant shopping and restaurant precinct, public transport, Bell Street, the Eastern Freeway and the Darebin walking and cycling trails. Upstairs features a spacious, light-filled open-plan living and dining area with polished timber floorboards and a contemporary kitchen, ideal for entertaining while enjoying the leafy outlook. The generous master bedroom includes built-in robes and is serviced by a modern bathroom with bath, shower, and toilet. Downstairs, the second bedroom with built-in robes opens to a private, secure courtyard - perfect for relaxing or outdoor dining. A second bathroom, European laundry, ample storage, and internal access to a lock-up garage add further p
Request Details

Get email alerts

Don't miss out: be the first to know about new properties

The alert was correctly created

On subscribing you accept the conditions of use and the privacy policy
Alert
Receive new ads in your inbox
Save this search
Receive alerts for new listings

We'll send you an email when we have new properties for: "Properties for sale in Balwyn North"

The alert was correctly created

Cothams
Kew East
Get email alerts and be the first to see new listings
Required field
On subscribing I accept the terms of the privacy policy
Perfect! You'll soon start receiving new listings via email
Alert
Receive an email when we have new ads for Properties for sale in Balwyn North
Save this search
Filters

Bedrooms

Size (m²)

Price

$
$

Property type

Bathrooms

Clear all filters
Receive notifications when new entries are published.