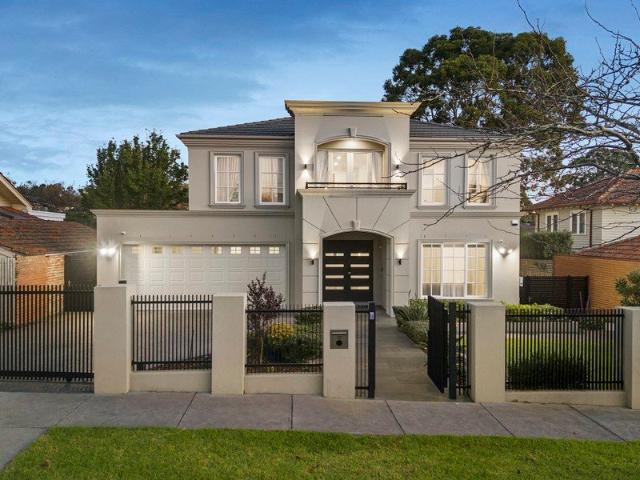
3,973 properties for sale in Balwyn East

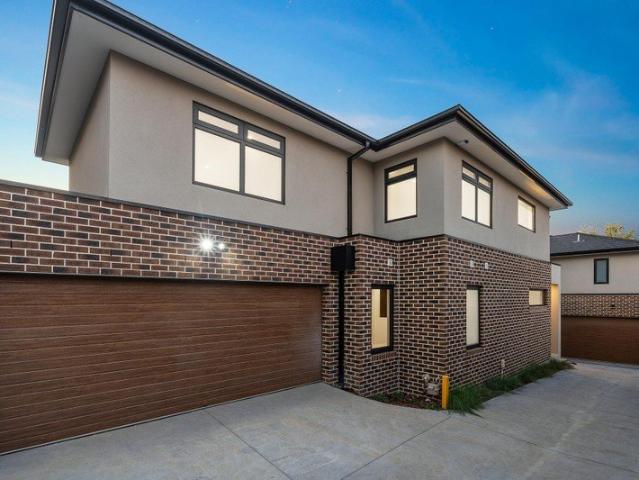
Brand New Premium Townhouse in a Prime Location
View photo
Townhouse · for sale
Request Details
Brand New Premium Townhouse in a Prime Location
Balwyn East
· 4 Bedrooms · 3 Baths · Townhouse
· Garden · Equipped kitchen
Balwyn East · 4 Bedrooms · 3 Baths · Townhouse · Garden · Equipped kitchen
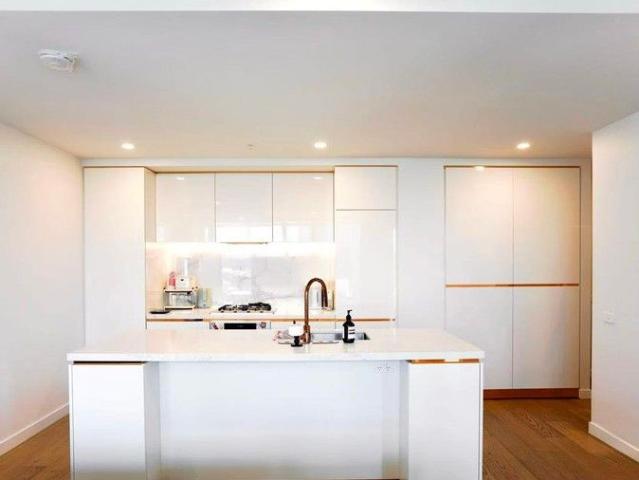
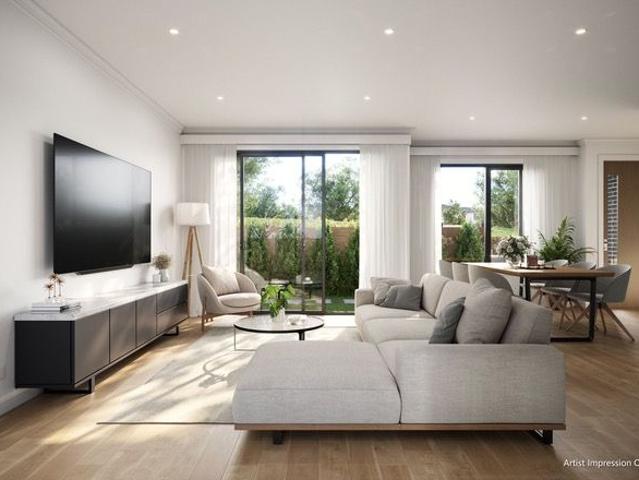
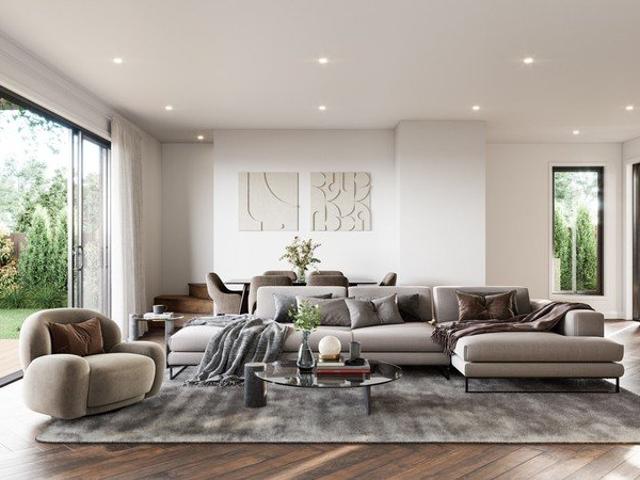
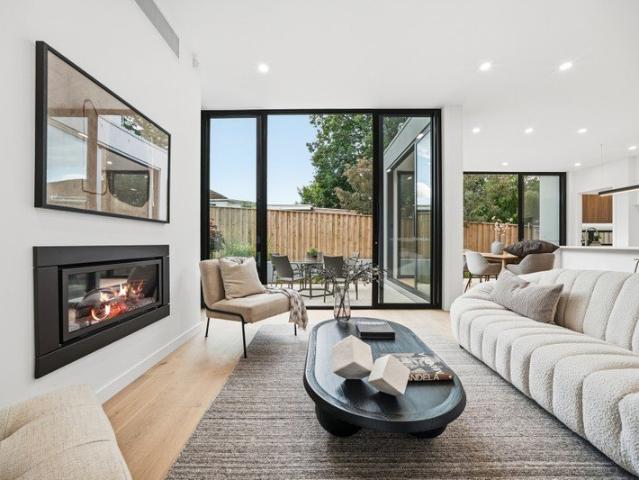
UNIT 2 A Timeless Statement of Elegance Step into a masterpiece of modern elegancethis brand-new townhouse is a testament to superior craftsmanship. From the moment you enter, natural light and spacious design take center stage. The expansive open-plan living and dining areas flow seamlessly into a private landscaped courtyard, creating the perfect setting for outdoor entertaining. Floor-to-ceiling sliding glass doors invite an abundance of sunlight, casting a warm and sophisticated ambiance throughout. The refined color paletteclassic ivory and deep walnutenhances the home's enduring charm. Sophisticated Design Meets Functionality The sleek, modern kitchen is as functional as it is beautiful. Featuring premium stone benchtops and large picture windows that frame lush garden views, meal preparation becomes an inspiring experience. Equipped with top-of-the-line Miele appliances, a custom-built timber wine rack, a Sirius rangehood, and integrated LED strip lighting, every detail is thoug
Request Details
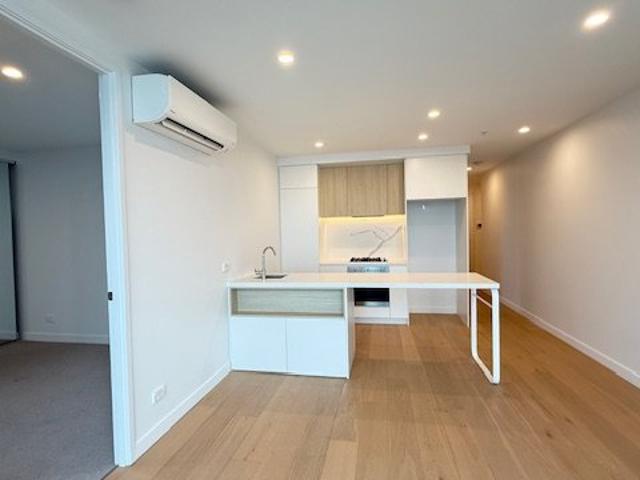
2 bed 1 bath 1 carpark at Level 14
View photo
Apartment · for sale
Request Details
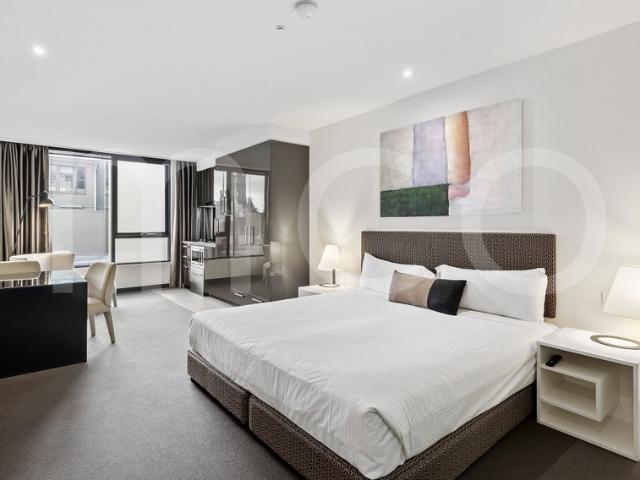
2 bed 1 bath 1 carpark at Level 14
Balwyn East
· 2 Bedrooms · 1 Bath · Apartment
· Garden · Balcony · Security · Gym · Swimming pool
Balwyn East · 2 Bedrooms · 1 Bath · Apartment · Garden · Balcony · Security · Gym · Swimming pool
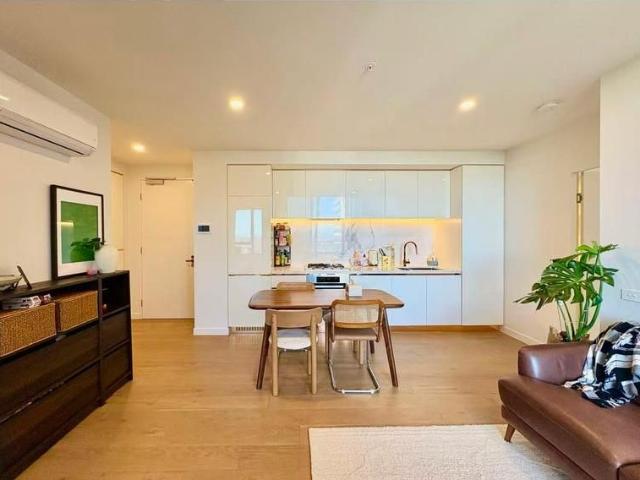
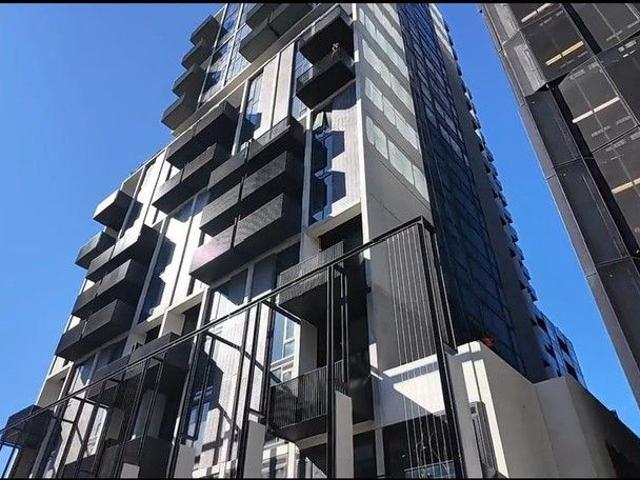
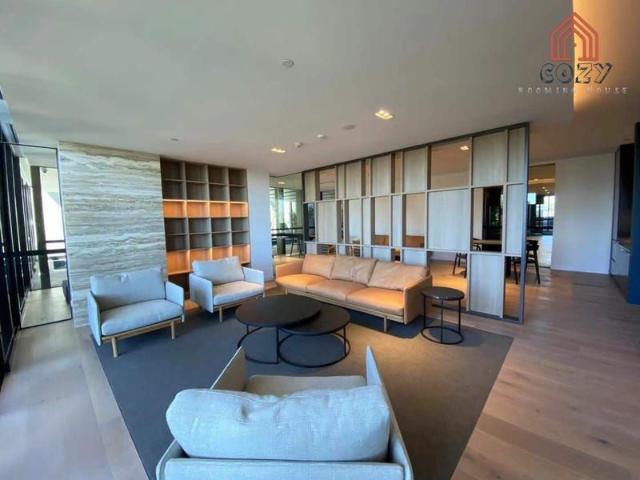
Unit 1403/9-11 Prospect Street, Box Hill Never tenanted. Eligible for first home grant! Unit 1403, Level 14, 2 bed 1 bath 1 carpark, internal area: 67.5sqm, balcony: 7.7sqm, Total area: 75.2sqm. Aspect: South East Outgoings:- - OC fee:$4,463 p.a. (Price and offer subject to change without prior notice.) Investment highlights:- 1. Location 2. Walking distance to everywhere 3. High quality 4. The lifestyle 5. Low maintenance Residents amenities:- - Resident-only access to Pool, Gym, Concierge and Porte-Cochere Location:- - 300m to Box Hill Central - 550m to Box Hill Hospital - 600m to Box Hill Institute - 750m to Box Hill Garden Project background: - Total level: 24 - Total units: 194 Contact us for details
Request Details
Modern 2 Bedroom Apartment with Stunning Mountain Views in the Heart of Box Hill
View photo
Apartment · for sale
Request Details
Modern 2 Bedroom Apartment with Stunning Mountain Views in the Heart of Box Hill
Balwyn East
· 2 Bedrooms · 2 Baths · Apartment
· Balcony · Parking · Equipped kitchen
Balwyn East · 2 Bedrooms · 2 Baths · Apartment · Balcony · Parking · Equipped kitchen
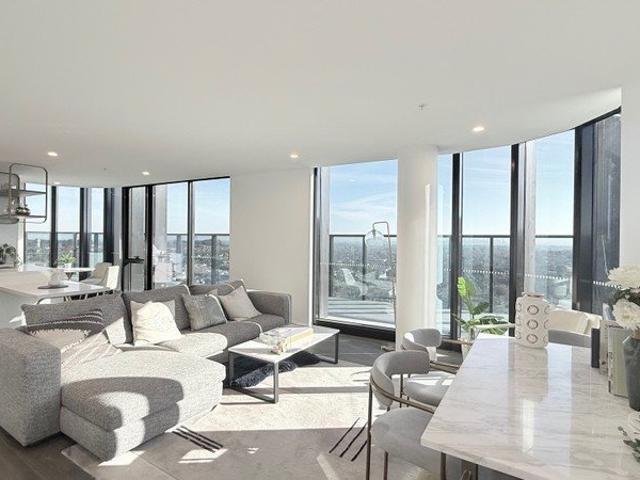
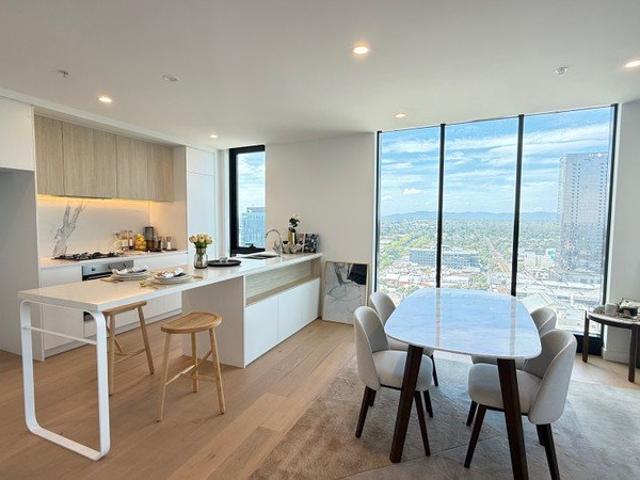
Positioned at 851 Whitehorse Road, Box Hill VIC 3128, this stylish two-bedroom, two-bathroom apartment with a secure car space offers an exceptional blend of comfort, convenience, and breathtaking scenery. Key Features - Two generously sized bedrooms with built-in wardrobes - Two contemporary bathrooms, including a master ensuite - Bright open-plan living and dining area - Floor-to-ceiling windows capturing beautiful mountain views - Modern kitchen with quality appliances and ample storage - Private balcony perfect for relaxing or entertaining - Secure car parking and building security Prime Location Situated in the vibrant heart of Box Hill, this apartment provides unmatched convenience: - Steps to Box Hill Central, restaurants, cafés, and supermarkets - Easy access to public transport including train, tram, and bus routes - Close to Box Hill Gardens, top schools, and medical facilities - Quick commute to the CBD via major roads and public transit This residence is ideal for homeowner
Request Details
Contemporary Parkside Luxury Refined Family Living in Balwyn North
View photo
Townhouse · for sale
Request Details
Contemporary Parkside Luxury Refined Family Living in Balwyn North
Balwyn East
· 4 Bedrooms · 3 Baths · Townhouse
· Equipped kitchen
Balwyn East · 4 Bedrooms · 3 Baths · Townhouse · Equipped kitchen
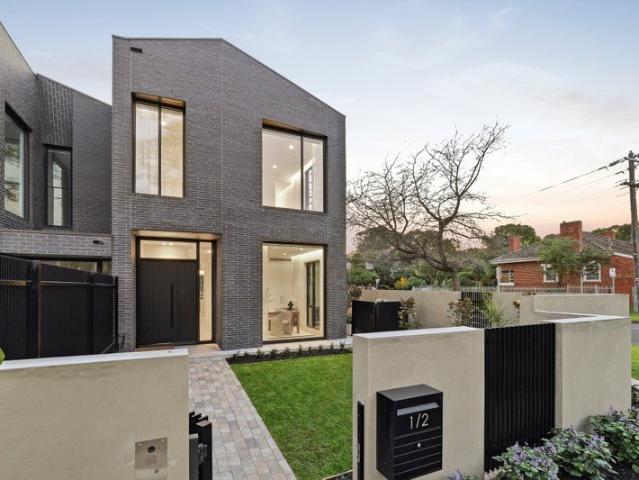
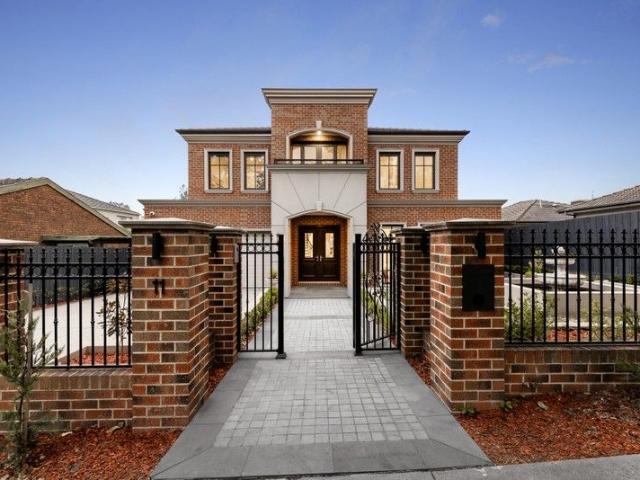
Step into modern sophistication with this brand-new four-bedroom, three-bathroom townhouse, blending luxury craftsmanship with everyday functionality. Backing onto lush parklands and the scenic Koonung Trail, this architecturally designed residence delivers the perfect harmony of style, comfort, and serenity ideal for families, professionals, and downsizers seeking prestige living in Melbourne's east. Property Highlights Architectural Elegance Thoughtfully designed layout featuring soaring ceilings, engineered European Oak floors, and light-filled living spaces Gourmet Miele Kitchen Marble-look stone benchtops, premium appliances, and an entertainer's island bench form the heart of the home Flexible Living Ground-floor guest suite with private ensuite, perfect for multi-generational families or visiting guests Spacious Living & Dining Seamless indoor-outdoor flow to a private alfresco deck and landscaped courtyard Luxurious Bathrooms Fully tiled from floor to ceiling with stone-top van
Request Details
Loft Penthouse apartment
View photo
Apartment · for sale
Request Details
Loft Penthouse apartment
Balwyn East
· 3 Bedrooms · 2 Baths · Apartment
· Garden · Balcony · Security · Gym · Swimming pool
Balwyn East · 3 Bedrooms · 2 Baths · Apartment · Garden · Balcony · Security · Gym · Swimming pool
Unit 2401/9-11 Prospect Street, Box Hill Penthouse with Loft design, Unit 2401, Level 24/25, 3 bed 2.5 bath 2 carpark Internal area: 154.2sqm, balcony: 81.4sqm, Total area: 235.6sqm Aspect: South West, North Never tenanted. Outgoings:- - OC fee: $13,000p.a. (Price and offer subject to change without prior notice.) Investment highlights:- 1. Location 2. Walking distance to everywhere 3. High quality 4. The lifestyle 5. Low maintenance Residents amenities:- - Resident-only access to Pool, Gym, Concierge and Porte-Cochere Location:- - 300m to Box Hill Central - 550m to Box Hill Hospital - 600m to Box Hill Institute - 750m to Box Hill Garden Project background: - Total level: 24 - Total units: 194 Contact us for details
Request Details
North facing 2 bed garden view!
View photo
Apartment · for sale
Request Details
North facing 2 bed garden view!
Balwyn East
· 2 Bedrooms · 2 Baths · Apartment
· Garden · Balcony · Equipped kitchen
Balwyn East · 2 Bedrooms · 2 Baths · Apartment · Garden · Balcony · Equipped kitchen
Set high on the 17th floor of a modern landmark building TRIO, this sophisticated North-facing 2 bed 2 bath 1 carpark apartment delivers an exceptional lifestyle in one of Box Hill's most sought-after locations. Timber flooring throughout!Thoughtfully designed for contemporary comfort, the open-plan kitchen, dining and living area is bathed in natural light and Box Hill Garden view, creating a warm and elegant atmosphere. Floor-to-ceiling windows ensure the living area and both bedrooms are bright, airy and beautifully sunlit, flowing seamlessly to a private balcony ideal for relaxing or entertaining. The designer Miele kitchen is superbly appointed with premium Miele appliances, a built-in refrigerator, and excellent storage, offering both style and functionality for modern living. The oversized master bedroom suite (approx 14sqm) is a true retreat, featuring a luxurious ensuite and an exceptionally large walk-in wardrobe. The second bedroom includes built-in robes and is serviced by
Request Details
Loft Penthouse apartment
View photo
Apartment · for sale
Request Details
Loft Penthouse apartment
Balwyn East
· 3 Bedrooms · 3 Baths · Apartment
· Garden · Balcony · Security · Gym · Swimming pool
Balwyn East · 3 Bedrooms · 3 Baths · Apartment · Garden · Balcony · Security · Gym · Swimming pool
Prospect, 9 Prospect Street, Box Hill Penthouse with Loft design, Unit 2403, Level 24/25, 3 bed 3 bath 2 carpark Internal area: 121sqm, balcony: 26.9sqm, Total area: 147.9sqm Aspect: South East Never tenanted. Outgoings:- - OC fee: $9,476 p.a. (Price and offer subject to change without prior notice.) Investment highlights:- 1. Location 2. Walking distance to everywhere 3. High quality 4. The lifestyle 5. Low maintenance Residents amenities:- - Resident-only access to Pool, Gym, Concierge and Porte-Cochere Location:- - 300m to Box Hill Central - 550m to Box Hill Hospital - 600m to Box Hill Institute - 750m to Box Hill Garden Project background: - Total level: 24 - Total units: 194 Contact us for details
Request Details
Brand new beauty in the Balwyn High zone
View photo
House · for sale
Request Details
Brand new beauty in the Balwyn High zone
Balwyn East
· 5 Bedrooms · 4 Baths · House
· Swimming pool · Equipped kitchen
Balwyn East · 5 Bedrooms · 4 Baths · House · Swimming pool · Equipped kitchen
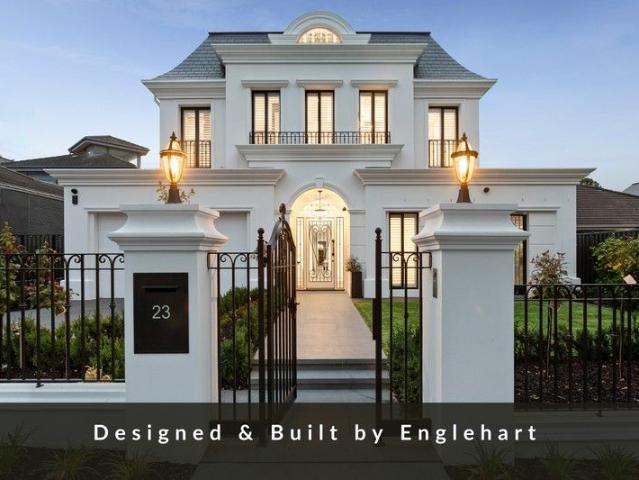
A 2023 HIA award-winning design by highly regarded and boutique builders Englehart Homes, architectural majesty and exceptional attention to detail are on full display within this brand-new luxury residence. Shimmering chandeliers, exquisite floorboards, premium 100 per cent wool carpets, double glazing and towering ceilings are a fine reflection of the quality to be experienced throughout. Boasting five bedrooms and four bathrooms, you'll be excited by the marvellous entertainer's layout, where the large heat-pump swimming pool and spa sits alongside the under-cover alfresco with an outdoor kitchen that includes a Tucker Horizon BBQ and Husky bar fridge. Two tri-slide doors bring the outdoors inside to the family room and dining room, crowned with a soaring double height void. A chef's dream, the vast kitchen features an island, second kitchen and numerous Miele appliances including induction and gas cooking, steam oven, integrated refrigerator and freezer, and a Vintec wine fridge. A
Request Details
Brand New Architectural Family Home
View photo
House · for sale
Request Details
Brand New Architectural Family Home
Balwyn East
· 4 Bedrooms · 4 Baths · House
· Garden · Fireplace · Lift · Equipped kitchen
Balwyn East · 4 Bedrooms · 4 Baths · House · Garden · Fireplace · Lift · Equipped kitchen
Occupying a coveted north-facing corner within an exclusive collection of four architecturally designed residences, this brand-new family home delivers a rare sense of space, natural light and bespoke luxury in a blue-chip Camberwell address. Secure gated garden entry opens onto soaring ceilings and considered finishes over three sublime levels connected by both a private lift and staircase. To the front, a home office bathed in light is complemented by built-in robes and a striking bathroom. Herringbone European oak flooring draws you through to an open-plan hub, where full-height glazing and northern light animate the airy living and dining zones. The sleek kitchen is appointed with premium Gaggenau and Miele appliances, including a fully integrated fridge and dishwasher, alongside a butler's pantry, all anchored by a vast breakfast bar island and abundant storage. An electric fireplace with linear shelving and custom joinery completes the sun-filled domain. Full-height glass slides
Request Details
The Brief: Spacious Ground Floor Living with Large Private Courtyard
View photo
Apartment · for sale
Request Details
The Brief: Spacious Ground Floor Living with Large Private Courtyard
Balwyn East
· 2 Bedrooms · 2 Baths · Apartment
· Equipped kitchen
Balwyn East · 2 Bedrooms · 2 Baths · Apartment · Equipped kitchen
It's Addressed: Step into this beautifully appointed ground floor apartment, where contemporary style meets effortless indoor-outdoor living. Offering two bedrooms and two bathrooms, the home is bathed in natural light and designed with a spacious open-plan layout that flows seamlessly to an expansive private courtyard perfect for entertaining or unwinding in the sun Ideally located within easy reach of train stations, trams along Riversdale Road and buses on Warrigal Road, the property also enjoys close proximity to Wattle Park, Surrey Park and the vibrant cafés and shops of Union Road. Maling Road and Camberwell Junction are just a short drive away, adding to the lifestyle appeal. At the heart of the home, a sleek stone-topped kitchen is equipped with quality stainless steel appliances and overlooks the generous living and dining domain, which extends effortlessly to the outdoor deck and courtyard. Both bedrooms are well-proportioned and feature built-in robes, with the main bedroom
Request Details
Single Level, Renovated Sanctuary plus studio where lifestyle abounds
View photo
Apartment · for sale
Request Details
Single Level, Renovated Sanctuary plus studio where lifestyle abounds
Balwyn East
· 2 Bedrooms · 1 Bath · Apartment
· Parking · Equipped kitchen
Balwyn East · 2 Bedrooms · 1 Bath · Apartment · Parking · Equipped kitchen
Tucked quietly away in one of Mont Albert North's most peaceful, tree-lined pockets lies this renovated single-level villa. Inside, a free-flowing floor plan features: 2 spacious bedrooms, main with WIR, generous functional kitchen offering an abundance of storage, recently renovated central bathroom with modern, elegant accessibility, renovated laundry, spacious light filled living/dining areas open through glass doors to a long private courtyardan outdoor oasis perfect for entertaining. Additional features include double garage, and a fully powered separate rear studio with Split system heating and cooling perfect as a home office or extra storage. Location provides easy access to M3 and moments to Balwyn East Village with Coles, cafes, restaurants, Box Hill Central, Doncaster Westfield and Zoned for leading public Primary and Secondary Schools, Birralee and Koonung Secondary
Request Details
Timeless Elegance Meets Modern Luxury
View photo
House · for sale
Request Details
Timeless Elegance Meets Modern Luxury
Balwyn East
· 5 Bedrooms · 5 Baths · House
· Terrace · Cellar · Equipped kitchen
Balwyn East · 5 Bedrooms · 5 Baths · House · Terrace · Cellar · Equipped kitchen
Nestled in a prestigious tree-lined enclave, this near-new generational residence blends classical elegance with contemporary luxury. A grand curved staircase and soaring ceilings greet you, with floor-to-ceiling windows filling every space with natural light. The open-plan living and dining areas flow seamlessly to a covered alfresco terrace, overlooking manicured gardens with automatic irrigation and a serene water featureideal for entertaining or relaxed family living. Culinary excellence is ensured with a dual-kitchen layout: the main kitchen boasts premium European appliances and marble benchtops, while a second kitchen caters to elaborate banquets or traditional wok cooking. A temperature-controlled wine cellar and bespoke storage add both functionality and style. The ground-floor suite offers privacy and convenience, complemented by generous storage and a discreet retreat. Upstairs, an expansive family living area provides a cozy space for connection. Four additional bedrooms ar
Request Details
Comfort today, flexibility tomorrow on 668sqm corner
View photo
House · for sale
Request Details
Comfort today, flexibility tomorrow on 668sqm corner
Balwyn East
· 3 Bedrooms · 1 Bath · House
· Garden · Terrace · Equipped kitchen
Balwyn East · 3 Bedrooms · 1 Bath · House · Garden · Terrace · Equipped kitchen
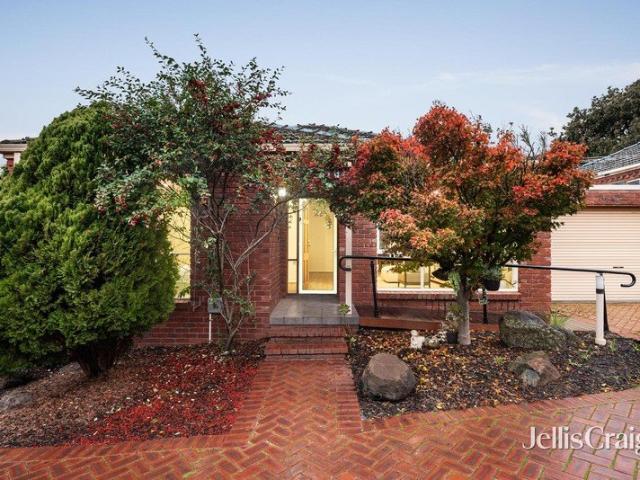
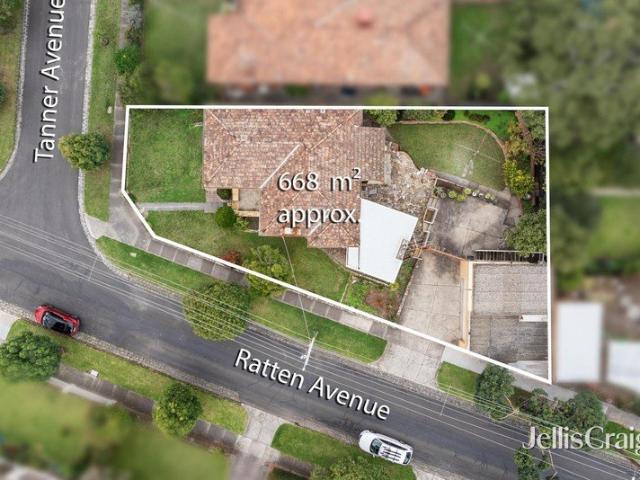
An offering of ideal family flexibility in a prime parkland pocket, this charming period home and its elevated corner parcel provide comfortable living today with the freedom to renovate, rebuild or reimagine (STCA) as family needs evolve in the future. Positioned on 668sqm (approx.) with a deep second frontage to Ratten Avenue, the existing three bedroom home has been impeccably maintained, delivering an instantly appealing family environment rich in classic original character, abundant natural light and leafy garden outlooks. Meticulously presented beyond a traditional porch entry, a free flowing layout supports both relaxed living and easy entertaining with formal living and dining zones extending to a generous rear sunroom with a crazy paved terrace overlooking the secure rear garden. At the heart of the home, a fully equipped family kitchen separates living areas from three inviting bedrooms, including a generous main with high decorative ceiling and walk-in robe, served by a spot
Request Details
'Driffville' grand scale dual frontage Golden Mile Sanctuary
View photo
House · for sale
Request Details
'Driffville' grand scale dual frontage Golden Mile Sanctuary
Balwyn East
· 4 Bedrooms · 3 Baths · House
· Garden · Fireplace · Heating
Balwyn East · 4 Bedrooms · 3 Baths · House · Garden · Fireplace · Heating
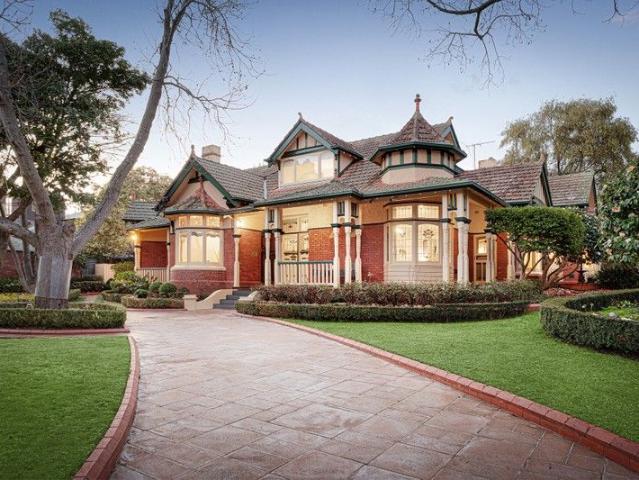
Inspection strictly by appointment only. Photos are indicative only. A rare treasure of grand proportions and refinement amidst glorious grounds, 'Driffville' presents a remarkable Golden Mile lifestyle opportunity incorporating 1,671 sqm approx delightful grounds. Automatic gate return driveway entrance with extensive garden frontage creates a magnificent introduction to this prestige property secured by CCTV and alarm system. The gracious Federation-era façade reflects an elegantly updated interior where classical beauty and contemporary quality feature throughout an expansive two-level setting offering superb garden views. Soaring pressed metal ceilings, bay windows and polished floorboards define a series of stunning formal and family spaces all kept completely comfortable with superior appointments including central heating/cooling, ducted vacuum, LED lighting and custom storage. Ornate separate sitting and dining rooms (gas fireplace) overlooking garden extend to a substantial no
Request Details
Garden Facing Aprartment in Heart of Box Hill
View photo
Apartment · for sale
Request Details
Garden Facing Aprartment in Heart of Box Hill
Balwyn East
· 1 Bedroom · 1 Bath · Apartment
· Garden · Balcony
Balwyn East · 1 Bedroom · 1 Bath · Apartment · Garden · Balcony
Nomination sell, settlement date is negotiable. This almost completed north facing garden view has 1 bedrooms, 1 bathrooms, 1 stander carpark,one with an ensuite apartment featuring double glazed, floor to ceiling windows welcome an abundance of natural light, Tempo is designed by award winning local architect, Hayball. This apartment features the Minimalist interior colour scheme drawing inspiration from some of nature's most elegant and remarkable materials - stone, oak and wool. Comprising a clean and sleek palette made up of whites, creams and grey with black accents, The Minimalist scheme is aligned to those who seek clean white space and seamless cohesion. Residents can enjoy unparalleled investment in health and learning with access to a gymnasium and a dedicated Music Room. Socialise with friends on Tempo's spa deck complete with a BBQ. You can also show your neighbours your competitive side at the annual table tennis competition or a game of chess on the Level 1 Balcony Garden
Request Details
A Sophisticated Torrens Title Townhouse in Mount Waverley's Most Coveted School Zone with Breathtaking City Skyline Views
View photo
Townhouse · for sale
Request Details
A Sophisticated Torrens Title Townhouse in Mount Waverley's Most Coveted School Zone with Breathtaking City Skyline Views
Balwyn East
· 4 Bedrooms · 3 Baths · Townhouse
· Balcony
Balwyn East · 4 Bedrooms · 3 Baths · Townhouse · Balcony
Rarely does a residence of this calibre, specification, and position come to market in Mount Waverley and when it does, families who understand the value of this address act decisively. Move-in ready and positioned with an individual street frontage on a 240sqm Torrens Title allotment, this magnificent 4 bedroom, 3.5 bathroom townhouse with two living areas and 1+1 car accommodation is a genuine statement of low-maintenance luxury living. Encompassing approximately 200sqm of refined internal floor space, this is a home of exceptional scale and sophistication with all the benefits of Torrens Title ownership and the rare bonus of breathtaking Melbourne city skyline views from the balcony. From the moment you step inside, the quality is unmistakable. Premium finishes throughout, a thoughtfully zoned floorplan across generous proportions, and an own driveway delivering the privacy and convenience that discerning buyers demand. With two distinct living areas and the rare luxury of 3.5 bathr
Request Details
Expanded Period Charm Meets Ultimate Family Versatility
View photo
House · for sale
Request Details
Expanded Period Charm Meets Ultimate Family Versatility
Balwyn East
· 6 Bedrooms · 2 Baths · House
Balwyn East · 6 Bedrooms · 2 Baths · House
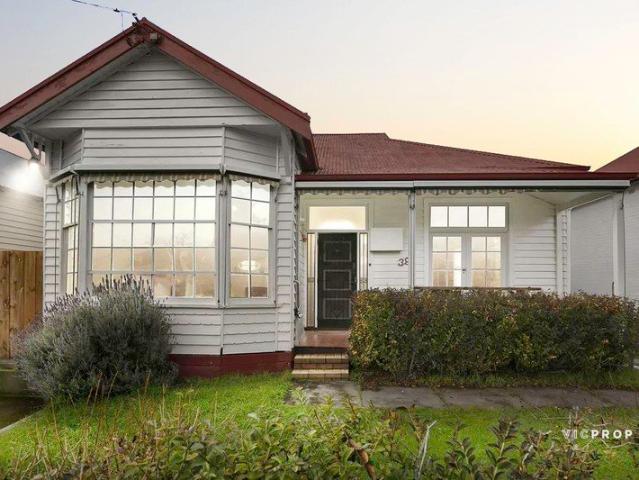
Perfectly positioned in a highly coveted, low-traffic pocket of Hawthorn East, this classic Edwardian residence has been masterfully transformed. Blending timeless heritage character with an expansive, freshly upgraded layout, it now boasts an impressive six bedrooms and two bathroomsoffering the ultimate space and flexibility for multi-generational families, upsizers, or astute investors. Stepping inside, the front of the home immediately captures you with its towering ceilings, original ornate flourishes, and beautiful, brand-new flooring that flows seamlessly through the light-filled interior. Elegant formal lounge and dining rooms provide grand proportions for hosting, while a central chef's kitchenequipped with extensive skylights and abundant storageeffortlessly services the home. The clever floorplan extends out to an informal casual living and meals zone, anchored by a sleek, renovated central bathroom featuring floor-to-ceiling tiles and European-inspired styling. Elite Educat
Request Details
East Central Tower Box Hill
View photo
Apartment · for sale
Request Details
East Central Tower Box Hill
Balwyn East
· 2 Bedrooms · 2 Baths · Apartment
· Balcony · Sauna · Swimming pool
Balwyn East · 2 Bedrooms · 2 Baths · Apartment · Balcony · Sauna · Swimming pool
When calling, please use enquiry code 116438 Want to come and enjoy a modern day sanctuary and exclusive lifestyle destnation designed by Melbourne\'s leading architects of skyrise living, Fender Kataslidis. At an elevated addres, overlooking a busy urban center below, architecture is a symbolic reference of the neighbourhood\'s heritage; the orchards of it\'s past and it\'s historic tree-line avenues. Communal spaces offering you a resort style center for - wellbeing featuring pool, sauna sun decks yoga stuido fully equipped gymnasium 5 mins walking to Box Hill Train Station 2 mins walking to Tram 109 private balconies When calling, please use enquiry code 116438
Request Details
Family Sized 5 Bedroom Unit with City Views in the Balwyn High School Zone
View photo
Townhouse · for sale
Request Details
Family Sized 5 Bedroom Unit with City Views in the Balwyn High School Zone
Balwyn East
· 5 Bedrooms · 3 Baths · Townhouse
· Balcony · Equipped kitchen
Balwyn East · 5 Bedrooms · 3 Baths · Townhouse · Balcony · Equipped kitchen
Perfectly positioned in the heart of Balwyn, this spacious two-storey residence offers an exceptional lifestyle opportunity for families seeking comfort, convenience, and multiple living zones. Set within a boutique complex, the home features five bedrooms, three bathrooms and generous living areas, ensuring both privacy and functionality for modern family living. The ground floor showcases a light-filled open-plan living and dining area, a well-appointed kitchen with pantry, and a large family room opening onto the outdoor deck and landscaped gardensideal for entertaining. Two bedrooms, including a second master suite with ensuite, plus an additional bathroom, provide great flexibility for guests or extended family. Upstairs, the primary master bedroom is accompanied by a stylish ensuite and direct access to a private balcony/pergola deck, while two further bedrooms share a central bathroom. Additional highlights include a laundry with external access, ample storage in roof space, spl
Request Details
A Masterclass in Modern Luxury, Design Excellence and Bespoke Craftsmanship
View photo
Townhouse · for sale
Request Details
New
A Masterclass in Modern Luxury, Design Excellence and Bespoke Craftsmanship
Balwyn East
· 4 Bedrooms · 4 Baths · Townhouse
· Equipped kitchen
Balwyn East · 4 Bedrooms · 4 Baths · Townhouse · Equipped kitchen
The absolute epitome of luxury, design and exquisite finishes, this brand new residence is one of those properties that will simply wow you at every turn. Its own street frontage, magazine-worthy modern façade and lush landscaped front gardens immediately command attention, before you step inside to quality timber flooring and a grand entrance hall. Further elevating its prestige, this exceptional residence has been nominated for the Master Builders Excellence in Housing Awards 2026 for Best Multi Unit Development - a true testament to its outstanding design, craftsmanship, and quality. The hallway culminates in a semi-formal open-plan living, dining, and stunning kitchen precinct, thoughtfully designed to bring people together. Boasting stone benchtops, a feature island bench with breakfast bar, high-end appliances, an abundance of soft-close storage, and a brilliant butler's pantry, the kitchen is a true centrepiece. A ground-floor guest bedroom enjoys its own stylish ensuite and spl
Request Details
Classic Comfort, Generous Landholding
View photo
House · for sale
Request Details
Classic Comfort, Generous Landholding
Balwyn East
· 4 Bedrooms · 2 Baths · House
· Equipped kitchen
Balwyn East · 4 Bedrooms · 2 Baths · House · Equipped kitchen
Set on an expansive 903sqm approx. allotment, this beautifully presented residence delivers classic family charm, generous proportions and outstanding lifestyle convenience in a highly sought-after Mont Albert North pocket. Offering 4 bedrooms and 2 bathrooms, the home is perfectly suited to families seeking immediate comfort, versatile living and exciting future potential on a substantial landholding. Filled with warmth and character, the interior reveals timber floors, light-filled living spaces and a flexible floorplan designed for effortless family living. A stylishly renovated kitchen is complemented by beautifully updated bathrooms, while multiple living and dining zones provide the ideal balance of everyday functionality and relaxed entertaining. The spacious master bedroom is enhanced by its own ensuite and walk-in robe, while the remaining bedrooms are well serviced by a fully renovated central family bathroom. Stepping outside, a generous entertaining deck creates the perfect
Request Details
North East Unique Corner Stylish Burwood Apartment in Mount Waverley School Zone
View photo
Apartment · for sale
Request Details
North East Unique Corner Stylish Burwood Apartment in Mount Waverley School Zone
Balwyn East
· 2 Bedrooms · 1 Bath · Apartment
· Balcony · Parking · Cellar · Equipped kitchen
Balwyn East · 2 Bedrooms · 1 Bath · Apartment · Balcony · Parking · Cellar · Equipped kitchen
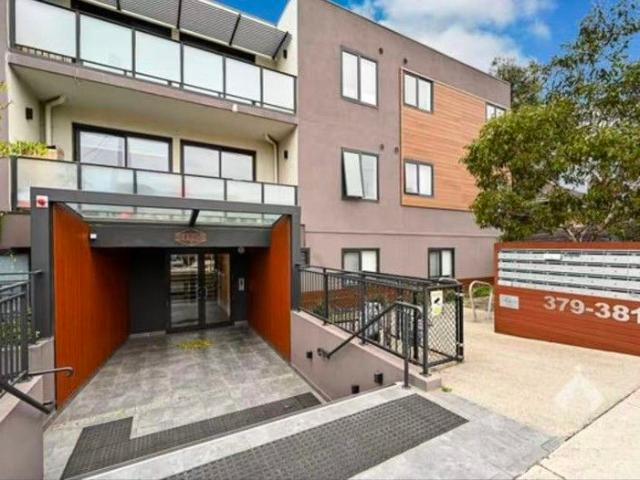
104 / 379-381 Burwood Hwy, Burwood VIC 3125 Price Range: $420,000 - $450,000 2 Bed | 1 Bath | 1 Car Space Internal Size: Approx. 58.5m² Property Highlights: Two spacious bedrooms with built-in wardrobes (BIR) Open-plan kitchen featuring stone benchtops, gas cooktop, stainless steel oven, and dishwasher with ample storage Split-system heating & cooling in the living area, opens to a private balcony with leafy views Secure basement parking and video intercom security system Currently rented for $580 per week great rental return Top School Zones: Within the Mount Waverley Secondary College zone Zoned for Essex Heights Primary School and Burwood East Primary School Close to prestigious private school PLC (Presbyterian Ladies' College) Walking distance to Deakin University Superb Location: Walk to Brickworks Burwood, Burwood One Shopping Centre (24/7 Coles & Kmart), Woolworths Close to Box Hill, Chadstone Shopping Centre, and Burwood Heights shops Easy transport access with trams to Melbour
Request Details
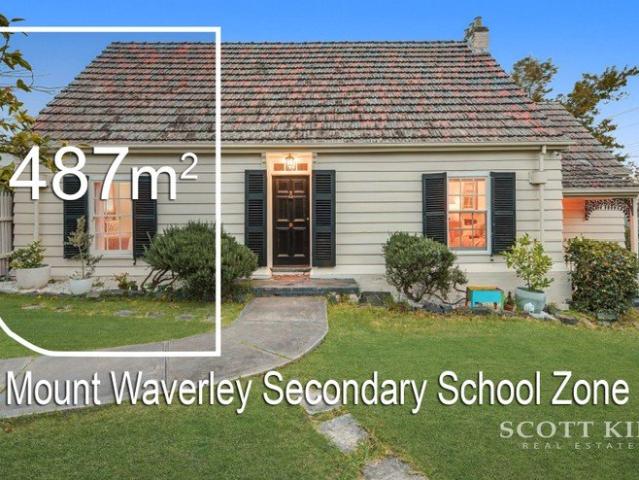
Spacious Corner Family Home on 487sqm in Mount Waverley Secondary School Zone
View photo
House · for sale
Request Details
Spacious Corner Family Home on 487sqm in Mount Waverley Secondary School Zone
Balwyn East
· 4 Bedrooms · 2 Baths · House
Balwyn East · 4 Bedrooms · 2 Baths · House
Please enquire online or call our office (open 7 days) on (03) 9808 0481 for a PRIVATE VIEWING of this stunning home if the open home times are not suitable. Positioned in a quiet, sought-after pocket of Mount Waverley, this freestanding corner home sits on a substantial 487sqm (approx.) allotment, offering a rare combination of space, flexibility, and long-term potential. Beautifully renovated throughout and presented in move-in ready condition, it is an ideal choice for families, investors, or those considering future development potential (STCA). Freshly updated and well maintained, the home delivers a light-filled and practical layout designed for easy everyday living. The modern improvements throughout ensure immediate comfort and convenience, allowing buyers to simply move in and enjoy without the need for further work. Key Features: Substantial 487sqm (approx.) corner allotment 4 generous bedrooms, 2 renovated bathrooms Renovated laundry and updated interiors throughout High cei
Request Details
Inspection by Appointment only | Refined Luxury, Outstanding Calibre
View photo
House · for sale
Request Details
Inspection by Appointment only | Refined Luxury, Outstanding Calibre
Balwyn East
· 5 Bedrooms · 5 Baths · House
· Terrace · Equipped kitchen
Balwyn East · 5 Bedrooms · 5 Baths · House · Terrace · Equipped kitchen
Inspection by Appointment only Expansive proportions, elevated refinement and executive style define this rendered solid brick luxury residence of commanding presence, where soaring ceilings, French oak solid timber herringbone floors, double glazed windows and eight-zoned heating and cooling establish an impeccable standard of lifestyle and luxury. A wide and welcoming hallway opens to a formal sitting room, dedicated study and theatre room before revealing an expansive open plan family living and dining zone with sliding doors to an undercover terrace. The kitchen and secondary kitchen are superbly appointed with a suite of Gaggenau appliances including an oven, steam oven, warming drawer, gas cooktop, Qasair extraction, Miele dishwasher, stone island and surfaces, and a walk-in pantry, ensuring effortless entertaining at any scale. Outside, a Goalrilla basketball ring and manicured lawn provide easy indoor outdoor connection. Ascend to the first floor where a serene retreat introduc
Request Details
Prime SMSF Investment. 7% Returns. Reputable Tenants
View photo
Townhouse · for sale
Request Details
Prime SMSF Investment. 7% Returns. Reputable Tenants
Balwyn East
· 32 · Townhouse
Balwyn East · 32 · Townhouse
Apartment 410 at 616 Glenferrie Road offers investors a rare opportunity to secure a high-performing, income-producing asset in the heart of Hawthorn. With a long-term lease and strong tenant in place, this studio provides a low-maintenance, reliable addition to any SMSF portfolio. Key Investment Features: - New 5-Year Lease Renewal: Secure term until May 2031, with further options - Returning $24,494.35 per annum - 3 x 5-year lease options ensuring extended income security - Perfect for SMSF investors - Tenanted by a reputable hotel operator, delivering consistent occupancy Positioned within a residential complex, the property benefits from professional onsite management and an extensive suite of amenities, further strengthening tenant demand and long-term occupancy rates. This opportunity combines strong rental yields, excellent tenant retention, and a premium Hawthorn location making it a rare chance to secure a set-and-forget investment. Call now to book an inspection on 03 9863 88
Request Details

Get email alerts

Don't miss out: be the first to know about new properties

The alert was correctly created

On subscribing you accept the conditions of use and the privacy policy
Alert
Receive new ads in your inbox
Save this search
Receive alerts for new listings

We'll send you an email when we have new properties for: "Properties for sale in Balwyn East"

The alert was correctly created

Cothams
Glenferrie
Get email alerts and be the first to see new listings
Required field
On subscribing I accept the terms of the privacy policy
Perfect! You'll soon start receiving new listings via email
Alert
Receive an email when we have new ads for Properties for sale in Balwyn East
Save this search
Filters

Bedrooms

Size (m²)

Price

$
$

Property type

Bathrooms

Clear all filters
Receive notifications when new entries are published.