4,787 properties for sale in Bacchus Marsh

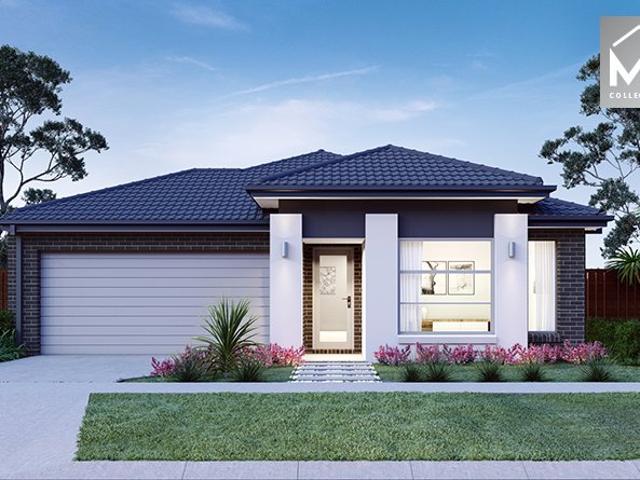
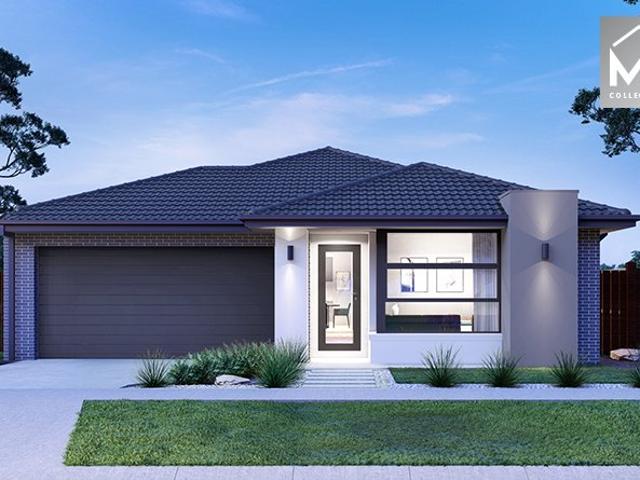
NewHouseLand Melton
View photo
Terraced House · for sale
Request Details
NewHouseLand Melton
Bacchus Marsh
· 4 Bedrooms · 2 Baths · Terraced House
· Equipped kitchen
Bacchus Marsh · 4 Bedrooms · 2 Baths · Terraced House · Equipped kitchen
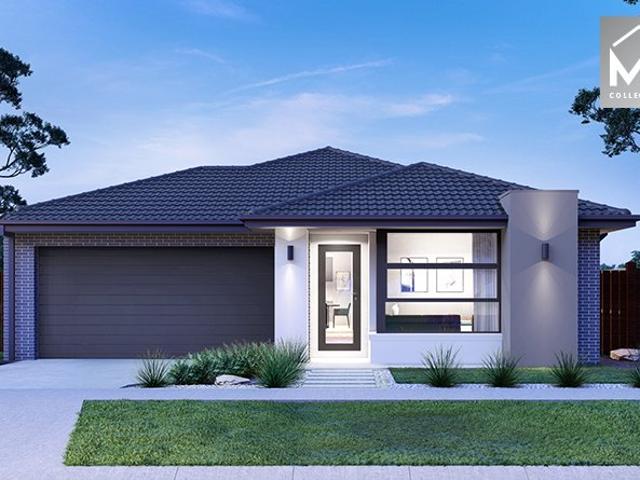
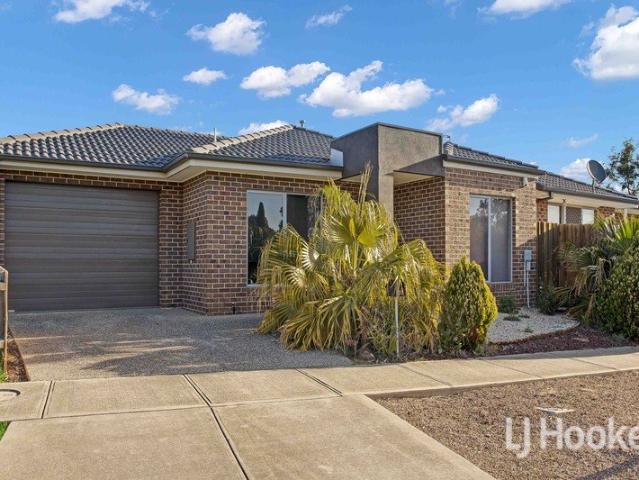
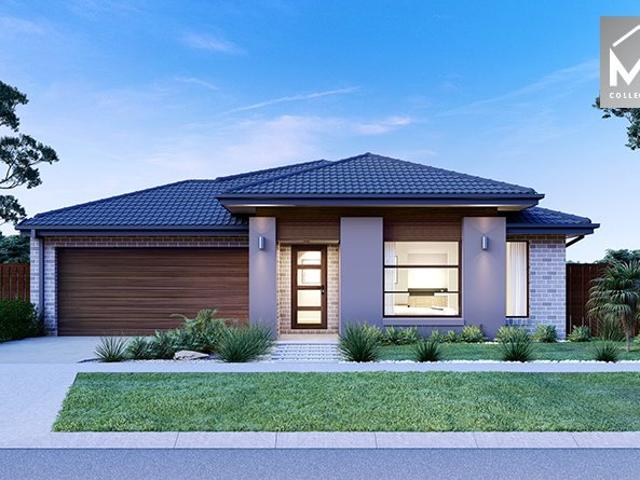
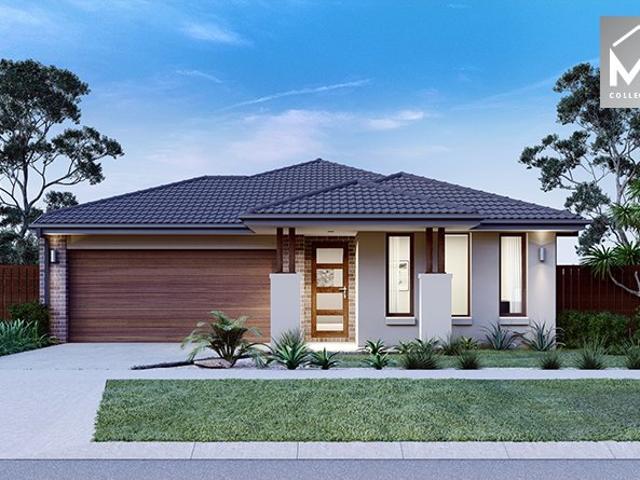
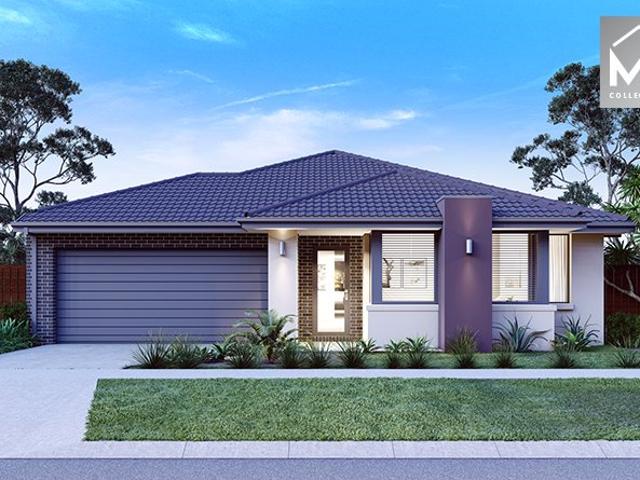
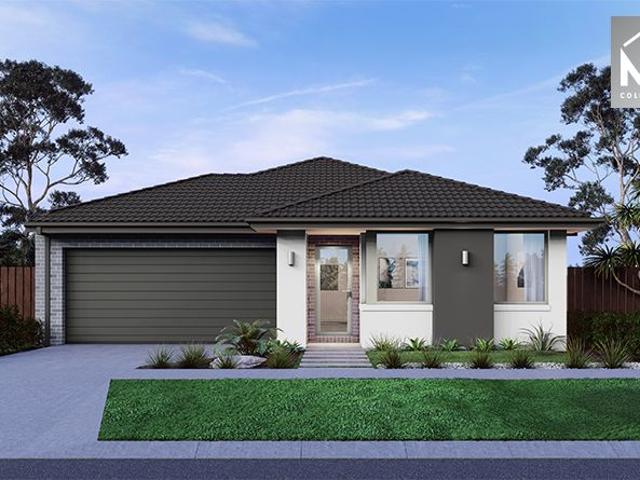
Warm and inviting, the Koji is the smallest Eight Homes design and is by no means short on features and charm. Suitable for an 8.5m width lot, this range includes a clever layout with smart storage solutions throughout and Hebel to the exterior of the home. The open plan family, meals and kitchen area embraces a sense of warmth and comfort. The master bedroom features a spacious walk-in robe and private ensuite, whilst the secondary bedrooms include built-in robes and is perfect for any growing family
Request Details
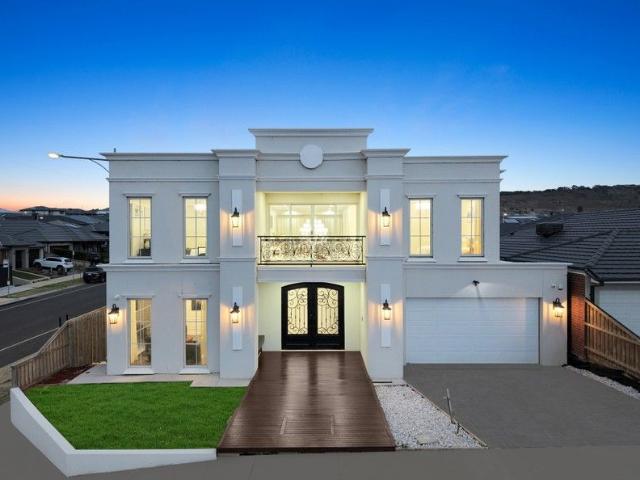
LUXURY, SCALE AND ELEVATED VIEWS IN ONE OF MADDINGLEY'S FINEST FAMILY HOMES
View photo
House · for sale
Request Details
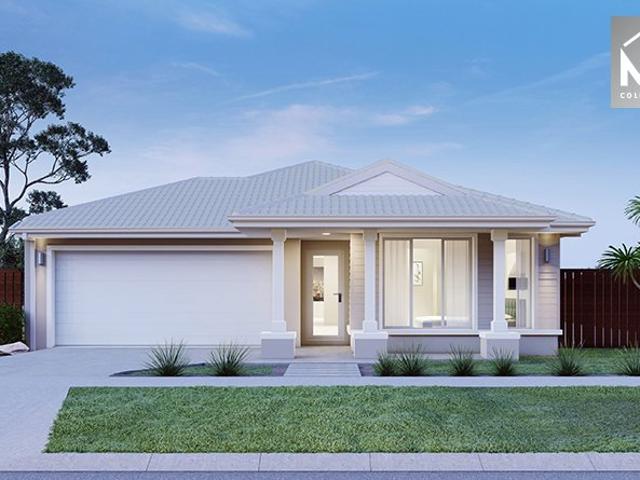
LUXURY, SCALE AND ELEVATED VIEWS IN ONE OF MADDINGLEY'S FINEST FAMILY HOMES
Bacchus Marsh
· 4 Bedrooms · 2 Baths · House
· Garden
Bacchus Marsh · 4 Bedrooms · 2 Baths · House · Garden
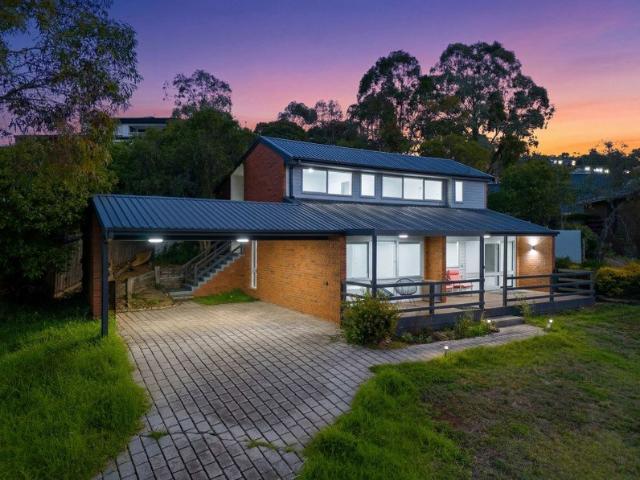
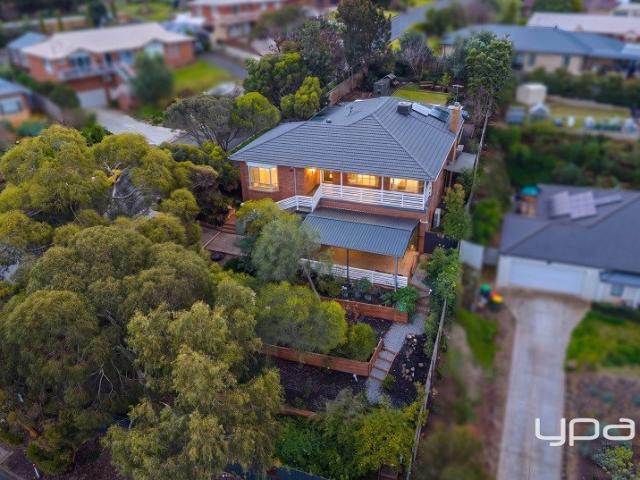
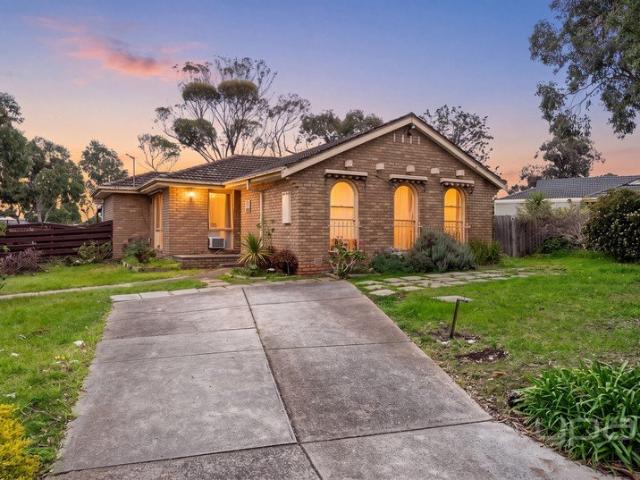
Positioned proudly within the sought-after Stonehill Estate, this outstanding double-storey residence delivers a rare combination of architectural presence, refined family living and exceptional practicality. Set on a generous 632m² approx. corner allotment, the home has been carefully designed to maximise space, natural light, everyday function and the beautiful elevated outlooks across Maddingley and beyond. From the street, the home makes an immediate statement. A striking contemporary façade, clean architectural lines, beautifully landscaped surrounds and a commanding corner position create a strong sense of quality before you even step inside. The landscaping has been exceptionally well considered, with established garden areas, manicured lawns and clean hardscaping working together to frame the home without overwhelming it. It feels polished, maintained and complete. Beyond the front door, the scale of the home becomes immediately clear, with a wide entry, high-quality finishes a
Request Details
Mimosa Homes Proudly Presents the Leemore 221
View photo
Terraced House · for sale
Request Details
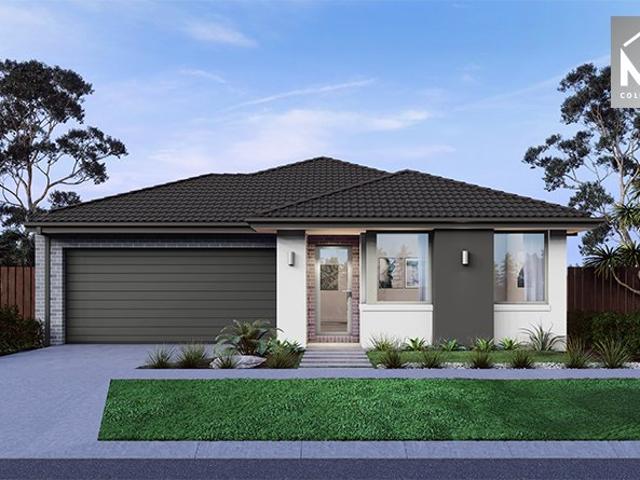
Mimosa Homes Proudly Presents the Leemore 221
Bacchus Marsh
· 4 Bedrooms · 2 Baths · Terraced House
· Equipped kitchen
Bacchus Marsh · 4 Bedrooms · 2 Baths · Terraced House · Equipped kitchen
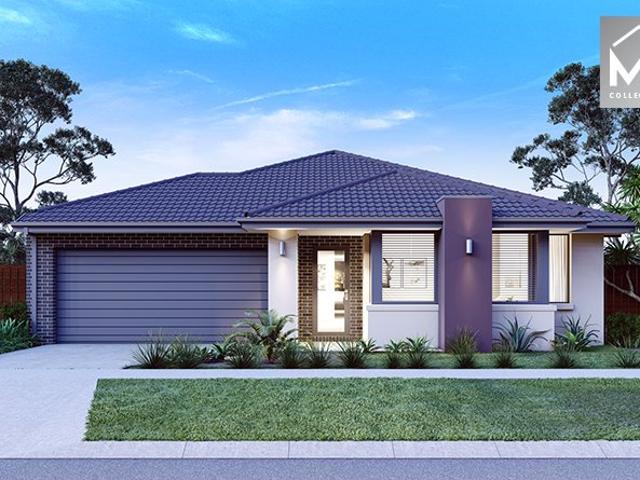
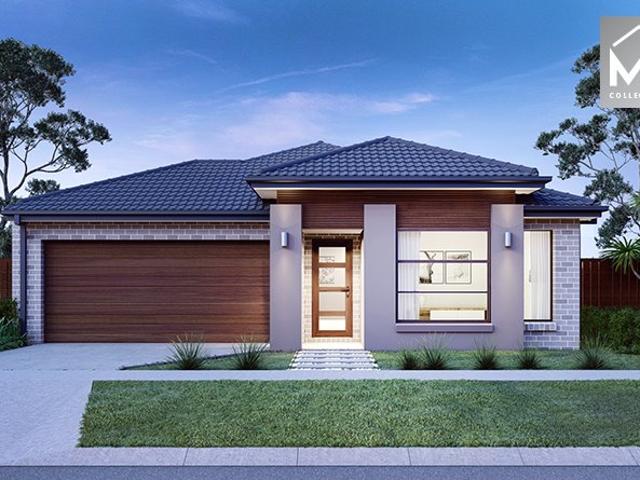
The Leemore 221 House and Land Package! Mimosa Homes New Added Value Inclusions: - 50 Year Structural Warranty! - Inclusive of site costs & connections with H1 class slab as per standard inclusions! - Quality floor coverings throughout entire home! - Higher ceilings 2550mm to ground floor! - Double Glazed Awning windows! - LED Downlights to entire home! - Fibre Optic Provision! - Vitrified Compact Surface benchtop to kitchen, bathroom & ensuite! - 900mm S/S upright oven and cook top with S/S canopy rangehood! - Stainless steel Dishwasher and Microwave with trim kit! - 7 star energy! - Flexible floor plans & so much more! CALL BUILDER DIRECT! All plans and facades are indicative only and may change. Mimosa Homes may amend plans, specifications, and prices without notice. Package prices are based on a standard facade, standard inclusions, and suitable land availability, excluding developer/estate requirements. Facade and inclusion images may show non standard items not included in the pr
Request Details
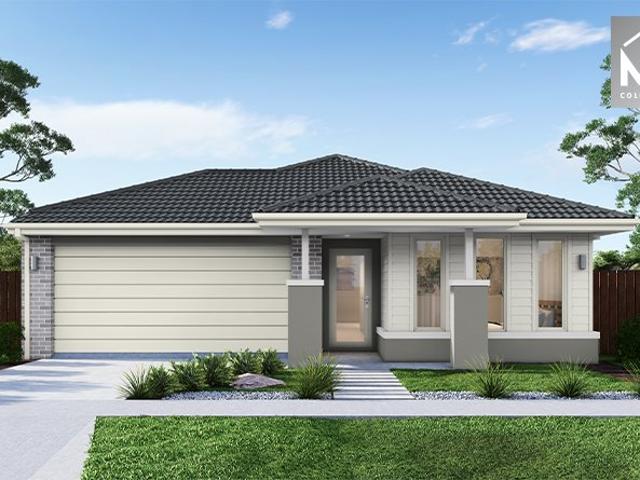
Mimosa Homes Proudly Presents the Cosgrove 225
View photo
Terraced House · for sale
Request Details
Mimosa Homes Proudly Presents the Cosgrove 225
Bacchus Marsh
· 4 Bedrooms · 2 Baths · Terraced House
· Equipped kitchen
Bacchus Marsh · 4 Bedrooms · 2 Baths · Terraced House · Equipped kitchen
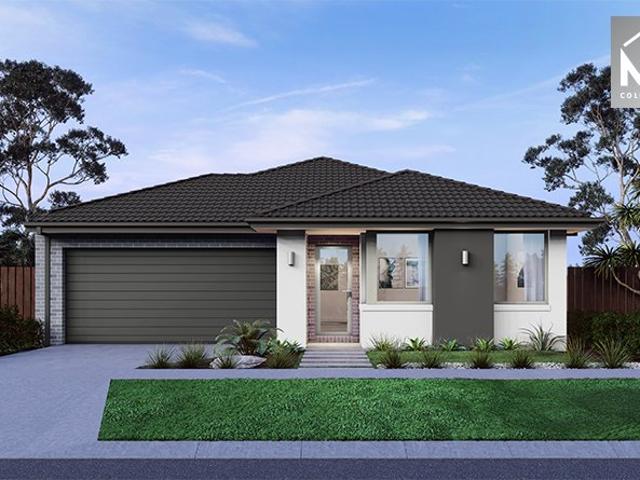
The Cosgrove 225 House and Land Package! Mimosa Homes New Added Value Inclusions: - 50 Year Structural Warranty! - Inclusive of site costs & connections with H1 class slab as per standard inclusions! - Quality floor coverings throughout entire home! - Higher ceilings 2550mm to ground floor! - Double Glazed Awning windows! - LED Downlights to entire home! - Fibre Optic Provision! - Vitrified Compact Surface benchtop to kitchen, bathroom & ensuite! - 900mm S/S upright oven and cook top with S/S canopy rangehood! - Stainless steel Dishwasher and Microwave with trim kit! - 7 star energy! - Flexible floor plans & so much more! CALL BUILDER DIRECT! All plans and facades are indicative only and may change. Mimosa Homes may amend plans, specifications, and prices without notice. Package prices are based on a standard facade, standard inclusions, and suitable land availability, excluding developer/estate requirements. Facade and inclusion images may show non standard items not included in the p
Request Details
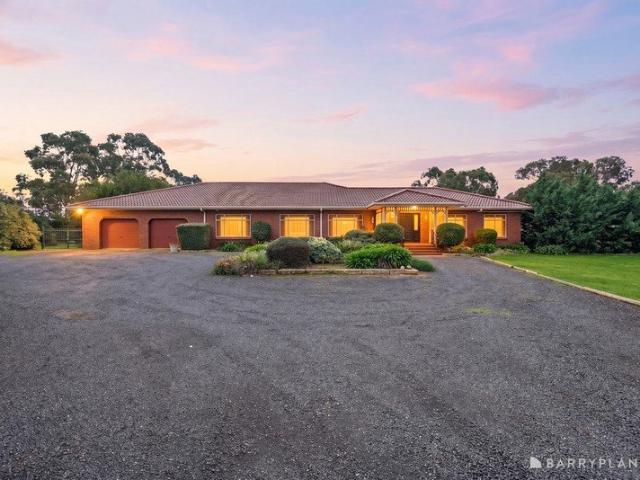
PRIVATE INSPECTIONS ONLY CONTACT AGENT
View photo
House · for sale
Request Details
PRIVATE INSPECTIONS ONLY CONTACT AGENT
Bacchus Marsh
· 6 Bedrooms · 6 Baths · House
· Gym
Bacchus Marsh · 6 Bedrooms · 6 Baths · House · Gym
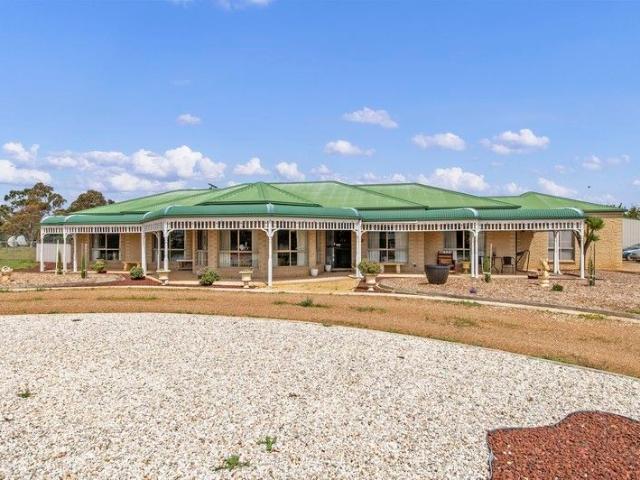
Welcome to 50 Riverview Drive, Hopetoun Park. A truly rare offering set on an expansive 3.460 acres (approx. 14,024sqm) of beautifully established land. Surrounded by natural vegetation and peaceful greenery, this remarkable estate delivers privacy, space and flexibility on a scale that is seldom available in Hopetoun Park. As you step inside, you are immediately greeted by impressive cathedral ceilings, enhancing the sense of grandeur, light and openness throughout the main living areas. Designed to accommodate large or multi-generational families, the substantial residence boasts six spacious bedrooms and six bathrooms, complemented by multiple living zones that allow everyone to enjoy their own space without compromise. The home also features a dedicated study room, ideal for those working from home, as well as a large gym room, offering additional lifestyle versatility. At the heart of the home are two fully equipped kitchens, perfect for extended family living, entertaining, or du
Request Details
Mimosa Homes Proudly Presents the Saba 260 CALL NITIN 0411493699
View photo
Terraced House · for sale
Request Details
Mimosa Homes Proudly Presents the Saba 260 CALL NITIN 0411493699
Bacchus Marsh
· 4 Bedrooms · 2 Baths · Terraced House
· Equipped kitchen
Bacchus Marsh · 4 Bedrooms · 2 Baths · Terraced House · Equipped kitchen
The Saba 260 House and Land Package! CALL NITIN 0411493699 Mimosa Homes New Added Value Inclusions:- 50 Year Structural Warranty!- Inclusive of site costs & connections with H1 class slab as per standard inclusions!- Quality floor coverings throughout entire home!- Higher ceilings 2550mm to ground floor!- Double Glazed Awning windows!- LED Downlights to entire home!- Fibre Optic Provision!- Vitrified Compact Surface benchtop to kitchen, bathroom & ensuite!- 900mm S/S upright oven and cook top with S/S canopy rangehood!- Stainless steel Dishwasher and Microwave with trim kit!- 7 star energy!- Flexible floor plans & so much more! CALL NITIN 0411493699All plans and facades are indicative only and may change. Mimosa Homes may amend plans, specifications, and prices without notice. Package prices are based on a standard facade, standard inclusions, and suitable land availability, excluding developer/estate requirements. Facade and inclusion images may show non standard items not included in
Request Details
Mimosa Homes Proudly Presents the Johanna 240
View photo
Terraced House · for sale
Request Details
Mimosa Homes Proudly Presents the Johanna 240
Bacchus Marsh
· 4 Bedrooms · 2 Baths · Terraced House
· Equipped kitchen
Bacchus Marsh · 4 Bedrooms · 2 Baths · Terraced House · Equipped kitchen
The Johanna 240 House and Land Package! Mimosa Homes New Added Value Inclusions: - 50 Year Structural Warranty! - Inclusive of site costs & connections with H1 class slab as per standard inclusions! - Quality floor coverings throughout entire home! - Higher ceilings 2550mm to ground floor! - Double Glazed Awning windows! - LED Downlights to entire home! - Fibre Optic Provision! - Vitrified Compact Surface benchtop to kitchen, bathroom & ensuite! - 900mm S/S upright oven and cook top with S/S canopy rangehood! - Stainless steel Dishwasher and Microwave with trim kit! - 7 star energy! - Flexible floor plans & so much more! CALL BUILDER DIRECT! All plans and facades are indicative only and may change. Mimosa Homes may amend plans, specifications, and prices without notice. Package prices are based on a standard facade, standard inclusions, and suitable land availability, excluding developer/estate requirements. Facade and inclusion images may show non standard items not included in the pr
Request Details
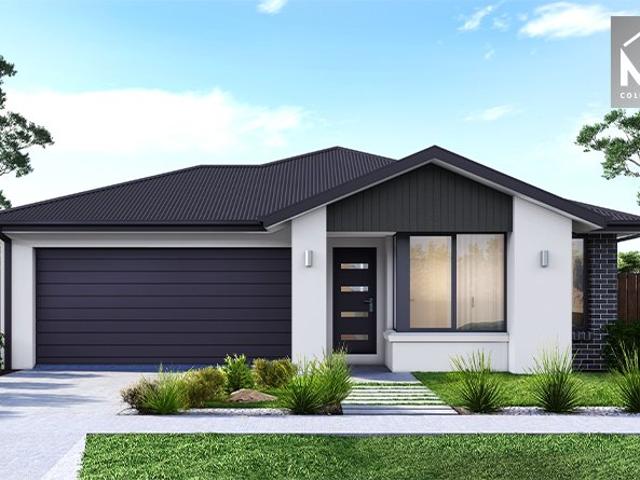
Mimosa Homes Proudly Presents the Riverdale 254
View photo
Terraced House · for sale
Request Details
Mimosa Homes Proudly Presents the Riverdale 254
Bacchus Marsh
· 4 Bedrooms · 2 Baths · Terraced House
· Equipped kitchen
Bacchus Marsh · 4 Bedrooms · 2 Baths · Terraced House · Equipped kitchen
The Riverdale 254 House and Land Package! Mimosa Homes New Added Value Inclusions: - 50 Year Structural Warranty! - Inclusive of site costs & connections with H1 class slab as per standard inclusions! - Quality floor coverings throughout entire home! - Higher ceilings 2550mm to ground floor! - Double Glazed Awning windows! - LED Downlights to entire home! - Fibre Optic Provision! - Vitrified Compact Surface benchtop to kitchen, bathroom & ensuite! - 900mm S/S upright oven and cook top with S/S canopy rangehood! - Stainless steel Dishwasher and Microwave with trim kit! - 7 star energy! - Flexible floor plans & so much more! CALL BUILDER DIRECT!
Request Details
Mimosa Homes Proudly Presents the Mansfield 256
View photo
Terraced House · for sale
Request Details
Mimosa Homes Proudly Presents the Mansfield 256
Bacchus Marsh
· 4 Bedrooms · 2 Baths · Terraced House
· Equipped kitchen
Bacchus Marsh · 4 Bedrooms · 2 Baths · Terraced House · Equipped kitchen
The Mansfield 256 House and Land Package! Mimosa Homes New Added Value Inclusions: - 50 Year Structural Warranty! - Inclusive of site costs & connections with H1 class slab as per standard inclusions! - Quality floor coverings throughout entire home! - Higher ceilings 2550mm to ground floor! - Double Glazed Awning windows! - LED Downlights to entire home! - Fibre Optic Provision! - Vitrified Compact Surface benchtop to kitchen, bathroom & ensuite! - 900mm S/S upright oven and cook top with S/S canopy rangehood! - Stainless steel Dishwasher and Microwave with trim kit! - 7 star energy! - Flexible floor plans & so much more! CALL BUILDER DIRECT! All plans and facades are indicative only and may change. Mimosa Homes may amend plans, specifications, and prices without notice. Package prices are based on a standard facade, standard inclusions, and suitable land availability, excluding developer/estate requirements. Facade and inclusion images may show non standard items not included in the
Request Details
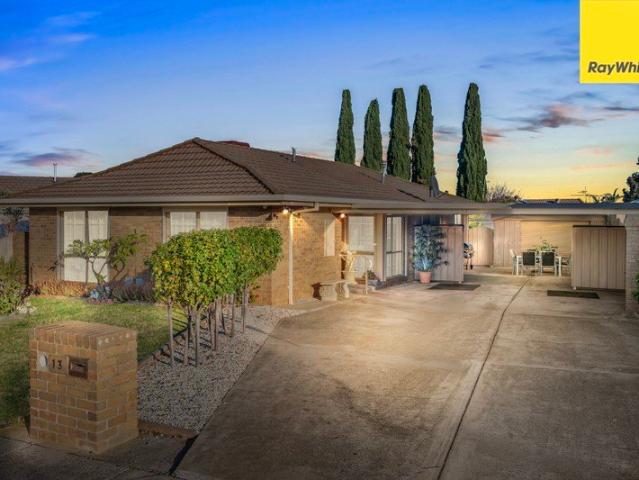
Family Comfort in a Peaceful Court Location
View photo
House · for sale
Request Details
Family Comfort in a Peaceful Court Location
Bacchus Marsh
· 4 Bedrooms · 2 Baths · House
Bacchus Marsh · 4 Bedrooms · 2 Baths · House
Welcome to 8 St John Place, Melton West, a well-presented four-bedroom, two-bathroom double storey home nestled in a peaceful cul-de-sac location on a practical 593sqm allotment. This family-friendly residence offers the perfect balance of comfort and convenience, with Melton Waves and Woodgrove Shopping Centre, featuring over 200 shops and stores, both within easy walking distance. The Melbourne CBD is a comfortable 45-kilometre commute, making this an ideal choice for families seeking a connected lifestyle in a quiet, established neighbourhood where children can play safely and neighbours become friends. The inviting brick facade welcomes you into this thoughtfully designed two-storey home that maximises space and functionality. Upstairs, the master bedroom retreat provides a private sanctuary with walk-in robes and ensuite, offering parents a peaceful escape at the end of the day. The three additional bedrooms feature built-in robes and are conveniently serviced by a well-appointed
Request Details
Mimosa Homes Proudly Presents the Cosgrove 225
View photo
Terraced House · for sale
Request Details
Mimosa Homes Proudly Presents the Cosgrove 225
Bacchus Marsh
· 4 Bedrooms · 2 Baths · Terraced House
· Equipped kitchen
Bacchus Marsh · 4 Bedrooms · 2 Baths · Terraced House · Equipped kitchen
The Cosgrove 225 House and Land Package! Mimosa Homes New Added Value Inclusions: - 50 Year Structural Warranty! - Inclusive of site costs & connections with H1 class slab as per standard inclusions! - Quality floor coverings throughout entire home! - Higher ceilings 2550mm to ground floor! - Double Glazed Awning windows! - LED Downlights to entire home! - Fibre Optic Provision! - Vitrified Compact Surface benchtop to kitchen, bathroom & ensuite! - 900mm S/S upright oven and cook top with S/S canopy rangehood! - Stainless steel Dishwasher and Microwave with trim kit! - 7 star energy! - Flexible floor plans & so much more! CALL BUILDER DIRECT! All plans and facades are indicative only and may change. Mimosa Homes may amend plans, specifications, and prices without notice. Package prices are based on a standard facade, standard inclusions, and suitable land availability, excluding developer/estate requirements. Facade and inclusion images may show non standard items not included in the p
Request Details
Mimosa Homes Proudly Presents the Enfield 201
View photo
Terraced House · for sale
Request Details
Mimosa Homes Proudly Presents the Enfield 201
Bacchus Marsh
· 4 Bedrooms · 2 Baths · Terraced House
· Equipped kitchen
Bacchus Marsh · 4 Bedrooms · 2 Baths · Terraced House · Equipped kitchen
The Enfield 201 House and Land Package! Mimosa Homes New Added Value Inclusions: - 50 Year Structural Warranty! - Inclusive of site costs & connections with H1 class slab as per standard inclusions! - Quality floor coverings throughout entire home! - Higher ceilings 2550mm to ground floor! - Double Glazed Awning windows! - LED Downlights to entire home! - Fibre Optic Provision! - Vitrified Compact Surface benchtop to kitchen, bathroom & ensuite! - 900mm S/S upright oven and cook top with S/S canopy rangehood! - Stainless steel Dishwasher and Microwave with trim kit! - 7 star energy! - Flexible floor plans & so much more! CALL BUILDER DIRECT! All plans and facades are indicative only and may change. Mimosa Homes may amend plans, specifications, and prices without notice. Package prices are based on a standard facade, standard inclusions, and suitable land availability, excluding developer/estate requirements. Facade and inclusion images may show non standard items not included in the pr
Request Details
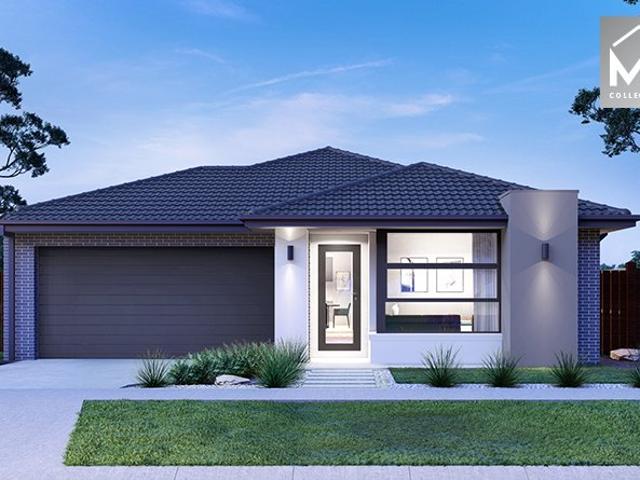
Mimosa Homes Proudly Presents the Hamilton 223
View photo
Terraced House · for sale
Request Details
Mimosa Homes Proudly Presents the Hamilton 223
Bacchus Marsh
· 4 Bedrooms · 2 Baths · Terraced House
· Equipped kitchen
Bacchus Marsh · 4 Bedrooms · 2 Baths · Terraced House · Equipped kitchen
The Hamilton 223 House and Land Package! Mimosa Homes New Added Value Inclusions: - 50 Year Structural Warranty! - Inclusive of site costs & connections with H1 class slab as per standard inclusions! - Quality floor coverings throughout entire home! - Higher ceilings 2550mm to ground floor! - Double Glazed Awning windows! - LED Downlights to entire home! - Fibre Optic Provision! - Vitrified Compact Surface benchtop to kitchen, bathroom & ensuite! - 900mm S/S upright oven and cook top with S/S canopy rangehood! - Stainless steel Dishwasher and Microwave with trim kit! - 7 star energy! - Flexible floor plans & so much more! CALL BUILDER DIRECT! All plans and facades are indicative only and may change. Mimosa Homes may amend plans, specifications, and prices without notice. Package prices are based on a standard facade, standard inclusions, and suitable land availability, excluding developer/estate requirements. Facade and inclusion images may show non standard items not included in the p
Request Details
THREE SEPERATE LIVING ZONES
View photo
House · for sale
Request Details
THREE SEPERATE LIVING ZONES
Bacchus Marsh
· 4 Bedrooms · 2 Baths · House
· Equipped kitchen
Bacchus Marsh · 4 Bedrooms · 2 Baths · House · Equipped kitchen
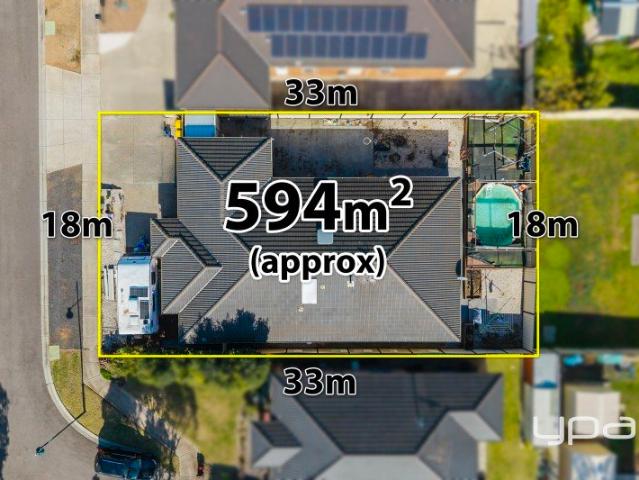
Positioned in the highly sought-after Thoroughbred Estate in Kurunjang, this expansive family home sits on a generous 594m (approx.) allotment, surrounded by local parklands, schools, public transport, and shopping amenities. Enjoy close proximity to Kurunjang Primary and Secondary School, Melton Christian College Toolern Vale Campus, walking tracks, and local milk bars, with easy access to the Western Freeway and the townships of Sunbury and Gisborne via Gisborne-Melton Road. Comprising of large front lounge upon entry, four bedrooms (master with ensuite and walk in robe), modern central bathroom, open gallery style kitchen with 900mm stainless steel appliances and stone bench tops, spacious open plan dining/living, while still offering a separate and spacious third living zone great for any big family. Entertaining is made easy with an under roof line alfresco leading from the heart of the home, and a second space featuring an undercover pergola perfect for all-year round comfort, lo
Request Details
Mimosa Homes Proudly Presents the Churchill 220
View photo
Terraced House · for sale
Request Details
Mimosa Homes Proudly Presents the Churchill 220
Bacchus Marsh
· 4 Bedrooms · 2 Baths · Terraced House
· Equipped kitchen
Bacchus Marsh · 4 Bedrooms · 2 Baths · Terraced House · Equipped kitchen
The Churchill 220 House and Land Package! Mimosa Homes New Added Value Inclusions: - 50 Year Structural Warranty! - Inclusive of site costs & connections with H1 class slab as per standard inclusions! - Quality floor coverings throughout entire home! - Higher ceilings 2550mm to ground floor! - Double Glazed Awning windows! - LED Downlights to entire home! - Fibre Optic Provision! - Vitrified Compact Surface benchtop to kitchen, bathroom & ensuite! - 900mm S/S upright oven and cook top with S/S canopy rangehood! - Stainless steel Dishwasher and Microwave with trim kit! - 7 star energy! - Flexible floor plans & so much more! CALL BUILDER DIRECT! All plans and facades are indicative only and may change. Mimosa Homes may amend plans, specifications, and prices without notice. Package prices are based on a standard facade, standard inclusions, and suitable land availability, excluding developer/estate requirements. Facade and inclusion images may show non standard items not included in the
Request Details
Heaven on 247 Acres!
View photo
Terraced House · for sale
Request Details
Heaven on 247 Acres!
Bacchus Marsh
· 4 Bedrooms · 3 Baths · Terraced House
· Equipped kitchen
Bacchus Marsh · 4 Bedrooms · 3 Baths · Terraced House · Equipped kitchen
Nestled on a sprawling 100 hectares (247 acres) of picturesque land in the serene Rowsley Valley, this remarkable property offers the perfect blend of rural charm, modern comfort, and versatile infrastructure - ideal for families, hobby farmers, or those seeking a peaceful lifestyle with room to grow. The heart of the estate is the character filled family home featuring three generous bedrooms, two distinct living areas for relaxed entertaining or quiet retreats, and a dedicated office space - perfect for working from home amidst nature. The large, well-equipped kitchen serves as the social hub of the home, designed for both everyday living and hosting guests, with ample bench space, storage, and modern appliances. Expansive windows and thoughtfully positioned living zones frame breathtaking, uninterrupted views across the rolling Rowsley Valley - a daily reminder of your tranquil country setting. Attached to the main residence is a fully self-contained studio, offering privacy and con
Request Details
Mimosa Homes Proudly Presents the Leemore 221
View photo
Terraced House · for sale
Request Details
Mimosa Homes Proudly Presents the Leemore 221
Bacchus Marsh
· 4 Bedrooms · 2 Baths · Terraced House
· Equipped kitchen
Bacchus Marsh · 4 Bedrooms · 2 Baths · Terraced House · Equipped kitchen
The Leemore 221 House and Land Package! Mimosa Homes New Added Value Inclusions: - 50 Year Structural Warranty! - Inclusive of site costs & connections with H1 class slab as per standard inclusions! - Quality floor coverings throughout entire home! - Higher ceilings 2550mm to ground floor! - Double Glazed Awning windows! - LED Downlights to entire home! - Fibre Optic Provision! - Vitrified Compact Surface benchtop to kitchen, bathroom & ensuite! - 900mm S/S upright oven and cook top with S/S canopy rangehood! - Stainless steel Dishwasher and Microwave with trim kit! - 7 star energy! - Flexible floor plans & so much more! CALL BUILDER DIRECT! All plans and facades are indicative only and may change. Mimosa Homes may amend plans, specifications, and prices without notice. Package prices are based on a standard facade, standard inclusions, and suitable land availability, excluding developer/estate requirements. Facade and inclusion images may show non standard items not included in the pr
Request Details
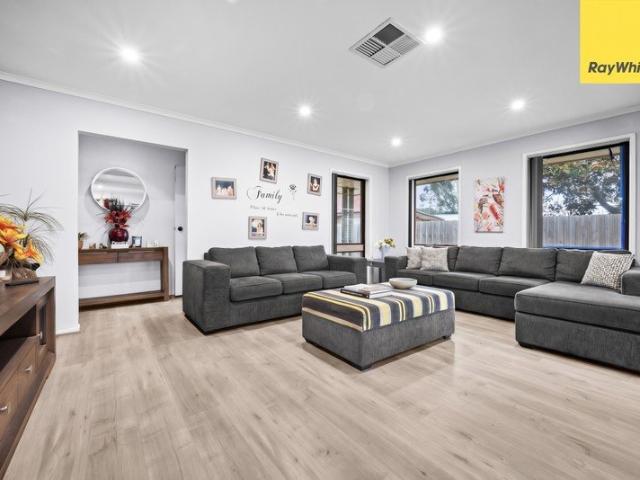
Mimosa Homes Proudly Presents the Montrose 182
View photo
Terraced House · for sale
Request Details
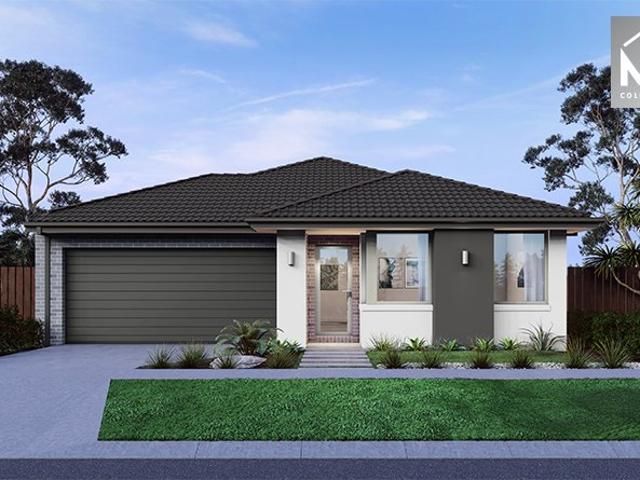
Mimosa Homes Proudly Presents the Montrose 182
Bacchus Marsh
· 4 Bedrooms · 2 Baths · Terraced House
· Equipped kitchen
Bacchus Marsh · 4 Bedrooms · 2 Baths · Terraced House · Equipped kitchen
The Montrose 182 House and Land Package! Mimosa Homes New Added Value Inclusions:BELOW ITEMS ARE INCLUDED- Fixed Site Cost, 50-year Structural Warranty, Quality Floor Covering- 2550MM Ceiling Height, Ducted Heating & Evaporative Cooling - Double Glazing Windows, 3.5kW Solar Panels - Undermount Sink to Kitchen, 40mm Benchtop to Kitchen- 20mm Benchtops to Ensuite & Bathroom- LED Downlights to Entire Home, Dishwasher & Trim Kit Microwave- Flyscreens to all Openable Windows, Fibre Optic NBN Provision- AND MORE.CALL BUILDER DIRECT! MAULIK - 0430 884 855All plans and facades are indicative only and may change. Mimosa Homes may amend plans, specifications, and prices without notice. Package prices are based on a standard facade, standard inclusions, and suitable land availability, excluding developer/estate requirements. Facade and inclusion images may show non standard items not included in the price. Dimensions are approximate. Landscaping, fencing, decking, planter boxes, driveways, and pa
Request Details
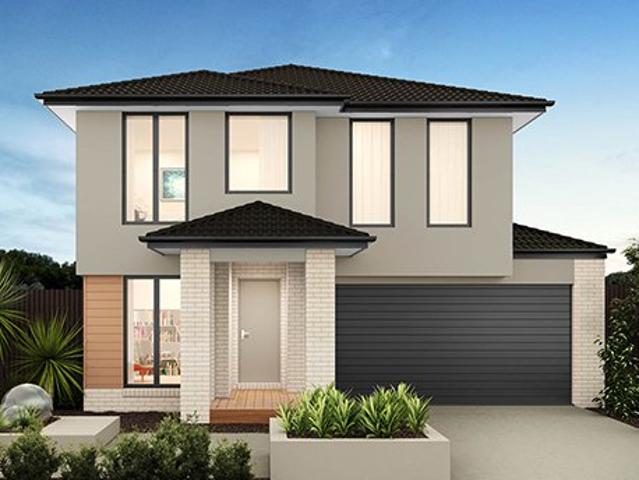
Mimosa Homes Proudly Presents the Saba 250
View photo
Terraced House · for sale
Request Details
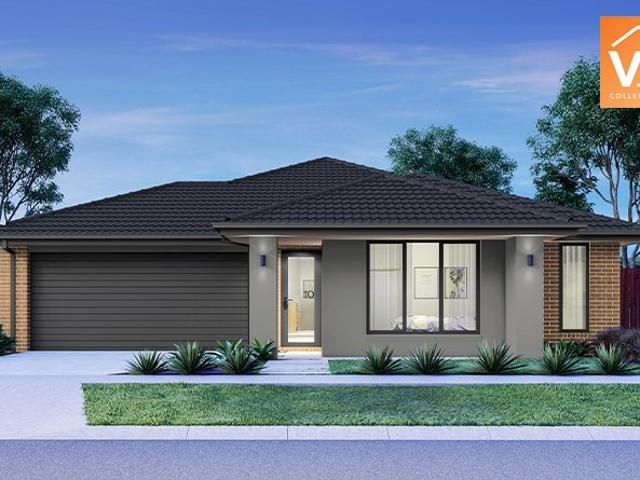
Mimosa Homes Proudly Presents the Saba 250
Bacchus Marsh
· 4 Bedrooms · 2 Baths · Terraced House
· Equipped kitchen
Bacchus Marsh · 4 Bedrooms · 2 Baths · Terraced House · Equipped kitchen
The Saba 250 House and Land Package! Mimosa Homes New Added Value Inclusions: - 50 Year Structural Warranty! - Inclusive of site costs & connections with H1 class slab as per standard inclusions! - Quality floor coverings throughout entire home! - Higher ceilings 2550mm to ground floor! - Double Glazed Awning windows! - LED Downlights to entire home! - Fibre Optic Provision! - Vitrified Compact Surface benchtop to kitchen, bathroom & ensuite! - 900mm S/S upright oven and cook top with S/S canopy rangehood! - Stainless steel Dishwasher and Microwave with trim kit! - 7 star energy! - Flexible floor plans & so much more! CALL BUILDER DIRECT! All plans and facades are indicative only and may change. Mimosa Homes may amend plans, specifications, and prices without notice. Package prices are based on a standard facade, standard inclusions, and suitable land availability, excluding developer/estate requirements. Facade and inclusion images may show non standard items not included in the price
Request Details
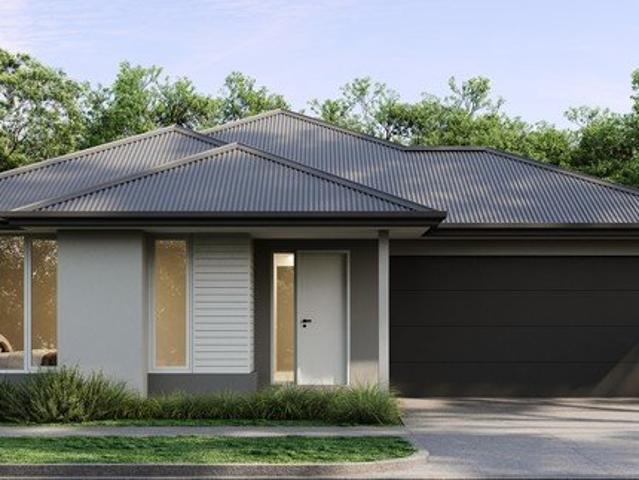
FAMILY HOME, UNBELIEVABLE VIEWS
View photo
House · for sale
Request Details
FAMILY HOME, UNBELIEVABLE VIEWS
Bacchus Marsh
· 4 Bedrooms · 2 Baths · House
· Balcony · Parking · Equipped kitchen
Bacchus Marsh · 4 Bedrooms · 2 Baths · House · Balcony · Parking · Equipped kitchen
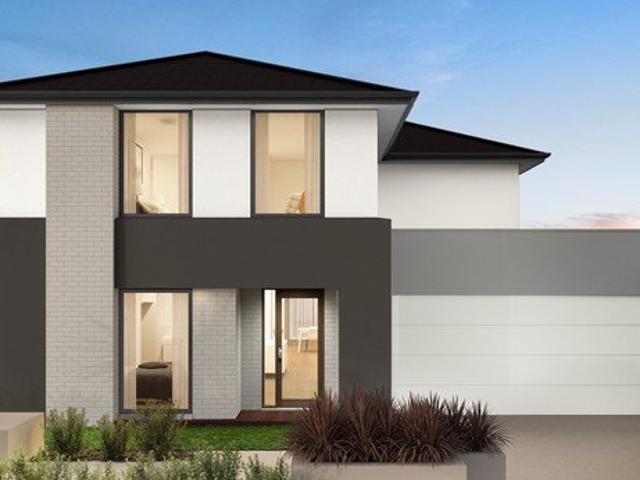
Positioned in a quiet court setting, 8 Gleneagles Court, Darley offers an elevated lifestyle on a generous 1,054sqm (approx.) allotment, capturing sweeping views and a peaceful outlook that's hard to come by. With its split-level design and multiple living zones, this home is ideal for families wanting space, flexibility, and a connection to the outdoors. The main living area is filled with natural light and flows seamlessly onto the balcony, creating the perfect spot to relax or entertain while taking in the views. A functional kitchen sits centrally within the home, overlooking the dining area and offering great storage and practicality. Across the upper levels, four well-sized bedrooms are thoughtfully zoned, including a private master retreat with its own ensuite and walk-in robe, while the remaining bedrooms are serviced by a central bathroom. Outdoors is where this property truly shines. The expansive block provides plenty of room for kids, pets, or future enhancements. A carport
Request Details
INCREDIBLE VIEWS OF DARLEY AND BEYOND
View photo
House · for sale
Request Details
INCREDIBLE VIEWS OF DARLEY AND BEYOND
Bacchus Marsh
· 3 Bedrooms · 2 Baths · House
· Garden · Equipped kitchen
Bacchus Marsh · 3 Bedrooms · 2 Baths · House · Garden · Equipped kitchen
Located in a peaceful pocket of Darley, within a stones throw of the Bacchus Marsh Golf Club and showcasing breathtaking views, this beautifully family home delivers an exceptional blend of style, comfort and practicality. From the moment you step inside, you'll appreciate the generous proportions and quality upgrades throughout. The home offers three spacious bedrooms, including a large master suite complete with a huge walk-in robe and a stunning updated ensuite featuring a 1200mm frameless glass shower, dual vanity with a striking timber benchtop, and premium finishes. The remaining bedrooms are generously sized and fitted with built-in robes, with both having access to the backyard. The central family bathroom has also been thoughtfully updated and is equally impressive, offering a freestanding bath, dual vanity, extensive storage and a separate toilet, creating a functional and stylish space for the whole family. At the heart of the home is the beautifully renovated kitchen, desig
Request Details
GRAND FAMILY LIVING WITH SPACE, STYLE AND SIDE ACCESS
View photo
House · for sale
Request Details
GRAND FAMILY LIVING WITH SPACE, STYLE AND SIDE ACCESS
Bacchus Marsh
· 4 Bedrooms · 2 Baths · House
Bacchus Marsh · 4 Bedrooms · 2 Baths · House
Perfectly positioned within the prestigious and highly sought-after Grantleigh Estate, this outstanding family residence occupies an expansive 787m² (approx.) allotment and delivers a remarkable combination of luxury, space, and functionality. Showcasing exceptional craftsmanship and an impressive selection of quality upgrades throughout, this is a home that exceeds expectations at every turn. From the moment you step through the front door, you are greeted by soaring ceilings and a sense of grandeur that immediately sets the tone for what lies beyond. Designed with modern family living in mind, the thoughtfully considered floorplan offers an abundance of space, multiple living zones, and premium finishes throughout. The accommodation comprises four generously sized bedrooms, headlined by a truly impressive master suite that serves as a private sanctuary. Complete with a spacious walk-in robe, luxurious ensuite, and ample room for a dedicated sitting area or parents' retreat, it provid
Request Details
Mimosa Homes Proudly Presents the Heyfield 177
View photo
Terraced House · for sale
Request Details
Mimosa Homes Proudly Presents the Heyfield 177
Bacchus Marsh
· 3 Bedrooms · 2 Baths · Terraced House
· Equipped kitchen
Bacchus Marsh · 3 Bedrooms · 2 Baths · Terraced House · Equipped kitchen
The Heyfield 177 House and Land Package! Mimosa Homes New Added Value Inclusions: - Inclusive of site costs & connections with H1 class slab as per standard inclusions! - 50 year Structural Warranty! - Quality floor coverings throughout entire home! - Higher ceilings 2550mm to ground floor! - Double Glazed Awning windows! - LED Downlights to entire home! - Vitrified Compact Surface benchtop to kitchen, bathroom & ensuite! - 600mm S/S upright oven and cook top with S/S canopy rangehood! - Stainless steel Dishwasher and Microwave - 7 star energy! - Flexible floor plans & so much more! CALL BUILDER DIRECT! All plans and facades are indicative only and may change. Mimosa Homes may amend plans, specifications, and prices without notice. Package prices are based on a standard facade, standard inclusions, and suitable land availability, excluding developer/estate requirements. Facade and inclusion images may show non standard items not included in the price. Dimensions are approximate. Landsc
Request Details
Mimosa Homes Proudly Presents the Archie 226
View photo
Terraced House · for sale
Request Details
Mimosa Homes Proudly Presents the Archie 226
Bacchus Marsh
· 4 Bedrooms · 2 Baths · Terraced House
· Equipped kitchen
Bacchus Marsh · 4 Bedrooms · 2 Baths · Terraced House · Equipped kitchen
The Archie 226 House and Land Package! Mimosa Homes New Added Value Inclusions: - 50 Year Structural Warranty! - Inclusive of site costs & connections with H1 class slab as per standard inclusions! - Quality floor coverings throughout entire home! - Higher ceilings 2550mm to ground floor! - Double Glazed Awning windows! - LED Downlights to entire home! - Fibre Optic Provision! - Vitrified Compact Surface benchtop to kitchen, bathroom & ensuite! - 900mm S/S upright oven and cook top with S/S canopy rangehood! - Stainless steel Dishwasher and Microwave with trim kit! - 7 star energy! - Flexible floor plans & so much more! CALL BUILDER DIRECT! All plans and facades are indicative only and may change. Mimosa Homes may amend plans, specifications, and prices without notice. Package prices are based on a standard facade, standard inclusions, and suitable land availability, excluding developer/estate requirements. Facade and inclusion images may show non standard items not included in the pri
Request Details
Mimosa Homes Proudly Presents the Montrose 182
View photo
Terraced House · for sale
Request Details
Mimosa Homes Proudly Presents the Montrose 182
Bacchus Marsh
· 4 Bedrooms · 2 Baths · Terraced House
· Equipped kitchen
Bacchus Marsh · 4 Bedrooms · 2 Baths · Terraced House · Equipped kitchen
The Montrose 182 House and Land Package! Mimosa Homes New Added Value Inclusions: - 50 Year Structural Warranty! - Inclusive of site costs & connections with H1 class slab as per standard inclusions! - Quality floor coverings throughout entire home! - Higher ceilings 2550mm to ground floor! - Double Glazed Awning windows! - LED Downlights to entire home! - Fibre Optic Provision! - Vitrified Compact Surface benchtop to kitchen, bathroom & ensuite! - 600mm S/S upright oven and cook top with S/S canopy rangehood! - Stainless steel Dishwasher and Microwave with trim kit! - 7 star energy! - Flexible floor plans & so much more! CALL BUILDER DIRECT! All plans and facades are indicative only and may change. Mimosa Homes may amend plans, specifications, and prices without notice. Package prices are based on a standard facade, standard inclusions, and suitable land availability, excluding developer/estate requirements. Facade and inclusion images may show non standard items not included in the p
Request Details

Get email alerts

Don't miss out: be the first to know about new properties

The alert was correctly created

On subscribing you accept the conditions of use and the privacy policy
Alert
Receive new ads in your inbox
Save this search
Receive alerts for new listings

We'll send you an email when we have new properties for: "Properties for sale in Bacchus Marsh"

The alert was correctly created

Melton South
Melton, Victoria
Get email alerts and be the first to see new listings
Required field
On subscribing I accept the terms of the privacy policy
Perfect! You'll soon start receiving new listings via email
Alert
Receive an email when we have new ads for Properties for sale in Bacchus Marsh
Save this search
Filters

Bedrooms

Size (m²)

Price

$
$

Property type

Bathrooms

Clear all filters
Receive notifications when new entries are published.