4,966 houses for sale in Bacchus Marsh

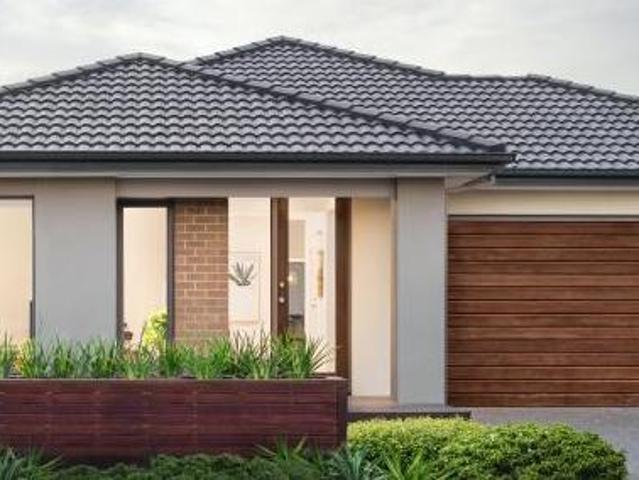
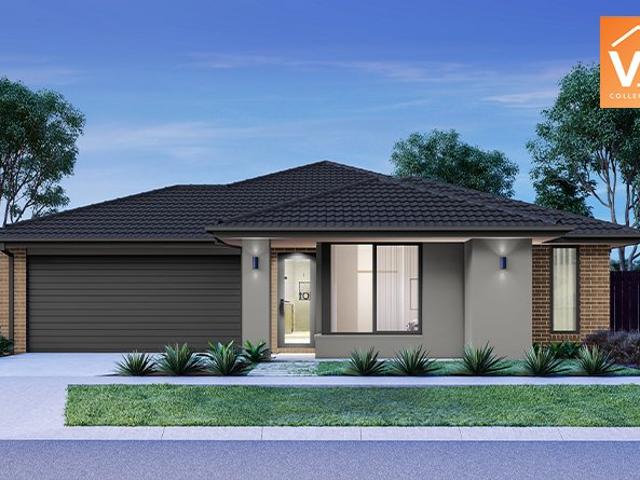
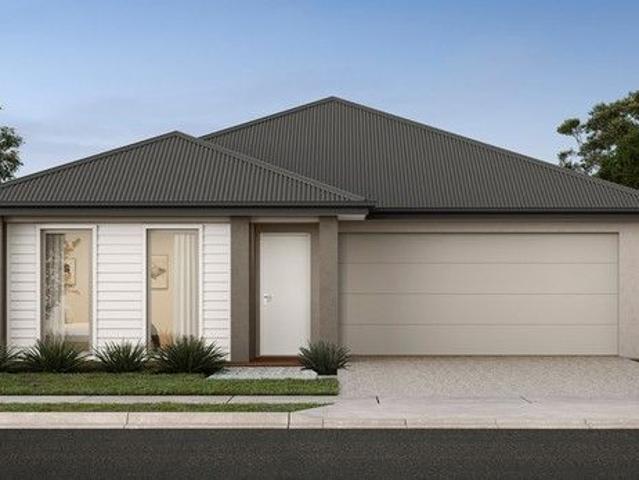
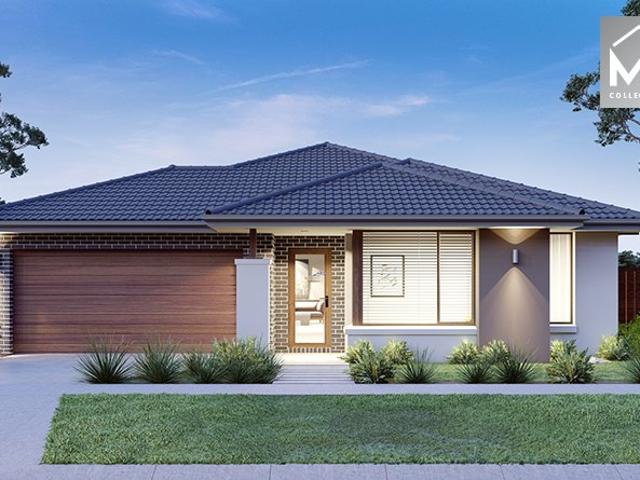
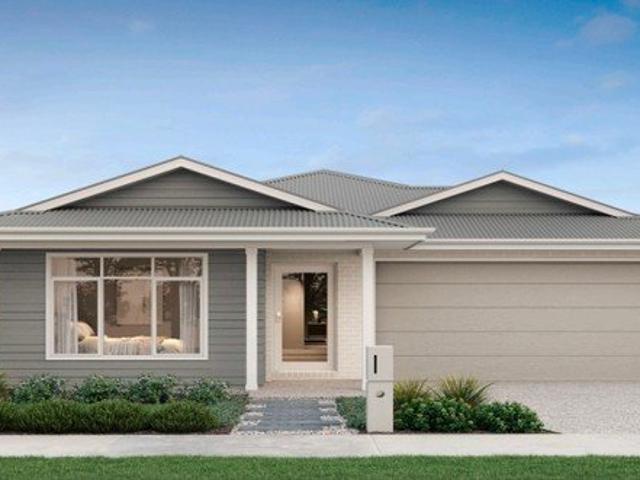
Stylish House & Land Package in Toolern Waters Estate, Cranbourne East
View photo
House · for sale
Request Details
Stylish House & Land Package in Toolern Waters Estate, Cranbourne East
Bacchus Marsh
· 4 Bedrooms · 2 Baths · House
· Parking · Equipped kitchen
Bacchus Marsh · 4 Bedrooms · 2 Baths · House · Parking · Equipped kitchen
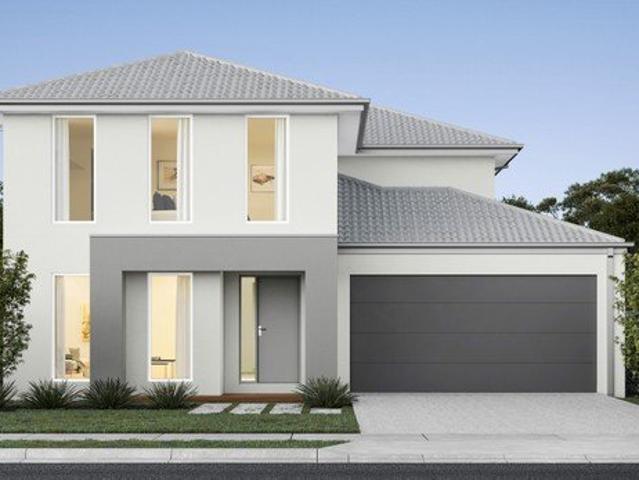
Take advantage of this outstanding opportunity to secure a quality House & Land Package in the highly sought-after Toolern Waters Estate, Melton South. Positioned on a well-proportioned 272m² allotment with a desirable north-facing orientation, this package is ideal for first-home buyers, growing families, downsizers, and investors looking to secure a modern home in a thriving and well-connected community. Featuring a thoughtfully designed floorplan with 4 bedrooms, 2 bathrooms, and a single garage, this contemporary home delivers the perfect balance of comfort, style, and functionality. Package Details: Land Price: $270,000 Build Price: $329,700 Package Structure: 2 part contract Exp. Title Date: Jun-26 Lot Width: 8.5 m Lot Depth: 32 m Lot Size: 272 m2 Orientation: East Premium Upgrade Package Included: 2590mm high ceilings throughout the home 40mm square-edge stone benchtops to the kitchen Evaporative cooling system with up to 8 outlets throughout the home Two external façade lights
Request Details
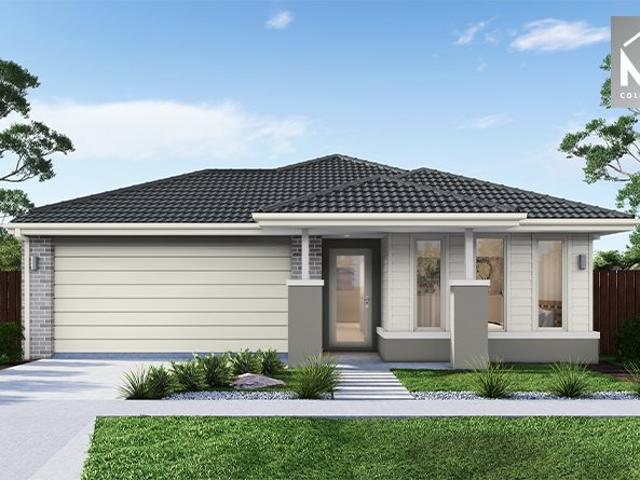
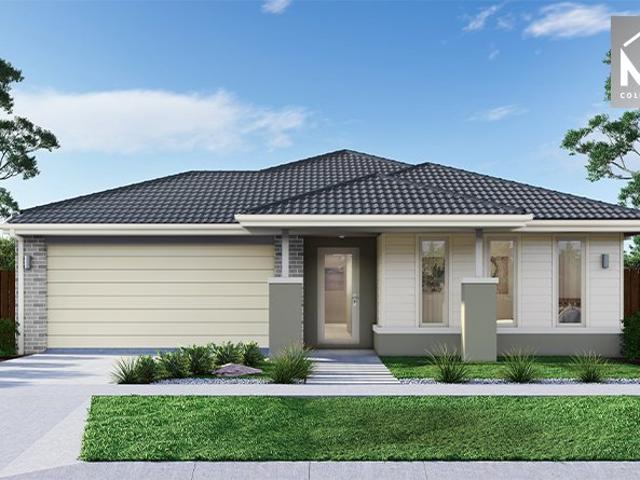
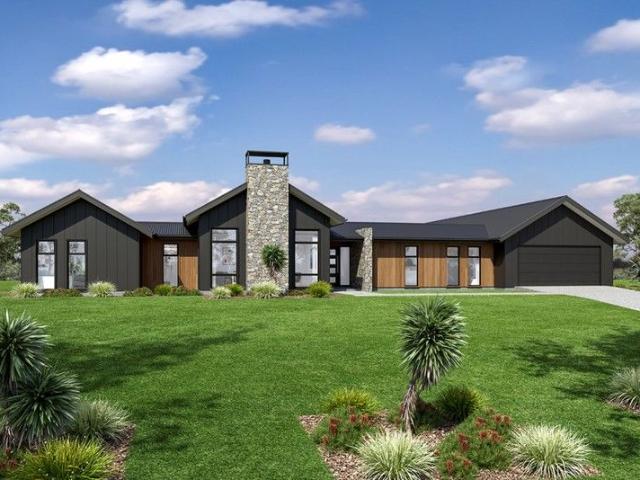
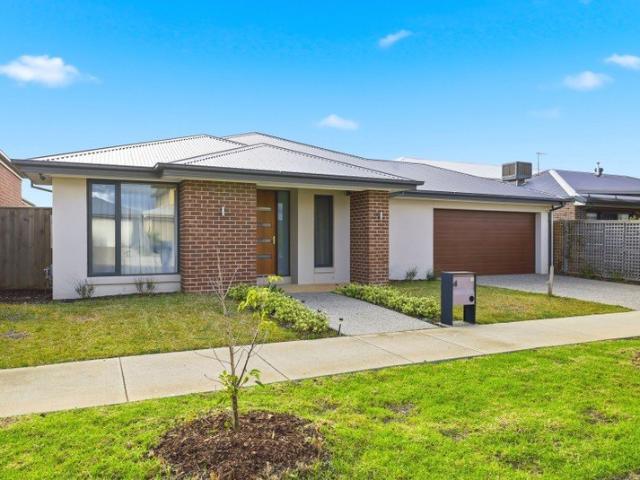
Mimosa Homes Exclusive Land Discount: $30,000!
View photo
Terraced House · for sale
Request Details
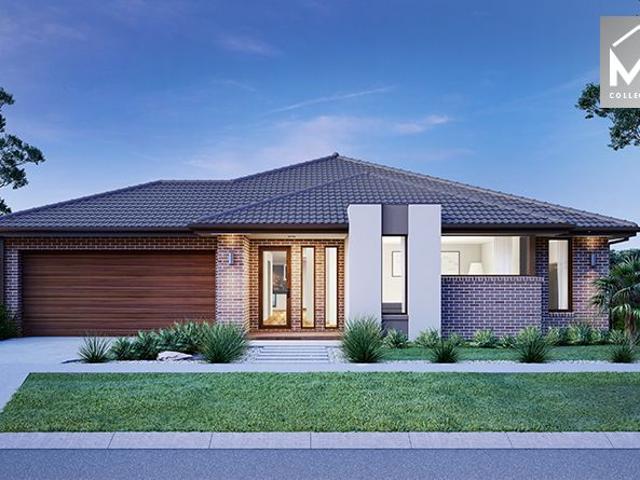
Mimosa Homes Exclusive Land Discount: $30,000!
Bacchus Marsh
· 4 Bedrooms · 2 Baths · Terraced House
· Equipped kitchen
Bacchus Marsh · 4 Bedrooms · 2 Baths · Terraced House · Equipped kitchen
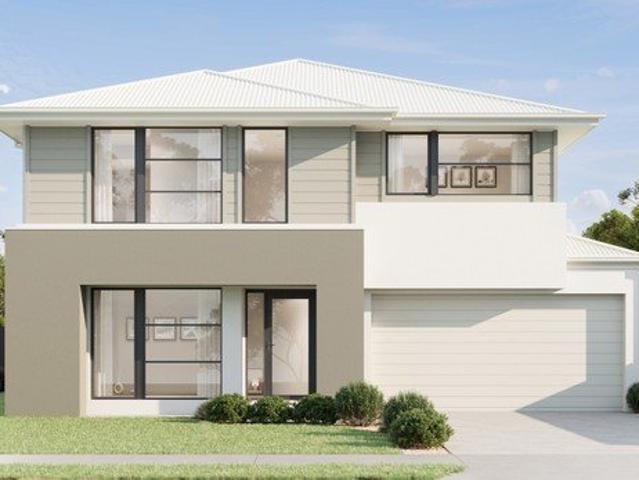
The Saba 260 House and Land Package! Mimosa Homes New Added Value Inclusions: - 50 Year Structural Warranty! - Inclusive of site costs & connections with H1 class slab as per standard inclusions! - Quality floor coverings throughout entire home! - Higher ceilings 2550mm to ground floor! - Double Glazed Awning windows! - LED Downlights to entire home! - Fibre Optic Provision! - Vitrified Compact Surface benchtop to kitchen, bathroom & ensuite! - 900mm S/S upright oven and cook top with S/S canopy rangehood! - Stainless steel Dishwasher and Microwave with trim kit! - 7 star energy! - Flexible floor plans & so much more! CALL BUILDER DIRECT! All plans and facades are indicative only and may change. Mimosa Homes may amend plans, specifications, and prices without notice. Package prices are based on a standard facade, standard inclusions, and suitable land availability, excluding developer/estate requirements. Facade and inclusion images may show non standard items not included in the price
Request Details
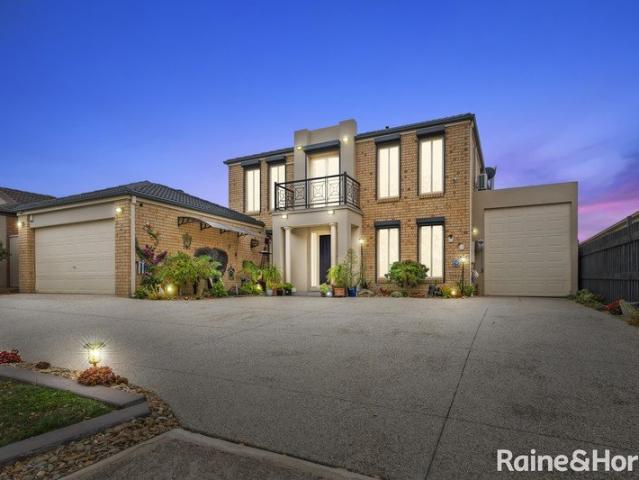
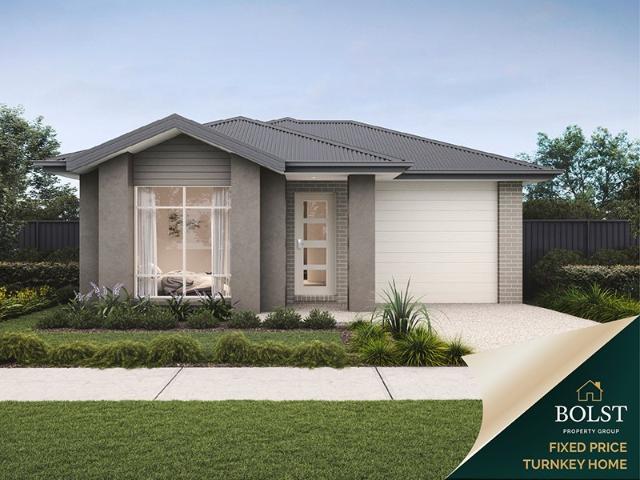
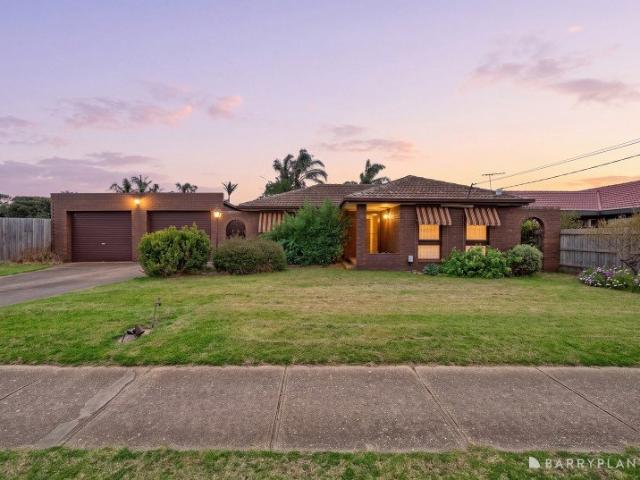
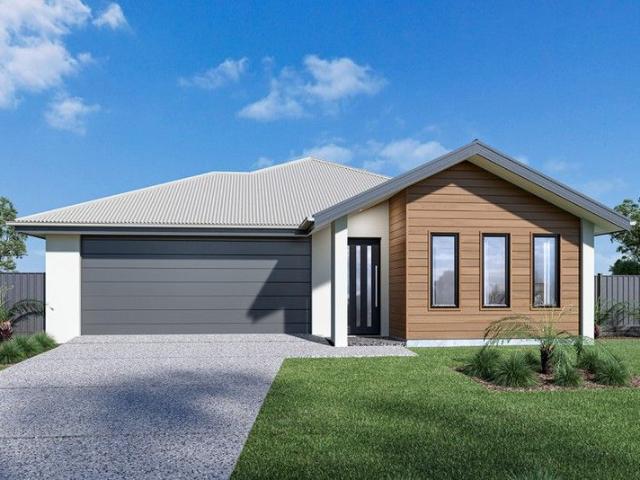
Location, Land Banking & Lifestyle A Rare Find in Melton
View photo
Terraced House · for sale
Request Details
Location, Land Banking & Lifestyle A Rare Find in Melton
Bacchus Marsh
· 3 Bedrooms · 2 Baths · Terraced House
Bacchus Marsh · 3 Bedrooms · 2 Baths · Terraced House
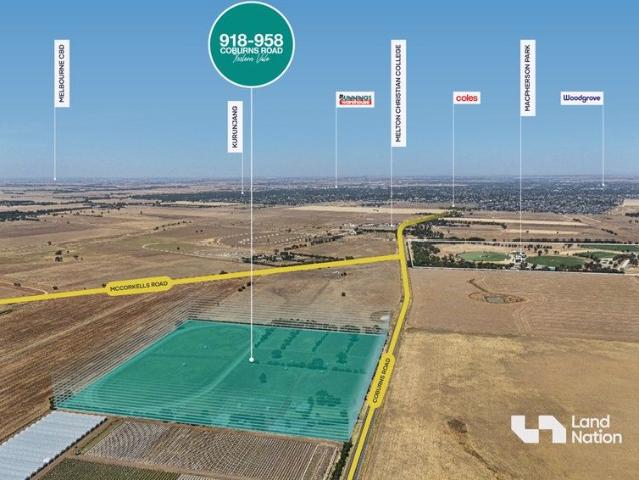
Land Nation proudly presents 25.1 acres in the Green Wedge Zone, Toolern Vale - a highly sought-after area by land bankers. Located on walking distance from Melton Christian College Toolern Vale and Mcphersons Park, this property is in close proximity to Kurunjang LDRZ as well as major PSPs and the upcoming Kurunjang Neighbourhood Activity Centre by Coles, offering strong long-term growth potential. Positioned in Melbourne's fastest-growing region, Melton is thriving with new developments and the upcoming Melton Hospital. Presenting itself as one of the most well-maintained properties on the road, it offers a comfortable 3-bedroom home, separate one-bedroom accommodation, horse stables, multiple paddocks, and quality equestrian facilities with electric fencing across the property. Land Size:- 25.1 Acres Approximately Zone:- Green Wedge Zone Key Proximity from major Amenities Woodgrove Shopping Centre: ~7 Minute drive Melton Christian College (Toolern Vale Campus): ~1 Minute drive McPhe
Request Details
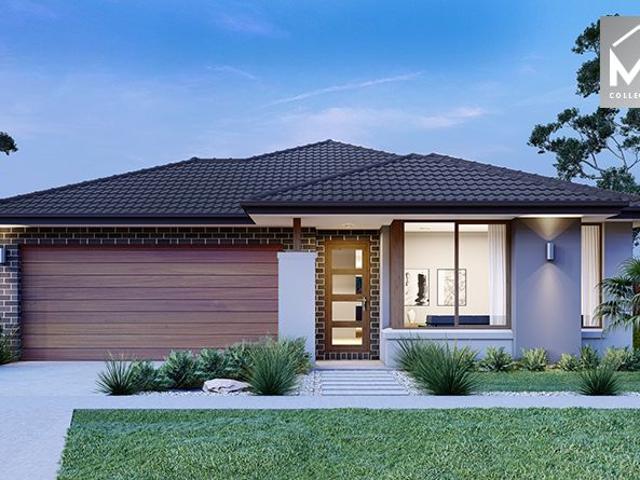
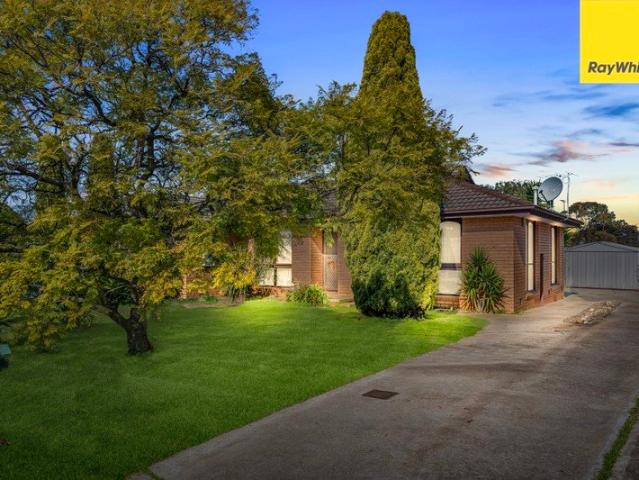
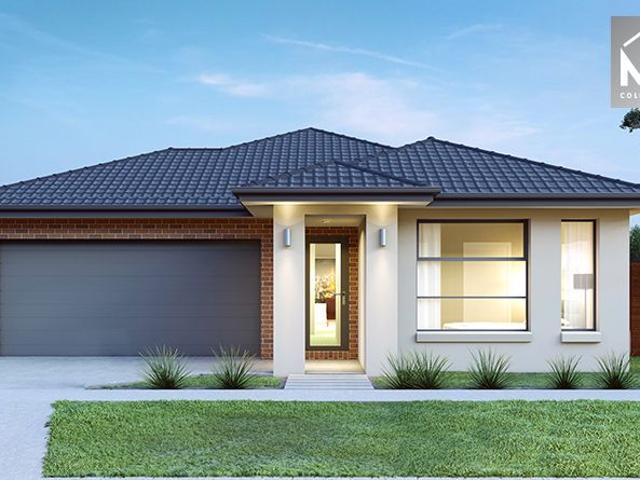
NewHouseLand Melton South
View photo
Terraced House · for sale
Request Details
NewHouseLand Melton South
Bacchus Marsh
· 4 Bedrooms · 2 Baths · Terraced House
· Equipped kitchen
Bacchus Marsh · 4 Bedrooms · 2 Baths · Terraced House · Equipped kitchen
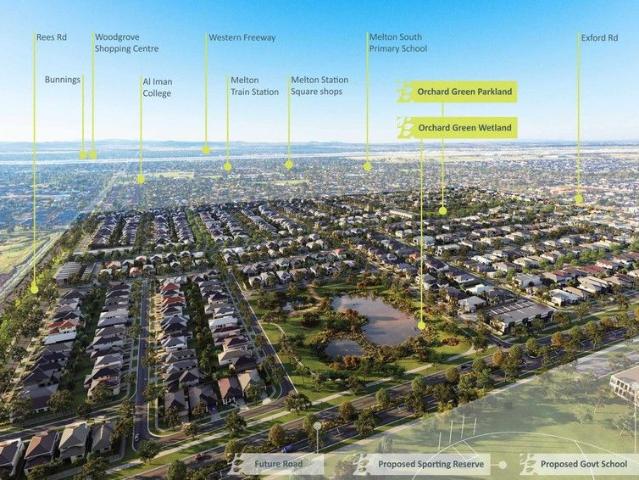
The impressive entry of the Veloria range flows into an open family and meals area. The contemporary kitchen is fit for any master chef with an adjoining walk-in pantry, while the guest bedroom to the ground floor is complete with an expansive walk-in robe and ensuite. With five generous bedrooms, including a vast master suite, the d FIVE makes the perfect family home.The impressive entry of the d FIVE range flows into an open family and meals area. The contemporary kitchen is fit for any master chef with an adjoining walk-in pantry, while the guest bedroom to the ground floor is complete with an expansive walk-in robe and ensuite. With five generous bedrooms, including a vast master suite, the d FIVE makes the perfect family home
Request Details
NewHouseLand Melton South
View photo
Terraced House · for sale
Request Details
NewHouseLand Melton South
Bacchus Marsh
· 4 Bedrooms · 4 Baths · Terraced House
· Equipped kitchen
Bacchus Marsh · 4 Bedrooms · 4 Baths · Terraced House · Equipped kitchen
Step into the Saara, where the striking entrance flows effortlessly into open-plan living spaces that merge with an inviting alfresco area. At the heart of the home, a chef's kitchen commands attention with its generous preparation space and adjoining walk-in pantry. The Saara's thoughtful layout includes multiple living zones and three generous secondary bedrooms, each featuring its own walk-in robe. The main bedroom stands as a private sanctuary, complete with a dual walk-in robe, ensuite, and a secluded retreat spaceyour personal haven for relaxation
Request Details
Lot 1545 Bindare Drive Melton South
View photo
Terraced House · for sale
Request Details
Lot 1545 Bindare Drive Melton South
Bacchus Marsh
· 3 Bedrooms · 2 Baths · Terraced House
Bacchus Marsh · 3 Bedrooms · 2 Baths · Terraced House
Land 263m² House-156.1m² Title Q2 2025 House & Land Package Includes All design guidelines 7 Star energy rating and NCC compliance Choice of facade's 2590 high ceilings Double glazed windows through out Front & rear landscaping Fences, blinds & letterbox 600mm appliances 20mm stone kit, ensuite & bathroom Heating and evaporate cooling Coloured concrete driveways & path Plus much more Opalia Plaza 850 m 1 min drive Al Iman College 950 m 2 min drive Staughton College 1.1 km 2 min drive St Anthony P/School 1.5 km 2 min drive Melton Sth Primary 1.7 km 2 min drive Melton Train Station 1.8 km 3 min drive Cobblebank Train Station 3.6 km 7 min drive Station Medical Centre 2.1 km 4 min drive Woodgrove 5.8 km 8 min drive Bunnings 6.1 km 10 min drive Please contact YOYO at 0412373459. Prices start from $500,000
Request Details
For Rent 3 Bedroom House MELTON SOUTH VIC DLS104893883
View photo
House · for sale
$ 822,000
For Rent 3 Bedroom House MELTON SOUTH VIC DLS104893883
Bacchus Marsh
· 3 Bedrooms · 2 Baths · House
Bacchus Marsh · 3 Bedrooms · 2 Baths · House
Explore this exciting real estate opportunity located in the vibrant area of MELTON SOUTH. This property is currently priced at AUD822000. A fantastic chance to acquire property in a sought-after location. Whether you are looking for a new location or a significant acquisition, this listing warrants serious consideration. Review all the details and imagine the possibilities. Contact us today for more information!
$ 822,000
4 Bed 2 Bath | 312m² East Facing Maplewood, Melton South 3338
View photo
Terraced House · for sale
Request Details
4 Bed 2 Bath | 312m² East Facing Maplewood, Melton South 3338
Bacchus Marsh
· 4 Bedrooms · 2 Baths · Terraced House
· Equipped kitchen
Bacchus Marsh · 4 Bedrooms · 2 Baths · Terraced House · Equipped kitchen
Build your 4 bedroom Enfield 201 on this 312m² East-Facing block in Maplewood, Melton South expected title Q1 2027. Stamp duty on land only FHB stamp duty FREE.Mimosa Homes Added Value Inclusions valued at $48,778 call/text for full list:Site costs & connections included with H1 class slab50 Year Structural Warranty!Quality floor coverings throughout entire home!Higher ceilings 2550mm to ground floor!Double Glazed Awning windows!LED Downlights to entire home!Vitrified benchtops to kitchen, bath & ensuite!900mm S/S dual fuel cooker & canopy rangehood7 star energy!Why Maplewood, Melton South:Melton & Cobblebank Stations nearbySchools & childcare within walking distanceWoodgrove SC & Melton CBD nearbyAll plans and facades are indicative only and may change. Mimosa Homes may amend plans, specifications, and prices without notice. Package prices are based on a standard facade, standard inclusions, and suitable land availability, excluding developer/estate requirements. Facade and inclusion
Request Details
Viewings By Booking Only!
View photo
House · for sale
Request Details
Viewings By Booking Only!
Bacchus Marsh
· 4 Bedrooms · 2 Baths · House
· Parking · Equipped kitchen
Bacchus Marsh · 4 Bedrooms · 2 Baths · House · Parking · Equipped kitchen
Enviably positioned in one of Melton West's premier pockets, this newly-renovated residence seamlessly combines sumptuous living with effortless entertaining to deliver a family lifestyle beyond compare. The stunning facade makes way for an extravagant interior flaunting high ceilings and first-class materials immediately setting the tone for the sublime accommodation on offer. As functional as it is beautiful, the home boasts four large bedrooms complemented by two beautiful bathrooms and guest powder room. The kitchen is a chef's delight, featuring high-quality cabinetry and ample counter space. It comes equipped with modern appliances and a convenient sink, making meal preparation a breeze. Step outside to discover an outdoor oasis which is perfect for family gatherings, barbecues and entertaining guests. Key features include: - Roller door access from the garage to the side of the house - Theatre room - Study - Fire Place - Heating/ Cooling - Water Fountain and Pond - Security came
Request Details
House and Land in Maplewood
View photo
Terraced House · for sale
Request Details
House and Land in Maplewood
Bacchus Marsh
· 4 Bedrooms · 2 Baths · Terraced House
· Equipped kitchen
Bacchus Marsh · 4 Bedrooms · 2 Baths · Terraced House · Equipped kitchen
Mimosa Homes New Added Value Inclusions:- 50 Year Structural Warranty!- Inclusive of site costs & connections with H1 class slab as per standard inclusions!- Quality floor coverings throughout entire home!- Higher ceilings 2550mm to ground floor!- Double Glazed Awning windows!- LED Downlights to entire home!- Fibre Optic Provision!- Vitrified Compact Surface benchtop to kitchen, bathroom & ensuite!- 900mm S/S upright oven and cook top with S/S canopy rangehood!- Stainless steel Dishwasher and Microwave with trim kit!- 7 star energy!- Flexible floor plans & so much more!CALL BUILDER DIRECT on 0414 416 828 or visit our display home at 3-5 Cooma Street Manor Lakes All plans and facades are indicative only and may change. Mimosa Homes may amend plans, specifications, and prices without notice. Package prices are based on a standard facade, standard inclusions, and suitable land availability, excluding developer/estate requirements. Facade and inclusion images may show non standard items no
Request Details
4 Bed 2 Bath | 350m² East Facing Maplewood, Melton South 3338
View photo
Terraced House · for sale
Request Details
4 Bed 2 Bath | 350m² East Facing Maplewood, Melton South 3338
Bacchus Marsh
· 4 Bedrooms · 2 Baths · Terraced House
Bacchus Marsh · 4 Bedrooms · 2 Baths · Terraced House
Build your 4 bedroom Hexham 225 on this 350m² East-Facing titled block in Maplewood, Melton South. Stamp duty on land only FHB stamp duty FREE.Mimosa Homes Added Value Inclusions call/text for full list:Site costs & connections included with H1 class slab50 Year Structural Warranty!Quality floor coverings throughout entire home!Double Glazed Awning windows!600mm S/S upright oven & S/S canopy rangehood!Pre-priced upgrades available call/text to tailor!Why Maplewood, Melton South:Melton & Cobblebank Stations nearbySchools & childcare within walking distanceImages, facades and floorplans for illustrative purposes only and may differ from the final product. Mimosa Homes may amend plans, specifications, inclusions and pricing without notice. All V Collection House & Land Packages are subject to a final siting and compliance assessment under the Small Lot Housing Code and relevant design guidelines. Buyers must not purchase land based on this package or information until a Mimosa Homes sitin
Request Details
4 Bed 2 Bath | 350m² East Facing Maplewood, Melton South 3338
View photo
Terraced House · for sale
Request Details
4 Bed 2 Bath | 350m² East Facing Maplewood, Melton South 3338
Bacchus Marsh
· 4 Bedrooms · 2 Baths · Terraced House
· Equipped kitchen
Bacchus Marsh · 4 Bedrooms · 2 Baths · Terraced House · Equipped kitchen
Build your 4 bedroom Archie 226 on this 350m² East-Facing block in Maplewood, Melton South expected title Q1 2027. Stamp duty on land only FHB stamp duty FREE.Mimosa Homes Added Value Inclusions valued at $48,778 call/text for full list:Site costs & connections included with H1 class slab50 Year Structural Warranty!Quality floor coverings throughout entire home!Higher ceilings 2550mm to ground floor!Double Glazed Awning windows!LED Downlights to entire home!Vitrified benchtops to kitchen, bath & ensuite!All-electric: induction cooktop, heat pump hot water & reverse cycle ducted A/C!7 star energy!Why Maplewood, Melton South:Melton & Cobblebank Stations nearbySchools & childcare within walking distanceWoodgrove SC & Melton CBD nearbyAll plans and facades are indicative only and may change. Mimosa Homes may amend plans, specifications, and prices without notice. Package prices are based on a standard facade, standard inclusions, and suitable land availability, excluding developer/estate r
Request Details
Start Fresh in Orchard Green 100% Fixed Price Turnkey in Melton South
View photo
Terraced House · for sale
Request Details
Start Fresh in Orchard Green 100% Fixed Price Turnkey in Melton South
Bacchus Marsh
· 4 Bedrooms · 2 Baths · Terraced House
Bacchus Marsh · 4 Bedrooms · 2 Baths · Terraced House
If you've been waiting for the right opportunity to get into your first home, this full turnkey, 100% fixed price package in Orchard Green Estate is a smart place to start. Everything is included from day one, giving you clarity around costs and removing the usual uncertainty that comes with building. Designed for practical, everyday living, the home offers a functional layout, modern finishes and low-maintenance spaces - ideal for first home buyers wanting something simple, comfortable and ready to enjoy. Set within a growing pocket of Melton South, you'll be close to schools, transport, shopping and local parks, making it easy to settle in and feel at home. It's a fresh start in a location that continues to evolve and improve, giving you both lifestyle and long-term value. Whats included in our turnkey packages? See below for some highlights of the added value we offer: STRUCTURAL Structural Timber Frame & Truss 7 Star Energy Efficiency H1 Class Concrete Slab NCC & Whole of Home Comp
Request Details
MASSIVE 705M² Approx. ALLOTMENT WITH SIDE ACCESS
View photo
House · for sale
Request Details
MASSIVE 705M² Approx. ALLOTMENT WITH SIDE ACCESS
Bacchus Marsh
· 3 Bedrooms · 1 Bath · House
· Garden · Equipped kitchen
Bacchus Marsh · 3 Bedrooms · 1 Bath · House · Garden · Equipped kitchen
Positioned in a great location within the heart of Melton West, 17 Grenville Place presents an exciting opportunity for first home buyers, growing families, investors and those looking to secure a property with plenty of space and future potential. Set on a massive 705m² allotment (approx.), the home is conveniently located close to all amenities, including shopping, schools, public transport, parklands and everyday essentials. Stepping inside, the home offers a practical and comfortable floor plan comprising three generously sized bedrooms, all complete with built-in robes and serviced by a central bathrooms. A spacious front living area provides the perfect place to relax, while the well-appointed kitchen sits at the heart of the home and flows seamlessly into the adjoining dining area, creating a functional space for everyday family living. Outside is where the property truly stands out. The expansive 705m² (approx.) block provides an abundance of backyard space, while valuable side
Request Details
NewHouseLand Melton South
View photo
Terraced House · for sale
Request Details
NewHouseLand Melton South
Bacchus Marsh
· 4 Bedrooms · 2 Baths · Terraced House
· Equipped kitchen
Bacchus Marsh · 4 Bedrooms · 2 Baths · Terraced House · Equipped kitchen
A four bedroom gem, the a THREE features WIR's to all generously sized bedrooms. The hero of the home is a spacious family/dining area adjoining the Kitchen. The Main Bedroom feels retreat like with a large WIR and expansive ensuite
Request Details
House & Land Cornwall Park Estate
View photo
Terraced House · for sale
Request Details
House & Land Cornwall Park Estate
Bacchus Marsh
· 4 Bedrooms · 3 Baths · Terraced House
· Patio · Equipped kitchen
Bacchus Marsh · 4 Bedrooms · 3 Baths · Terraced House · Patio · Equipped kitchen
The Alpine Vista is a spacious pavilion-style home designed to seamlessly connect indoor and outdoor living. With its wide frontage, it's ideal for large sites, capturing natural light, breezes, and stunning views throughout. Perfect for entertaining, the central living pavilion flows from the foyer into an open-plan kitchen, family and dining area, leading to a generous alfresco. A separate front lounge offers a quiet retreat, while an office adds functionality. The home features distinct family zones, including a kids’ wing with bedrooms, bathroom, and activity space, plus a fourth bedroom with ensuite—ideal for guests or older children. The private master suite at the opposite end includes a luxurious ensuite, walk-in robe, private patio, and serene views. Designed for comfort and sustainability, the Alpine Vista suits sites with a north-facing rear and offers a range of facades to reflect your personal style. - Base plan to suit block - Customisable upon request - 20 LED downlights
Request Details
Space, Size & Convenience
View photo
House · for sale
Request Details
New
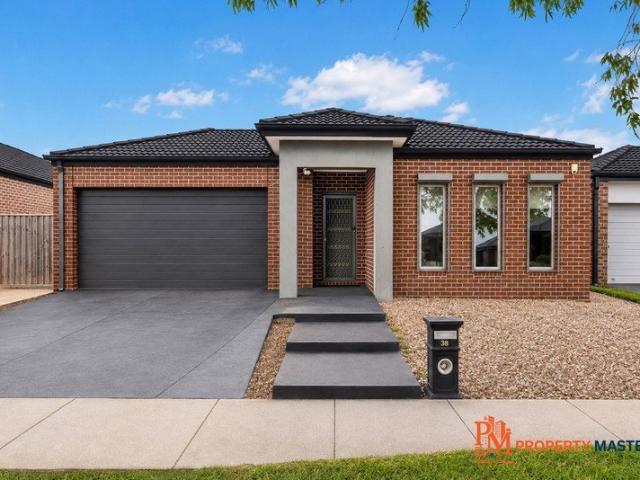
Space, Size & Convenience
Bacchus Marsh
· 3 Bedrooms · 1 Bath · House
· Equipped kitchen
Bacchus Marsh · 3 Bedrooms · 1 Bath · House · Equipped kitchen
Set on a generous approximately 664m² block in a convenient pocket of Melton South, this well-presented three-bedroom home offers plenty of space, practical living and exciting potential for first home buyers, families, renovators and investors. Positioned close to St Anthony's Primary School, Melton South Primary School, Coles Shopping Centre, public transport and the upgraded Melton Train Station, the location provides easy access to the everyday essentials. Inside, the home offers three bedrooms, including a separately positioned master bedroom, all with built-in robes and serviced by a central bathroom. The functional kitchen features a dishwasher and connects to a spacious L-shaped lounge room, complete with heating and cooling for year-round comfort. A versatile sunroom adds valuable extra space and can easily be utilised as a second living area, children's playroom, home office or additional entertaining space. Outside, the established front and rear gardens provide plenty of ro
Request Details
Mimosa Homes Proudly Presents the Churchill 220
View photo
Terraced House · for sale
Request Details
Mimosa Homes Proudly Presents the Churchill 220
Bacchus Marsh
· 4 Bedrooms · 2 Baths · Terraced House
· Equipped kitchen
Bacchus Marsh · 4 Bedrooms · 2 Baths · Terraced House · Equipped kitchen
The Churchill 220 House and Land Package! Mimosa Homes New Added Value Inclusions: - 50 Year Structural Warranty! - Inclusive of site costs & connections with H1 class slab as per standard inclusions! - Quality floor coverings throughout entire home! - Higher ceilings 2550mm to ground floor! - Double Glazed Awning windows! - LED Downlights to entire home! - Fibre Optic Provision! - Vitrified Compact Surface benchtop to kitchen, bathroom & ensuite! - 900mm S/S upright oven and cook top with S/S canopy rangehood! - Stainless steel Dishwasher and Microwave with trim kit! - 7 star energy! - Flexible floor plans & so much more! CALL BUILDER DIRECT! All plans and facades are indicative only and may change. Mimosa Homes may amend plans, specifications, and prices without notice. Package prices are based on a standard facade, standard inclusions, and suitable land availability, excluding developer/estate requirements. Facade and inclusion images may show non standard items not included in the
Request Details
Spacious Family Living in Botanica Springs
View photo
House · for sale
Request Details
Spacious Family Living in Botanica Springs
Bacchus Marsh
· 4 Bedrooms · 2 Baths · House
· Garden · Equipped kitchen
Bacchus Marsh · 4 Bedrooms · 2 Baths · House · Garden · Equipped kitchen
Set within the sought-after Botanica Springs estate, this impressive four-bedroom family home at 38 Licina Road, Brookfield offers the perfect combination of space, comfort and low-maintenance living. Designed with the modern family in mind, the home provides generous accommodation with four well-sized bedrooms, two bathrooms and separate living area, creating plenty of room for everyone to relax, unwind and enjoy their own space. At the heart of the home is a spacious open-plan kitchen, dining and family area, complemented by a walk-in pantry and seamless connection to the backyard and alfresco area. The master bedroom is particularly impressive, featuring a large walk-in robe and private ensuite with double shower. Property Features Four spacious bedrooms Master bedroom with walk-in robe and ensuite Two bathrooms and two toilets Separate living area Spacious open-plan kitchen, dining and family area Kitchen with walk-in pantry Ducted gas heating Evaporative cooling Solar panels 6.5 K
Request Details
Mimosa Homes Proudly Presents the Aspendale 226
View photo
Terraced House · for sale
Request Details
Mimosa Homes Proudly Presents the Aspendale 226
Bacchus Marsh
· 4 Bedrooms · 2 Baths · Terraced House
· Equipped kitchen
Bacchus Marsh · 4 Bedrooms · 2 Baths · Terraced House · Equipped kitchen
The Aspendale 226 House and Land Package! Mimosa Homes New Added Value Inclusions: - 50 Year Structural Warranty! - Inclusive of site costs & connections with H1 class slab as per standard inclusions! - Quality floor coverings throughout entire home! - Higher ceilings 2550mm to ground floor! - Double Glazed Awning windows! - LED Downlights to entire home! - Fibre Optic Provision! - Vitrified Compact Surface benchtop to kitchen, bathroom & ensuite! - 900mm S/S upright oven and cook top with S/S canopy rangehood! - Stainless steel Dishwasher and Microwave with trim kit! - 7 star energy! - Flexible floor plans & so much more! CALL BUILDER DIRECT! All plans and facades are indicative only and may change. Mimosa Homes may amend plans, specifications, and prices without notice. Package prices are based on a standard facade, standard inclusions, and suitable land availability, excluding developer/estate requirements. Facade and inclusion images may show non standard items not included in the
Request Details
Spacious Family Living in Stonehill Estate
View photo
House · for sale
Request Details
Spacious Family Living in Stonehill Estate
Bacchus Marsh
· 4 Bedrooms · 2 Baths · House
· Equipped kitchen
Bacchus Marsh · 4 Bedrooms · 2 Baths · House · Equipped kitchen
Positioned in the sought-after Stonehill Estate in Maddingley, this beautifully designed family home offers generous proportions, versatile living zones, and quality finishes throughout. Comprising four well-sized bedrooms plus a dedicated home office, the layout is ideal for growing families or those working from home. The master suite is a private retreat featuring his and hers walk-in robes and a luxurious ensuite complete with a bath, dual vanities, double shower, and separate toilet. At the heart of the home is a spacious open-plan kitchen, living, and dining area that seamlessly connects to the undercover alfresco through stacker doors. This inviting space is enhanced by feature pendant lighting, stone benchtops, soft-close cabinetry, a mirrored splashback, 900mm cooktop and rangehood, and a double oven. A well-appointed butler's pantry adds further functionality with additional sink, stone benchtops, and ample storage. This flows directly into the laundry, which includes externa
Request Details
THE BRIEF: Modern Family Living in a Prime Brookfield Location
View photo
House · for sale
Request Details
THE BRIEF: Modern Family Living in a Prime Brookfield Location
Bacchus Marsh
· 4 Bedrooms · 2 Baths · House
Bacchus Marsh · 4 Bedrooms · 2 Baths · House
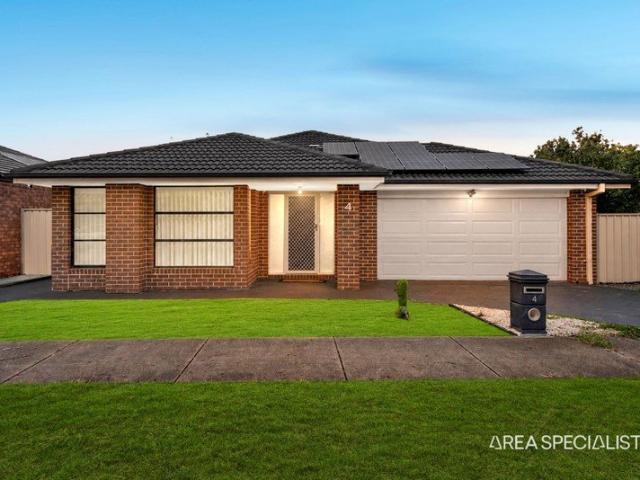
IT'S ADDRESSED - Waheed Raja and Adeal Obaid from Area Specialist Melton are excited to present to you 4 Natalie St, Brookfield. A beautifully upgraded 28-square family home offering the perfect combination of space, comfort and convenience. Set on a generous 492m² (approx.) allotment, this impressive residence features four spacious bedrooms and two well-appointed bathrooms, providing plenty of room for growing families or those looking for a comfortable lifestyle. The home is enhanced by refrigerated cooling for year-round comfort, while the installed solar panels provide an energy-conscious advantage. With its modern upgrades, generous living spaces and practical design, this home is ready for you to simply move in and enjoy. Perfectly positioned close to a range of local amenities, including schools, shops, parks, public transport and everyday conveniences, this property offers an outstanding opportunity in the heart of Brookfield. Property Highlights: -Approx. 492m² land size -App
Request Details
ENJOY the amazing views Stonehill has on offer
View photo
Terraced House · for sale
Request Details
ENJOY the amazing views Stonehill has on offer
Bacchus Marsh
· 3 Bedrooms · 2 Baths · Terraced House
· Parking · Equipped kitchen
Bacchus Marsh · 3 Bedrooms · 2 Baths · Terraced House · Parking · Equipped kitchen
The Nova is a cleverly designed home with a harmonious blend of modern elegance and functional design, tailored to meet the needs of contemporary living. The heart of the home is designed with an open plan layout that fosters a sense of connection seamlessly flowing from the kitchen into the dining and family areas, creating a perfect space for entertaining and family gatherings. An alfresco area extends this living space outdoors to enjoy fresh air and sunshine. Each bedroom is thoughtfully positioned to provide privacy and tranquillity. The master suite at the front of the home, complete with a walk-in robe and ensuite, serves as a personal retreat, offering a serene escape from the hustle and bustle of daily life. Additional bedrooms to the rear are generously sized, each with built-in robes, ensuring ample storage and comfort for all family members. Practical elements like a double garage, storage and a well-appointed laundry ensure convenience along with additional options such as
Request Details
4 Bed 2 Bath | 400m² East Facing Maplewood, Melton South 3338
View photo
Terraced House · for sale
Request Details
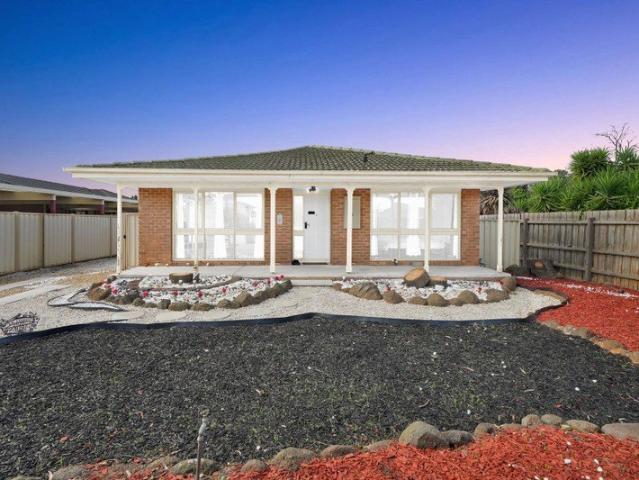
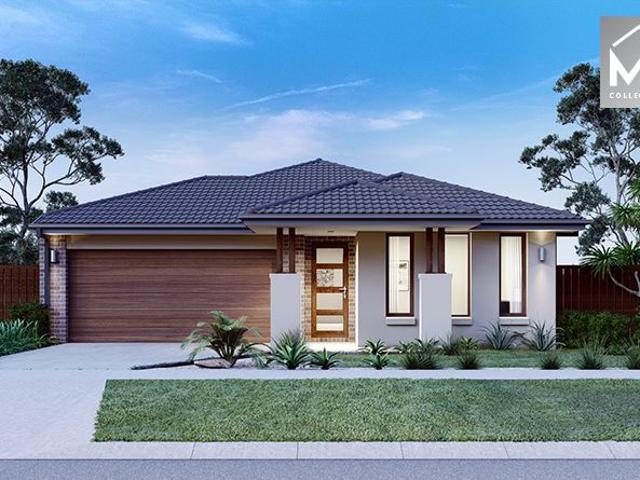
4 Bed 2 Bath | 400m² East Facing Maplewood, Melton South 3338
Bacchus Marsh
· 4 Bedrooms · 2 Baths · Terraced House
· Equipped kitchen
Bacchus Marsh · 4 Bedrooms · 2 Baths · Terraced House · Equipped kitchen
Build your 4 bedroom Mansfield 256 on this 400m² East-Facing block in Maplewood, Melton South expected title Q1 2027. Stamp duty on land only $10k FHOG eligible for FHB.Mimosa Homes Added Value Inclusions valued at $48,778 call/text for full list:Site costs & connections included with H1 class slab50 Year Structural Warranty!Quality floor coverings throughout entire home!Higher ceilings 2550mm to ground floor!Double Glazed Awning windows!LED Downlights to entire home!Vitrified benchtops to kitchen, bath & ensuite!All-electric: induction cooktop, heat pump hot water & reverse cycle ducted A/C!7 star energy!Why Maplewood, Melton South:Melton & Cobblebank Stations nearbySchools & childcare within walking distanceWoodgrove SC & Melton CBD nearbyAll plans and facades are indicative only and may change. Mimosa Homes may amend plans, specifications, and prices without notice. Package prices are based on a standard facade, standard inclusions, and suitable land availability, excluding develope
Request Details
THE BRIEF: Recently Renovated Fully Furnished Family Home with a Huge Side Access Prime Location
View photo
House · for sale
Request Details
THE BRIEF: Recently Renovated Fully Furnished Family Home with a Huge Side Access Prime Location
Bacchus Marsh
· 3 Bedrooms · 1 Bath · House
· Equipped kitchen
Bacchus Marsh · 3 Bedrooms · 1 Bath · House · Equipped kitchen
It's Addressed: Waheed Raja & Adeal Obaid from Area Specialist Melton are proud to present to you 2 Hazel Street, Melton South. This beautifully renovated 3-bedroom, 1-bathroom home offers comfort, convenience, and exceptional value. Perfectly positioned just a 5-minute walk from the train station and nearby bus stops, commuting has never been easier. Inside, you'll find a stylishly updated interior featuring modern finishes, stunning lighting throughout, and a warm, welcoming atmosphere. The home is move-in ready and comes fully furnished with everything you see, making it an ideal opportunity for families, investors, or those seeking a hassle-free transition. Property features include: - 3 generous bedrooms - 1 well-appointed bathroom - Bathroom with a bathtub and floor to ceiling tiles - Kitchen with 40mm stone bench-top, electric cook-top, big under-mount sink and plenty of cupboard space - Extended formal living - Dining area adjoining living area - Ducted under-floor heating & Ai
Request Details

Get email alerts

Don't miss out: be the first to know about new properties

The alert was correctly created

On subscribing you accept the conditions of use and the privacy policy
Alert
Receive new ads in your inbox
Save this search
Receive alerts for new listings

We'll send you an email when we have new properties for: "Houses for sale in Bacchus Marsh"

The alert was correctly created

Melton South
Melton, Victoria
Get email alerts and be the first to see new listings
Required field
On subscribing I accept the terms of the privacy policy
Perfect! You'll soon start receiving new listings via email
Alert
Receive an email when we have new ads for Houses for sale in Bacchus Marsh
Save this search
Filters

Bedrooms

Size (m²)

Price

$
$

Property type

Bathrooms

Clear all filters
Receive notifications when new entries are published.