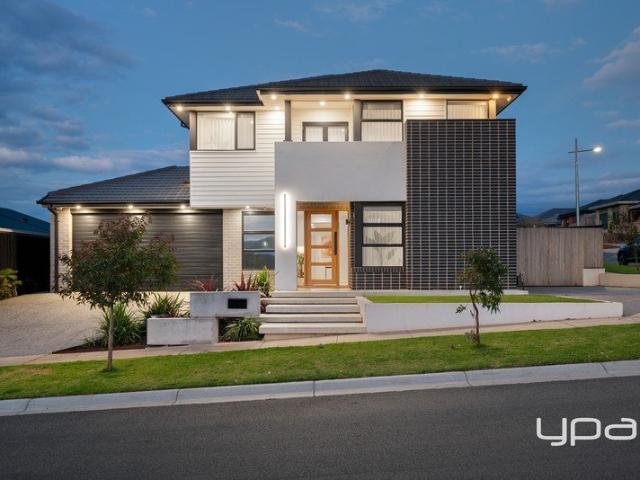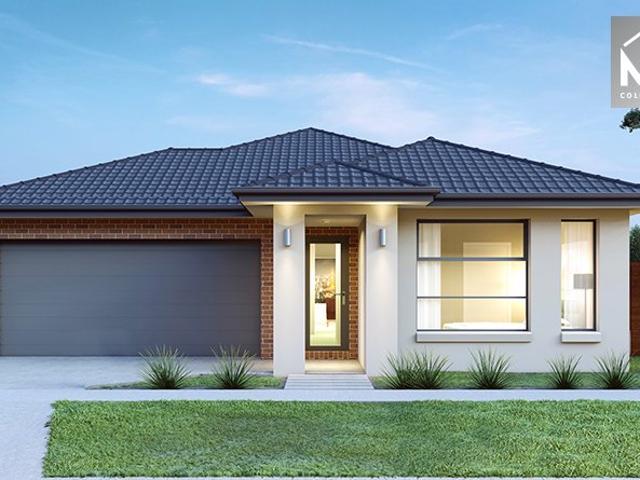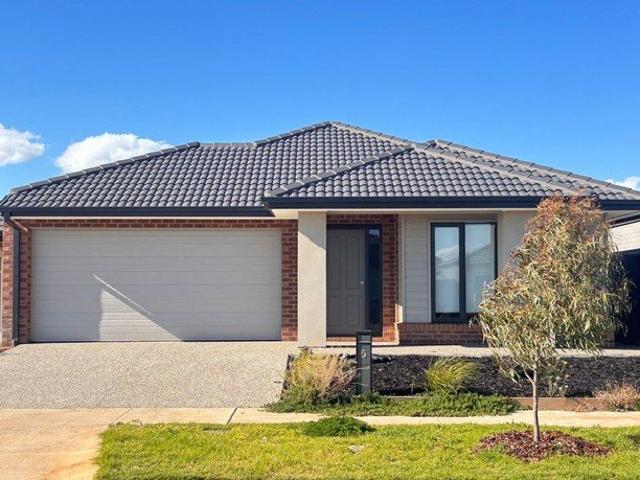
4,365 houses for sale in Bacchus Marsh

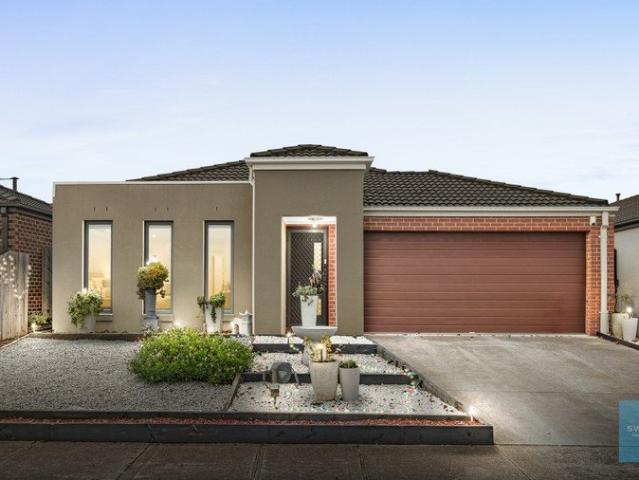
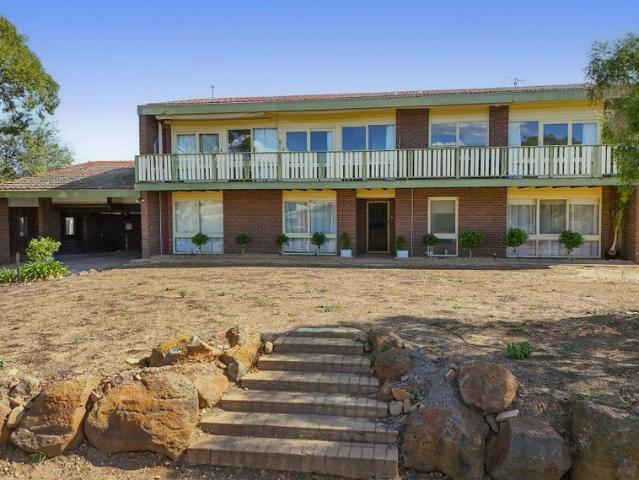
Best Selling Plan @ Premium Estate
View photo
Terraced House · for sale
Request Details
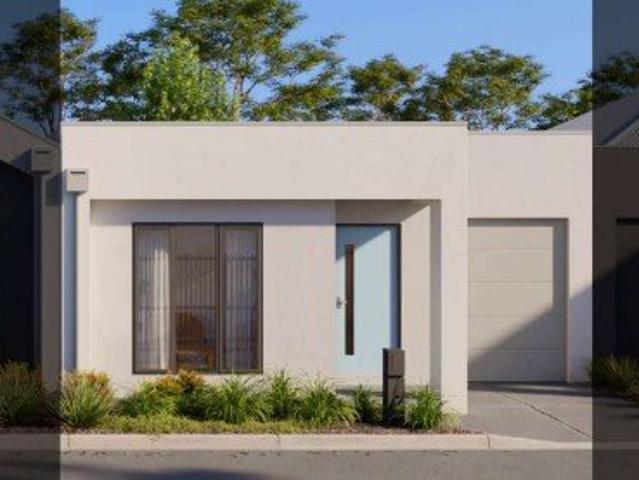
Best Selling Plan @ Premium Estate
Bacchus Marsh
· 4 Bedrooms · 2 Baths · Terraced House
· Equipped kitchen
Bacchus Marsh · 4 Bedrooms · 2 Baths · Terraced House · Equipped kitchen
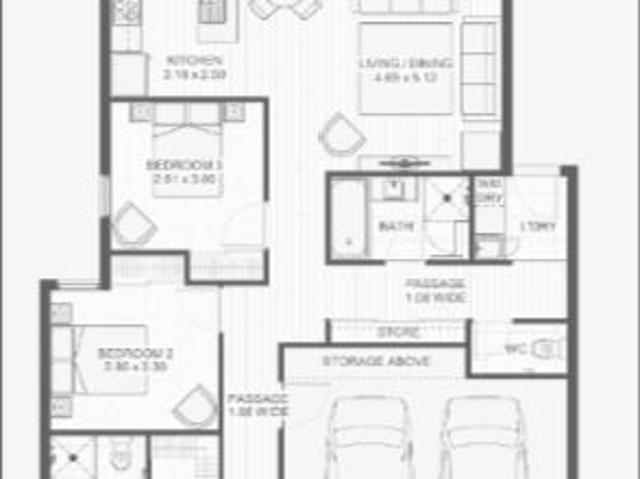
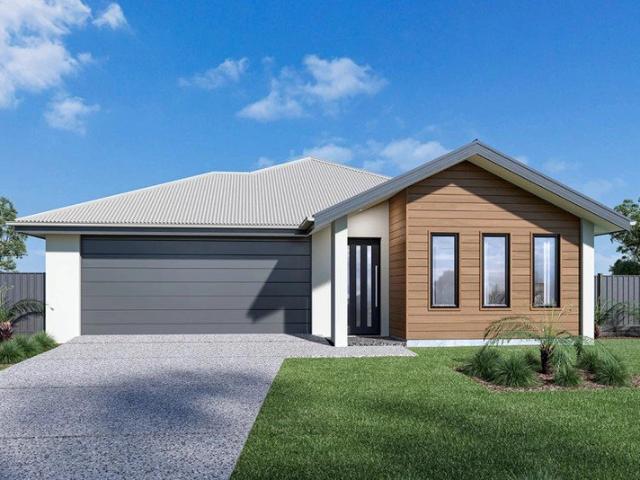
The Leemore 221 House and Land Package! Mimosa Homes New Added Value Inclusions:- 50 Year Structural Warranty!- Inclusive of site costs & connections with H1 class slab as per standard inclusions!- Quality floor coverings throughout entire home!- Higher ceilings 2550mm to ground floor!- Double Glazed Awning windows!- LED Downlights to entire home!- Fibre Optic Provision!- Vitrified Compact Surface benchtop to kitchen, bathroom & ensuite!- 900mm S/S upright oven and cook top with S/S canopy rangehood!- Stainless steel Dishwasher and Microwave with trim kit!- 7 star energy!- Flexible floor plans & so much more!CALL FRANK 0432905897!All plans and facades are indicative only and may change. Mimosa Homes may amend plans, specifications, and prices without notice. Package prices are based on a standard facade, standard inclusions, and suitable land availability, excluding developer/estate requirements. Facade and inclusion images may show non standard items not included in the price. Dimensi
Request Details
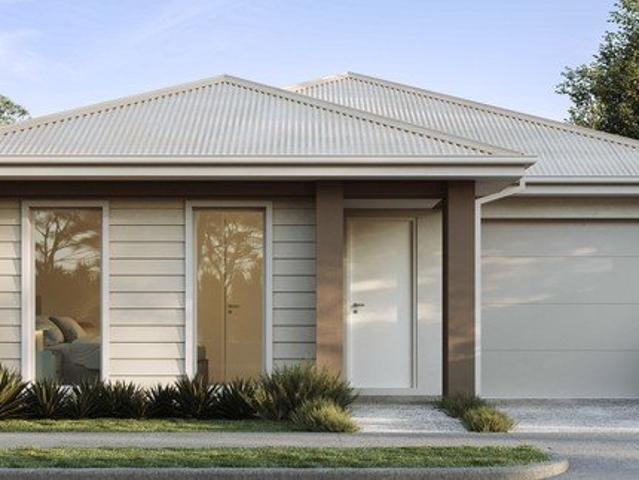
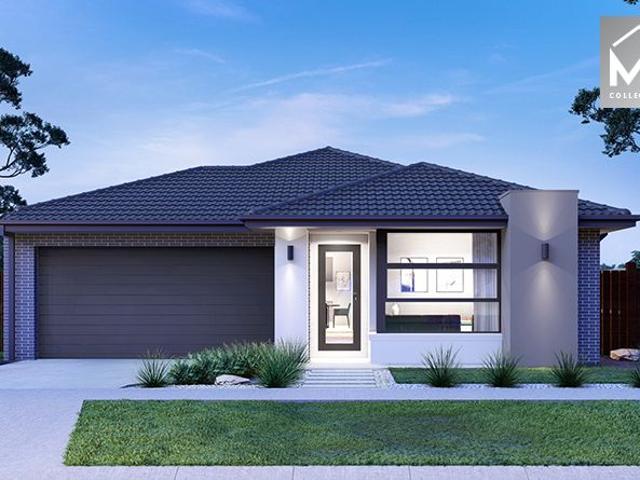
Mimosa Homes Proudly Presents the Chelsea 200
View photo
Terraced House · for sale
Request Details
Mimosa Homes Proudly Presents the Chelsea 200
Bacchus Marsh
· 4 Bedrooms · 2 Baths · Terraced House
· Equipped kitchen
Bacchus Marsh · 4 Bedrooms · 2 Baths · Terraced House · Equipped kitchen
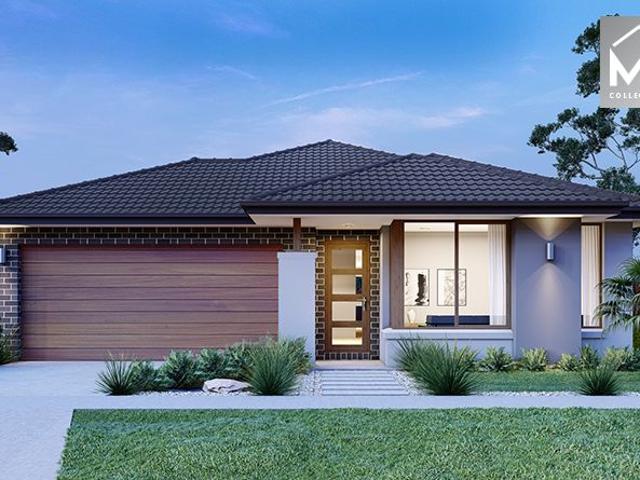
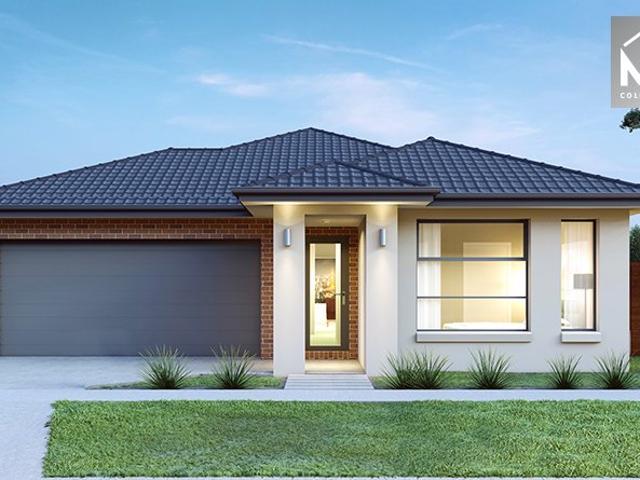
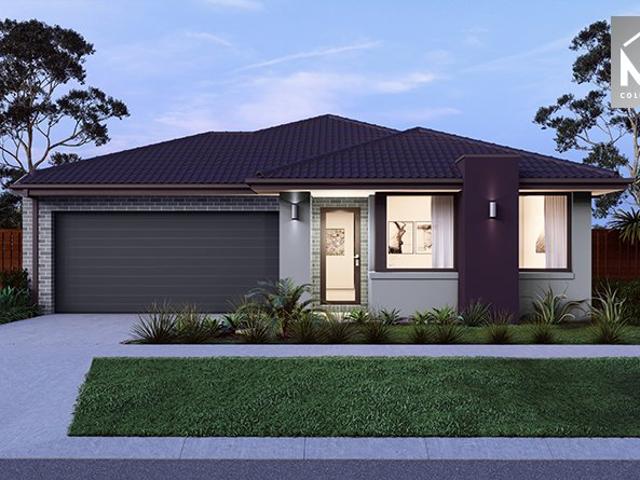
The Chelsea 200 House and Land Package! Mimosa Homes New Added Value Inclusions: - 50 Year Structural Warranty! - Inclusive of site costs & connections with H1 class slab as per standard inclusions! - Quality floor coverings throughout entire home! - Higher ceilings 2550mm to ground floor! - Double Glazed Awning windows! - LED Downlights to entire home! - Fibre Optic Provision! - Vitrified Compact Surface benchtop to kitchen, bathroom & ensuite! - 900mm S/S upright oven and cook top with S/S canopy rangehood! - Stainless steel Dishwasher and Microwave with trim kit! - 7 star energy! - Flexible floor plans & so much more! CALL BUILDER DIRECT: SUMIT SEKHRI: 0433 001 594 All plans and facades are indicative only and may change. Mimosa Homes may amend plans, specifications, and prices without notice. Package prices are based on a standard facade, standard inclusions, and suitable land availability, excluding developer/estate requirements. Facade and inclusion images may show non standard i
Request Details
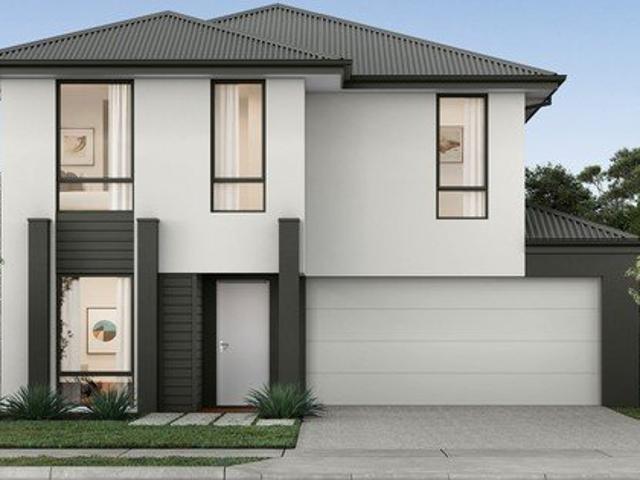
4 Bed 2 Bath | 400m² East Facing Maplewood, Melton South 3338
View photo
Terraced House · for sale
Request Details
4 Bed 2 Bath | 400m² East Facing Maplewood, Melton South 3338
Bacchus Marsh
· 4 Bedrooms · 2 Baths · Terraced House
· Equipped kitchen
Bacchus Marsh · 4 Bedrooms · 2 Baths · Terraced House · Equipped kitchen
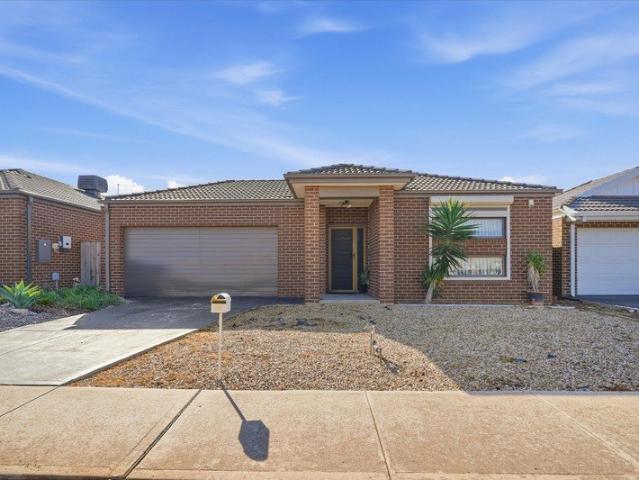
Build your 4 bedroom Riverdale 254 on this 400m² East-Facing block in Maplewood, Melton South expected title Q1 2027. Stamp duty on land only FHB stamp duty FREE.Mimosa Homes Added Value Inclusions valued at $48,778 call/text for full list:Site costs & connections included with H1 class slab50 Year Structural Warranty!Quality floor coverings throughout entire home!Higher ceilings 2550mm to ground floor!Double Glazed Awning windows!LED Downlights to entire home!Vitrified benchtops to kitchen, bath & ensuite!All-electric: induction cooktop, heat pump hot water & reverse cycle ducted A/C!7 star energy!Why Maplewood, Melton South:Melton & Cobblebank Stations nearbySchools & childcare within walking distanceWoodgrove SC & Melton CBD nearbyAll plans and facades are indicative only and may change. Mimosa Homes may amend plans, specifications, and prices without notice. Package prices are based on a standard facade, standard inclusions, and suitable land availability, excluding developer/estat
Request Details
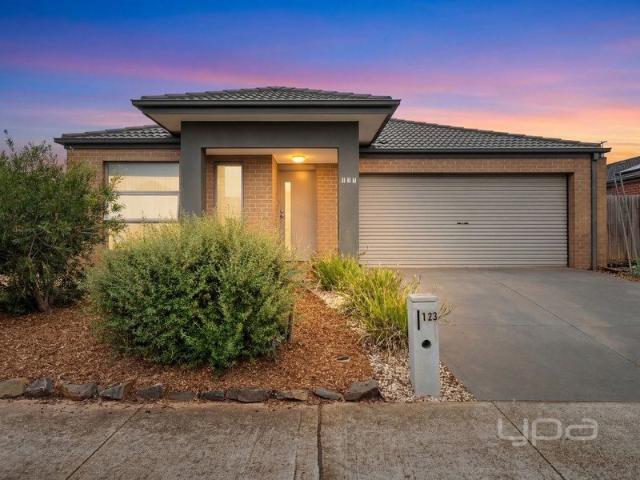
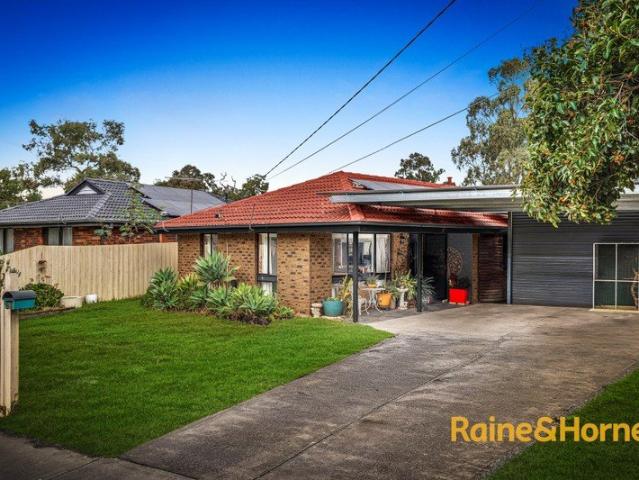
Nest or Invest Prime Melton South Location
View photo
House · for sale
Request Details
Nest or Invest Prime Melton South Location
Bacchus Marsh
· 4 Bedrooms · 2 Baths · House
· Garden · Equipped kitchen
Bacchus Marsh · 4 Bedrooms · 2 Baths · House · Garden · Equipped kitchen
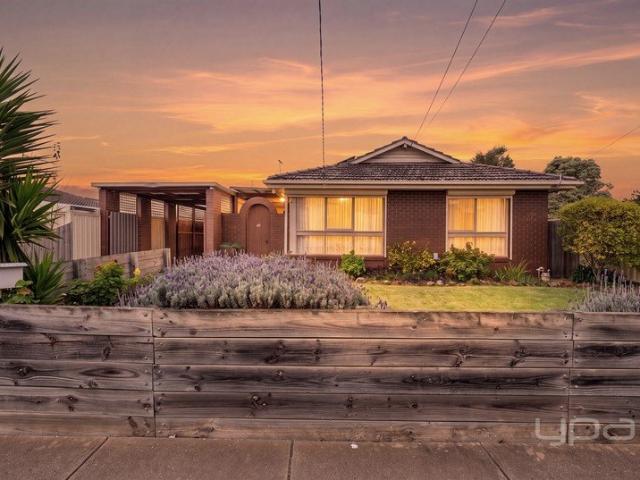
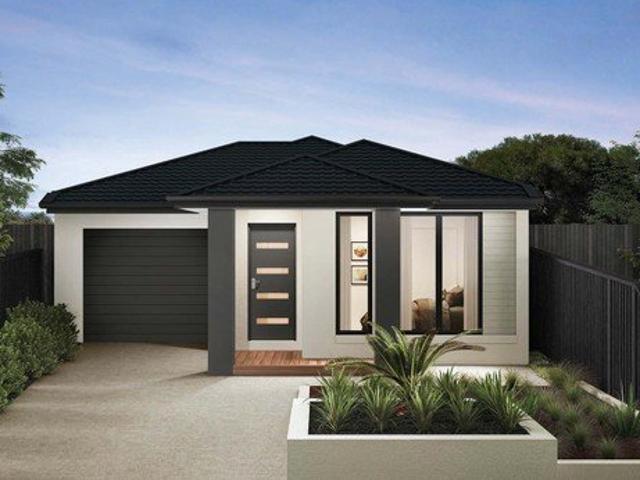
Welcome to 26 Clement Way, Melton South - a well-appointed four-bedroom, two-bathroom home designed for comfortable family living and effortless entertaining. The master bedroom serves as a private retreat, complete with a generous his and hers walk-in robe and a well-appointed ensuite. The remaining three bedrooms are all fitted with built-in robes, providing ample storage for the whole family. At the heart of the home is a spacious kitchen featuring expansive benchtop space, perfect for meal preparation and entertaining. This seamlessly flows into the open-plan living and dining area, creating a warm and inviting space for everyday living. Step outside to a generously sized backyard, offering plenty of room for kids to play, outdoor entertaining, or future enhancements. Additional features include solar panels for energy efficiency, a split system in the main living/dining area for year-round comfort, and ducted heating throughout the home. Conveniently located, the property is withi
Request Details
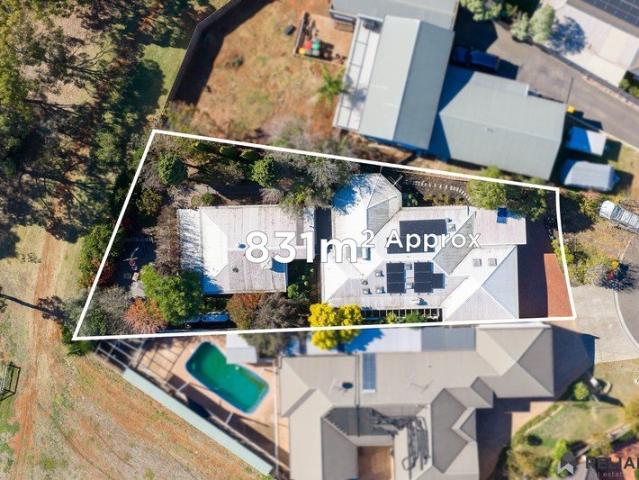
50 Acre Approx. Luxurious Lifestyle Retreat
View photo
Terraced House · for sale
Request Details

50 Acre Approx. Luxurious Lifestyle Retreat
Bacchus Marsh
· 7 Bedrooms · 3 Baths · Terraced House
· Swimming pool · Parking · Equipped kitchen
Bacchus Marsh · 7 Bedrooms · 3 Baths · Terraced House · Swimming pool · Parking · Equipped kitchen
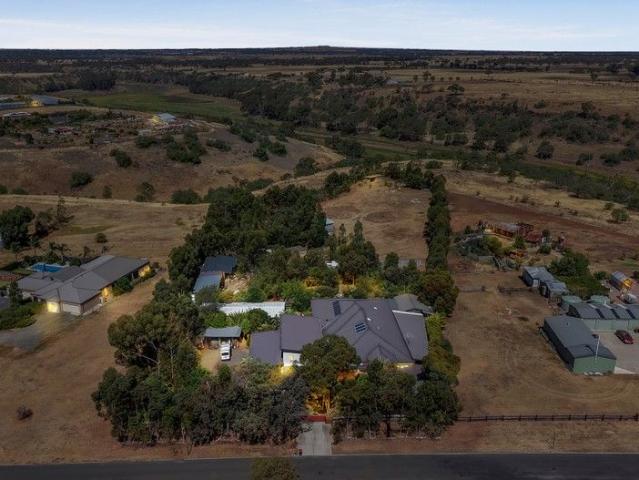
Commanding magnificent verdant views reaching to the city, this extraordinary 50-acre (approx.) estate encompasses a refined main residence with a resort-style solar-heated pool, and a fully self-contained 3-bedroom cottage all amid glorious European-inspired gardens. The main 4-bedroom, 2-bathroom residence showcases elegant architectural character and a warm, inviting interior. Everyday living unfolds across kitchen, dining, living, and family domains, with accommodation of four robed bedrooms including a main suite with walk-in robes and an ensuite. Includes a 16.8m x 6m carport, split-system heating/cooling, a log fire, ceiling fans, steel-frame construction with concrete slab and insulated roof, NBN connection, 34,500-litre water tanks, and a shed with an attached man cave. The self-contained cottage is styled with timeless country elegance and features a kitchen, living area, residence-width front and rear verandas, three bedrooms and a bathroom, with split-system heating/cooling
Request Details
NewHouseLand Melton South
View photo
Terraced House · for sale
Request Details
NewHouseLand Melton South
Bacchus Marsh
· 5 Bedrooms · 5 Baths · Terraced House
· Equipped kitchen
Bacchus Marsh · 5 Bedrooms · 5 Baths · Terraced House · Equipped kitchen
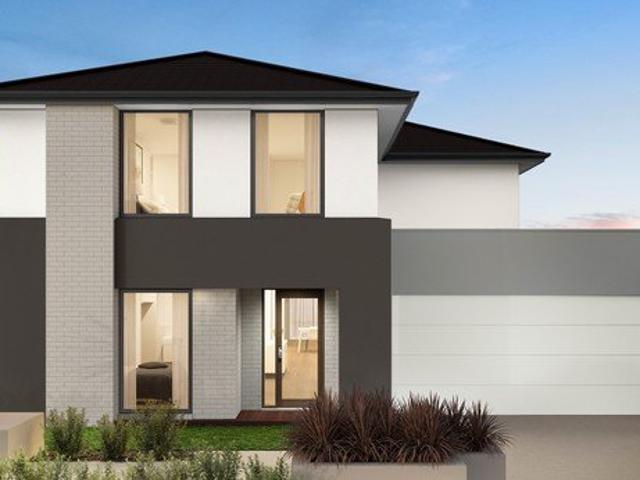
Enjoy the luxury and convenience that the Evoke has to offer. From the moment you step foot into this stunning double storey home, it's clear that it was made for entertaining, convenience and enjoyment. Three living areas stretched across two storeys, as well as the added benefit of a central contemporary kitchen with a large walk-in pantry, makes the d EIGHT range perfect for both entertaining guests and everyday living
Request Details
NewHouseLand Melton South
View photo
Terraced House · for sale
Request Details
NewHouseLand Melton South
Bacchus Marsh
· 3 Bedrooms · 2 Baths · Terraced House
· Equipped kitchen
Bacchus Marsh · 3 Bedrooms · 2 Baths · Terraced House · Equipped kitchen
The a One packs a punch for its compact size, suited to 10.5 x 21m lots. The front of the home boasts a generous Main Bedroom completed with WIR and ensuite. The Kitchen, completed with WIP overlooks the dining and family room creating a welcoming family hub
Request Details
WHEN LOCATION MATTERS!
View photo
House · for sale
Request Details
WHEN LOCATION MATTERS!
Bacchus Marsh
· 4 Bedrooms · 2 Baths · House
· Garden · Equipped kitchen
Bacchus Marsh · 4 Bedrooms · 2 Baths · House · Garden · Equipped kitchen
Set on a generous 585m² (approx.) allotment, this home offers the perfect blend of comfort, space, and unbeatable convenience. Ideal for families, investors, or developers (STCA), the property presents endless potential in a highly sought-after location. Boasting four bedrooms and two modern bathrooms, the home is designed for easy living. A brand-new kitchen will impress the home chef, seamlessly connecting to the open-plan living and dining area-perfect for everyday living and entertaining. Step outside to a large backyard, offering plenty of room for kids to play, entertaining guests, or even future subdivision potential (STCA). Positioned just minutes from the High Street business district and within walking distance to both public and private schools, this home truly ticks all the boxes for lifestyle and location. Whether you're looking to move in, invest, or explore development opportunities, this is one you won't want to miss. Enquire today to arrange your inspection. Disclaimer
Request Details
NewHouseLand Melton South
View photo
Terraced House · for sale
Request Details
NewHouseLand Melton South
Bacchus Marsh
· 4 Bedrooms · 2 Baths · Terraced House
· Equipped kitchen
Bacchus Marsh · 4 Bedrooms · 2 Baths · Terraced House · Equipped kitchen
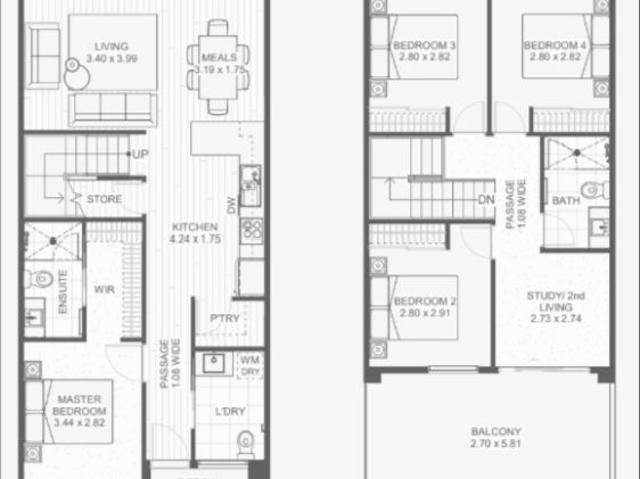
This impressive two-storey home fits perfectly on a 10.5-metre wide lot, maximising space and functionality with a well-planned layout featuring 4 bedrooms, study nook, and versatile living areas. The ground floor offers an open-plan family and meals areas with kitchen and a guest bedroom with ensuite, while the first floor houses the main bedroom with walk-in robe and ensuite, two additional bedrooms and casual living space - perfect for growing families wanting both privacy and connection.This impressive two-storey home fits perfectly on a 10.5-metre wide lot, maximising space and functionality with a well-planned layout featuring 4 bedrooms, study nook, and versatile living areas. The ground floor offers an open-plan family and meals areas with kitchen and a guest bedroom with ensuite, while the first floor houses the main bedroom with walk-in robe and ensuite, two additional bedrooms and casual living space - perfect for growing families wanting both privacy and connection
Request Details
Quality Investment Opportunity on 544m2
View photo
House · for sale
Request Details
Quality Investment Opportunity on 544m2
Bacchus Marsh
· 4 Bedrooms · 2 Baths · House
· Equipped kitchen
Bacchus Marsh · 4 Bedrooms · 2 Baths · House · Equipped kitchen
Set on a generous 544m² (approx.) allotment in a ideally positioned pocket of Brookfield, this residence delivers the perfect combination of space, comfort and investment potential. Conveniently located just moments from local schools, public transport including the train station, and nearby shopping precincts, the home is perfectly positioned to cater to modern lifestyles with everything you need close at hand, including Melton Train Station, shops, Melton Christian College, freeway access and more. Designed with functionality in mind, the home offers four well-proportioned bedrooms, including a master suite complete with ensuite and walk-in robe, while the remaining bedrooms feature built in robes and are serviced by a central family bathroom. At the heart of the home, a light-filled open plan living and dining area seamlessly connects with the kitchen, creating an inviting space for everyday living and entertaining. The layout is both practical and appealing, catering to growing fam
Request Details
? Modern Family Living in Melton South House & Land Package $606,500
View photo
House · for sale
Request Details
? Modern Family Living in Melton South House & Land Package $606,500
Bacchus Marsh
· 3 Bedrooms · 2 Baths · House
· Parking · Equipped kitchen
Bacchus Marsh · 3 Bedrooms · 2 Baths · House · Parking · Equipped kitchen
? Modern Family Living in Melton South House & Land Package $606,500 ? MELTON SOUTH, VIC 3338 Estimated Title Date: Q2 2025 ? 3 Bed | 2.5 Bath | 2 Car Turnkey Opportunity! This beautifully designed modern home is the perfect choice for first-home buyers, families, downsizers, or savvy investors. Nestled in a vibrant and growing community, this property offers both comfort and style, with a functional layout and quality inclusions that tick all the boxes. ? House Features: 3 spacious bedrooms 2.5 stylish bathrooms Double garage with internal access Open-plan living and dining area Modern kitchen with quality finishes Alfresco area for outdoor entertaining ? Dimensions & Areas: House Size: 10.48m x 20.46m Living Area: 110.5m² Garage: 34.3m² Porch: 4.9m² Alfresco: 15.1m² Total House Area: 164.8m² ? Block & Land Details: Lot Size: 10.5m x 25m Land Area: 263m² Estimated Title Date: Q2 2025 ? Fixed Price Package: Build Price: $346,500 Land Price: $260,000 ? TOTAL PACKAGE: $606,500 ? Your Lan
Request Details
IMMACULATE HOME IN IDEAL LOCATION
View photo
House · for sale
Request Details
IMMACULATE HOME IN IDEAL LOCATION
Bacchus Marsh
· 3 Bedrooms · 2 Baths · House
· Parking · Equipped kitchen
Bacchus Marsh · 3 Bedrooms · 2 Baths · House · Parking · Equipped kitchen
Situated in an ideal location of Melton South, this home sits in close proximity to Melton Train Station, Station Square Shopping Centre, an abundance of primary and secondary schools including Coburns Primary directly at the end of your street, easy access to Western Freeway and so much more! Whether you're an investor, first home buyer or looking for your next opportunity this home suits all! As you walk up to the front of the home you will be impressed by the landscaped front gardens and easy side access with an extended carport to the two-car shed down the side of the home. Walking into the home you will first be met with a large lounge area, with plenty of space on offer to also utilise as a separate study space should you need it. The area features a split system for year-round temperature control while the ducted heating that flows throughout the home also adds to the climate control. Moving past this space you will find the kitchen, updated and boasting overhead cabinetry, ampl
Request Details
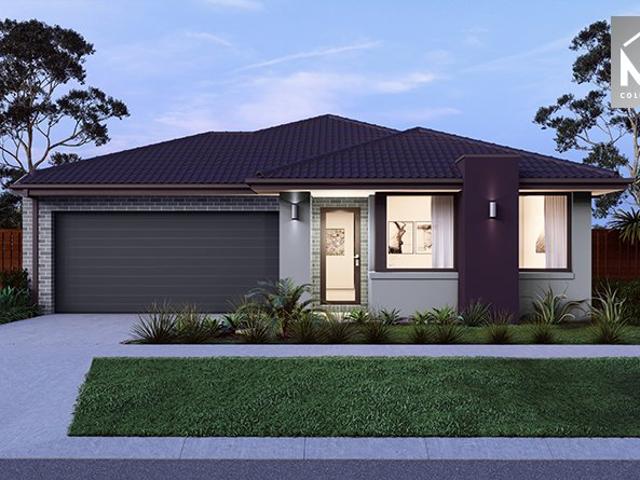
? Stylish, Spacious & Smart Living The Perfect 4 Bedroom Home Package! ?
View photo
House · for sale
Request Details
? Stylish, Spacious & Smart Living The Perfect 4 Bedroom Home Package! ?
Bacchus Marsh
· 4 Bedrooms · 2 Baths · House
· Balcony · Parking
Bacchus Marsh · 4 Bedrooms · 2 Baths · House · Balcony · Parking
? Stylish, Spacious & Smart Living The Perfect 4-Bedroom Home Package! ? 4 Bed | 2.5 Bath | 2 Car Garage House Dimensions: 5.98m x 12.30m Total Area: 180.5m² ? Build Your Future at Just $608,500! Build Price: $391,000 Land Price: $217,500 PACKAGE PRICE: $608,500 Estimated Title Date: Q3 2025 Lot Size: 6m x 25m | Lot Area: 150m² ? Key Features: ? Two spacious living zones Ground Floor: 71.7m² | First Floor: 50.9m² ? Generous 4 bedrooms Perfect for families or savvy investors ? Balcony (17.8m²) to soak up the sun or enjoy morning coffee ? Double car garage (38.3m²) with ample storage space ? Modern 2.5 bathrooms Master with ensuite and family-friendly layout ? Contemporary exterior landscaping with hedging, mixed shrubs, and feature plant ? Thoughtfully designed outdoor space with compacted stone paths, lawn or pebble/stone options, pavers under clothesline ? Live smarter, not smaller Maximize your lifestyle on a compact lot with a home designed for comfort, efficiency, and style. ? Secu
Request Details
Character Filled Home With Views! 1082m2 Land
View photo
House · for sale
Request Details
Character Filled Home With Views! 1082m2 Land
Bacchus Marsh
· 3 Bedrooms · 2 Baths · House
· Air conditioning
Bacchus Marsh · 3 Bedrooms · 2 Baths · House · Air conditioning
Perched in a sought-after pocket of Darley, 3 Medway Court offers a rare combination of character charm, expansive land, and elevated living. Designed across three distinct levels, this three-bedroom, two-bathroom home capitalises on its aspect to frame outstanding views of the township, creating a picturesque backdrop for daily life. An abundance of natural light floods the interior, highlighting the home's welcoming atmosphere and accentuating the generous proportions of the floorplan. The versatile layout is perfect for family living, featuring two large living areas and a separate dining space to ensure there is plenty of room for everyone to relax and unwind. Comfort is maintained year-round with split-system air conditioning for the warmer days and a cozy wood fire to take the chill off during winter evenings. Step outside to discover the true potential of this approximately 1082m2 block, where a large undercover alfresco area invites seamless indoor-outdoor entertaining. The exp
Request Details
Spacious Family Living with a Fully Self Contained Home Extension for leisure
View photo
House · for sale
Request Details
Spacious Family Living with a Fully Self Contained Home Extension for leisure
Bacchus Marsh
· 4 Bedrooms · 3 Baths · House
Bacchus Marsh · 4 Bedrooms · 3 Baths · House
Karan Arya (Kay) & Reliance Real Estate proudly present this truly unique and versatile family home positioned in a quiet court location within one of Kurunjang's most convenient pockets. Offering the perfect combination of space, functionality, comfort, and dual-living flexibility, this exceptional property is ideal for large families, multi-generational living, savvy investors, or buyers looking to generate additional rental income from a fully self-contained home extension for leisure. From the moment you arrive, the home immediately stands out with its practical layout, quality inclusions, and thoughtful upgrades designed to provide comfort, security, and low-maintenance living all year round. The main residence comprises 3 generously sized bedrooms and 2 bathrooms, delivering a warm and inviting atmosphere with spacious living zones, quality window furnishings, and a well-designed floorplan suited for everyday family living. The master bedroom is privately positioned and serviced
Request Details
The Complete Family Package. Luxury Living, Stunning Pool & Massive Shed
View photo
House · for sale
Request Details
The Complete Family Package. Luxury Living, Stunning Pool & Massive Shed
Bacchus Marsh
· 4 Bedrooms · 2 Baths · House
Bacchus Marsh · 4 Bedrooms · 2 Baths · House
Welcome to 8 Highfield Way, Kurunjang a standout family home located in the prestigious and tightly held Highfield Estate, offering the perfect combination of space, luxury and lifestyle on a generous allotment. Surrounded by quality homes and conveniently positioned close to leading schools, childcare facilities, public transport and Woodgrove Shopping Centre, this beautifully presented residence has been designed for families who love to entertain while still enjoying everyday comfort and practicality. From the moment you arrive, the home impresses with its striking modern facade, established landscaping and expansive driveway. Inside, a thoughtfully designed floorplan offers multiple living zones including a dedicated theatre room, expansive open-plan living and dining area filled with natural light, plus a versatile additional room currently set up as a home office easily converted into a fifth bedroom, kids retreat or extra living space depending on your family's needs. At the cen
Request Details
Perfect First Home or Investment Opportunity
View photo
House · for sale
Request Details
Perfect First Home or Investment Opportunity
Bacchus Marsh
· 3 Bedrooms · 1 Bath · House
· Garden · Parking · Equipped kitchen
Bacchus Marsh · 3 Bedrooms · 1 Bath · House · Garden · Parking · Equipped kitchen
Positioned on an approximately 580m² allotment in a convenient Melton location, this well-maintained family home offers space, functionality, and plenty of potential for first-home buyers, investors, tradies, or those needing extra room for vehicles, caravans or boats. Inside, the home comprises three generous bedrooms, all fitted with built-in robes a renovated central bathroom and a spacious L-shaped open-plan living and dining area that provides plenty of room for the whole family to relax and entertain. The updated kitchen is well-positioned and offers practicality for everyday living. Gas ducted heating and split-system cooling ensure comfort throughout the year. One of the standout features of this property is the excellent vehicle accommodation and rear access. The wide frontage provides ample off-street parking, while the undercover carport with a roller door offers secure drive-through access to the backyard making it ideal for storing a caravan, boat, trailer or additional ve
Request Details
Love Where You Live
View photo
Terraced House · for sale
Request Details
Love Where You Live
Bacchus Marsh
· 3 Bedrooms · 2 Baths · Terraced House
· Parking · Equipped kitchen
Bacchus Marsh · 3 Bedrooms · 2 Baths · Terraced House · Parking · Equipped kitchen
The Nova is a cleverly designed home with a harmonious blend of modern elegance and functional design, tailored to meet the needs of contemporary living. The heart of the home is designed with an open plan layout that fosters a sense of connection seamlessly flowing from the kitchen into the dining and family areas, creating a perfect space for entertaining and family gatherings. An alfresco area extends this living space outdoors to enjoy fresh air and sunshine. Each bedroom is thoughtfully positioned to provide privacy and tranquillity. The master suite at the front of the home, complete with a walk-in robe and ensuite, serves as a personal retreat, offering a serene escape from the hustle and bustle of daily life. Additional bedrooms to the rear are generously sized, each with built-in robes, ensuring ample storage and comfort for all family members. Practical elements like a double garage, storage and a well-appointed laundry ensure convenience along with additional options such as
Request Details
Family pleaser with drive through access
View photo
House · for sale
Request Details
Family pleaser with drive through access
Bacchus Marsh
· 4 Bedrooms · 2 Baths · House
· Garden · Parking · Equipped kitchen
Bacchus Marsh · 4 Bedrooms · 2 Baths · House · Garden · Parking · Equipped kitchen
26 Triandra Drive, Brookfield presents an outstanding opportunity for families, first home buyers, and investors alike, offering comfortable living in a convenient and family-friendly location. Set on approximately 448m², this well-presented home features four generously sized bedrooms, all complete with built-in robes, while the spacious master suite offers a walk-in robe and private ensuite for added comfort and convenience. Designed with functionality in mind, the home provides a practical floorplan with two light-filled living spaces and a seamless flow throughout. The well-appointed kitchen overlooks the main living and dining area, creating the perfect setting for everyday living and entertaining alike. Outside, the property continues to impress with a double remote-control garage featuring valuable drive-through access to the backyard, providing additional space for trailers, boats, extra vehicles, or easy backyard access. Perfectly positioned close to schools, parks, shopping f
Request Details
NewHouseLand Melton
View photo
Terraced House · for sale
Request Details
NewHouseLand Melton
Bacchus Marsh
· 4 Bedrooms · 2 Baths · Terraced House
· Equipped kitchen
Bacchus Marsh · 4 Bedrooms · 2 Baths · Terraced House · Equipped kitchen
Warm and inviting, the Koji is the smallest Eight Homes design and is by no means short on features and charm. Suitable for an 8.5m width lot, this range includes a clever layout with smart storage solutions throughout and Hebel to the exterior of the home. The open plan family, meals and kitchen area embraces a sense of warmth and comfort. The master bedroom features a spacious walk-in robe and private ensuite, whilst the secondary bedrooms include built-in robes and is perfect for any growing family
Request Details
LUXURY, SCALE AND ELEVATED VIEWS IN ONE OF MADDINGLEY'S FINEST FAMILY HOMES
View photo
House · for sale
Request Details
LUXURY, SCALE AND ELEVATED VIEWS IN ONE OF MADDINGLEY'S FINEST FAMILY HOMES
Bacchus Marsh
· 4 Bedrooms · 2 Baths · House
· Garden
Bacchus Marsh · 4 Bedrooms · 2 Baths · House · Garden
Positioned proudly within the sought-after Stonehill Estate, this outstanding double-storey residence delivers a rare combination of architectural presence, refined family living and exceptional practicality. Set on a generous 632m² approx. corner allotment, the home has been carefully designed to maximise space, natural light, everyday function and the beautiful elevated outlooks across Maddingley and beyond. From the street, the home makes an immediate statement. A striking contemporary façade, clean architectural lines, beautifully landscaped surrounds and a commanding corner position create a strong sense of quality before you even step inside. The landscaping has been exceptionally well considered, with established garden areas, manicured lawns and clean hardscaping working together to frame the home without overwhelming it. It feels polished, maintained and complete. Beyond the front door, the scale of the home becomes immediately clear, with a wide entry, high-quality finishes a
Request Details
Mimosa Homes Proudly Presents the Leemore 221
View photo
Terraced House · for sale
Request Details
Mimosa Homes Proudly Presents the Leemore 221
Bacchus Marsh
· 4 Bedrooms · 2 Baths · Terraced House
· Equipped kitchen
Bacchus Marsh · 4 Bedrooms · 2 Baths · Terraced House · Equipped kitchen
The Leemore 221 House and Land Package! Mimosa Homes New Added Value Inclusions: - 50 Year Structural Warranty! - Inclusive of site costs & connections with H1 class slab as per standard inclusions! - Quality floor coverings throughout entire home! - Higher ceilings 2550mm to ground floor! - Double Glazed Awning windows! - LED Downlights to entire home! - Fibre Optic Provision! - Vitrified Compact Surface benchtop to kitchen, bathroom & ensuite! - 900mm S/S upright oven and cook top with S/S canopy rangehood! - Stainless steel Dishwasher and Microwave with trim kit! - 7 star energy! - Flexible floor plans & so much more! CALL BUILDER DIRECT! All plans and facades are indicative only and may change. Mimosa Homes may amend plans, specifications, and prices without notice. Package prices are based on a standard facade, standard inclusions, and suitable land availability, excluding developer/estate requirements. Facade and inclusion images may show non standard items not included in the pr
Request Details
Mimosa Homes Proudly Presents the Cosgrove 225
View photo
Terraced House · for sale
Request Details
Mimosa Homes Proudly Presents the Cosgrove 225
Bacchus Marsh
· 4 Bedrooms · 2 Baths · Terraced House
· Equipped kitchen
Bacchus Marsh · 4 Bedrooms · 2 Baths · Terraced House · Equipped kitchen
The Cosgrove 225 House and Land Package! Mimosa Homes New Added Value Inclusions: - 50 Year Structural Warranty! - Inclusive of site costs & connections with H1 class slab as per standard inclusions! - Quality floor coverings throughout entire home! - Higher ceilings 2550mm to ground floor! - Double Glazed Awning windows! - LED Downlights to entire home! - Fibre Optic Provision! - Vitrified Compact Surface benchtop to kitchen, bathroom & ensuite! - 900mm S/S upright oven and cook top with S/S canopy rangehood! - Stainless steel Dishwasher and Microwave with trim kit! - 7 star energy! - Flexible floor plans & so much more! CALL BUILDER DIRECT! All plans and facades are indicative only and may change. Mimosa Homes may amend plans, specifications, and prices without notice. Package prices are based on a standard facade, standard inclusions, and suitable land availability, excluding developer/estate requirements. Facade and inclusion images may show non standard items not included in the p
Request Details
Rare Lifestyle Opportunity on 3.46 Acres in Hopetoun Park
View photo
House · for sale
Request Details
Rare Lifestyle Opportunity on 3.46 Acres in Hopetoun Park
Bacchus Marsh
· 6 Bedrooms · 6 Baths · House
· Gym
Bacchus Marsh · 6 Bedrooms · 6 Baths · House · Gym
Welcome to 50 Riverview Drive, Hopetoun Park. A truly rare offering set on an expansive 3.460 acres (approx. 14,024sqm) of beautifully established land. Surrounded by natural vegetation and peaceful greenery, this remarkable estate delivers privacy, space and flexibility on a scale that is seldom available in Hopetoun Park. As you step inside, you are immediately greeted by impressive cathedral ceilings, enhancing the sense of grandeur, light and openness throughout the main living areas. Designed to accommodate large or multi-generational families, the substantial residence boasts six spacious bedrooms and six bathrooms, complemented by multiple living zones that allow everyone to enjoy their own space without compromise. The home also features a dedicated study room, ideal for those working from home, as well as a large gym room, offering additional lifestyle versatility. At the heart of the home are two fully equipped kitchens, perfect for extended family living, entertaining, or du
Request Details
Mimosa Homes Proudly Presents the Saba 260 CALL NITIN 0411493699
View photo
Terraced House · for sale
Request Details
Mimosa Homes Proudly Presents the Saba 260 CALL NITIN 0411493699
Bacchus Marsh
· 4 Bedrooms · 2 Baths · Terraced House
· Equipped kitchen
Bacchus Marsh · 4 Bedrooms · 2 Baths · Terraced House · Equipped kitchen
The Saba 260 House and Land Package! CALL NITIN 0411493699 Mimosa Homes New Added Value Inclusions:- 50 Year Structural Warranty!- Inclusive of site costs & connections with H1 class slab as per standard inclusions!- Quality floor coverings throughout entire home!- Higher ceilings 2550mm to ground floor!- Double Glazed Awning windows!- LED Downlights to entire home!- Fibre Optic Provision!- Vitrified Compact Surface benchtop to kitchen, bathroom & ensuite!- 900mm S/S upright oven and cook top with S/S canopy rangehood!- Stainless steel Dishwasher and Microwave with trim kit!- 7 star energy!- Flexible floor plans & so much more! CALL NITIN 0411493699All plans and facades are indicative only and may change. Mimosa Homes may amend plans, specifications, and prices without notice. Package prices are based on a standard facade, standard inclusions, and suitable land availability, excluding developer/estate requirements. Facade and inclusion images may show non standard items not included in
Request Details

Get email alerts

Don't miss out: be the first to know about new properties

The alert was correctly created

On subscribing you accept the conditions of use and the privacy policy
Alert
Receive new ads in your inbox
Save this search
Receive alerts for new listings

We'll send you an email when we have new properties for: "Houses for sale in Bacchus Marsh"

The alert was correctly created

Melton South
Melton, Victoria
Get email alerts and be the first to see new listings
Required field
On subscribing I accept the terms of the privacy policy
Perfect! You'll soon start receiving new listings via email
Alert
Receive an email when we have new ads for Houses for sale in Bacchus Marsh
Save this search
Filters

Bedrooms

Size (m²)

Price

$
$

Property type

Bathrooms

Clear all filters
Receive notifications when new entries are published.