130 houses for sale in Avenel, Strathbogie

Trawool Estate, Trawool
View photo
Townhouse · for sale
Request Details
Trawool Estate, Trawool
Avenel, Strathbogie
· 50,062 m² · Townhouse
· Swimming pool
Avenel, Strathbogie · 50,062 m² · Townhouse · Swimming pool
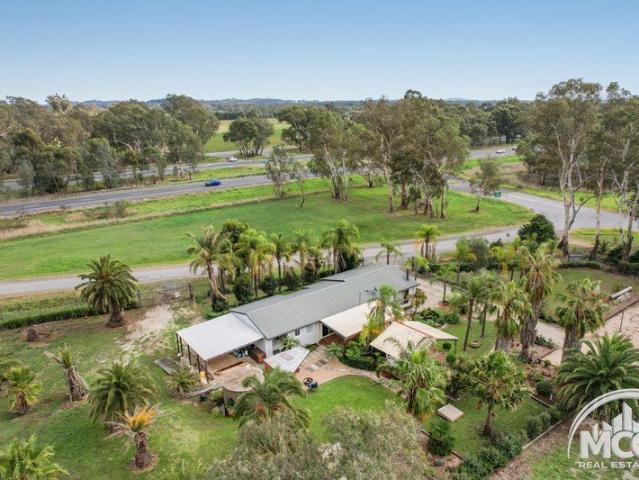
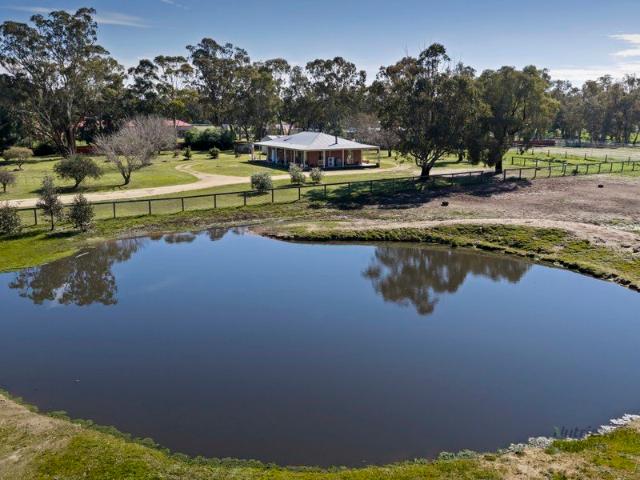
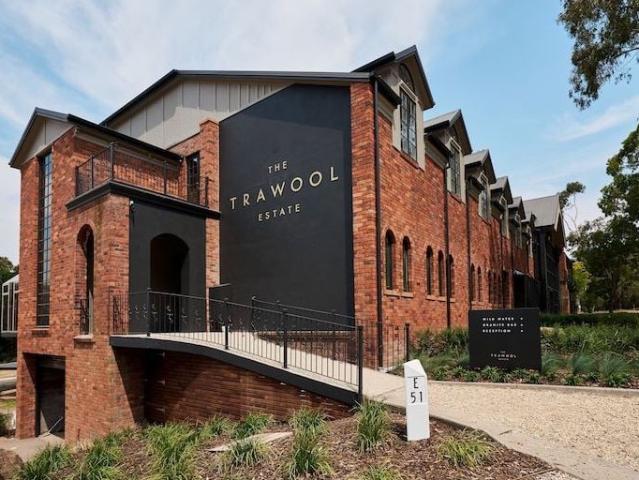
JLL Hotels & Hospitality is pleased to exclusively present to market The Trawool Estate. Situated only 90 minutes* north of Melbourne CBD and 60 minutes* from Melbourne Airport, between Seymour and Yea, this rural retreat is nestled in the beautiful Trawool Valley, surrounded by rolling hills and the stunning backdrop of the Great Dividing Range. Set on approximately 50,062sqm* of land across both sides of the Goulburn Valley Highway, the Property features 27 guest rooms & suites, multiple food & beverage outlets, extensive conference & events facilities, along with a swimming pool, squash court, reading room, bridal salon & day spa, synthetic multi-purpose courts and more. Available with vacant possession of management, The Trawool Estate provides an exciting opportunity to an incoming purchaser looking to expand their existing portfolio or enter the regional Victorian hotel market with an asset that has endless possibilities. Recently undergone a multi-million-dollar renovation, pres
Request Details
A Unique Opportunity in the Heart of Seymour
View photo
Terraced House · for sale
Request Details
A Unique Opportunity in the Heart of Seymour
Avenel, Strathbogie
· 3 Bedrooms · 1 Bath · Terraced House
· Parking
Avenel, Strathbogie · 3 Bedrooms · 1 Bath · Terraced House · Parking
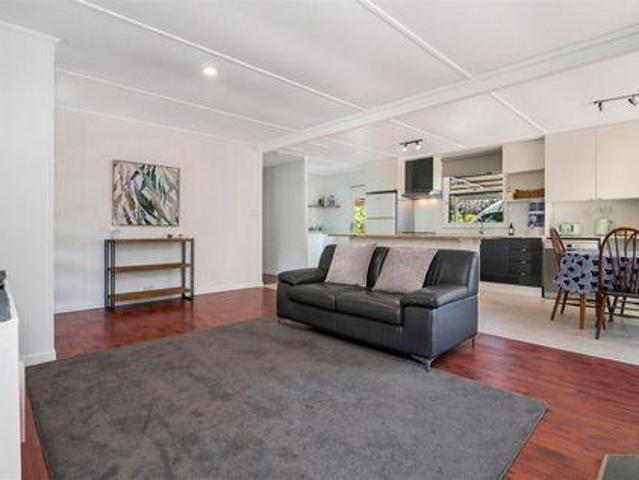
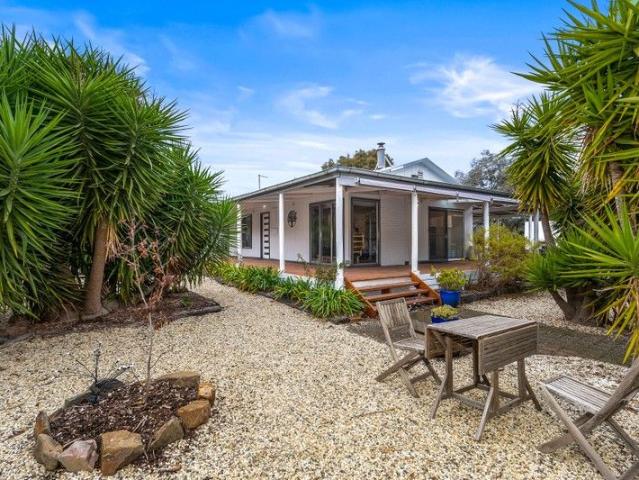
Welcome to 250 Seymour-Avenel Road a rare blend of lifestyle, versatility, and opportunity, nestled in the scenic heart of Seymour. This inviting rural retreat offers the perfect balance of peace and convenience, just minutes from town amenities and within easy reach of Melbourne and regional centers. Step inside the main home to discover a warm, light-filled interior where spacious open-plan living and dining areas create an ideal setting for everyday comfort and entertaining. Natural light floods through generous windows, enhancing the home's relaxed country feel. Set on a substantial parcel of land, the property boasts a wide array of features designed to support both leisure and potential investment pursuits: Property Highlights: Massive Garage/Shed Fits Up to 17 Vehicles: A dream setup for car collectors, mechanics, or anyone needing serious storage or workspace. Two Dams: Providing water security for gardens or farming, and adding serene natural beauty to the property. Establishe
Request Details
House 3 Bedroom For Rent Seymour Victoria 555000 ELS103964288
View photo
House · for sale
$ 555,000
$ 2,775/m²
House 3 Bedroom For Rent Seymour Victoria 555000 ELS103964288
Avenel, Strathbogie
· 200 m² · 3 Bedrooms · House
Avenel, Strathbogie · 200 m² · 3 Bedrooms · House
9 Hectare Country Estate in Seymour Victoria AustraliaEs Property ID: es5554483250 Seymour-Avenel RdSeymourVIC 3660, AustraliaPrice in AUD - 1,000,000Charming Country Retreat/Home Business Opportunities at 250 Seymour-Avenel Road, Seymour, AustraliaDiscover the perfect blend of tranquility, modern living, and exciting business potential at this stunning property located at 250 Seymour-Avenel Road, Seymour, Australia. Nestled in the heart of the picturesque Seymour region, this charming home offers a serene escape from the hustle and bustle of city life, while still being conveniently close to local amenities and major transport links. This property presents a unique opportunity for those seeking a peaceful rural lifestyle combined with the potential to operate a thriving home-based business.A Warm Welcome: Spacious Living and Natural LightAs you enter this inviting property, you'll be greeted by a warm and welcoming atmosphere. The spacious living area is bathed in natural light, creat
$ 555,000
Apsley 162 House and Land package!
View photo
Terraced House · for sale
Request Details
Apsley 162 House and Land package!
Avenel, Strathbogie
· 3 Bedrooms · 2 Baths · Terraced House
· Parking
Avenel, Strathbogie · 3 Bedrooms · 2 Baths · Terraced House · Parking
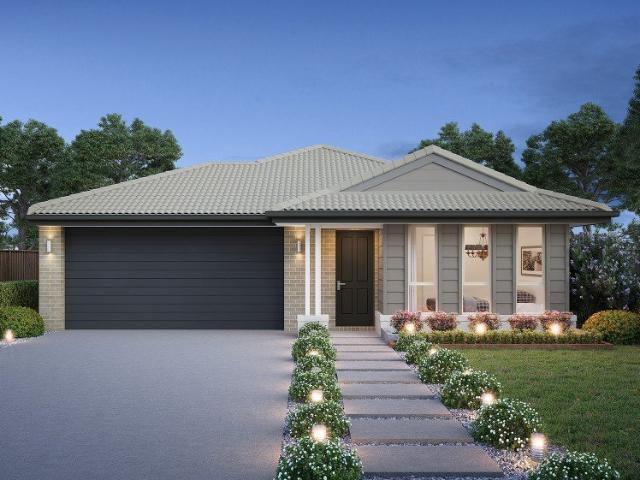
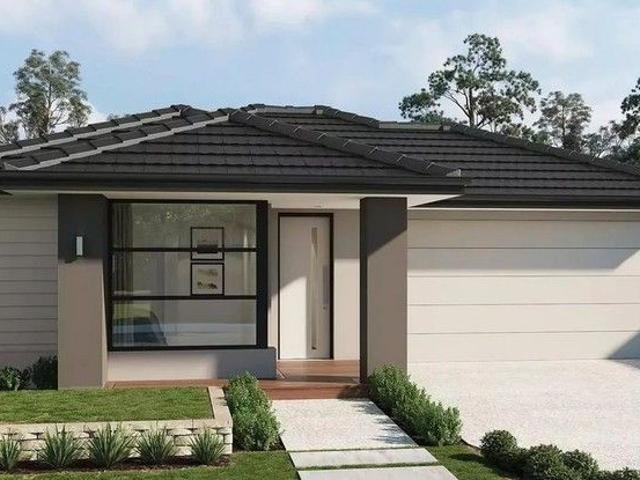
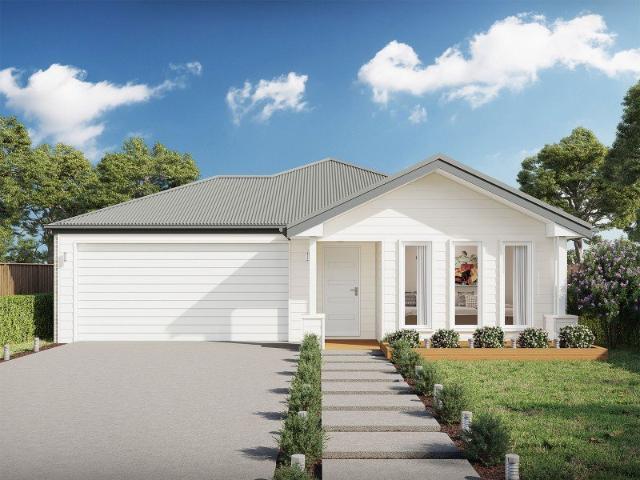
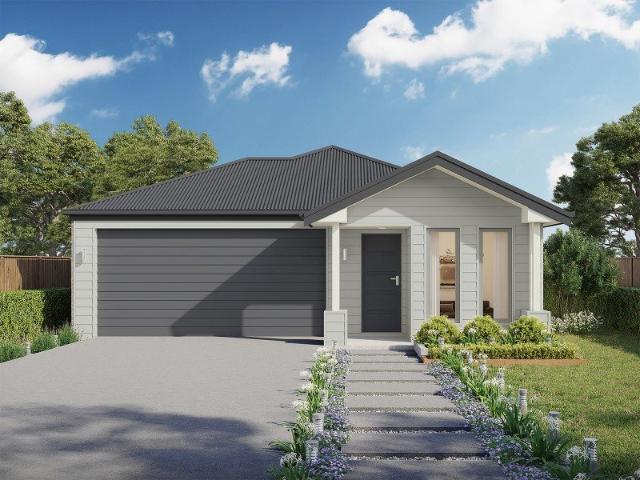
A compact design that incorporates all the features you would want in a first home. The Apsley 162 is the ideal home for a young family. Key features include a master bedroom with an ensuite and walk-in robe, two bedrooms with a bathroom, open-plan living with direct access to the alfresco, study nook and double car garage. - 20mm Stone Benchtops - LED Downlights - Tiled Shower Bases - Soft Close Cabinetry - Flyscreens - Facade Included - Retreat Inclusions Copyright Hotondo Pty Ltd all rights reserved. Dimensions, photos and floor plans are for illustrative purposes and may include optional features. Additional facade options are available, as this home is not yet constructed. All packages are subject to engineering plans and developer's approval and therefore may need to be altered to comply with estate covenants. Should additional costs be required to meet developer approval they will be added to the price, as unavailable at time of advertising. Hotondo reserves the right to expire
Request Details
Pretty as a Picture
View photo
Terraced House · for sale
Request Details
Pretty as a Picture
Avenel, Strathbogie
· Terraced House
· Parking
Avenel, Strathbogie · Terraced House · Parking
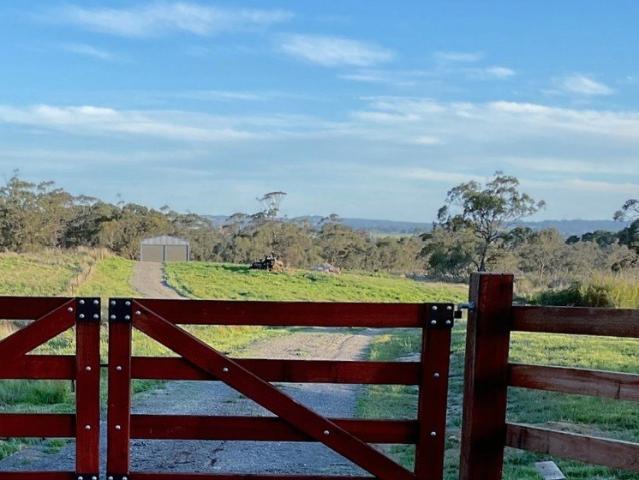
Almost 2 Acres of Peace, Privacy & Future Potential. Escape to the peace and tranquility of the Victorian countryside with this picturesque property of almost 2 acres, offering extensive improvements, uninterrupted views and an exciting opportunity to build your dream rural retreat. Located in the peaceful township of Ruffy, this property has already had much of the hard work completed. The current owner has invested significantly in preparing the land, creating an excellent foundation for the next owner to continue the vision. The property is fully fenced with all-new fencing and features a quality access road leading from the entrance through to the proposed dwelling site and existing garage. A set of impressive custom-made solid timber entrance gates provides a fitting welcome to this attractive country holding. Ready for Your Dream Home A major advantage is the existing planning permit for a four-bedroom dwelling. The approvals include the necessary soil testing, fire overlay repor
Request Details
First Home Buyers only
View photo
Terraced House · for sale
Request Details
First Home Buyers only
Avenel, Strathbogie
· 4 Bedrooms · 2 Baths · Terraced House
Avenel, Strathbogie · 4 Bedrooms · 2 Baths · Terraced House
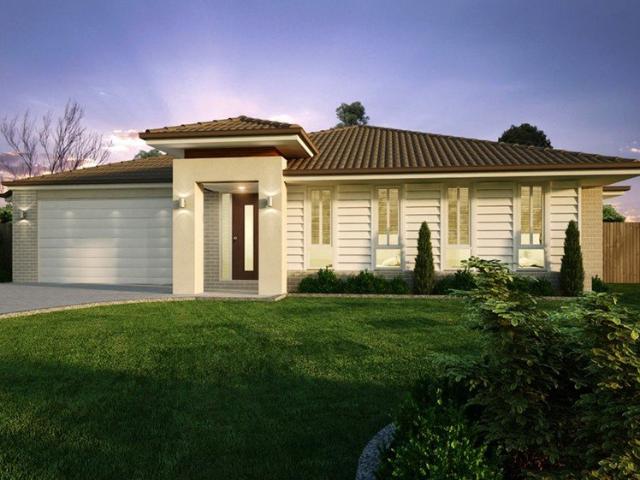
This is a house and land package which means that you will buy the block of land and build a house on it. The house has not yet been built. As far as the floorplan is concerned changes can be made to the floorplan and we can customise the inclusions and fit out in the house to suit your taste and budget. If you do not like this floorplan we will be able to offer you a different floorplan on this lot. This is a fully fixed price package. In other words, the package price will not increase under any circumstances. This is a full turnkey package. There is nothing more to be done. The package includes a driveway and all landscaping, gardening and fencing, right down to a letterbox and clothesline. This package is available to First Home Buyers only through our First Home Buyer Program. To qualify for our First Home Buyer Program and to take advantage of this package various conditions apply. These conditions are: 1. You must have never owned a property in Australia that you have lived in.
Request Details
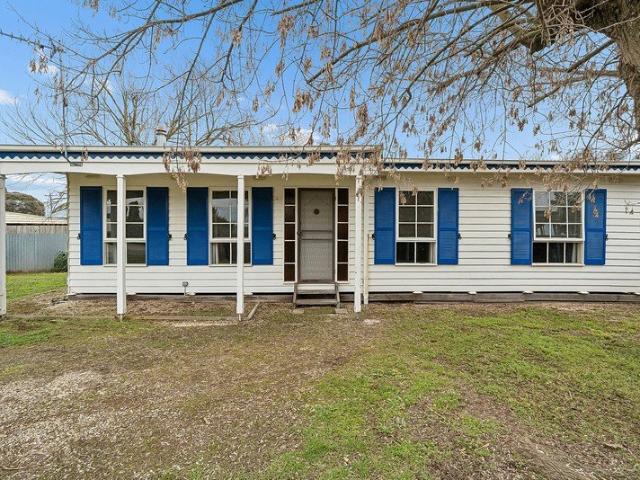
A Weatherboard Classic Ready for Its Next Chapter
View photo
House · for sale
Request Details
A Weatherboard Classic Ready for Its Next Chapter
Avenel, Strathbogie
· 3 Bedrooms · 1 Bath · House
· Garden · Fireplace
Avenel, Strathbogie · 3 Bedrooms · 1 Bath · House · Garden · Fireplace
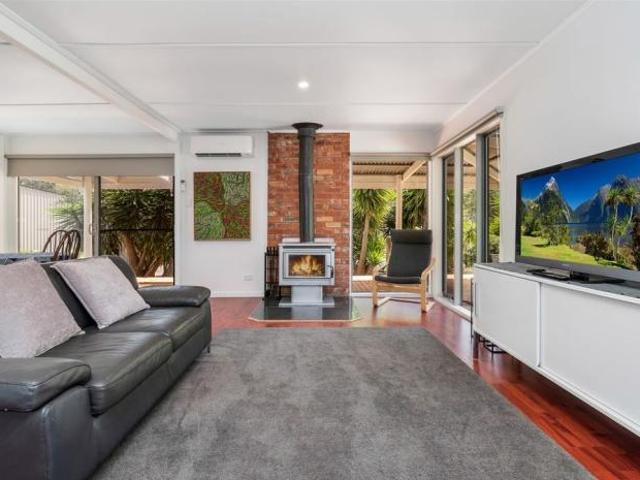
A long loved weatherboard home ready for its next chapter, full of classic appeal and endless room for fresh ideas. After more than 40 years with the same owners, it's a property that invites creativity and future potential. Inside, the home features three comfortable bedrooms, a central bathroom, and a cosy living area anchored by a beautiful feature fireplace. It's the heart of the home - adding warmth, personality and a nostalgic focal point that instantly makes the space feel inviting. The traditional layout provides an excellent canvas for renovation, extension or thoughtful reconfiguration, whether you're imagining a modern update, a larger family footprint or simply enhancing the home's classic character. Outdoors, the property opens to a deep, established backyard set on approximately 678m² allotment, offering endless possibilities. There's room here for gardens, outdoor entertaining, veggie patches, shedding, or even future expansion (STCA). The open space offers flexibility t
Request Details
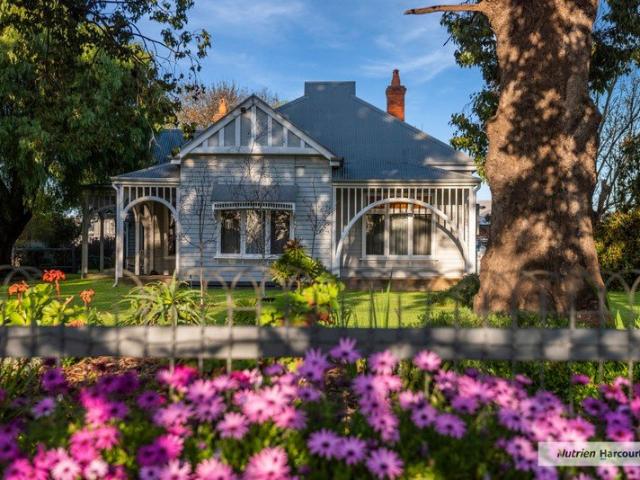
Heritage Charm & Modern Comfort
View photo
House · for sale
Request Details
Heritage Charm & Modern Comfort
Avenel, Strathbogie
· 3 Bedrooms · 2 Baths · House
· Equipped kitchen
Avenel, Strathbogie · 3 Bedrooms · 2 Baths · House · Equipped kitchen
Discover a rare opportunity to own a beautifully preserved Victorian and Edwardian-inspired residence, where timeless character meets modern-day comfort, all set on an impressive allotment of over 1,800sqm in the heart of picturesque Nagambie. Rich in history and overflowing with charm, this stunning home showcases classic period features including soaring high ceilings, elegant proportions, and a warm, welcoming atmosphere that only a home of this era can provide. Thoughtfully updated to suit contemporary living, it offers the perfect blend of heritage appeal and modern convenience. Boasting 3 generous bedrooms and the opportunity for a 4th or study, 2 well-appointed bathrooms, the flexible floorplan caters effortlessly to families, home based workers, retirees, or those seeking a peaceful country escape. At the heart of the home is a spacious vintage-style kitchen featuring a large freestanding oven, ample bench space, and plenty of storage, creating the ideal setting for family meal
Request Details
Great Get Away
View photo
Terraced House · for sale
Request Details
Great Get Away
Avenel, Strathbogie
· Terraced House
Avenel, Strathbogie · Terraced House
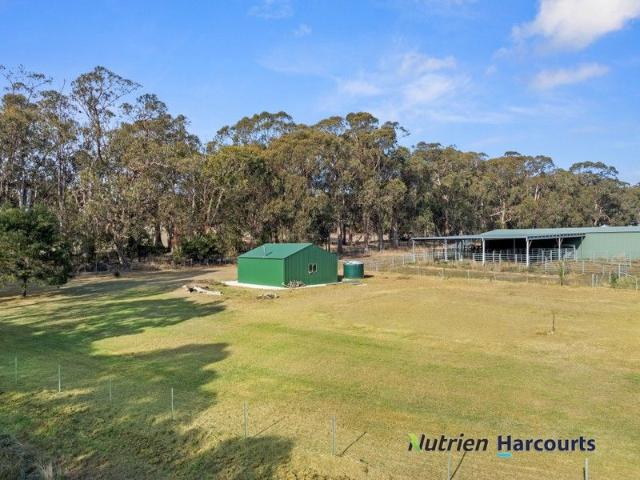
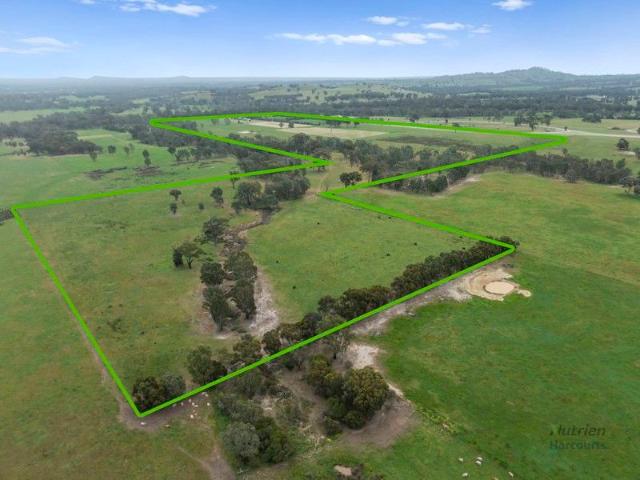
The team at Nutrien Harcourts Yea is happy to present this rarely found, manageable sized block in amongst larger farming allotments. Zoned Farming this cleared triangular block is a 4,826sqm (approx.) slice of Heaven. The land is fenced with a new agricultural shed with concrete floor and rainwater tank. This peaceful location is an ideal weekend getaway or perfect for keeping horses with great riding tracks throughout the Highland ranges. The State Forest is only minutes from this location with accessed via a well graded road. Power available from road. Call Kerryn Rishworth on 0412346169 to arrange your inspection today
Request Details
10 Gerrard Road Mangalore
View photo
House · for sale
Request Details
10 Gerrard Road Mangalore
Avenel, Strathbogie
· 4 Bedrooms · 2 Baths · House
Avenel, Strathbogie · 4 Bedrooms · 2 Baths · House
Welcome to 10 Gerrard Road, Mangalore - a rare lifestyle and business opportunity set on approximately 1.2 acres of beautifully improved land in a high-exposure location along the busy Melbourne-Shepparton Road corridor. Fully renovated and immaculately presented, this spacious four-bedroom residence combines modern comfort with outstanding functionality, making it ideal for families, business owners, tradies, or those seeking a unique lifestyle property with commercial potential. Inside, the home offers stylish updated interiors with generous living spaces, quality finishes, and comfortable family living throughout. The thoughtful renovation ensures the property is completely move-in ready while still offering plenty of scope for future opportunities. Outside is where this property truly stands apart. Featuring a huge shed perfectly suited for any trade business, workshop, storage, or machinery use, the property provides exceptional flexibility for owner-operators or hobbyists alike.
Request Details
Country Space with Town Convenience
View photo
Terraced House · for sale
Request Details
Country Space with Town Convenience
Avenel, Strathbogie
· 3 Bedrooms · 1 Bath · Terraced House
· Equipped kitchen
Avenel, Strathbogie · 3 Bedrooms · 1 Bath · Terraced House · Equipped kitchen
Set on 8.01 acres in Longwood East, 35 Scobie Road offers the space and freedom of country living with conveniences rarely found on a small acreage property, including town water and bin collection. Ideal for those looking for a manageable hobby farm, room for horses or simply more space around them, the property is well established and ready to enjoy. Property Features: - 8.01 acres - Town water - Bin collection - Three well-established paddocks - Excellent quality horse fencing - Spring-fed dam supplying water to paddock troughs - Horse float shed - Lock-up shed - Established fruit trees - Plenty of room for further shedding, stables or additional infrastructure (STCA) Privately positioned well back from the road, the home is comfortable, practical and perfectly suited to relaxed country living. Home Features: - Open-plan kitchen, meals and living area - Functional kitchen with good connection to the living space - Three bedrooms - Central renovated bathroom - Comfortable and easy-ca
Request Details
House and Land Package Built by Victoria's No.1 Builder
View photo
Terraced House · for sale
Request Details
House and Land Package Built by Victoria's No.1 Builder
Avenel, Strathbogie
· 4 Bedrooms · 2 Baths · Terraced House
· Lift · Parking · Equipped kitchen
Avenel, Strathbogie · 4 Bedrooms · 2 Baths · Terraced House · Lift · Parking · Equipped kitchen
Site cost Allowance 7 Star Energy Rating Min 3.5KW solar system 2590mm Ceiling Height Colorbond Roof 20mm Stone Benchtops to Kitchen, Bathroom and Ensuite Mixer Tapware throughout 900mm Omega Appliances and Dishwasher Free standing bath to Bathroom Tiled Shower Bases Remote Control Garage Panel Lift Door Roller Blinds Throughout Color Through Concrete Driveway (up to 35m2) Contact Sales Consultant for full package details
Request Details
Lakeside Luxury with Space, Style & Spectacular Views
View photo
House · for sale
Request Details
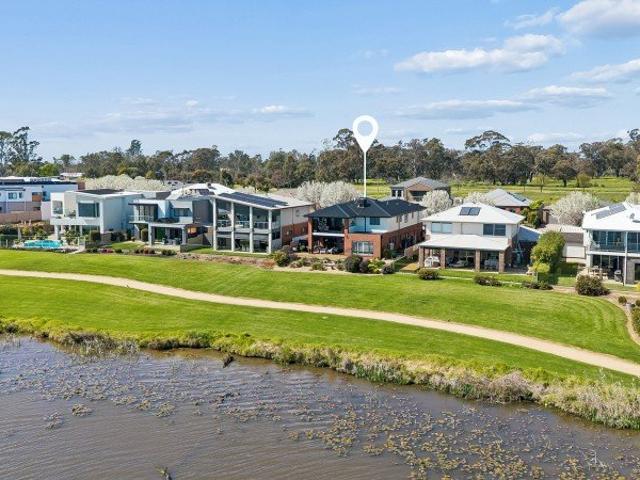
Lakeside Luxury with Space, Style & Spectacular Views
Avenel, Strathbogie
· 5 Bedrooms · 5 Baths · House
· Gym · Equipped kitchen
Avenel, Strathbogie · 5 Bedrooms · 5 Baths · House · Gym · Equipped kitchen
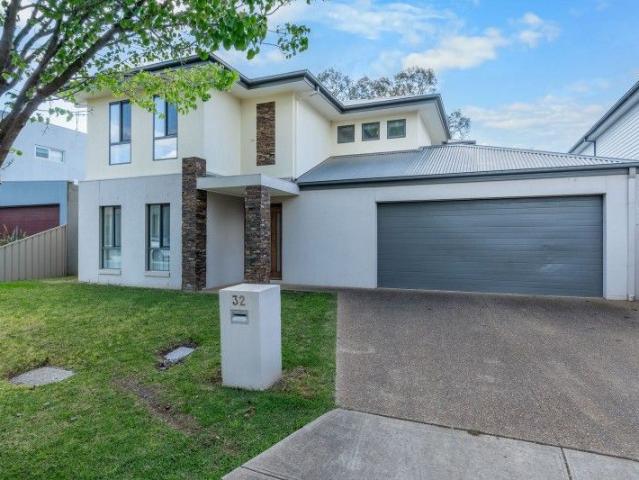
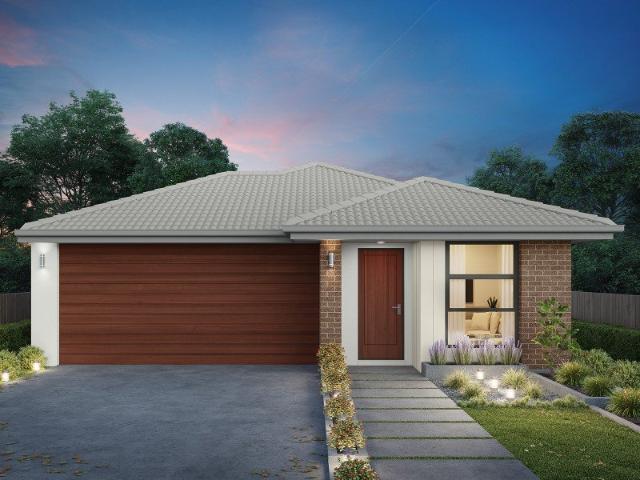
Welcome to 32 Lakeside Drive, Nagambie an extraordinary five-bedroom, five-bathroom home offering space, comfort, and breathtaking lake views. Yes, you read that right five bathrooms! Perfect for large families, hosting guests, or short-stay accommodation, this home delivers an exceptional blend of functionality and luxury. Set in a popular, family-friendly location just moments from Elloura Beach, the property also includes access to the sought-after Elloura Estate amenities enjoy the club room, gym, swimming pool, and tennis court at your leisure. Downstairs, you'll find a spacious bedroom with built-in robes and a private ensuite, ideal for convenient ground-floor living. The open-plan kitchen boasts a generous island bench, dishwasher, and plenty of storage, flowing seamlessly into a large living area with split system heating and cooling for year-round comfort. A beautifully appointed central bathroom features a double vanity, large bath, and separate toilet. Warm timber flooring
Request Details
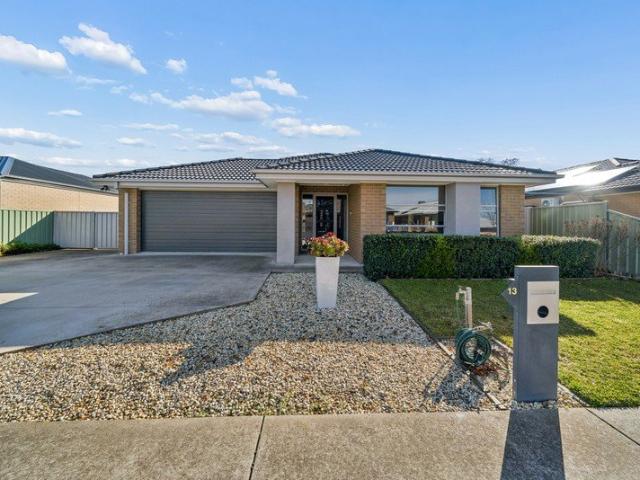
For Rent 3 Bedroom House Seymour Victoria DS87495640
View photo
House · for sale
$ 555,000
$ 2,775/m²
For Rent 3 Bedroom House Seymour Victoria DS87495640
Avenel, Strathbogie
· 200 m² · 3 Bedrooms · House
Avenel, Strathbogie · 200 m² · 3 Bedrooms · House
9 Hectare Country Estate in Seymour Victoria AustraliaEs Property ID: es5554483250 Seymour-Avenel RdSeymourVIC 3660, AustraliaPrice in AUD - 1,000,000Charming Country Retreat/Home Business Opportunities at 250 Seymour-Avenel Road, Seymour, AustraliaDiscover the perfect blend of tranquility, modern living, and exciting business potential at this stunning property located at 250 Seymour-Avenel Road, Seymour, Australia. Nestled in the heart of the picturesque Seymour region, this charming home offers a serene escape from the hustle and bustle of city life, while still being conveniently close to local amenities and major transport links. This property presents a unique opportunity for those seeking a peaceful rural lifestyle combined with the potential to operate a thriving home-based business.A Warm Welcome: Spacious Living and Natural LightAs you enter this inviting property, you'll be greeted by a warm and welcoming atmosphere. The spacious living area is bathed in natural light, creat
$ 555,000
Madison 168 It's My Hotondo Home
View photo
Terraced House · for sale
Request Details
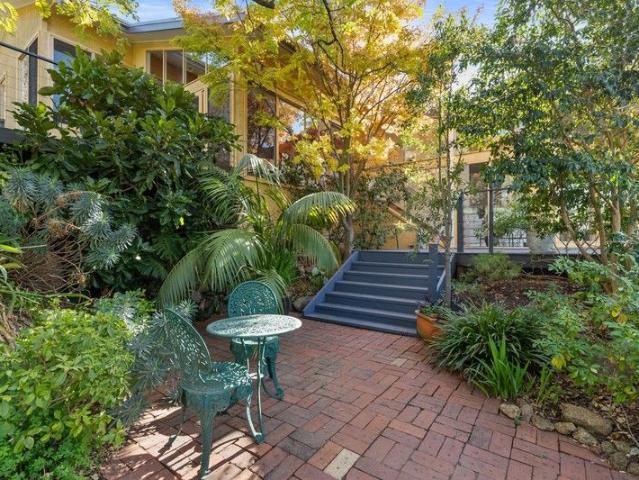
Madison 168 It's My Hotondo Home
Avenel, Strathbogie
· 3 Bedrooms · 2 Baths · Terraced House
· Equipped kitchen
Avenel, Strathbogie · 3 Bedrooms · 2 Baths · Terraced House · Equipped kitchen
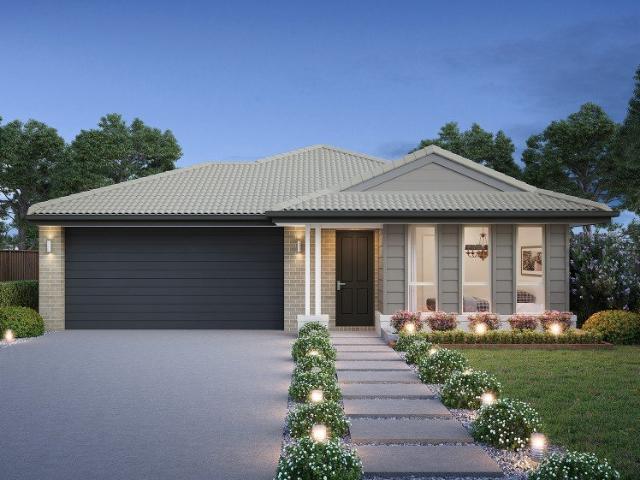
Ideal for growing families, the Madison 168 features an open-plan kitchen, family and dining area with direct access to the alfresco to soak up the afternoon sun. The master bedroom is complete with an ensuite and walk-in robe and is located directly opposite the remaining two bedrooms so parents are close to young children. With a separate living area located at the front of the home, you have the flexibility to choose whether you create a home theatre, additional bedroom or even a study. Designed to fit perfectly on 12.5m blocks, the Madison 168 offers style and comfort providing the ideal home to begin creating new family memories. - 20mm Stone Benchtops - LED Downlights - Tiled Shower Bases - Soft Close Cabinetry - Flyscreens - Retreat Inclusions Copyright Hotondo Pty Ltd all rights reserved. Dimensions, photos and floor plans are for illustrative purposes and may include optional features. Additional facade options are available, as this home is not yet constructed. All packages a
Request Details
Apsley 162 Your Forever Retreat!
View photo
Terraced House · for sale
Request Details
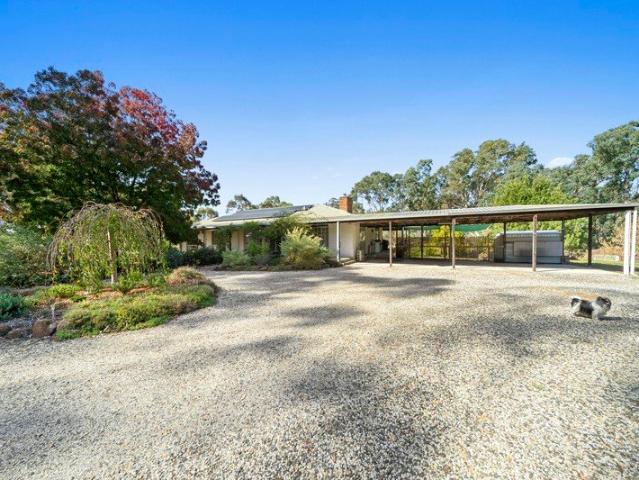
Apsley 162 Your Forever Retreat!
Avenel, Strathbogie
· 3 Bedrooms · 2 Baths · Terraced House
· Parking
Avenel, Strathbogie · 3 Bedrooms · 2 Baths · Terraced House · Parking
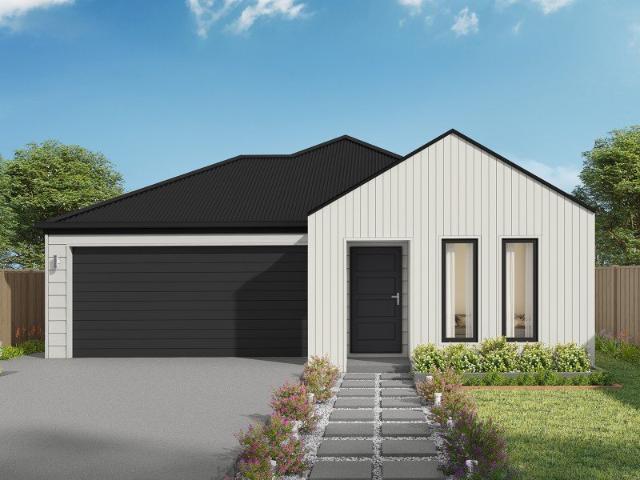
A compact design that incorporates all the features you would want in a first home. The Apsley 162 is the ideal home for a young family. Key features include a master bedroom with an ensuite and walk-in robe, two bedrooms with a bathroom, open-plan living with direct access to the alfresco, study nook and double car garage. - 20mm Stone Benchtops - LED Downlights - Tiled Shower Bases - Soft Close Cabinetry - Flyscreens - Retreat Inclusions Copyright Hotondo Pty Ltd all rights reserved. Dimensions, photos and floor plans are for illustrative purposes and may include optional features. Additional facade options are available, as this home is not yet constructed. All packages are subject to engineering plans and developer's approval and therefore may need to be altered to comply with estate covenants. Should additional costs be required to meet developer approval they will be added to the price, as unavailable at time of advertising. Hotondo reserves the right to expire a promotion, chang
Request Details
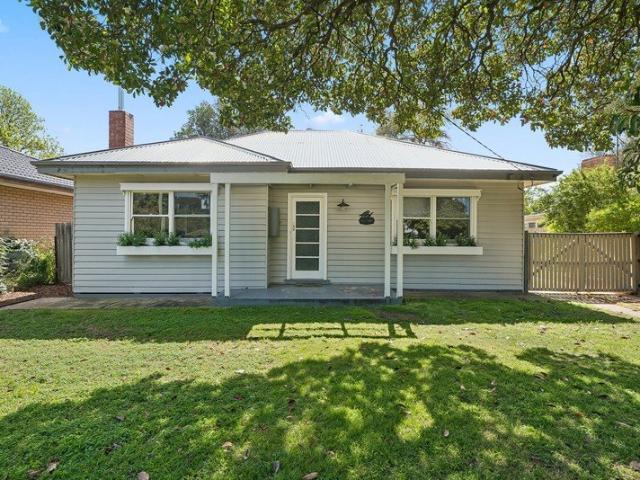
Argo 196 Stylish Family Home
View photo
Terraced House · for sale
Request Details
Argo 196 Stylish Family Home
Avenel, Strathbogie
· 4 Bedrooms · 2 Baths · Terraced House
· Parking · Equipped kitchen
Avenel, Strathbogie · 4 Bedrooms · 2 Baths · Terraced House · Parking · Equipped kitchen
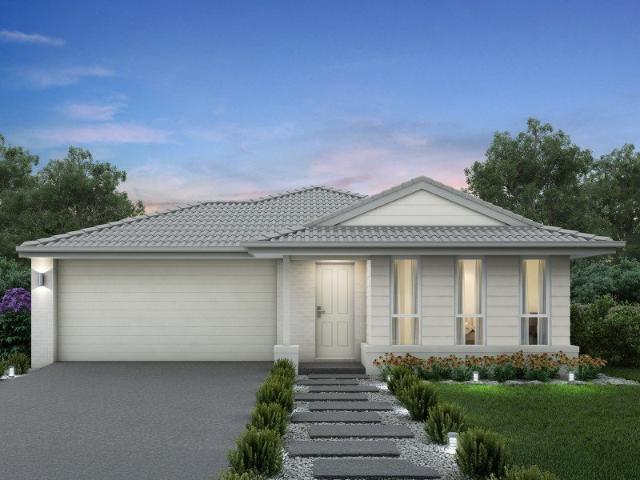
The thoughtfully designed Argo 196 offers excellent functionality, privacy and flexibility for modern family living. The home features well-zoned spaces, with the master suite privately positioned away from the secondary bedrooms, while the open-plan kitchen, dining and family area creates a central hub for everyday living and entertaining. The seamless connection to the alfresco enhances indoor-outdoor living and allows for easy entertaining and family interaction. Multiple living areas, including a separate front living room, provides flexibility for growing families, working from home or creating a dedicated retreat space. The centrally located kitchen overlooks the main family areas and includes a practical island bench and walk-in pantry, making it both functional and social. Additional features such as the separate bathroom and toilet, well-positioned laundry, internal garage access and efficient use of space throughout further enhance the home's practicality and broad family app
Request Details
Cypress 178 Build your family memories
View photo
Terraced House · for sale
Request Details
Cypress 178 Build your family memories
Avenel, Strathbogie
· 4 Bedrooms · 2 Baths · Terraced House
· Equipped kitchen
Avenel, Strathbogie · 4 Bedrooms · 2 Baths · Terraced House · Equipped kitchen
Combining convenience with class, the Cypress 178 is the perfect home for small blocks. Upon entry you will find the master suite at the front of the home. The hallway then leads you through to the family bathroom, conveniently located laundry and remaining three bedrooms. The stylish entertaining area makes up the rear of the home and is complete with a spacious open-plan kitchen with walk-in pantry, as well as the dining and family area which open out onto the alfresco. - 20mm Stone Benchtops - Flyscreens - LED Downlights - Soft Close Cabinetry - Tiled Shower Bases - Retreat Inclusions Copyright Hotondo Pty Ltd all rights reserved. Dimensions, photos and floor plans are for illustrative purposes and may include optional features. Additional facade options are available, as this home is not yet constructed. All packages are subject to engineering plans and developer's approval and therefore may need to be altered to comply with estate covenants. Should additional costs be required to
Request Details
Yering 243 Large family home
View photo
Terraced House · for sale
Request Details
Yering 243 Large family home
Avenel, Strathbogie
· 4 Bedrooms · 2 Baths · Terraced House
· Equipped kitchen
Avenel, Strathbogie · 4 Bedrooms · 2 Baths · Terraced House · Equipped kitchen
Step inside this spacious home and you will be impressed by what it has to offer. The large master suite is the perfect parents' hideaway. Located on the left side of the home, it's complete with a walk-through robe into the ensuite with dual basins. The heart of the home is where the generous entertaining area can be found, featuring a kitchen with island bench, huge walk-in pantry, dining area and family room. The right side of the home is where the remaining three bedrooms can be found. They wrap around a central rumpus room, bathroom, powder room and study, creating a private space for children to grow. The centre of the home also features a versatile living room which could be used as a home theatre. - 20mm Stone Benchtops - LED Downlights - Tiled Shower Bases - Soft Close Cabinetry - Flyscreens - Sanctuary Inclusions Copyright Hotondo Pty Ltd all rights reserved. Dimensions, photos and floor plans are for illustrative purposes and may include optional features. Additional facade
Request Details
Neo 165 It's My Hotondo Home
View photo
Terraced House · for sale
Request Details
Neo 165 It's My Hotondo Home
Avenel, Strathbogie
· 3 Bedrooms · 2 Baths · Terraced House
· Equipped kitchen
Avenel, Strathbogie · 3 Bedrooms · 2 Baths · Terraced House · Equipped kitchen
Designed for family comfort, the Neo 165 places the living room at the front. Three generous bedrooms, including a master suite with a large ensuite and wall-length walk-in robe, creating an ideal haven. The heart of the home boasts a spacious open-plan kitchen, dining and family area, seamlessly connecting to the alfresco. With an easily accessible bathroom and ample storage, this home balances functionality and style. Two separate living areas at opposite ends enhance its versatility. - 20mm Stone Benchtops - LED Downlights - Tiled Shower Bases - Soft Close Cabinetry - Flyscreens - Retreat Inclusions Copyright Hotondo Pty Ltd all rights reserved. Dimensions, photos and floor plans are for illustrative purposes and may include optional features. Additional facade options are available, as this home is not yet constructed. All packages are subject to engineering plans and developer's approval and therefore may need to be altered to comply with estate covenants. Should additional costs
Request Details
Cooloola 208 Large family home
View photo
Terraced House · for sale
Request Details
Cooloola 208 Large family home
Avenel, Strathbogie
· 4 Bedrooms · 2 Baths · Terraced House
· Equipped kitchen
Avenel, Strathbogie · 4 Bedrooms · 2 Baths · Terraced House · Equipped kitchen
The Cooloola 208 makes coming home feel like a holiday, everyday. The master suite is a true parents' paradise complete with a unique walk-through robe and ensuite. The central heart of the home houses the beautiful open-plan kitchen, dining and family area which wraps around a gorgeous alfresco, creating the perfect blend of indoor and outdoor living. The versatile, semi-enclosed lounge room rounds off this sensational sanctuary. - 20mm Stone Benchtops - LED Downlights - Tiled Shower Bases - Soft Close Cabinetry - Flyscreens - Sanctuary Inclusions Copyright Hotondo Pty Ltd all rights reserved. Dimensions, photos and floor plans are for illustrative purposes and may include optional features. Additional facade options are available, as this home is not yet constructed. All packages are subject to engineering plans and developer's approval and therefore may need to be altered to comply with estate covenants. Should additional costs be required to meet developer approval they will be add
Request Details
Capri 166 A new place to call home
View photo
Terraced House · for sale
Request Details
Capri 166 A new place to call home
Avenel, Strathbogie
· 3 Bedrooms · 2 Baths · Terraced House
· Parking · Equipped kitchen
Avenel, Strathbogie · 3 Bedrooms · 2 Baths · Terraced House · Parking · Equipped kitchen
The Capri 166 seamlessly combines convenience with sophistication, ideal for smaller lots. A compact living area at the entrance leads to a well-crafted hallway accessing three bedrooms and a family bathroom. The master suite impresses with a cleverly designed walk-through robe leading to an expansive ensuite. The rear of the home is dedicated to an inviting entertainment space, featuring an open-plan kitchen, dining and family area that effortlessly extends to the alfresco. Maximising functionality and aesthetics, the laundry is discreetly placed in the garage. The Capri 166 epitomises a harmonious blend of space, style and practicality. - 20mm Stone Benchtops - LED Downlights - Tiled Shower Bases - Soft Close Cabinetry - Flyscreens - Retreat Inclusions Copyright Hotondo Pty Ltd all rights reserved. Dimensions, photos and floor plans are for illustrative purposes and may include optional features. Additional facade options are available, as this home is not yet constructed. All packag
Request Details
The Perfect Equine Lifestyle Awaits
View photo
Terraced House · for sale
Request Details
The Perfect Equine Lifestyle Awaits
Avenel, Strathbogie
· 3 Bedrooms · 1 Bath · Terraced House
· Garden · Fireplace · Equipped kitchen
Avenel, Strathbogie · 3 Bedrooms · 1 Bath · Terraced House · Garden · Fireplace · Equipped kitchen
Set on a picturesque rural setting just 10km from Seymour, this well-equipped equine property offers the perfect balance of comfort, functionality, and country charm. Whether you're a passionate horse enthusiast or simply seeking a peaceful rural lifestyle, this property delivers everything you need. Property Features: Home & Garden - Comfortable 3-bedroom, 1-bathroom home, with two bedrooms featuring built-in robes - Light-filled bathroom with modern finishes and a separate toilet - Spacious lounge room with a cosy fireplace - perfect for winter nights - Year-round comfort provided by a split system and ceiling fans throughout - Functional kitchen with ample storage and natural light - Wrap-around verandah ideal for entertaining or soaking up the peaceful rural views - Established gardens and mature trees providing shade and privacy Land & Infrastructure - Semi-improved pasture suitable for horses or livestock - Multiple fenced paddocks and a round yard for training or exercise - Vari
Request Details
Capri 166 Build your family memories
View photo
Terraced House · for sale
Request Details
Capri 166 Build your family memories
Avenel, Strathbogie
· 3 Bedrooms · 2 Baths · Terraced House
· Parking · Equipped kitchen
Avenel, Strathbogie · 3 Bedrooms · 2 Baths · Terraced House · Parking · Equipped kitchen
The Capri 166 seamlessly combines convenience with sophistication, ideal for smaller lots. A compact living area at the entrance leads to a well-crafted hallway accessing three bedrooms and a family bathroom. The master suite impresses with a cleverly designed walk-through robe leading to an expansive ensuite. The rear of the home is dedicated to an inviting entertainment space, featuring an open-plan kitchen, dining and family area that effortlessly extends to the alfresco. Maximising functionality and aesthetics, the laundry is discreetly placed in the garage. The Capri 166 epitomises a harmonious blend of space, style and practicality. - 20mm Stone Benchtops - LED Downlights - Tiled Shower Bases - Soft Close Cabinetry - Flyscreens - Retreat Inclusions Copyright Hotondo Pty Ltd all rights reserved. Dimensions, photos and floor plans are for illustrative purposes and may include optional features. Additional facade options are available, as this home is not yet constructed. All packag
Request Details
Elloura Lake House
View photo
House · for sale
Request Details
Elloura Lake House
Avenel, Strathbogie
· 5 Bedrooms · 3 Baths · House
· Air conditioning
Avenel, Strathbogie · 5 Bedrooms · 3 Baths · House · Air conditioning
Waterfront Luxury, Space & Entertaining on a Grand Scale Discover the space, style and waterfront lifestyle of 22 Lakeside Drive, Nagambie. Positioned in the sought-after Elloura Estate, this substantial and stylish five-bedroom residence delivers an exceptional combination of space, luxury and versatility, with breathtaking water views and an abundance of living and entertaining areas both indoors and out. Thoughtfully designed for modern family living and beautifully appointed throughout, this impressive home is ideal for growing families, multi-generational households, entertainers or those simply wanting the space to spread out in style. From the moment you step inside, the quality is evident, with plantation shutters throughout, gas ducted heating and evaporative cooling throughout, additional split-system air conditioning, ceiling fans to the master suite and downstairs guest bedroom, and solar electricity adding to the home's comfort and efficiency. Exceptional Accommodation The
Request Details
Spacious Family Living with Solar, Side Access & Alfresco Appeal
View photo
House · for sale
Request Details
Spacious Family Living with Solar, Side Access & Alfresco Appeal
Avenel, Strathbogie
· 4 Bedrooms · 2 Baths · House
· Equipped kitchen
Avenel, Strathbogie · 4 Bedrooms · 2 Baths · House · Equipped kitchen
Perfectly designed for comfortable family living, this well-appointed home offers a smart mix of open-plan living and quiet retreat spaces, all wrapped up in a low-maintenance, energy-efficient package. Step inside to a light-filled open living, dining and kitchen area, complemented by a separate lounge room - ideal for movie nights or a quiet space away from the hustle and bustle. The kitchen is built for everyday practicality, featuring a 90cm gas cooktop, dishwasher and a handy built-in pantry. Comfort is covered year-round with a split system air conditioner plus ceiling fans throughout, while a 12-month-old electric heat pump hot water system and 6.6kW solar panel system help keep energy bills in check. Accommodation comprises three well-sized bedrooms, serviced by a central bathroom, plus a private master suite complete with walk-in robe, ensuite and ceiling fan. Outside, entertain in comfort under the covered alfresco area, fitted with ceiling fans for year-round enjoyment. Side
Request Details
A RARE LITTLE TREASURE IN THE TRAWOOL VALLEY
View photo
Terraced House · for sale
Request Details
A RARE LITTLE TREASURE IN THE TRAWOOL VALLEY
Avenel, Strathbogie
· 4 Bedrooms · 2 Baths · Terraced House
· Swimming pool · Parking · Equipped kitchen
Avenel, Strathbogie · 4 Bedrooms · 2 Baths · Terraced House · Swimming pool · Parking · Equipped kitchen
Magnificent 4 bedroom home located in the prestigious Trawool Valley at the gateway to Victoria's most desirable, regional holiday destinations. Comprising 4 bedrooms, 2 bathrooms, spacious kitchen, formal and informal living areas plus the addition of outdoor entertaining areas. A real lifestyle property that would easily accommodate families. The home has additional features: 3 split level home 4 bedrooms, master with walk in robe and 3 with built in robes 2 bathrooms towel heaters 6 outdoor decks Study Art studio / storage 4 split systems, heating and cooling 2 wood heaters Ceiling fans throughout house and bedrooms Solar with a 6.6kw total system capacity with 24 solar panels Speakers in the ceiling and outside Shugg double glazed windows with blinds throughout Vacuum system Outside lights In ground solar heated pool with automatic cleaning Large shed with concrete floor and electricity 2 Car Carport Set on 7 acres in an elevated position and surrounded by established all season ga
Request Details
A RARE LITTLE TREASURE IN THE TRAWOOL VALLEY
View photo
House · for sale
Request Details
A RARE LITTLE TREASURE IN THE TRAWOOL VALLEY
Avenel, Strathbogie
· 4 Bedrooms · 2 Baths · House
· Swimming pool · Parking · Equipped kitchen
Avenel, Strathbogie · 4 Bedrooms · 2 Baths · House · Swimming pool · Parking · Equipped kitchen
Magnificent 4 bedroom home located in the prestigious Trawool Valley at the gateway to Victoria's most desirable, regional holiday destinations. Comprising 4 bedrooms, 2 bathrooms, spacious kitchen, formal and informal living areas plus the addition of outdoor entertaining areas. A real lifestyle property that would easily accommodate families. The home has additional features: 3 split level home 4 bedrooms, master with walk in robe and 3 with built in robes 2 bathrooms towel heaters 6 outdoor decks Study Art studio / storage 4 split systems, heating and cooling 2 wood heaters Ceiling fans throughout house and bedrooms Solar with a 6.6kw total system capacity with 24 solar panels Speakers in the ceiling and outside Shugg double glazed windows with blinds throughout Vacuum system Outside lights In ground solar heated pool with automatic cleaning Large shed with concrete floor and electricity 2 Car Carport Set on 7 acres in an elevated position and surrounded by established all season ga
Request Details
Renovated Home On 20 acres IN TOWN
View photo
Terraced House · for sale
Request Details
Renovated Home On 20 acres IN TOWN
Avenel, Strathbogie
· 4 Bedrooms · 2 Baths · Terraced House
· Equipped kitchen
Avenel, Strathbogie · 4 Bedrooms · 2 Baths · Terraced House · Equipped kitchen
Perfectly positioned on the outskirts of Seymour, this impressive 20-acre property that has been tastefully renovated and is ready for its next chapter. Would ideally suit a hobby farmer or a family wanting a tree change and privacy with plenty of room for the kids to ride their motorbikes or ponies. Racehorse owners take note, this property backs on to the Seymour Racecoarse. The spacious home features four generous bedrooms, all equipped with built-in robes and individual split systems, while the master suite includes its own private ensuite and walk in robe. The large kitchen is a real showstopper designed for both everyday family life and entertaining. Enjoy beautiful country views as you cook with the convenience of a gas cooktop, expansive bench space, and an abundance of storage. The kitchen also boasts one of the biggest walk-in pantries you'll find, making it a dream for home cooks and busy households alike. An adjoining cozy lounge complete with a wood fire heater and reverse
Request Details
Riverstone Cottage
View photo
House · for sale
Request Details
Riverstone Cottage
Avenel, Strathbogie
· 3 Bedrooms · 1 Bath · House
· Fireplace
Avenel, Strathbogie · 3 Bedrooms · 1 Bath · House · Fireplace
Country Charm with Lifestyle Appeal Set in the welcoming heart of Nagambie, 12 River Street offers an appealing opportunity for first-home buyers, downsizers, investors or those looking for a property with genuine short-stay and Airbnb potential. Combining comfort, character and a relaxed country-town lifestyle, this inviting home features three well-proportioned bedrooms, with the third bedroom offering flexibility to be used as a study or home office. Built-in robes are also about to be installed, adding valuable storage and functionality to the accommodation. Inside, the home retains a wonderful sense of warmth and character, highlighted by beautiful large timber-framed windows throughout, allowing plenty of natural light to fill the living spaces. The spacious lounge is a comfortable central hub of the home, featuring a wood-burning fireplace and split-system heating and cooling for year-round comfort. A separate dining area provides a dedicated space for family meals or entertaini
Request Details

Get email alerts

Don't miss out: be the first to know about new properties

The alert was correctly created

On subscribing you accept the conditions of use and the privacy policy
Alert
Receive new ads in your inbox
Save this search
Receive alerts for new listings

We'll send you an email when we have new properties for: "Houses for sale in Avenel, Strathbogie"

The alert was correctly created

Strathbogie County
Trawool
Get email alerts and be the first to see new listings
Required field
On subscribing I accept the terms of the privacy policy
Perfect! You'll soon start receiving new listings via email
Alert
Receive an email when we have new ads for Houses for sale in Avenel, Strathbogie
Save this search
Filters

Bedrooms

Size (m²)

m²
m²

Price

$
$

Property type

Bathrooms

Clear all filters
Receive notifications when new entries are published.