870 houses for sale in Athol Park

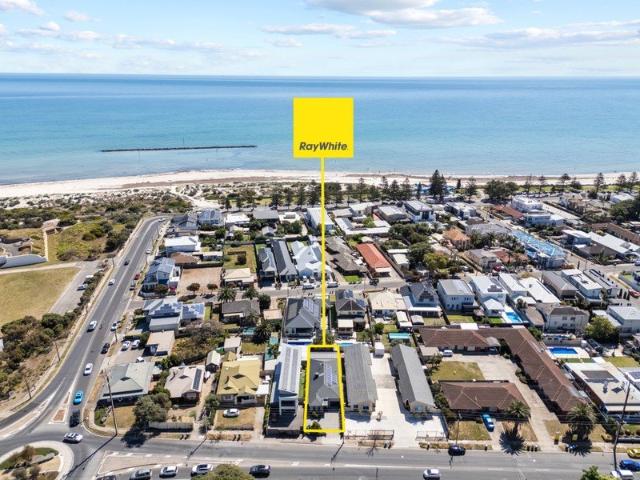
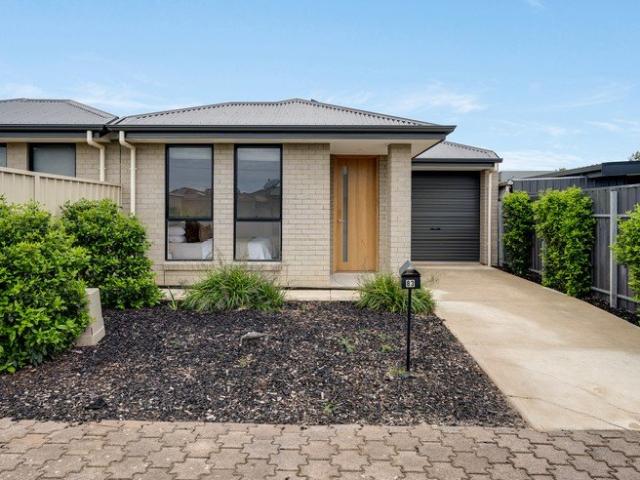
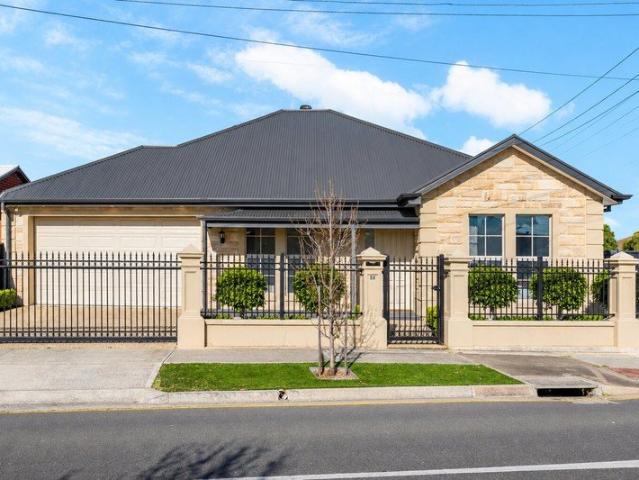
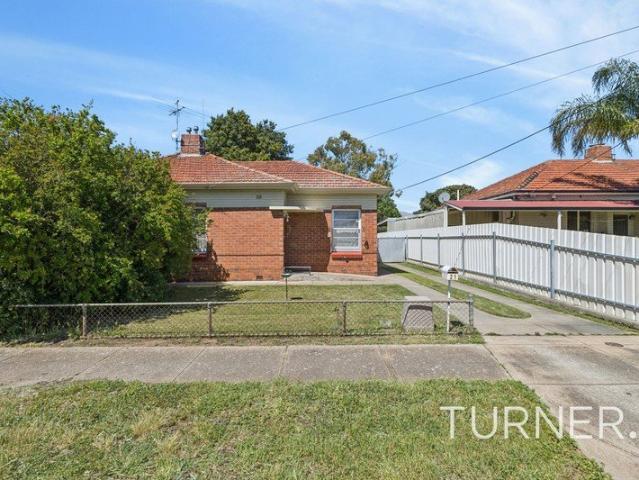
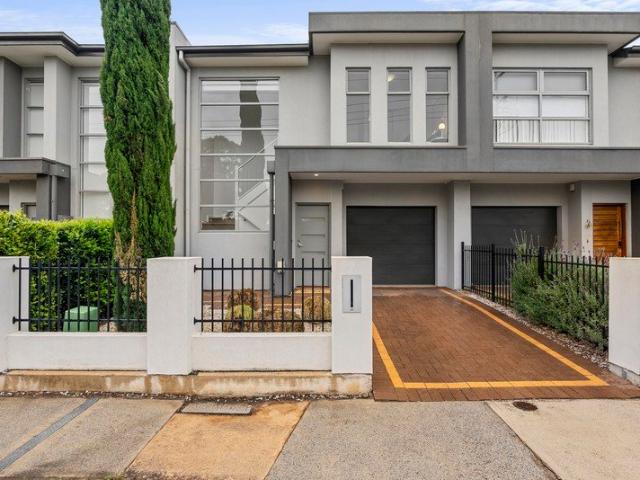
Torrens Title Living Just 10 Minutes To The CBD
View photo
House · for sale
Request Details
Torrens Title Living Just 10 Minutes To The CBD
Athol Park
· 3 Bedrooms · 2 Baths · House
· Equipped kitchen
Athol Park · 3 Bedrooms · 2 Baths · House · Equipped kitchen
Auction 1.30pm Wednesday 28th October (unless sold prior) Set in a sought-after pocket within Adelaide's inner-east, 29 River St combines modern comfort and low-maintenance living with the River Torrens and Linear Park at your fingertips. Spacious, bright and welcoming from your first step through the front door, the ground floor centres on an airy open-plan kitchen and living space that's perfect for morning coffees, weeknight dinners and effortless entertaining. Large sliding doors extend the space towards a covered outdoor dining area and low-maintenance courtyard that's ready for you to make your own. Complete with brand-new floorboards, crisp white walls, stainless steel appliances, discrete laundry and guest WC, all you have to do is move in and enjoy. Upstairs, the three well-appointed bedrooms offer space, flexibility and comfort where it counts. The generous master suite boasts a walk-in-robe and ensuite while mirrored built-in-robes and easy access to the spacious family bath
Request Details
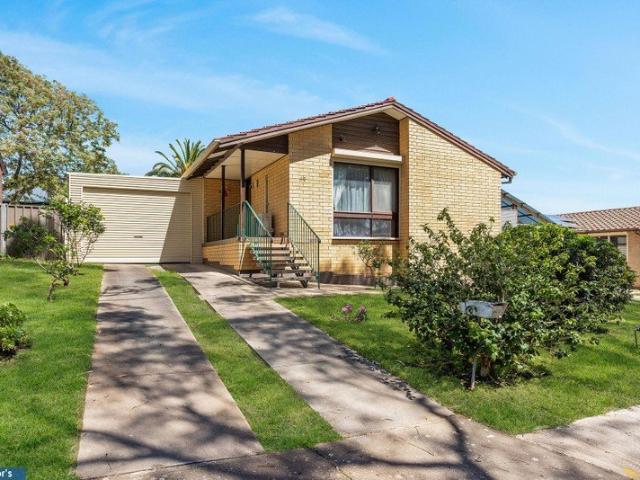
Parkside Perfection with an Entertainer's Touch!
View photo
House · for sale
Request Details
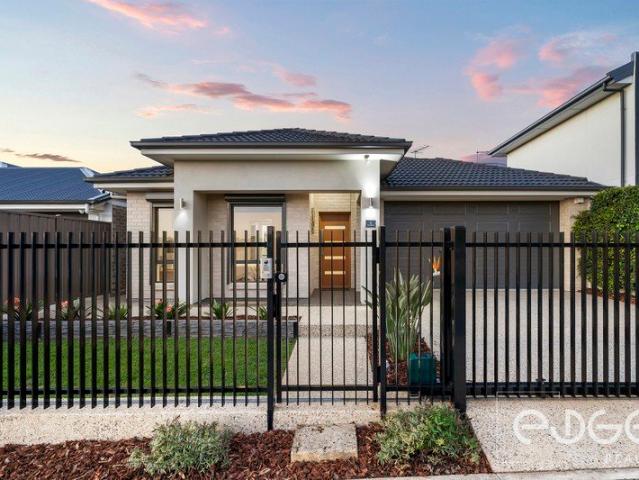
Parkside Perfection with an Entertainer's Touch!
Athol Park
· 4 Bedrooms · 2 Baths · House
Athol Park · 4 Bedrooms · 2 Baths · House
For an in-depth look at this home, please click on the 3D tour for a virtual walk-through or copy and paste this link into your browser Virtual Tour Link: my.matterport.com/show/?m=3jmQjmQ39QC Auction Wednesday the 4th of November, onsite at 6:30pm (Unless Sold Prior) Property must be Sold, Under Vendor instructions the property is being offered with no Price Guide. A list of relevant Sales and a copy of the Certificate of Title is accessible in the following link: vltre.co/3fl7Vk To submit an offer, please copy and paste this link into your browser: www.edgerealty.com.au/buying/make-an-offer/ Mike Lao, Brendon Ly and Edge Realty RLA256385 are proud to present to the market this beautifully presented four-bedroom home, set on a low-maintenance 375sqm (approx) allotment in the heart of Enfield. Combining modern interiors with an impressive outdoor entertaining area, this home is perfect for families and those who love to entertain. With 2.7m ceilings, ducted reverse
Request Details
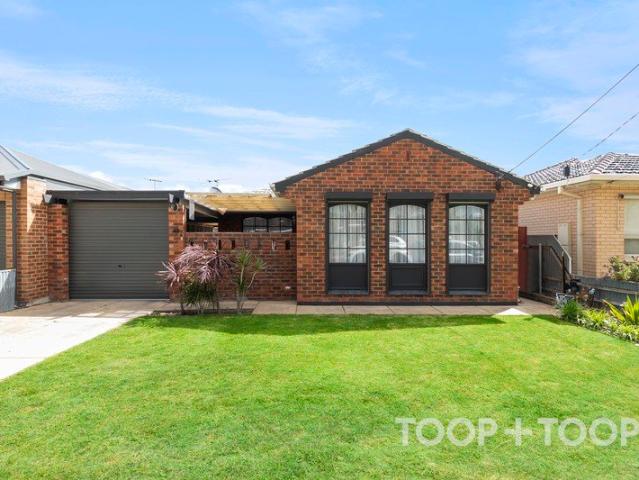
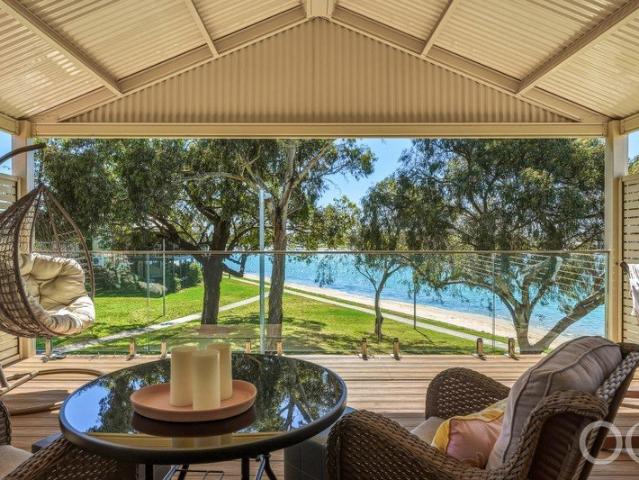
Coastal Haven: Space, Comfort & Seaside Living.
View photo
House · for sale
Request Details
Coastal Haven: Space, Comfort & Seaside Living.
Athol Park
· 4 Bedrooms · 2 Baths · House
Athol Park · 4 Bedrooms · 2 Baths · House
Set back along coveted Military Road, this contemporary brick residence presents a clean, timeless facade that immediately sets a welcoming tone. Spanning an easily managed 406sqm allotment, the home effortlessly pairs modern coastal aesthetic with low-maintenance practicality. Freshly laid carpets line the private quarters, while crisp tiled floors sweep through the main thoroughfares, creating an inviting atmosphere designed for relaxed everyday living. The floor plan has been thoughtfully planned to separate private retreat from active family spaces. Passing through the secure entry porch, the front wing is dedicated to rest and privacy. Here, the light-filled master suite features a generous walk-in robe and private ensuite bathroom. Continuing down the central hallway, two additional bedrooms-each complete with built-in robes-sit alongside a versatile fourth room that easily adapts as a dedicated home office, kids' retreat, or fourth bedroom. The family bathroom with a separate ba
Request Details
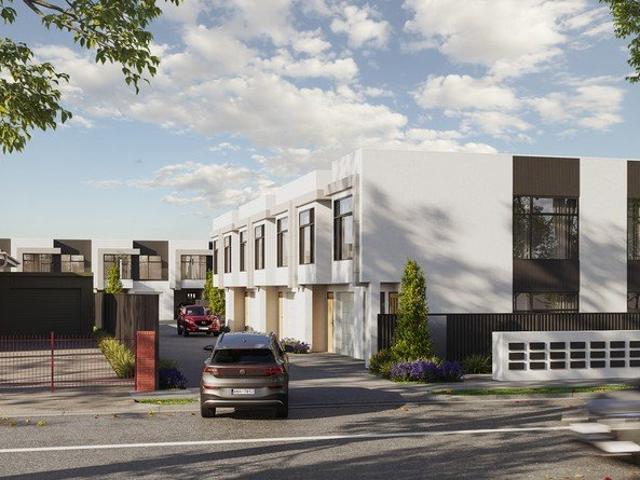
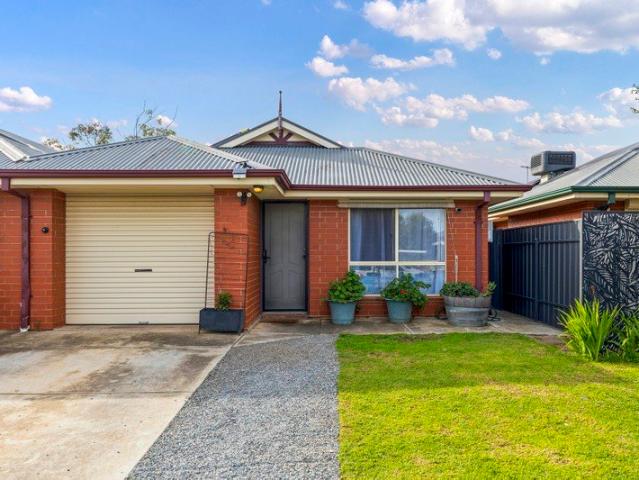
ELEVATE ON WEST! All Government Grants Apply!
View photo
Townhouse · for sale
Request Details
ELEVATE ON WEST! All Government Grants Apply!
Athol Park
· 3 Bedrooms · 2 Baths · Townhouse
Athol Park · 3 Bedrooms · 2 Baths · Townhouse
Step into a new standard of contemporary living with these brand-new off-the-plan townhouses on Port Road, Woodvillewhere lifestyle, location, and design come together seamlessly. Live Elevated isn't just a statement; it's a way of livingcrafted for those who value comfort, connection, and cosmopolitan ease. Built by Constructwell, one of South Australia's fastest growing boutique builders known for their high standards and attention to detail. These modern, light-filled, and thoughtfully designed townhouses present an exceptional opportunity in Adelaide's thriving western suburbs. With a focus on quality, functionality, and style, each home delivers a refined yet effortless lifestyle at an outstanding price point. Designed with intention, each residence offers 3 spacious bedrooms OR 2 bedroom with a flexible floorplan for optional 3rd bedroom, 2 bathrooms (including ensuite), and an additional powder roomperfect for modern living. Open-plan living and dining areas are flooded with nat
Request Details
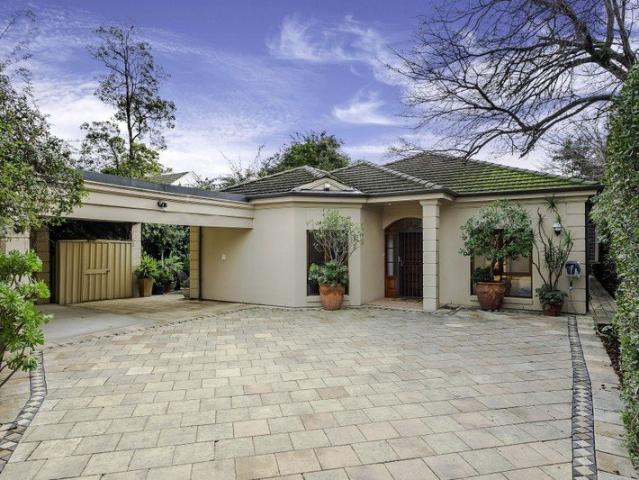
Classic Modern Magnificence in Prestigious Medindie
View photo
House · for sale
Request Details
Classic Modern Magnificence in Prestigious Medindie
Athol Park
· 3 Bedrooms · 2 Baths · House
Athol Park · 3 Bedrooms · 2 Baths · House
Nestled privately and securely in one of Adelaide's most tightly held and prestigious suburbs, this exceptional residence offers an enviable lifestyle of elegance, comfort, and convenience. Beautifully positioned at the end of a private driveway, this immaculate home provides a peaceful sanctuary surrounded by other quality residences, just moments from the very best that Walkerville, North Adelaide and the CBD have to offer. Built in 2000 and meticulously maintained, this generously proportioned Torrens Titled home combines timeless style with modern practicality. Designed for effortless family living and sophisticated entertaining, it is a residence that has been lovingly cared for and is ready to be enjoyed for many years to come. As you arrive via your own private driveway, a gentle turn reveals a secluded oasis that immediately creates a sense of peace and privacy. Features you'll love: A striking entrance hallway welcoming you into an elegant formal living room, opening beautiful
Request Details
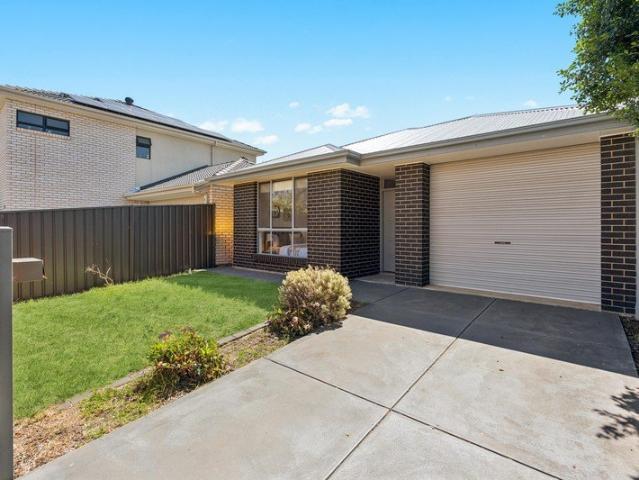
Low Maintenance and Stylish in a Lifestyle Locale
View photo
House · for sale
Request Details
Low Maintenance and Stylish in a Lifestyle Locale
Athol Park
· 3 Bedrooms · 2 Baths · House
· Garden · Equipped kitchen
Athol Park · 3 Bedrooms · 2 Baths · House · Garden · Equipped kitchen
Combine timeless style with affordability and fuss-free living, and you've discovered your next home sweet home. And if you're seeking an addition to your investment portfolio, this three-bedroom easy-care property is perfectly positioned close to schools, shops, bus stops and local reserves. The 2017 single-level design welcomes natural light and northern sunshine into indoor and outdoor modern living spaces where family life is centred around a well-designed kitchen. Down the hall is a separate lounge or study for quiet escapes, along with a sparkling family bathroom and three airy bedrooms. The primary bedroom is a haven for rest; a peaceful and private sleep space boasting a crispy-fresh ensuite and a walk-in robe. Backyard features an escape to your own private green sanctuary featuring a lush bamboo backdrop designed for ultimate tranquility. Throughout this home the vibe is effortlessly stylish, with an earthy colour palette and smooth woodgrain textures softening the mood. The
Request Details
Open the Door to Low Maintenance, Living by the Marina
View photo
House · for sale
Request Details
Open the Door to Low Maintenance, Living by the Marina
Athol Park
· 3 Bedrooms · 1 Bath · House
· Garden · Balcony · Parking · Equipped kitchen
Athol Park · 3 Bedrooms · 1 Bath · House · Garden · Balcony · Parking · Equipped kitchen
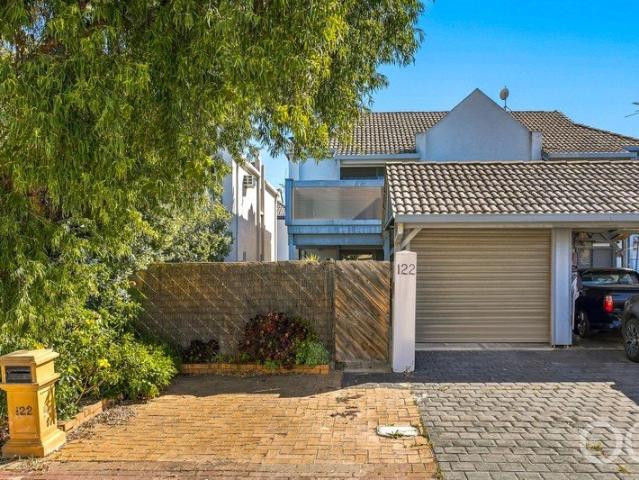
Perfectly positioned in a quiet cul-de-sac just moments from the marina, coastal walking trails and the beach, this Torrens Titled townhouse delivers an appealing combination of lifestyle, space and low-maintenance living. The home offers 3 bedrooms, open-plan living and plenty of flexibility for those looking for a comfortable home close to the coast. What You'll Love: - 3 well-positioned bedrooms, with the main bedroom enjoying its own private, large balcony - Open-plan living and dining area - Modern kitchen with quality appliances and stone benchtops - Main bathroom plus convenient downstairs second toilet - Fully enclosed, all-weather entertaining area extending from the main living space - Low-maintenance courtyard gardens providing private outdoor space - Secure lock-up carport plus additional off-street parking - Ducted cooling - Split system A/C to ground level - Separate garden shed for additional storage - Minutes from North Haven shops - Torrens Titled for added peace of mi
Request Details
Timeless Character, Family Comfort & Effortless Entertaining
View photo
House · for sale
Request Details
Updated
Timeless Character, Family Comfort & Effortless Entertaining
Athol Park
· 3 Bedrooms · 2 Baths · House
Athol Park · 3 Bedrooms · 2 Baths · House
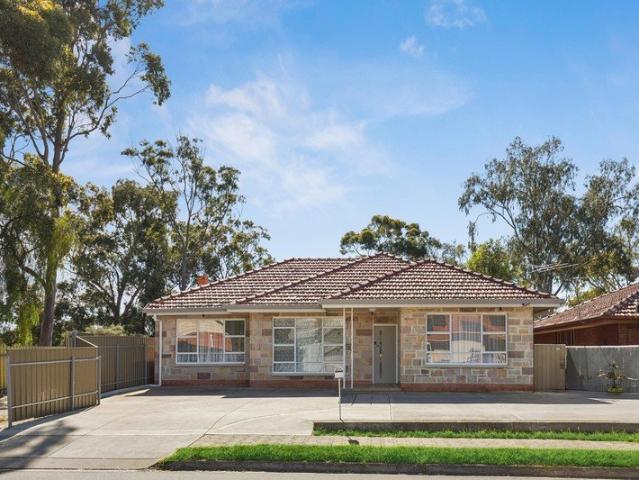
A charming stone-fronted family home offering generous living spaces, classic character and a wonderful lifestyle opportunity in the heart of Pooraka. Positioned in an established and convenient pocket of Pooraka, this beautifully presented 1966-built residence offers the perfect blend of traditional charm, comfortable family living and everyday practicality. From its attractive stone-fronted façade to its light-filled interiors, decorative ceilings and elegant archways, the home showcases timeless character while offering the space and flexibility today's buyers are looking for. Step inside and discover a welcoming interior featuring three generously proportioned bedrooms, two bathrooms and separate living areas, providing an ideal layout for growing families, first-home buyers or those seeking the flexibility to work from home. The spacious formal lounge offers a comfortable place to relax and unwind, while the additional living area provides a versatile space that could easily accom
Request Details
Architecturally designed by highly acclaimed Ian Hannaford c1989
View photo
House · for sale
Request Details
Architecturally designed by highly acclaimed Ian Hannaford c1989
Athol Park
· 3 Bedrooms · 2 Baths · House
· Air conditioning · Equipped kitchen
Athol Park · 3 Bedrooms · 2 Baths · House · Air conditioning · Equipped kitchen
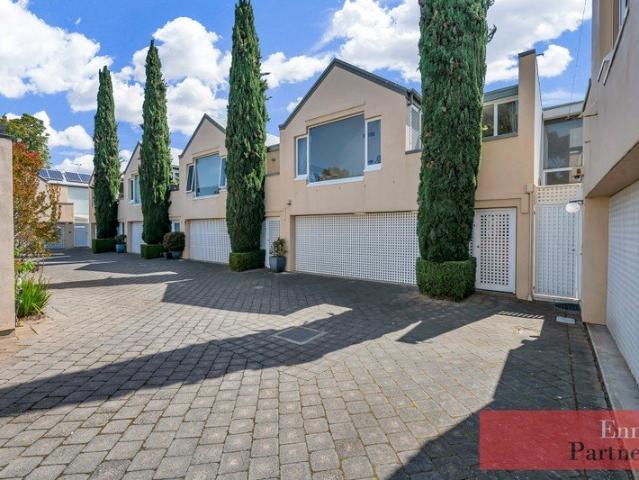
One of only 6 perfectly situated in a private cul-de-sac at the quiet (no through road) end of MacKinnon Parade Easy walking distance to Melbourne St restaurants/cafes, Adelaide Oval, Universities, East End, Uni loop, WCH etc with the parklands on your doorstep! 2 double lock up easily accessed/egressed car parks! 2 beautifully light and bright North facing living areas including open plan kitchen/living/dining areas overlooking a private walled courtyard 3 bedrooms including master with walk in robe and ensuite Ducted R/C air conditioning Outstanding security Rarely available. Private, peaceful and perfect! Price guide $1.4 - $1.5m Expressions of Interest closing Tuesday 20th October at 12 noon (unless sold beforehand) Please contact - Greg Ennis on 0402 795 201 All information provided has been obtained from sources we believe to be accurate, however, we cannot guarantee the information is accurate and we accept no liability for any errors or omissions (including but not limited to a
Request Details
Refined contemporary living, exceptional entertaining and a private garden sanctuary
View photo
House · for sale
Request Details
Refined contemporary living, exceptional entertaining and a private garden sanctuary
Athol Park
· 4 Bedrooms · 2 Baths · House
· Garden
Athol Park · 4 Bedrooms · 2 Baths · House · Garden
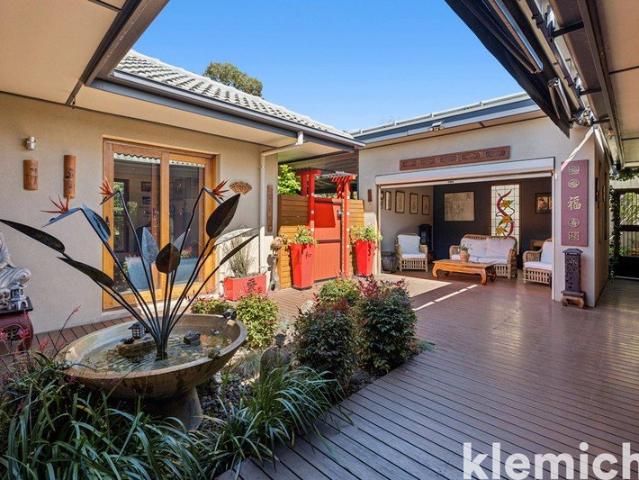
Best Offers by 2 Nov at 12pm Set on a generous 766sqm allotment in the highly desirable suburb of Marden, 82 Battams Road presents a beautifully transformed residence where timeless character, contemporary comfort and established gardens come together to create a home of exceptional versatility. Originally built in 1960, this solidly constructed residence has undergone an extensive renovation and thoughtful extension, evolving from a traditional double-brick bungalow into a spacious home designed around modern family living and entertaining. The improvements have been carefully considered, from the rendered façade and secure gated entry to the light-filled interiors and beautifully landscaped outdoor spaces. Beyond the Meranti timber driveway gates and striking slatted privacy screening, the home reveals a welcoming courtyard entry, a feature specifically envisioned by the owners when transforming the property. A sunroom overlooking the courtyard fountain adds to the sense of tranquill
Request Details
Designer Easy Living Comfort in Parafield Gardens
View photo
House · for sale
Request Details
Designer Easy Living Comfort in Parafield Gardens
Athol Park
· 4 Bedrooms · 2 Baths · House
· Parking
Athol Park · 4 Bedrooms · 2 Baths · House · Parking
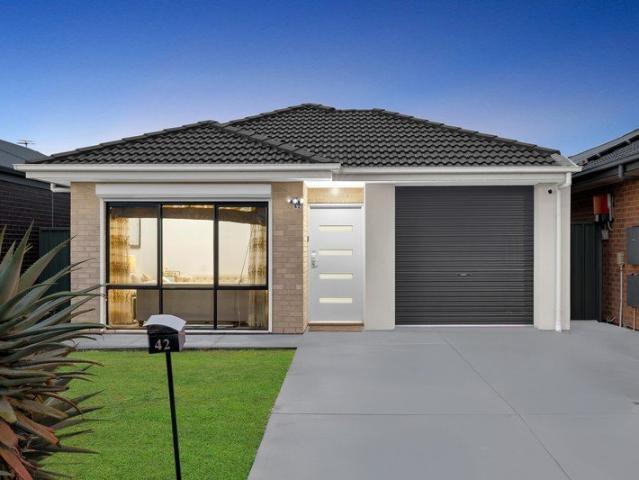
Beautifully presented, thoughtfully designed and perfectly set up for turn-key family living, this three-bedroom home delivers smart modern style, two zones of living, and genuine lock-up-and-go convenience in one of Adelaide's steadiest northern pockets. Whether you're a first home buyer stepping up, a young family wanting ease, a downsizer chasing simple one-level comfort, or an investor after a tidy, tenant-ready property - 42 Royal Palm Drive has everything in the right place. Approach the home and the facade sets a tidy, welcoming tone - a classic brick frontage, hipped charcoal tiled roof, rendered entry pier, fresh front lawn and a clean concrete driveway leading up to the single garage. Step inside and gleaming large-format porcelain tiles flow through the main living zones, plush carpets anchor the private spaces, crisp white walls and cornicing frame every room and downlighting adds a bright, contemporary feel throughout. A dedicated formal lounge sits at the front of the hom
Request Details
Open the Door to a 'Picture Perfect' St Peters Villa
View photo
House · for sale
Request Details
Open the Door to a 'Picture Perfect' St Peters Villa
Athol Park
· 4 Bedrooms · 2 Baths · House
· Garden
Athol Park · 4 Bedrooms · 2 Baths · House · Garden
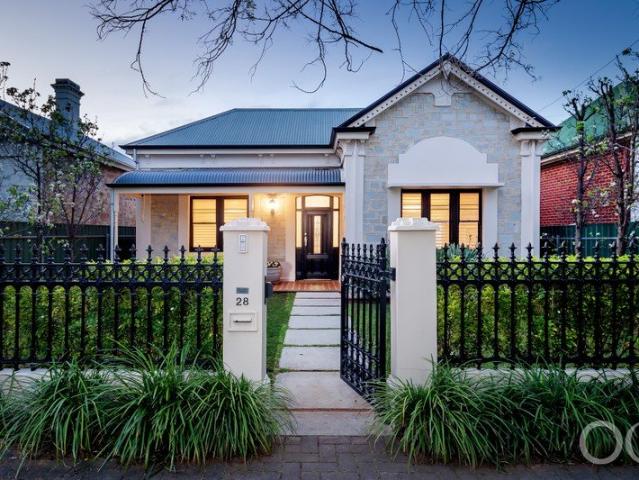
Offers Close Thu, 5th Nov - 12pm (Unless Sold Prior) Displaying immense street appeal, this striking stone-fronted 1900's villa has been thoughtfully renovated & an Architect-designed extension, catering for stylish easy-care living in this A-class location. There is excellent 3-car, side-by-side garaging via Seventh Lane (at the rear), with automated roller doors, and the opportunity to park 2 cars in front of the garaging, with the recessed entry. Set behind a traditional black iron & pillared fence, fitted with camera intercom to the secure pedestrian gate. There are also gates closing off both sides of the property. The beautifully landscaped front garden includes ornamental pear trees, lining north & south boundaries. A character-filled entry featuring a tessellated-tiled verandah & eye-catching black finish to the windows & front entrance. Step inside to chic contemporary décor complements the gorgeous character accoutrements, including an arched hallway, intricate pressed-metal
Request Details
Exceptional Marina Living with Captivating Waterfront Views
View photo
House · for sale
Request Details
Exceptional Marina Living with Captivating Waterfront Views
Athol Park
· 4 Bedrooms · 2 Baths · House
Athol Park · 4 Bedrooms · 2 Baths · House
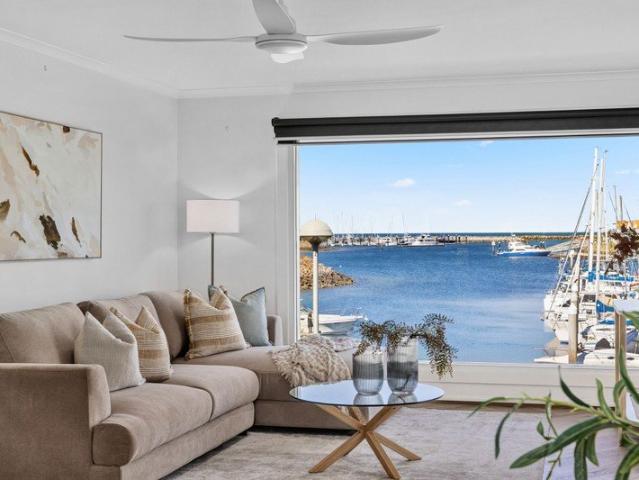
Perfectly positioned within the tightly held North Haven Marina precinct, you'll find this beautifully appointed three-level residence offers an exceptional blend of contemporary comfort, stylish finishes and an enviable waterfront lifestyle. Showcasing captivating marina views, generous proportions and an impressive list of modern upgrades, this is coastal living at its finest. From the moment you step inside, the stunning herringbone flooring, plantation shutters and carefully considered finishes create an immediate sense of sophistication. Automatic roller shutters provide added privacy, security and comfort, while the home's thoughtful design embraces both functionality and relaxed coastal elegance. Designed to maximise its spectacular marina position, the light-filled open-plan living and dining area creates a welcoming space for everyday living, clever use of in built bench seat, seamlessly connecting to the gorgeous outdoor entertaining area. Complete with an adjustable Vergola
Request Details
MATCHING YOUR TURNKEY NEEDS Address Available on Request
View photo
House · for sale
Request Details
MATCHING YOUR TURNKEY NEEDS Address Available on Request
Athol Park
· 4 Bedrooms · 2 Baths · House
Athol Park · 4 Bedrooms · 2 Baths · House
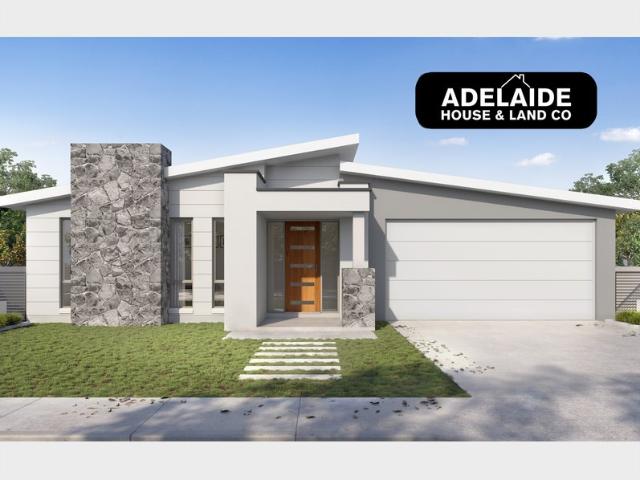
What This Is - Turnkey home and land package solution - Designed for low-maintenance living Who It Suits - First-home buyers - Upgraders or downsizers - Investors seeking a straightforward turnkey asset What You Get - A well-designed, practical home layout - Quality turnkey inclusions as standard with optional upgrades - Flexibility to adjust layout or inclusions if required - Clear guidance throughout the build process Why AHL? - Guidance and Risk Management - No piecemeal decision-making - No unclear handovers - No unnecessary complexity tiled floors 3m ceilings stone bench tops high specification finishes and more! A complete turnkey opportunity - ready to move forward with confidence. Enquire today for further details. DISCLAIMER Floor plans and elevations are for illustrative purposes showcasing what could be added to your home as such it may include upgrade items, fixtures and facades available at an additional cost. The land is subject to availability and Vendor's discretion. AH
Request Details
Single Level Ease, With Light, Bright + Modern Interiors
View photo
House · for sale
Request Details
Single Level Ease, With Light, Bright + Modern Interiors
Athol Park
· 2 Bedrooms · 1 Bath · House
· Equipped kitchen
Athol Park · 2 Bedrooms · 1 Bath · House · Equipped kitchen
With Baltimore Reserve and Playground right at the end of your street, this contemporary Torrens titled Wyatt Road residence makes for an ideal first home for growing families, or those looking to enter the property market. Inside, there are two bedrooms, each with a mirrored built-in robe for day-to-day storage. The bathroom brings floor-to ceiling tiling to the clear-glass shower, fitted with an overhead shower and handheld hose, while a separate internal laundry keeps the household jobs out of the living space. Everything sits across one manageable level. A full-width window splashback gives the kitchen its crisp focal point, drawing daylight across gloss-white cabinetry and a long breakfast bar that keeps meals, coffee and conversation together. A Venini under bench oven, gas cooktop and Technika dishwasher take care of the practical side, while full-height cabinetry gives this compact hub a clean, streamlined finish. Past the long breakfast bar, the meals and lounge share one open
Request Details
WELL MAINTAINED 70'S CHARM NEAR SHOPS & SCHOOLS
View photo
House · for sale
Request Details
WELL MAINTAINED 70'S CHARM NEAR SHOPS & SCHOOLS
Athol Park
· 3 Bedrooms · 2 Baths · House
· Garden · Parking · Equipped kitchen
Athol Park · 3 Bedrooms · 2 Baths · House · Garden · Parking · Equipped kitchen
The tree-lined street creates a cool and shady vibe for this well-maintained three-bedroom home on a traditional 641sqm (approx. ) block. It's a charming home that provides a happy-place-space for every family member. There is a secure carport and a freestanding garage or workshop for backyard tinkering, undercover outdoor space for those who like to host in stunning style, and good-sized bedrooms for those who like a lazy Sunday sleep in. Two bathrooms service three air-conditioned bedrooms, with the generous primary suite enjoying ensuite privileges. Central to the home is spacious open plan living. Relax in the airconditioned lounge which finds an easy connection with the spacious kitchen and dining area, while a step outdoors leads to the party-sized undercover entertainment zone for all-season get-togethers. Complete with under-house storage and positioned within walking distance of Ingle Farm Plaza and North Ingle School, this could be your first- or forever-home. Highlights: - C
Request Details
A Spacious Entertainer with Modern Updates & Low Maintenance Living
View photo
House · for sale
Request Details
A Spacious Entertainer with Modern Updates & Low Maintenance Living
Athol Park
· 3 Bedrooms · 1 Bath · House
· Garden · Equipped kitchen
Athol Park · 3 Bedrooms · 1 Bath · House · Garden · Equipped kitchen
This solid 1974 brick-built home combines generous proportions, thoughtful updates and effortless entertaining, creating a comfortable lifestyle for families, couples or those who simply value space. Inside, the home offers three well-sized bedrooms, with build in robes, a central family bathroom and separate W/C, while the newly renovated full-sized laundry provides excellent functionality with convenient external access to the backyard. The updated kitchen delivers a sleek, modern aesthetic with plenty of clever storage and a dedicated breakfast nook, making it a practical and inviting hub for everyday living. A standout feature is the spacious rumpus room, recently refreshed with new flooring and complete with its own kitchen/bar. Whether used as a games room, second living area, entertaining space or retreat for guests, it provides exceptional flexibility and a natural setting for socialising. Outside, the low-maintenance backyard has been designed with entertaining in mind, featur
Request Details
Your Coastal Chapter Starts Here
View photo
House · for sale
Request Details
Your Coastal Chapter Starts Here
Athol Park
· 3 Bedrooms · 1 Bath · House
· Garden · Equipped kitchen
Athol Park · 3 Bedrooms · 1 Bath · House · Garden · Equipped kitchen
Set in the growing coastal suburb of Taperoo, this well-kept courtyard home has already done the heavy lifting, making it an easy choice for first-home buyers and young families looking to settle in rather than start from scratch. Designed for low-maintenance living, this bright open-plan dining and lounge area serves as the warm heart of the home. Crisp LED downlights illuminate the space, highlighting timber-look flooring underfoot. Ideal for daily relaxation or entertaining guests, the seamless layout flows effortlessly through glass sliders to a covered outdoor area. The adjoining kitchen keeps things refreshingly straightforward, with a breakfast bar, Westinghouse cooking appliances, dishwasher, and generous overhead storage. It's a space that's practical enough for the weekday rush and just as happy hosting a lazy Sunday breakfast. Three well-proportioned bedrooms all include built-in robes and ceiling fans, while the practical two-way bathroom, complete with bathtub, shower, and
Request Details
Open the Door to Modern Lakeside Living With a Spacious Private Balcony
View photo
Townhouse · for sale
Request Details
Open the Door to Modern Lakeside Living With a Spacious Private Balcony
Athol Park
· 3 Bedrooms · 1 Bath · Townhouse
· Balcony · Equipped kitchen
Athol Park · 3 Bedrooms · 1 Bath · Townhouse · Balcony · Equipped kitchen
Set against the tranquil backdrop of the lake, this beautifully renovated townhouse delivers an effortless lifestyle with comfort, style and ease at every turn. Move straight in, settle straight down and enjoy the rare combination of thoughtful updates, inviting outdoor spaces and water views that make coming home something to look forward to. Open the Door To: - Stunning lake outlooks creating a peaceful backdrop to everyday living - 3 bedrooms offering flexibility for family, guests or a home office - Renovated kitchen with a fresh, contemporary feel - Renovated bathroom for a move-in-ready finish - 2 toilets for added everyday convenience - 2 private courtyards offering versatile outdoor living - Balcony overlooking the lake; perfect for morning coffee or evening unwinding - Move-in-ready interiors with nothing left to do but enjoy - Sought-after Semaphore Park location surrounded by lifestyle amenities Close the Door On: - Renovation stress + beautifully updated kitchen, bathroom a
Request Details
Custom Built Quality, Designed for Effortless Living
View photo
House · for sale
Request Details
Custom Built Quality, Designed for Effortless Living
Athol Park
· 3 Bedrooms · 2 Baths · House
· Equipped kitchen
Athol Park · 3 Bedrooms · 2 Baths · House · Equipped kitchen
Open Inspections / Sunday 18th October 12:00pm - 12:30pm & Thursday 22nd October 6:00pm - 6:30pm Built in 2021 and finished to a standard rarely found in modern low-maintenance homes, this impressive Torrens Title residence delivers the perfect combination of style, comfort and functionality for first home buyers, young families and downsizers alike. Offering approximately 189sqm of thoughtfully designed living on an easy-care allotment, the home has been crafted for buyers who want the benefits of a near-new home without the time, cost and uncertainty of building themselves. From the moment you step inside, the sense of quality is evident. Soaring 2.7m ceilings and timber flooring create a warm and inviting atmosphere, while the expansive open-plan living and dining area provides the perfect setting for both everyday living and entertaining. At the heart of the home sits a beautifully appointed kitchen featuring stone benchtops, premium Fisher & Paykel appliances, a 900mm gas cooktop,
Request Details
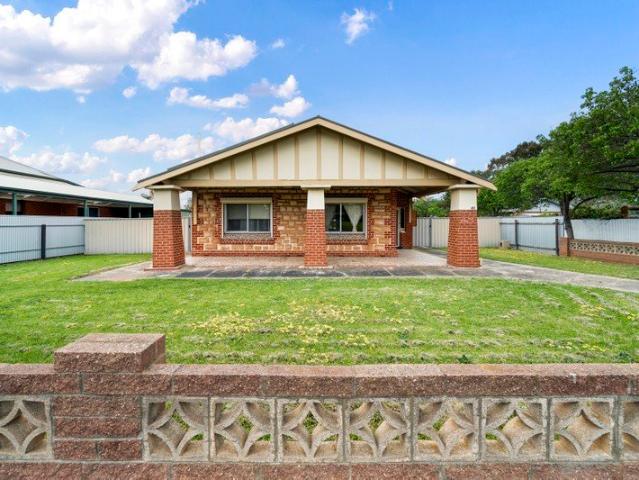
Character, Space & Potential
View photo
House · for sale
Request Details
Character, Space & Potential
Athol Park
· 3 Bedrooms · 1 Bath · House
· Fireplace · Equipped kitchen
Athol Park · 3 Bedrooms · 1 Bath · House · Fireplace · Equipped kitchen
Set on a generous corner block, this 1925 bungalow offers a combination of classic character, comfortable living spaces and plenty of outdoor potential, all within easy reach of the CBD and Beach. From the front, the home makes an immediate impression with its traditional bungalow façade, established frontage and inviting verandah. Inside, high ceilings and period details create a sense of space, with the entry leading through to the spacious main living room featuring a decorative fireplace and plenty of natural light. The well-appointed kitchen provides ample storage, overhead cabinetry, a pantry, gas cooktop and oven, with a separate meals area positioned alongside and fitted with a split-system air conditioner. A second light-filled living area provides additional flexibility for families, a home office or a separate sitting space. Accommodation includes three bedrooms, with the main bedroom and third bedroom both featuring built-in robes. The bathroom is functional and provides an
Request Details
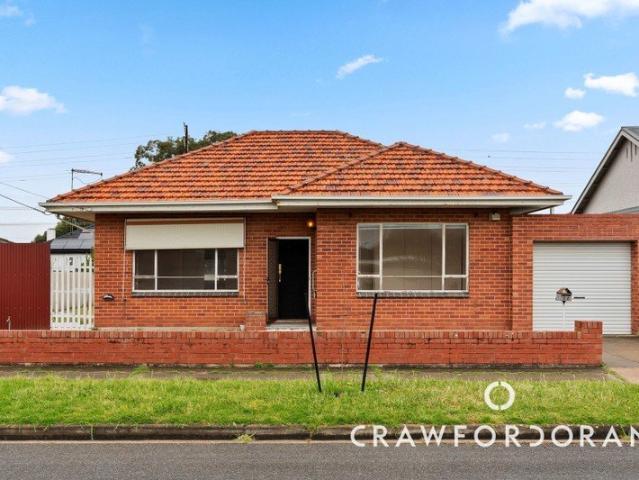
Room to Reimagine in Royal Park
View photo
House · for sale
Request Details
Room to Reimagine in Royal Park
Athol Park
· 2 Bedrooms · 1 Bath · House
· Equipped kitchen
Athol Park · 2 Bedrooms · 1 Bath · House · Equipped kitchen
Refreshingly straight-forward in its layout and potential, this red brick mid-60s home offers a spacious next chapter and valuable proposition where the work has already begun on its 598sqm approx. Royal Park allotment. Tucked into a well-established Royal Park pocket on Cedar, a timeless red brick façade sits prettily aligned towards the front of the site, allowing the scale to become apparent once you reach the rear. But first, a central hall kicks off a floorplan and high ceilings that never go out of style, with now-exposed pine floors guiding you past living zones to your left, and bedrooms to your right. Character glass sliding doors wrap the living environment, where a vast arched doorway means lounge and dining spaces are free to overlap and interact. Ceiling roses and ornate lighting nod to the home's roots, while ahead, a refreshed kitchen/meals boasts a new subway-tiled splashback, benchtops, rangehood, induction cooktop and oven and quirky timber cabinetry in abundance. Two
Request Details
Beginners Luck Two bedroom ex housing trust maisonette
View photo
House · for sale
Request Details
Beginners Luck Two bedroom ex housing trust maisonette
Athol Park
· 2 Bedrooms · 1 Bath · House
· Garden · Equipped kitchen
Athol Park · 2 Bedrooms · 1 Bath · House · Garden · Equipped kitchen
Best Offer by Monday, the 26th October, 12:00 pm - Unless sold prior! This two-bedroom maisonette is a fantastic opportunity for first home buyers, investors, or buyers seeking an affordable property in a convenient location. Offering a practical and functional floor plan, the home comprises a separate lounge, two bedrooms, eat-in kitchen, bathroom, sleepout, separate laundry, and a separate toilet. Out the back is fully fenced and features a generous-sized rear yard with driveway access, providing flexibility for additional vehicle storage, entertaining or future improvements. Whether you're looking to enter the property market, expand your investment portfolio or secure a property with scope to further enhance over time, this is an opportunity well worth considering. Other features include: - Solid brick construction - Clean and tidy original kitchen and meals area - Separate lounge room - Freshly painted in recent years - Separate laundry - Gas heater in the lounge room - Driveway a
Request Details
Contemporary Apartment Living in Royal Park
View photo
House · for sale
Request Details
Contemporary Apartment Living in Royal Park
Athol Park
· 2 Bedrooms · 1 Bath · House
· Balcony · Parking · Equipped kitchen
Athol Park · 2 Bedrooms · 1 Bath · House · Balcony · Parking · Equipped kitchen
Positioned on the top floor of a boutique group of four, 5/39 Crighton Avenue offers a contemporary two-bedroom layout with modern finishes, generous open-plan living and a covered balcony. The two bedrooms are privately positioned with carpet underfoot and built-in robes, serviced by a modern bathroom with a glass-framed shower and streamlined vanity. A separate storage area and dedicated parking space are positioned on the level below, providing practical additional space without compromising the clean, easy-care layout of the home. At the heart of the apartment, the kitchen, dining and living zone is light-filled and inviting, with timber-look flooring and recessed lighting creating a relaxed modern backdrop. The kitchen features generous cabinetry, stainless steel appliances, gas cooking and a long stone-look island bench, providing plenty of preparation space while remaining connected to the living area. Wide sliding doors extend the living zone to the covered balcony, where glass
Request Details
Flawlessly Renovated Prospect Character with Stunning Poolside Living on 769 sqm
View photo
House · for sale
Request Details
Flawlessly Renovated Prospect Character with Stunning Poolside Living on 769 sqm
Athol Park
· 4 Bedrooms · 2 Baths · House
· Swimming pool
Athol Park · 4 Bedrooms · 2 Baths · House · Swimming pool
Best Offers By 2pm Wednesday 28th October (unless sold prior) Picture perfect from the street, with established gardens and beautiful wisteria framing its 1920 character façade, 82 Beatrice Street makes a stunning first impression. High ceilings, timber floorboards, open fireplaces and original details bring warmth and personality, while meticulous renovations have created a home that feels fresh, generous and wonderfully easy to live in. Beautifully finished and ready to enjoy from day one, all the work has been done. And there is far more here than first meets the eye. The expansive north-facing open-plan living and dining is the architectural showcase of the home, filled with natural light, relaxed and made for gathering. A combustion fire brings warmth and atmosphere through the cooler months, while wall-to-wall glazing takes in a spectacular outlook across the alfresco, swimming pool and established gardens. Premium sliding doors open wide to create a natural flow between inside a
Request Details
Comfortable Living with Quality in Mind
View photo
House · for sale
Request Details
Comfortable Living with Quality in Mind
Athol Park
· 3 Bedrooms · 2 Baths · House
· Garden · Equipped kitchen
Athol Park · 3 Bedrooms · 2 Baths · House · Garden · Equipped kitchen
7 Stewart Street, Glanville offers a comfortable layout with separate living zones, good natural light and an easy connection between the main living areas and backyard. Built with a clear focus on quality and longevity, the home includes thoughtful upgrades and finishes that go beyond the everyday. At the front of the home, the main bedroom is privately positioned with a walk-in robe, ensuite and automatic roller shutter, while ceiling fans add further comfort to both the bedroom and separate lounge. Two additional bedrooms with built-in robes are serviced by the central bathroom and adjoining laundry. At the rear, the open-plan family and dining area forms the heart of the home, with timber-look flooring and a neutral finish creating a relaxed setting. The adjoining kitchen features plenty of cabinetry, gas cooking, dishwasher and a generous breakfast bar, making it easy to stay connected while preparing meals. Large sliding doors open directly to the decked outdoor entertaining area
Request Details
Art Deco Flair On A Deep Prospect Allotment!
View photo
House · for sale
Request Details
Art Deco Flair On A Deep Prospect Allotment!
Athol Park
· 3 Bedrooms · 1 Bath · House
· Garden · Fireplace · Equipped kitchen
Athol Park · 3 Bedrooms · 1 Bath · House · Garden · Fireplace · Equipped kitchen
A curved corner window establishes the street presence of this single-level, owner built Prospect residence, bringing Art Deco flair to a tuck-pointed with brick detailing and a recessed front porch. Past the rose-lined garden and established greenery on Alabama Avenue, the 773sqm (approx) allotment runs well beyond the home, with generous outdoor space and its original character still clearly in view. Inside, 3.15m ceilings and decorative cornices bring scale to a central hallway, with substantial storage, where clustered gold-toned pendants set a warm first impression. The lounge and dining zones sit together beneath those scaling high ceilings, grounded by fresh carpet and centred on a broad fireplace with terrazzo detailing, brick-lined opening and wall sconces. Large windows draw daylight across both rooms, with enough space to settle near the fire or set the table for a crowd. The central kitchen picks up the same curves seen out front. Rounded benchtop edges sweep into an attach
Request Details
Luxury Without Compromise
View photo
House · for sale
Request Details
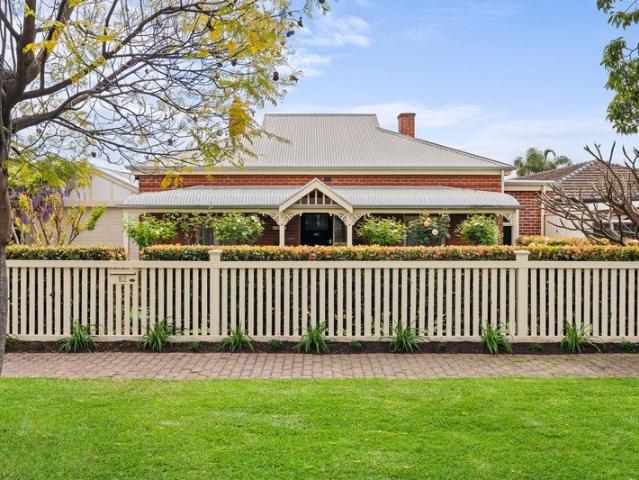
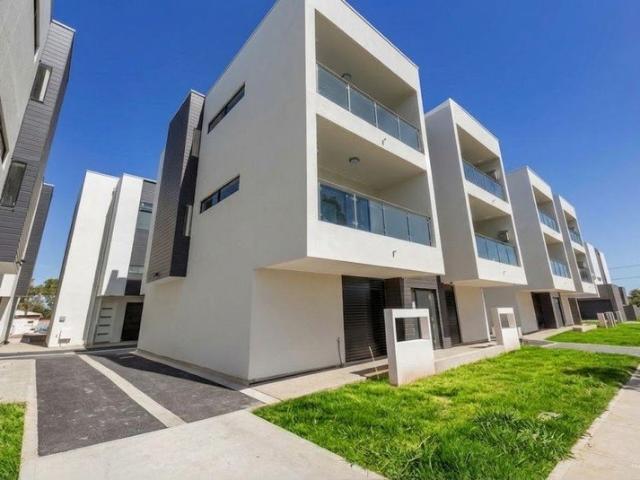
Luxury Without Compromise
Athol Park
· 3 Bedrooms · 2 Baths · House
· Equipped kitchen
Athol Park · 3 Bedrooms · 2 Baths · House · Equipped kitchen
Open Inspections / Sunday 18th October 1:00pm - 1:30pm & Thursday 22nd October 5:00pm - 5:30pm Built in 2016 and finished to an exceptional standard throughout, this impressive Torrens Title residence offers a rare opportunity to secure a home of genuine scale, luxury and functionality in one of Adelaide's most sought-after western suburbs. Positioned on approximately 360sqm and offering an expansive 223sqm of living, this is a home that delivers the proportions of a much larger residence while maintaining the convenience of a low-maintenance lifestyle. From the moment you enter, the home's impressive 3-metre ceilings create an immediate sense of space and grandeur. Designed with both family living and entertaining in mind, the floorplan seamlessly combines generous accommodation with expansive open-plan living areas, creating a home that feels both sophisticated and welcoming. At the heart of the home lies an outstanding designer kitchen, thoughtfully appointed with waterfall stone be
Request Details
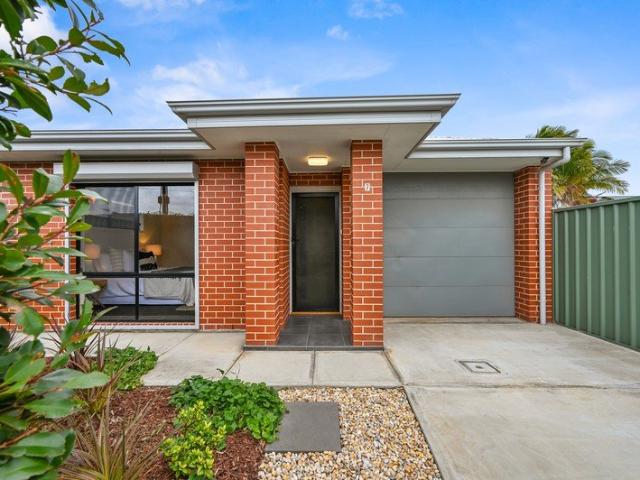
FLAWLESS CHARM, LAST CENTURY PRESENCE Clever, Forever Family Luxury in a Villa to Remember
View photo
House · for sale
Request Details
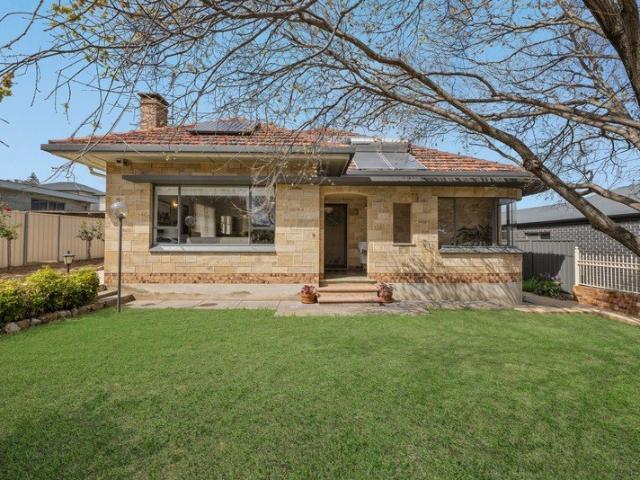
FLAWLESS CHARM, LAST CENTURY PRESENCE Clever, Forever Family Luxury in a Villa to Remember
Athol Park
· 5 Bedrooms · 4 Baths · House
· Cellar
Athol Park · 5 Bedrooms · 4 Baths · House · Cellar
Very few character homes give as generously in architectural detail, dimension and adaptability as this storybook c.1915 villa, substantially extended and renovated to bring English manor grandeur to its high Prospect acclaim. And Bosanquet opens a wealth of convenience, moments from the Churchill precinct, city train, Prospect Primary School and Rosary School, with Prescott College and Blackfriars Priory along the cosmopolitan trail of Prospect Road. WILLIAMS LUXURY are delighted to presenting this expansive character home. Beyond the cobblestoned driveway, its grandeur arrives with a glow. Exquisite embellishments, warm interior hues, drapery and timberwork accompany indoor-outdoor flow, up to three living zones and four timeless ensuites in a floorplan that anticipates a crowd and delivers multi-generational comfort. From the entry, the formal lounge offers an underfloor cellar, while the primary bedroom exudes old English elegance, from the walk-in robe to the ensuite embracing exp
Request Details
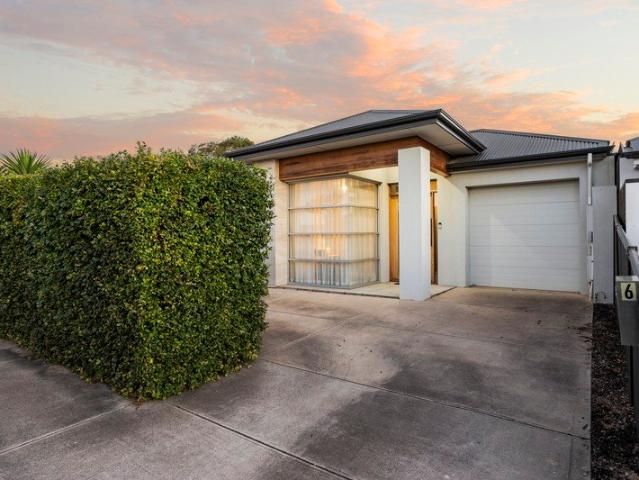
Character, Space and Development Potential in the Heart of Prospect
View photo
House · for sale
Request Details
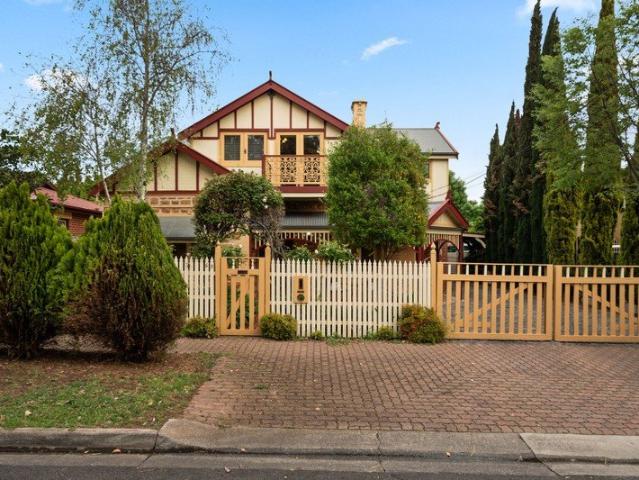
Character, Space and Development Potential in the Heart of Prospect
Athol Park
· 4 Bedrooms · 2 Baths · House
· Terrace
Athol Park · 4 Bedrooms · 2 Baths · House · Terrace
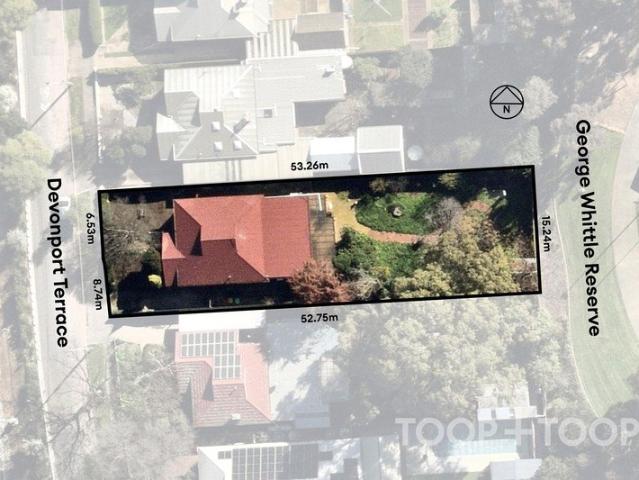
BEST OFFERS BY TUESDAY 27TH OCTOBER AT 11:00am (USP). A rare combination of period character, substantial landholding and strategic zoning, 49 Devonport Terrace presents an exceptional opportunity in one of Adelaide's most sought-after inner-northern suburbs. Built in 1930 and solidly constructed in double brick, this substantial home retains the timeless appeal of its era while offering the space and functionality demanded by modern family living. High ceilings, solid timber floorboards and original character fireplaces provide an immediate sense of warmth and authenticity, complemented by four well-sized bedrooms, including a privately positioned master suite with ensuite and walk-in wardrobe. A second bathroom, third separate toilet and designated laundry add genuine practicality, while reverse-cycle split-system air-conditioning and instantaneous gas hot water provide year-round comfort and convenience. Beyond the home lies the real point of difference: an impressive 807sqm of leve
Request Details
Get email alerts

Don't miss out: be the first to know about new properties

The alert was correctly created

On subscribing you accept the conditions of use and the privacy policy
Alert
Receive new ads in your inbox
Save this search
Receive alerts for new listings

We'll send you an email when we have new properties for: "Houses for sale in Athol Park"

The alert was correctly created

Regency Park
Ferryden Park
Get email alerts and be the first to see new listings
Required field
On subscribing I accept the terms of the privacy policy
Perfect! You'll soon start receiving new listings via email
Alert
Receive an email when we have new ads for Houses for sale in Athol Park
Save this search
Filters

Bedrooms

Size (m²)

m²
m²

Price

$
$

Property type

Bathrooms

Clear all filters
Receive notifications when new entries are published.