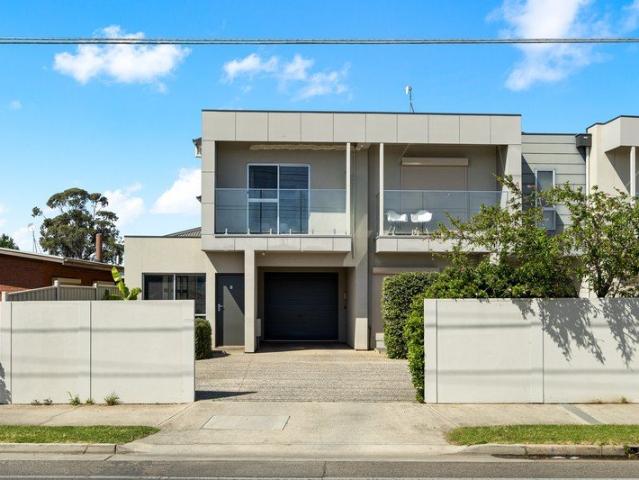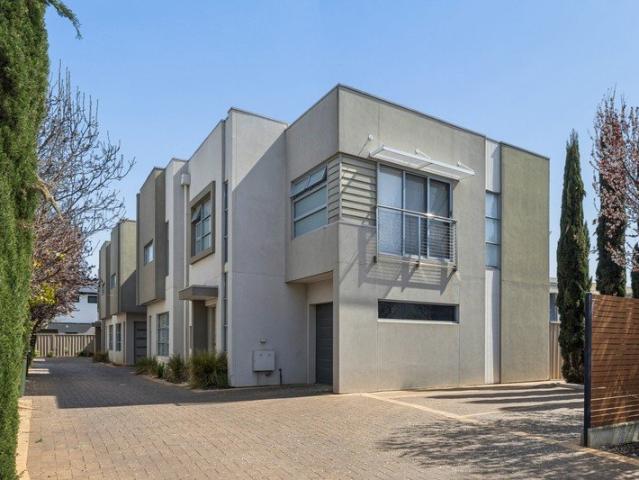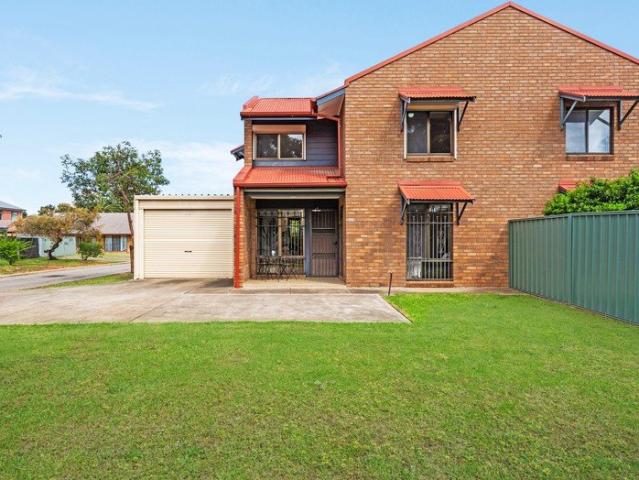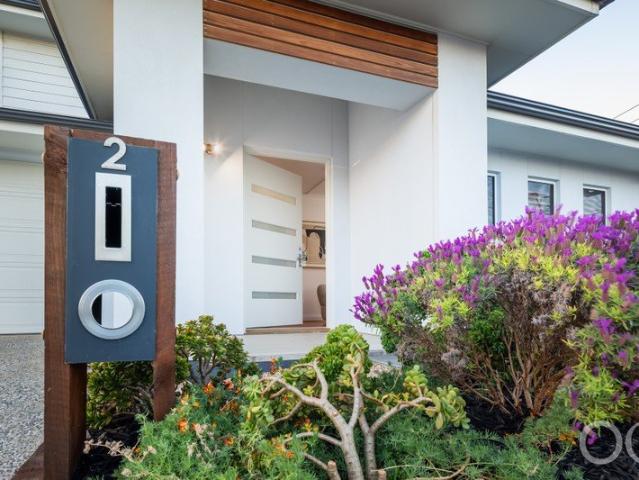
855 houses for sale in Athol Park

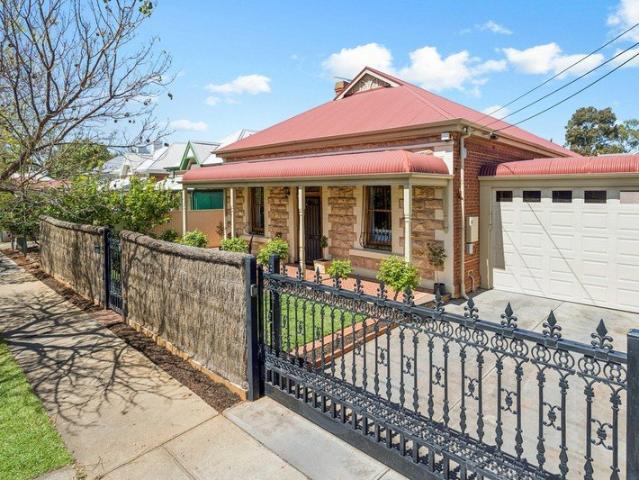
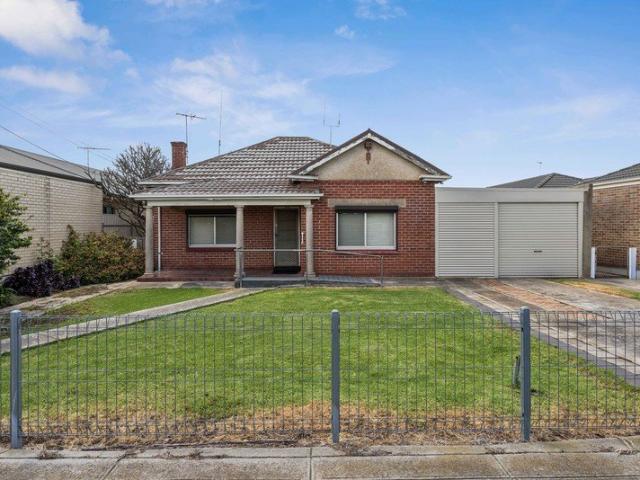
Character, Position & Exceptional Future Potential
View photo
House · for sale
Request Details
Character, Position & Exceptional Future Potential
Athol Park
· 3 Bedrooms · 1 Bath · House
Athol Park · 3 Bedrooms · 1 Bath · House
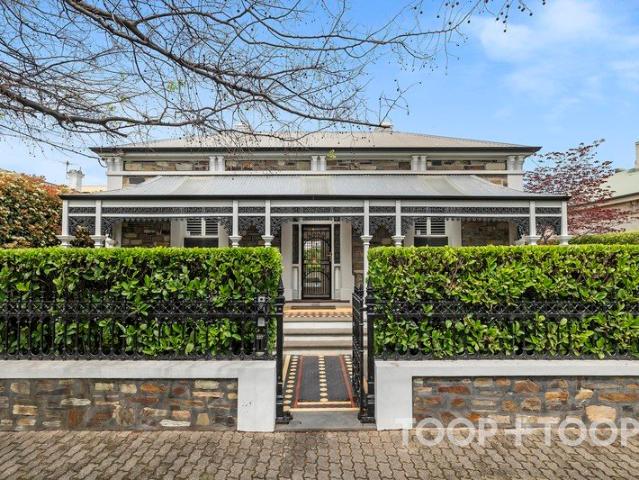
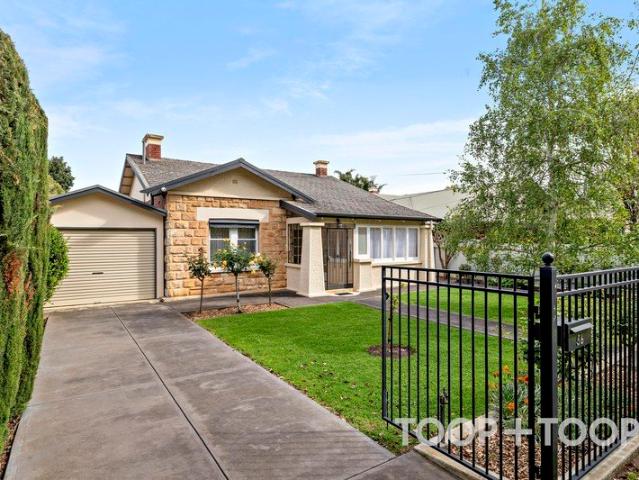
Positioned within one of Joslin's quiet, leafy streets this beautiful 1930s sandstone-fronted bungalow offers a rare combination of classic character, generous proportions and exciting future potential, all within easy reach of the very best Adelaide's eastern suburbs have to offer. Lovingly cared for by the same family for many years, the home is presented in incredible condition, reflecting the pride and attention that has been invested in it over generations. Beautifully maintained while retaining its authentic character, it offers an exceptional opportunity to secure a home with both soul and substance. Set behind secure gates and established gardens, the home immediately makes an impression. Roses, silver birch, mature hedging and manicured landscaping create a private and welcoming arrival, while an elegant iron security gate opens to the grand hallway beyond. Inside, the home retains an abundance of period charm, including beautiful hardwood floors, ornate ceiling roses, high ce
Request Details
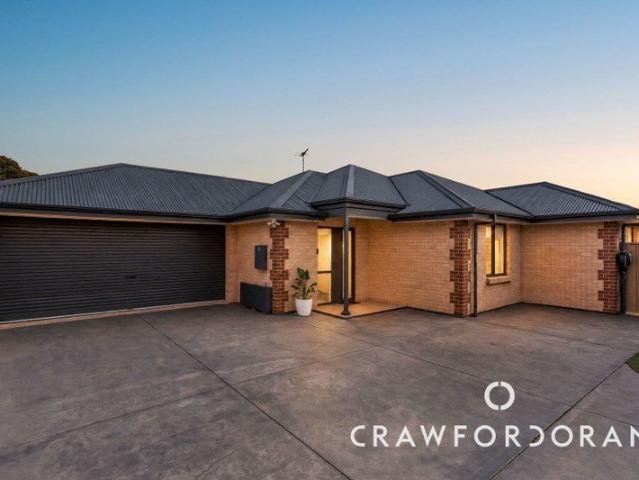
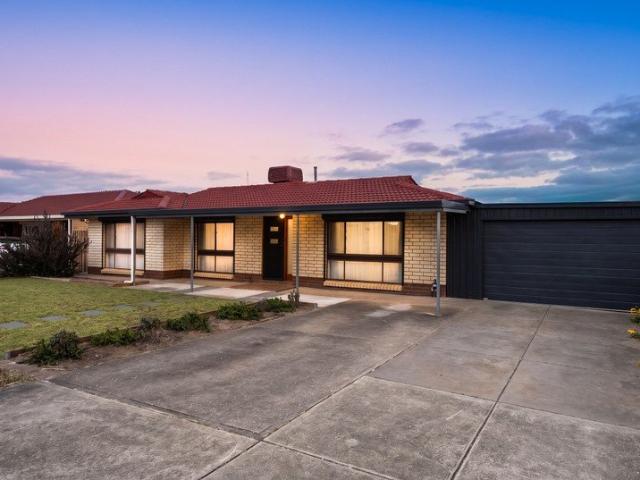
Serious Vehicle Space & Easy Family Living!
View photo
House · for sale
Request Details
Serious Vehicle Space & Easy Family Living!
Athol Park
· 4 Bedrooms · 2 Baths · House
· Parking · Equipped kitchen
Athol Park · 4 Bedrooms · 2 Baths · House · Parking · Equipped kitchen
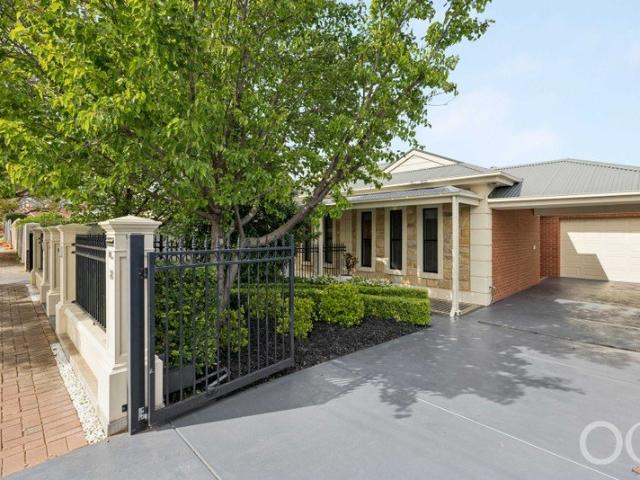
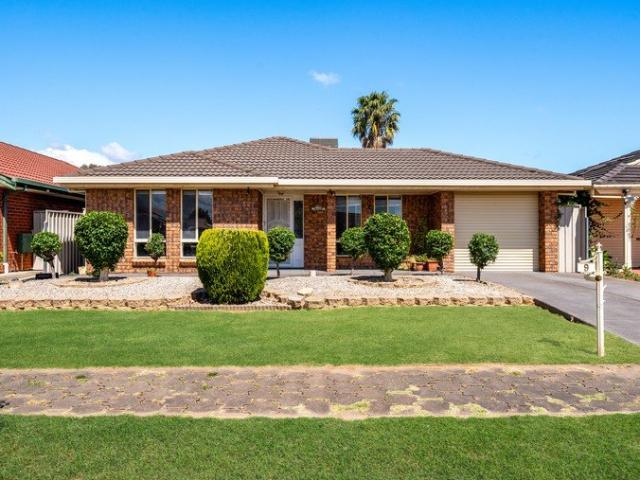
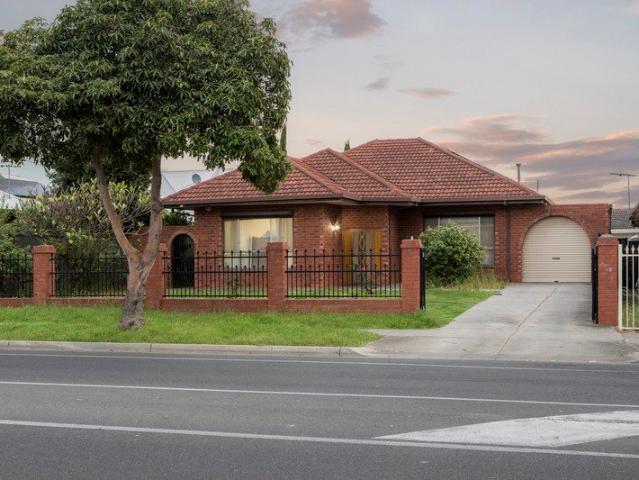
A long covered vehicle access runs beside this single-level Pooraka residence and through to a detached rear garage with two manual roller doors. Combined with the broad driveway at the front, it provides three-car accommodation and plenty of practical space for cars, tools and weekend gear across the 515sqm (approx) allotment. Behind the front porch, decorative leadlight-style glazing gives the entry some character before the floor plan divides into two living zones. The front lounge is the quieter of the pair which could also accomodate as a fourth bedroom, with bifold leadlight doors to enclose the space as needed. At the rear, the open plan kitchen, dining and living area opens through sliding doors to a covered paved courtyard shared by the carport. A large island bench anchors the central social hub of the home. Stone benchtops pair with gloss white cabinetry and a stone-look splashback, as twin Brushed Gold pendants draw the eye overhead. A Euro gas cooktop, separate Chef oven a
Request Details
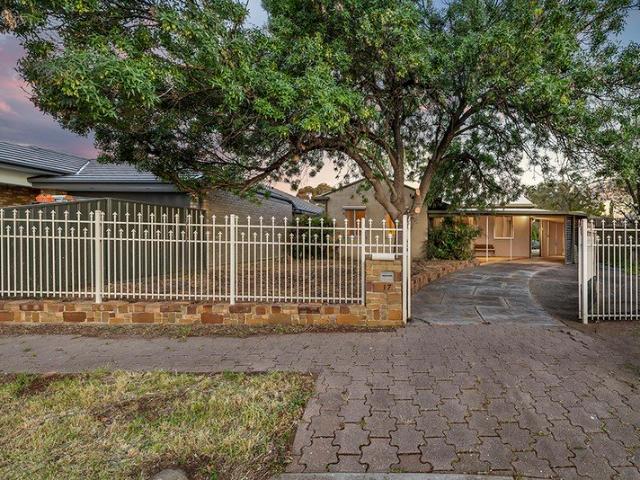
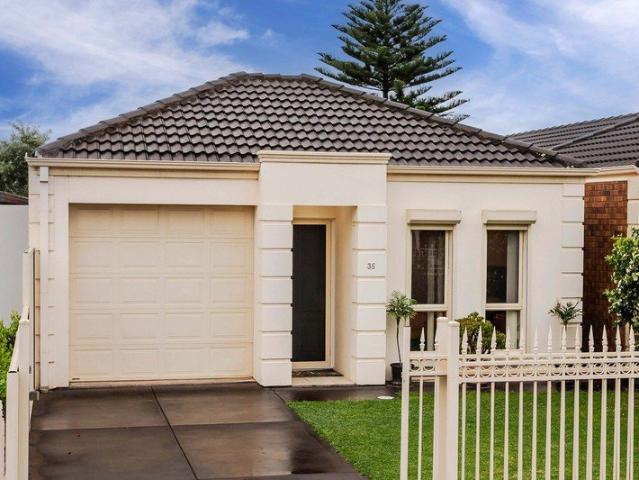
Where Space, Style & Sophistication Meet
View photo
House · for sale
Request Details
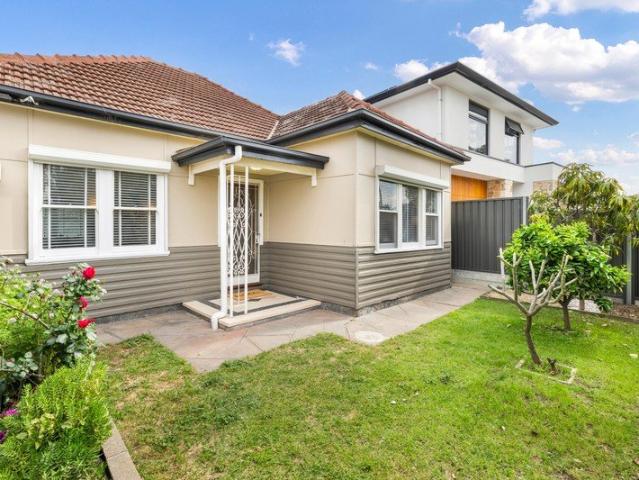
Where Space, Style & Sophistication Meet
Athol Park
· 5 Bedrooms · 1 Bath · House
Athol Park · 5 Bedrooms · 1 Bath · House
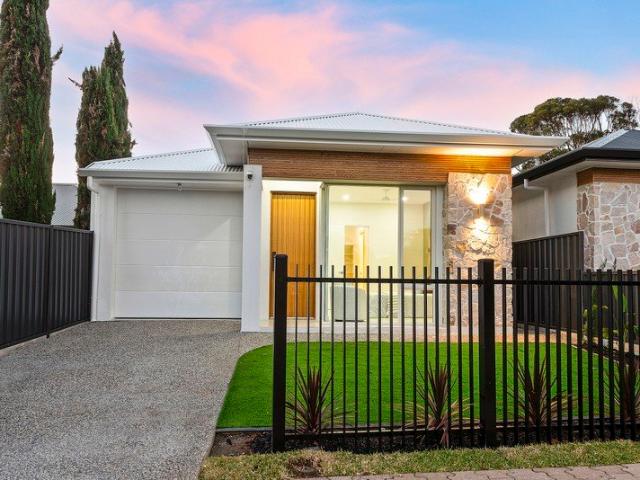
From the moment you step through the front door, this exceptional home immediately makes an impression, showcasing an unmistakable sense of grandeur, space and distinction. Soaring 3.6-metre ceilings feature throughout the home, creating an incredible sense of scale and allowing the interiors to feel light, open and beautifully proportioned. The thoughtfully extension has further elevated the home, seamlessly enhanced the living spaces while created an impressive sense of flow between each area. Every detail has been carefully considered, combining generous proportions with quality finishes and timeless design to create a sophisticated home that is as impressive as it is inviting. Adding to its appeal is an exceptionally versatile floor plan designed to adapt effortlessly to the changing needs of a modern family. The home can be configured to offer five bedrooms alongside expansive open-plan living, or alternatively, four generous bedrooms with a private front lounge providing two sepa
Request Details
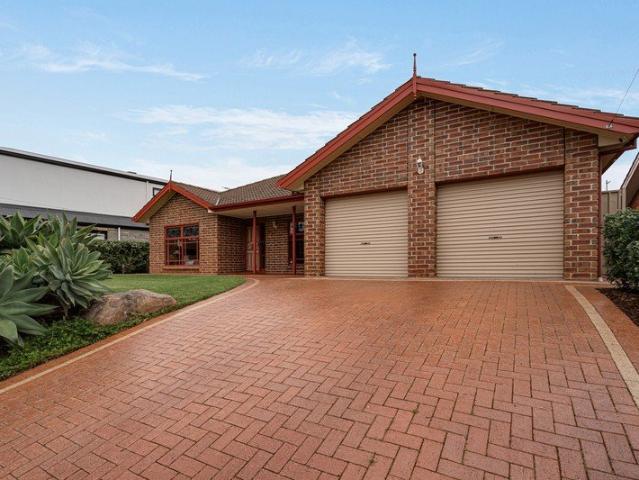
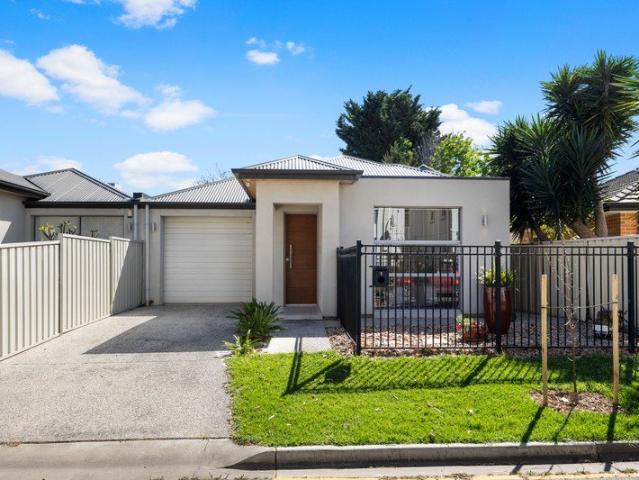
Low Maintenance Leisure with the Coastline on Call
View photo
House · for sale
Request Details
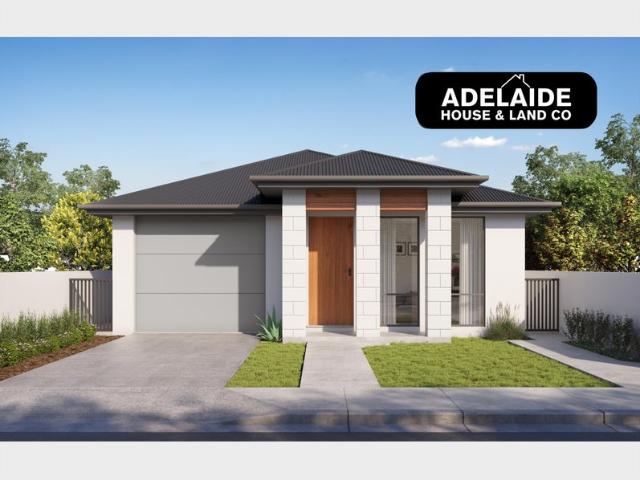
Low Maintenance Leisure with the Coastline on Call
Athol Park
· 3 Bedrooms · 2 Baths · House
· Equipped kitchen
Athol Park · 3 Bedrooms · 2 Baths · House · Equipped kitchen
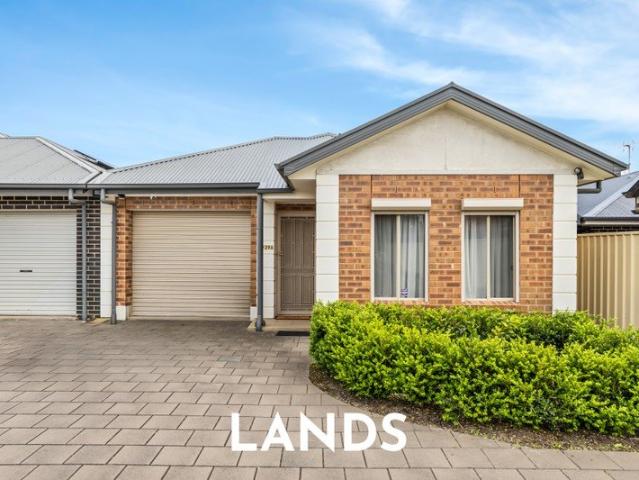
Tucked quietly to the back of its well-connected street, this three-bedroom home places all the sought-after aspects of open-plan living, alfresco entertaining and double garaging front and centre. With practicality prevailing, the footprint makes the most of every space, opening straight into open-plan living that impresses in both style and scale. Warm floating floors unite the lounge and dining, with the kitchen at its helm - stainless steel appliances ready to assist all culinary skill levels from beginning to expert. The alfresco creates an easy flow from inside to out, spreading the entertaining capacity over two domains, welcoming everything from large gatherings to a hot morning coffee - all overlooking the lush backdrop of turf that won't demand a moment of your spare time. Three bedrooms rest comfortably upon plush carpets, a master suite leading the way with a modern ensuite, while the two remaining bedrooms carve out their own space alongside another contemporary bathroom.
Request Details
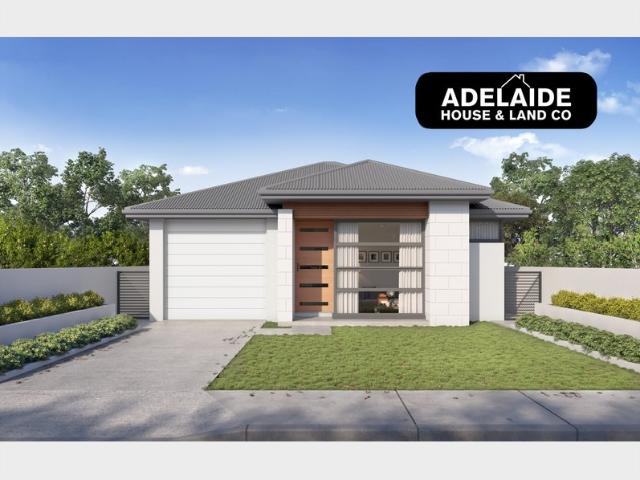
Spacious Courtyard Home
View photo
House · for sale
Request Details
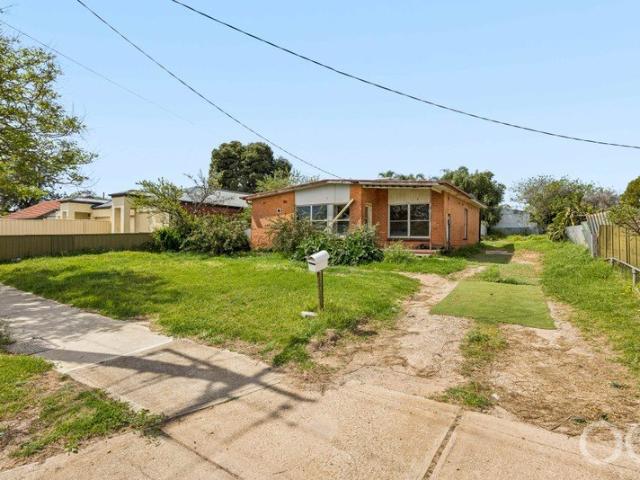
Spacious Courtyard Home
Athol Park
· 3 Bedrooms · 2 Baths · House
· Garden · Air conditioning · Parking · Equipped kitchen
Athol Park · 3 Bedrooms · 2 Baths · House · Garden · Air conditioning · Parking · Equipped kitchen
Positioned in Croydon Park, this charming residence offers an incredible blend of comfort and everyday convenience. Ideal for first home buyers, growing families, downsizers, and investors. From the moment you step inside, the home reveals a thoughtfully designed layout centered on easy living, natural light, and low maintenance Property Highlights: 3 bedrooms with built in robes Master bedroom with walk in robe and ensuite Split-system air conditioning in all bedrooms Open plan kitchen and dining area Covered outdoor verandah for year round entertaining Secure garage with roller door Rear storage shed Established garden with tropical fruit trees Enjoy shopping options nearby at Churchill Centre and Arndale Shopping Centre. Quality schooling options nearby, including St Margaret Mary's School, Woodville High, Adelaide High, and private options such as Our Lady of the Sacred Heart College and Prescott College. Enjoy easy access to the North South Motorway for a direct drive into the Ade
Request Details
Effortless Coastal Living in the Heart of Henley South
View photo
House · for sale
Request Details
Effortless Coastal Living in the Heart of Henley South
Athol Park
· 3 Bedrooms · 2 Baths · House
· Equipped kitchen
Athol Park · 3 Bedrooms · 2 Baths · House · Equipped kitchen
Offering the perfect blend of modern comfort, low-maintenance ease, and an unbeatable lifestyle location, this beautiful single-storey courtyard home delivers refined coastal living in one of Henley South's most sought-after pockets. Perfectly tailored for professional couples, downsizers, or small families, every element of this residence is designed for seamless daily living. At the center of the floor plan is a spacious open-plan living and dining domain, bathed in natural light and anchored by a stylish, fully equipped kitchen. Designed for easy entertaining, the kitchen features a practical breakfast bar, generous cabinetry, and high-quality appliances-highlighted by a premium 5-burner gas cooktop. Glass doors extend the interior seamlessly to a private, low-maintenance alfresco entertaining area equipped with an outdoor ceiling fan, creating an inviting space for year-round dining and weekend relaxation. Accommodation includes three comfortable bedrooms. The primary suite serves
Request Details
A Sparkling Two Storey Base Between City & Sea
View photo
Townhouse · for sale
Request Details
A Sparkling Two Storey Base Between City & Sea
Athol Park
· 3 Bedrooms · 2 Baths · Townhouse
· Balcony · Equipped kitchen
Athol Park · 3 Bedrooms · 2 Baths · Townhouse · Balcony · Equipped kitchen
Crisp two-storey design and lock-and-leave simplicity give 1/368 Grange Road instant appeal for young couples, budding families or professionals wanting style without the maintenance load. A sunlit entry with added storage leads the ground floor before the home opens into a connected living and dining domain, where the stone-topped kitchen keeps cooking, conversation and company in the same frame. Great bench space, modern appliances and clear sight-lines through to the covered alfresco make this a home that works just as well for weekday routines as relaxed weekend hosting. Wide sliders keep the social hub going, with the covered alfresco extending naturally to sunny lawns beyond for a welcome hit of greenery. Upstairs, the mood shifts towards rest as two bright bedrooms sit apart from the generous master retreat, where a walk-in robe, private ensuite and wide balcony create a quieter place to start or finish the day. A sparkling main bathroom sits central, while downstairs a practica
Request Details
Modern Living in a Great Inner West Location
View photo
Townhouse · for sale
Request Details
Modern Living in a Great Inner West Location
Athol Park
· 3 Bedrooms · 2 Baths · Townhouse
· Garden · Parking · Equipped kitchen
Athol Park · 3 Bedrooms · 2 Baths · Townhouse · Garden · Parking · Equipped kitchen
If convenience and lifestyle are high on your list, 4/90 Frederick Street is well worth a look. This modern three bedroom home offers comfortable, low maintenance living in a location that puts so much of the inner west right at your fingertips. Inside, you will find a spacious open plan kitchen, living and dining area, three good sized bedrooms, two bathrooms and a secure garage. The private courtyard is easy to look after and provides a great spot to enjoy a coffee or entertain friends without the upkeep of a large garden. You are just moments from the Linear Park walking and cycling trails, making it easy to get out and enjoy the outdoors. The Adelaide Entertainment Centre and Hindmarsh Stadium are also close by, while Brickworks Marketplace and the shops, pubs and restaurants along Port Road are all within easy reach. For those who enjoy a good coffee or brunch, you are spoilt for choice with local favourites including Pony and Cole, Bloom and 35 Stirling all nearby. Plant 4, Bowde
Request Details
Solid Brick Torrens Title Townhouse on the Cities Fringe!
View photo
House · for sale
Request Details
Solid Brick Torrens Title Townhouse on the Cities Fringe!
Athol Park
· 3 Bedrooms · 1 Bath · House
· Terrace · Equipped kitchen
Athol Park · 3 Bedrooms · 1 Bath · House · Terrace · Equipped kitchen
Price Guide $790,000 - $850,000. The corner Torrens title property of a quaint, dual level home welcomes buyers seeking low-maintenance living close to the CBD and public transport. Behind a neatly turfed frontahe and recessed porch, 20 Exeter Terrace presents as a classic Brown-brick townhouse, built in 1985 and arranged over two levels. Linked yet distinct living zones sit downstairs, all three bedrooms are upstairs, and substantial covered space stretches across the rear; practical, private and elevated. Dark-stained timber beams define the lounge and dining areas downstairs, adding visual character above diamond floortiles and recessed lighting. A free flowing floor plan keeps the connection easy, though each zone retains a purpose of its own. There is room to spread out here without turning the whole ground floor into one big room. The modern, U-shaped kitchen makes smart use of its footprint, pairing gloss white cabinetry with black marble-look benchtops and a tiled splashback. A
Request Details
Open the Door to a Family Sized Sea Change With Less Maintenance and More Coast
View photo
House · for sale
Request Details
Open the Door to a Family Sized Sea Change With Less Maintenance and More Coast
Athol Park
· 4 Bedrooms · 2 Baths · House
· Patio
Athol Park · 4 Bedrooms · 2 Baths · House · Patio
Offers Close Tue 27th Oct - 3pm (USP) Just 150 short metres from Henley's sands, this 2016-built salute to the 'Queenslander' paddles into a distinctly South Australian coastal way of life, pairing its laidback, sun-chasing sensibilities with serious utility, a clever dual-level plan, quality fixtures and the enviable perks of a corner position. Prioritising its family-conscious internal layout over those big laborious gardens a beachy abode just doesn't need, this solar-powered 4-bedroom home offers 3 separate living zones, a heated deck, entertainer's patio, pizza oven and an outdoor hot/cold shower so not a grain of sand ever makes it inside. Assigning the ensuited main bedroom to the lower level and the kids bedrooms above, this light-filled home gives every mood, schedule and stage of life somewhere to go, whether you're spending time together or apart, just steps from Henley Beach Primary School. Dust off your SUP board and start living. Open the Door to: - A 2016-built, Queensla
Request Details
The relaxed North Haven lifestyle awaits
View photo
House · for sale
Request Details
The relaxed North Haven lifestyle awaits
Athol Park
· 4 Bedrooms · 2 Baths · House
· Equipped kitchen
Athol Park · 4 Bedrooms · 2 Baths · House · Equipped kitchen
Offering space, versatility and the relaxed coastal lifestyle North Haven is known for, this much-loved family home is ready to welcome its next chapter. Built in 1978 and of solid double-brick construction, the home has been comfortably enjoyed by the current family and offers a practical room both inside and out. Adding even greater flexibility is a detached retreat - ideal for extended family, independent teenagers, guests or those simply looking for valuable additional space. Inside the main residence, you'll find three bedrooms, all with brand-new carpet, along with a family bathroom complete with a bath and a separate toilet. At the heart of the home is the open-plan kitchen, dining and lounge area, creating an easy everyday living space where the family can come together. The kitchen has been updated over time and is well equipped with quality Bosch appliances including an oven, gas cooktop and dishwasher. Automatic roller shutters to the front of the home provide additional pri
Request Details
Modernised Family Home with Rare Rear Lane Access
View photo
House · for sale
Request Details
Modernised Family Home with Rare Rear Lane Access
Athol Park
· 3 Bedrooms · 2 Baths · House
· Air conditioning · Parking · Equipped kitchen
Athol Park · 3 Bedrooms · 2 Baths · House · Air conditioning · Parking · Equipped kitchen
Please access the property via the rear laneway (Gale Lane) Price adjusted - It's here to sell! Team 888 is proud to present this exceptional Clearview residence. For all enquiries, please contact Caleb on 0419 815 895 or Vincent on 0431 099 188. Tastefully modernised throughout and set on a generous 445sqm (approx.) allotment, this well-presented home offers comfort, a fresh feel, convenience and exceptional parking options. The updated kitchen with gas cooking and corner pantry is adjacent the casual meals and living area, while a separate lounge at the front of the home provides a second living space. The home offers three generous bedrooms, all complete with built in robes, including a main bedroom with ensuite, plus a stylishly updated family bathroom with a family friendly deep soak bath. Modern floating timber floors, LED downlights, split system air conditioning for year round comfort, a new instantaneous gas hot water system and a budget saving solar system complete the packag
Request Details
A Spacious Family Home with Scope to Make It Your Own
View photo
House · for sale
Request Details
A Spacious Family Home with Scope to Make It Your Own
Athol Park
· 3 Bedrooms · 2 Baths · House
· Equipped kitchen
Athol Park · 3 Bedrooms · 2 Baths · House · Equipped kitchen
Offering a fantastic foundation for family living, this spacious home combines generous accommodation, practical features and a convenient location, while presenting an exciting opportunity for its new owners to add their own personal touch. The home is comfortable and functional as is yet would benefit from some cosmetic TLC and updating - making it an ideal choice for buyers looking to roll up their sleeves, refresh the interiors and create a home that reflects their own style and vision. With plenty of space inside and out, there is already so much to work with here. What You'll Love Generous master bedroom complete with walk-in robe and private ensuite Bedrooms 2 and 3 feature built-in robes and provide comfortable accommodation for family or guests Two separate living areas, including a formal lounge and a larger family room adjoining the kitchen Functional kitchen with gas cooktop, overhead storage and excellent bench space, providing a great base for future enhancements Year-rou
Request Details
Two Storey Family Haven Built Around Entertaining, Lifestyle & Coastal Bliss
View photo
House · for sale
Request Details
Two Storey Family Haven Built Around Entertaining, Lifestyle & Coastal Bliss
Athol Park
· 4 Bedrooms · 2 Baths · House
· Equipped kitchen
Athol Park · 4 Bedrooms · 2 Baths · House · Equipped kitchen
Contemporary elegance meets impressive family scale at 12 York Avenue East, where two levels of light-filled living put beachside lifestyle within easy reach. A sweeping ground floor footprint gives quieter moments their own place, with separate formal lounge areas creating valuable flexibility before the home shifts into its sunlit social heart. Here, open-plan entertaining brings kitchen, dining and family living together beneath crisp finishes, giving busy households plenty of freedom to spread out without losing that sense of connection. The kitchen is ready for a crowd, combining sweeping benchtops, abundant cabinetry and modern appliances with all the room for helping hands to gather nearby. From here, the living domain extends into an expansive alfresco pavilion, creating an all-season extension of the home's entertaining potential. Whether it's lively weekend hosting, family dinners or relaxed evenings enjoy the summer weather, this is a layout designed to keep company close wh
Request Details
Wonderful Three Bedroom Home in a Desirable Location
View photo
House · for sale
Request Details
Wonderful Three Bedroom Home in a Desirable Location
Athol Park
· 3 Bedrooms · 1 Bath · House
· Garden · Equipped kitchen
Athol Park · 3 Bedrooms · 1 Bath · House · Garden · Equipped kitchen
On offer is this wonderful three bedroom home, ideally positioned in the heart of Pooraka. Appealing to a wide range of purchasers, including first home buyers, downsizers and investors alike, the home offers comfortable and low-maintenance living. Featuring a spacious living and dining area, along with an easy-care backyard, this property is sure to impress. Beautifully surrounded by an abundance of parks and reserves, this home is close to Pooraka Triangle Park, Brian Goodall Reserve, Dry Creek, and Stockade Botanical Park. For your convenience, Gepps Cross Homemaker Centre is just down the road, while Ingle Farm Shopping Centre is nearby for all your weekly grocery needs. You are also only minutes from public transport and a variety of quality education options suiting everyone. More to love: > The three well-appointed bedrooms feature ceiling fans and built-in robes. > Step further through the home and you will encounter a light-filled open plan kitchen, dining and living room whic
Request Details
Open the Door to a High Spec Home That Saves Its Best for Open Plan Last
View photo
House · for sale
Request Details
Open the Door to a High Spec Home That Saves Its Best for Open Plan Last
Athol Park
· 4 Bedrooms · 2 Baths · House
· Equipped kitchen
Athol Park · 4 Bedrooms · 2 Baths · House · Equipped kitchen
Offers Close Mon, 2nd Nov - 5pm (USP) A 2015-built ode to the sandstone-fronted character homes of a bygone era, this Torrens Tilted, high-spec home gives so much more than first impressions might suggest, stretching its elongated footprint to a vast open-plan crescendo and alfresco encore. The free-flowing journey to the rear reveals an ensuited primary bedroom with a sunny north-facing disposition, a sweeping hallway with a quiet place to pause or work, two further bedrooms, second living space or 4th bedroom, custom joinery, soaring ceilings, designer-style lighting and hardwood timber floors. Its long list of quality selections saves its best for a stone-topped kitchen with breakfast bar, European appliances, deep storage and commanding position at the head of a living zone with one foot in the rear pavilion and its eyes firmly planted on your first summer and the many to come. Open the Door To: - A 2015-built home pairing character-inspired architecture with three bedrooms, two ba
Request Details
GRACIOUS BLUESTONE VILLA c.1889 WITH A SPECTACULAR 2024 ARCHITECTURAL MAKEOVER
View photo
House · for sale
Request Details
GRACIOUS BLUESTONE VILLA c.1889 WITH A SPECTACULAR 2024 ARCHITECTURAL MAKEOVER
Athol Park
· 4 Bedrooms · 2 Baths · House
· Garden · Balcony
Athol Park · 4 Bedrooms · 2 Baths · House · Garden · Balcony
BEST OFFERS BY TUESDAY 27TH OCTOBER AT 11AM (UNLESS SOLD PRIOR). Situated on one of North Adelaide's most sought-after residential streets, this gracious bluestone villa has recently undergone a complete architectural transformation that redefines effortless luxury living. The choreographed blend of magnificent historic features and a high-end contemporary aesthetic, together with its glorious garden setting and proximity to the city makes this one of the most highly desirable offerings on today's market. HISTORY AND DESIGN As part of the town acre block originally purchased by pioneer city councillor George Anderson, the house was built in 1889 by James Odlum who is responsible for the construction of many of the enchanting villas that grace the surrounding streets. It remained in his family for over 60 years. Sitting behind its original cast iron fence and emerging from manicured formal plantings, the elevated symmetrical façade with an intricate lace trimmed veranda, is a particular
Request Details
Elegance, Sophistication & Lifestyle Luxury
View photo
House · for sale
Request Details
Elegance, Sophistication & Lifestyle Luxury
Athol Park
· 4 Bedrooms · 2 Baths · House
Athol Park · 4 Bedrooms · 2 Baths · House
An exceptional expression of contemporary luxury, this brand-new residence reflects the refined design vision of House of Concept Design Studio, thoughtfully crafted for those who appreciate architectural sophistication, premium finishes and effortless modern living. Every element has been considered with intention, creating a refined home where striking design, functionality and comfort come together seamlessly. From the moment you arrive, the commitment to quality is evident. Inside, sleek 600mm x 1200mm tiled flooring, impressive 3.0m square-set ceilings, crisp white aluminium windows, LED lighting and a sophisticated Scandinavian palette create an elegant and timeless interior. An impressive entrance façade, complemented by a striking stone feature wall, creates a memorable first impression. The welcoming hall introduces the home and flows through to a versatile central retreat or study, offering an intimate setting for quiet relaxation, working from home or comfortably welcoming g
Request Details
Contemporary Family Living with Double Garage & City Fringe Convenience
View photo
House · for sale
Request Details
Contemporary Family Living with Double Garage & City Fringe Convenience
Athol Park
· 3 Bedrooms · 2 Baths · House
· Parking · Terrace
Athol Park · 3 Bedrooms · 2 Baths · House · Parking · Terrace
Auction | Sunday 1st November @10am Perfectly positioned in the highly convenient suburb of Marleston, 23A Aldridge Terrace presents a stylish and low-maintenance modern home combining generous proportions, a practical single-level design and exceptional connectivity to the Adelaide CBD. The home offers three bedrooms, two bathrooms and valuable double garaging, making it an excellent choice for families, professionals, downsizers or investors. The well-designed floorplan begins with a privately positioned master bedroom at the front of the home, complete with a walk-in robe and ensuite. Two further bedrooms are positioned through the centre of the residence, both featuring built-in robes and conveniently serviced by the main bathroom with separate bathtub and shower. At the rear, the home opens into an impressive open-plan living and dining zone, creating a spacious and inviting environment for everyday family life. Generous proportions and a seamless connection between the lounge, di
Request Details
Substantial Family Living & Resort Style Coastal Charm
View photo
House · for sale
Request Details
Substantial Family Living & Resort Style Coastal Charm
Athol Park
· 4 Bedrooms · 2 Baths · House
· Equipped kitchen
Athol Park · 4 Bedrooms · 2 Baths · House · Equipped kitchen
Positioned in the very heart of West Beach, this substantial family residence delivers the ultimate coastal lifestyle with space, functionality, and outstanding entertaining credentials. Designed to adapt effortlessly to growing families, the home pairs classic architectural warmth with contemporary comfort across two light-filled levels. At the center of the practical floor plan, the kitchen comes fully equipped with stainless steel appliances, induction cooktop, dishwasher, breakfast bench, and abundant storage. Daily life and social gatherings revolve around the expansive open-plan living and dining area complemented by a formal front lounge and a separate dedicated home office. Accommodation is generously scaled and cleverly partitioned, offering two large living areas, four oversized bedrooms split evenly with two on the ground floor and two upstairs. Serviced by two updated, stylish bathrooms, the practical layout also includes a large laundry room and separate toilet. The privat
Request Details
Brand New Three Bedroom Home In Ingle Farm
View photo
House · for sale
Request Details
Brand New Three Bedroom Home In Ingle Farm
Athol Park
· 3 Bedrooms · 2 Baths · House
· Garden
Athol Park · 3 Bedrooms · 2 Baths · House · Garden
Situated in the desirable suburb of Ingle Farm, this newly built home offers broad appeal to a wide range of buyers. Featuring three good-sized bedrooms, a formal lounge room and a backyard complete with an inviting alfresco, hosting family and friends is effortless. Sure to impress, this is an outstanding opportunity not to be missed. Perfectly positioned, this home is just a short walk to Ingle Farm Shopping Centre, catering to all your everyday needs. Nearby, Makin Reserve, the Walkley Heights Walking Trail and the Ingle Farm Recreation Centre offer a range of leisure and recreation options. All of this is complemented by the convenience of being less than approximately 15km from the Adelaide CBD! Key features: > Upon entrance to the home you're greeted by the formal lounge room, offering space to relax and unwind. > The main bedroom features a walk-in robe and ensuite comprising a shower, toilet and vanity. > The two additional bedrooms conveniently offer built-in robes. > The open
Request Details
Character, Space & Convenience in Nailsworth
View photo
House · for sale
Request Details
Character, Space & Convenience in Nailsworth
Athol Park
· 3 Bedrooms · 1 Bath · House
· Equipped kitchen
Athol Park · 3 Bedrooms · 1 Bath · House · Equipped kitchen
Set in the established and highly sought-after suburb of Nailsworth, this charming bungalow presents an exciting opportunity on a generous 840sqm (approximate) allotment. Ready to be refreshed, renovated and updated to suit your vision, the property offers an excellent foundation for those looking to restore, modernise and add value while retaining its classic bungalow character. Nailsworth offers the best of Adelaide's inner north, combining established character homes with convenient access to shopping, schools, parks, sporting facilities and transport. Just minutes from Prospect and approximately 7km from Adelaide's CBD, the suburb provides an enviable lifestyle for those seeking both convenience and a strong sense of community. Features that make the home special: - Generous 840sqm (approximate) allotment - Subdivision potential (Subject to all consents) - 3 bedrooms, one with built-in robe for convenient storage - Formal lounge and separate dining - Galley kitchen - with upright c
Request Details
A Generous Broadview Allotment with Endless Possibilities
View photo
House · for sale
Request Details
A Generous Broadview Allotment with Endless Possibilities
Athol Park
· 3 Bedrooms · 1 Bath · House
Athol Park · 3 Bedrooms · 1 Bath · House
An exciting opportunity for investors, developers and renovators to unlock the potential of an impressive 724sqm (approximate) allotment in a well-positioned Broadview location. Boasting an approximate 18.2m frontage and 39.6m depth, this substantial parcel presents a genuine blank canvas for those looking to explore future possibilities (STCC). The existing home offers a practical starting point, while the generous land dimensions provide plenty of scope to redevelop, redesign or reimagine the property. Features that make this home special: - 724sqm (approximate) allotment - General Neighbourhood zoning - Existing 3-bedroom, 1-bathroom home - 2-car accommodation - Wide, appealing street frontage Conveniently positioned moments away from Prospect Central Shopping Centre, local schools and amenities. Whether you're looking for your next development project, a strategic investment or a site to create something entirely new, 33 Robert Avenue offers the land, dimensions and location to ins
Request Details
Spacious Family Living with Versatility, Comfort & Outdoor Appeal
View photo
House · for sale
Request Details
Spacious Family Living with Versatility, Comfort & Outdoor Appeal
Athol Park
· 3 Bedrooms · 2 Baths · House
· Equipped kitchen
Athol Park · 3 Bedrooms · 2 Baths · House · Equipped kitchen
Welcome to your new Place at 256 Findon Road, Findon. Located in the popular western suburb of Findon, this property enjoys a convenient lifestyle surrounded by local cafés, shopping, parks and everyday amenities. With excellent transport links and easy access to major roads, Adelaide CBD is approximately 8km away, while the coastline and Westfield West Lakes are also within easy reach. Offering a well-established community atmosphere and strong lifestyle appeal, Findon is a sought-after choice for families, professionals, first-home buyers and investors. A home that delivers space, flexibility and plenty of room for the whole family to enjoy. Offering a practical layout with three bedrooms, two separate living areas and generous indoor and outdoor entertaining spaces, this property presents an inviting opportunity for families, first-home buyers, investors or those looking for room to grow. At the heart of the home, the well-appointed kitchen and meals area provides a central gatherin
Request Details
A Home Full of Character, Comfort and Opportunity
View photo
House · for sale
Request Details
A Home Full of Character, Comfort and Opportunity
Athol Park
· 3 Bedrooms · 1 Bath · House
· Cellar · Equipped kitchen
Athol Park · 3 Bedrooms · 1 Bath · House · Cellar · Equipped kitchen
Welcome to your new Place at 17 Leander Crescent, Greenacres Stepping inside, you'll discover a home that combines comfortable everyday living with character and versatility. Offering three bedrooms, a generous lounge room, kitchen and meals area, a large sunroom and an impressive, sizeable cellar, this residence provides far more than meets the eye. Set on approximately 960m², the opportunities are endless. Whether you're looking for your next renovation project, a development site (STTC), or a spacious family home with room to grow, this property offers an exciting array of possibilities. The spacious master bedroom features built-in robes, while bedrooms two and three provide flexibility for family living, guests, a home office or study. At the heart of the home, the kitchen and meals area creates a practical space for everyday living, flowing through to the generous lounge room. The adjoining sunroom adds another versatile zone, perfect as a second living area, entertaining space,
Request Details
A Modern Classic
View photo
House · for sale
Request Details
A Modern Classic
Athol Park
· 3 Bedrooms · 1 Bath · House
· Air conditioning · Equipped kitchen
Athol Park · 3 Bedrooms · 1 Bath · House · Air conditioning · Equipped kitchen
Built in 1945 but cleverly updated to now benefit from some of the best features unique to the time with some modern must haves, this well loved family home is ready for next. Well positioned on a generous allotment of approximately 464sqm of near symmetrical land 20 Mellor Rd is bursting with potential. From the terrazzo front porch, etched glass artwork, original bathroom with matching tub and pedestal through to the rear sun room this home has unique character. Its not all about yesteryear however with the convenience of updated wiring, added NBN, reverse cycle air conditioning, an updated kitchen, multiple ceiling fans, roller shutters and some floating hybrid flooring this home reveals itself as a thoughtful blend of old and new. A classic austere layout with the 3 good sized bedrooms and the main living room dominating the floorplan with access via a central hallway. All bedrooms benefit from large built in robes while the master adds a ceiling fan. Our kitchen sits toward the re
Request Details
Hi, I'm Made For A Full House.
View photo
House · for sale
Request Details
Hi, I'm Made For A Full House.
Athol Park
· 4 Bedrooms · 2 Baths · House
· Garden · Equipped kitchen
Athol Park · 4 Bedrooms · 2 Baths · House · Garden · Equipped kitchen
Say hello to a family home with room for everyone, and then some. Warm, welcoming and wonderfully generous, this single-storey Vale Park home brings together four bedrooms, multiple living spaces and one very impressive entertaining setup, all on a substantial 951sqm allotment. Positioned just a stone's throw from tightly held Walkerville, there's so much to enjoy now and plenty of potential for the future. It starts with a cosy formal lounge at the front, where soft carpet, beautiful stained-glass detailing and big windows give the room plenty of warmth and character. Just beyond, a dedicated office with built-in corner desks overlooks the garden, creating a peaceful setup to work or study from home. Keep going and things really open up. The kitchen, meals and family area forms the everyday heart of the home, with plenty of room to gather and connect. The kitchen keeps things practical with generous cabinetry, a gas cooktop, wall oven and walk-in pantry, while plenty of storage throug
Request Details
MATCHING YOUR TURNKEY NEEDS Address Available on Request
View photo
House · for sale
Request Details
MATCHING YOUR TURNKEY NEEDS Address Available on Request
Athol Park
· 3 Bedrooms · 2 Baths · House
Athol Park · 3 Bedrooms · 2 Baths · House
What This Is - Turnkey home and land package solution - Designed for low-maintenance living Who It Suits - First-home buyers - Upgraders or downsizers - Investors seeking a straightforward turnkey asset What You Get - A well-designed, practical home layout - Quality turnkey inclusions as standard with optional upgrades - Flexibility to adjust layout or inclusions if required - Clear guidance throughout the build process Why AHL? - Guidance and Risk Management - No piecemeal decision-making - No unclear handovers - No unnecessary complexity A complete turnkey opportunity - ready to move forward with confidence. Enquire today for further details. DISCLAIMER Floor plans and elevations are for illustrative purposes showcasing what could be added to your home as such it may include upgrade items, fixtures and facades available at an additional cost. The land is subject to availability and Vendor's discretion. AHL make no representation - and, to the extent permissible at law, disclaim all l
Request Details
MATCHING YOUR TURNKEY NEEDS Address Available on Request
View photo
House · for sale
Request Details
MATCHING YOUR TURNKEY NEEDS Address Available on Request
Athol Park
· 4 Bedrooms · 2 Baths · House
Athol Park · 4 Bedrooms · 2 Baths · House
What This Is - Turnkey home and land package solution - Designed for low-maintenance living Who It Suits - First-home buyers - Upgraders or downsizers - Investors seeking a straightforward turnkey asset What You Get - A well-designed, practical home layout - Quality turnkey inclusions as standard with optional upgrades - Flexibility to adjust layout or inclusions if required - Clear guidance throughout the build process Why AHL? - Guidance and Risk Management - No piecemeal decision-making - No unclear handovers - No unnecessary complexity A complete turnkey opportunity - ready to move forward with confidence. Enquire today for further details. DISCLAIMER Floor plans and elevations are for illustrative purposes showcasing what could be added to your home as such it may include upgrade items, fixtures and facades available at an additional cost. The land is subject to availability and Vendor's discretion. AHL make no representation - and, to the extent permissible at law, disclaim all l
Request Details
Open the Door to 780 Sqm Ripe for Development STCC Opposite Local School
View photo
House · for sale
Request Details
Open the Door to 780 Sqm Ripe for Development STCC Opposite Local School
Athol Park
· 3 Bedrooms · 1 Bath · House
· Parking · Equipped kitchen
Athol Park · 3 Bedrooms · 1 Bath · House · Parking · Equipped kitchen
Under instructions from the Public Trustee Auction Fri, 23rd Oct - 1pm (USP) Large block of approximately 780sqm with a frontage of 18.288 and 42.672 length (approx.). The home has significant damage so would need so renovation to restore. Open the Door to: - 3 bedrooms - central living room - Open kitchen meals - bathroom and separate toilet - rear double iron garage An ideal development awaits (stcc) in an area that is rapidly developing. CT - 5378/96 Council - Port Adelaide Enfield Zoning - GN - General Neighbourhood Year Built - 1964 Land Size - 780 m² approx. Total Built Area - 160 m² approx. Council Rates - $1,559.35 per year SA Water Rates - $897.56 per year Emergency Services Levy - $169.20 per year All information or material provided has been obtained from third party sources and, as such, we cannot guarantee that the information or material is accurate. Ouwens Casserly Real Estate Pty Ltd accepts no liability for any errors or omissions (including, but not limited to, a prop
Request Details

Get email alerts

Don't miss out: be the first to know about new properties

The alert was correctly created

On subscribing you accept the conditions of use and the privacy policy
Alert
Receive new ads in your inbox
Save this search
Receive alerts for new listings

We'll send you an email when we have new properties for: "Houses for sale in Athol Park"

The alert was correctly created

Regency Park
Ferryden Park
Get email alerts and be the first to see new listings
Required field
On subscribing I accept the terms of the privacy policy
Perfect! You'll soon start receiving new listings via email
Alert
Receive an email when we have new ads for Houses for sale in Athol Park
Save this search
Filters

Bedrooms

Size (m²)

m²
m²

Price

$
$

Property type

Bathrooms

Clear all filters
Receive notifications when new entries are published.