1,023 properties for sale in Athlone

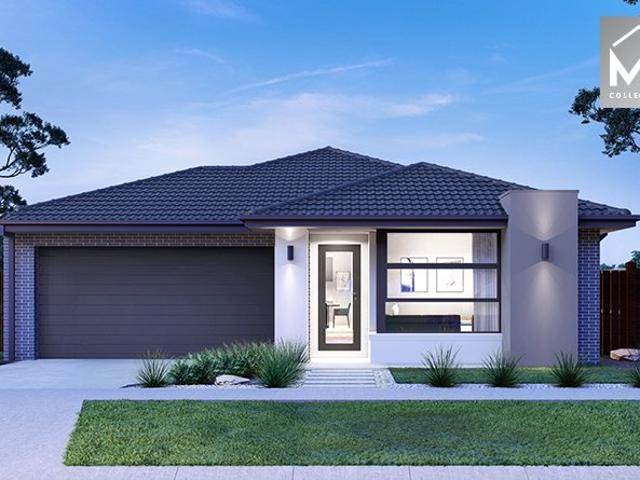
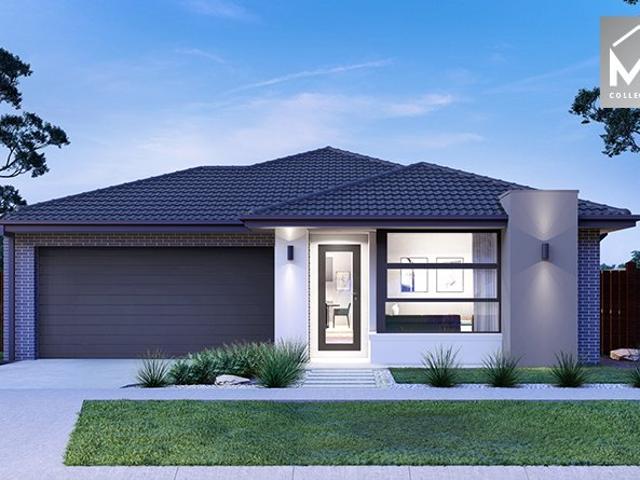
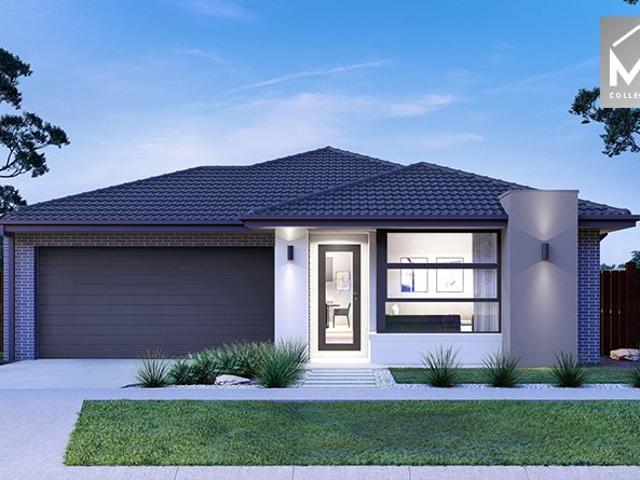
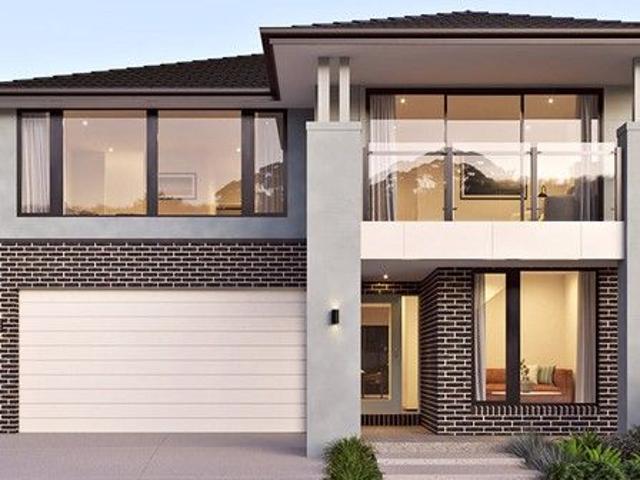
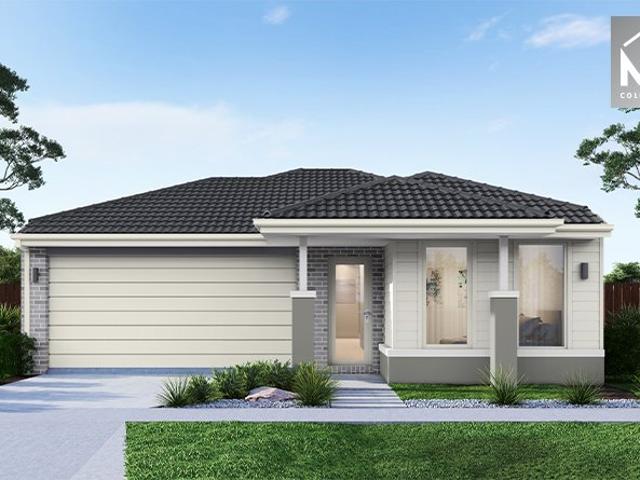
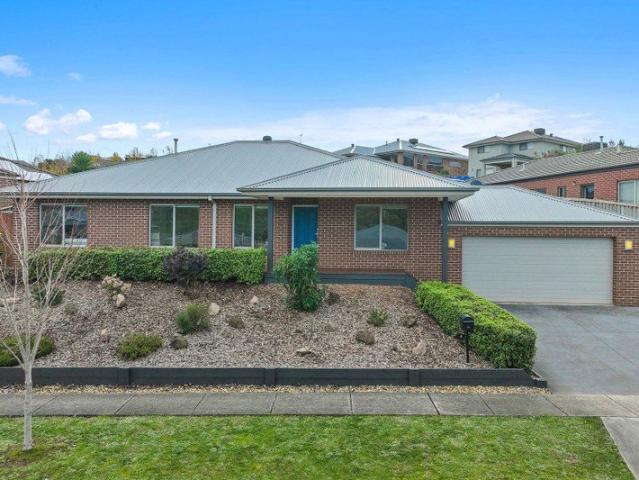
Mimosa Homes Proudly Presents the Chelsea 200
View photo
Terraced House · for sale
Request Details
Mimosa Homes Proudly Presents the Chelsea 200
Athlone
· 4 Bedrooms · 2 Baths · Terraced House
· Equipped kitchen
Athlone · 4 Bedrooms · 2 Baths · Terraced House · Equipped kitchen
The Chelsea 200 House and Land Package! Mimosa Homes New Added Value Inclusions:- 50 Year Structural Warranty!- Inclusive of site costs & connections with H1 class slab as per standard inclusions!- All Electric home with 3.52 KW Solar system & Reverse cycle heating & cooling!- Quality floor coverings throughout entire home!- Higher ceilings 2550mm to ground floor & Double Glazed Awning windows!- LED Downlights to entire home & Fibre Optic Provision!- Vitrified Compact Surface benchtop to kitchen, bathroom & ensuite!- 900mm S/S upright oven and cook top with S/S canopy rangehood!- Stainless steel Dishwasher and Microwave with trim kit!- Coloured Concrete Driveway & Porch, Letter box & Blinds!- 7 star energy!- Flexible floor plans & so much more!CALL BUILDER DIRECT!All plans and facades are indicative only and may change. Mimosa Homes may amend plans, specifications, and prices without notice. Package prices are based on a standard facade, standard inclusions, and suitable land availabil
Request Details
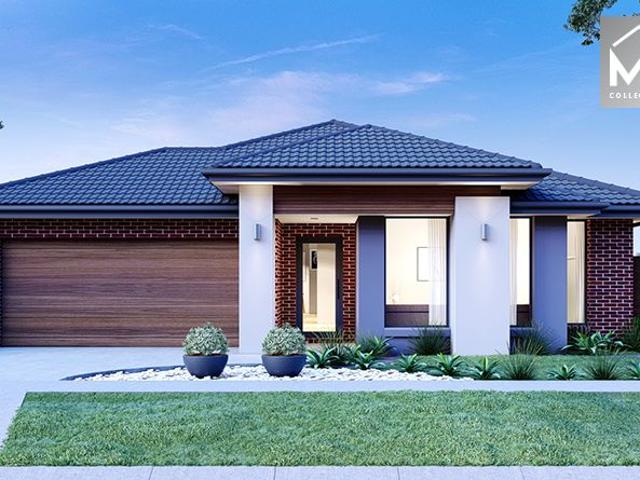
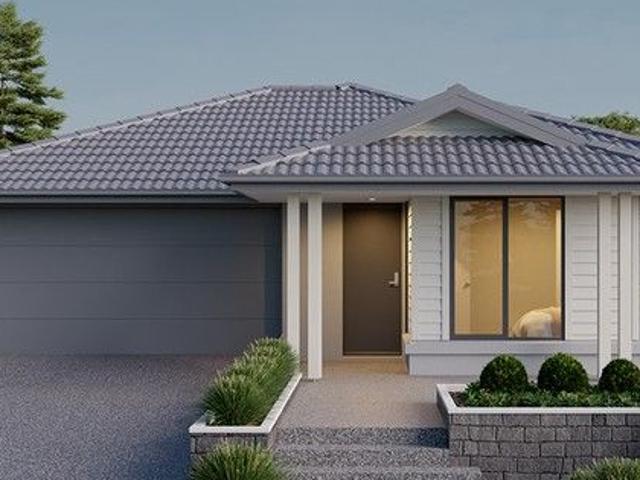
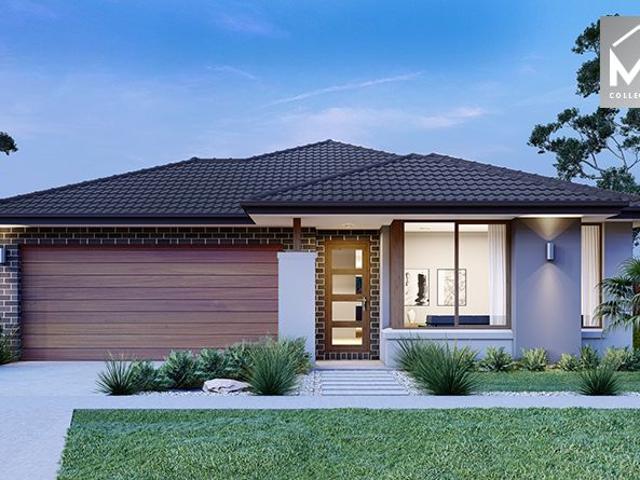
Mimosa Homes Proudly Presents the Emerald 258
View photo
Terraced House · for sale
Request Details
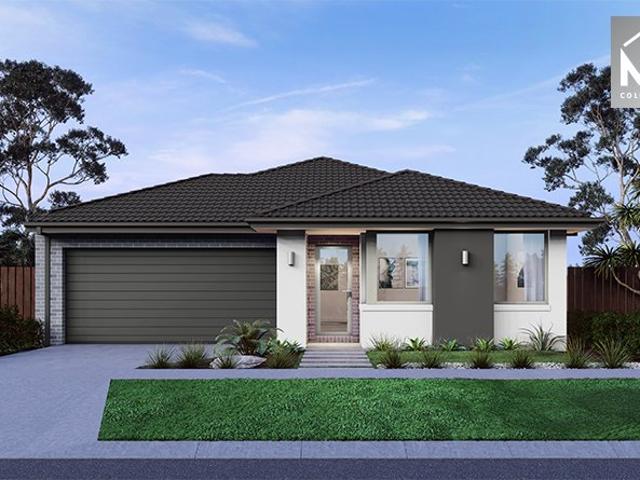
Mimosa Homes Proudly Presents the Emerald 258
Athlone
· 4 Bedrooms · 2 Baths · Terraced House
· Equipped kitchen
Athlone · 4 Bedrooms · 2 Baths · Terraced House · Equipped kitchen
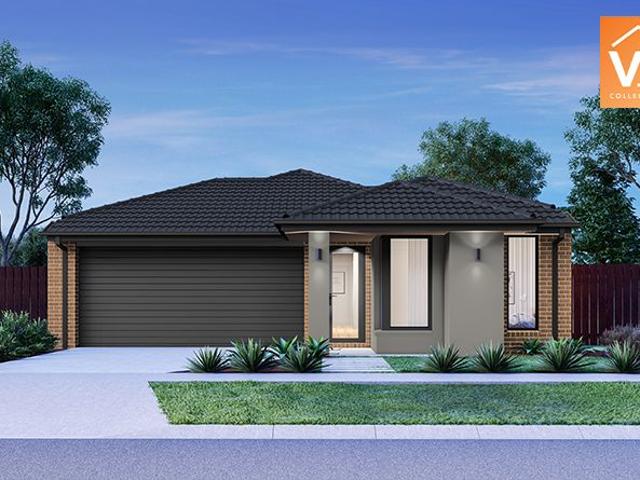
The Emerald 258 House and Land Package! Mimosa Homes New Added Value Inclusions: - 50 Year Structural Warranty! - Inclusive of site costs & connections with H1 class slab as per standard inclusions! - Quality floor coverings throughout entire home! - Higher ceilings 2550mm to ground floor! - Double Glazed Awning windows! - LED Downlights to entire home! - Fibre Optic Provision! - Vitrified Compact Surface benchtop to kitchen, bathroom & ensuite! - 900mm S/S upright oven and cook top with S/S canopy rangehood! - Stainless steel Dishwasher and Microwave with trim kit! - 7 star energy! - Flexible floor plans & so much more! CALL BUILDER DIRECT! All plans and facades are indicative only and may change. Mimosa Homes may amend plans, specifications, and prices without notice. Package prices are based on a standard facade, standard inclusions, and suitable land availability, excluding developer/estate requirements. Facade and inclusion images may show non standard items not included in the pr
Request Details
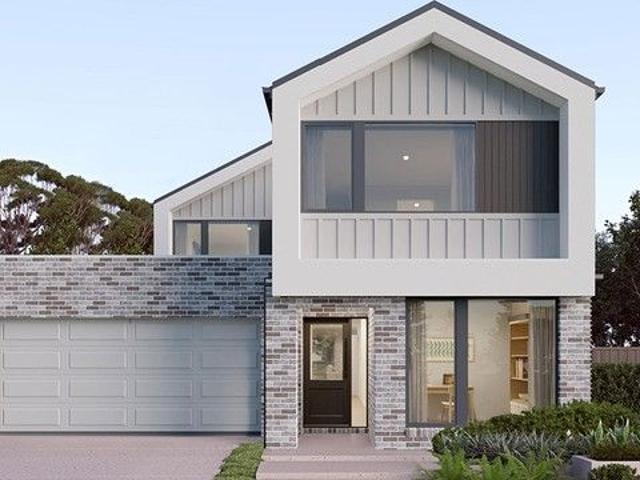
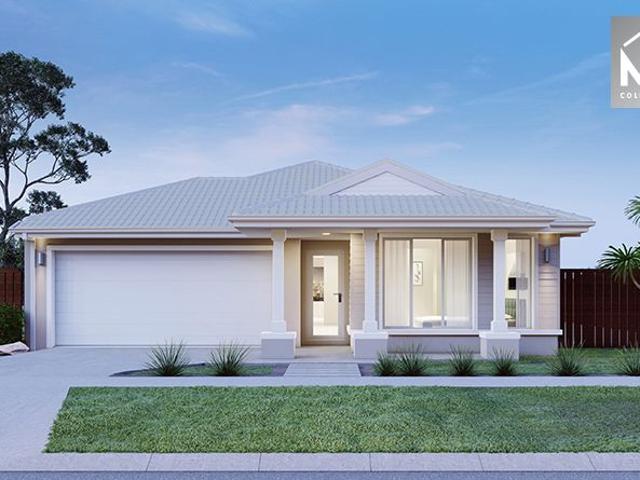
Mimosa Homes Proudly Presents the Montrose 182
View photo
Terraced House · for sale
Request Details
Mimosa Homes Proudly Presents the Montrose 182
Athlone
· 4 Bedrooms · 2 Baths · Terraced House
· Equipped kitchen
Athlone · 4 Bedrooms · 2 Baths · Terraced House · Equipped kitchen
The Montrose 182 House and Land Package! Mimosa Homes New Added Value Inclusions:- 50 Year Structural Warranty!- Inclusive of site costs & connections with H1 class slab as per standard inclusions!- Quality floor coverings throughout entire home!- Higher ceilings 2550mm to ground floor & Double Glazed Awning windows!- Evaporative Cooling & Gas ducted Heating!- LED Downlights to entire home & Fibre Optic Provision!- Vitrified Compact Surface benchtop to kitchen, bathroom & ensuite!- 600mm S/S upright oven and cook top with S/S canopy rangehood!- Stainless steel Dishwasher and Microwave with trim kit!- Coloured Concrete Driveway & Porch, Letter box & Blinds!- 7 star energy!- Flexible floor plans & so much more!CALL BUILDER DIRECT!All plans and facades are indicative only and may change. Mimosa Homes may amend plans, specifications, and prices without notice. Package prices are based on a standard facade, standard inclusions, and suitable land availability, excluding developer/estate requ
Request Details
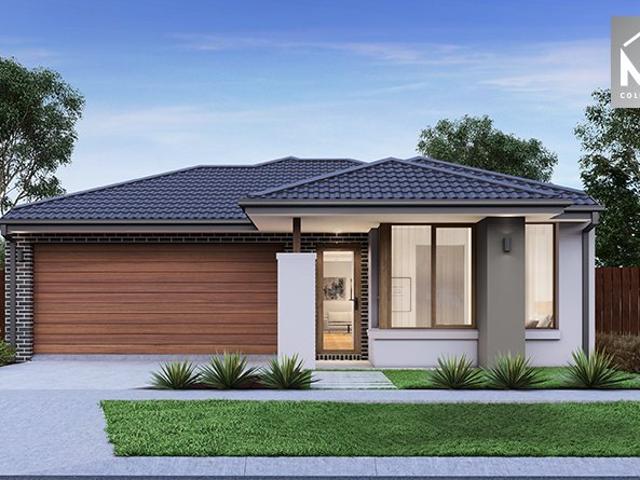
Mimosa Homes Proudly Presents the Johanna 240
View photo
Terraced House · for sale
Request Details
Mimosa Homes Proudly Presents the Johanna 240
Athlone
· 4 Bedrooms · 2 Baths · Terraced House
· Equipped kitchen
Athlone · 4 Bedrooms · 2 Baths · Terraced House · Equipped kitchen
The Johanna 240 House and Land Package! Mimosa Homes New Added Value Inclusions: - 50 Year Structural Warranty! - Inclusive of site costs & connections with H1 class slab as per standard inclusions! - Quality floor coverings throughout entire home! - Higher ceilings 2550mm to ground floor! - Double Glazed Awning windows! - LED Downlights to entire home! - Fibre Optic Provision! - Vitrified Compact Surface benchtop to kitchen, bathroom & ensuite! - 900mm S/S upright oven and cook top with S/S canopy rangehood! - Stainless steel Dishwasher and Microwave with trim kit! - 7 star energy! - Flexible floor plans & so much more! CALL BUILDER DIRECT! All plans and facades are indicative only and may change. Mimosa Homes may amend plans, specifications, and prices without notice. Package prices are based on a standard facade, standard inclusions, and suitable land availability, excluding developer/estate requirements. Facade and inclusion images may show non standard items not included in the pr
Request Details
Mimosa Homes Proudly Presents the Lexton 287
View photo
Terraced House · for sale
Request Details
Mimosa Homes Proudly Presents the Lexton 287
Athlone
· 4 Bedrooms · 2 Baths · Terraced House
· Equipped kitchen
Athlone · 4 Bedrooms · 2 Baths · Terraced House · Equipped kitchen
The Lexton 287 House and Land Package! Mimosa Homes New Added Value Inclusions: - 50 Year Structural Warranty! - Inclusive of site costs & connections with H1 class slab as per standard inclusions! - Quality floor coverings throughout entire home! - Higher ceilings 2550mm to ground floor! - Double Glazed Awning windows! - LED Downlights to entire home! - Fibre Optic Provision! - Vitrified Compact Surface benchtop to kitchen, bathroom & ensuite! - 900mm S/S upright oven and cook top with S/S canopy rangehood! - Stainless steel Dishwasher and Microwave with trim kit! - 7 star energy! - Flexible floor plans & so much more! CALL BUILDER DIRECT! All plans and facades are indicative only and may change. Mimosa Homes may amend plans, specifications, and prices without notice. Package prices are based on a standard facade, standard inclusions, and suitable land availability, excluding developer/estate requirements. Facade and inclusion images may show non standard items not included in the pri
Request Details
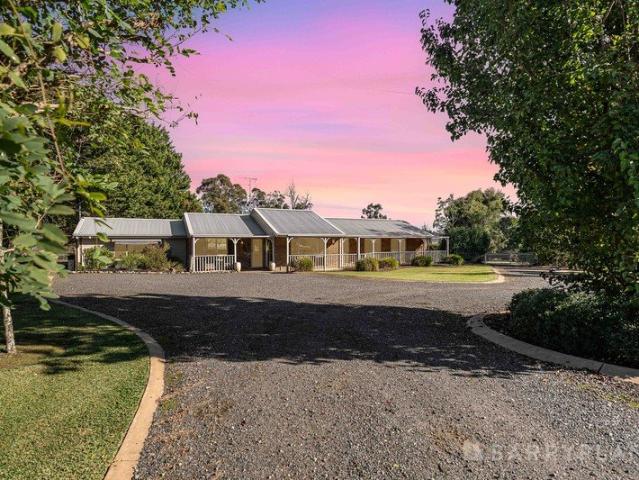
Peaceful Lifestyle Living in the Heart of Drouin!
View photo
House · for sale
Request Details
Peaceful Lifestyle Living in the Heart of Drouin!
Athlone
· 4 Bedrooms · 2 Baths · House
· Garden · Swimming pool · Equipped kitchen
Athlone · 4 Bedrooms · 2 Baths · House · Garden · Swimming pool · Equipped kitchen
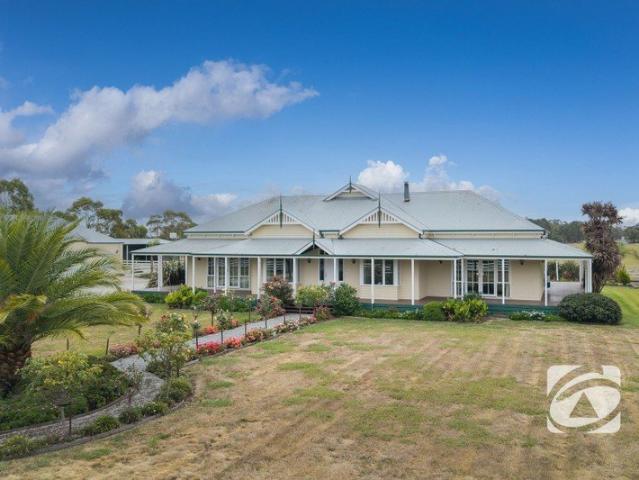
Privately nestled within a peaceful, family-friendly setting on approximately one acre, this beautifully presented lifestyle property delivers the perfect blend of space, comfort and functionality. Beyond the electric front gates and circular driveway, established low-maintenance gardens create an inviting first impression, while inside the home offers a flexible layout ideal for growing families, entertainers or those simply seeking a quieter way of life. With multiple living zones, a sparkling inground pool, excellent shedding and a truly tranquil outdoor environment complete with orchard and chook pen, this is the lifestyle opportunity buyers rarely want to leave. At the heart of the home, the spacious updated kitchen has been thoughtfully designed for both everyday living and entertaining, featuring expansive stone benchtops, abundant storage and a stunning Falcon dual fuel range cooker. Perfectly positioned to overlook the backyard and pool area, it connects seamlessly with the op
Request Details
Mimosa Homes Proudly Presents the Churchill 220
View photo
Terraced House · for sale
Request Details
Mimosa Homes Proudly Presents the Churchill 220
Athlone
· 4 Bedrooms · 2 Baths · Terraced House
· Equipped kitchen
Athlone · 4 Bedrooms · 2 Baths · Terraced House · Equipped kitchen
The Churchill 220 House and Land Package! Mimosa Homes New Added Value Inclusions: - 50 Year Structural Warranty! - Inclusive of site costs & connections with H1 class slab as per standard inclusions! - Quality floor coverings throughout entire home! - Higher ceilings 2550mm to ground floor! - Double Glazed Awning windows! - LED Downlights to entire home! - Fibre Optic Provision! - Vitrified Compact Surface benchtop to kitchen, bathroom & ensuite! - 900mm S/S upright oven and cook top with S/S canopy rangehood! - Stainless steel Dishwasher and Microwave with trim kit! - 7 star energy! - Flexible floor plans & so much more! CALL BUILDER DIRECT! All plans and facades are indicative only and may change. Mimosa Homes may amend plans, specifications, and prices without notice. Package prices are based on a standard facade, standard inclusions, and suitable land availability, excluding developer/estate requirements. Facade and inclusion images may show non standard items not included in the
Request Details
House and Land Package The Glenwood
View photo
Terraced House · for sale
Request Details
House and Land Package The Glenwood
Athlone
· 3 Bedrooms · 2 Baths · Terraced House
Athlone · 3 Bedrooms · 2 Baths · Terraced House
When you build with Burbank, you build with a team who has over 30 years' experience in delivering quality homes for Australians. You also build with peace-of-mind, receiving a 30 year structural guarantee. So, build with confidence. Build with us! Copyright conditions All photos and illustrations are representative only, this proposed package is subject to engineering plans and developer's approval (if required) and may need to be mirrored or altered to comply. Any additional costs associated will need to be added to the price as unavailable at time of advertising. Floor plans and specifications may be varied by Burbank without notice. For more information or floor plans on this home design. click here or visit www.burbank.com.au
Request Details
House and Land Package The Boston
View photo
Terraced House · for sale
Request Details
House and Land Package The Boston
Athlone
· 5 Bedrooms · 4 Baths · Terraced House
Athlone · 5 Bedrooms · 4 Baths · Terraced House
When you build with Burbank, you build with a team who has over 30 years' experience in delivering quality homes for Australians. You also build with peace-of-mind, receiving a 30 year structural guarantee. So, build with confidence. Build with us! Copyright conditions All photos and illustrations are representative only, this proposed package is subject to engineering plans and developer's approval (if required) and may need to be mirrored or altered to comply. Any additional costs associated will need to be added to the price as unavailable at time of advertising. Floor plans and specifications may be varied by Burbank without notice. For more information or floor plans on this home design. click here or visit www.burbank.com.au
Request Details
House and Land Package The Irving
View photo
Terraced House · for sale
Request Details
House and Land Package The Irving
Athlone
· 3 Bedrooms · 2 Baths · Terraced House
Athlone · 3 Bedrooms · 2 Baths · Terraced House
When you build with Burbank, you build with a team who has over 30 years' experience in delivering quality homes for Australians. You also build with peace-of-mind, receiving a 30 year structural guarantee. So, build with confidence. Build with us! Copyright conditions All photos and illustrations are representative only, this proposed package is subject to engineering plans and developer's approval (if required) and may need to be mirrored or altered to comply. Any additional costs associated will need to be added to the price as unavailable at time of advertising. Floor plans and specifications may be varied by Burbank without notice. For more information or floor plans on this home design. click here or visit www.burbank.com.au
Request Details
House and Land Package The Keystone
View photo
Terraced House · for sale
Request Details
House and Land Package The Keystone
Athlone
· 5 Bedrooms · 3 Baths · Terraced House
Athlone · 5 Bedrooms · 3 Baths · Terraced House
When you build with Burbank, you build with a team who has over 30 years' experience in delivering quality homes for Australians. You also build with peace-of-mind, receiving a 30 year structural guarantee. So, build with confidence. Build with us! Copyright conditions All photos and illustrations are representative only, this proposed package is subject to engineering plans and developer's approval (if required) and may need to be mirrored or altered to comply. Any additional costs associated will need to be added to the price as unavailable at time of advertising. Floor plans and specifications may be varied by Burbank without notice. For more information or floor plans on this home design. click here or visit www.burbank.com.au
Request Details
Stunning Harkaway Home with Superior Shedding
View photo
Terraced House · for sale
Request Details
Stunning Harkaway Home with Superior Shedding
Athlone
· 4 Bedrooms · 2 Baths · Terraced House
Athlone · 4 Bedrooms · 2 Baths · Terraced House
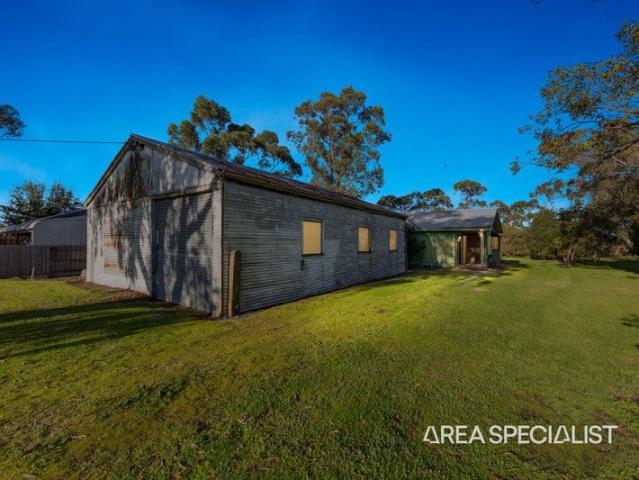
This exceptional 20 acre lifestyle property offers a rare harmony where the quality of the residence perfectly matches the pure beauty of the land surrounding it. At the centre of this magnificent allotment sits a well appointed Harkaway home, designed to capture a stunning rural outlook while providing a genuine feeling of country elegance and tranquility. Whether you are looking for a peaceful retreat or a functioning hobby farm, this property is a blank canvas that can be tailored to your needs. The residence combines comfort and style, featuring four spacious bedrooms including a generous master suite complete with his and hers walk-in robes and a private ensuite. The thoughtful floor plan includes two additional large bedrooms with walk-in robes, while the fourth bedroom features a built-in robe and convenient external access to the entertainment area. The heart of the home is an expansive open-plan living zone, separate loungeroom and dining area highlighted by rich hardwood timb
Request Details
The Brief: Escape to the peace and charm of country living
View photo
House · for sale
Request Details
The Brief: Escape to the peace and charm of country living
Athlone
· 3 Bedrooms · 2 Baths · House
Athlone · 3 Bedrooms · 2 Baths · House
Its Addressed: Escape to the peace and charm of country living with this beautifully positioned property in the heart of tightly held Catani. Set on an expansive 1,012sqm (approx.) allotment, this welcoming family home offers the perfect blend of space, comfort and rural lifestyle. Featuring 3 generous bedrooms, 2 bathrooms and ample car accommodation for up to 6 vehicles, this property is ideal for families, tradies, hobbyists or anyone seeking room to move. Inside, enjoy a practical floorplan with light-filled living areas and all the comforts needed for relaxed everyday living. Outside, the large block provides endless possibilities entertain, create your dream shed, establish gardens or simply enjoy the open space and peaceful surrounds. Adding even more appeal is the rare opportunity to purchase the adjoining 1,012sqm (approx.) vacant allotment, offering exciting potential for extended family living, additional shedding, investment or future development potential (STCA). Located w
Request Details
Cash Cow on 10 Acres
View photo
Terraced House · for sale
Request Details
Cash Cow on 10 Acres
Athlone
· 6 Bedrooms · 2 Baths · Terraced House
· Parking · Equipped kitchen
Athlone · 6 Bedrooms · 2 Baths · Terraced House · Parking · Equipped kitchen
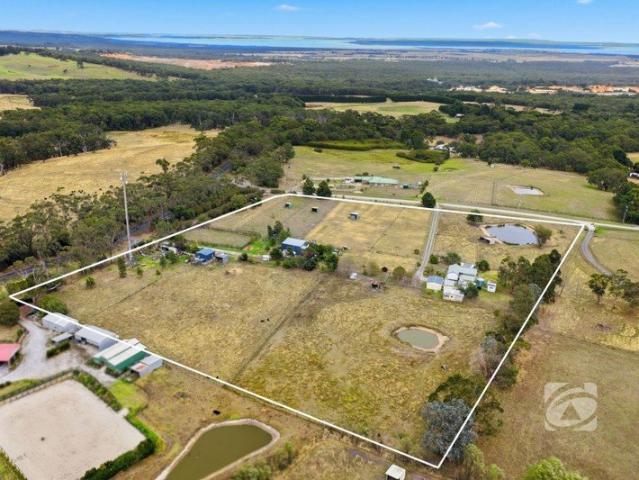
An absolutely awesome investment with a potential return of $75,000 per annum or live in one and rent out the other- the choice is yours! Two properties with two separate entrances are just the beginning of the potential offered by this versatile property. Currently set up for equine use, the land features eight paddocks, most with loose boxes, along with a riding arena and two dams, creating the ideal setup for horse enthusiasts. The main residence offers three bedrooms, a cosy lounge with a wood fire, and a modern kitchen and bathroom. Step outside to an outdoor deck that captures beautiful water views. Additional improvements include a double garage, carport, small sheds, and a studio, perfect for the budding artist or hobbyist. Building Two has been recently completed and is a two-storey structure currently used as a spacious office, complete with a kitchen and shower room. With a few modifications, it could potentially be converted into a second dwelling (STCA). This building also
Request Details
Mimosa Homes Proudly Presents the Darley 178
View photo
Terraced House · for sale
Request Details
Mimosa Homes Proudly Presents the Darley 178
Athlone
· 3 Bedrooms · 2 Baths · Terraced House
· Equipped kitchen
Athlone · 3 Bedrooms · 2 Baths · Terraced House · Equipped kitchen
This House and Land Package includes:- Fixed Site Costs- 50 year Structural Warranty- 2550mm ceiling height- Gas Ducted Heating- Downlights throughout- Vitrious Stone Benchtops to Kitchen (40mm)- Vitrious Stone Benchtops to bathroom & ensuite (20mm)- Quicksliding doors to robes- Tiled Shower Bases & 100mm skirting tiles to wet areas.- Quality floor coverings throughout entire home- Double Glazed Awning windows- 900mm S/S upright oven and cook top with S/S canopy rangehood- Stainless Steel Dishwasher & Intgrated Microwave - Continuous flow gas hot water system.- 7 star energy Rating- Driveway & FencingCALL BUILDER DIRECT!All plans and facades are indicative only and may change. Mimosa Homes may amend plans, specifications, and prices without notice. Package prices are based on a standard facade, standard inclusions, and suitable land availability, excluding developer/estate requirements. Facade and inclusion images may show non standard items not included in the price. Dimensions are ap
Request Details
100 acres Grazing + Timber
View photo
Terraced House · for sale
Request Details
100 acres Grazing + Timber
Athlone
· Terraced House
Athlone · Terraced House
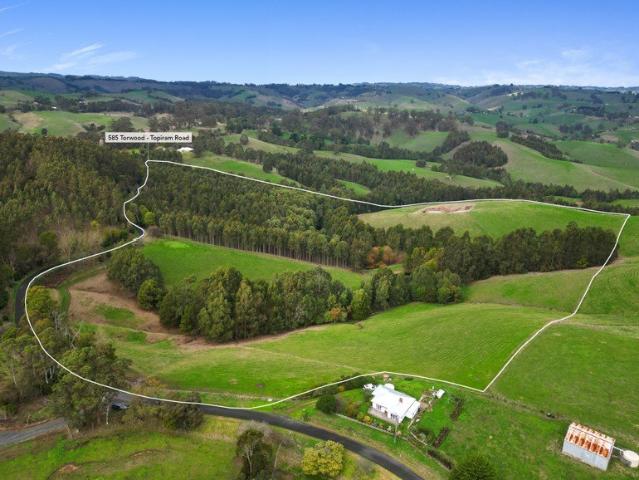
Located 12kms from Warragul, this 100 acre (approx) property features a mix of hilly grazing land with around 24 acres of plantation trees for timber production. The grazing land is subdivided into 8 paddocks with dams supplying water. The trees are Southern Mahogany & Yellow Stringybark, grown and pruned to produce high quality timber for furniture making and architectural features, with high future income potential. A great opportunity to secure highly productive acreage with long term added value. Disclaimer: Whilst every care has been taken in preparing the above information, it is to be used as a guide only. Please refer to the appropriate legal documentation to complete your due diligence
Request Details
Mimosa Homes Proudly Presents the Locksley 131
View photo
Terraced House · for sale
Request Details
Mimosa Homes Proudly Presents the Locksley 131
Athlone
· 3 Bedrooms · 2 Baths · Terraced House
Athlone · 3 Bedrooms · 2 Baths · Terraced House
This House and Land Package includes: Mimosa Homes New Added Value Inclusions:- Fixed site costs & connections with H1 class slab as per standard inclusions- 50 year Structural Warranty- 2590mm ceiling height - Gas Ducted Heating - Downlights throughout- Vitrious Stone Benchtops to Kitchen- Quicksliding doors to robes- Tiled Shower Bases & 100mm skirting tiles to wet areas.- Quality floor coverings throughout entire home- Double Glazed Awning windows- 600mm S/S upright oven and cook top with S/S canopy rangehood- Continuous flow gas hot water system.- 7 star energy Rating- Driveway & Crossover (Allowance) - Choice of colour pallete curated by MPorium interior designersCALL BUILDER DIRECT!All plans and facades are indicative only and may change. Mimosa Homes may amend plans, specifications, and prices without notice. Package prices are based on a standard facade, standard inclusions, and suitable land availability, excluding developer/estate requirements. Facade and inclusion images may
Request Details
Mimosa Homes Proudly Presents the Winton 188
View photo
Terraced House · for sale
Request Details
Mimosa Homes Proudly Presents the Winton 188
Athlone
· 3 Bedrooms · 2 Baths · Terraced House
Athlone · 3 Bedrooms · 2 Baths · Terraced House
The Winton 188 House and Land Package includes: Mimosa Homes New Added Value Inclusions:- Fixed site costs & connections with H1 class slab as per standard inclusions- 50 year Structural Warranty- 2590mm ceiling height - Gas Ducted Heating - Downlights throughout- Vitrious Stone Benchtops to Kitchen- Quicksliding doors to robes- Tiled Shower Bases & 100mm skirting tiles to wet areas.- Quality floor coverings throughout entire home- Double Glazed Awning windows- 600mm S/S upright oven and cook top with S/S canopy rangehood- Continuous flow gas hot water system.- 7 star energy Rating- Driveway & Crossover (Allowance) - Choice of colour palletes curated by MPorium interior designersCALL BUILDER DIRECT!All plans and facades are indicative only and may change. Mimosa Homes may amend plans, specifications, and prices without notice. Package prices are based on a standard facade, standard inclusions, and suitable land availability, excluding developer/estate requirements. Facade and inclusion
Request Details
The Brief: 4 Bedroom and Study,Spacious Modern Home in a Prime Location Close to Parklands
View photo
House · for sale
Request Details
The Brief: 4 Bedroom and Study,Spacious Modern Home in a Prime Location Close to Parklands
Athlone
· 4 Bedrooms · 2 Baths · House
Athlone · 4 Bedrooms · 2 Baths · House
Its Addressed: Perfectly positioned on the high side of the street in a well-established neighbourhood, this beautifully presented 10-year-old Smart Homes residence offers the perfect blend of space, comfort and quality for modern family living. This attractive home is far more spacious than first impressions suggest. Step inside and you'll immediately appreciate the high ceilings, generous proportions and light-filled interiors that create a wonderful sense of openness throughout. Double-glazed windows and excellent thermal efficiency ensure the home maintains a comfortable temperature all year round. At the front of the home, a living room and separate study enjoy lovely views across the parkland and reserve opposite, while the nearby Jacksons Drive park, with its walking tracks and family-friendly open spaces, is just a short stroll away. Designed with family living in mind, the home offers excellent separation between the private main bedroom suite and the family accommodation. The
Request Details
Mimosa Homes Proudly Presents the Leemore 221
View photo
Terraced House · for sale
Request Details
Mimosa Homes Proudly Presents the Leemore 221
Athlone
· 4 Bedrooms · 2 Baths · Terraced House
· Equipped kitchen
Athlone · 4 Bedrooms · 2 Baths · Terraced House · Equipped kitchen
The Leemore 221 House and Land Package! Mimosa Homes New Added Value Inclusions:- 50 Year Structural Warranty!- Inclusive of FIXED site costs & connections with H1 class slab as per standard inclusions!- Quality floor coverings throughout entire home!- Higher ceilings 2550mm to ground floor!- Double Glazed Awning windows!- LED Downlights to entire home!- Fibre Optic Provision!- Vitrified Compact Surface benchtop to kitchen, bathroom & ensuite!- 900mm S/S upright oven and cook top with S/S canopy rangehood!- Stainless steel Dishwasher and Microwave with trim kit!- 7 star energy!- Flexible floor plans & so much more!CALL Adrian Keleher 0448654032 Direct for a personalised tour of this design and start your dream home journey!All plans and facades are indicative only and may change. Mimosa Homes may amend plans, specifications, and prices without notice. Package prices are based on a standard facade, standard inclusions, and suitable land availability, excluding developer/estate requireme
Request Details
Mimosa Homes Proudly Presents the Mansfield 256
View photo
Terraced House · for sale
Request Details
Mimosa Homes Proudly Presents the Mansfield 256
Athlone
· 4 Bedrooms · 2 Baths · Terraced House
· Equipped kitchen
Athlone · 4 Bedrooms · 2 Baths · Terraced House · Equipped kitchen
The Mansfield 256 House and Land Package! Mimosa Homes New Added Value Inclusions:- 50 Year Structural Warranty!- Inclusive of site costs & connections with H1 class slab as per standard inclusions!- Quality floor coverings throughout entire home!- Higher ceilings 2550mm to ground floor!- Double Glazed Awning windows!- LED Downlights to entire home!- Fibre Optic Provision!- Vitrified Compact Surface benchtop to kitchen, bathroom & ensuite!- 900mm S/S upright oven and cook top with S/S canopy rangehood!- Stainless steel Dishwasher and Microwave with trim kit!- 7 star energy!- Flexible floor plans & so much more!Experince country lifestyle with the convenience of all essentials only a stone throw away. CALL Adrian Keleher 0448654032 to inspect this design. All plans and facades are indicative only and may change. Mimosa Homes may amend plans, specifications, and prices without notice. Package prices are based on a standard facade, standard inclusions, and suitable land availability, excl
Request Details
Mimosa Homes Proudly Presents the Glenmore 207
View photo
Terraced House · for sale
Request Details
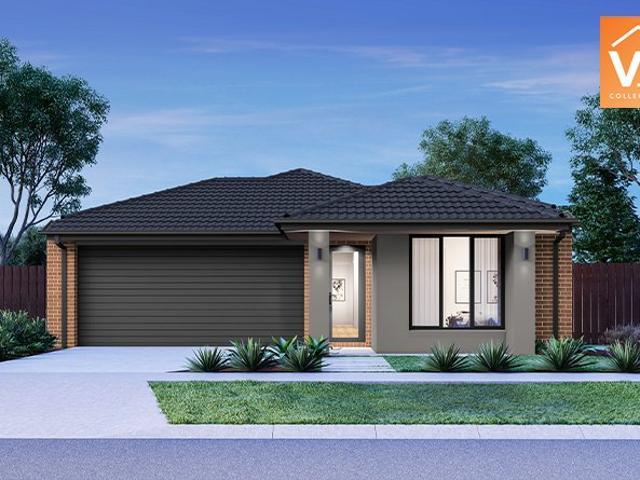
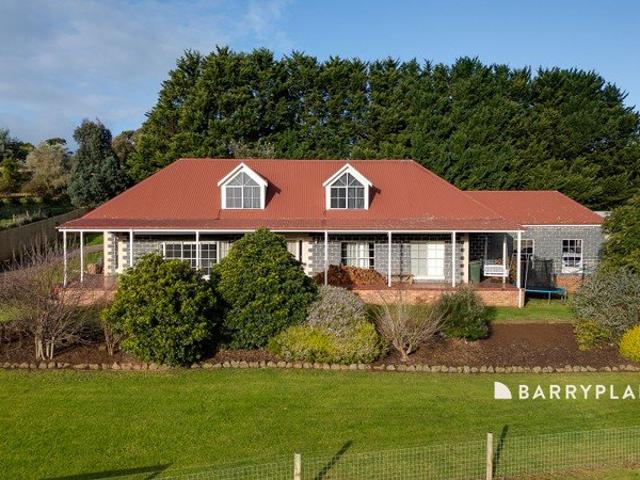
Mimosa Homes Proudly Presents the Glenmore 207
Athlone
· 4 Bedrooms · 2 Baths · Terraced House
· Equipped kitchen
Athlone · 4 Bedrooms · 2 Baths · Terraced House · Equipped kitchen
The Glenmore 207 House and Land Package! Mimosa Homes New Added Value Inclusions: - 50 Year Structural Warranty! - Inclusive of site costs & connections with H1 class slab as per standard inclusions! - Quality floor coverings throughout entire home! - Higher ceilings 2550mm to ground floor! - Double Glazed Awning windows! - LED Downlights to entire home! - Fibre Optic Provision! - Vitrified Compact Surface benchtop to kitchen, bathroom & ensuite! - 600mm S/S upright oven and cook top with S/S canopy rangehood! - Stainless steel Dishwasher and Microwave with trim kit! - 7 star energy! - Flexible floor plans & so much more! CALL BUILDER DIRECT! All plans and facades are indicative only and may change. Mimosa Homes may amend plans, specifications, and prices without notice. Package prices are based on a standard facade, standard inclusions, and suitable land availability, excluding developer/estate requirements. Facade and inclusion images may show non standard items not included in the p
Request Details
Easy Living in a Convenient Location
View photo
Apartment · for sale
Request Details
Easy Living in a Convenient Location
Athlone
· 2 Bedrooms · 2 Baths · Apartment
· Air conditioning · Parking · Equipped kitchen
Athlone · 2 Bedrooms · 2 Baths · Apartment · Air conditioning · Parking · Equipped kitchen
Currently leased at $1,804 monthly until 24/09/2026. 2/71 Victoria Street, Drouin, is conveniently located within walking distance to all Drouin amenities and V/Line Station, Two Towns walking trail, and just across the road from St Ita's Primary School. Comprising two spacious bedrooms, the master bedroom is complete with a walk-through robe and ensuite. The second bedroom offers a built-in robe and is serviced by the master bathroom with a separate toilet off the hall. Recently, new carpet was installed throughout. The open plan kitchen features quality appliances (electric oven, gas cooktop, and dishwasher). Complete with ample storage and bench space. The open plan kitchen, family and dining area flow freely to the private courtyard. Privacy is a big bonus with this property. Features include: - Natural gas ducted heating - Split system air conditioning - Large separate laundry - Single auto garage with internal access - Parking space outside for another car For further information
Request Details
Family Living on Over an Acre with Exceptional Versatility
View photo
House · for sale
Request Details
Family Living on Over an Acre with Exceptional Versatility
Athlone
· 6 Bedrooms · 3 Baths · House
Athlone · 6 Bedrooms · 3 Baths · House
By Seller request; please contact the agent to arrange a viewing - Positioned on a generous 5,758sqm (approx.) allotment in a quiet court location, 23 Patison Court delivers the space, flexibility and lifestyle so many families are searching for. Conveniently located just moments from Drouin's town centre, V/Line train station and easy Princes Highway access, this is a property that offers peaceful acreage living without sacrificing convenience. Freshly painted throughout, the home has been thoughtfully designed to cater for growing families with multiple living zones and flexible accommodation. Comprising four generous bedrooms, each complete with built-in robes and ceiling fans, the home is serviced by a central family bathroom and oversized laundry. Occupying the upper level, the master suite enjoys elevated views across Drouin and features a walk-in robe, private ensuite, split system heating and cooling, and ceiling fan. Designed with family living in mind, the spacious floorplan
Request Details
Mimosa Homes Proudly Presents the Longwood 177
View photo
Terraced House · for sale
Request Details
Mimosa Homes Proudly Presents the Longwood 177
Athlone
· 3 Bedrooms · 2 Baths · Terraced House
Athlone · 3 Bedrooms · 2 Baths · Terraced House
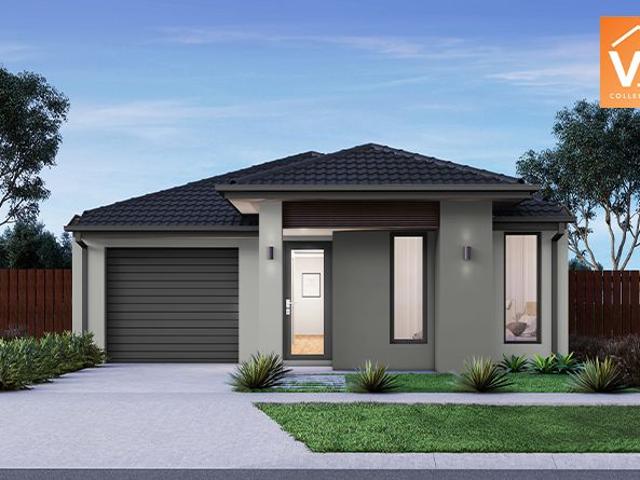
Mimosa Homes House and Land Package Includes: - Inclusive of site costs & connections with H1 class slab as per standard inclusions! - 50 Year Structural Warranty! - Quality floor coverings throughout entire home! - Double Glazed Awning windows! - 600mm S/S upright oven and cook top with S/S canopy rangehood! - Pre Priced upgrades and more! CALL BUILDER DIRECT! Images, facades and floorplans are for illustrative purposes only and may diff er from the final product. Mimosa Homes may amend plans, specifications, inclusions and pricing without notice. All V Collection House & Land Packages are subject to a final siting and compliance assessment under the Small Lot Housing Code and relevant design guidelines. Buyers must not purchase land based on this package or information until a Mimosa Homes siting assessment confirms suitability. Additional factors such as PSI reports, site and soil conditions, neighbouring properties, easements and developer or council requirements may also affect th
Request Details

Get email alerts

Don't miss out: be the first to know about new properties

The alert was correctly created

On subscribing you accept the conditions of use and the privacy policy
Alert
Receive new ads in your inbox
Save this search
Receive alerts for new listings

We'll send you an email when we have new properties for: "Properties for sale in Athlone"

The alert was correctly created

Catani
Modella
Get email alerts and be the first to see new listings
Required field
On subscribing I accept the terms of the privacy policy
Perfect! You'll soon start receiving new listings via email
Alert
Receive an email when we have new ads for Properties for sale in Athlone
Save this search
Filters

Bedrooms

Size (m²)

Price

$
$

Property type

Bathrooms

Clear all filters
Receive notifications when new entries are published.