1,275 houses for sale in Ashgrove

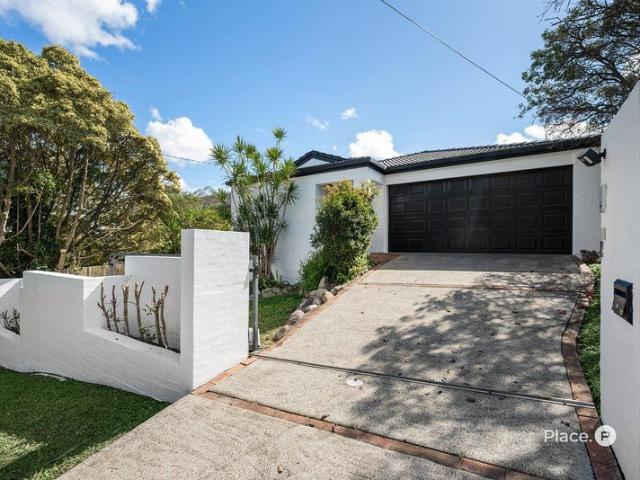
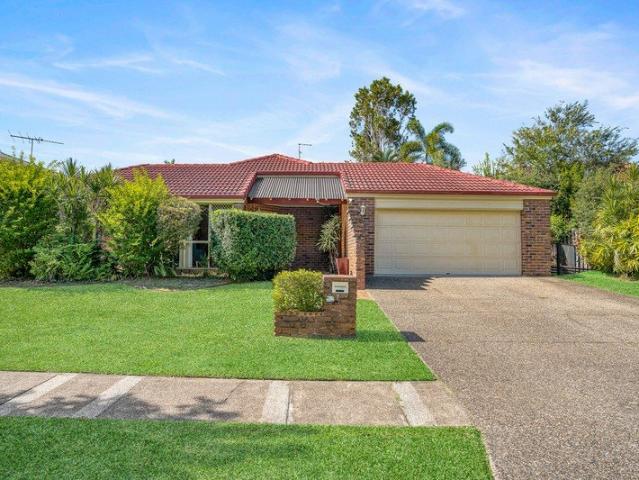
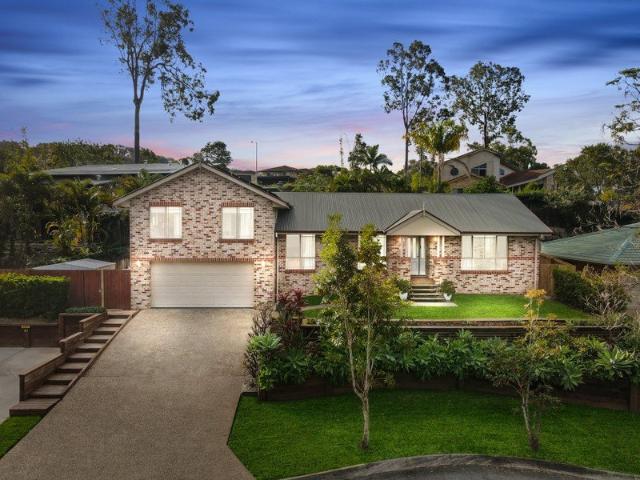
Your Own Private Oasis in Upper Kedron
View photo
House · for sale
Request Details
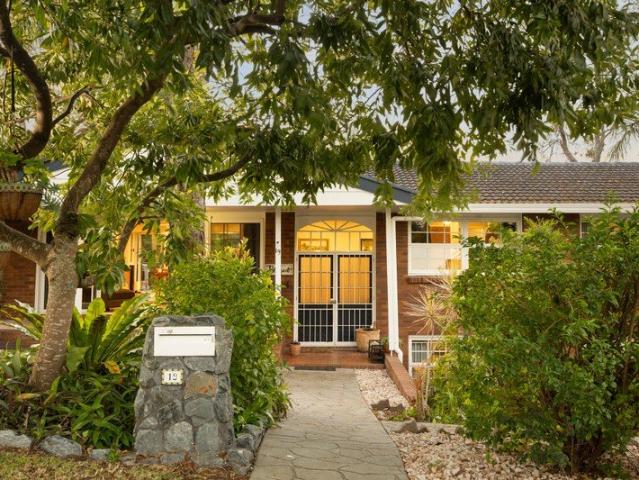
Your Own Private Oasis in Upper Kedron
Ashgrove
· 4 Bedrooms · 2 Baths · House
· Fireplace · Equipped kitchen
Ashgrove · 4 Bedrooms · 2 Baths · House · Fireplace · Equipped kitchen
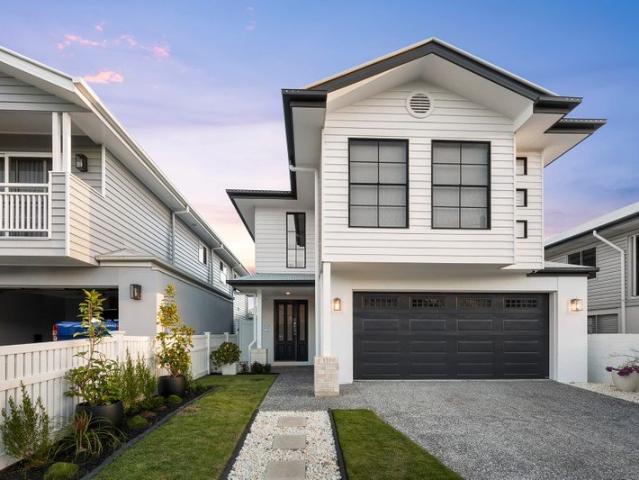
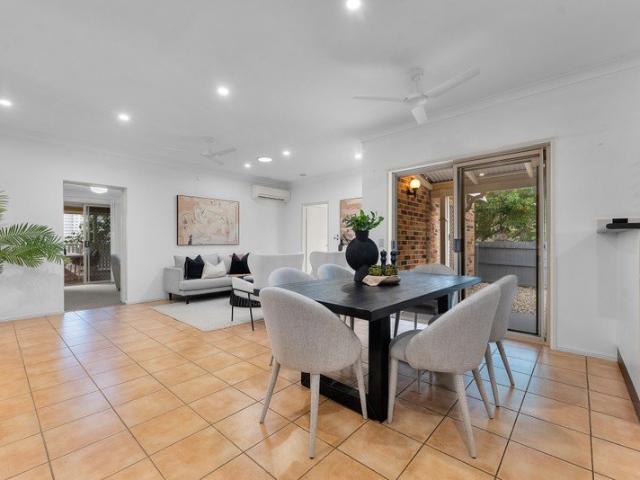
Beautifully presented and designed with family living and entertaining in mind, this spacious home offers an impressive combination of generous interiors, multiple living zones and resort-style outdoor spaces. Positioned on a 746sqm parcel with established tropical gardens, the home creates a private and inviting setting with plenty of room for the whole family. At the heart of the home, the modern kitchen offers extensive cabinetry, generous bench space and excellent storage, connecting seamlessly with the adjoining meals and dining areas. A spacious separate living room provides another place to unwind, complete with a fireplace and leafy outlook. Four well-proportioned bedrooms are thoughtfully positioned across the home, with the main bedroom privately located upstairs alongside a walk-in wardrobe and ensuite. A second upstairs bedroom provides further separation, while two additional bedrooms are positioned on the main level alongside the family bathroom. Outdoor living is a stand
Request Details
Invest Now, Reap the Rewards Later Olympic Postcode Winner with Mixed Use Zoning in Prime Fortitude Valley
View photo
House · for sale
Request Details
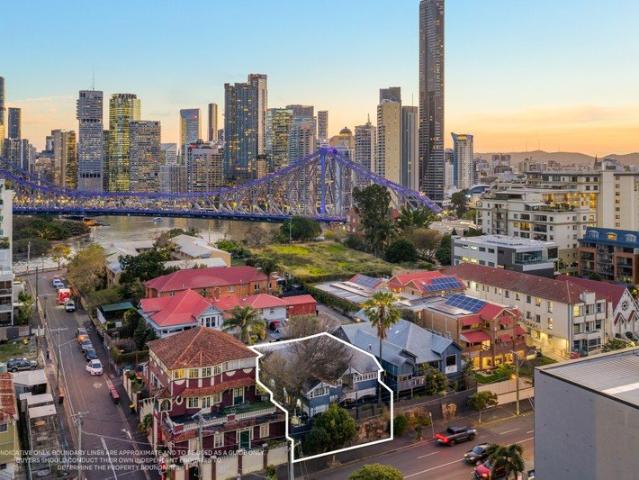
Invest Now, Reap the Rewards Later Olympic Postcode Winner with Mixed Use Zoning in Prime Fortitude Valley
Ashgrove
· 9 Bedrooms · 4 Baths · House
Ashgrove · 9 Bedrooms · 4 Baths · House
515 Brunswick Street, Fortitude Valley - Potential plus - See our development proposal currently underway STCA A rare opportunity in one of Brisbane's most vibrant inner-city locations. Set on an elevated 435m² block with Mixed Home & Business Use zoning, this property offers immediate rental income with excellent future development potential. The site benefits from rear access via Harcourt Street, New Farm, meaning the full 435m² landholding is usable for future redevelopment. With a 15m frontage to Brunswick Street, the property also offers strong street presence and design flexibility. Currently configured as a 9-bedroom, 4-bathroom property, it provides flexible options for investors, businesses, or future redevelopment (STCA). It is surrounded by cafés, restaurants, and boutique retail, offering outstanding convenience. With the 2032 Olympics approaching, properties in the 4006 postcode are expected to see strong growth, with Fortitude Valley located just minutes from major Olympi
Request Details
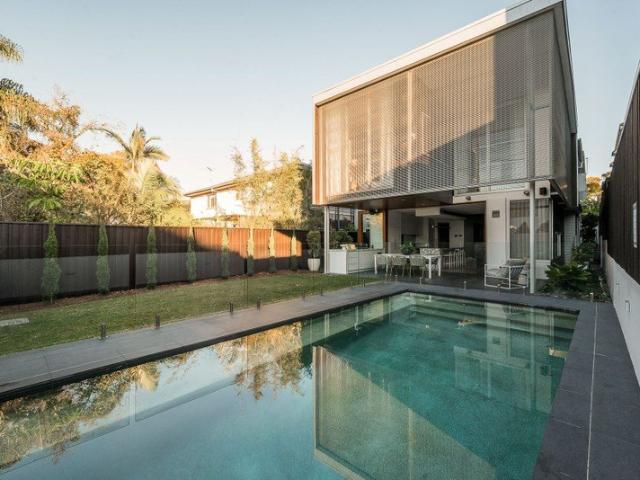
CONTEMPORARY FAMILY LUXURY IN THE HEART OF HENDRA
View photo
House · for sale
Request Details
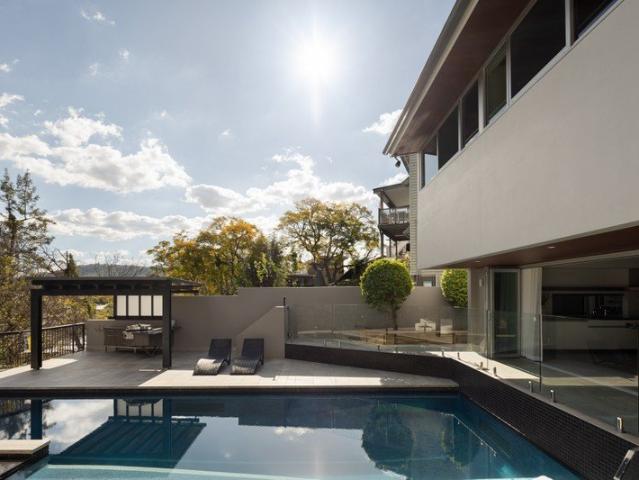
CONTEMPORARY FAMILY LUXURY IN THE HEART OF HENDRA
Ashgrove
· 5 Bedrooms · 3 Baths · House
· Garden · Swimming pool · Equipped kitchen
Ashgrove · 5 Bedrooms · 3 Baths · House · Garden · Swimming pool · Equipped kitchen
Sellers have purchased elsewhere - serious offers considered! Perfectly positioned in one of Hendra's most sought-after streets, this beautifully appointed residence delivers an exceptional family lifestyle, combining timeless design with generous proportions, premium finishes, and effortless indoor-outdoor living. Spanning two expansive levels, this impressive home offers five spacious bedrooms (four upstairs), three beautifully finished bathrooms, multiple living zones, and a dedicated home office, creating the perfect environment for growing families who value both space and flexibility. At its heart, the light,filled open plan living and dining area flows seamlessly to a covered alfresco entertaining space overlooking the sparkling in ground pool and landscaped backyard, providing a private sanctuary for year-round entertaining. The stunning gourmet kitchen is designed to impress, featuring an oversized stone island, quality appliances, extensive cabinetry, and a walk-in pantry, ma
Request Details
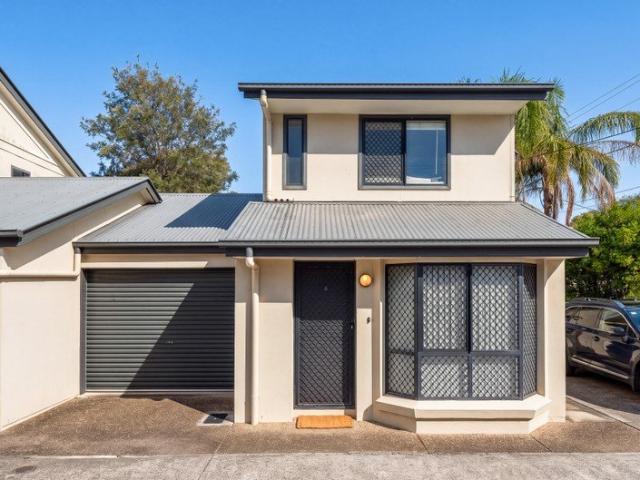
Charming Freehold Cottage with Modern Day Conveniences
View photo
Townhouse · for sale
Request Details
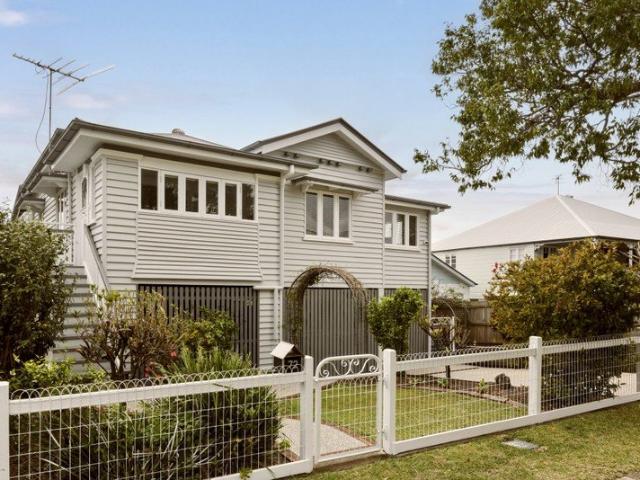
Charming Freehold Cottage with Modern Day Conveniences
Ashgrove
· 3 Bedrooms · 1 Bath · Townhouse
· Equipped kitchen
Ashgrove · 3 Bedrooms · 1 Bath · Townhouse · Equipped kitchen
Beautifully positioned in one of Kedron's most convenient and sought-after pockets, this charming residence captures the warmth and character of a traditional Queenslander while delivering the modern comforts today's buyers seek. Designed for effortless living, the home features generous open-plan living and dining spaces, a well-appointed kitchen, spacious bedrooms, and seamless indoor-outdoor flow to a private outdoor entertaining area. Showcasing timeless appeal, inviting street presence, and an easy-care lifestyle, this is a home that perfectly balances character and practicality. Whether you're a busy professional, growing family, downsizer, or investor, this residence presents an exceptional opportunity to secure a quality home in a blue-chip Kedron location. Property Features: Generous open-plan living and dining area Well-appointed kitchen with ample storage and bench space Spacious bedrooms with built-ins all three bedrooms Private outdoor entertaining area Low-maintenance yar
Request Details
First Time to Market in 50 Years a Rare Opportunity to Create Something Exceptional
View photo
House · for sale
Request Details
First Time to Market in 50 Years a Rare Opportunity to Create Something Exceptional
Ashgrove
· 3 Bedrooms · 1 Bath · House
· Fireplace
Ashgrove · 3 Bedrooms · 1 Bath · House · Fireplace
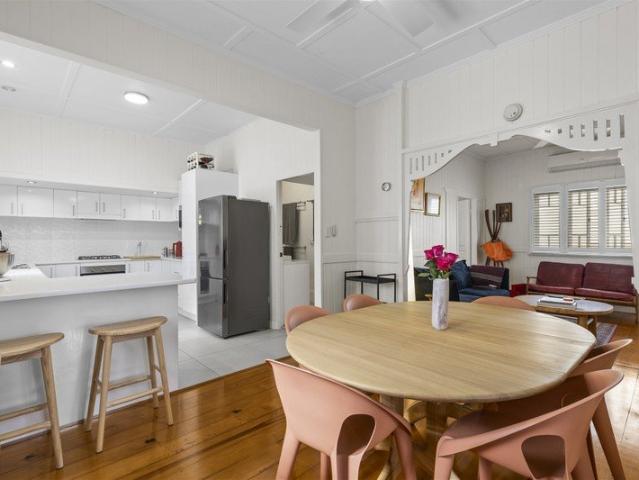
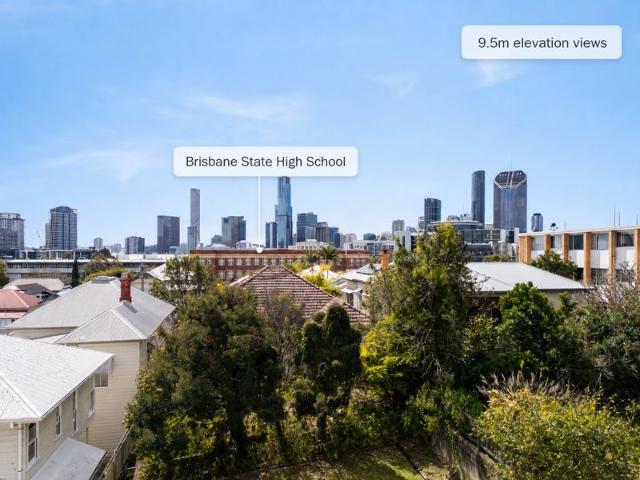
Offered to the market for the first time in 50 years, 28 Westbourne Street is the kind of Highgate Hill property that rarely changes hands. Set on a larger-than-average 473sqm allotment along one of the suburb's widest, most elevated and tightly held streets, the property brings together the things that matter most in this part of Brisbane-character, land, elevation, walkability and genuine scope to create something special. Westbourne Street itself is part of the appeal. Wide, elevated and beautifully positioned within the suburb, it offers the kind of strong walking lifestyle that makes this pocket of 4101 so tightly held, within 350 metre walking distance to Brisbane State High School, cafés, parks, transport and the neighbouring West End precinct all within easy reach. The home already carries the warmth and charm people look for in a classic Highgate Hill residence, with soaring 3.3-metre ceilings, VJ walls, timber floors, traditional fretwork, stained glass, a character fireplace
Request Details
RARE 1,220sqm DEVELOPMENT OPPORTUNITY | TWO PROPERTIES SOLD TOGETHER
View photo
House · for sale
Request Details
RARE 1,220sqm DEVELOPMENT OPPORTUNITY | TWO PROPERTIES SOLD TOGETHER
Ashgrove
· 6 Bedrooms · 2 Baths · House
Ashgrove · 6 Bedrooms · 2 Baths · House
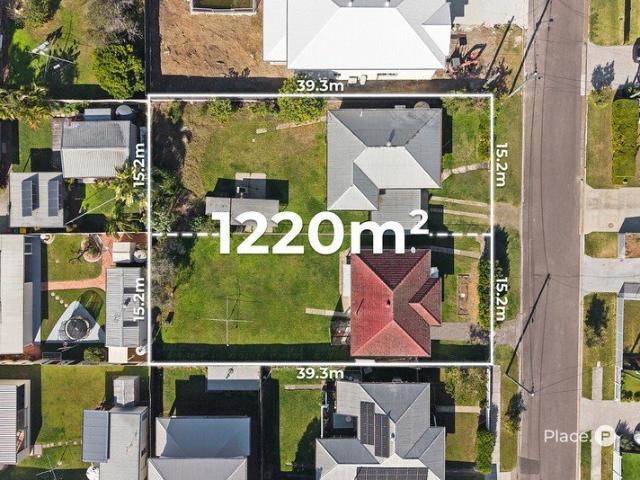
An exceptionally rare opportunity presents itself at 6 & 8 Duke Street, Cannon Hill, with these two adjoining 610sqm blocks being offered together as one tightly held parcel totalling 1,220sqm. Positioned side-by-side and each measuring approximately 39.3m x 15.2m, this substantial landholding offers an exciting blank canvas for buyers looking to secure significant land in a highly sought-after Brisbane location. Currently improved by existing residences, the properties are being offered as knockdown blocks, placing the focus firmly on the exceptional landholding and the opportunities it presents. A RARE LANDHOLDING - 1,220sqm total landholding - Two adjoining 610sqm blocks - Approx. 39.3m frontage to each lot - Approx. 15.2m depth to each lot - Being sold together - Existing homes ideal for removal - Exceptional opportunity for builders, developers and astute land buyers - Explore future development potential STCA Opportunities to acquire two adjoining blocks of this scale together ar
Request Details
A hidden standout | Remarkable scale, sophistication and luxury
View photo
House · for sale
Request Details
A hidden standout | Remarkable scale, sophistication and luxury
Ashgrove
· 8 Bedrooms · 6 Baths · House
· Terrace · Fireplace · Cellar · Equipped kitchen
Ashgrove · 8 Bedrooms · 6 Baths · House · Terrace · Fireplace · Cellar · Equipped kitchen
Behind its charming and unassuming Queenslander facade lies an extraordinary residence of remarkable scale, sophistication and luxury; a home that reveals something more impressive at every turn. 41 Grove Crescent is an architectural masterpiece set on an 1,262m2 elevated allotment in one of Brisbane's most tightly held cul-de-sacs. Designed for grand entertaining and effortless family living, this exceptional residence unfolds across multiple levels, centred around expansive living and dining spaces, a wood-burning fireplace and a spectacular chef's kitchen featuring a volcanic rock island, wine cellar and premium Liebherr, V-ZUG and Gaggenau appliances. Seamlessly extending outdoors, the home embraces a tranquil gully courtyard, multiple alfresco entertaining areas and a spectacular rooftop terrace with city views, while a swimming pool and spa, BBQ, basketball hoop, firepit, and a self-contained home office with outdoor screen create an enviable resort-style setting. Accommodation i
Request Details
Convenient Queenslander with 4 car lockup accommodation + workshop
View photo
House · for sale
Request Details
Convenient Queenslander with 4 car lockup accommodation + workshop
Ashgrove
· 3 Bedrooms · 2 Baths · House
· Equipped kitchen
Ashgrove · 3 Bedrooms · 2 Baths · House · Equipped kitchen
Set in a convenient and highly sought-after location, this beautifully presented and thoughtfully updated Queenslander combines timeless character with modern comforts, offering an enviable lifestyle in the heart of Bulimba. Spread across two levels, the home features three generously sized bedrooms, soaring high ceilings, VJ walls enhanced by classic picture rails, ornate Art Deco plaster ceilings, French doors and polished timber floors, adding warmth, elegance and authentic character throughout. The light-filled open-plan living and dining area provides a welcoming central space, complemented by air-conditioning and ceiling fans for year-round comfort. The centralised kitchen features a free standing gas five-burner cooktop, stainless dishwasher while the large, updated main bathroom and separate powder room provides functionality and style for comfortable everyday living. The charming front sleepout, complete with a bi-fold window, provides a versatile additional space that capture
Request Details
Elevated Living, Expansive Views and Poolside Appeal
View photo
House · for sale
Request Details
Elevated Living, Expansive Views and Poolside Appeal
Ashgrove
· 5 Bedrooms · 2 Baths · House
· Equipped kitchen
Ashgrove · 5 Bedrooms · 2 Baths · House · Equipped kitchen
Positioned in an established pocket of Kenmore, 19 Woonalee Street offers a wonderfully versatile family lifestyle, combining generous proportions, beautiful timber floors and expansive outdoor living with leafy outlooks. The upper level forms the heart of the home, where spacious living and dining areas are filled with natural light and connect effortlessly with the modern kitchen. Well-appointed with extensive cabinetry, generous bench space and a breakfast bar, the kitchen sits alongside the dining area and opens directly to the impressive rear deck. Designed to make the most of its leafy setting, the covered deck provides an inviting space for year-round entertaining while capturing an outlook across Akuna Street Park and the surrounding treetops. At the front, an additional verandah creates another relaxed outdoor space overlooking the established gardens. Accommodation is spread across both levels, with five bedrooms providing excellent versatility for growing families. The flexi
Request Details
Spacious, Natural Light, Dual Courtyard
View photo
Townhouse · for sale
Request Details
Spacious, Natural Light, Dual Courtyard
Ashgrove
· 2 Bedrooms · 2 Baths · Townhouse
· Parking
Ashgrove · 2 Bedrooms · 2 Baths · Townhouse · Parking
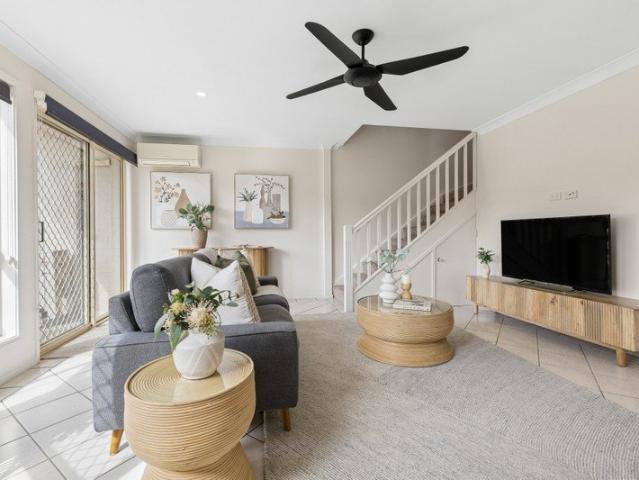
This serene, freshly painted townhouse offers modern low-maintenance living in a quiet, boutique complex. Split across two levels, the thoughtfully designed layout maximizes space and natural light, blending indoor comfort with exceptional outdoor living. Featuring two private courtyards, it provides a peaceful retreat perfect for professionals, small families, or savvy investors. - The home includes two spacious light-filled bedrooms with built-in storage. - It features two full bathrooms including a private master ensuite and a large central bathroom. - Dual private courtyards at the front and rear offer separate outdoor areas for entertaining and dining. - Fresh neutral paint throughout gives the entire home a crisp and move-in-ready feel. - The property is tucked away in a quiet and well-maintained residential complex with minimal traffic. - Open-plan living and dining spaces flow seamlessly out to the main courtyard area. - Secure undercover parking provides safe vehicle accommoda
Request Details
A Reimagined Queenslander by Shaun Lockyer Architects
View photo
House · for sale
Request Details
A Reimagined Queenslander by Shaun Lockyer Architects
Ashgrove
· 4 Bedrooms · 2 Baths · House
· Fireplace · Equipped kitchen
Ashgrove · 4 Bedrooms · 2 Baths · House · Fireplace · Equipped kitchen
There is an architectural story to 105 Villiers Street that extends well beyond its striking contemporary form. Originally a pre-war cottage, the residence was transformed by Shaun Lockyer Architects, retaining elements of its earlier character while introducing the dramatic volumes, lightwells and screening that have become signatures of the home. A comprehensive internal refurbishment in 2025 has taken the design forward again, creating an exceptional family residence on its elevated 405sqm address. The architecture is experienced most powerfully across the lower level. Polished concrete runs beneath an expansive living and dining area, where a suspended Fireorb fireplace rises through the central void and northern light is drawn deep into the interior. This void forms an important junction between the original and contemporary components of the house, while full-height sliders retract to connect the living spaces directly with the outdoors. Completely renewed, the kitchen introduces
Request Details
Recently Renovated Lowset Home on Expansive, North Facing 607m2 Allotment
View photo
House · for sale
Request Details
Recently Renovated Lowset Home on Expansive, North Facing 607m2 Allotment
Ashgrove
· 4 Bedrooms · 2 Baths · House
Ashgrove · 4 Bedrooms · 2 Baths · House
This exceptional family home offers a rare opportunity for buyers. Set across 607m2 of relatively flat land, the property is perfectly laid out for a range of families, downsizers and investors alike. Ideally situated adjacent to Seven Hills Bushland Reserve's scenic walking tracks, this outstanding property boasts recent, tasteful renovations and updates, and incredible entertainment options. The residence is set on one expansive level, providing ease of living with an elevated position on Richmond Road that captures refreshing breezes and ideal north to rear orientation for Queensland living. You also have the opportunity to add a second level to the dwelling, enhancing your space while capturing stunning city views. The home has been very recently refreshed and renovated to ensure you can move straight in without having to do a single thing. Featuring two separate internal living areas, the home also encompasses two al fresco terraces that create ample space for relaxation and enter
Request Details
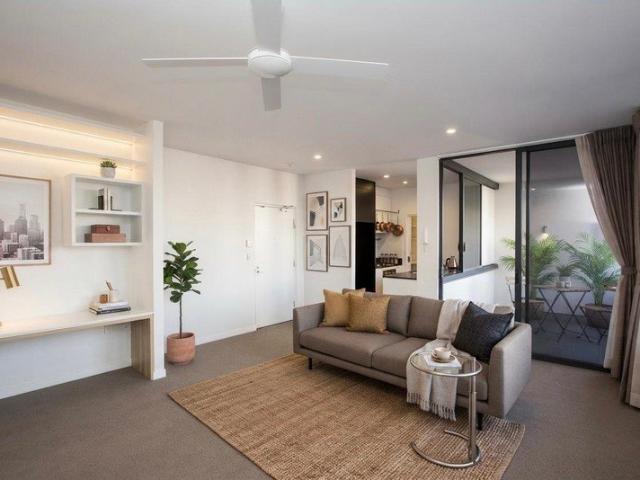
Elevated Inner City Living with Light, Space & Lifestyle
View photo
House · for sale
Request Details
Elevated Inner City Living with Light, Space & Lifestyle
Ashgrove
· 2 Bedrooms · 2 Baths · House
· Balcony · Terrace
Ashgrove · 2 Bedrooms · 2 Baths · House · Balcony · Terrace
Positioned high within the architecturally designed Ivy Terrace, this contemporary apartment delivers intelligent design, generous proportions and unbeatable inner-city convenience. Offering a light-filled open-plan layout, the living and dining area extends seamlessly to a spacious balcony, creating the perfect setting for morning coffee, evening relaxation or entertaining friends. High ceilings, expansive glazing and quality finishes combine to create an inviting home with both style and comfort. Designed for effortless living, the apartment features two generous bedrooms, each complemented by built-in wardrobes and well-appointed bathrooms. The master suite enjoys a walk-through robe and private ensuite, while the thoughtfully designed floorplan maximises both privacy and functionality. Located in the heart of Woolloongabba, this residence is just moments from the vibrant Logan Road dining precinct, within walking distance to the Mater Hospital precinct, and close to the transformat
Request Details
Beautifully Reimagined for an Exceptional Family Life
View photo
House · for sale
Request Details
Beautifully Reimagined for an Exceptional Family Life
Ashgrove
· 5 Bedrooms · 4 Baths · House
· Fireplace · Equipped kitchen
Ashgrove · 5 Bedrooms · 4 Baths · House · Fireplace · Equipped kitchen
A vision of light, space and beautifully considered design, this completely transformed home by TKC projects captures the essence of family life in a coveted Ascot setting. Occupying a north-south 607sqm parcel only 300m from Ascot State School, the residence brings together exquisite interiors, gardens designed by Steven Clegg, and room to gather, entertain and retreat. A cohesive palette creates a sense of connection throughout, with gleaming Palazzo Taj Mahal quartzite enriched by the warmth of custom tongue-and-groove flooring. Spotted gum external ceilings carry the timber detailing outdoors, while feature lighting softens and illuminates the interiors. Living, dining and family areas anchor the home around a fireplace framed by custom Dolomite marble, drawing everyone together for quiet evenings, conversation and time shared over meals. The kitchen forms a seamless extension of this central space, with a statement island and double Miele appliances catering to family cooking and
Request Details
Timeless Character, Thoughtfully Reimagined for Modern Family Living
View photo
House · for sale
Request Details
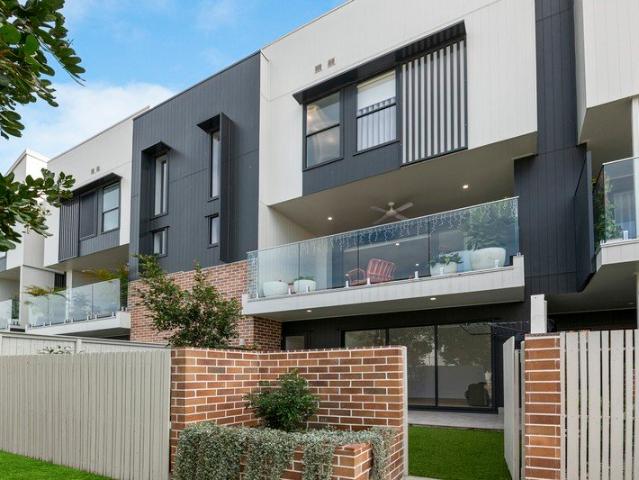
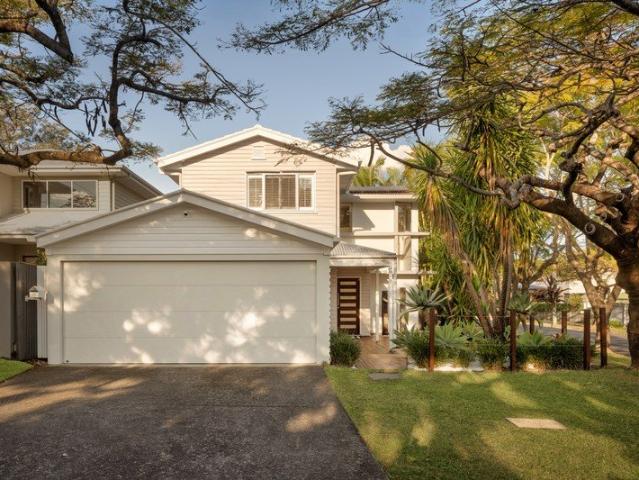
Timeless Character, Thoughtfully Reimagined for Modern Family Living
Ashgrove
· 3 Bedrooms · 2 Baths · House
· Equipped kitchen
Ashgrove · 3 Bedrooms · 2 Baths · House · Equipped kitchen
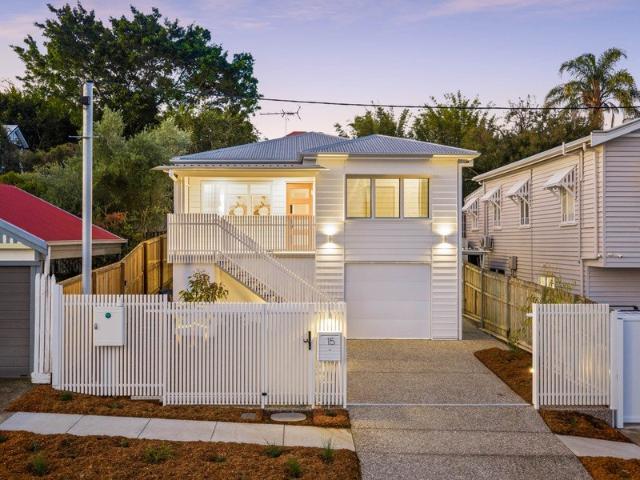
Great homes are rarely defined by what you see first. They are shaped by the decisions made long before the finishing touches are applied-good design, quality workmanship and a genuine understanding of how people want to live. 15 Phipps Street is the result of that thinking. Beautifully reimagined by respected builder and developer Savbuild, this is a home where nothing feels like an afterthought. Every stage of the renovation has been approached with care, from the structural work through to the final finishes, creating a home that feels substantial, timeless and effortlessly liveable. What makes this home special isn't simply that it's new inside. It's the way the renovation has respected the character of the original home while introducing the comfort and functionality expected of modern family living. The result feels balanced-warm, inviting and designed to age gracefully rather than follow short-lived trends. The kitchen sits naturally at the centre of the home, connecting generou
Request Details
Backing onto Bulimba's newest coming residential home precincts
View photo
House · for sale
Request Details
Backing onto Bulimba's newest coming residential home precincts
Ashgrove
· 5 Bedrooms · 2 Baths · House
· Equipped kitchen
Ashgrove · 5 Bedrooms · 2 Baths · House · Equipped kitchen
River access at the end of the street and backing onto soon to be one of Bulimba's newest prestige residential home precincts (Bulimba Barracks), this updated Queenslander home offers fantastic location buying value in this area. Showcasing polished timber floors, VJ walls, timber staircase and a warm timber kitchen, the home blends classic character with spacious, practical living. The functional timber kitchen offers gas cooktop, generous bench and storage space, flowing seamlessly to the open-plan living and dining area and out to a large entertainment deck. A separate lounge and formal dining space provide flexibility for everyday living and hosting guests. All five bedrooms are generously sized. The main bedroom features a large walk-in robe, private ensuite and its own private alfresco sitting area, while the remaining bedrooms are serviced by the main bathroom. Outside, the inviting entertaining area is perfect for relaxing in the fresh air or enjoying time with family and frien
Request Details
Private elevated bushland outlook
View photo
Townhouse · for sale
Request Details
Private elevated bushland outlook
Ashgrove
· 4 Bedrooms · 2 Baths · Townhouse
· Equipped kitchen
Ashgrove · 4 Bedrooms · 2 Baths · Townhouse · Equipped kitchen
With a bushland outlook, this impressive townhouse offers a stylish, low-maintenance lifestyle in one of Arana Hills' most sought-after pockets. Four generously proportioned bedrooms with quality finishes throughout, present an exceptional opportunity for growing families, busy professionals and savvy investors seeking a quality home in a high-demand location. Positioned for both lifestyle and convenience, you'll enjoy having everything you need just moments from your doorstep. Arana Hills Plaza, local cafés, fitness centres and childcare facilities are all within easy reach, while nearby parks, walking trails and sporting amenities contribute to the relaxed, family-friendly atmosphere the suburb is renowned for. Some of the many features include: - Ducted and zoned air-conditioning, plus ceiling fans - Kitchen island, stone benchtops and stainless appliances - Open plan living area leading out to elevated timber covered deck - Timber look floors and carpets throughout - Bedrooms, with
Request Details
House Sized Luxury with Hawthorne Park at Your Doorstep
View photo
House · for sale
Request Details
House Sized Luxury with Hawthorne Park at Your Doorstep
Ashgrove
· 4 Bedrooms · 2 Baths · House
· Equipped kitchen
Ashgrove · 4 Bedrooms · 2 Baths · House · Equipped kitchen
Quietly positioned in one of Hawthorne's most desirable pockets, this north-facing, four-bedroom freehold townhome delivers an impressive combination of space, quality and effortless indoor-outdoor living. Designed with entertaining and family living in mind, the lower level is centred around a generous open-plan living, dining and kitchen area, enhanced by beautiful oak flooring, high ceilings and an abundance of natural light. At the heart of the home, the gourmet kitchen has been finished to an exceptional standard with Caesarstone benchtops, stylish cabinetry, premium hardware and a full suite of Bosch appliances, including an oven, induction cooktop, microwave and dishwasher. Large sliding doors create a seamless connection between the interior and the expansive private courtyard and covered verandah, providing an outstanding space for entertaining, relaxing or enjoying Brisbane's year-round outdoor lifestyle. The floorplan provides approximately 37.8m² of external living and cour
Request Details
Boutique lifestyle & investment opportunity in the heart of Hawthorne
View photo
Townhouse · for sale
Request Details
Boutique lifestyle & investment opportunity in the heart of Hawthorne
Ashgrove
· 2 Bedrooms · 1 Bath · Townhouse
Ashgrove · 2 Bedrooms · 1 Bath · Townhouse
Situated within a boutique complex in the heart of Hawthorne, this classic townhome presents a compelling opportunity to secure a comfortable home with long-term appeal. Distinctive and refined, Hawthorne's signature riverside lifestyle will capture the attention of discerning buyers seeking the benefits of proximity, living in one of Brisbane's most sought-after riverside suburbs. Spread over two cohesive levels the floor plan forges natural separation between living and accommodation, while maintaining practical connection throughout. Expansive open plan living and dining areas spanning the lower level are oriented to connect the alfresco area and private courtyard enveloping the townhome on two sides. The upper level comprises two queen-sized bedrooms that share a central bathroom. Excellent transport links and public transport options enable an easy commute. Just 15 minutes from the CBD, this premier enclave presents an unrivalled lifestyle attraction for first home buyers, investo
Request Details
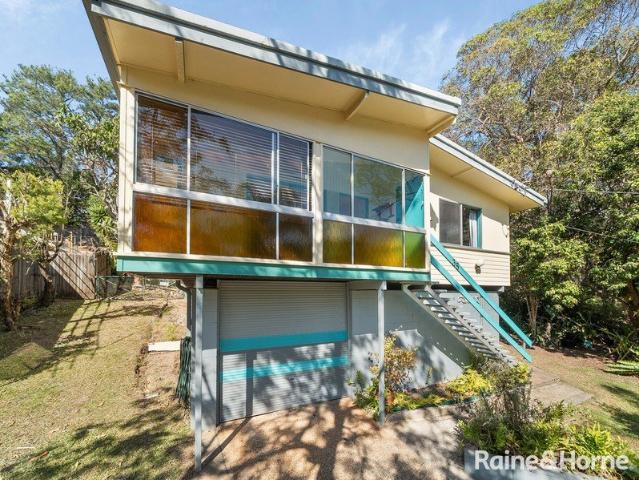
Elevated Hi Set with Parkside Appeal
View photo
House · for sale
Request Details
Elevated Hi Set with Parkside Appeal
Ashgrove
· 3 Bedrooms · 1 Bath · House
· Garden · Equipped kitchen
Ashgrove · 3 Bedrooms · 1 Bath · House · Garden · Equipped kitchen
Held by the same family for the past 34 years, this elevated hi-set home presents an exciting opportunity to secure a well-positioned property in one of Arana Hills' most family-friendly pockets. Set on a north-facing 685m2 block with direct access to Narellan Park, the home offers comfortable living and excellent potential for buyers wanting to update, personalise and add their own stamp over time. Upstairs, polished timber flooring flows throughout the home, adding warmth and character to the light-filled interior. There are three bedrooms, including a master with built-in robe, a family bathroom with bath/shower combo, a breezy sunroom, and an open plan living and dining area designed for easy everyday living. The functional kitchen includes a gas cooktop and ample storage, while the rear entertaining area creates a seamless connection to the outdoors. The covered entertaining space overlooks a tiered garden that will immediately appeal to garden lovers, with the added bonus of a gr
Request Details
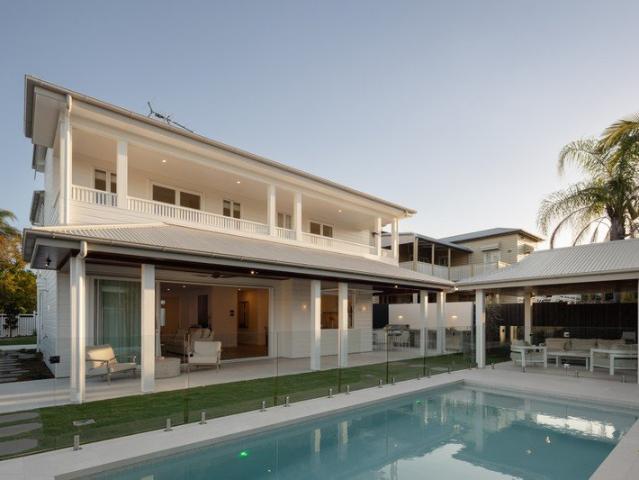
Introducing Ascent by Horizon Abodes Hamptons Family Living in the Heart of Chermside
View photo
House · for sale
Request Details
Introducing Ascent by Horizon Abodes Hamptons Family Living in the Heart of Chermside
Ashgrove
· 5 Bedrooms · 3 Baths · House
Ashgrove · 5 Bedrooms · 3 Baths · House
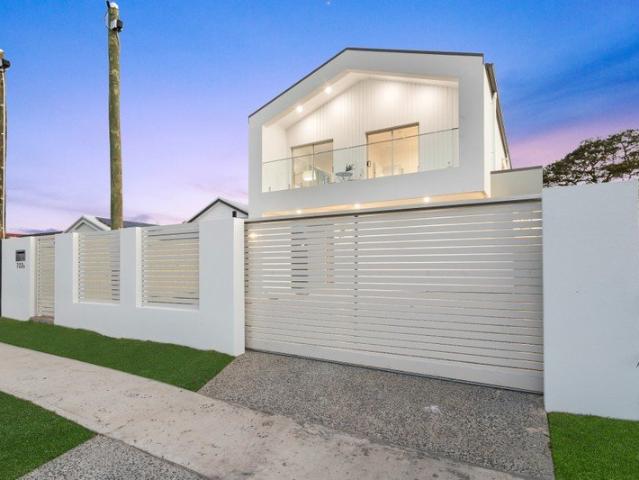
Introducing Ascent by Horizon Abodes, a beautifully considered Hamptons-style home offering generous proportions, multiple living spaces and exceptional indoor-outdoor living in the heart of Chermside West. Featuring 5 bedrooms, 3.5 bathrooms and multiple living and entertaining zones, Ascent has been created for families who value space, flexibility and a home that works just as well for everyday life as it does for entertaining. Set behind a fully enclosed front fence with an electric gate, the home offers added privacy and security while its Hamptons-inspired exterior creates an impressive street presence. Step inside to a spacious foyer and high ceilings that immediately establish a sense of openness. Positioned at the front of the home is a well-appointed bedroom with a built-in robe and ceiling fan, conveniently located alongside a bathroom complete with shower, vanity and toilet, an ideal arrangement for guests or multigenerational living. At the heart of Ascent is an expansive
Request Details
A Private Corner Block Family Oasis in the Heart of Hendra
View photo
House · for sale
Request Details
A Private Corner Block Family Oasis in the Heart of Hendra
Ashgrove
· 4 Bedrooms · 3 Baths · House
· Garden · Equipped kitchen
Ashgrove · 4 Bedrooms · 3 Baths · House · Garden · Equipped kitchen
There is an immediate sense of escape at 12 Noel Street. Hidden amongst established tropical greenery, this beautifully presented family home delivers generous proportions, multiple living spaces and a resort-inspired outdoor setting, all within one of Hendra's most desirable pockets. Designed around relaxed Brisbane living, this corner block home unfolds across two spacious levels with four bedrooms, one study, three bathrooms and a series of indoor and outdoor spaces that give the whole family room to spread out. At the heart of the lower level, an expansive open-plan kitchen, living and dining zone creates an effortless place to come together. The contemporary kitchen offers excellent storage, generous preparation space and a large island bench, while wide openings draw the living area out to the covered rear entertaining deck. Beyond, the backyard feels wonderfully removed from the city. Framed by lush tropical gardens, the large in-ground swimming pool forms the centrepiece of a p
Request Details
Neighbourhood chatter: Peace, privacy & easy living
View photo
House · for sale
Request Details
Neighbourhood chatter: Peace, privacy & easy living
Ashgrove
· 4 Bedrooms · 2 Baths · House
· Equipped kitchen
Ashgrove · 4 Bedrooms · 2 Baths · House · Equipped kitchen
Hidden at the end of a peaceful cul-de-sac, this private sanctuary is set on 485sqm of exclusive use land with leafy surrounds & no neighbour to one side. This low-set brick home offers a rare combination of space, privacy & easy living. Inside, multiple living zones provide flexibility, with an open-plan kitchen, lounge & dining flowing to a generous covered alfresco deck overlooking the leafy surrounds. It's a peaceful space to relax, entertain & enjoy the privacy of this unique position. Character-inspired details including bay windows, a wraparound verandah & high ceilings add warmth. Thoughtful updates including Crimsafe screens, plantation shutters, air-conditioning, insulation, lighting & fencing add comfort and functionality. A rare opportunity to secure a freestanding, low-maintenance home with genuine space & privacy in one of Hendra's most desirable pockets. Info & insights 4 bedrooms, each with built-in robes & air-conditioning Spacious air-conditioned rumpus room with exce
Request Details
Easy Care Lowset Living in a Prime Parkside Position
View photo
House · for sale
Request Details
Easy Care Lowset Living in a Prime Parkside Position
Ashgrove
· 3 Bedrooms · 2 Baths · House
Ashgrove · 3 Bedrooms · 2 Baths · House
Positioned in one of the Northside's best-kept pockets and surrounded by quality homes and a welcoming community, this is a rare opportunity to secure a blue-chip address with a charming single-level brick residence to match. Set on a level and low-maintenance 476m² block directly opposite tranquil parkland, this well-designed home offers effortless living with a functional floor plan suited to singles, couples, families, and savvy investors alike. Combining lifestyle appeal, practicality, and future potential, this is an offering that truly stands out. Enjoy exceptional convenience with everything you need just moments away-including city express bus services, highly regarded local schools, private school transport, and a wide array of shopping, dining, and entertainment options at Westfield Chermside. Major hospitals, including Prince Charles and St Vincent's, are also within close proximity. Offering relaxed, easy living in a highly sought-after location, this is the ideal home or i
Request Details
Spacious Townhouse Living in the Heart of Everton Park
View photo
Townhouse · for sale
Request Details
Spacious Townhouse Living in the Heart of Everton Park
Ashgrove
· 3 Bedrooms · 2 Baths · Townhouse
· Parking · Patio · Equipped kitchen
Ashgrove · 3 Bedrooms · 2 Baths · Townhouse · Parking · Patio · Equipped kitchen
Offering an impressive house alternative in the heart of Everton Park, this beautifully appointed tri-level townhouse combines generous proportions with the ease of low-maintenance living. Featuring three bedrooms, multiple indoor and outdoor living spaces and a secure double garage, the residence has been thoughtfully designed for modern living. The ground floor provides a versatile second living area, creating valuable separation from the main entertaining spaces above. Opening directly to a private patio and courtyard, this level is ideal as a relaxed retreat, home office or additional living space, with a separate laundry and internal access from the double garage adding everyday practicality. The garage has also been enhanced with an epoxy floor coating and wall-mounted isolator for EV charging. At the heart of the home, the middle level opens into an expansive kitchen, living and dining zone filled with natural light. The contemporary kitchen is beautifully appointed with stone b
Request Details

Get email alerts

Don't miss out: be the first to know about new properties

The alert was correctly created

On subscribing you accept the conditions of use and the privacy policy
Alert
Receive new ads in your inbox
Save this search
Receive alerts for new listings

We'll send you an email when we have new properties for: "Houses for sale in Ashgrove"

The alert was correctly created

Grange, Brisbane
Herston
Get email alerts and be the first to see new listings
Required field
On subscribing I accept the terms of the privacy policy
Perfect! You'll soon start receiving new listings via email
Alert
Receive an email when we have new ads for Houses for sale in Ashgrove
Save this search
Filters

Bedrooms

Size (m²)

Price

$
$

Property type

Bathrooms

Clear all filters
Receive notifications when new entries are published.