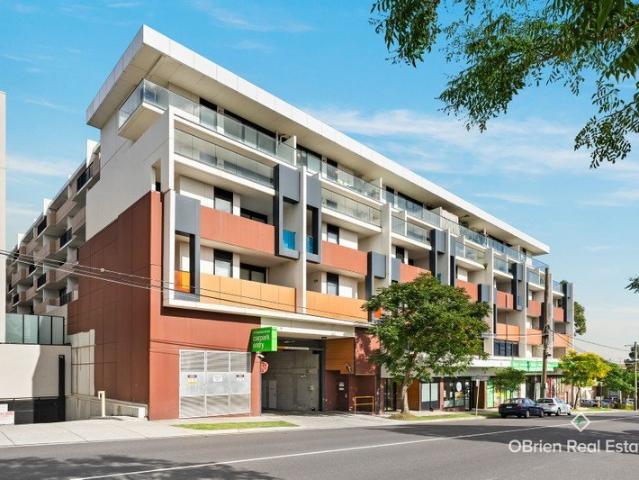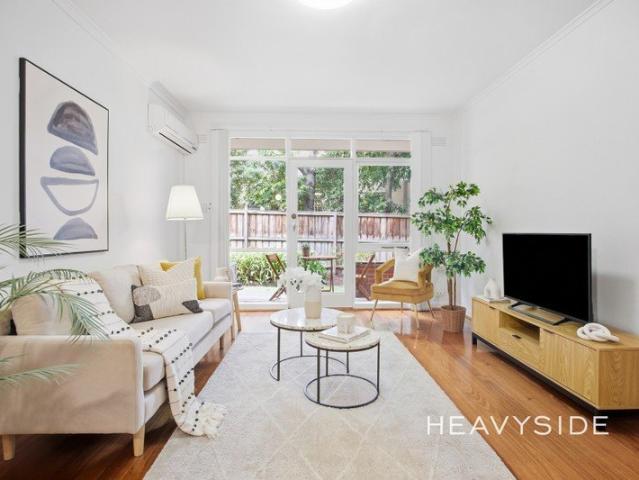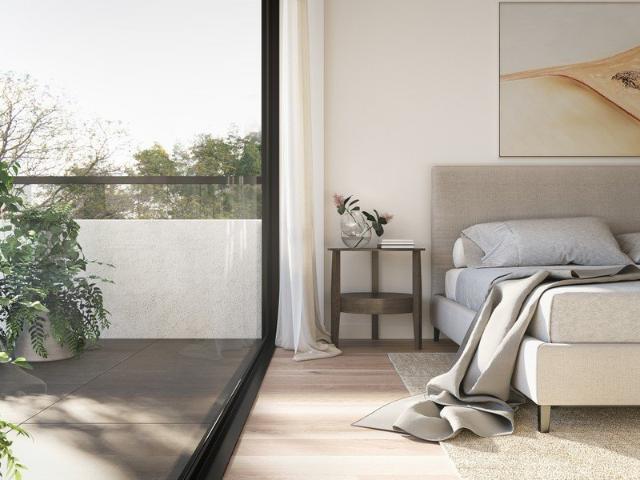
1,745 apartments for sale in Ashburton, Melbourne

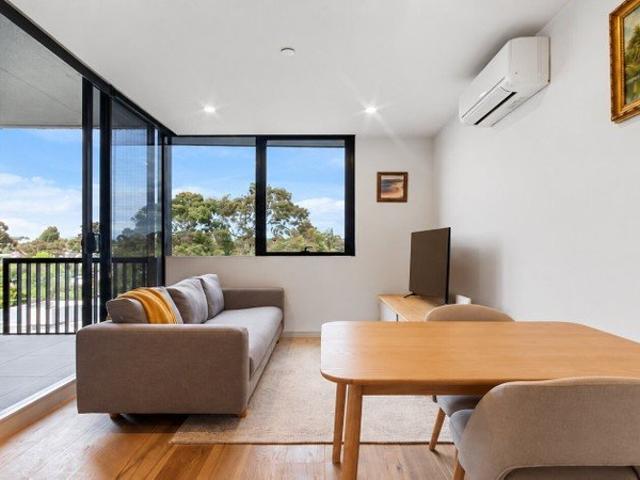
North Facing Apartment With Stunning City Views
View photo
Apartment · for sale
Request Details
New
North Facing Apartment With Stunning City Views
Ashburton, Melbourne
· 2 Bedrooms · 2 Baths · Apartment
· Swimming pool
Ashburton, Melbourne · 2 Bedrooms · 2 Baths · Apartment · Swimming pool
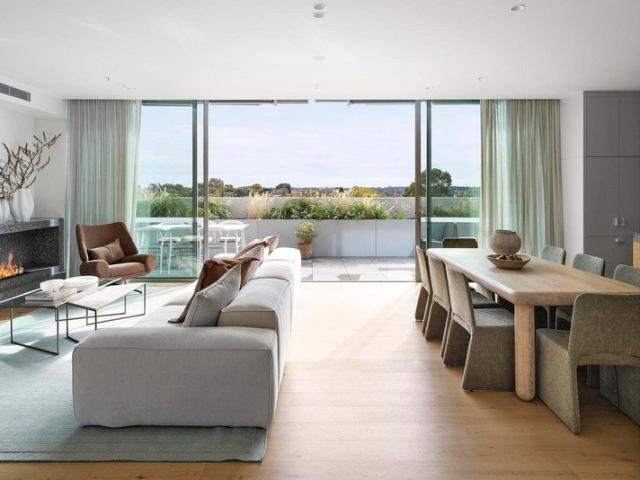
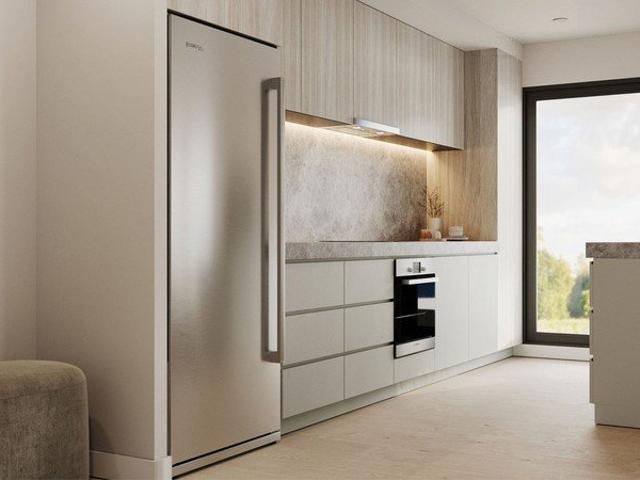
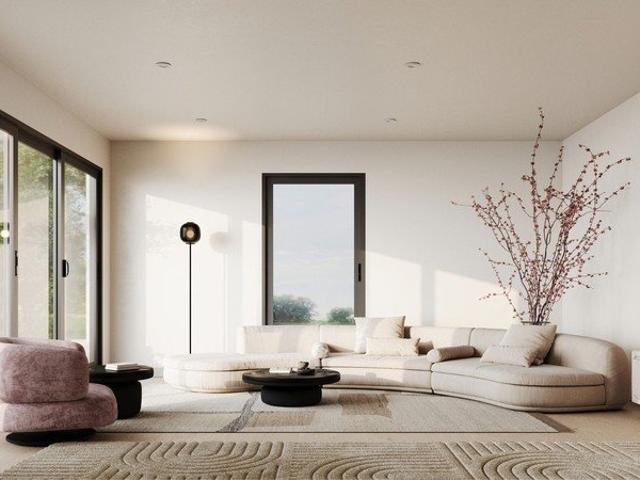
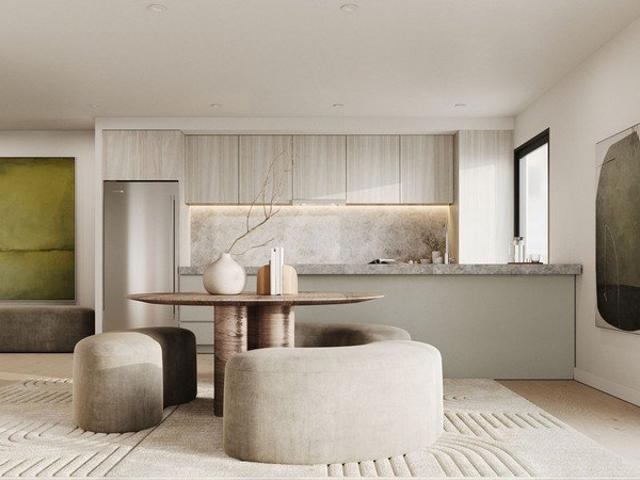
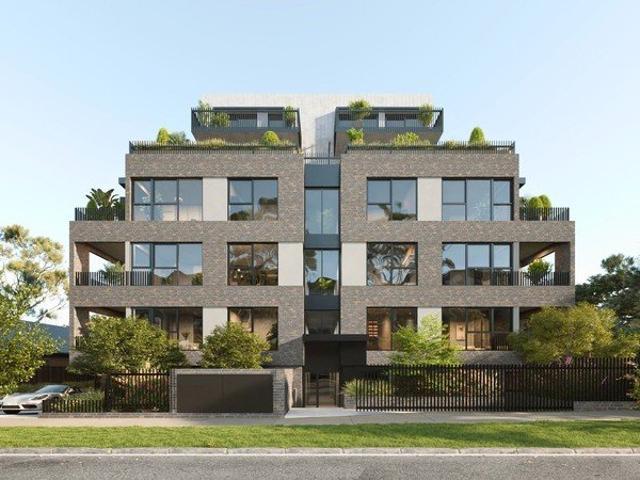
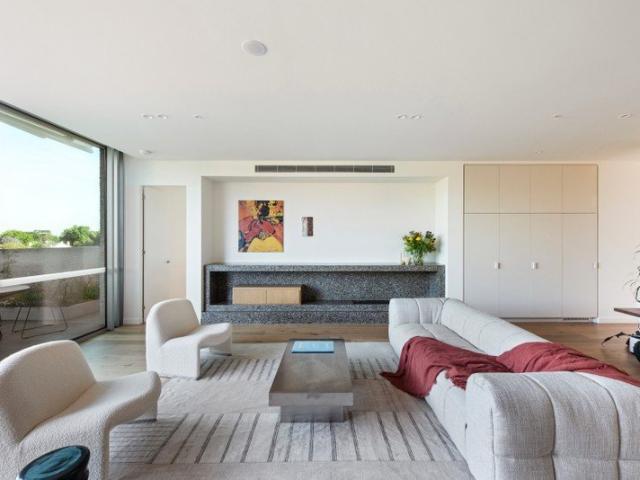
Glenarm Square introduces a vibrant, new community hub connecting Gardiner Railway Station, Shane Delia dining room, a providore, grocer, café and bar, co working spaces, gymnasium, pool and The Residences. Step inside meticulously designed contemporary apartments finished to perfection with a light, fresh palette accentuated by European floorboards. Hecker Guthrie have invoked a duality in contrasting feature materials and a design approach that highlights elegant stone and timber detailing. Flexible living spaces allow for residents' individuality, while adjoining zones are delineated with the use of evocative threshold details and changes in texture. Enjoy light-filled open plan living. Step out to private terraces, perfect for a morning coffee or al fresco meals in the summer. Full height, well-considered robes and built in flexible storage options convey a generosity of space. Every room showcases meticulous attention to detail such as hidden architectural lighting to instill dram
Request Details
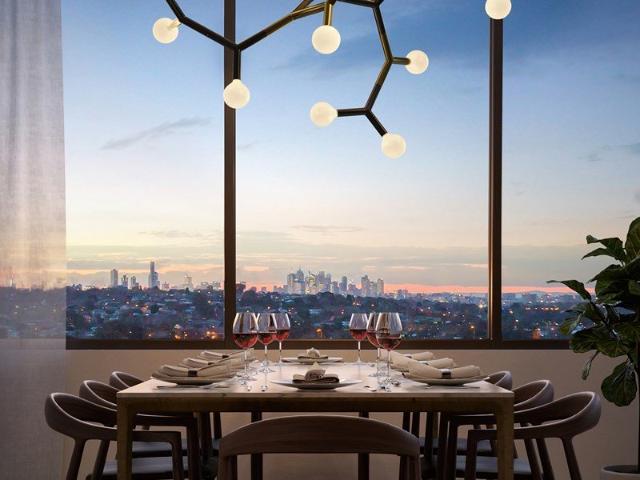
The Penthouse
View photo
Apartment · for sale
Request Details
New
The Penthouse
Ashburton, Melbourne
· 3 Bedrooms · 2 Baths · Apartment
· Swimming pool
Ashburton, Melbourne · 3 Bedrooms · 2 Baths · Apartment · Swimming pool
Glenarm Square introduces a vibrant, new community hub connecting Gardiner Railway Station, Shane Delia dining room, a providore, grocer, café and bar, co working spaces, gymnasium, pool and The Residences. Step inside meticulously designed contemporary apartments finished to perfection with a light, fresh palette accentuated by European floorboards. Hecker Guthrie have invoked a duality in contrasting feature materials and a design approach that highlights elegant stone and timber detailing. Flexible living spaces allow for residents' individuality, while adjoining zones are delineated with the use of evocative threshold details and changes in texture. Enjoy light-filled open plan living. Step out to private terraces, perfect for a morning coffee or al fresco meals in the summer. Full height, well-considered robes and built in flexible storage options convey a generosity of space. Every room showcases meticulous attention to detail such as hidden architectural lighting to instill dram
Request Details
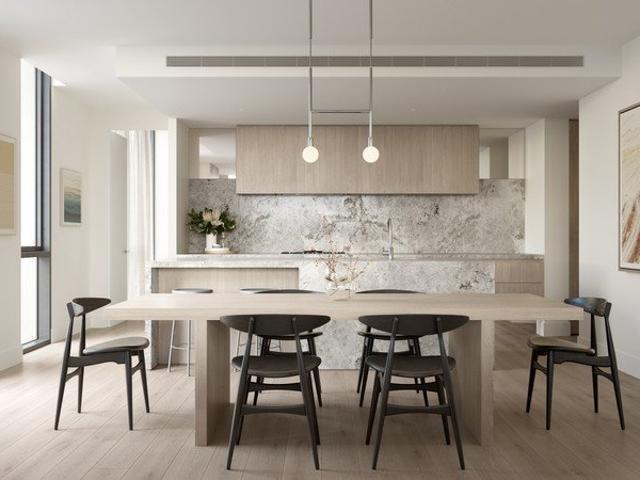
One of a Kind
View photo
Apartment · for sale
Request Details
New
One of a Kind
Ashburton, Melbourne
· 3 Bedrooms · 2 Baths · Apartment
· Swimming pool
Ashburton, Melbourne · 3 Bedrooms · 2 Baths · Apartment · Swimming pool
Glenarm Square introduces a vibrant, new community hub connecting Gardiner Railway Station, Shane Delia dining room, a providore, grocer, café and bar, co working spaces, gymnasium, pool and The Residences. Step inside meticulously designed contemporary apartments finished to perfection with a light, fresh palette accentuated by European floorboards. Hecker Guthrie have invoked a duality in contrasting feature materials and a design approach that highlights elegant stone and timber detailing. Flexible living spaces allow for residents' individuality, while adjoining zones are delineated with the use of evocative threshold details and changes in texture. Enjoy light-filled open plan living. Step out to private terraces, perfect for a morning coffee or al fresco meals in the summer. Full height, well-considered robes and built in flexible storage options convey a generosity of space. Every room showcases meticulous attention to detail such as hidden architectural lighting to instill dram
Request Details
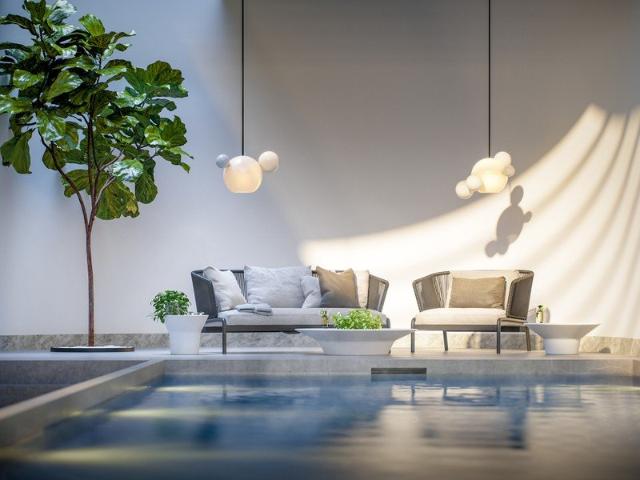
North Facing Apartment With Stunning City Views
View photo
Apartment · for sale
Request Details
New
North Facing Apartment With Stunning City Views
Ashburton, Melbourne
· 3 Bedrooms · 2 Baths · Apartment
· Swimming pool
Ashburton, Melbourne · 3 Bedrooms · 2 Baths · Apartment · Swimming pool
Glenarm Square introduces a vibrant, new community hub connecting Gardiner Railway Station, Shane Delia dining room, a providore, grocer, café and bar, co working spaces, gymnasium, pool and The Residences. Step inside meticulously designed contemporary apartments finished to perfection with a light, fresh palette accentuated by European floorboards. Hecker Guthrie have invoked a duality in contrasting feature materials and a design approach that highlights elegant stone and timber detailing. Flexible living spaces allow for residents' individuality, while adjoining zones are delineated with the use of evocative threshold details and changes in texture. Enjoy light-filled open plan living. Step out to private terraces, perfect for a morning coffee or al fresco meals in the summer. Full height, well-considered robes and built in flexible storage options convey a generosity of space. Every room showcases meticulous attention to detail such as hidden architectural lighting to instill dram
Request Details
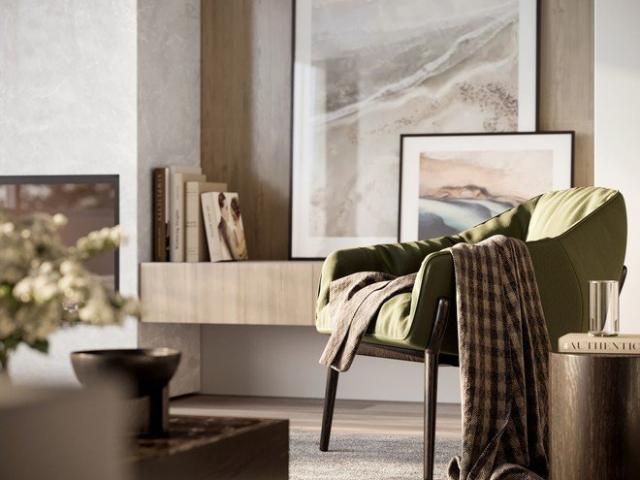
North Facing Apartment with Custom Bespoke Joinery
View photo
Apartment · for sale
Request Details
New
North Facing Apartment with Custom Bespoke Joinery
Ashburton, Melbourne
· 2 Bedrooms · 2 Baths · Apartment
· Swimming pool
Ashburton, Melbourne · 2 Bedrooms · 2 Baths · Apartment · Swimming pool
Glenarm Square introduces a vibrant, new community hub connecting Gardiner Railway Station, Shane Delia dining room, a providore, grocer, café and bar, co working spaces, gymnasium, pool and The Residences. Step inside meticulously designed contemporary apartments finished to perfection with a light, fresh palette accentuated by European floorboards. Hecker Guthrie have invoked a duality in contrasting feature materials and a design approach that highlights elegant stone and timber detailing. Flexible living spaces allow for residents' individuality, while adjoining zones are delineated with the use of evocative threshold details and changes in texture. Enjoy light-filled open plan living. Step out to private terraces, perfect for a morning coffee or al fresco meals in the summer. Full height, well-considered robes and built in flexible storage options convey a generosity of space. Every room showcases meticulous attention to detail such as hidden architectural lighting to instill dram
Request Details
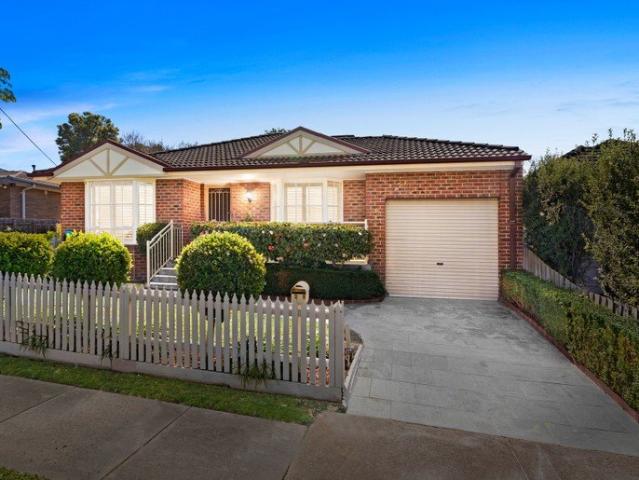
Freestanding Solace & Independence in an Easy Single Level Parcel
View photo
Apartment · for sale
Request Details
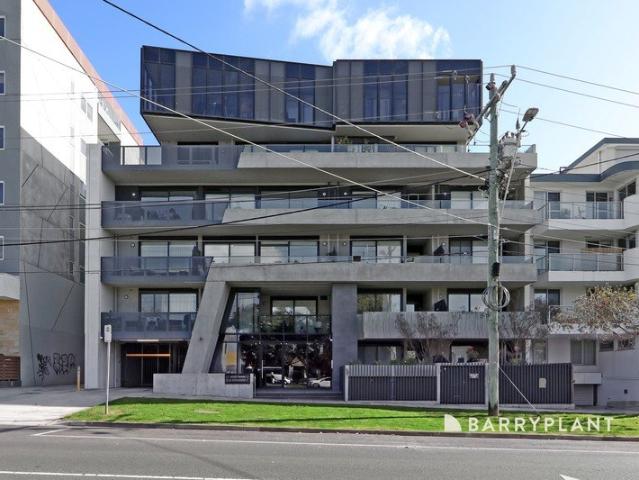
Freestanding Solace & Independence in an Easy Single Level Parcel
Ashburton, Melbourne
· 3 Bedrooms · 1 Bath · Apartment
· Garden · Parking · Equipped kitchen
Ashburton, Melbourne · 3 Bedrooms · 1 Bath · Apartment · Garden · Parking · Equipped kitchen
With the presence and scale of a full-sized home, this single level residence benefits with its own street front presence and private driveway whilst balancing low maintenance ease. Generously laid out and illuminated by a northern aspect across its living zone, this freestanding home delivers easy living without compromise that will appeal to those just starting out or downsizing alike. Radiantly receiving the ever-present glow of a northern aspect, the home boasts a wide lounge and dining room that opens onto a private garden that's paved for entertaining. Overlooked by a timeless kitchen with gas cooking and Miele dishwasher. Well zoned, the home also features three large bedrooms served by a sparkling bathroom with a tub and separate shower, a dedicated laundry room, garage plus driveway for one more, gas ducted heating and ducted cooling. Opposite lush parkland and only a stroll to the Gardiners Creek trail from Zodiac street to enjoy dog parks, sporting clubs and playgrounds to s
Request Details
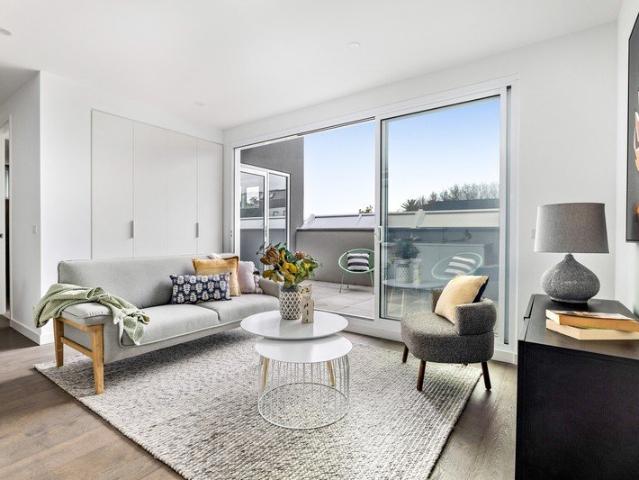
Modern 2 Bedroom Apartment in the Heart of Camberwell Junction
View photo
Apartment · for sale
Request Details
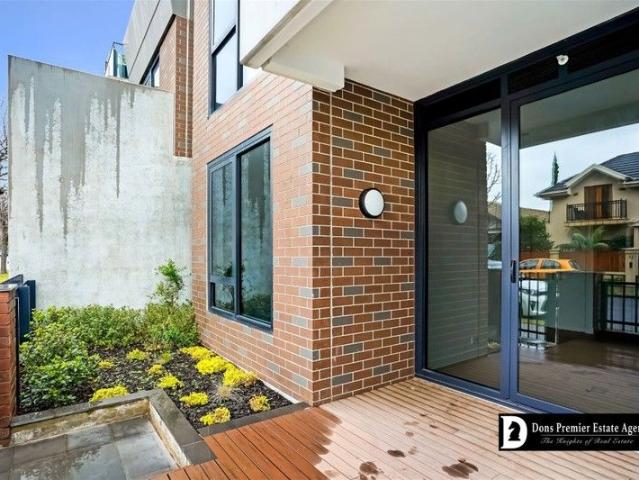
Modern 2 Bedroom Apartment in the Heart of Camberwell Junction
Ashburton, Melbourne
· 2 Bedrooms · 1 Bath · Apartment
· Balcony · Equipped kitchen
Ashburton, Melbourne · 2 Bedrooms · 1 Bath · Apartment · Balcony · Equipped kitchen
Positioned on Level 4 of the sought-after Ebony development, this stylish two-bedroom apartment delivers modern comfort, quality finishes and exceptional convenience in the heart of Camberwell Junction. Enjoy an enviable lifestyle with everything at your doorstep. Walk to Camberwell Station, catch a tram just moments from the building, and enjoy easy access to local shops, cafés, restaurants and the iconic Rivoli Cinemas. Set opposite Camberwell Town Hall, the apartment is filled with natural light and features a spacious private balcony with a pleasant outlook. The well-designed floorplan includes two bedrooms with built-in robes, a spacious central bathroom with mirrored cabinetry and a walk-in shower, and an open-plan living and dining area extending to the balcony through full-height glazing. The adjoining kitchen is sleek and functional, appointed with quality finishes and premium Miele appliances. Property Features: - Two bedrooms with built-in robes - Spacious open-plan living a
Request Details
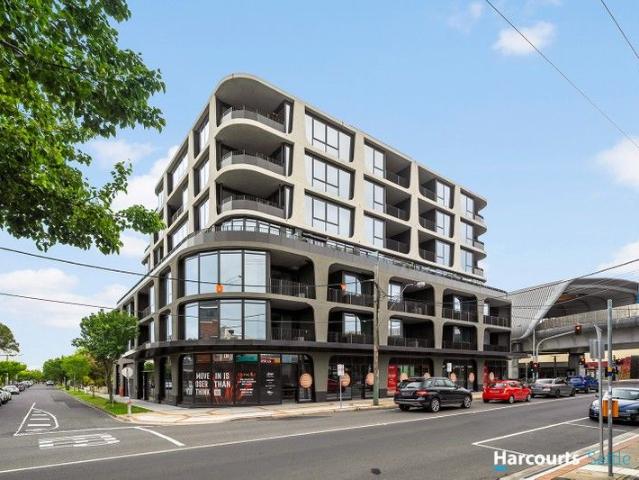
North East Unique Corner Stylish Burwood Apartment in Mount Waverley School Zone
View photo
Apartment · for sale
Request Details
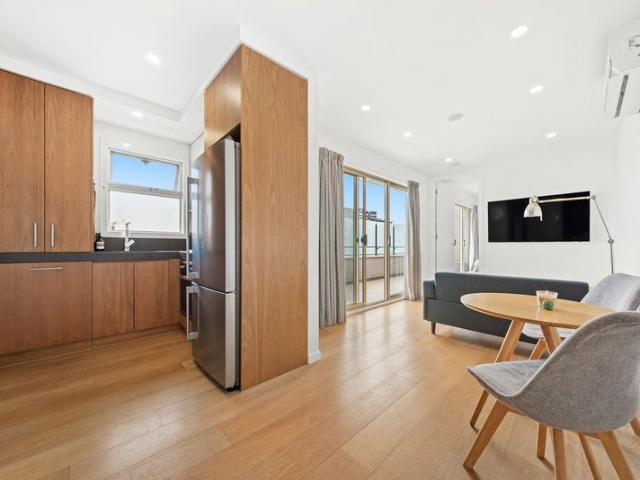
North East Unique Corner Stylish Burwood Apartment in Mount Waverley School Zone
Ashburton, Melbourne
· 2 Bedrooms · 1 Bath · Apartment
· Balcony · Parking · Cellar · Equipped kitchen
Ashburton, Melbourne · 2 Bedrooms · 1 Bath · Apartment · Balcony · Parking · Cellar · Equipped kitchen
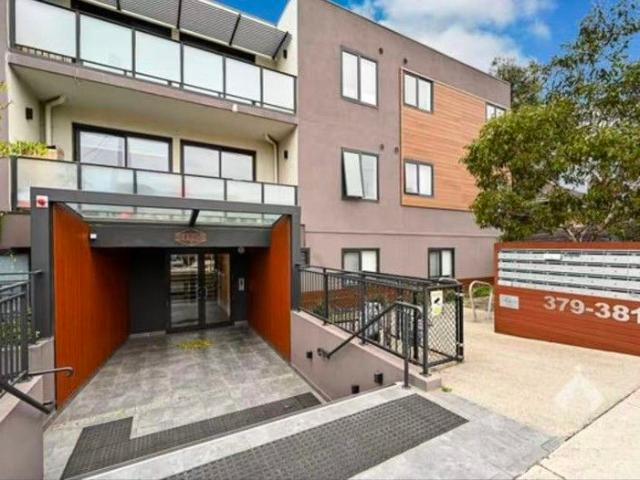
104 / 379-381 Burwood Hwy, Burwood VIC 3125 Price Range: $420,000 - $450,000 2 Bed | 1 Bath | 1 Car Space Internal Size: Approx. 58.5m² Property Highlights: Two spacious bedrooms with built-in wardrobes (BIR) Open-plan kitchen featuring stone benchtops, gas cooktop, stainless steel oven, and dishwasher with ample storage Split-system heating & cooling in the living area, opens to a private balcony with leafy views Secure basement parking and video intercom security system Currently rented for $580 per week great rental return Top School Zones: Within the Mount Waverley Secondary College zone Zoned for Essex Heights Primary School and Burwood East Primary School Close to prestigious private school PLC (Presbyterian Ladies' College) Walking distance to Deakin University Superb Location: Walk to Brickworks Burwood, Burwood One Shopping Centre (24/7 Coles & Kmart), Woolworths Close to Box Hill, Chadstone Shopping Centre, and Burwood Heights shops Easy transport access with trams to Melbour
Request Details
Ultra convenient Student Accomodation in the University Precinct
View photo
Apartment · for sale
Request Details
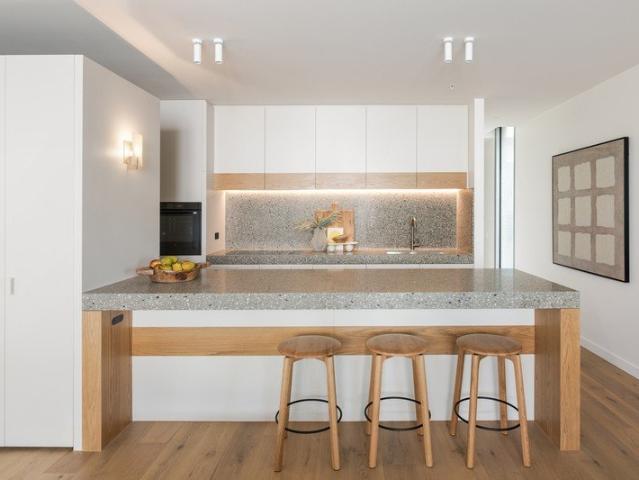
Ultra convenient Student Accomodation in the University Precinct
Ashburton, Melbourne
· 2 Bedrooms · 1 Bath · Apartment
· Parking · Equipped kitchen
Ashburton, Melbourne · 2 Bedrooms · 1 Bath · Apartment · Parking · Equipped kitchen
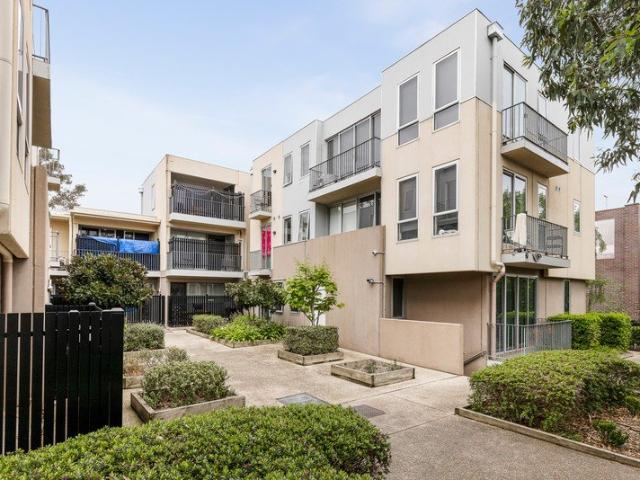
Presenting investors and young buyers with a smart, easy-care opportunity, this conveniently located lock & leave apartment stands out with its effortless fully-furnished rentability. Student accommodation only. Tucked in a low rise building with easy vehicle access from Wridgway Avenue, the home is filled with natural light through the north-facing open plan living/dining area which extends seamlessly from the practical kitchen offering a stainless steel oven and gas cooktop. Both of the bedrooms benefit from fitted wardrobes and are serviced by a bright central bathroom plus the bonus of a second WC, whilst a study area is perfectly suited to students attending Deakin University opposite. Offering the comfort of split system heating/cooling along with the convenience of an onsite parking space, the home enjoys access to a communal landscaped courtyard along with practical laundry facilities. Public transport is within metres for a straightforward trip into the city, while Burwood Bri
Request Details
The Space You Want, in the Location You Love
View photo
Apartment · for sale
Request Details
The Space You Want, in the Location You Love
Ashburton, Melbourne
· 3 Bedrooms · 2 Baths · Apartment
· Parking · Equipped kitchen
Ashburton, Melbourne · 3 Bedrooms · 2 Baths · Apartment · Parking · Equipped kitchen
Positioned in a contemporary Malvern East setting, 206/12 Camira Street delivers an impressive combination of space, natural light and modern comfort. With three bedrooms, two bathrooms and secure parking for two cars, this beautifully appointed residence offers the proportions and flexibility rarely found in apartment living. At the heart of the home is a generous open-plan living and dining area, enhanced by warm timber flooring and an abundance of natural light. Expansive glazing connects the interior with the private outdoor space, creating a bright and inviting environment ideal for both relaxed everyday living and entertaining. The sleek contemporary kitchen forms the centrepiece of the home, featuring stone surfaces, extensive cabinetry, quality appliances and a substantial island bench providing excellent preparation and storage space. Its seamless connection with the dining and living zones creates an effortless flow throughout the main living area. Three well-proportioned bed
Request Details
Plant Street Penthouse by Milieu
View photo
Apartment · for sale
Request Details
Plant Street Penthouse by Milieu
Ashburton, Melbourne
· 3 Bedrooms · 2 Baths · Apartment
Ashburton, Melbourne · 3 Bedrooms · 2 Baths · Apartment
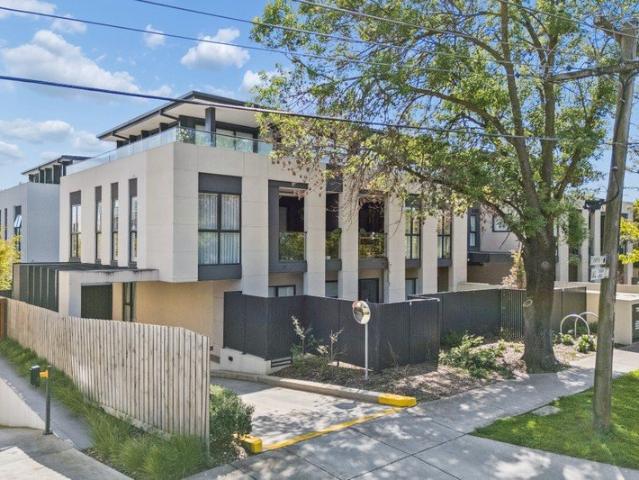
At a glance Gracious and gorgeous north facing penthouse apartment Expansive proportions embraced by sun-drenched terraces Luxurious 3 bedroom, 2.5 bathroom and separate study Sweeping outlooks in one of Malvern's most coveted settings Abode At the pinnacle of Plant Street by Milieu, this extraordinary penthouse unfolds as a refined collaboration between some of Australia's most celebrated creative minds. The architectural vision of Ritz & Ghougassian, the nuanced interiors by Georgina Jeffries, and the sculptural landscapes of Acre converge to create a residence that feels both deeply considered and effortlessly inspiring. Light pours through expansive north-facing living and dining spaces, where proportions are generous yet intimate, and every line draws the eye outward to terraces that wrap the home in sunshine. Materiality tells its own quiet story. Honey-toned timber joinery, brown ash brick, terrazzo form a tactile palette that is at once warm, grounded, and undeniably luxurious.
Request Details
Built 1970 | Beautifully Renovated for Effortless Camberwell Living
View photo
Apartment · for sale
Request Details
Built 1970 | Beautifully Renovated for Effortless Camberwell Living
Ashburton, Melbourne
· 2 Bedrooms · 1 Bath · Apartment
· Equipped kitchen
Ashburton, Melbourne · 2 Bedrooms · 1 Bath · Apartment · Equipped kitchen
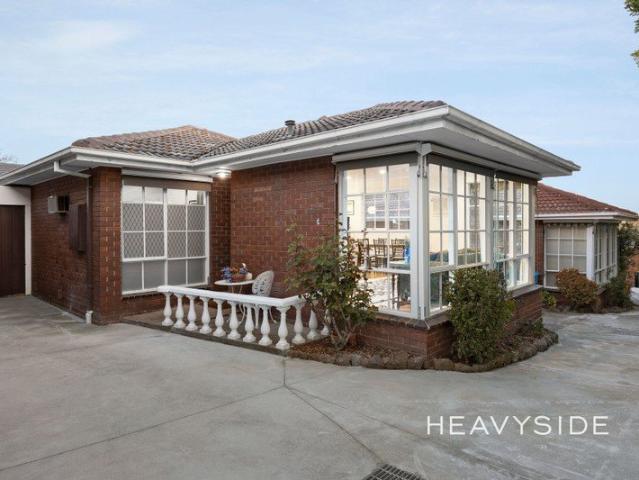
Watch the auction live here: heavyside.co/live-auction THE PROPERTY Rejuvenated with warmth, character and a beautifully considered modern finish, this inviting two-bedroom unit creates a wonderful sense of home through light-filled interiors, hardwood floors and private outdoor spaces. The generous living room is framed by an impressive window bay, flowing through to a spacious dining zone and stylish kitchen featuring extensive cabinetry, pantry storage, a deep farmhouse-style sink, five-burner gas cooktop, dishwasher, generous bench space and distinctive designer wallpaper. Both bedrooms are beautifully presented, with the main offering two built-in robes and a broad window drawing in afternoon light, while the second enjoys a peaceful courtyard outlook. A stunning new bathroom brings a luxurious edge with floor-to-ceiling tiling, freestanding bath, walk-in shower with recessed shelf, generous vanity and bronze-finished tapware. A dedicated laundry opens directly outdoors, wh
Request Details
The Family Apartment That Thinks It's a House Featuring Three Beds & a Huge Balcony
View photo
Apartment · for sale
Request Details
New
The Family Apartment That Thinks It's a House Featuring Three Beds & a Huge Balcony
Ashburton, Melbourne
· 3 Bedrooms · 2 Baths · Apartment
· Balcony · Equipped kitchen
Ashburton, Melbourne · 3 Bedrooms · 2 Baths · Apartment · Balcony · Equipped kitchen
A brand-new three-bedroom near Deakin for $829,000, where the alternative for three-bedroom buyers in this corridor is a townhouse from $1,395,000. The huge balcony, two bathrooms, two car spaces and full marble-and-oak specification close the argument. Eligible buyers may save with Victoria's off-the-plan stamp duty concession. A spacious 3-bedroom apartment where natural light floods every room, creating a warm and inviting atmosphere. The north-facing open-plan design seamlessly connects the living, kitchen and dining areas to an oversized balcony, perfect for outdoor relaxation and entertaining. The kitchen boasts a large island bench, ideal for meal preparation and casual dining, complemented by a separate laundry and additional storage. The master bedroom is a retreat with a generous built-in robe and a luxurious ensuite. Thoughtfully crafted to enhance everyday living, this apartment showcases a selection of high-quality inclusions throughout. European oak engineered floorboards
Request Details
Top Floor, North Sun, Nothing Above You: The Ideal Three Bedroom Penthouse
View photo
Apartment · for sale
Request Details
New
Top Floor, North Sun, Nothing Above You: The Ideal Three Bedroom Penthouse
Ashburton, Melbourne
· 3 Bedrooms · 2 Baths · Apartment
· Balcony · Equipped kitchen
Ashburton, Melbourne · 3 Bedrooms · 2 Baths · Apartment · Balcony · Equipped kitchen
Parkview's crowning residence: a north-facing three-bedroom penthouse with an oversized balcony for $845,000. Offering exceptional value for a brand-new home in Burwood, apartment 504 pairs elevated living with generous proportions, quality finishes and stamp duty savings still available. Eligible buyers may save with Victoria's off the plan stamp duty concession. From the moment you step inside, the home feels bright, spacious and considered. The open-plan living, dining and kitchen area forms the heart of the residence, flowing seamlessly onto the oversized balcony, ideal for entertaining, relaxed mornings or simply enjoying the elevated outlook. At the centre of the kitchen, a large island bench creates a natural gathering point for everyday meals and weekend entertaining. A dedicated laundry and additional storage help keep the home organised, while the main bedroom provides a private retreat with a generous built-in robe and ensuite. European oak engineered floorboards extend thro
Request Details
All Day North Light, Entertainer's Balcony Two Bed, Two Bath, $649,000
View photo
Apartment · for sale
Request Details
New
All Day North Light, Entertainer's Balcony Two Bed, Two Bath, $649,000
Ashburton, Melbourne
· 2 Bedrooms · 2 Baths · Apartment
· Balcony · Equipped kitchen
Ashburton, Melbourne · 2 Bedrooms · 2 Baths · Apartment · Balcony · Equipped kitchen
North light all day, two master-sized bedrooms and an entertainer's balcony for $649,000, in a corridor with limited new homes on offer. Marble, oak, double glazing and Bosch appliances are all standard. Eligible buyers may save with Victoria's off-the-plan stamp duty concession, and first home buyers may also qualify for a stamp duty concession. Two-bedroom living feels effortless in this apartment at Parkview Burwood, where a smart, well-considered layout places each bedroom at opposite ends of the home. This creates a natural sense of privacy, while the north-facing aspect welcomes beautiful light throughout the day. At the heart of the apartment, the open-plan living, dining and kitchen area connects seamlessly to a generous balcony, offering plenty of space to relax, entertain or enjoy an easy indoor-outdoor lifestyle. The large kitchen island adds both function and warmth, creating a central hub for meals, conversation and everyday living, with additional storage to help keep the
Request Details
Two bedroom courtyard residence with 45sqm of private outdoor space
View photo
Apartment · for sale
Request Details
New
Two bedroom courtyard residence with 45sqm of private outdoor space
Ashburton, Melbourne
· 2 Bedrooms · 2 Baths · Apartment
· Equipped kitchen
Ashburton, Melbourne · 2 Bedrooms · 2 Baths · Apartment · Equipped kitchen
Priced at $599,000, this two-bedroom residence combines spacious living with a private courtyard, just moments from Gardiners Creek Reserve and Burwood Brickworks. Designed for effortless modern living, it offers a generous layout, quality finishes and a peaceful setting close to local amenities, transport and green space. First home buyers purchasing under $600,000 may pay no stamp duty at all, and other buyers may still save with Victoria's off-the-plan stamp duty concession. With 88sqm of internal living plus 45sqm of private outdoor space across two courtyards, this two-bedroom residence offers the kind of room that makes everyday living feel genuinely comfortable. The open-plan kitchen, living and dining area forms the heart of the home, flowing directly outdoors and creating an easy connection between indoor living and entertaining. The floor plan has been thoughtfully arranged for privacy and practicality. The master bedroom enjoys two built-in robes plus its own private courtya
Request Details
Luxury You Can Actually Afford: New One Bedroom in Burwood, $419,000
View photo
Apartment · for sale
Request Details
New
Luxury You Can Actually Afford: New One Bedroom in Burwood, $419,000
Ashburton, Melbourne
· 1 Bedroom · 1 Bath · Apartment
· Balcony · Equipped kitchen
Ashburton, Melbourne · 1 Bedroom · 1 Bath · Apartment · Balcony · Equipped kitchen
At $419,000, this is the most affordable home at Parkview Burwood: a brand new one-bedroom apartment with a private balcony, marble kitchen and its own car space, moments from the Route 75 tram and Deakin University. 49sqm of internal living opens to an 8sqm balcony, with the living, kitchen and dining flowing together around a generous island bench. A separate European laundry keeps everyday tasks out of sight, and the bathroom features an oversized shower. European oak engineered floorboards run through the living areas, double-glazed windows keep the home quiet and comfortable year-round, and the kitchen and bathroom are finished in 80mm European marble with Bosch appliances. For first home buyers, a purchase under $600,000 may qualify for a full stamp duty exemption. Investors may benefit from Victoria's off-the-plan stamp duty concession, with an estimated rent of $530 per week. Nearby Within the Mt Waverley Secondary College zone, one of Victoria's top 10 non selective high schoo
Request Details
Exceptional Craftsmanship, Sunlit Tranquility, and Boutique Privacy
View photo
Apartment · for sale
Request Details
Exceptional Craftsmanship, Sunlit Tranquility, and Boutique Privacy
Ashburton, Melbourne
· 2 Bedrooms · 1 Bath · Apartment
· Balcony · Equipped kitchen
Ashburton, Melbourne · 2 Bedrooms · 1 Bath · Apartment · Balcony · Equipped kitchen
Expressions of Interest Closing Tue 27 Oct 12.00pm. Privately set at the rear of an impeccably maintained boutique complex of just six residences, this sun-drenched first-floor sanctuary presents an extraordinary standard of quality craftsmanship, quiet seclusion, and low-maintenance luxury. Built with solid double-brick construction, no common walls, and a peaceful rear position, the residence offers an uncommon level of privacy and tranquility. Thoughtfully designed and executed to an exacting standard, the home is defined by an abundance of natural light throughout, with carefully positioned windows creating a bright, warm, and welcoming atmosphere across every room. Solid North East Victorian Redgum timber floors run continuously underfoot through the kitchen and into the living domain, opening seamlessly out to a private balcony. At its heart, the gourmet European kitchen is finished to the highest standard with stone benchtops, ample cabinetry storage, high-end appliances-includi
Request Details
Spacious Light Filled 2 Bedroom Penthouse with Large Balcony and Stunning Views
View photo
Apartment · for sale
Request Details
New
Spacious Light Filled 2 Bedroom Penthouse with Large Balcony and Stunning Views
Ashburton, Melbourne
· 2 Bedrooms · 2 Baths · Apartment
· Balcony · Equipped kitchen
Ashburton, Melbourne · 2 Bedrooms · 2 Baths · Apartment · Balcony · Equipped kitchen
Priced at $595,000, this south-facing two-bedroom penthouse combines elevated living with a private balcony, just moments from Gardiners Creek Reserve and Burwood Brickworks. Comparable new two-bedroom residences closer to the city are priced in the high $800Ks, while eligible buyers may still benefit from off-the-plan stamp duty savings of up to $50,000. First home buyers purchasing under $600,000 may pay no stamp duty at all, and other buyers may still save with Victoria's off the plan stamp duty concession. Step into the light-filled elegance of this spacious 2-bedroom penthouse at Parkview Burwood. The open-plan design seamlessly integrates the living, kitchen and dining areas, leading to a generously sized balcony perfect for outdoor relaxation and entertaining. The kitchen features ample windows, bringing in an abundance of natural light and is equipped with a large island bench and a separate laundry. The master bedroom offers a luxurious retreat with an oversized shower. This p
Request Details
A Top Floor Penthouse Under $500K: Burwood's Rarest Price Tag
View photo
Apartment · for sale
Request Details
New
A Top Floor Penthouse Under $500K: Burwood's Rarest Price Tag
Ashburton, Melbourne
· 1 Bedroom · 1 Bath · Apartment
· Balcony · Equipped kitchen
Ashburton, Melbourne · 1 Bedroom · 1 Bath · Apartment · Balcony · Equipped kitchen
A top-floor penthouse position for under $500,000 is close to unrepeatable in Melbourne's east. This one-bedroom crowns Parkview at $459,000, finished in the same 80mm marble and European oak found throughout the building's most expensive homes. First home buyers purchasing under $600,000 may pay no stamp duty at all, and other buyers may still save with Victoria's off-the-plan stamp duty concession. Elevated one-bedroom living takes on a refined feel in this penthouse residence at Parkview Burwood, where a spacious floor plan has been thoughtfully designed for comfort, light and everyday ease. The open-plan living, kitchen and dining area creates a natural sense of flow, connecting beautifully to the large balcony for relaxed mornings, fresh air and quiet evenings at home. The kitchen is a strong feature, with a large island bench that works perfectly for meal preparation, casual dining and entertaining. The bedroom includes a walk-in robe, giving the home an added sense of space, whi
Request Details
Luxurious Design with Elevated Vistas
View photo
Apartment · for sale
Request Details
Luxurious Design with Elevated Vistas
Ashburton, Melbourne
· 3 Bedrooms · 2 Baths · Apartment
· Garden · Terrace · Fireplace
Ashburton, Melbourne · 3 Bedrooms · 2 Baths · Apartment · Garden · Terrace · Fireplace
Brand new modern luxury and pristine privacy combine to create this exceptional residence on the top floor of Plant Street by Milieu. Impeccable architectural design by RITZ&GHOUGASSIAN is complemented by interiors by Georgina Jeffries and outdoor landscaping by Acre. An ultra contemporary experience is delivered thanks to a design fusion incorporating equal focus on architecture, interior style and landscaping. A vast east facing wrapround terrace connects with the interior spaces proving an idyllic synergy, providing tranquil vistas of the surrounds and establishing easy indoor-outdoor entertaining potential. Garden outlooks throughout, provide a sense of retreat. Oversized proportions define the interior where three sizeable robed bedrooms include the primary bedroom that also comes with an elegant ensuite bathroom with freestanding bath and separate walk in shower. Expansive open plan living spaces include a focal feature fireplace and sliding doors that open to the alfresco dining
Request Details
Elevated Carnegie Apartment with Balcony Views and Doorstep Cafes
View photo
Apartment · for sale
Request Details
Elevated Carnegie Apartment with Balcony Views and Doorstep Cafes
Ashburton, Melbourne
· 1 Bedroom · 1 Bath · Apartment
· Garden · Balcony · Parking · Cellar · Equipped kitchen
Ashburton, Melbourne · 1 Bedroom · 1 Bath · Apartment · Garden · Balcony · Parking · Cellar · Equipped kitchen
Within a striking Peddle Thorp Architects design, this one-bedroom apartment delivers an easy, connected lifestyle in a genuinely enviable pocket, with cafes, transport and shopping all within moments, and a designer rooftop garden adding a touch of luxury to daily life. Inside, a sunny open-plan living and dining zone flows out through floor-to-ceiling glass to a wide balcony, the perfect perch for a morning coffee or an evening drink while you take in the elevated outlook over the surrounding rooftops. The kitchen features stone benchtops, premium appliances, and is equally suited to hosting friends or a quick weeknight meal. The bedroom offers a comfortable retreat with a built-in wardrobe, while the bathroom presents stylish, contemporary fixtures. A European laundry, reverse-cycle heating and cooling, video intercom, secure basement parking and storage complete the offering. Residents also have access to a landscaped rooftop garden, a true escape above the rooftops with timber dec
Request Details
Modern Comfort & Everyday Convenience in a Prime Position
View photo
Apartment · for sale
Request Details
Modern Comfort & Everyday Convenience in a Prime Position
Ashburton, Melbourne
· 2 Bedrooms · 1 Bath · Apartment
· Balcony · Air conditioning · Lift · Parking · Cellar · Equipped kitchen
Ashburton, Melbourne · 2 Bedrooms · 1 Bath · Apartment · Balcony · Air conditioning · Lift · Parking · Cellar · Equipped kitchen
Perfectly suited to first-home buyers, downsizers or investors, this stylish two -bedroom apartment delivers low-maintenance living in a highly convenient location of Chadstone. Resting on the 6th floor, the apartment's open plan design is stylish and thoughtfully configured with a chef's kitchen providing plenty of space to prepare meals, complete with waterfall stone benches, appliances (oven, gas stove and dishwasher) plus a breakfast bench. Full-height windows draw natural light into the living area that's adorned with sleek floorboards and sliding doors that span out onto a true entertainer's balcony. Mirrored built-in-robes and comforting carpet are a feature in the two bedrooms, one with the inclusion of a study nook and both served by the stylish bathroom and Euro laundry. Beautifully presented and detailed with split system heating/air conditioning for climate control, double glazed windows, high ceilings, video intercom entry, lift access plus a basement parking space. Situat
Request Details
Ground floor 2 Bed | Single Garage | Easy reach to Camberwell Junction
View photo
Apartment · for sale
Request Details
Ground floor 2 Bed | Single Garage | Easy reach to Camberwell Junction
Ashburton, Melbourne
· 2 Bedrooms · 1 Bath · Apartment
· Garden · Parking · Patio · Equipped kitchen
Ashburton, Melbourne · 2 Bedrooms · 1 Bath · Apartment · Garden · Parking · Patio · Equipped kitchen
THE PROPERTY Peaceful, private, and wonderfully spacious, this inviting two-bedroom residence offers a relaxed Camberwell lifestyle surrounded by beautifully maintained communal gardens. Warm hardwood floors flow through the central living room, where generous proportions, a split-system air conditioner and leafy garden outlook create an instantly welcoming atmosphere, with direct access to a private patio for morning coffee or quiet entertaining. The bright kitchen features a four-burner gas cooktop, stainless-steel appliances, excellent storage and an adjoining meals area, while a rear door provides convenient access towards the clothesline and garage. Both bedrooms include built-in robes, with the larger bedroom offering ample room for a desk and calming garden views. A stylishly renovated, fully tiled bathroom features a walk-in glass shower, crisp white finishes and frosted glazing that draws in natural light, complemented by a separate toilet. Solid concrete construction enhances
Request Details
A Fabulous Lifestyle in Oakleigh's Most Connected Pocket
View photo
Apartment · for sale
Request Details
A Fabulous Lifestyle in Oakleigh's Most Connected Pocket
Ashburton, Melbourne
· 2 Bedrooms · 1 Bath · Apartment
· Balcony · Equipped kitchen
Ashburton, Melbourne · 2 Bedrooms · 1 Bath · Apartment · Balcony · Equipped kitchen
Positioned in one of Oakleigh's most coveted lifestyle precincts, this beautifully appointed east-facing apartment delivers the perfect balance of contemporary comfort, effortless convenience, and enduring investment appeal. Just moments from the vibrant dining scene of Oakleigh Mall and the world-class retail and entertainment of Chadstone Shopping Centre, this secure two-bedroom residence presents an exceptional opportunity for owner-occupiers and investors alike. Bathed in natural morning light, the thoughtfully designed interior showcases a fresh, sophisticated palette complemented by warm timber-look flooring. The open-plan living and dining domain flows seamlessly to a generous balcony, creating an inviting indoor-outdoor setting ideal for relaxing or entertaining. At its heart, the stylish kitchen is superbly equipped with quality appliances, excellent storage, and a functional layout designed for everyday ease. Both spacious bedrooms feature built-in robes and are serviced by a
Request Details
Designer Luxury Meets Effortless Glen Iris Living
View photo
Apartment · for sale
Request Details
Designer Luxury Meets Effortless Glen Iris Living
Ashburton, Melbourne
· 3 Bedrooms · 2 Baths · Apartment
· Balcony · Equipped kitchen
Ashburton, Melbourne · 3 Bedrooms · 2 Baths · Apartment · Balcony · Equipped kitchen
Set on the first floor in one of Glen Iris' most sought-after pockets, this newly completed three-bedroom residence delivers an exceptional blend of modern elegance, premium finishes and considered design. Thoughtfully crafted by C. Kairouz Architects in collaboration with Samssons Projects, the apartment enjoys a prized position on Burke Road, offering a sophisticated lifestyle in a highly desirable location. Step inside to a welcoming entrance hall, where light timber floors lead through to a spacious, sun-filled living and dining area. Floor-to-ceiling sliding doors open to a generous private balcony, creating a seamless connection between indoor and outdoor living and an inviting space for year-round entertaining. At the centre of the home sits a luxurious kitchen featuring stone benchtops, a crisp white colour palette, high-end stainless-steel appliances and a generous breakfast bar that combines contemporary style with everyday functionality. Accommodation comprises three well-pr
Request Details
Elegant Ground Floor Gem in Prime Malvern East Locale
View photo
Apartment · for sale
Request Details
Elegant Ground Floor Gem in Prime Malvern East Locale
Ashburton, Melbourne
· 2 Bedrooms · 2 Baths · Apartment
· Equipped kitchen
Ashburton, Melbourne · 2 Bedrooms · 2 Baths · Apartment · Equipped kitchen
Discover the perfect blend of comfort, style, and convenience in this beautifully presented 2-bedroom apartment nestled in a quiet, tree-lined street in the heart of Malvern East. Ideal for first-home buyers, downsizers, or savvy investors, this ground-floor residence offers low-maintenance living in a highly sought-after location. You're just a short stroll to Darling Station, cafes, local parks, and the bustling shops of Malvern Road and Chadstone Shopping Centre. Key Features: 2 spacious bedrooms Renovated kitchen Modern bathroom car space Prime Malvern East location Excellent access to transport, shops & schools Whether you're looking to move straight in or add to your investment portfolio, this charming apartment ticks all the boxes. ADDITIONAL INFORMATION & INSPECTIONS Please make an enquiry to receive an automated email containing the Section 32 and Contract of Sale. In this email, you will also be provided with approximate details such as property size, age, council rates, wate
Request Details
Rosella, Brand New Calm Above the Village
View photo
Apartment · for sale
Request Details
Rosella, Brand New Calm Above the Village
Ashburton, Melbourne
· 1 Bedroom · 1 Bath · Apartment
· Balcony · Equipped kitchen
Ashburton, Melbourne · 1 Bedroom · 1 Bath · Apartment · Balcony · Equipped kitchen
Freshly completed and move-in ready, this finely composed apartment at Rosella pairs brand-new interiors with a village-centric address. Generous glazing includes north-facing windows that draw consistent natural light across the day, while newly fitted blinds provide privacy and a tailored finish from the outset. The living and dining spaces are arranged for easy everyday flow, extending to a sheltered balcony that functions as a second living zone-equally comfortable for quiet mornings or a mid-week glass of wine. The kitchen reads clean and contemporary, with stone benchtops, quality appliances and well-resolved storage that keeps the lines uncluttered whether you're cooking for one or hosting friends. A discreet European laundry and reverse-cycle heating/cooling secure practicality and year-round comfort. The bedroom(s) retreat with full-height robes and soft finishes, and the bathroom is appointed with a walk-in shower, sleek tapware and smart cabinetry-durable, timeless choices d
Request Details
204/6 Kokaribb Road, Carnegie
View photo
Apartment · for sale
Request Details
204/6 Kokaribb Road, Carnegie
Ashburton, Melbourne
· 2 Bedrooms · 1 Bath · Apartment
· Balcony · Equipped kitchen
Ashburton, Melbourne · 2 Bedrooms · 1 Bath · Apartment · Balcony · Equipped kitchen
The Phone Code for this property is: 90349. Please quote this number when phoning or texting. Step into luxury living with this exquisite apartment nestled in the bustling heart of Carnegie. Be captivated by the abundance of natural light that floods the contemporary space, setting the stage for a lifestyle of modern elegance. The open-plan design seamlessly integrates the living, dining, and kitchen areas, creating a fluid space that is perfect for both relaxation and entertaining. Imagine the joy of sipping your morning coffee on the balcony, basking in the warm sunlight, or hosting soirées with your nearest and dearest, surrounded by the vibrant energy of the neighbourhood. Say goodbye to temperature fluctuations with the split system heating and cooling, ensuring that you stay comfortable throughout the seasons. Embrace the convenience of the European laundry, a practical addition that maximises space and efficiency, making everyday tasks a breeze. Disclaimer: Whilst every care has
Request Details
Luxury Redefined: Plant Street by Milieu
View photo
Apartment · for sale
Request Details
Luxury Redefined: Plant Street by Milieu
Ashburton, Melbourne
· 3 Bedrooms · 2 Baths · Apartment
· Terrace · Equipped kitchen
Ashburton, Melbourne · 3 Bedrooms · 2 Baths · Apartment · Terrace · Equipped kitchen
Construction Complete | Open Home Event This Sat 11AM-2PM! Register Now In the heart of Malvern exists this aspirational opportunity to acquire a brand new contemporary apartment in a boutique development, designed by architecture studio RITZ&GHOUGASSIAN with interiors by renowned studio Georgina Jeffries and outdoor landscaping by Acre. Gentle, serene interiors reflect the tranquil nature of the leafy surrounds, providing the ultimate modern lifestyle of retreat and convenience. Elegant open plan living spaces connect to an undercover terrace where entertaining, relaxation and alfresco dining becomes a natural part of the everyday. The kitchen is superb, featuring a comprehensive suite of high end appliances, terrazzo surfaces and a peninsula bench that incorporates good storage and casual dining. Three carpeted bedrooms provide space for a range of ages and stages, and include the primary bedroom with a dressing area and extensive built in robes together with a luxurious ensuite bath
Request Details

Get email alerts

Don't miss out: be the first to know about new properties

The alert was correctly created

On subscribing you accept the conditions of use and the privacy policy
Alert
Receive new ads in your inbox
Save this search
Receive alerts for new listings

We'll send you an email when we have new properties for: "Apartments for sale in Ashburton, Melbourne"

The alert was correctly created

Malvern, Melbourne
Camberwell North
Get email alerts and be the first to see new listings
Required field
On subscribing I accept the terms of the privacy policy
Perfect! You'll soon start receiving new listings via email
Alert
Receive an email when we have new ads for Apartments for sale in Ashburton, Melbourne
Save this search
Filters

Bedrooms

Size (m²)

m²
m²

Price

$
$

Property type

Bathrooms

Clear all filters
Receive notifications when new entries are published.