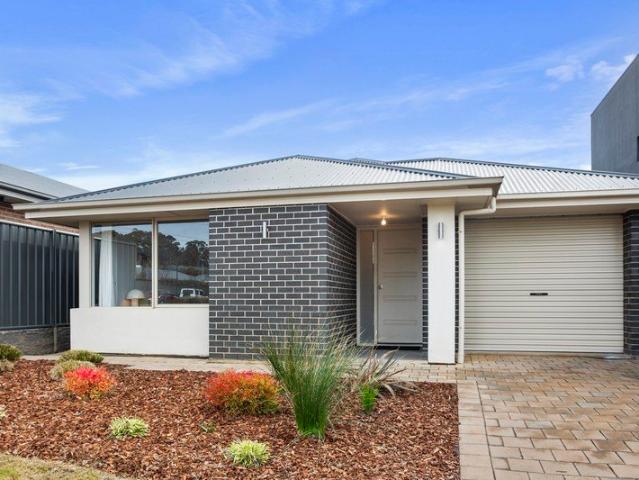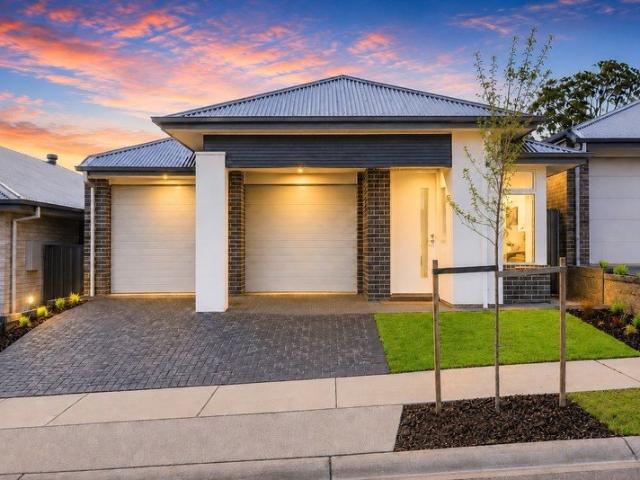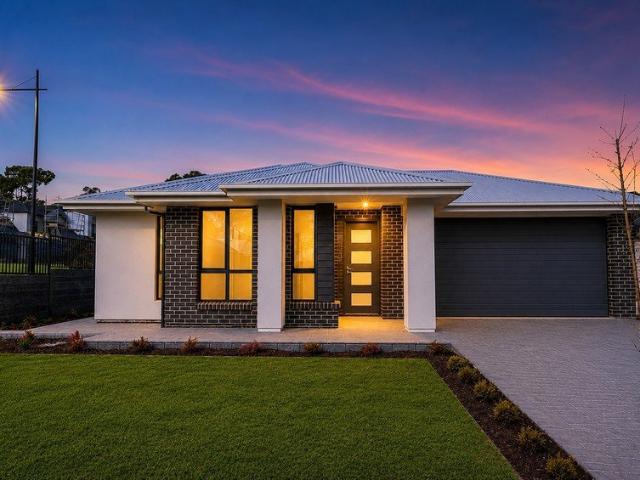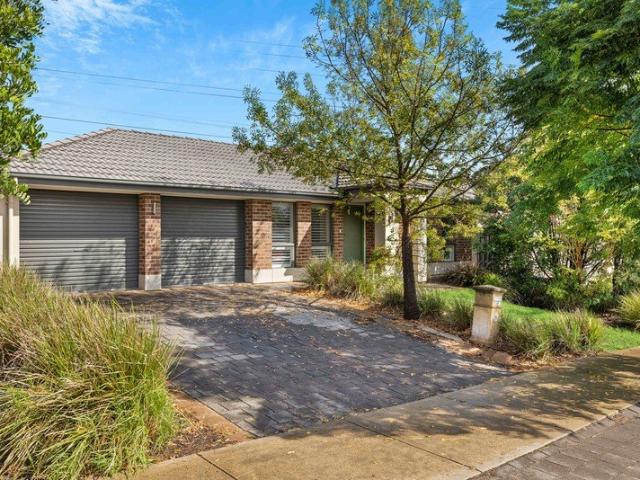
178 properties for sale in Ashbourne, Alexandrina

For Rent 5 Bedroom House Mount Barker South Australia DS104257780
View photo
House · for sale
$ 799,000
$ 3,995/m²
For Rent 5 Bedroom House Mount Barker South Australia DS104257780
Ashbourne, Alexandrina
· 200 · 5 Bedrooms · 4 Baths · House
Ashbourne, Alexandrina · 200 · 5 Bedrooms · 4 Baths · House
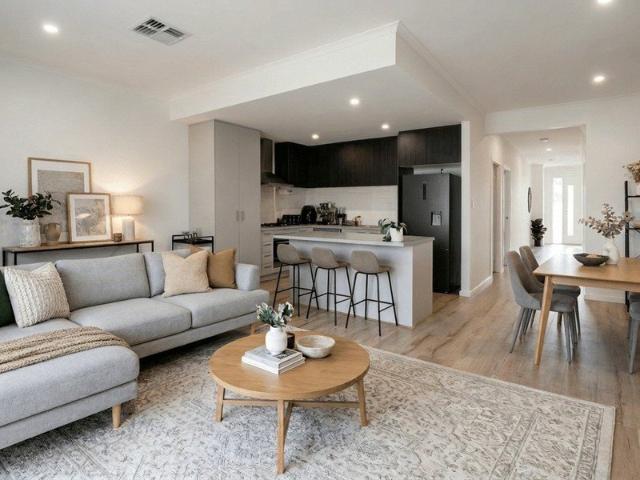
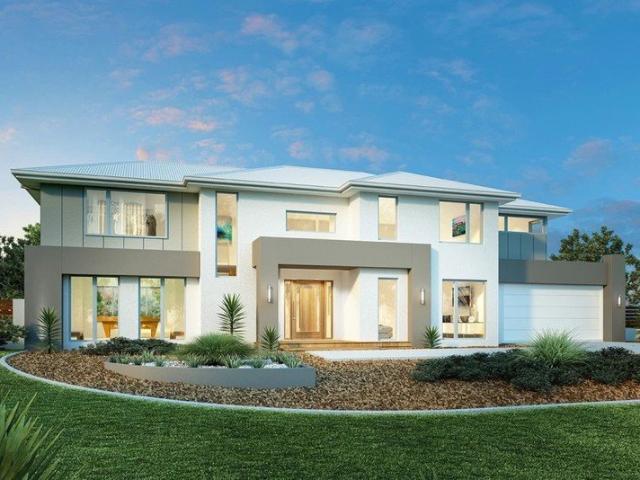
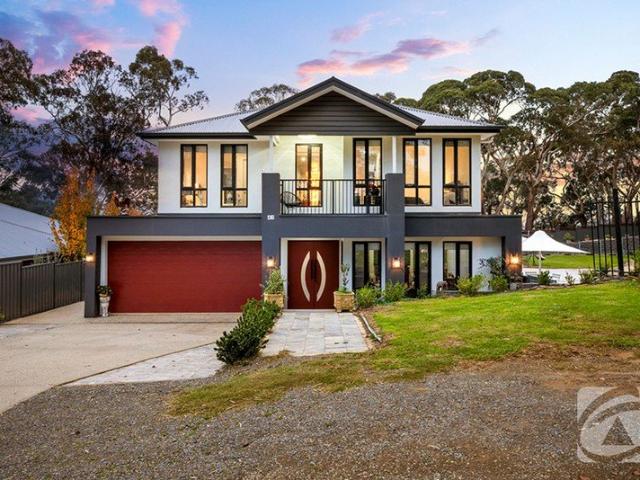
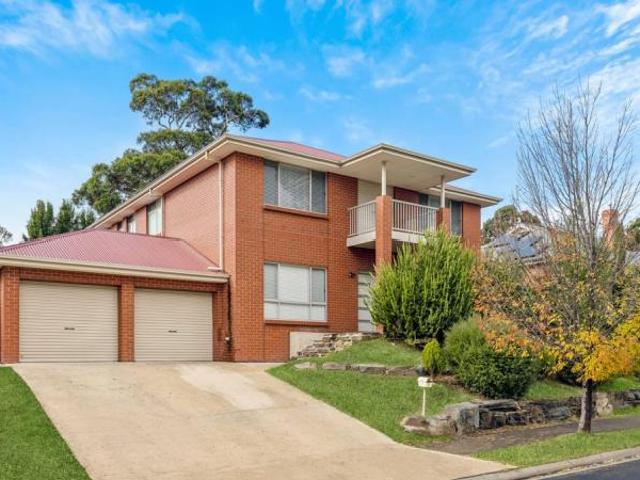
Luxury 5 Bed Home in Mount Barker AustraliaEs Property ID: es55541447 Hallmark CourtMount BarkerSA 5251South AustraliaAUSTRALIAPrice in Aus Dollars 1.3 million2015-built 5 bedroom, 3.5 bathroom home, situated on a generous 799 sqm allotment.Prepare to embark on an exciting journey as we introduce you to your new home sweet home! With a call to action that beckons, 'Pack your bags and move straight in,' this property promises a lifestyle of comfort and luxury.Step into the realm of luxury with five generously proportioned bedrooms, each offering a sanctuary of privacy and convenience. Ascend to the upper floor where the majestic Master bedroom awaits, boasting its own private ensuite and a capacious walk-in robe to neatly stow away your treasures. Bedrooms 2 and 3 echo this luxury with their own walk-in robes, while bedroom 4 offers a built-in robe, ensuring ample storage for all.Venture further into the upper floor and discover a haven for relaxation - a retreat area where parents can
$ 799,000
5 Bedroom House Mount Barker South Australia 104603169
View photo
House · for sale
$ 799,000
$ 3,995/m²
5 Bedroom House Mount Barker South Australia 104603169
Ashbourne, Alexandrina
· 200 · 5 Bedrooms · 4 Baths · House
Ashbourne, Alexandrina · 200 · 5 Bedrooms · 4 Baths · House
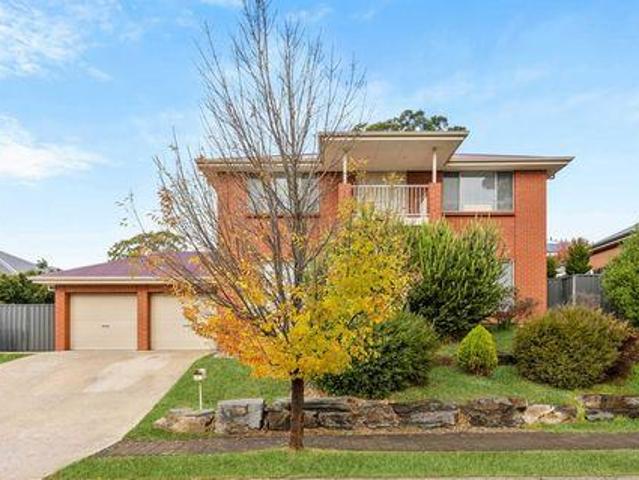
Luxury 5 Bed Home in Mount Barker AustraliaEs Property ID: es55541447 Hallmark CourtMount BarkerSA 5251South AustraliaAUSTRALIAPrice in Aus Dollars 1.3 million2015-built 5 bedroom, 3.5 bathroom home, situated on a generous 799 sqm allotment.Prepare to embark on an exciting journey as we introduce you to your new home sweet home! With a call to action that beckons, 'Pack your bags and move straight in,' this property promises a lifestyle of comfort and luxury.Step into the realm of luxury with five generously proportioned bedrooms, each offering a sanctuary of privacy and convenience. Ascend to the upper floor where the majestic Master bedroom awaits, boasting its own private ensuite and a capacious walk-in robe to neatly stow away your treasures. Bedrooms 2 and 3 echo this luxury with their own walk-in robes, while bedroom 4 offers a built-in robe, ensuring ample storage for all.Venture further into the upper floor and discover a haven for relaxation - a retreat area where parents can
$ 799,000
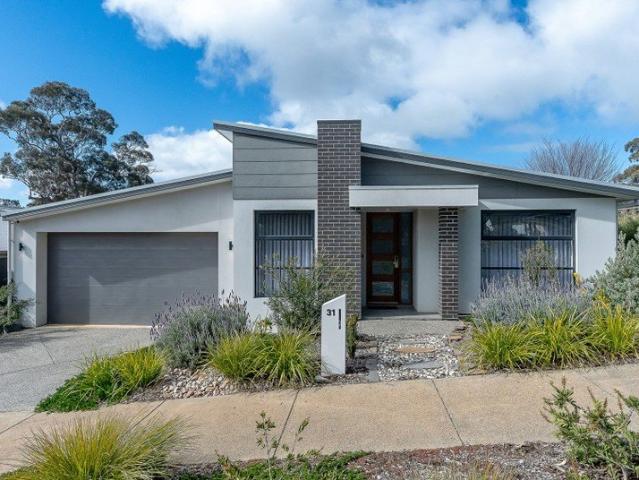
Stylish Custom Home in Highly Sought After Springlake Estate
View photo
House · for sale
Request Details
New
Stylish Custom Home in Highly Sought After Springlake Estate
Ashbourne, Alexandrina
· 5 Bedrooms · 2 Baths · House
· Equipped kitchen
Ashbourne, Alexandrina · 5 Bedrooms · 2 Baths · House · Equipped kitchen
Positioned in desirable Springlake Estate, this beautifully crafted home by Oakford Homes offers high-quality finishes, thoughtful design, and a flexible floorplan to suit a variety of lifestyles. With 9-foot ceilings throughout plus a striking high raked ceiling in the main living area, the sense of space and light is immediately apparent. The home enjoys a picturesque outlook across to a small peaceful reserve with iconic old gum tree and walking trails. Designed for both comfort and versatility, the layout provides multiple options, including spacious open plan main living and dining area, formal lounge and separate rumpus room. Alternatively, the home can be configured as a five-bedroom residence plus a dedicated office. The electric windows in the main living area enhance airflow, while the sheer curtains allow you to take full advantage of the warm northerly sun in winter. At the heart of the home, the well-appointed kitchen flows seamlessly into the dining and living areas. Feat
Request Details
Modern Living in a Convenient Lifestyle Location
View photo
House · for sale
Request Details
New
Modern Living in a Convenient Lifestyle Location
Ashbourne, Alexandrina
· 3 Bedrooms · 2 Baths · House
· Parking · Equipped kitchen
Ashbourne, Alexandrina · 3 Bedrooms · 2 Baths · House · Parking · Equipped kitchen
Fabulous opportunity! This well-presented two-storey townhouse offers low maintenance living with a practical floorplan and a location close to everyday amenities and recreational facilities. Upstairs comprises three bedrooms, all complete with built-in robes, including the master bedroom with ensuite. A centrally located 2-way bathroom services the remaining bedrooms, providing both functionality and convenience. Downstairs features a light-filled open plan kitchen, meals and family area that flows seamlessly out to the private courtyard - perfect for relaxing or entertaining guests. The home also offers the convenience of a garage with internal access along with a valuable third toilet and vanity on the lower level. Ideally positioned close to public transport, Woolworths shopping centre, walking trails, playground, tennis courts and BBQ facilities, this is an excellent opportunity for first home buyers, downsizers or investors seeking an easy to maintenance property in a convenient
Request Details
The Mount Barker Sweet Spot
View photo
House · for sale
Request Details
New
The Mount Barker Sweet Spot
Ashbourne, Alexandrina
· 4 Bedrooms · 1 Bath · House
· Garden · Equipped kitchen
Ashbourne, Alexandrina · 4 Bedrooms · 1 Bath · House · Garden · Equipped kitchen
This versatile property is nestled in a quiet location, offering the perfect blend of convenience and tranquility. The flexible floorplan allows you to tailor the space to your needs, whether you prefer four bedrooms or three bedrooms with two living rooms. The open plan kitchen, dining, and living room create a warm and inviting atmosphere, enhanced by a slow combustion heater that ensures comfort throughout the colder months. Step outside to discover a fully fenced backyard, ideal for families and pets. The excellent entertainment area is perfect for year-round use, whether you're hosting a summer barbecue or enjoying a cozy winter evening. Convenience is key at this address, with shops, public transport, and schools all within walking distance. For families, the property is located near Mount Barker Primary School and Cornerstone College, both known for their strong educational programs and community spirit. Mount Barker is a thriving suburb, offering a range of amenities including
Request Details
Historic Clarendon Landmark Ready for Its Next Chapter
View photo
House · for sale
Request Details
New
Historic Clarendon Landmark Ready for Its Next Chapter
Ashbourne, Alexandrina
· 1 Bedroom · 1 Bath · House
Ashbourne, Alexandrina · 1 Bedroom · 1 Bath · House
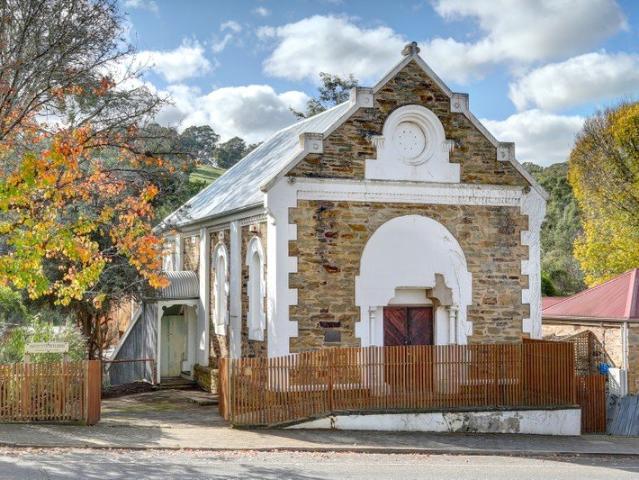
A rare and exciting opportunity awaits at 74 Grants Gully Road, Clarendon - a truly unique property rich in local history and offering endless potential for restoration, renovation or an inspired future project. Originally opened in 1873 as the Oddfellows Hall and former Clarendon Institute, the building has long held a significant place within the township, standing proudly as part of Clarendon's historic streetscape for more than 150 years. Today, its striking bluestone façade, church-inspired design and timeless character create an unforgettable presence within one of the Adelaide Hills' most charming townships. Constructed using locally sourced bluestone with cement dressings and a new corrugated iron roof, the property showcases craftsmanship and architectural detail rarely found today. Inside, beautiful character features add warmth and atmosphere throughout, including soaring high ceilings, intricate ceiling roses, stunning dome windows and an abundance of natural light that fil
Request Details
High Physical Support SDA | Modern Living in Mount Barker
View photo
House · for sale
Request Details
New
High Physical Support SDA | Modern Living in Mount Barker
Ashbourne, Alexandrina
· 3 Bedrooms · 3 Baths · House
· Garden · Air conditioning · Equipped kitchen
Ashbourne, Alexandrina · 3 Bedrooms · 3 Baths · House · Garden · Air conditioning · Equipped kitchen
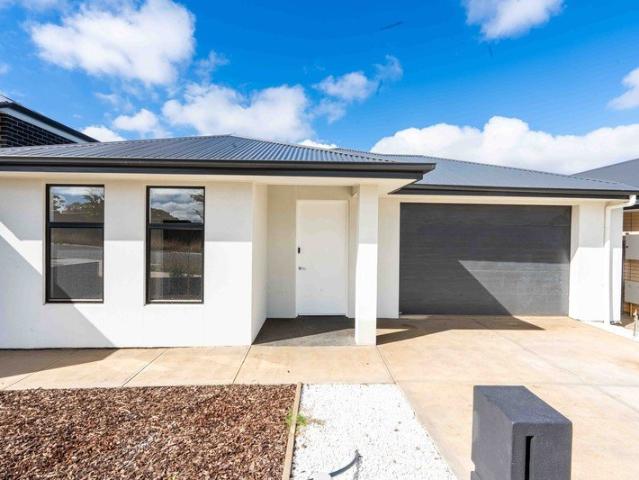
Brand new, thoughtfully designed, and SDA Certified for High Physical Support (HPS) clients, this contemporary three-bedroom home offers an outstanding opportunity for participants seeking specialist disability accommodation, as well as discerning investors or buyers. Stylish finishes, a low-maintenance layout, and custom accessibility features combine to deliver a home that is both exceptionally functional and beautifully presented. The light-filled open plan living and dining area flows seamlessly to the modern kitchen, complete with quality appliances, warm timber cabinetry, and generous storage. Three well-sized bedrooms offer comfortable accommodation, while ducted air conditioning ensures year-round climate control. Every accessible detail has been crafted to foster independence and ease of care. Sliding doors connect the interior to a private rear yard featuring low-maintenance artificial lawn-an ideal, easy-care outdoor space to relax or entertain. Positioned within the thrivin
Request Details
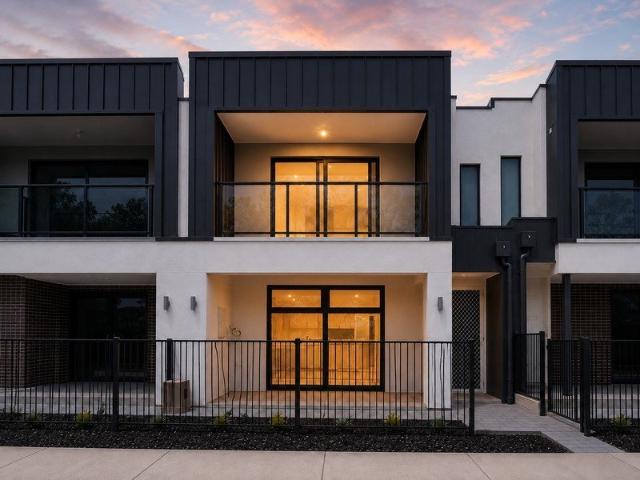
Modern Torrens Title Living Opposite Polo Reserve
View photo
Townhouse · for sale
Request Details
New
Modern Torrens Title Living Opposite Polo Reserve
Ashbourne, Alexandrina
· 3 Bedrooms · 2 Baths · Townhouse
Ashbourne, Alexandrina · 3 Bedrooms · 2 Baths · Townhouse
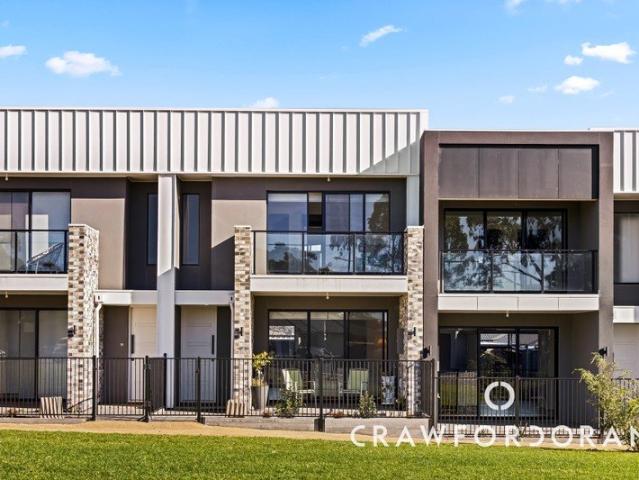
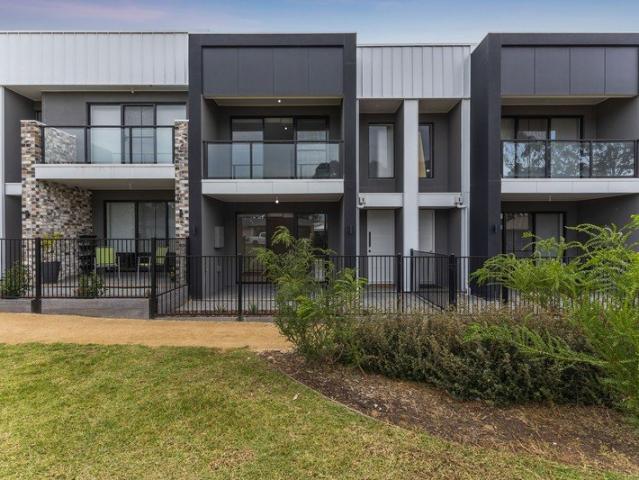
Perfectly positioned opposite Polo Reserve, this modern Torrens Titled townhouse offers the ideal blend of lifestyle, convenience and investment appeal. With no front neighbours and uninterrupted park views, you'll enjoy a peaceful setting where children can safely play, families can picnic and walking trails are quite literally on your doorstep. Built in 2022, this beautifully presented home has been thoughtfully designed for modern living, featuring a light-filled open-plan layout, contemporary finishes and a timeless neutral colour palette that makes the space feel warm, inviting and easy to personalise. Whether you're adding to your investment portfolio or securing a quality home for the future, this property represents an outstanding opportunity in one of Mount Barker's most sought-after estates. Currently leased at $550 per week until 13 January 2027, it provides immediate rental income, while a recent rental appraisal of approximately $620 per week demonstrates the property's st
Request Details
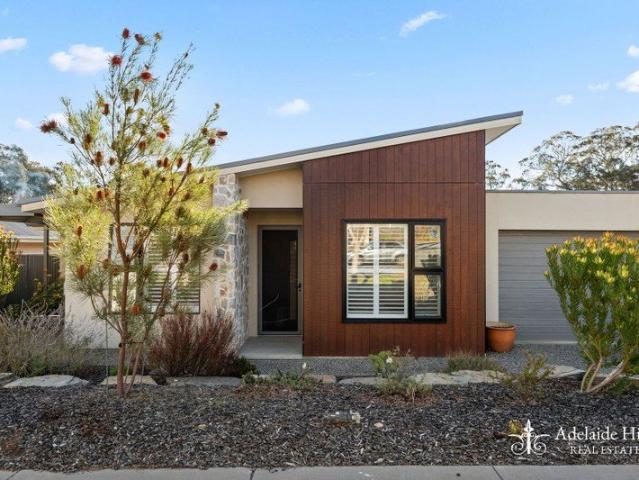
Luxury Downsizing Without Compromise in Newenham Estate
View photo
House · for sale
Request Details
New
Luxury Downsizing Without Compromise in Newenham Estate
Ashbourne, Alexandrina
· 3 Bedrooms · 2 Baths · House
· Parking · Equipped kitchen
Ashbourne, Alexandrina · 3 Bedrooms · 2 Baths · House · Parking · Equipped kitchen
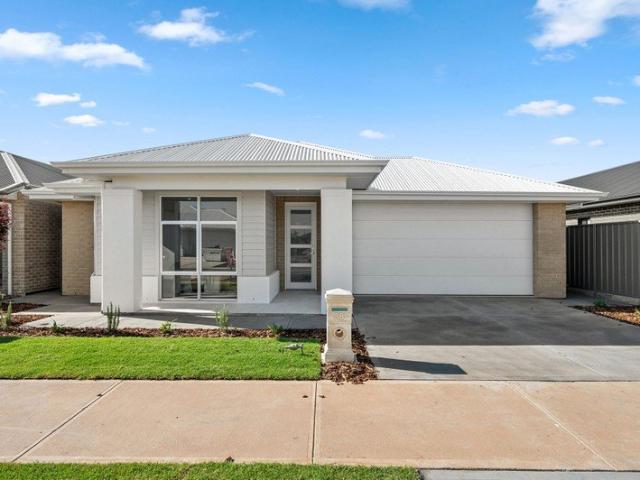
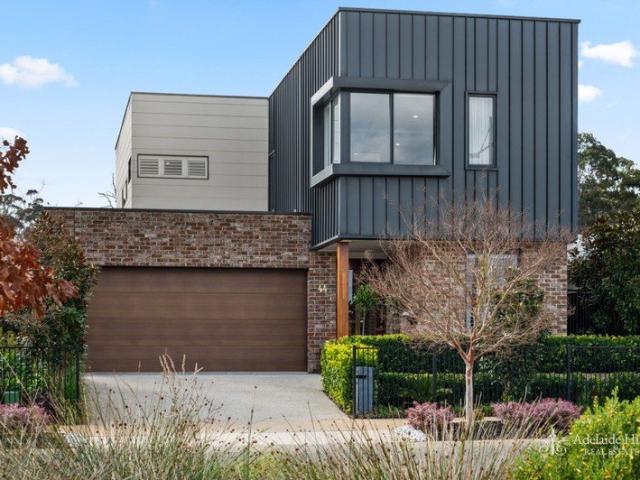
Positioned quietly within the sought-after Newenham Estate, this impressive residence by Adelaide Green Homes combines contemporary style, energy efficiency and effortless functionality into the ideal package for downsizers, first home buyers, small families or professional couples. Showcasing a striking skillion roof and eye-catching street appeal, this thoughtfully designed residence offers three bedrooms, two bathrooms and a light-filled open plan kitchen, living and dining space, all complemented by quality finishes and exceptional outdoor entertaining. Internal Features you'll love: - Three spacious bedrooms and two well-appointed bathrooms - Open plan kitchen, living and dining area filled with natural light - Stylish kitchen featuring stone benchtops, a walk-in pantry with direct internal access from the garage, SMEG electric oven and cooktop, double sink and double fridge provision and a beautiful treetop outlook - Dedicated study nook within the main living area - Master suite
Request Details
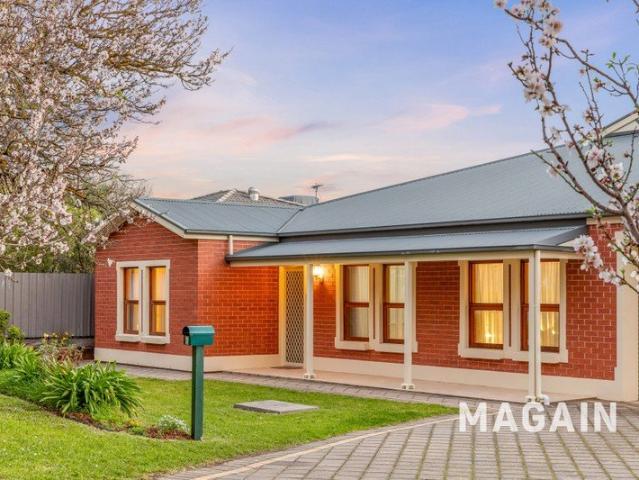
Spacious Family Living with Exceptional Flexibility, Drive Through Access & a Huge Workshop
View photo
House · for sale
Request Details
Spacious Family Living with Exceptional Flexibility, Drive Through Access & a Huge Workshop
Ashbourne, Alexandrina
· 5 Bedrooms · 2 Baths · House
Ashbourne, Alexandrina · 5 Bedrooms · 2 Baths · House
Set behind a picturesque row of iconic Willunga almond trees, this substantial family residence immediately impresses with its timeless street appeal. A classic façade featuring rendered quoins, elegant timber windows and a welcoming front verandah creates a lasting first impression, while the spacious and versatile floorplan has been thoughtfully designed to cater for growing families, multi-generational living or those seeking room to work from home. Step inside via the tiled entrance hall where the home opens to a generous formal lounge and dining room, providing an elegant space for entertaining or relaxing. The front wing of the home offers outstanding flexibility, featuring the spacious master suite complete with a large walk-in robe and private ensuite. A fifth bedroom is also positioned at the front of the home, allowing this entire section to be closed off when desired-ideal for extended family, guests or those wanting additional privacy. The heart of the home is certain to im
Request Details
Perfect Family Home
View photo
House · for sale
Request Details
Perfect Family Home
Ashbourne, Alexandrina
· 4 Bedrooms · 2 Baths · House
· Garden · Parking · Equipped kitchen
Ashbourne, Alexandrina · 4 Bedrooms · 2 Baths · House · Garden · Parking · Equipped kitchen
This beautifully presented family home combines contemporary design with practical, comfortable living. Offering four generously sized bedrooms, it is ideal for families or those seeking additional space. At the heart of the home is a light-filled open-plan living and dining area, seamlessly connecting to the outdoor entertaining space through sliding doors. The modern kitchen is well-appointed with electric appliances and ample storage, providing both style and functionality. Outside, the landscaped backyard offers a private and peaceful setting, perfect for entertaining, family gatherings, or simply relaxing. A double garage provides secure parking and additional storage, while quality finishes throughout enhance the home's warm and welcoming appeal. Conveniently located in the sought-after Mount Barker area, the property is close to local schools, parks, and everyday amenities. Features: -Master suite with walk-in robe and ensuite -Three additional spacious bedrooms with built-in ro
Request Details
Greenbay 274
View photo
Terraced House · for sale
Request Details
Greenbay 274
Ashbourne, Alexandrina
· 5 Bedrooms · 2 Baths · Terraced House
· Equipped kitchen
Ashbourne, Alexandrina · 5 Bedrooms · 2 Baths · Terraced House · Equipped kitchen
Enjoy absolute water frontage, reserve views and tree-lined streets in Springbrook Estate. The delightful Greenbay design is a family home set to impress. This clever two-storey design with an impressive wide frontage has been carefully tailored to suit wide and corner sites. On the ground floor, a welcoming foyer leads to an open-plan main living area with entertainer’s kitchen, butler’s pantry, spacious dining and a covered alfresco. Packed full of features including games room, formal lounge or study and guest bedroom complete with ensuite makes this perfect for entertaining and retreat for guests. Upstairs you’ll find no shortage of space including four bedrooms, bathrooms, an activity room, and a study making it easy to find private space to relax and unwind. A generous master bedroom offers a private sanctuary with a spacious ensuite and walk in robe
Request Details
Complete by Weeks! Brand new and ready to move in Aug 2026
View photo
House · for sale
Request Details
Complete by Weeks! Brand new and ready to move in Aug 2026
Ashbourne, Alexandrina
· 4 Bedrooms · 2 Baths · House
· Air conditioning · Equipped kitchen
Ashbourne, Alexandrina · 4 Bedrooms · 2 Baths · House · Air conditioning · Equipped kitchen
Photos for illustrative purposes. Matt Sergeant and Adam Mitchell are proud to present 88 Aston Parade, Mt Barker. Set amongst other modern homes in the popular Aston Hills estate this brand-new home, with an excellent open plan design over 239sqm (approx.) of living won't last long, so enquire now! This amazing home has been completed with: 20mm stone benchtops to kitchen and bathrooms 600mm Fisher & Paykel wall oven tower with microwave provision above 900mm wide, Fisher & Paykel 5 burner gas cooktop Fisher & Paykel Dishwasher Walk-in robe to master bedroom Built-in robes to all remaining bedrooms 2.7m high ceilings 100% waterproof hybrid flooring to entry, kitchen, pantry, living, dining, rear hallway/passage, linen cupboard/s. Carpet to bedrooms, robes (inc. WIR), home theatre Zoned, ducted reverse cycle air conditioning Block out roller blinds - Zen fabric Front and rear landscaping with irrigation/drippers Sealed coloured concrete to driveway and front path Natural grey concrete
Request Details
Mount Barker made easy  a family first home that keeps pace with every chapter
View photo
House · for sale
Request Details
Mount Barker made easy a family first home that keeps pace with every chapter
Ashbourne, Alexandrina
· 4 Bedrooms · 2 Baths · House
· Equipped kitchen
Ashbourne, Alexandrina · 4 Bedrooms · 2 Baths · House · Equipped kitchen
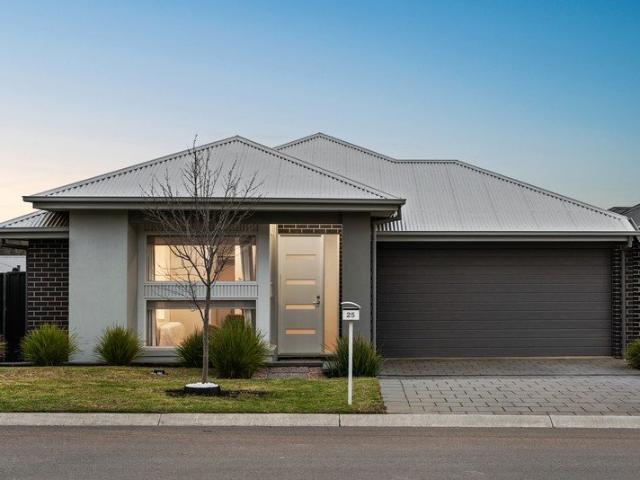
Offers Close Tuesday 11th August - 10am (Unless Sold Prior) Built in 2022 and proudly positioned within Bluestone Estate, 25 Cheriton Avenue strips modern family living back to what matters most: great design, effortless functionality, and not a thing left to do. A crisp contemporary façade sets the tone, before giving way to a floorplan that knows exactly how to live. The main bedroom settles quietly at the front with its own walk-in robe and ensuite, while three additional bedrooms branch into their own wing alongside a three-way bathroom and second lounge that adapts seamlessly. At its heart, open-plan living unfolds in one fluid sweep, overseen by a stone-topped kitchen that keeps everyone connected. A walk-in pantry and wide stainless-steel appliances make any recipe a breeze, while a generous island bench forms the stage for every grazing board, homework session, and coffee catch-up. Outside, a broad undercover alfresco extends the living space into the fresh air, overlooking lus
Request Details
Privately positioned with treed reserve outlook
View photo
House · for sale
Request Details
Privately positioned with treed reserve outlook
Ashbourne, Alexandrina
· 4 Bedrooms · 2 Baths · House
· Garden · Parking · Equipped kitchen
Ashbourne, Alexandrina · 4 Bedrooms · 2 Baths · House · Garden · Parking · Equipped kitchen
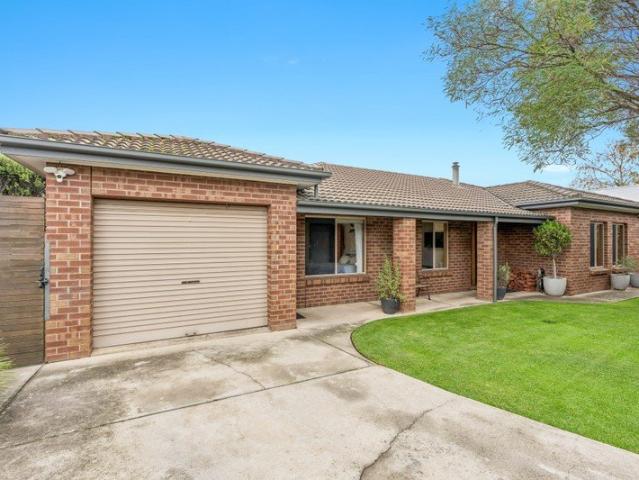
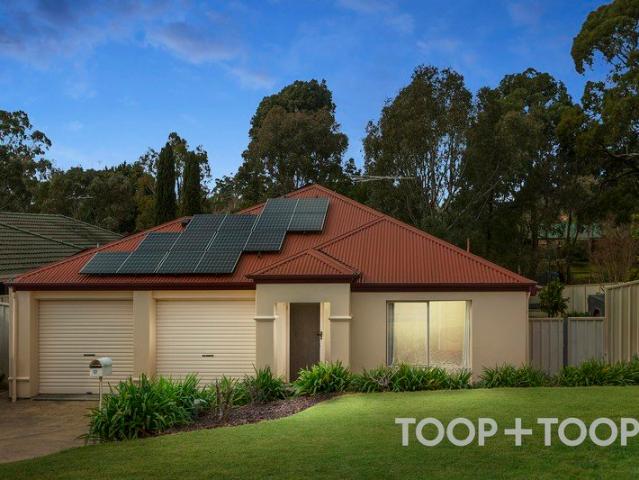
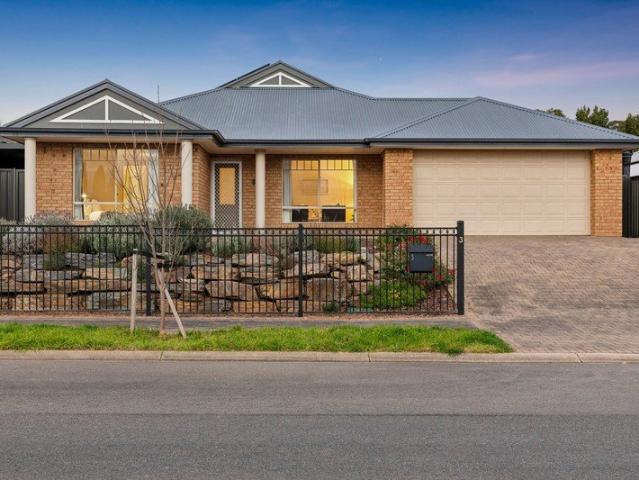
Built in 2008 on a generous, established allotment of 658m2, this fully fenced family home brings together space, privacy and an easy day-to-day lifestyle. Tucked away in a quiet cul-de-sac and backing onto a treed reserve, it enjoys an elevated rear yard, birdsong, and the rare bonus of no rear neighbours. Designed with room to spread out, the home offers four good-sized bedrooms and two separate living areas. The open-plan kitchen, family and dining zone looks out to the rear garden, keeping everyday life connected to the outdoors. Outside, covered entertaining and landscaped, established gardens create a practical space for time at home, while secure gated off-street parking provides a valuable spot for a caravan, boat or trailer. A double garage and garden shed round out the storage and functionality. For day-to-day convenience, Mt Barker Central and local schools are not too far away. Make the most of the surrounding streets and reserves for a morning loop, with a popular dog park
Request Details
Modern Family Home with Space, Style and Quality
View photo
House · for sale
Request Details
Modern Family Home with Space, Style and Quality
Ashbourne, Alexandrina
· 4 Bedrooms · 2 Baths · House
· Equipped kitchen
Ashbourne, Alexandrina · 4 Bedrooms · 2 Baths · House · Equipped kitchen
Experience premium living at 3 Parker Road, Mount Barker, an exceptional ex-Fairmont display home built in 2009, positioned in the highly sought-after Bluestone Estate. Showcasing a sleek and modern design with quality finishes throughout, this impressive residence offers four bedrooms, multiple living zones and a well-considered layout set on a 602sqm allotment. With recent upgrades including a 10.5kW solar system, new induction cooktop and electric pump, this home delivers both luxury and efficiency for modern family living. At the heart of the home is the expansive open plan kitchen, dining and living area, featuring a central island bench, updated induction cooktop, dishwasher and extensive storage, perfect for entertaining or everyday family life. A second living area provides additional flexibility, while the master suite is privately positioned with a walk-in robe and ensuite. Bedrooms two, three and four are all fitted with built-in robes, ensuring practicality for growing fami
Request Details
Luxury Redefined. Prestige Delivered
View photo
House · for sale
Request Details
Luxury Redefined. Prestige Delivered
Ashbourne, Alexandrina
· 5 Bedrooms · 5 Baths · House
· Balcony · Equipped kitchen
Ashbourne, Alexandrina · 5 Bedrooms · 5 Baths · House · Balcony · Equipped kitchen
Positioned at the end of a private, tree lined cul-de-sac in the prestigious Newenham Estate, this architecturally designed residence presents an exceptional opportunity to secure one of Mount Barker's finest homes. Showcasing premium finishes, expansive proportions and breathtaking eastern hill views, every element has been thoughtfully crafted to deliver a lifestyle of luxury, comfort and effortless entertaining. Designed to impress, the home offers five generous bedrooms, each with its own beautifully appointed en-suite featuring floor to ceiling tiling, twin vanities and quality fittings. The luxurious master suite enjoys a private balcony overlooking the surrounding hills, while a ground floor guest suite provides ideal accommodation for visitors or extended family. Multiple living spaces, including three separate living zones and a private study, ensure flexibility for growing families and those who work from home. At the heart of the home is a gourmet chef's kitchen featuring pr
Request Details
A Dual Level Entertainer With a Nature Reserve At Its Door
View photo
House · for sale
Request Details
A Dual Level Entertainer With a Nature Reserve At Its Door
Ashbourne, Alexandrina
· 3 Bedrooms · 2 Baths · House
· Garden · Balcony · Parking · Terrace · Patio · Equipped kitchen
Ashbourne, Alexandrina · 3 Bedrooms · 2 Baths · House · Garden · Balcony · Parking · Terrace · Patio · Equipped kitchen
Pull into a secure double carport, drop your keys on the kitchen's stone benchtops, grab a cold drink and head straight to the patio; a front row seat to a nature reserve and the dreamy exclamation mark to this dual-level entertainer in the master-planned Minters Fields Estate. Behind its contemporary facade, the plan unfolds with an easy sense of scale, placing living, dining and kitchen downstairs before sending three bedrooms, two bathrooms and a private balcony to the quieter level above. A substantial island bench gives the crisp white kitchen its natural gathering point, pairing room to prep, pour and pull up a stool with plentiful cabinetry, stainless steel appliances and a direct line of sight to both patios. Slide open the glass and the living zone spills onto a covered front terrace overlooking the green, while a second patio and manageable rear garden create a private outdoor pocket for pets, playtime or a quiet coffee away from the street. Three bedrooms claim the upper lev
Request Details
Easy Living in a Thriving Mount Barker Location
View photo
House · for sale
Request Details
Easy Living in a Thriving Mount Barker Location
Ashbourne, Alexandrina
· 2 Bedrooms · 1 Bath · House
· Air conditioning · Equipped kitchen
Ashbourne, Alexandrina · 2 Bedrooms · 1 Bath · House · Air conditioning · Equipped kitchen
Positioned in a quiet and tightly held pocket, a beautifully presented home offering low-maintenance living is set within a family friendly neighbourhood close to parks, schools & Parkindula Park. Combining comfort, practicality, and modern convenience, this charming two-bedroom residence is perfectly suited to first-home buyers, downsizers, or savvy investors. With an open-plan design and an easy-care lifestyle, this home is ready to move in and enjoy. Internal Features: • Two well-sized bedrooms, both complete with built-in robes and plush carpeting • Bedroom one featuring split-system air conditioning for added comfort • Light-filled open-plan kitchen and living area, creating the perfect space for everyday living and entertaining • Stylish timber flooring throughout the main living areas • Functional kitchen with dual stainless-steel sink, gas cooktop, rangehood, and oven • Central bathroom featuring both a bath and shower External Features: • Sliding doors leading out to the backy
Request Details
Quiet, quaint and can settle quickly!
View photo
House · for sale
Request Details
Quiet, quaint and can settle quickly!
Ashbourne, Alexandrina
· 3 Bedrooms · 2 Baths · House
· Garden · Parking · Equipped kitchen
Ashbourne, Alexandrina · 3 Bedrooms · 2 Baths · House · Garden · Parking · Equipped kitchen
Positioned perfectly opposite a reserve and with easy access to the Heysen Boulevard this delightful, low maintenance 3 bed 2 bath home is move in ready. Built in 2018 the 3 bedroom 2 bathroom home is light and bright with open plan living space opening to the rear yard. The well-appointed kitchen boasts a gas cooktop, oven and dishwasher, making meal preparation a breeze for busy households. The main bedroom includes ensuite and WIR. Bed 2 and 3 also include BIR's providing excellent storage. The single car garage has space for rear shelving and has rear access via personal door. Enjoy the polo field green space, just a stones throw away, and transport options to get around Mount Barker or into Adelaide via the SE Freeway. The home is energy smart with 2024 installed 10Kw solar system. The combination of modern features and prime location would make this an excellent first home, valuable addition to any investment portfolio, or low maintenance retirees abode. Specifications: CT / 6202
Request Details
Brand New Henley Home | Move Straight In
View photo
Terraced House · for sale
Request Details
Brand New Henley Home | Move Straight In
Ashbourne, Alexandrina
· 3 Bedrooms · 2 Baths · Terraced House
· Equipped kitchen
Ashbourne, Alexandrina · 3 Bedrooms · 2 Baths · Terraced House · Equipped kitchen
Positioned in the sought-after Bluestone Estate, this beautifully finished Henley Ashton 197 delivers the perfect blend of style, functionality and low-maintenance living. Designed with quality in mind, this turnkey home is ideal for first home buyers, downsizers, families and investors looking for a premium home without the wait of building. Step inside and you'll immediately appreciate the thoughtful floorplan, where the light-filled open-plan living and dining area flows seamlessly to the outdoor entertaining space. The designer kitchen forms the heart of the home, complete with a large island bench, stone benchtops, quality Technika appliances, generous walk-in pantry and extensive cabinetry. The privately positioned master suite offers a peaceful retreat featuring a spacious walk-in robe and stylish ensuite, while two additional bedrooms include built-in robes and are serviced by a beautifully appointed central bathroom with separate toilet. A separate study at the front of the ho
Request Details
Brand New Luxury Family Living in the Heart of Bluestone Estate
View photo
Terraced House · for sale
Request Details
Brand New Luxury Family Living in the Heart of Bluestone Estate
Ashbourne, Alexandrina
· 5 Bedrooms · 2 Baths · Terraced House
· Equipped kitchen
Ashbourne, Alexandrina · 5 Bedrooms · 2 Baths · Terraced House · Equipped kitchen
Welcome to 24 Greenham Street, Mount Barker a stunning brand-new Henley Home where premium quality, intelligent design and modern family living come together in one exceptional package. Perfectly positioned within the highly sought-after Bluestone Estate, this beautifully finished residence offers an outstanding opportunity for families wanting extra space, first home buyers looking to maximise government incentives, or investors seeking the benefits that only a brand-new home can provide. Designed for growing families, the home features five generous bedrooms, multiple living zones and a thoughtfully designed floorplan that offers both privacy and flexibility. The luxurious master suite is positioned at the front of the home and features a spacious dressing room and private ensuite, while the remaining bedrooms are serviced by a stylish central bathroom. At the heart of the home is the expansive open-plan kitchen, dining and family area. Complete with stone benchtops, quality applianc
Request Details
A Complete Package in Bluestone Estate
View photo
House · for sale
Request Details
A Complete Package in Bluestone Estate
Ashbourne, Alexandrina
· 3 Bedrooms · 2 Baths · House
· Equipped kitchen
Ashbourne, Alexandrina · 3 Bedrooms · 2 Baths · House · Equipped kitchen
Positioned in the ever-popular Bluestone Estate, 66 Bluestone Drive, Mount Barker presents a modern and well-designed home built in 2014, offering space, comfort and functionality on a generous 600sqm allotment. Featuring three bedrooms, two bathrooms and multiple living areas, this property is perfectly suited to families, first home buyers or downsizers seeking a quality home in a convenient and growing location. With a flexible layout, contemporary finishes and excellent outdoor space, this home delivers an ideal balance of lifestyle and practicality. Inside, the home offers a spacious and light-filled open plan kitchen, living and dining area, complemented by a second living room providing additional flexibility for growing families. The modern kitchen is well-equipped with a dishwasher and ample storage, while the master bedroom includes a walk-in robe and ensuite. Bedrooms two and three are fitted with built-in robes, and the main bathroom features a bathtub, separate powder room
Request Details
Luxury Ex Display Home with Resort Style Living & Reserve Views
View photo
House · for sale
Request Details
Luxury Ex Display Home with Resort Style Living & Reserve Views
Ashbourne, Alexandrina
· 4 Bedrooms · 2 Baths · House
· Swimming pool · Equipped kitchen
Ashbourne, Alexandrina · 4 Bedrooms · 2 Baths · House · Swimming pool · Equipped kitchen
Showcasing exceptional craftsmanship, premium upgrades and timeless elegance, this stunning ex-display home by Weeks offers an enviable lifestyle in every sense. Designed to impress from the very first glance, the oversized luxury front door welcomes you into a home where every detail has been thoughtfully considered. Boasting four generous bedrooms, multiple living zones, a dedicated home office and an incredible outdoor entertaining space complete with a resort-style plunge pool, this is a home that truly stands above the rest. Offering an outstanding blend of luxury, comfort and functionality, the expansive open-plan living, dining and kitchen is the heart of the home, seamlessly flowing to the spectacular alfresco through stacker glass doors. With premium finishes including plantation shutters, feature pendant lighting, soaring ceilings, quality appliances, extensive storage and energy-efficient upgrades, this exceptional residence delivers the perfect balance of sophistication and
Request Details
Modern Style Meets Everyday Convenience
View photo
House · for sale
Request Details
Modern Style Meets Everyday Convenience
Ashbourne, Alexandrina
· 3 Bedrooms · 2 Baths · House
· Balcony · Equipped kitchen
Ashbourne, Alexandrina · 3 Bedrooms · 2 Baths · House · Balcony · Equipped kitchen
Perfectly positioned within the highly sought after Minters Field Estate, this 2025 Metro built torrens titled townhouse offers the perfect balance of modern design, low maintenance living and everyday convenience. Occupying a private pocket, the home enjoys an enhanced sense of space and privacy while embracing picturesque outlooks across the reserve and the surrounding Adelaide Hills. Designed across two light filled levels, this contemporary home has been thoughtfully crafted to maximise space, functionality and comfort. Step inside and you'll immediately appreciate the sleek timber look laminate flooring leading you to the spacious open plan living and dining area. At the heart of the home is a beautifully appointed kitchen featuring Caesarstone benchtops, a generous island bench, a dishwasher, and ample storage. You also have 2 lower outdoor entertaining areas along with a balcony off the master bedroom. Upstairs, three well proportioned bedrooms provide comfortable accommodation.
Request Details

Get email alerts

Don't miss out: be the first to know about new properties

The alert was correctly created

On subscribing you accept the conditions of use and the privacy policy
Alert
Receive new ads in your inbox
Save this search
Receive alerts for new listings

We'll send you an email when we have new properties for: "Properties for sale in Ashbourne, Alexandrina"

The alert was correctly created

Kuitpo
Meadows
Get email alerts and be the first to see new listings
Required field
On subscribing I accept the terms of the privacy policy
Perfect! You'll soon start receiving new listings via email
Alert
Receive an email when we have new ads for Properties for sale in Ashbourne, Alexandrina
Save this search
Filters

Bedrooms

Size (m²)

Price

$
$

Property type

Bathrooms

Clear all filters
Receive notifications when new entries are published.