1,023 houses for sale in Ascot Park

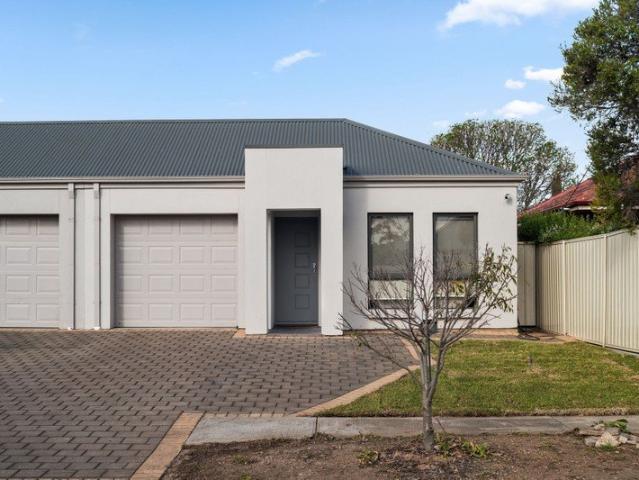
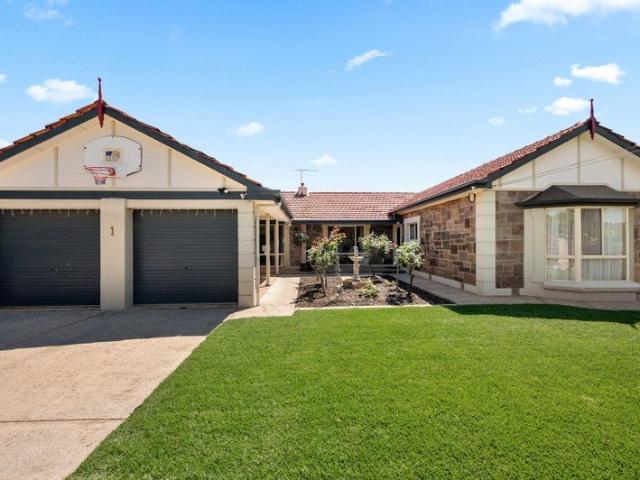
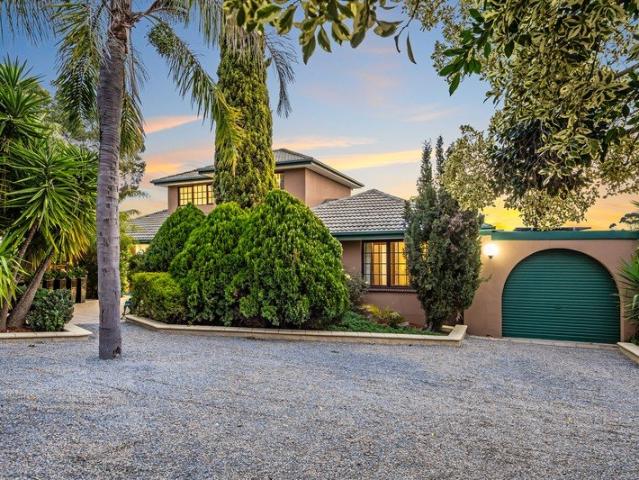
The sweet spot of style & simplicity!
View photo
House · for sale
Request Details
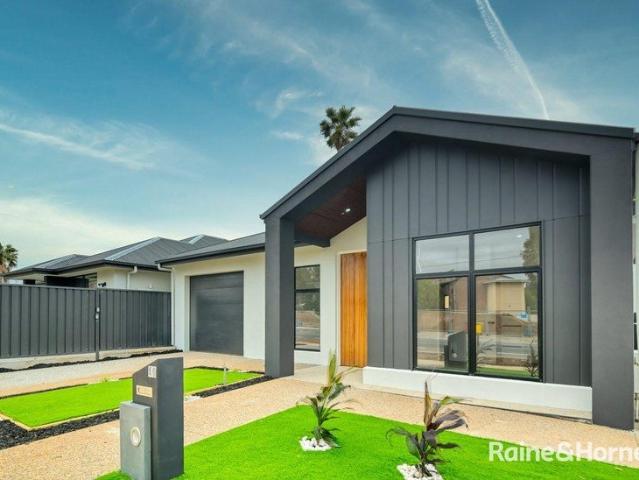
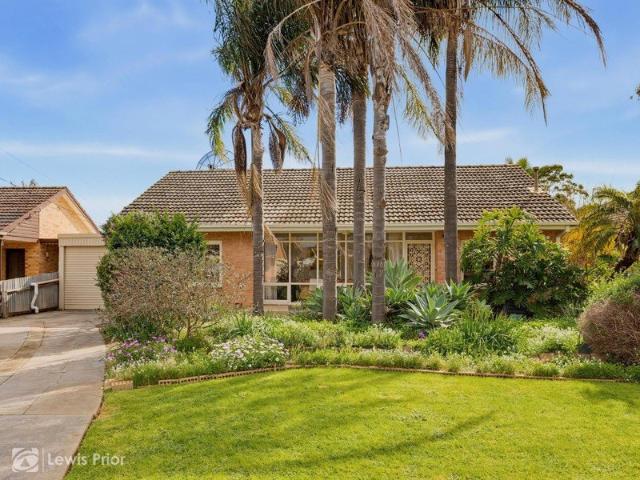
The sweet spot of style & simplicity!
Ascot Park
· 3 Bedrooms · 2 Baths · House
· Garden · Equipped kitchen
Ascot Park · 3 Bedrooms · 2 Baths · House · Garden · Equipped kitchen
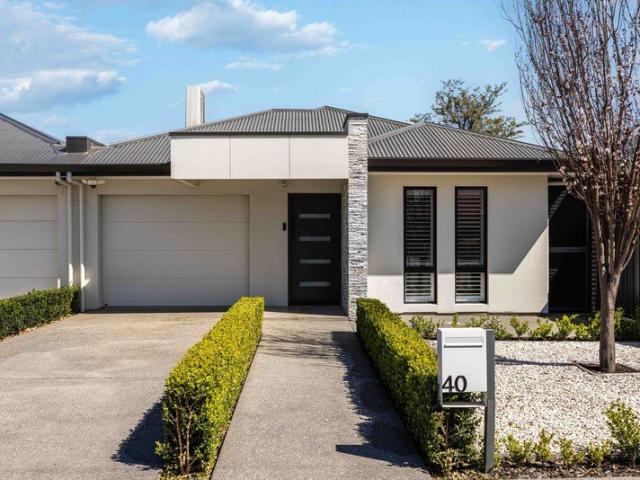
Behind its welcoming façade lies a home that is surprisingly spacious, with multiple living zones providing flexibility for families, downsizers or those simply wanting room to spread out. The formal living and dining room offers an elegant space to relax or entertain, while the open-plan kitchen, family and dining area forms the true heart of the home, opening effortlessly to the private courtyard and undercover entertaining area providing ample of natural light. The kitchen is good use of space and practical connecting to the casual living area of the home, featuring a wall oven, integrated microwave, dishwasher and walk-in pantry. A charming bay window overlooks the courtyard, bringing plenty of natural light into the space and creating a lovely outlook while preparing meals. The master suite is a peaceful retreat of its own, complete with plantation shutters and large bay window overlooking the front yard with handy walk-in robe and private ensuite. While bedrooms two and three are
Request Details
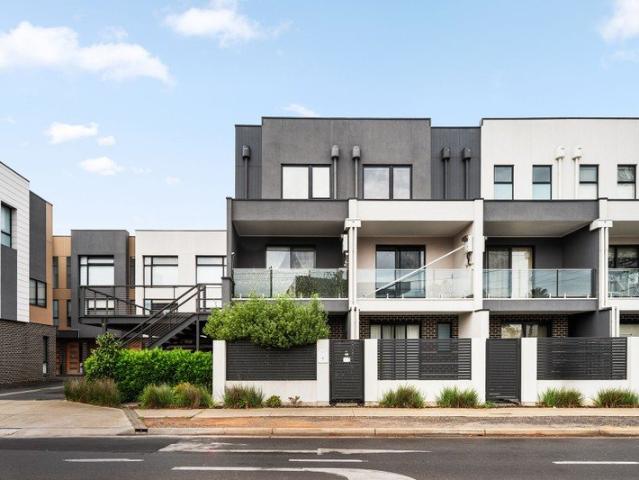
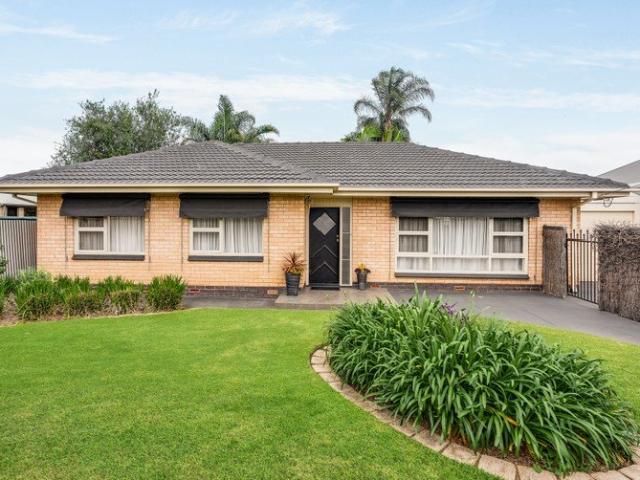
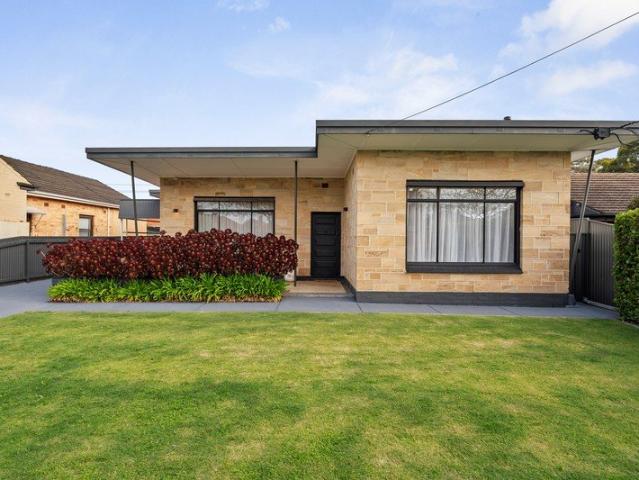
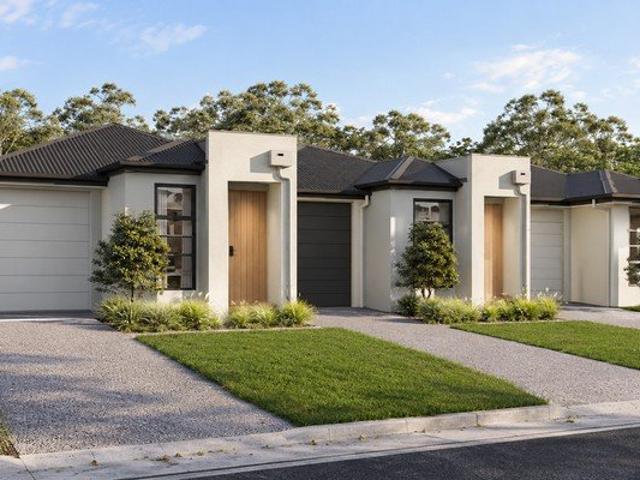
Parkside Perfection Torrens Titled Living Opposite Linear Park!
View photo
House · for sale
Request Details
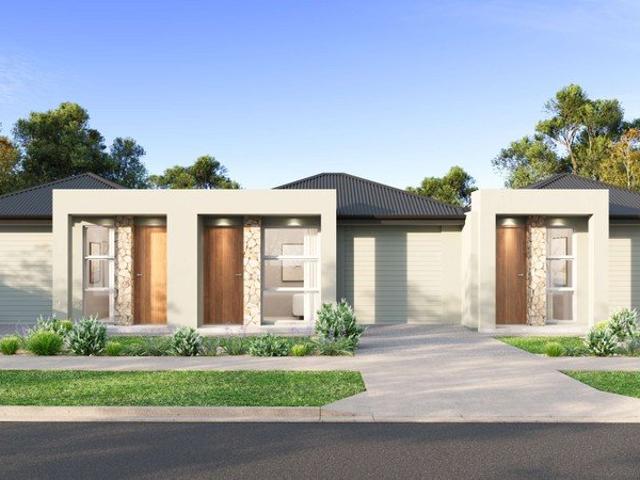
Parkside Perfection Torrens Titled Living Opposite Linear Park!
Ascot Park
· 3 Bedrooms · 2 Baths · House
· Equipped kitchen
Ascot Park · 3 Bedrooms · 2 Baths · House · Equipped kitchen
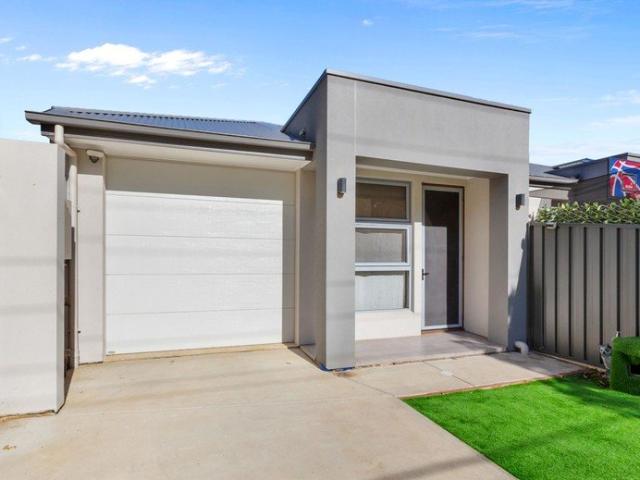
Discover the ultimate blend of style, convenience, and low-maintenance living in this modern Torrens-titled home perfectly positioned directly opposite the beautiful Linear Park. This stylish and low-maintenance home delivers the ideal combination of comfort, convenience and modern living. Whether you're a first-home buyer, downsizer, or savvy investor, this beautifully presented residence offers a lifestyle of ease just moments from every amenity. Step inside to discover a light-filled, functional floor plan featuring three generous bedrooms, each with built-in robes, while the spacious open-plan living and dining area creates the perfect space to relax or entertain. The modern kitchen is beautifully appointed with quality appliances, ample cabinetry, breakfast bar seating and sleek finishes throughout. The home continues to impress with a stunning central bathroom showcasing floor-to-ceiling tiling, quality fixtures and a full-sized bath, while the separate study nook at the front of
Request Details
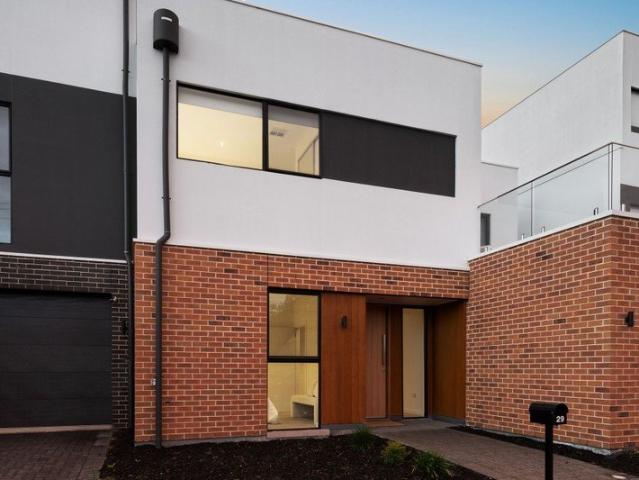
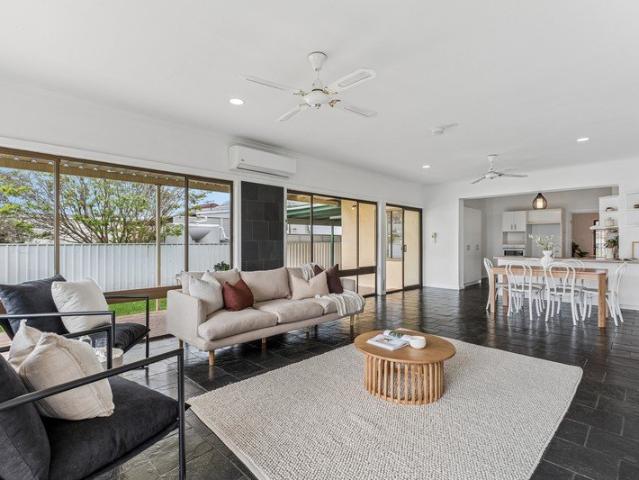
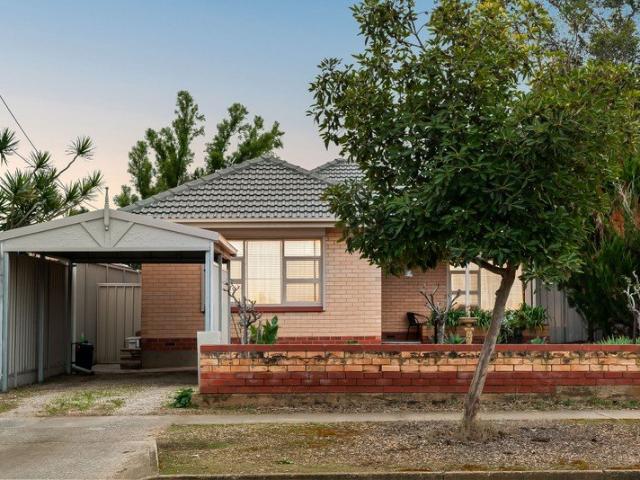
Made for Easy Family Living
View photo
House · for sale
Request Details
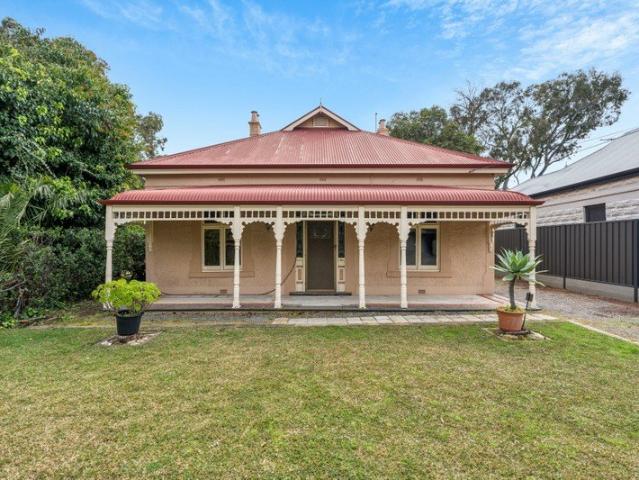
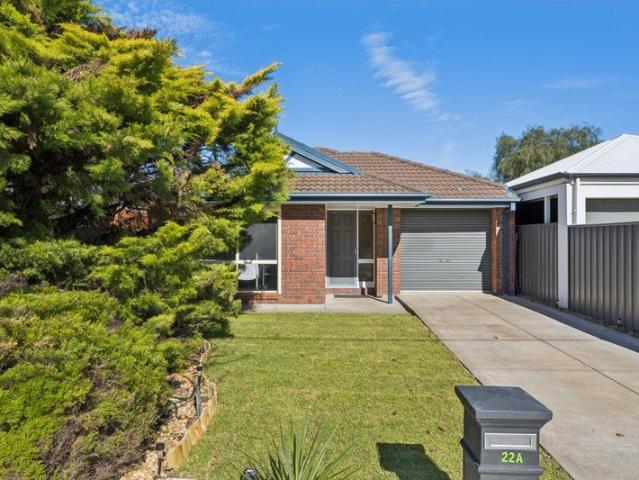
Made for Easy Family Living
Ascot Park
· 4 Bedrooms · 2 Baths · House
· Garden · Equipped kitchen
Ascot Park · 4 Bedrooms · 2 Baths · House · Garden · Equipped kitchen
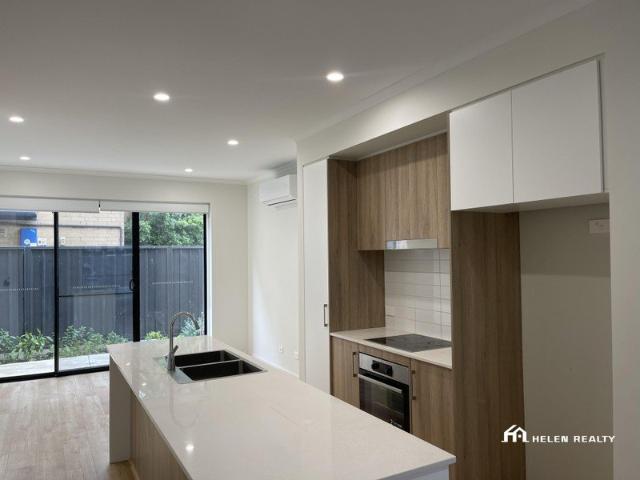
Best Offers By 26/10 at 5pm (Unless Sold Prior) Offering a flexible family layout, generous living areas and an impressive backyard, 14A Beaumont Street delivers comfortable, easy-care living in a well-connected Clovelly Park setting. Light-filled interiors and a practical single-level design create a home that feels welcoming from the moment you arrive, with plenty of room to accommodate the changing needs of everyday life. At the front of the home, a separate lounge provides a valuable second living area, while the main bedroom enjoys its own walk-in robe and ensuite. Three additional bedrooms extend along the central hallway, with built-in storage to three, alongside the family bathroom, separate toilet and laundry. To the rear, the home opens into a generous family and dining zone, connecting with a well-equipped kitchen complete with breakfast bar, gas cooking, dishwasher and excellent storage. Outside, a paved entertaining area provides an easy extension of the living zone, overl
Request Details
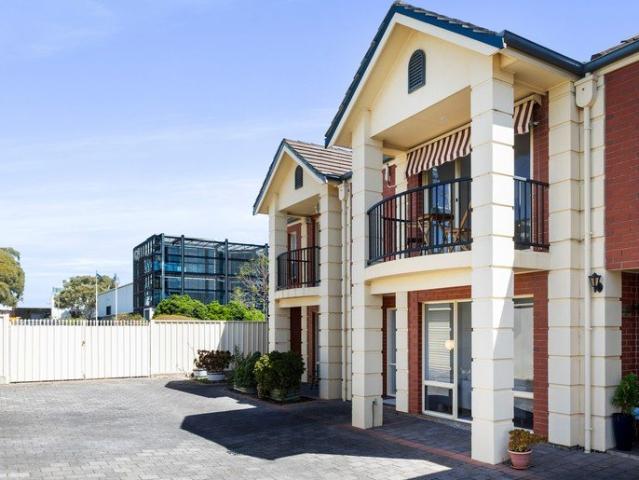
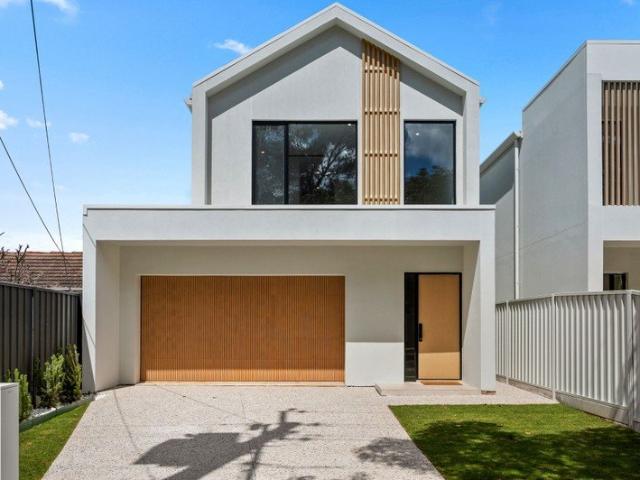
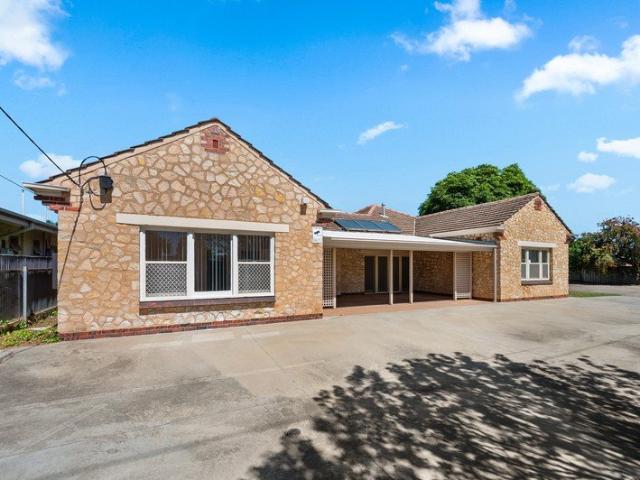
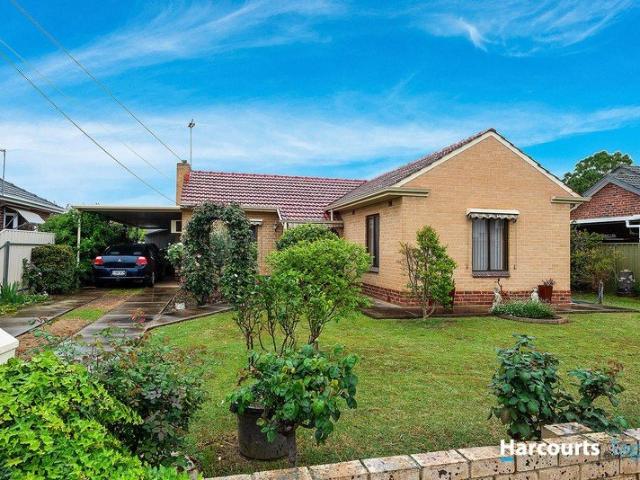
Modern Living Between the City & Coast
View photo
Townhouse · for sale
Request Details
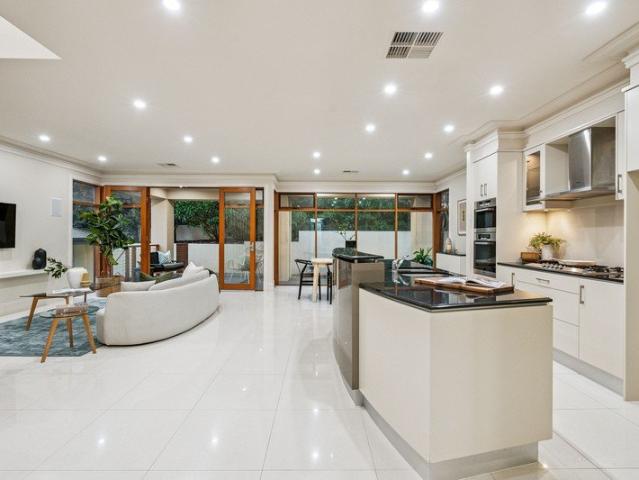
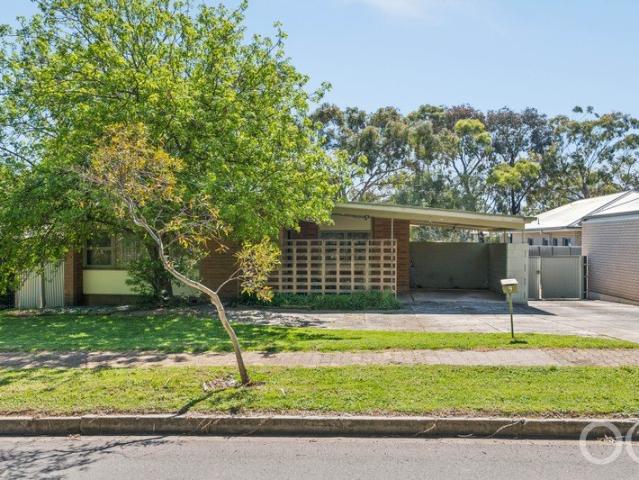
Modern Living Between the City & Coast
Ascot Park
· 3 Bedrooms · 2 Baths · Townhouse
· Balcony · Equipped kitchen
Ascot Park · 3 Bedrooms · 2 Baths · Townhouse · Balcony · Equipped kitchen
Best Offers By 26/10 at 1pm - Unless Sold Prior Bringing together three bedrooms, two bathrooms and outdoor spaces across two levels, this contemporary townhouse offers a flexible layout in a convenient Kurralta Park location. With shopping nearby and Anzac Highway connecting you to the city and Glenelg, it makes a practical base for workdays and weekends. The first floor brings kitchen, dining and living together in one open space, with timber tones and natural light creating a welcoming setting. A breakfast bar, gas cooktop, electric oven and dishwasher cater to everyday meals, while sliding doors open to a covered balcony for morning coffee or dinner outdoors. On the ground floor, a bedroom with a built-in robe, private ensuite and direct verandah access provides useful separation for guests, a housemate or those working from home. Two further bedrooms occupy the top floor, each with built-in robes and access to the central bathroom. Thoughtful additions include solar panels, upgrad
Request Details
Modern Living with Room to Entertain
View photo
House · for sale
Request Details
Modern Living with Room to Entertain
Ascot Park
· 3 Bedrooms · 2 Baths · House
· Terrace · Equipped kitchen
Ascot Park · 3 Bedrooms · 2 Baths · House · Terrace · Equipped kitchen
Best Offers By 26/10 at 1pm - Unless Sold Prior Built in 2025, this three-bedroom home brings together a considered two-storey layout, contemporary finishes and a generous outdoor entertaining terrace. With bedrooms across both levels and open-plan living upstairs, it offers flexibility for couples, growing families and those working from home. Floating timber floors connect the upstairs kitchen, dining and living areas, where wide sliding doors extend the space onto the terrace. With room for an outdoor dining table and lounge setting, this is a natural extension of the home for weekend lunches, evenings with friends or a quiet morning coffee. The kitchen pairs timber-look cabinetry with an island breakfast bar, open shelving and ample cupboard space. A Smeg gas cooktop and oven, complemented by a Fisher & Paykel dishwasher, keep everyday cooking and entertaining well catered for. On the ground floor, the main bedroom includes a walk-in robe and ensuite with a separate bath and shower
Request Details
Contemporary Luxury, Thoughtfully Designed for Modern Living
View photo
House · for sale
Request Details
Contemporary Luxury, Thoughtfully Designed for Modern Living
Ascot Park
· 4 Bedrooms · 3 Baths · House
· Equipped kitchen
Ascot Park · 4 Bedrooms · 3 Baths · House · Equipped kitchen
Brand new and beautifully designed with a well-considered floor plan, this impressive two-storey residence delivers an exceptional blend of style, space and functionality, with every detail thoughtfully considered for comfortable everyday living and effortless entertaining. From the impressive entrance, a striking fully glazed feature wine wall beneath the staircase creates an immediate sense of space and sophistication. Beautiful solid timber flooring and a solid timber staircase add warmth and quality throughout, while the neutral colour palette provides a timeless backdrop for your own style. The ground floor centres around a beautiful open plan living, kitchen and dining area, where quality finishes and abundant storage combine to create a space that is both practical and inviting. Throughout the home, all cabinetry has been finished in quality 2-Pac painted cabinetry, creating a cohesive and sophisticated finish while providing excellent storage and functionality. The stunning kit
Request Details
Character, Comfort & Space to Entertain
View photo
House · for sale
Request Details
Character, Comfort & Space to Entertain
Ascot Park
· 3 Bedrooms · 2 Baths · House
· Air conditioning · Equipped kitchen
Ascot Park · 3 Bedrooms · 2 Baths · House · Air conditioning · Equipped kitchen
Offering a versatile floorplan, beautifully manicured gardens and an abundance of indoor and outdoor entertaining space, this inviting residence presents an appealing opportunity to enjoy comfortable living in a well-established Marion community. Filled with natural light, the home features three bedrooms, two bathrooms, a separate study and a powder room, complemented by multiple living areas that provide flexibility for families, couples and those working from home. With open windows inviting in the fresh air and a private setting to enjoy, the home offers a wonderful balance of comfort, space and everyday practicality. Original pine floorboards, stained and polished in selected rooms, add warmth and character, while floating hardwood timber flooring in the kitchen brings a complementary finish. Ducted reverse cycle air conditioning and electric heating provide year-round comfort, making the home a welcoming place to relax throughout the seasons. The separate living room offers a com
Request Details
Timeless Comfort with an Entertainer's Edge
View photo
House · for sale
Request Details
Timeless Comfort with an Entertainer's Edge
Ascot Park
· 3 Bedrooms · 1 Bath · House
· Equipped kitchen
Ascot Park · 3 Bedrooms · 1 Bath · House · Equipped kitchen
Best Offers By 26/10 at 1pm - Unless Sold Prior. Set on an impressive allotment in the heart of Glengowrie, 118 Morphett Road presents a beautifully maintained three-bedroom home where thoughtful updates, generous outdoor living and outstanding versatility come together. Held by the current owners for 50 years, the property offers comfortable family living today with plenty of space to enjoy into the future. Inside, a spacious separate living room creates a welcoming place to relax, enhanced by floating timber flooring and an abundance of natural light. Three well-proportioned bedrooms are positioned together, with built-in wardrobes to two, while a central bathroom, separate toilet and dedicated laundry provide everyday practicality. Two reverse-cycle split systems offer year-round comfort. At the heart of the home, the updated kitchen and dining area combines timeless style with modern functionality. Renovated in 2019, the kitchen features Caesarstone benchtops alongside a Bosch indu
Request Details
Space, Flexibility & Family Living in a Sought After Location!
View photo
House · for sale
Request Details
Space, Flexibility & Family Living in a Sought After Location!
Ascot Park
· 4 Bedrooms · 2 Baths · House
Ascot Park · 4 Bedrooms · 2 Baths · House
Room for Everyone, Space for Everything!Beautifully presented and designed with modern family living in mind, this impressive home delivers an outstanding combination of space, versatility and everyday convenience. With generous living areas, practical features and a flexible floorplan, it offers a welcoming place to relax, entertain and enjoy everything family life has to offer.Offering exceptional versatility, the home can be configured to suit a range of family needs, with the option of four bedrooms and two separate living areas, or five bedrooms complemented by a spacious family room. The front lounge provides a comfortable retreat, while the additional study and built-in robe offer further functionality, allowing the home to adapt as your family grows and your needs change.The rear wing of the home features two bedrooms, a second shower and a second toilet, conveniently positioned alongside the spacious laundry. This practical layout provides added flexibility for larger families
Request Details
Big on space, bold on possibility a mid century original with a future to match
View photo
House · for sale
Request Details
Big on space, bold on possibility a mid century original with a future to match
Ascot Park
· 9 Bedrooms · 4 Baths · House
· Equipped kitchen
Ascot Park · 9 Bedrooms · 4 Baths · House · Equipped kitchen
1406sqm of opportunity, a sprawling mid-century footprint, and a South Plympton address that puts just about everything within reach 503-505 Cross Road is a home that refuses to be boxed in. Whether you're dreaming of a grand family home, a character-filled renovation, a clever live/work arrangement, or an entirely new beginning, this substantial South Plympton holding has the scale, flexibility, and location to back it up. Behind its stone façade, a sprawling single-level layout unfolds with all the generosity of its C1952 origins. Multiple living zones branch into separate wings comprising up to 9 bedrooms, creating an incredibly versatile footprint with room for growing families, multi-generational living, work-from-home setups, or a complete reimagining of how the spaces connect. There's no shortage of practical appeal, either. A substantial kitchen, four bathrooms, additional powder room, and dedicated laundry lay the groundwork for everyday living, while multiple entry points int
Request Details
Exceptional Opportunity in the Heart of Marion
View photo
House · for sale
Request Details
Exceptional Opportunity in the Heart of Marion
Ascot Park
· 3 Bedrooms · 3 Baths · House
Ascot Park · 3 Bedrooms · 3 Baths · House
Position, Potential & Possibility in a Highly Sought-After Location! Welcome to this purpose-designed residence, thoughtfully created to combine comfort, accessibility and convenience. Offering a practical layout and quality features, this property presents an outstanding opportunity for astute investors, NDIS-focused buyers, downsizers, families or those seeking a low-maintenance home with long-term potential. With its purpose-designed layout and convenient location, this property is also an excellent option for those considering an investment today and downsizing in the future. Unbeatable Location & Lifestyle Ideally positioned close to a range of shopping, education, healthcare, recreation and lifestyle amenities: • Just minutes from Westfield Marion Shopping Centre and the SA Aquatic & Leisure Centre. • The popular Brighton Beach is only a short drive away. • Conveniently located within easy reach of Flinders Medical Centre and Flinders University. • Hamilton School and Westminster
Request Details
Past, present, and plenty of future a mid century classic rewritten for modern life
View photo
House · for sale
Request Details
Past, present, and plenty of future a mid century classic rewritten for modern life
Ascot Park
· 4 Bedrooms · 2 Baths · House
· Fireplace
Ascot Park · 4 Bedrooms · 2 Baths · House · Fireplace
Built 1954, completely reimagined, and stretched across a sweeping 716sqm, 79 Penang Avenue is the kind of reinvention that doesn't simply bring a classic up to speed - it sends it straight to the front of the pack. Behind a picture-perfect Basket Range stone frontage, the original home still gets its moment. Polished timber floors, soaring ceilings, and wide picture windows hold onto every ounce of mid-century soul, while a top-to-toe renovation takes care of everything that comes next. A central hallway makes the introductions, with the master suite going all in with an epic walk-in robe and skylit ensuite, alongside two further spacious bedrooms. A fourth bedroom, positioned at the front of the home, keeps things classic around its stone-mantled fireplace, offering flexibility for growing families, guests, or a dedicated home office. A family bathroom follows suit, with a wide floating vanity, semi-recessed bath, corner shower, and matte black finishes turning everyday routines into
Request Details
Character Charm in a Prime South Plympton Pocket
View photo
House · for sale
Request Details
Character Charm in a Prime South Plympton Pocket
Ascot Park
· 3 Bedrooms · 1 Bath · House
· Garden · Equipped kitchen
Ascot Park · 3 Bedrooms · 1 Bath · House · Garden · Equipped kitchen
Behind its attractive double brick façade, this well-maintained home delivers generous proportions, practical living and a flexible floorplan one of South Plympton's most convenient pockets. Warm timber floors, decorative ceilings and an abundance of natural light create an inviting atmosphere from the moment you step inside. Three well-proportioned bedrooms, each complete with built-in robes, are serviced by a centrally positioned bathroom, while the spacious lounge provides a welcoming place to relax with the comfort of a gas heater and reverse cycle split system. At the heart of the home, the kitchen features Caesarstone benchtops and quality Westinghouse appliances, offering plenty of preparation space for everyday living and effortless entertaining. Outside, the covered alfresco overlooks an established backyard where a fully fenced spa creates the perfect place to unwind, while the expansive lawn provides plenty of space for children and pets to enjoy. Adding further versatility,
Request Details
Charming, Solid Brick & Ready for Its Next Chapter!
View photo
House · for sale
Request Details
Charming, Solid Brick & Ready for Its Next Chapter!
Ascot Park
· 3 Bedrooms · 1 Bath · House
· Equipped kitchen
Ascot Park · 3 Bedrooms · 1 Bath · House · Equipped kitchen
A Classic Family Home with Exciting Future Potential! Brimming with character, charm and endless possibilities, this circa 1955 solid brick home presents an exciting opportunity in the ever-popular suburb of Morphettville. Whether you're looking for a comfortable home to move straight into, a property to renovate and add your own touches, or an opportunity to explore future redevelopment, this is one worth getting excited about! From the moment you arrive, the charming street appeal and established gardens set the scene for a home with plenty of heart. Step inside and discover the appeal of yesteryear, with high ceilings, a practical floorplan and the solid construction that has stood the test of time. The compact kitchen overlooks the open-plan dining area, creating a functional space for everyday meals and family gatherings, while the main bedroom offers the convenience of a built-in robe and ceiling fan. There's plenty of scope here to update, enhance and make the home your own over
Request Details
Family Living and a Pool to Enjoy!
View photo
House · for sale
Request Details
Family Living and a Pool to Enjoy!
Ascot Park
· 3 Bedrooms · 2 Baths · House
· Garden · Air conditioning · Swimming pool · Equipped kitchen
Ascot Park · 3 Bedrooms · 2 Baths · House · Garden · Air conditioning · Swimming pool · Equipped kitchen
First National Lewis Prior takes pride in presenting this property to the market. Whether you're looking for your next family home or a quality investment opportunity, this well-maintained solid brick residence presents an appealing combination of space, versatility and convenience. Built in the 1960s and thoughtfully maintained over the years, the home offers comfortable accommodation with three bedrooms, all featuring built-in robes. Polished timber floorboards throughout add warmth and character, while split-system air conditioning and gas heating provide year-round comfort. The practical kitchen provides ample functionality for everyday living and is complemented by a modern bathroom, separate toilet and separate laundry. Outside, the home really comes into its own, with a north facing backyard undercover entertaining area overlooking the in-ground fibreglass swimming pool. It's an ideal space for entertaining family and friends, watching the kids play or simply relaxing at the end
Request Details
Torrens Titled House & Land Package | Brand New 3 Bedroom Home
View photo
Terraced House · for sale
Request Details
Torrens Titled House & Land Package | Brand New 3 Bedroom Home
Ascot Park
· 3 Bedrooms · 2 Baths · Terraced House
· Parking · Equipped kitchen
Ascot Park · 3 Bedrooms · 2 Baths · Terraced House · Parking · Equipped kitchen
Secure a brand-new Torrens Titled house and land package at 21 Thorne Crescent, Mitchell Park. This thoughtfully designed three-bedroom, two-bathroom home offers low-maintenance modern living in a boutique development of only three residences. Set on an approximately 240.71sqm allotment, Lot 1 provides approximately 140.79sqm of total dwelling area, plus an open timber pergola for outdoor entertaining. The layout includes a master bedroom with ensuite, open-plan kitchen, living and meals area, study nook, separate laundry and secure garage. The home will include AAC veneer construction for improved thermal and acoustic performance, an automatic panel-lift garage door, rainwater tank plumbed to the toilet and laundry cold-water outlets, Colorbond boundary fencing and professional landscaping. Eligible buyers may be able to access relevant first-home-buyer incentives. For further information, plans, or to request an information pack and offer form, please contact your new build specialis
Request Details
Easy Living, Garden Space and Everyday Convenience
View photo
House · for sale
Request Details
New
Easy Living, Garden Space and Everyday Convenience
Ascot Park
· 3 Bedrooms · 2 Baths · House
· Garden · Equipped kitchen
Ascot Park · 3 Bedrooms · 2 Baths · House · Garden · Equipped kitchen
Set in a wonderfully convenient pocket between the city and the coast, this well-proportioned three-bedroom home brings together easy everyday living, generous indoor space and a surprisingly inviting backyard - all on approximately 402sqm of land. Behind its established frontage, the home opens to a practical floorplan designed around comfortable, uncomplicated living. Three bedrooms provide plenty of flexibility for couples, young families or those needing space to work from home, while the main bedroom enjoys the added privacy of its own ensuite and walk-in robe. At the heart of the home, an open-plan kitchen, dining and living zone creates a genuine sense of space. The kitchen offers generous bench and cupboard storage and connects naturally with the adjoining dining and family areas, while a combustion heater adds warmth and character to the living space. Step outside and one of the home's most appealing features comes into its own. A substantial covered entertaining area provides
Request Details
Open the Door to a Developer's Dream Allotment
View photo
House · for sale
Request Details
Open the Door to a Developer's Dream Allotment
Ascot Park
· 3 Bedrooms · 1 Bath · House
Ascot Park · 3 Bedrooms · 1 Bath · House
Set on a prized parcel of deep glorious land with just a slight gradient and wide frontage of 18.8m is this long term tenanted c1964 house. Surrounded by other new builds of all sizes with a lush green outlook to the front & rear open space school Oval to the rear facing North, let your create imagination flow to create one custom 2-storey home with sweeping views to the City & Coast or plan to reap the rewards of redevelopment (STCC). With a tenant happy to stay, your investment in future build potential is secure with this dream allotment. Please contact Robyn Coles on 0419 836 129 or Ros Munt on 0419 034 554 for more details. CT - 5427/769 Council - City of Mitcham Zoning - GN - General Neighbourhood Year Built - 1964 Land Size - 863m² approx. Total Built Area - 213m² approx. Council Rates - $2,762.48 per year SA Water Rates - $802.68 per year Emergency Services Levy - $148.45 per year All information or material provided has been obtained from third party sources and, as such, we c
Request Details
Flexible Family Living with a Separate Unit Ideal for intergenerational families, Long Term Rental or Individual Room Let Income
View photo
House · for sale
Request Details
Flexible Family Living with a Separate Unit Ideal for intergenerational families, Long Term Rental or Individual Room Let Income
Ascot Park
· 5 Bedrooms · 4 Baths · House
· Equipped kitchen
Ascot Park · 5 Bedrooms · 4 Baths · House · Equipped kitchen
Welcome to 50 Fiveash Drive, Pasadena, a substantial four-bedroom, three-bathroom family residence with rear lane access, complemented by a generous semi-detached, self-contained unit all set on a low maintenance 607m² allotment. Offering a versatile two-part living proposition, the property is ideally suited to extended family living, guest stays or the potential for additional income as an Air BnB, long term rental or as an individual room let proposition. Stepping into the main residence, you're welcomed by a wide entrance featuring beautiful leadlight, elegant Colonial doors and gorgeous solid timber floorboards. The character and charm continue throughout, with Colonial-style windows, timber trims and distinctive Western Red Cedar features adding warmth and timeless appeal. At the heart of the home is a spacious open-plan kitchen and dining area, featuring solid benchtops, soft-close cabinetry, excellent storage, quality appliances including a Dishlex Dishwasher and a Smeg four-bu
Request Details
Hi, I'm Worth The Wait.
View photo
House · for sale
Request Details
Hi, I'm Worth The Wait.
Ascot Park
· 3 Bedrooms · 2 Baths · House
· Equipped kitchen
Ascot Park · 3 Bedrooms · 2 Baths · House · Equipped kitchen
Say hello to brand-new, single-level living in the heart of Edwardstown. Torrens titled, street facing and set for completion in March 2027, these fixed-price three-bedroom homes offer a turnkey opportunity with all the planning already taken care of. Inside, the floorplan keeps things simple and considered. The main bedroom features a walk-in robe and ensuite, while bedrooms two and three include built-in robes and sit close to the main bathroom, complete with floor-to-ceiling tiling and a freestanding bath. There's also a handy study nook, giving you a dedicated spot to work or study. Open-plan living and dining brings everyone together around a sleek kitchen with stone benchtops and quality Smeg appliances, before flowing out to the alfresco area. Ducted reverse-cycle heating and cooling, secure single garaging, fencing and landscaping complete the turnkey package. And location-wise, you're well covered. Edwardstown Railway Station, Edwardstown Memorial Oval and Castle Plaza are clo
Request Details
Sunlit Courtyard Living in a Peaceful Clovelly Park Setting
View photo
House · for sale
Request Details
Sunlit Courtyard Living in a Peaceful Clovelly Park Setting
Ascot Park
· 3 Bedrooms · 1 Bath · House
· Equipped kitchen
Ascot Park · 3 Bedrooms · 1 Bath · House · Equipped kitchen
Tucked away within a quiet group of six, this beautifully maintained home delivers the perfect balance of comfort, practicality, and low-maintenance living in a convenient Clovelly Park location. Whether you're starting out, slowing down, investing, or simply searching for an easy lifestyle base, this inviting three-bedroom residence offers effortless appeal from the moment you arrive. Filled with natural light thanks to its western orientation, the home opens into a spacious open-plan living, dining, and kitchen domain designed for relaxed everyday living. Warm floating floors, neutral tones, and generous proportions create a welcoming atmosphere, while sliding doors seamlessly connect the indoors to a covered pergola courtyard - a private and peaceful setting framed by established greenery and ideal for entertaining or enjoying quiet afternoons in the sun. The well-appointed kitchen sits at the heart of the home, complete with ample bench space, excellent storage, and a breakfast bar
Request Details
Low maintenance home in quiet locale
View photo
House · for sale
Request Details
New
Low maintenance home in quiet locale
Ascot Park
· 3 Bedrooms · 2 Baths · House
· Garden · Equipped kitchen
Ascot Park · 3 Bedrooms · 2 Baths · House · Garden · Equipped kitchen
Federation-style villa offers an exceptional opportunity to secure a spacious, low-maintenance home in the highly sought-after suburb of Glengowrie. Designed with both comfort and functionality in mind, the home features three generously proportioned bedrooms. The master suite is privately positioned and includes a walk-in robe and ensuite, while bedrooms two and three are fitted with built-in robes, providing excellent storage. Offering multiple living zones, the home boasts a formal carpeted lounge and separate dining room, ideal for entertaining or quiet relaxation. At the heart of the home is a well-appointed neutral kitchen featuring an abundance of storage, gas cooking, and excellent bench space. Overlooking the casual meals and family room, this inviting space creates the perfect hub for everyday living. Step outside to the paved entertaining area, ideal for hosting family and friends, while the easy-care backyard offers just enough lawn and garden without the upkeep, complete w
Request Details
Contemporary Family Living for Entertaining
View photo
House · for sale
Request Details
Contemporary Family Living for Entertaining
Ascot Park
· 4 Bedrooms · 2 Baths · House
· Fireplace · Equipped kitchen
Ascot Park · 4 Bedrooms · 2 Baths · House · Fireplace · Equipped kitchen
Best Offers By 26/10 at 10am - Unless Sold Prior. Built in 2019 and designed with modern family living in mind, 40 Dorene Street, St Marys combines generous proportions, sophisticated finishes and impressive indoor-outdoor entertaining. Offering four bedrooms, two bathrooms and flexible living spaces, the home delivers an ideal balance of everyday functionality and contemporary style. At the front of the home, the generous main bedroom creates a private retreat, complete with a spacious walk-in robe and beautifully appointed ensuite. Bedrooms two and three feature built-in robes, while the versatile fourth bedroom or lounge provides flexibility for growing families, guests or an additional living space. The heart of the home is the expansive open-plan kitchen, living and dining area, where floating timber flooring, a gas fireplace and a light, neutral palette create an inviting setting. The contemporary kitchen centres around an impressive approximately three-metre stone island bench,
Request Details
Easy Living With Everyday Convenience
House · for sale
Request Details
Easy Living With Everyday Convenience
Ascot Park
· 3 Bedrooms · 2 Baths · House
· Garden · Equipped kitchen
Ascot Park · 3 Bedrooms · 2 Baths · House · Garden · Equipped kitchen
Best Offers By 2/11 at 1pm Unless Sold Prior. With a practical single level layout and a manageable backyard, this three bedroom home offers an easy base for first home buyers, downsizers and young families. Built in 2014 by Adelaide Designer Homes, it combines everyday comfort with a convenient position within walking distance of Woodlands Park Railway Station and close to Edwardstown Oval. The entry leads past a dedicated dining area into the open plan kitchen and living space, where tiled floors, 2.7m ceilings and sliding glass doors create a bright setting for daily life. The kitchen features Caesarstone benchtops, a gas cooktop, electric oven, dishwasher and pantry, with an island bench keeping cooking and conversation connected. At the front of the home, the main bedroom features a walk-in robe and private ensuite. Two further bedrooms include built-in robes and share a central bathroom with a separate bath, shower and adjoining toilet. Professionally installed Victory curtains a
Request Details
Open the Door to 'Bowyer House', an Old Soul With a Bold New Slant on Family Life
House · for sale
Request Details
Open the Door to 'Bowyer House', an Old Soul With a Bold New Slant on Family Life
Ascot Park
· 4 Bedrooms · 2 Baths · House
· Cellar
Ascot Park · 4 Bedrooms · 2 Baths · House · Cellar
Auction Sat, 24th Oct - 1.30pm (USP) A quiet crescent, a corner seemingly to itself and a return verandah that conceals a bold departure from tradition, 'Bowyer House' brings the pleasure of the unexpected to a richly layered family home in a hidden pocket of Cumberland Park. Built when farmland stretched beyond its original c.1900 single room, one of Cumberland Park's first homes has grown through generations of change, revealing soaring ceilings, character fireplaces and a substantial underground cellar before the vision of its longstanding owners sends its story in an entirely unexpected direction. Affectionately dubbed the 'lean-from', a cleverly engineered addition reverses the familiar lean-to, angling away from the original building to create a corrugated iron-clad, garden-gazing retreat where rich jarrah floors and expansive glass bring warmth, light and curiosity to a home with every reason to honour convention and the imagination to challenge it. Open the Door to: A rare piec
Request Details
Contemporary City to Sea Living with Everyday Convenience
Townhouse · for sale
Request Details
New
Contemporary City to Sea Living with Everyday Convenience
Ascot Park
· 3 Bedrooms · 2 Baths · Townhouse
· Equipped kitchen
Ascot Park · 3 Bedrooms · 2 Baths · Townhouse · Equipped kitchen
Best Offer by 06/10/2026 (U.S.P) Modern design, low-maintenance living and an exceptionally convenient location come together at 7D Crossley Street, offering an ideal opportunity for first-home buyers, young families, professionals and investors alike. Built in 2021 and privately positioned within a modern group, this stylish two-storey residence enjoys a highly convenient city-to-sea location. Weigall Oval Reserve, local bus services and the tram are all within easy reach, while Kurralta Central, Plympton Primary School, Plympton International College, Immanuel College and Emmaus Christian College are also nearby. With the Adelaide CBD in one direction and Glenelg in the other, everyday commuting and weekend lifestyle are both well catered for. The ground floor opens into a bright and welcoming living environment, where timber-look flooring and a crisp neutral palette create a contemporary feel throughout. At the heart of the home, the sleek kitchen combines stone benchtops, generous
Request Details
Modern Townhouse in Prime Location Kurralta Park
View photo
Townhouse · for sale
Request Details
New
Modern Townhouse in Prime Location Kurralta Park
Ascot Park
· 2 Bedrooms · 2 Baths · Townhouse
· Air conditioning · Parking
Ascot Park · 2 Bedrooms · 2 Baths · Townhouse · Air conditioning · Parking
Enjoy modern, low-maintenance living in this stylish double-storey townhouse, perfectly positioned just 5.5km from Adelaide CBD. Convenient, private and beautifully designed - ideal for professionals or small families. Property Features: Two generous bedrooms upstairs, each with its own private ensuite bathroom - perfect for privacy and comfort. Additional toilet downstairs for added convenience. Open-plan living and dining area filled with natural light. Air conditioning in the living area, providing year-round comfort and excellent air flow throughout the home. Private courtyard, easy to maintain and great for outdoor relaxation. Secure parking space for one vehicle. Location Highlights: Less than 3km from the Adelaide CBD Just a 6-minute walk to Coles Kurralta Park Shopping Centre. Bus stop right at your doorstep with direct access to the city. Close to cafes, parks, and local schools. This home offers a perfect blend of convenience, comfort, and modern living - move in and enjoy an
Request Details
UNDER CONTRACT BY CORY MAYO 0457300800 HIGHGATE AREA SPECIALIST
View photo
House · for sale
Request Details
New
UNDER CONTRACT BY CORY MAYO 0457300800 HIGHGATE AREA SPECIALIST
Ascot Park
· 3 Bedrooms · 1 Bath · House
· Garden · Parking
Ascot Park · 3 Bedrooms · 1 Bath · House · Garden · Parking
North Rear Facing and Positioned on a generous 580sqm allotment in one of Adelaide's most tightly held eastern suburbs, this orignal villa presents an outstanding opportunity to secure a character home with unlimited scope to renovate and extend. HIGHLIGHTS Circa 1915 brick villa 15.24m frontage (approx.) | 38.10m depth (approx.) Wide boundaries, ideal for an ensuite or expansion, (Subject to all necessary planning & council consents). A 3-bedroom floorplan requiring a full renovation or restoration Original, timber floorboards Double garage and shed Large front and rear yard New good neighbour fencing to eastern boundary LOCATION Tucked quietly between Unley Road and the foothills, Highgate remains one of Adelaide's most enduringly desirable suburbs, prized for its heritage homes, leafy streets and effortless access to both the CBD and the hills. Moments from Duthy Street cafes, Mitcham Square, Unley Road's boutiques and some of Adelaide's most respected schools, Highgate is a tightly
Request Details
Low Maintenance & Spacious
View photo
Townhouse · for sale
Request Details
New
Low Maintenance & Spacious
Ascot Park
· 3 Bedrooms · 2 Baths · Townhouse
· Garden · Parking
Ascot Park · 3 Bedrooms · 2 Baths · Townhouse · Garden · Parking
Clovelly Park has arrived as a suburb of choice for sun-chasers and leisure-seekers who never want to be far from the city or coast - and this spacious double story is an amazing low maintenance home so you have plenty of time to enjoy the fun things in life. Set amongst a boutique and quiet group of five established Community Title homes all built in 2003, the well thought out design provides for everyone to face the beautiful Eastern aspect, have private outdoor space as well as get a secure lock up double carport for plenty of parking and storage. Freshly repainted and re-carpeted throughout, the home is the perfect canvas to make your own. Spacious living areas flow into each other with great natural light and access to your established garden perfect for relaxing or entertaining. Upstairs the bedrooms are all serviced by a large family bathroom with the master suite boasting Eastern views and spacious proportions. Some of the great features to love: Second toilet and powder room d
Request Details
A Medallion Masterpiece in the Heart of the Flagstaff Pines Estate
View photo
House · for sale
Request Details
New
A Medallion Masterpiece in the Heart of the Flagstaff Pines Estate
Ascot Park
· 4 Bedrooms · 2 Baths · House
· Equipped kitchen
Ascot Park · 4 Bedrooms · 2 Baths · House · Equipped kitchen
Showcasing luxury, scale & craftsmanship, this magnificent 2007 built Medallion home epitomises executive family living at its finest. Spanning over 320m² across three impressive levels, the residence commands a proud position on the high side of the road with beautifully landscaped gardens & sweeping views across Flagstaff Pines & beyond. Perfectly positioned in this exclusive estate, you're just moments from the Happy Valley Reservoir Reserve & Glenthorn National Park - placing nature, recreation & serenity right at your doorstep. Step inside & be welcomed by a grand entrance hall with lofty ceilings, setting the tone for the home's refined elegance. The front of the home features a sophisticated formal lounge or home theatre, while the rear opens into expansive open-plan living & dining - the true heart of the home. Here, the designer granite kitchen delights with a walk-in pantry, quality appliances & abundant storage, seamlessly connecting to the outdoor entertaining area. Downsta
Request Details
View map Back to list

Get email alerts

Don't miss out: be the first to know about new properties

The alert was correctly created

On subscribing you accept the conditions of use and the privacy policy
Alert
Receive new ads in your inbox
Save this search
Receive alerts for new listings

We'll send you an email when we have new properties for: "Houses for sale in Ascot Park"

The alert was correctly created

Cumberland Park
Plympton
Get email alerts and be the first to see new listings
Required field
On subscribing I accept the terms of the privacy policy
Perfect! You'll soon start receiving new listings via email
Alert
Receive an email when we have new ads for Houses for sale in Ascot Park
Save this search
Filters

Bedrooms

Size (m²)

m²
m²

Price

$
$

Property type

Bathrooms

Clear all filters
Receive notifications when new entries are published.