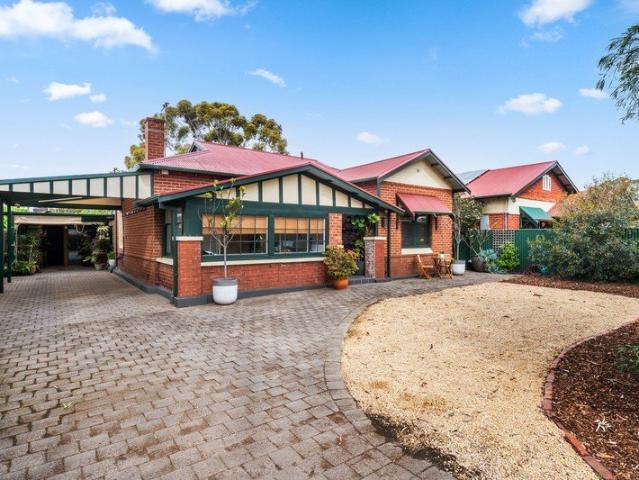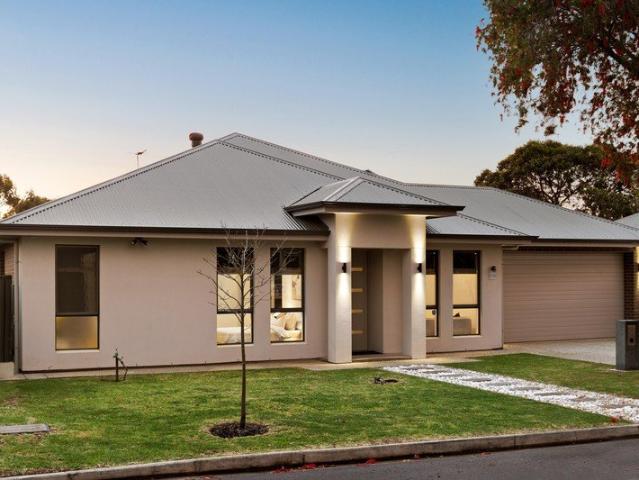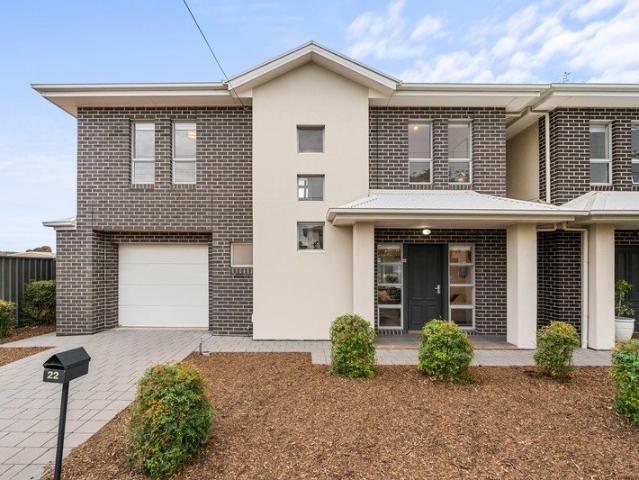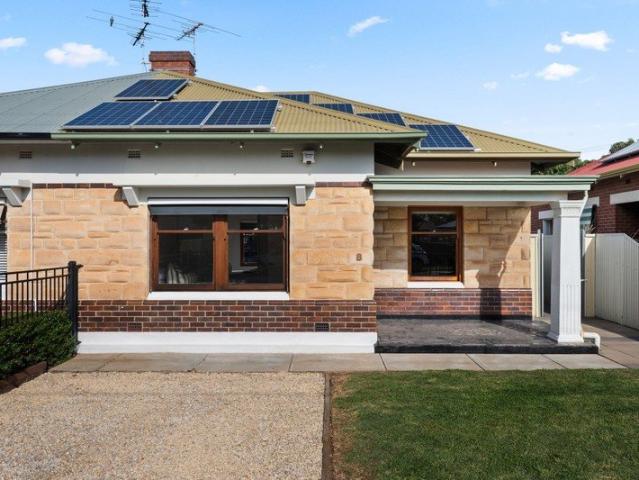
1,023 houses for sale in Ascot Park

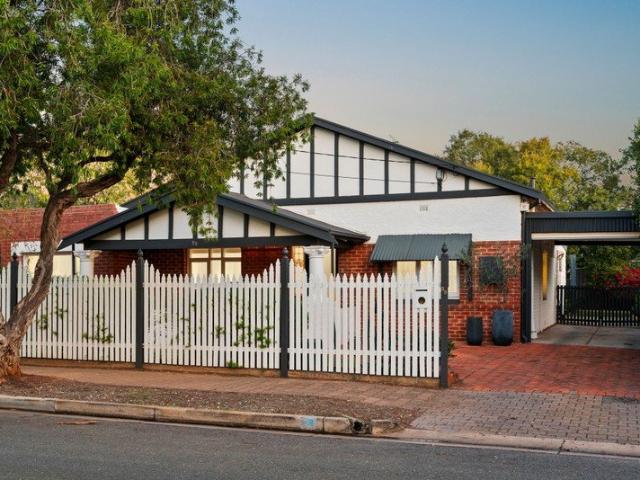
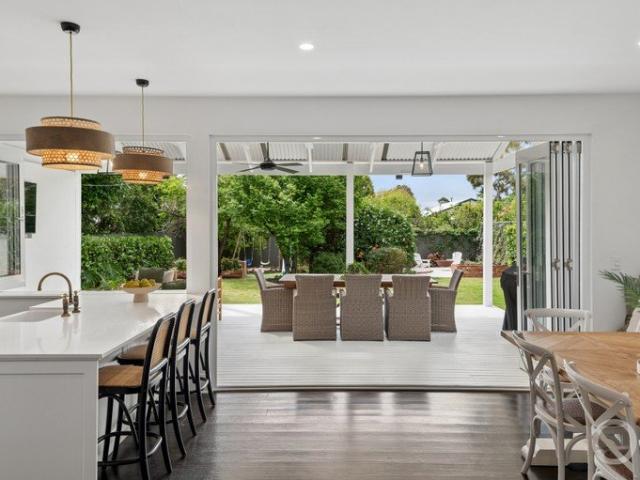
Family Comfort, Flexible Living & Room to Entertain
View photo
House · for sale
Request Details
Family Comfort, Flexible Living & Room to Entertain
Ascot Park
· 3 Bedrooms · 1 Bath · House
· Garden · Air conditioning · Fireplace · Equipped kitchen
Ascot Park · 3 Bedrooms · 1 Bath · House · Garden · Air conditioning · Fireplace · Equipped kitchen
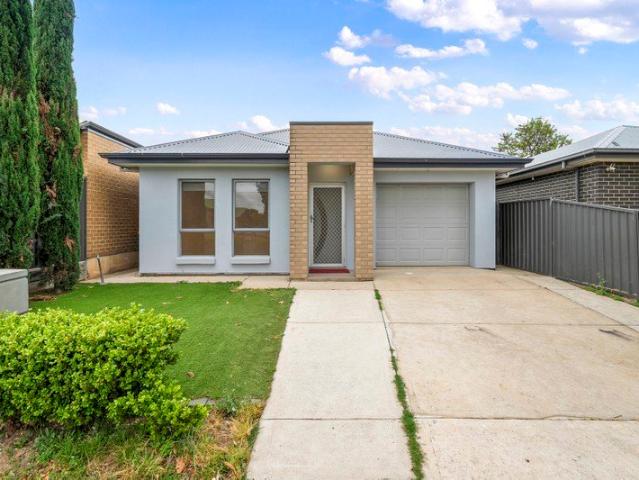
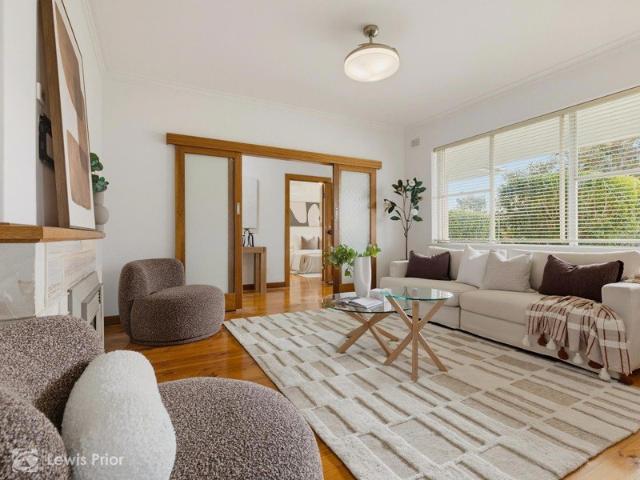
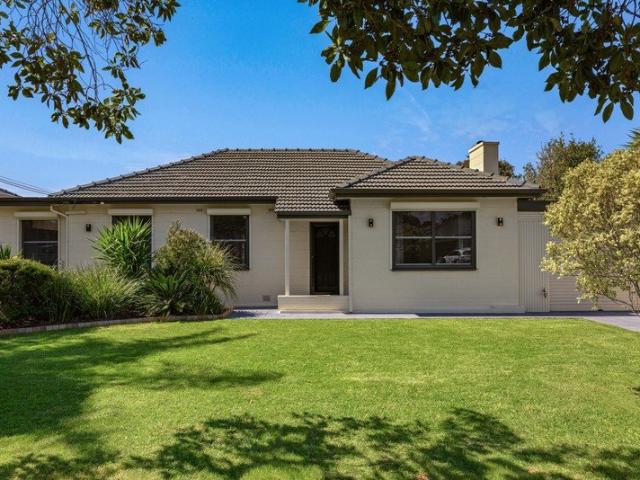
Beautifully refreshed and surrounded by established gardens, this inviting Morphettville home combines comfortable interiors with the space and flexibility to suit everyday family life. Three bedrooms, two separate living areas and generous covered entertaining create a home with room to come together or enjoy a little time apart. The front living room offers a welcoming setting to unwind, complete with a cosy fireplace and split system air conditioning. At the heart of the home, the updated kitchen and dining area features a skylight, stone benchtops, sleek cabinetry, a wall oven, electric cooktop and dishwasher. The main bedroom includes a walk-in robe, ceiling fan and its own split system air conditioner, while two additional bedrooms are serviced by a central bathroom with a bath and shower. A separate toilet adds everyday convenience. Overlooking the backyard, the light-filled rear lounge is a standout feature. With split system air conditioning and a wall heater, this versatile s
Request Details
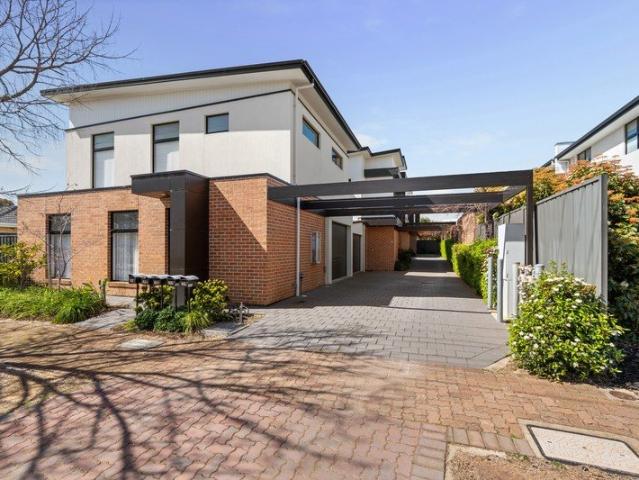
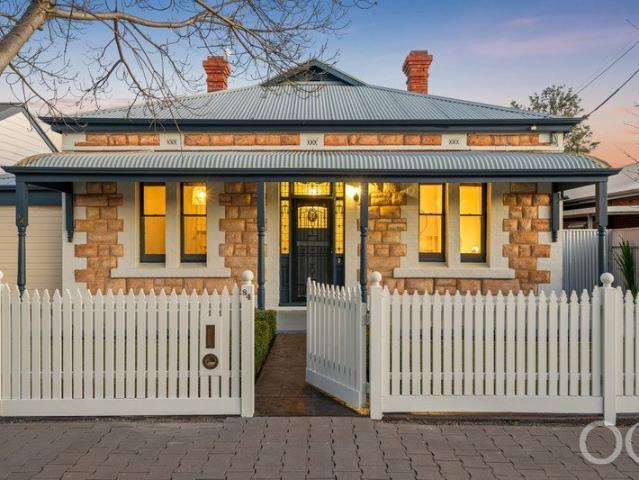
2019 Built, Move In Ready, in the Heart of Park Holme
View photo
House · for sale
Request Details
2019 Built, Move In Ready, in the Heart of Park Holme
Ascot Park
· 3 Bedrooms · 2 Baths · House
· Garden · Swimming pool
Ascot Park · 3 Bedrooms · 2 Baths · House · Garden · Swimming pool
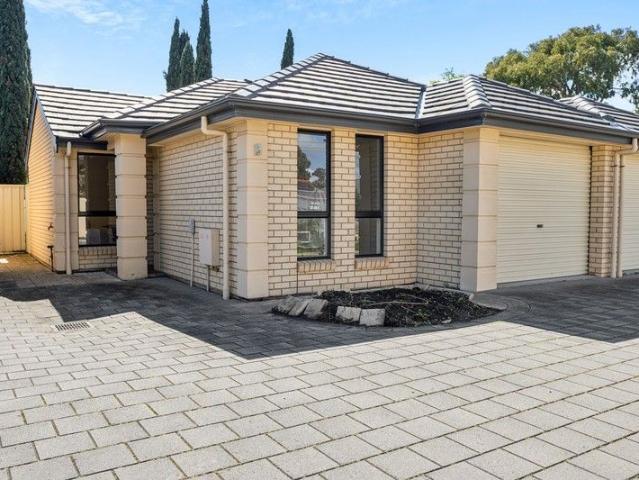
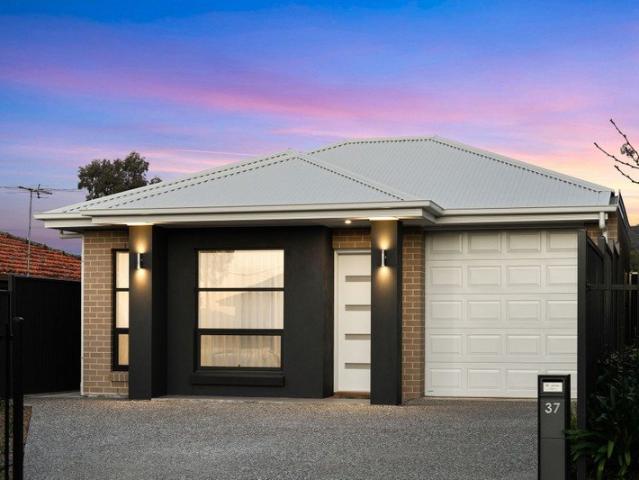
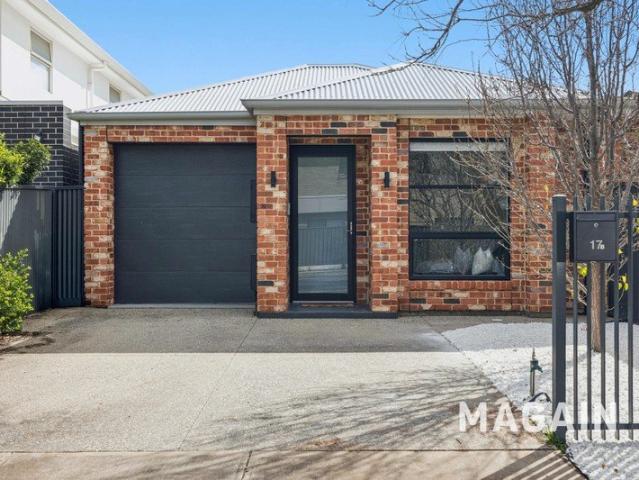
Set behind a full width front fence and framed by fresh white pebble gardens, 17B Duncan Avenue is the sort of home that just works. Built in 2019 and beautifully maintained since, it offers a crisp brick and Colorbond package with no wasted space and no long list of jobs waiting for you. First home buyers, downsizers and investors, this one is aimed squarely at you. Better still, you are directly opposite Hendrie Street Reserve, home to the region's first all abilities inclusive playground, a large grassed area, 3 on 3 basketball and the Marion Outdoor Pool right next door. It is the kind of outlook and lifestyle that is very hard to find and even harder to give up. Step inside to a light filled open plan living and dining zone finished in warm timber look flooring, neutral tones and downlights throughout. Sliding doors draw the outdoors in and connect the living space to a generous alfresco under the main roof, so entertaining flows from the lounge straight out to the yard without mi
Request Details
Torrens Title, Practical, Comfort Focused House & Land Package in St Marys
View photo
House · for sale
Request Details
Torrens Title, Practical, Comfort Focused House & Land Package in St Marys
Ascot Park
· 3 Bedrooms · 2 Baths · House
· Parking · Equipped kitchen
Ascot Park · 3 Bedrooms · 2 Baths · House · Parking · Equipped kitchen
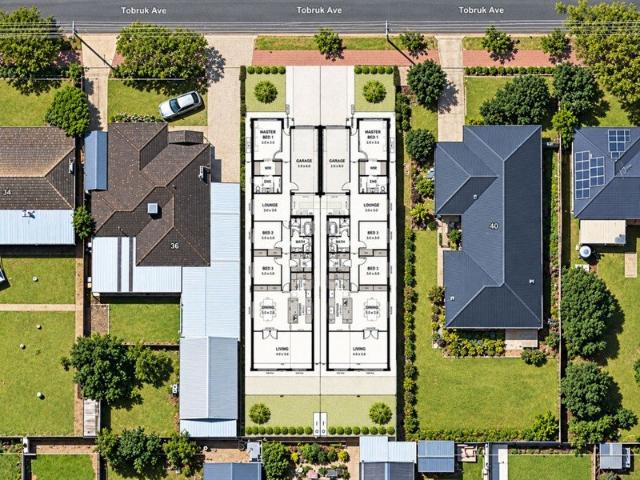
Phone enquiries - please call 1300 594 794 and quote property ID 41300. Eastern Lot House & Land Package for Sale: 1. Planning Consent, Land Division Consent and Development Approval (DA) granted. 2. Set on an essentially flat block of 379 m², with a tiny rise towards the rear, this future North-Facing 207 m² home comprising: 3 bedrooms, with an ensuite to the master bedroom 2 bathrooms 2 living areas, with the rear living area approximately 30 m² Kitchen/dining approximately 33 m² 26.5 m² garage, with a depth of 6.85 m ensuring Stress-Free Parking every time 3. Currently engaging with Weeks Homes SA's only builder using the patented Supaloc® steel framing system, naturally termite-free. 4. Floor plan by highly regarded Mavtect Designs, with flexibility to tailor it to your needs. I have been living here for nearly 11 years, here are some best I would love to share with you: 1. Peace & Quiet With the airport only 6 km from the CBD, many properties across the metro area are affected by
Request Details
Contemporary Ease in a Prime Location
View photo
House · for sale
Request Details
Contemporary Ease in a Prime Location
Ascot Park
· 2 Bedrooms · 1 Bath · House
· Parking · Equipped kitchen
Ascot Park · 2 Bedrooms · 1 Bath · House · Parking · Equipped kitchen
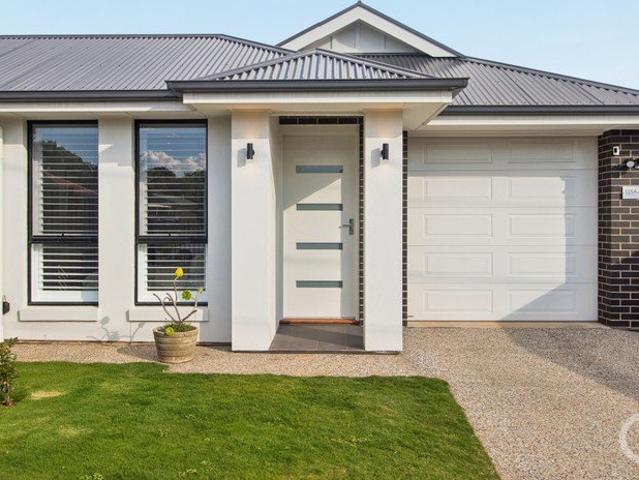
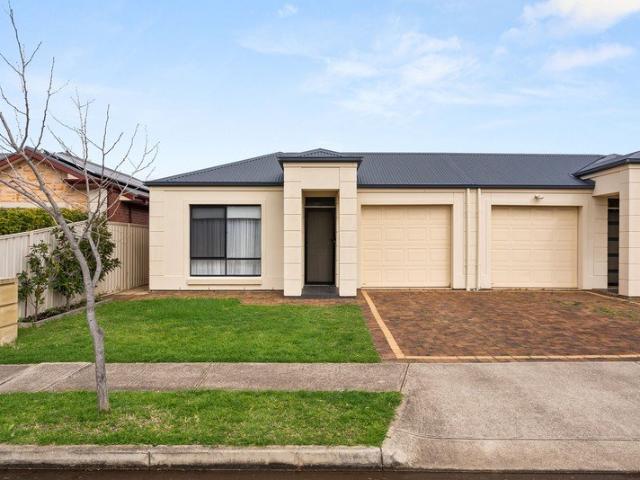
PRICE STATEMENT: $625,000 - $675,000 Perfectly positioned in the heart of Park Holme, this neat and modern two-bedroom residence offers an outstanding opportunity for first-home buyers, investors, or those seeking a low-maintenance lifestyle without compromise. Step inside to a light-filled layout that blends comfort and functionality. The open-plan living and dining area is designed for everyday ease, with direct access to the kitchen featuring stainless steel appliances, dishwasher, and ample cupboard space. Accommodation comprises two well-proportioned bedrooms, with the main bedroom enjoying built-in robes. The central bathroom offers both a bath and shower, catering to all needs. A secure lock-up garage with internal access and laundry with additional storage further enhance everyday convenience. Outside, a private rear courtyard provides the perfect setting for entertaining or simply relaxing, while the property's street-front position ensures easy access in and out. Key features
Request Details
Modern Family Living
View photo
House · for sale
Request Details
Modern Family Living
Ascot Park
· 5 Bedrooms · 2 Baths · House
· Parking · Equipped kitchen
Ascot Park · 5 Bedrooms · 2 Baths · House · Parking · Equipped kitchen
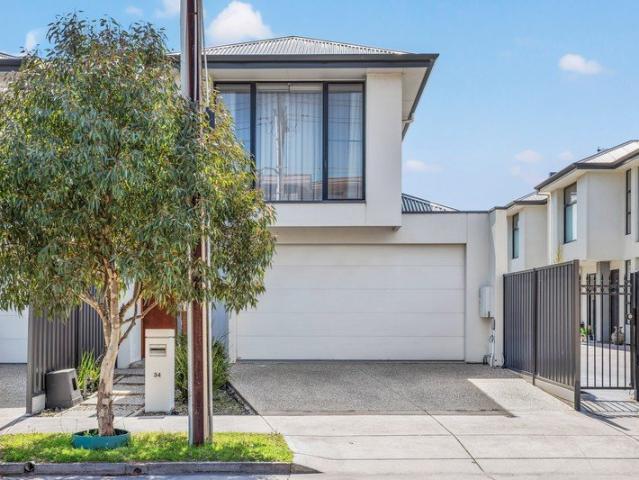
Set in the sought-after suburb of Plympton, this impressive modern two-storey residence delivers a spacious, stylish and highly energy-efficient lifestyle for families seeking comfort, versatility and contemporary living. Offering 4-5 bedrooms, 2 bathrooms and secure parking for two cars, the home provides plenty of space for growing families, guests, working from home or flexible living arrangements. At the heart of the home is a modern open-plan living and dining area, designed to bring everyone together while providing an effortless connection to the kitchen and outdoor entertaining spaces. The versatile fifth bedroom or additional living space gives you the flexibility to adapt the home to suit your family's needs. Upstairs, the generous bedrooms provide private retreats, while the home's thoughtful two-storey layout creates a natural separation between living and sleeping zones. One of the property's standout features is its impressive renewable-energy setup, with 10kW of solar pa
Request Details
Open the Door to a Modern Home That Makes More of Every Metre
View photo
House · for sale
Request Details
Open the Door to a Modern Home That Makes More of Every Metre
Ascot Park
· 4 Bedrooms · 2 Baths · House
· Garden · Patio · Equipped kitchen
Ascot Park · 4 Bedrooms · 2 Baths · House · Garden · Patio · Equipped kitchen
Amongst Melrose Park's established homes, this crisp 2025-built arrival signals something decidedly more progressive, concealing a surprisingly long four-bedroom footprint and multiple living spaces behind its crisp, understated north-facing facade. The light-filled journey through its dynamic plan uncovers an ensuited primary bedroom, three additional bedrooms and a central lounge room before exhaling at its spacious open-plan crescendo, where kitchen, dining, living, built-in study and wide glazing draw everyday life toward alfresco patio and garden. The result is an impeccable, versatile home that feels entirely of Melrose Park's next era. The best one yet. Open the Door to: An ultra-modern 2025-built home with a deceptively far-reaching single-level footprint Four genuine bedrooms, including a privately positioned main suite with walk-in robe and ensuite A versatile fourth bedroom positioned near the entry and separated from the remaining secondary bedrooms Three distinct places to
Request Details
A Century of Character, A Lifestyle of Possibilities
View photo
House · for sale
Request Details
A Century of Character, A Lifestyle of Possibilities
Ascot Park
· 4 Bedrooms · 2 Baths · House
· Fireplace
Ascot Park · 4 Bedrooms · 2 Baths · House · Fireplace
Some homes simply have a story to tell. Built in 1926, this charming double brick bungalow brings together original heritage craftsmanship with the flexibility to embrace modern living. Rich in character, filled with personality and offering far more than first meets the eye, this Torrens Title home is an inviting opportunity to enjoy a piece of Colonel Light Gardens' history while making it entirely your own. Step inside and discover the enduring charm of a home that has stood the test of time. Soaring, highly ornate ceilings enhance the sense of space, while beautifully polished timber floorboards and a traditional brick fireplace bring warmth and character. Designed to adapt to the changing needs of everyday living, the home offers a wonderful balance of traditional charm and practical versatility. French doors off the primary bedroom open into a sun-drenched sunroom or home office, complete with an abundance of natural light and polished timber floors, providing an inspiring space
Request Details
Beautifully Considered, Effortlessly Liveable
View photo
House · for sale
Request Details
Beautifully Considered, Effortlessly Liveable
Ascot Park
· 4 Bedrooms · 2 Baths · House
· Equipped kitchen
Ascot Park · 4 Bedrooms · 2 Baths · House · Equipped kitchen
Generous in scale and thoughtfully arranged, this Pasadena home offers the kind of flexibility that makes everyday family life feel effortless. Offering the perfect combination of space, style, and functionality, this four-bedroom residence is ideal for growing families or savvy buyers looking for quality living. At the heart of the home is a light-filled open-plan living and dining area, designed for effortless family living and entertaining. The stylish JAG kitchen is a standout feature, complete with stone benchtops, a gas cooktop, a generous walk-in pantry, and a breakfast bar where family and friends can gather. Privately positioned, the master suite feels calm and considered, with generous proportions, an abundance of natural light and a spacious walk-in robe. The ensuite continues the refined finish with twin basins and floor-to-ceiling tiling. Three additional bedrooms are well-sized and serviced by a stylish main bathroom complete with floor-to-ceiling tiles and a relaxing spa
Request Details
Meet you halfway  a modern Plympton hideaway between city and sea
View photo
House · for sale
Request Details
Meet you halfway a modern Plympton hideaway between city and sea
Ascot Park
· 3 Bedrooms · 1 Bath · House
· Equipped kitchen
Ascot Park · 3 Bedrooms · 1 Bath · House · Equipped kitchen
When the CBD pulls one way and the coast the other, 22 Hawker Avenue does the sensible thing and lands right between them - serving up modern moves, plenty of space, and a lifestyle that refuses to choose sides. Standing smart behind its contemporary brick façade, this dual-level home takes northern light and runs with it. Lofty ceilings dial up the sense of space, timber laminate floors bring the warmth, and a crisp contemporary palette keeps everything feeling fresh without trying too hard. The main event unfolds downstairs, where open-plan living and dining stretches out in one generous sweep. Spread out, switch off, bring everyone over - there's room to do all three. Right in the thick of it, the kitchen puts Caesarstone benchtops and Smeg stainless-steel appliances to work, with plenty of prep space and a social outlook that means whoever draws dinner duty doesn't disappear from the action. Upstairs shifts gears nicely. A study nook claims the landing for work-from-home days, befo
Request Details
Beautifully Maintained Living in Sought After Glenelg East
View photo
House · for sale
Request Details
Beautifully Maintained Living in Sought After Glenelg East
Ascot Park
· 3 Bedrooms · 2 Baths · House
· Swimming pool · Equipped kitchen
Ascot Park · 3 Bedrooms · 2 Baths · House · Swimming pool · Equipped kitchen
Beautifully maintained and thoughtfully presented, this inviting three bedroom, two bathroom home combines timeless style with easy everyday living in one of Glenelg East's most popular locations. From the moment you arrive, the home's beautiful street appeal and well maintained gardens create a wonderful first impression. Inside, beautiful modern décor and timber flooring flow throughout, creating a warm and polished feel that is ready to simply move in and enjoy. Ducted refrigerated reverse cycle heating and cooling ensures year round comfort, while the solar system adds an energy conscious touch. At the heart of the home is the spacious kitchen, offering an abundance of bench space and storage, while overlooking the generous open plan living and dining areas. Large timber bi-fold doors create an effortless connection between the indoors and outdoors, opening onto the low maintenance entertaining area and solar heated salt water swimming pool. Whether you're entertaining friends, enj
Request Details
Heritage heart, family scale  a Daw Park bungalow built for every chapter
View photo
House · for sale
Request Details
Heritage heart, family scale a Daw Park bungalow built for every chapter
Ascot Park
· 4 Bedrooms · 2 Baths · House
Ascot Park · 4 Bedrooms · 2 Baths · House
Built C1925 and brilliantly evolved, 55 Dudley Avenue takes the best of its bungalow beginnings and goes bigger from character-rich original rooms to light-filled family living, poolside entertaining, and a enviable 995sqm that gives life plenty of room to unfold. And with 995sqm at your disposal, what's here needn't be the final word. Whether it's a granny flat, bigger shed, home studio, or even the potential to explore subdivision (STCC), the next move is entirely yours to make. It starts exactly as you'd hope. Behind that picture-perfect red-brick façade, soaring moulded ceilings, polished timber floors, leadlight glass, and decorative fireplaces set the tone, while a wide central hallway pulls you through a home that wears almost a century of character with confidence. Three generous bedrooms peel away from the original footprint, led by a main bedroom with a walk-in robe so expansive it could double as a dressing room, nursery, or home office. Two bathrooms keep routines in sync,
Request Details
Modern, Low Maintenance Living in a Convenient Location
View photo
House · for sale
Request Details
Modern, Low Maintenance Living in a Convenient Location
Ascot Park
· 3 Bedrooms · 2 Baths · House
· Parking · Equipped kitchen
Ascot Park · 3 Bedrooms · 2 Baths · House · Parking · Equipped kitchen
Perfectly positioned in a quiet, well-designed group, this beautifully presented 2021-built residence offers modern living, low-maintenance appeal and excellent everyday convenience. Featuring three bedrooms, two bathrooms and secure car accommodation, the home provides a practical layout ideal for first-home buyers, downsizers, professionals or investors. At the heart of the home is the light-filled open-plan kitchen, living and dining area. The contemporary kitchen features quality appliances, ample storage and a generous island bench, creating a central space that is equally suited to everyday living or entertaining. Upstairs, the three bedrooms provide comfortable accommodation, with built-in robes and plenty of natural light. The master bedroom also benefits from its own ensuite, while the main bathroom services the remaining bedrooms. Outside, the private courtyard provides an easy-care space to enjoy, while the secure carport offers internal access for added convenience. What yo
Request Details
Brand New Three Storey Homes with Rooftop Terrace in South Plympton
View photo
Townhouse · for sale
Request Details
Brand New Three Storey Homes with Rooftop Terrace in South Plympton
Ascot Park
· 3 Bedrooms · 3 Baths · Townhouse
· Terrace
Ascot Park · 3 Bedrooms · 3 Baths · Townhouse · Terrace
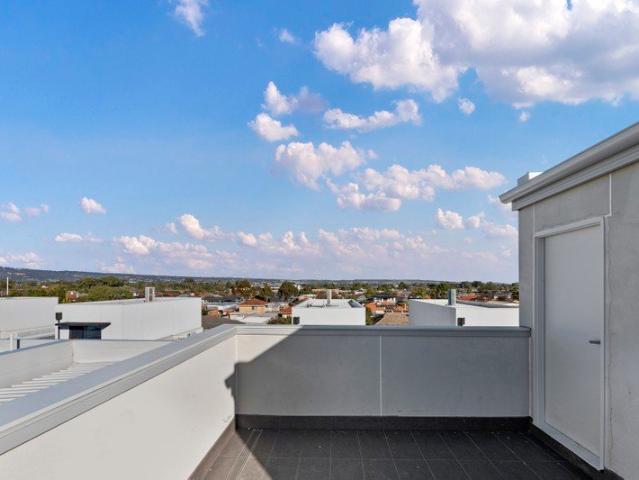
Estimated completion and move-in available from late July. Perfectly positioned in a quiet pocket on the north end of South Plympton, this stylish brand new three-storey townhouse delivers the perfect blend of lifestyle, location and low-maintenance ease. Thoughtfully designed with natural light, generous proportions and quality finishes, it is ready for you to move in, lease out or enjoy as a lock-up-and-leave base. Each home offers a three-bedroom, three-bathroom layout with a spacious rooftop terrace, designed to suit a range of lifestyles whether you're a professional couple, young family or investor. Just moments from the tram stop, you're seamlessly connected to the CBD, the coast, and everything in between. Whether it's the buzz of Adelaide's restaurant scene, the tranquillity of Glenelg's beaches, or a day trip to McLaren Vale's wine country, this address puts it all within easy reach. Set in a tight-knit community with leafy surrounds and modern appeal, these brand new complet
Request Details
Convenient Living in the Heart of Glenelg East
View photo
House · for sale
Request Details
Convenient Living in the Heart of Glenelg East
Ascot Park
· 3 Bedrooms · 1 Bath · House
· Equipped kitchen
Ascot Park · 3 Bedrooms · 1 Bath · House · Equipped kitchen
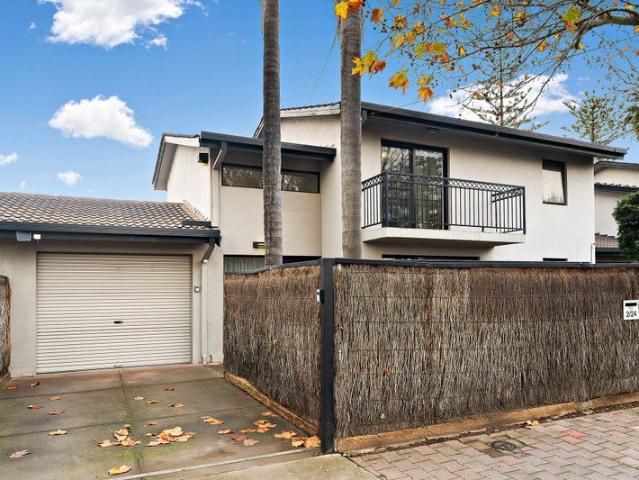
Perfectly positioned in the sought-after suburb of Glenelg East, this well-appointed two-storey townhouse offers an ideal blend of comfort, functionality and low-maintenance living. Whether you're a first home buyer, downsizer or investor, this inviting residence provides generous living spaces and a practical floorplan in a convenient location close to everything you need. Ground Floor The lower level has been designed for easy everyday living, featuring a spacious open-plan living and dining area that flows seamlessly into the well-equipped kitchen. Offering ample cupboard storage, a double sink and a gas cooktop, the kitchen is both practical and functional. The ground floor also includes a separate laundry, a convenient second toilet, and additional storage tucked neatly beneath the staircase. First Floor Upstairs you'll find three well-proportioned bedrooms, providing comfortable accommodation for families or guests. The spacious main bedroom enjoys direct access to a private balc
Request Details
A Family Sized Footprint That Keeps Life Simple
View photo
House · for sale
Request Details
A Family Sized Footprint That Keeps Life Simple
Ascot Park
· 4 Bedrooms · 2 Baths · House
· Patio · Equipped kitchen
Ascot Park · 4 Bedrooms · 2 Baths · House · Patio · Equipped kitchen
A gleaming 2015-built contemporary residence with room to move, space to adapt and far less weekend maintenance, this Mitchell Park address answers modern family life with a smart four-bedroom footprint that's simply a must-see. The master brings its own walk-in robe and ensuite, while the front bedroom can readily switch gears as a cosy lounge, while a dedicated study adds another layer of versatility, giving work-from-home routines their own place without sacrificing a bedroom to make it happen. At the rear, beautiful open-plan entertaining stretches out across the living, dining and kitchen domain, where stone benchtops, stainless appliances and a walk-in pantry put everything within easy reach of the cook and company just as connected. Long sightlines keep conversation flowing from the island bench to the living zone, then out beneath the covered alfresco for a seamless, all-season lifestyle. Beyond, extra patio space and sunny no-mow lawn leave enough breathing room for kids, pets
Request Details
Considered Design & Effortless Entertaining
View photo
House · for sale
Request Details
Considered Design & Effortless Entertaining
Ascot Park
· 4 Bedrooms · 2 Baths · House
· Fireplace · Equipped kitchen
Ascot Park · 4 Bedrooms · 2 Baths · House · Fireplace · Equipped kitchen
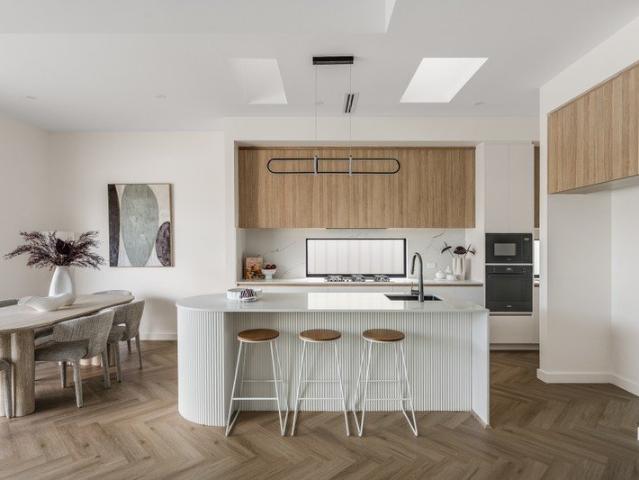
Best Offers By 2/11 at 1pm - Unless Sold Prior. A brand new Torrens title home with four bedrooms and two living zones, this South Plympton address pairs thoughtful design with everyday practicality. A gabled frontage with stone detailing introduces interiors defined by high ceilings, herringbone flooring and a warm, neutral palette. At the front, a separate retreat sits beneath a raked ceiling, with generous glazing bringing in natural light. Whether used as a second lounge, reading room or space to work from home, it provides welcome separation from the main living area. The hallway opens to a spacious kitchen, living and dining zone, where 3.3m ceilings and skylights enhance the sense of space. A curved island with fluted detailing anchors the kitchen, complemented by Caesarstone benchtops, timber toned cabinetry, Smeg appliances and a walk-in pantry. A fireplace adds a focal point to the living area, with sliding doors connecting directly to the alfresco. Under the main roof, the o
Request Details
Level up  Glengowrie at its best
View photo
House · for sale
Request Details
Updated
Level up Glengowrie at its best
Ascot Park
· 3 Bedrooms · 2 Baths · House
· Garden · Fireplace · Equipped kitchen
Ascot Park · 3 Bedrooms · 2 Baths · House · Garden · Fireplace · Equipped kitchen
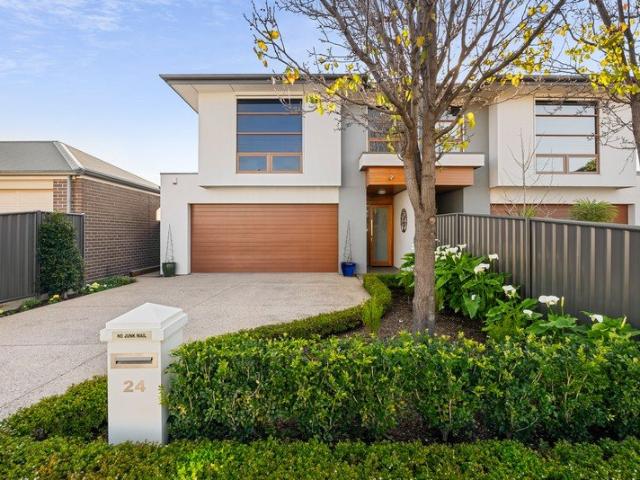
Some homes look the part. 24 Wilkins Street makes sure it lives it, too. Beautifully finished, brilliantly functional, and right where Glengowrie puts the coast, city, and everyday essentials within easy reach, this C2014 home brings plenty of polish without making any of it feel precious. Beyond the rendered façade, a wide entry makes the first move, with bamboo timber floors and high ceilings bringing warmth, scale, and natural flow through a floorplan designed to keep pace with whatever the day throws at it. A sun-soaked rear living and dining area draws everyone together, with a statement gas-log fireplace giving winter nights their rightful place on the calendar, and generous glazing keeping the backyard firmly in view. Holding court between it all, the kitchen knows exactly how to host. Granite benchtops and glass splashbacks frame a full suite of stainless-steel appliances, including an ultra-wide Westinghouse gas cooker, while a corner pantry keeps the practicalities tucked awa
Request Details
Make room for more from a modern home that adapts
View photo
House · for sale
Request Details
Make room for more from a modern home that adapts
Ascot Park
· 4 Bedrooms · 2 Baths · House
· Parking · Equipped kitchen
Ascot Park · 4 Bedrooms · 2 Baths · House · Parking · Equipped kitchen
This contemporary home delivers four flexible bedrooms - one being a garage conversion ready to flex as a guest retreat, home office or teen haven - making it a feature-packed footprint equally suited to family living or investment. Inside, the home offers timber flooring throughout with a deep hallway, granting pride of place. To the left, the master retreat with walk-in robe and ensuite, and to the right sits the converted bedroom. The remaining two bedrooms form a convenient wing opposite the family-friendly bathroom. A central lounge acts as a breakout zone, opening directly onto a sunny decked courtyard, before open-plan living rounds out the interior and draws everyone together within its generous, light-filled proportions. The kitchen sits at the helm, home to an island bench, quality stainless-steel appliances and a walk-in pantry, all angled towards an entertainer's deck beneath a pitched pergola - with plenty of lawn left over for kids and pets to spread out. Always in demand
Request Details
Open the Door to a Reimagined Bungalow with a Social Finale and Rear Lane Access
View photo
House · for sale
Request Details
Open the Door to a Reimagined Bungalow with a Social Finale and Rear Lane Access
Ascot Park
· 3 Bedrooms · 2 Baths · House
· Garden · Equipped kitchen
Ascot Park · 3 Bedrooms · 2 Baths · House · Garden · Equipped kitchen
Auction Sat, 31st Oct - 10am (USP) Making Springbank Road a distant memory the moment you close the front doors, this stylishly reimagined character Bungalow opens its arms to one very special rear living zone that blurs the lines between indoors and out, borrows inspiration from the Hamptons and settles in a rear garden setting you can get lost in. A subtle change of level adds a dash of drama to a rear family room that draws you across its dark timber floors toward a dining zone, built-in banquette seating and a shaker-style kitchen with striking green tile splashbacks, breakfast bar and a summer-ready servery. Bifold doors fold away, the deck becomes another room beneath its lofty pitched roof and established trees draw a leafy curtain on a south-north plot with vast lawns, a fire pit zone and prized rear lane access, give this three-bedroom home the rare pleasure of feeling wonderfully removed without leaving the suburb you came for. Open the Door to: A character bungalow thoughtfu
Request Details
Open the Door to a Character Villa Reimagined for Big Family Living and Long Summers
View photo
House · for sale
Request Details
Open the Door to a Character Villa Reimagined for Big Family Living and Long Summers
Ascot Park
· 4 Bedrooms · 2 Baths · House
· Equipped kitchen
Ascot Park · 4 Bedrooms · 2 Baths · House · Equipped kitchen
Offers Close Wed, 21st Oct -12pm (USP) Behind the picket fence and timeless symmetry of its stone frontage, this c1910 cottage villa unfolds far beyond first impressions, drawing on a comprehensive renovation and substantial 2013 extension to unite restored period beauty, soaring 3.4m ceilings and Baltic pine floors with up to four bedrooms, two bathrooms and rare family flexibility on its far-reaching, summer-loving plot. The extension responds to the scale of the original home with a vast, light-drenched living and dining zone, placing a composite-stone kitchen at the centre of a seamless connection to the alfresco pavilion, gas-heated pool and bar-equipped pool house. A home perfected for the best years of life, placed on arguably Cumberland Park's best street. Open the Door to: A comprehensively renovated c1910 symmetrical stone cottage villa combining restored character with a substantial 2013 rear extension and complete outdoor entertaining environment Picture-pretty street prese
Request Details
Space, Flexibility and a Prime Corner Position
View photo
House · for sale
Request Details
Space, Flexibility and a Prime Corner Position
Ascot Park
· 5 Bedrooms · 1 Bath · House
· Air conditioning · Equipped kitchen
Ascot Park · 5 Bedrooms · 1 Bath · House · Air conditioning · Equipped kitchen
First National Lewis Prior takes pride in presenting this property to the market. Offering an enviable corner position on a substantial 702m² Torrens Title allotment, this spacious family home delivers the kind of flexibility that is becoming increasingly difficult to find. With multiple living zones, five-bedroom potential and generous outdoor space, it is a home designed to adapt as your family grows and your needs change. A light-filled formal lounge provides a comfortable retreat, while the generous dining area connects naturally with the central kitchen. Well-equipped for family life, the kitchen features a large pantry, breakfast bar, filtered water tap and quality appliances including a Smeg 900mm oven and cooktop plus Westinghouse dishwasher. Four bedrooms are comfortably accommodated, with each featuring built-in robes and ceiling fans. The main bedroom adds split system air conditioning, while the remaining bedrooms offer plenty of space for children, guests or teenagers. The
Request Details
Brand New Home, Big Block, Endless Possibilities
View photo
House · for sale
Request Details
Brand New Home, Big Block, Endless Possibilities
Ascot Park
· 4 Bedrooms · 2 Baths · House
· Equipped kitchen
Ascot Park · 4 Bedrooms · 2 Baths · House · Equipped kitchen
Best Offers By Monday 2nd of November at 3pm (Unless Sold Prior) Combining brand new construction with a substantial block size, huge shed and valuable dual access, this is a property that does not come along often. Recently built by Fairmont Homes in their Kingsdale design, this property is brand new and never lived in, delivering modern living with nothing left to do. With four bedrooms, multiple living zones, the flexibility for a dedicated study and excellent outdoor space, the home offers flexibility for families, first home buyers and downsizers alike. The heart of the home is the stunning kitchen, living and dining area, centred around a large island with waterfall stone benchtop, feature pendant lighting and a generous butler's pantry. A large double oven, gas cooktop and dishwasher complete the kitchen, while 2.7m ceilings and floating floorboards continue throughout the main living areas. The master bedroom is a true highlight, positioned at the front of the home and complete
Request Details
Generous Family Living Close to the Coast: Nest or Invest with Update Potential
View photo
House · for sale
Request Details
Generous Family Living Close to the Coast: Nest or Invest with Update Potential
Ascot Park
· 5 Bedrooms · 2 Baths · House
· Garden · Parking
Ascot Park · 5 Bedrooms · 2 Baths · House · Garden · Parking
Perched on the corner of a cul-de-sac in a perfectly popular location, this C.1997 residence balances abundant space with low-maintenance liveability. Easily the most versatile home with renovation potential in this sought-after area, it presents the flexibility that busy families seek. The double garage is currently a rumpus equipped with a bar, the leisurely formal lounge is complemented by vibrant open plan living, and the fifth bedroom is ideally positioned to be your work-from-home space if needed. While all the bedrooms include wardrobes, the primary bedroom includes a study niche or walk-in robe and an ensuite bathroom. Outdoors is an easy-care zone a small back garden and a private entertaining space beneath a pitched-roof pergola, perfect for summer dining with friends and family. If you're investing in a long-term rental or short-stay accommodation such as an Airbnb, the location and five-bedroom layout with multiple living areas ticks your 'ideal' box. And if you're nesting,
Request Details
Your Dream Home Awaits Boutique Home & 2 Colour Choices Available
View photo
Terraced House · for sale
Request Details
Your Dream Home Awaits Boutique Home & 2 Colour Choices Available
Ascot Park
· 3 Bedrooms · 2 Baths · Terraced House
· Balcony · Equipped kitchen
Ascot Park · 3 Bedrooms · 2 Baths · Terraced House · Balcony · Equipped kitchen
Eligible for Stamp Duty Concession & First Home Buyer grant. Estimated completion - February/March 2027 Built by award-winning local builder, Lofty Building Group. These custom new homes include 3 spacious bedrooms, 2 bathrooms, stunning open plan kitchen living, dining and upstairs a private balcony directly accessed from the main bedroom. High-quality finishes throughout the homes. This home is perfect for downsizing homeowners, growing families or investors wanting a low maintenance, lock up and leave luxury lifestyle. A prime location nestled between seaside serenity and city convenience, complete with superb public transport access. 2 colour schemes available - builder specifications and inclusions available upon request Key Features: - 3 Spacious Bedrooms - Main Bedroom includes ensuite and built in robes as well as a balcony - Bedroom 2 & 3 Include Built in robes - Open plan living and dining area - Central Bathroom located upstairs - Separate Bathroom downstairs - European Laun
Request Details
Effortless Modern Living | Fixed Price Opportunity
View photo
House · for sale
Request Details
Effortless Modern Living | Fixed Price Opportunity
Ascot Park
· 3 Bedrooms · 2 Baths · House
· Parking · Equipped kitchen
Ascot Park · 3 Bedrooms · 2 Baths · House · Parking · Equipped kitchen
Res 4 - $959,000 Discover a collection of architecturally designed, Torrens Title, turn-key homes that combine contemporary style with everyday practicality. Thoughtfully designed for modern living, these residences showcase generous open-plan layouts, seamless indooroutdoor flow, and quality finishes throughout. Spacious interiors and functional floorplans create comfortable, low-maintenance homes ideal for both entertaining and relaxed day-to-day living. Notable features include: Torrens Title ownership Fixed Price build contracts Eligible first home buyers may benefit from the First Home Owner Grant and applicable stamp duty concessions Double garage Premium inclusions as standard, including Daikin ducted air-conditioning, 2.7m ceilings throughout, LED lighting, carpeted bedrooms and laminate flooring to living areas, colorbond roof, landscaping plus plenty more. Light-filled open-plan living, dining, and kitchen area with walk-in pantry Stylish kitchens with quality Westinghouse st
Request Details
Take it from here  728sqm of possibility
View photo
House · for sale
Request Details
Take it from here 728sqm of possibility
Ascot Park
· 3 Bedrooms · 1 Bath · House
· Garden · Equipped kitchen
Ascot Park · 3 Bedrooms · 1 Bath · House · Garden · Equipped kitchen
There's something about a C1960 classic that gets the ideas moving - especially when it comes with 728sqm and plenty of room to decide what happens next. At 17 Beckman Street, the foundations are already there: mid-century character, a generous original footprint, and a backyard that leaves the future wide open. Move in, rent out, renovate, extend, or start plotting something entirely new (STCC) this is one you can take in just about any direction. Behind its classic cream-brick façade, high ceilings and plenty of natural light give the original footprint an easy sense of space. Afternoon sun pours into a generous front lounge, where a character mantle keeps its mid-century credentials firmly intact. A sit-in kitchen keeps things simple and social, with plenty of prep space and room to pull up a chair, while three well-proportioned bedrooms give everyone somewhere to retreat. A character bathroom, separate laundry, and dedicated study round out a floorplan that's served its purpose wel
Request Details
Exceptional Premium Inclusions Better Than New in Every Respect This is sophisticated luxury living!
View photo
House · for sale
Request Details
Exceptional Premium Inclusions Better Than New in Every Respect This is sophisticated luxury living!
Ascot Park
· 4 Bedrooms · 3 Baths · House
Ascot Park · 4 Bedrooms · 3 Baths · House
Step inside and prepare to be impressed. From the moment you enter, the exceptional quality, presentation and attention to detail of this remarkable Torrens Titled residence are immediately apparent. Purchased brand new by its current owner in 2016, the home has been meticulously maintained, thoughtfully upgraded and continually enhanced over the past decade. 5 PAGES OF ADDITIONAL HIGH-QUALITY, LUXURY INCLUSIONS COME WITH THIS MAGNIFICENT PROPERTY The result is a residence that genuinely presents better than new- combining the advantages of a modern home with the benefit of ten years of considered improvements, premium additions and fastidious care. No expense has been spared in creating a home that is not only beautiful, but exceptionally functional, secure and technologically advanced. The extensive list of premium inclusions and upgrades elevates the property well beyond its original specification, with quality evident throughout every room and in every detail. The presentation is s
Request Details
Premium Contemporary Living in the Heart of South Plympton
View photo
House · for sale
Request Details
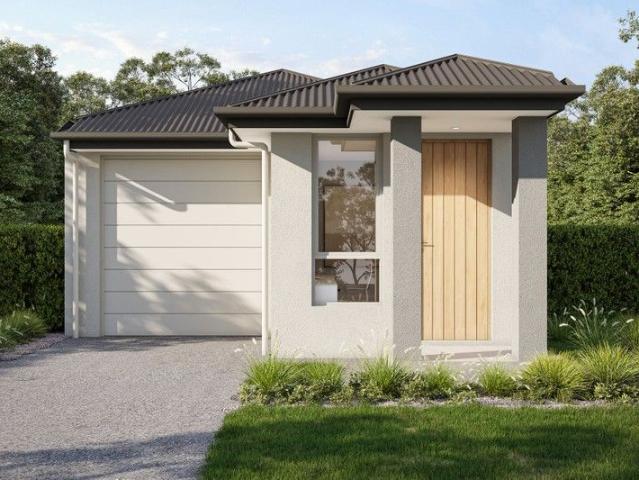
Premium Contemporary Living in the Heart of South Plympton
Ascot Park
· 4 Bedrooms · 2 Baths · House
· Equipped kitchen
Ascot Park · 4 Bedrooms · 2 Baths · House · Equipped kitchen
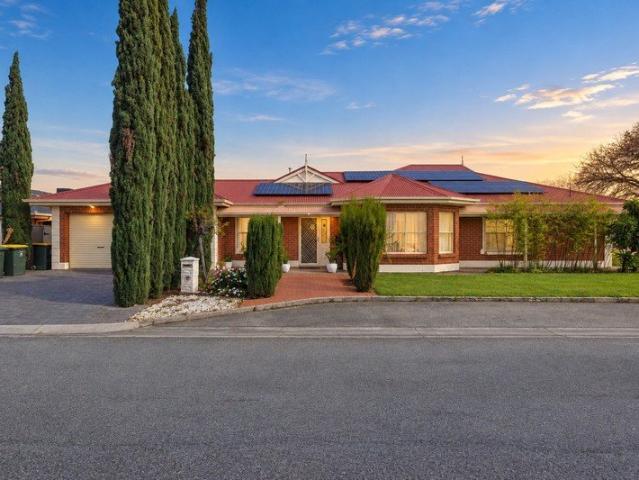
66A Waterhouse Road, South Plympton SA 5038 Quality, Comfort and Modern Living. Welcome to this stunning custom-built contemporary brick-and-veneer home, positioned on a generous 413m² allotment in the sought-after suburb of South Plympton. Designed with a strong focus on quality, comfort, functionality and modern living, this near-new residence offers spacious interiors, premium finishes and a range of thoughtful features, all ready for you to move in and enjoy without the hassle of building or renovating. The striking north-northwest-facing façade creates an impressive first impression. Upon entry, you are welcomed by a dedicated entrance waiting area with a large oak-colour built-in robe, providing excellent storage and functionality. The spacious open-plan kitchen, living and dining area forms the centre of the home. The contemporary kitchen is equipped with quality stainless-steel appliances, a premium 5-burner gas cooktop, generous walk-in pantry and 40mm stone benchtop. The huge
Request Details
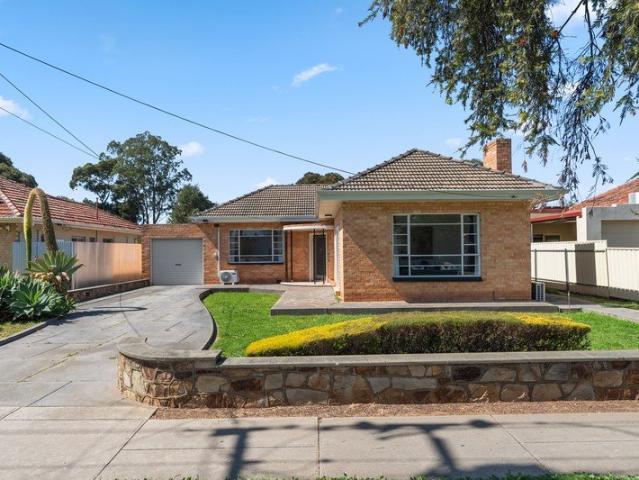
A Premium Poolside Entertainer
View photo
House · for sale
Request Details
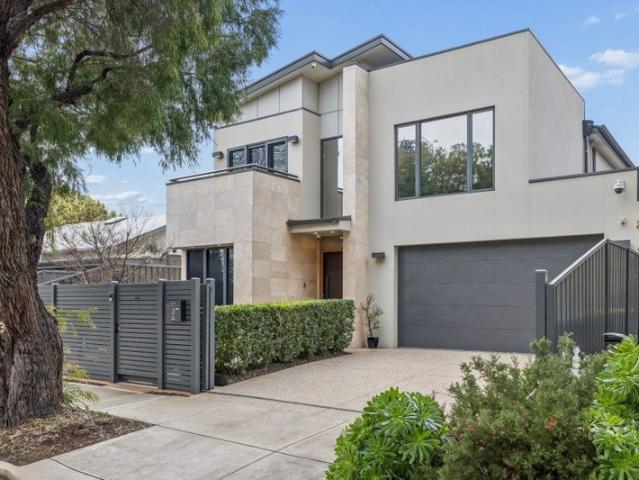
New
A Premium Poolside Entertainer
Ascot Park
· 5 Bedrooms · 2 Baths · House
· Garden · Equipped kitchen
Ascot Park · 5 Bedrooms · 2 Baths · House · Garden · Equipped kitchen
Perfectly positioned this contemporary, single-level home blends modern living with an unbeatable lifestyle at the centre of both City and Coast. Inside, high ceilings and warm timber floors create an inviting foundation for modern living. The lounge, open-plan living, and dining areas flow naturally to the alfresco, pool and rear garden, offering a versatile backdrop that adapts to everyday life, entertaining, and everything in between. The gourmet kitchen carries the same balance of polish and practicality, anchored by waterfall stone, quality Smeg appliances, and a butler's pantry capable of hiding the everyday mess when friends arrive unexpectedly. East-facing and designed to be used year-round, the alfresco extends naturally from the living zone with Euro outdoor kitchen, ceiling fan and views straight across the mineral pool - giving family dinners, weekend entertaining and quieter afternoons at home their own dedicated backdrop. Beyond the polished finish, the home's passive sol
Request Details
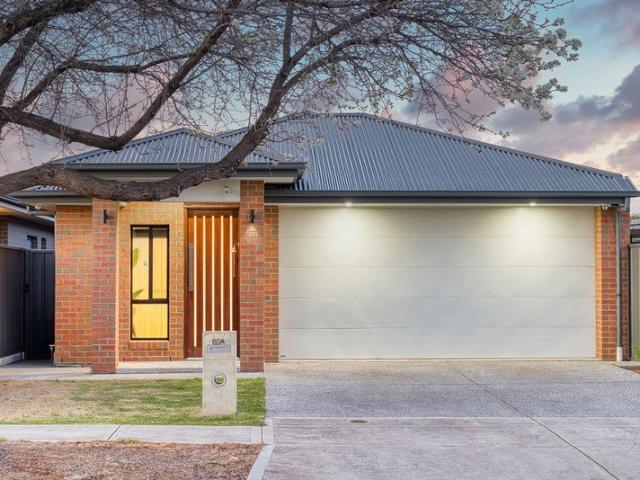
Modern Living at its finest!
View photo
House · for sale
Request Details
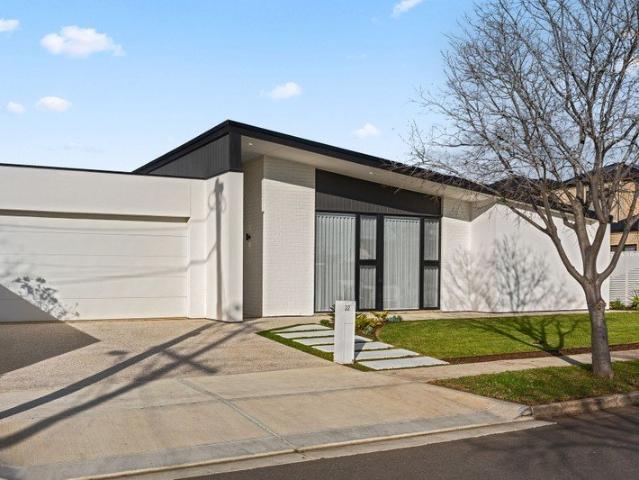
Modern Living at its finest!
Ascot Park
· 3 Bedrooms · 2 Baths · House
· Air conditioning · Equipped kitchen
Ascot Park · 3 Bedrooms · 2 Baths · House · Air conditioning · Equipped kitchen
Positioned in a popular and conveniently located pocket of Plympton Park, this beautifully presented home combines generous living spaces, quality appointments and an easy-care lifestyle. Built in 2016 and set on approximately 376m², it offers the ideal opportunity for families, professionals, downsizers or investors looking for a modern home with plenty of space. Stylish & Spacious Accommodation • Three double-sized bedrooms, all featuring built-in robes • Master bedroom complete with ensuite, vanity and toilet • Main bathroom with shower, bath and vanity • Separate second toilet • Excellent linen press and storage options • Impressive 3-metre ceilings creating a wonderful sense of space • Ducted reverse-cycle air conditioning throughout for year-round comfort • Spacious kitchen with stone benchtops, stainless-steel appliances and convenient servery • Kitchen positioned to overlook the landscaped rear gardens • Light-filled living spaces flowing seamlessly outdoors • Outdoor entertain
Request Details
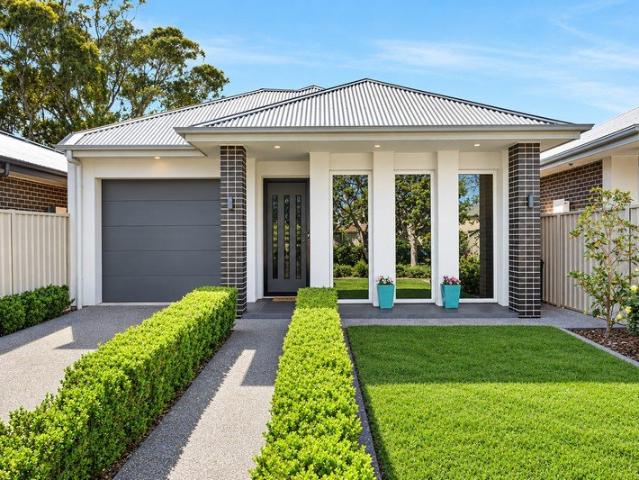
Get email alerts

Don't miss out: be the first to know about new properties

The alert was correctly created

On subscribing you accept the conditions of use and the privacy policy
Alert
Receive new ads in your inbox
Save this search
Receive alerts for new listings

We'll send you an email when we have new properties for: "Houses for sale in Ascot Park"

The alert was correctly created

Cumberland Park
Plympton
Get email alerts and be the first to see new listings
Required field
On subscribing I accept the terms of the privacy policy
Perfect! You'll soon start receiving new listings via email
Alert
Receive an email when we have new ads for Houses for sale in Ascot Park
Save this search
Filters

Bedrooms

Size (m²)

m²
m²

Price

$
$

Property type

Bathrooms

Clear all filters
Receive notifications when new entries are published.