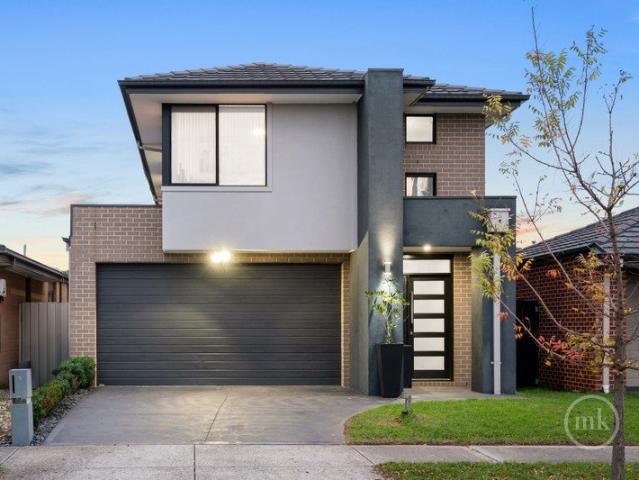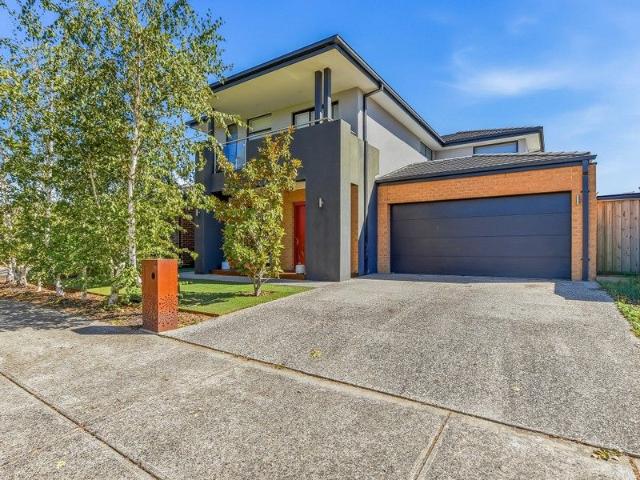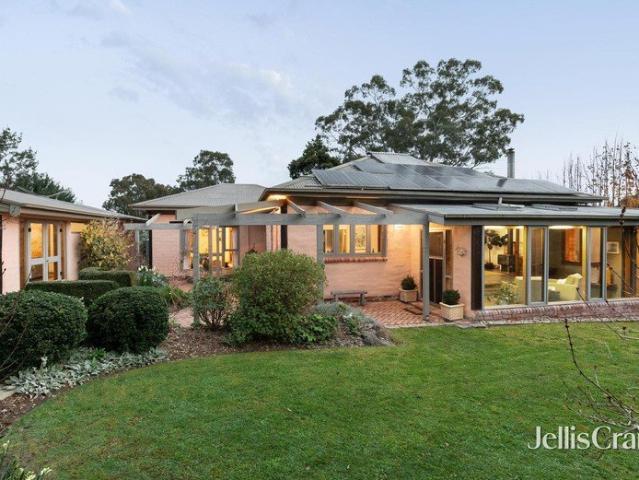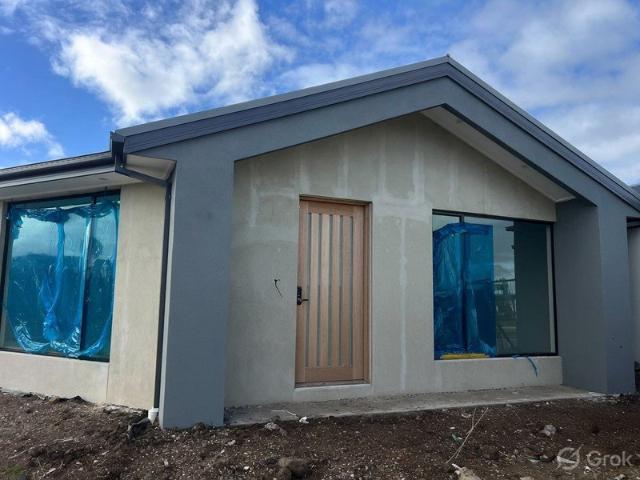
3,721 properties for sale in Arthurs Creek

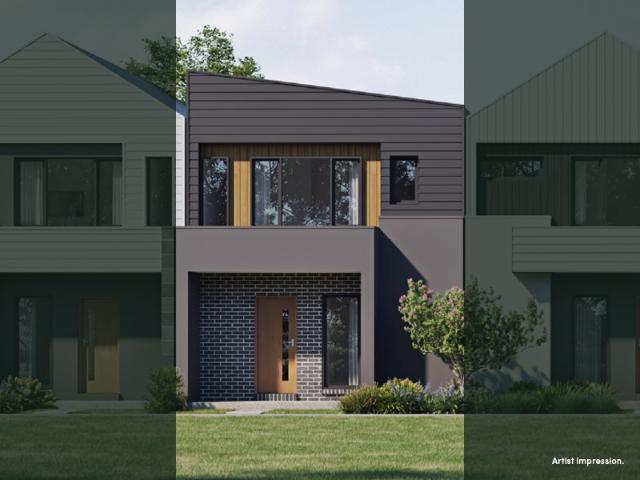
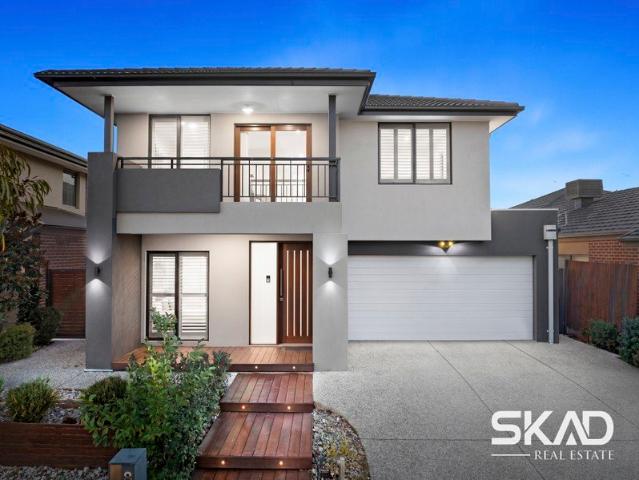
Modern Family Living in Melbourne's Growing Northern Corridor
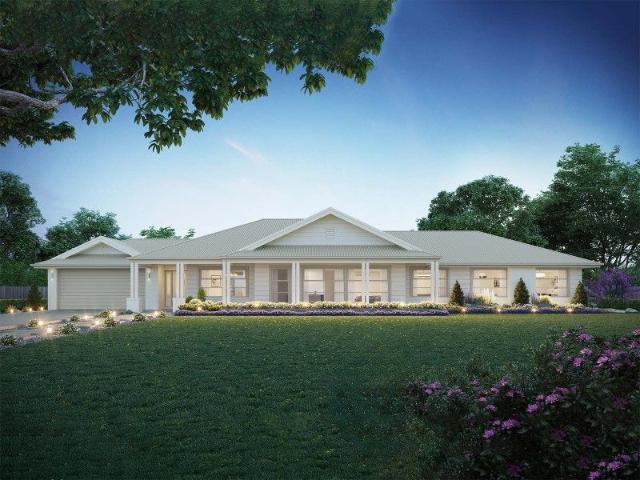
View photo
Terraced House · for sale
Request Details
Modern Family Living in Melbourne's Growing Northern Corridor
Arthurs Creek
· 4 Bedrooms · 2 Baths · Terraced House
· Air conditioning · Equipped kitchen
Arthurs Creek · 4 Bedrooms · 2 Baths · Terraced House · Air conditioning · Equipped kitchen
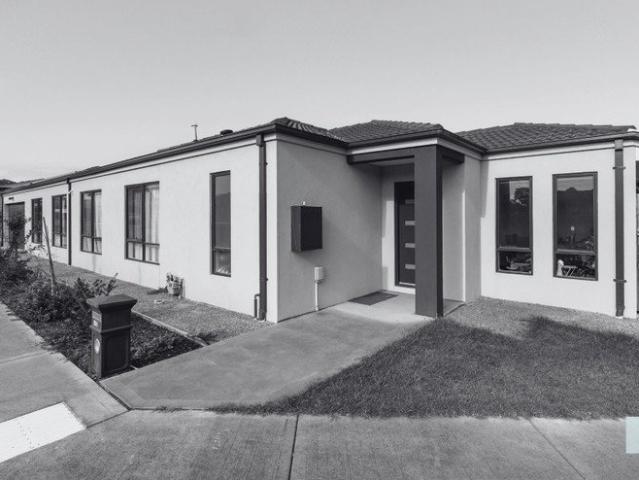
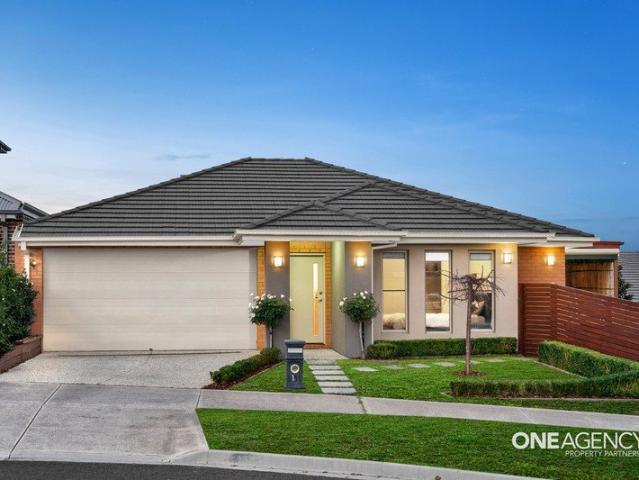
Positioned in the rapidly growing Woodstock community, 15 Wynnesward Street presents an exceptional opportunity for first home buyers, families, and investors alike. This thoughtfully designed single-storey residence combines practical family living with premium upgrades and quality finishes throughout. Located within close proximity to schools, parks, transport links, and future shopping precincts, this home offers a balanced lifestyle with convenience and long-term growth potential. Key Features Living & Comfort • Spacious open-plan family and dining area • Multiple living zones ideal for growing families • High 2740mm ceilings creating spacious interiors • Mitsubishi 12kW refrigerated air conditioning with 4 zones • LED downlights throughout • Durable laminate flooring throughout living and bedroom areas Kitchen Features • 40mm stone benchtops with waterfall edge • 900mm builder-range appliances • Dishwasher included • Canopy rangehood • Undermount sink with drainer • Functional fam
Request Details
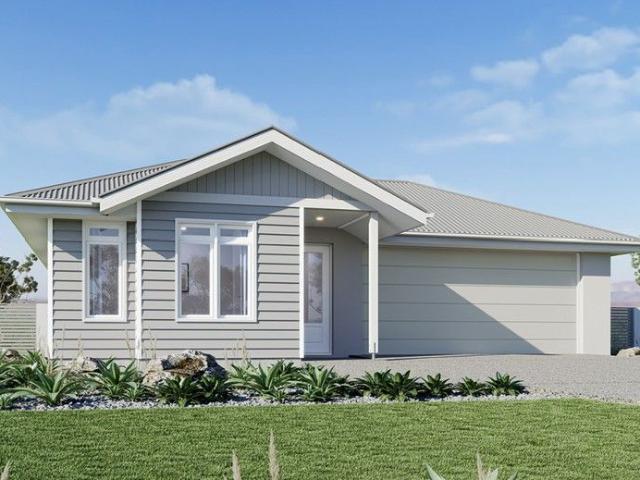
4 Beds North Facing Brand New Luxury Living
View photo
House · for sale
Request Details
4 Beds North Facing Brand New Luxury Living
Arthurs Creek
· 4 Bedrooms · 2 Baths · House
· Fireplace · Equipped kitchen
Arthurs Creek · 4 Bedrooms · 2 Baths · House · Fireplace · Equipped kitchen
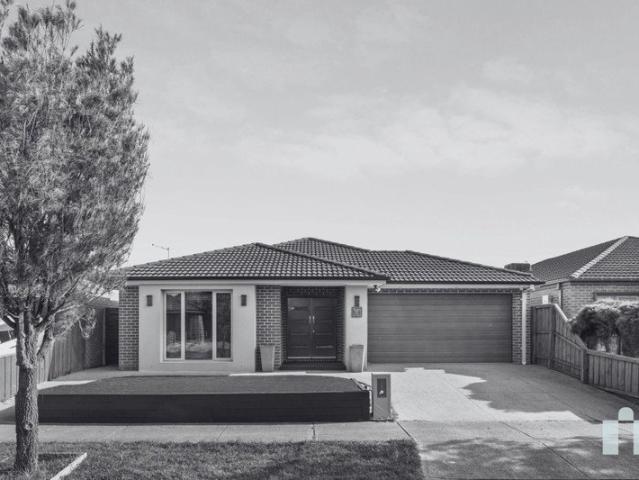
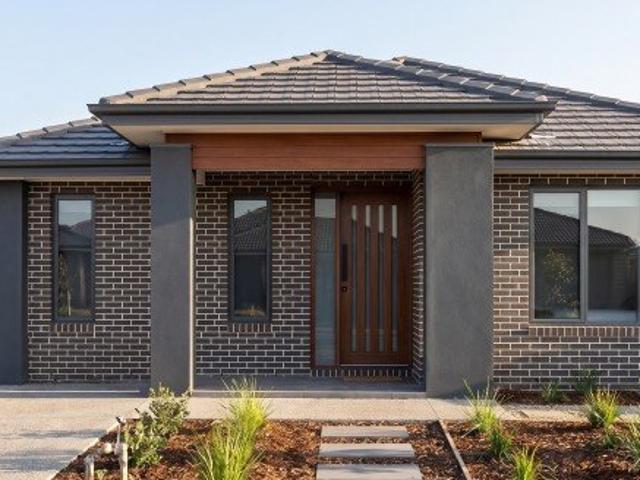
Welcome to 23 Wynnesward Street, Woodstock a beautifully designed, brand-new residence that combines modern elegance, premium inclusions, and complete turnkey convenience. Perfectly suited for first home buyers, growing families, or investors, this home presents an outstanding opportunity in a rapidly developing location. Property Overview: Four spacious bedrooms Two contemporary bathrooms Land size: approximately 313m² North-facing orientation providing abundant natural light The master bedroom serves as a private retreat, featuring a walk-in robe and a well-appointed ensuite with double vanity and LED mirrors. Kitchen and Living: The home showcases a designer kitchen equipped with 900mm stainless steel appliances, a generous walk-in pantry, soft-closing cabinetry, and a refined rounded-edge island benchtop. The open-plan living and dining area is filled with natural light and complemented by a feature fireplace, creating a warm and inviting environment for both everyday living and en
Request Details
This way home
View photo
House · for sale
Request Details
Updated
This way home
Arthurs Creek
· 4 Bedrooms · 2 Baths · House
· Garden · Parking · Equipped kitchen
Arthurs Creek · 4 Bedrooms · 2 Baths · House · Garden · Parking · Equipped kitchen
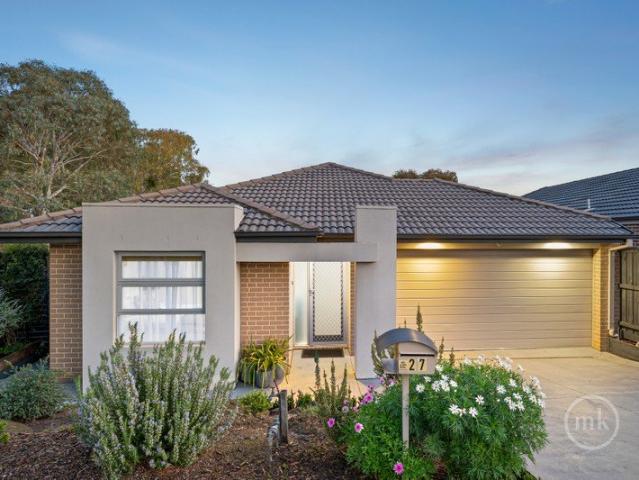
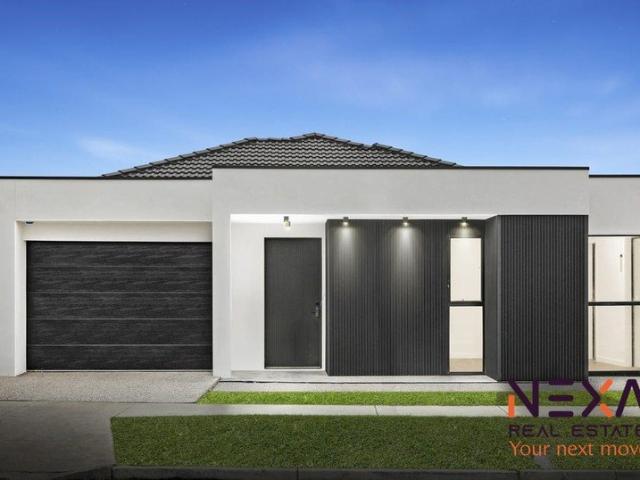
289m2 corner block Four bedrooms Two bathrooms Double garage with internal access Open plan living 20mm Stone benchtops throughout 900mm appliances Dishwasher Pantry Roller blinds Curtains Skylights Floorboards Master bedroom with ensuite and walk in robe Bedrooms with build in robes Linen Bath Ducted heating Split system Courtyard Lawn Low maintenance landscaping 960m to Ashley Park Primary School 1.3km to Patton Park & Playground 1.6 km to Hazel Glen College 1.9km to Riverstone shops The initial appeal If your wish list includes four bedrooms, modern finishes and a backyard that won't steal your entire Saturday, you've just found it. Sitting on a corner block in a convenient location, this home is all about making life that little bit easier. The main attraction Behind the easy-care appeal is a home that knows how to make everyday living feel effortless. The open plan kitchen, living and dining zone is the heart of it all, complete with stone benchtops, 900mm appliances, a pantry and
Request Details
This way home
View photo
House · for sale
Request Details
Updated
This way home
Arthurs Creek
· 4 Bedrooms · 2 Baths · House
· Parking · Terrace
Arthurs Creek · 4 Bedrooms · 2 Baths · House · Parking · Terrace
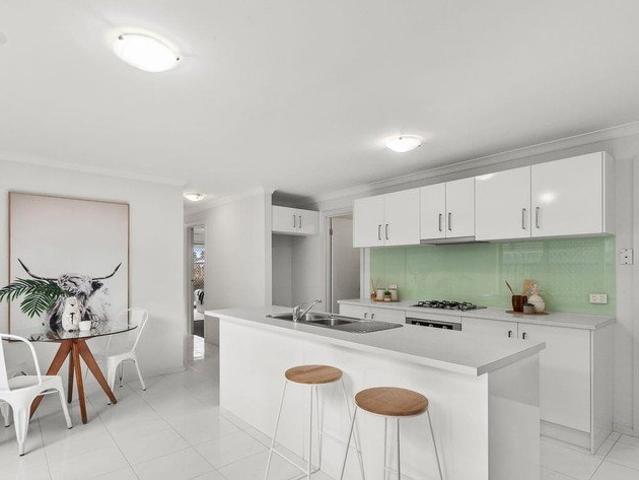
455m2 block Four bedrooms Two bathrooms Double garage with internal access Two living areas 40mm Stone waterfall benchtop 900mm appliances Dishwasher Walk in pantry Roller blinds Curtains Feature Lighting Floorboards Master bedroom with ensuite [double basin] and walk in robe Laundry Walk in linen Rainwater shower head Bath Ducted heating Evaporative cooling Covered alfresco with ceiling fan Low maintenance landscaping Security shutters Feature panelling 230m to Grafton Street Park 450m to Sir John Terrace Rark & Playground 550m to Cloudberry Early Learning 1.05km to Mernda P-12 College 1.1km to Mernda Hills Cristian College 2.9km to Mernda Town Centre and Station 3.3km to Five Vineyard The initial appeal If your wish list keeps getting longer, don't panic. This home has been quietly ticking boxes before you even knew you had them. Stylish, spacious and finished with quality at every turn. The main attraction Designed for the way families actually live, this home blends everyday practi
Request Details
Single Level Modern Living
View photo
House · for sale
Request Details
Single Level Modern Living
Arthurs Creek
· 4 Bedrooms · 2 Baths · House
· Garden · Air conditioning · Equipped kitchen
Arthurs Creek · 4 Bedrooms · 2 Baths · House · Garden · Air conditioning · Equipped kitchen
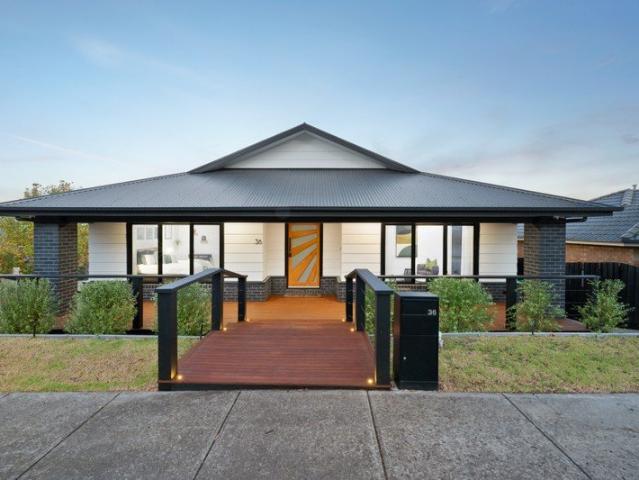
Offering a wonderful sense of space, this light-filled family home is effortlessly stylish and positioned in a popular neighbourhood with lifestyle amenities within arm's reach. The lounge room provides a quiet haven for relaxing or a comfortable work-from-home space, accompanied by a bright open-plan family room, dining area, and a contemporary kitchen featuring a stone island, stainless-steel appliances and abundant storage. The main bedroom enjoys warm northerly light, an ensuite and walk-in robe, complemented by three additional robed bedrooms and a sparkling family bathroom with a separate toilet. The covered alfresco zone and adjoining gazebo create an inviting outdoor space for relaxed weekend barbecues, casual family meals or catching up with friends, while the easy-care backyard leaves more time to enjoy life and less time maintaining it. Other highlights of the home include modern hardwearing flooring, ducted heating, evaporative cooling, split-system air conditioning, a gard
Request Details
Easy Living in the Heart of Doreen
View photo
House · for sale
Request Details
Easy Living in the Heart of Doreen
Arthurs Creek
· 3 Bedrooms · 2 Baths · House
· Garden · Parking · Equipped kitchen
Arthurs Creek · 3 Bedrooms · 2 Baths · House · Garden · Parking · Equipped kitchen
The Perfect Blend of Comfort and Convenience Perfectly positioned for convenience and designed for effortless living, this well-appointed home offers a low-maintenance lifestyle ideal for first-home buyers, downsizers, investors, or busy professionals. Step inside to discover three bedrooms, including a master complete with ensuite and walk-in robe. While the remaining bedrooms feature built-in robes and are serviced by a central bathroom with separate toilet. The light-filled open-plan kitchen, living and dining zone forms the heart of the home, showcasing a gas cooktop, dishwasher and split system heating/cooling for year-round comfort. Additional features include ducted heating throughout, a practical European laundry, and a double garage with internal access. Outside, enjoy the benefits of compact, low maintenance garden, allowing you to spend more time enjoying life and less time maintaining it. Features Include: • Three bedrooms with robes (master with WIR & ensuite) • Central ba
Request Details
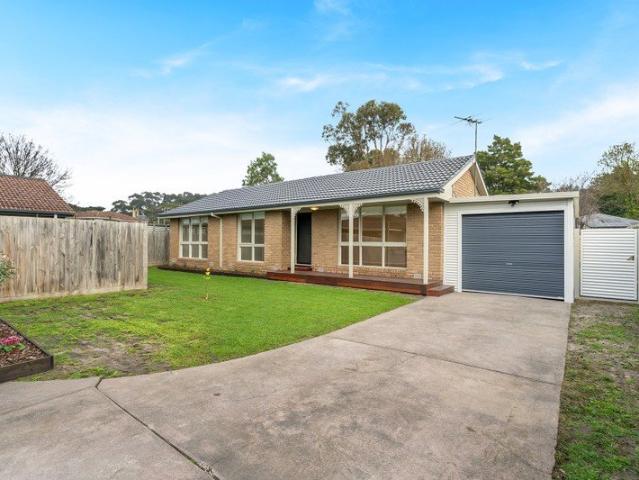
Family Living Plus Side Access for Caravan, Boat or Trailer
View photo
House · for sale
Request Details
Family Living Plus Side Access for Caravan, Boat or Trailer
Arthurs Creek
· 4 Bedrooms · 2 Baths · House
· Equipped kitchen
Arthurs Creek · 4 Bedrooms · 2 Baths · House · Equipped kitchen
One Agency Property Partners and Sahil Saran proudly presents this modern home designed with family living in mind, this stylish four-bedroom home welcomes you with warm floating floorboards, light-filled interiors and a thoughtfully considered floorplan that effortlessly caters to both everyday living and entertaining. At the heart of the home, the gourmet kitchen is sure to impress, featuring elegant stone benchtops, a generous walk-in pantry, dishwasher and premium 900mm stainless-steel appliances. Overlooking the expansive open-plan living and dining domain, this central gathering space creates the perfect environment for family connection and effortless entertaining. The accommodation is equally impressive, with four generously sized bedrooms including a privately positioned master suite complete with ensuite and ample storage. A well-appointed central bathroom services the remaining bedrooms, ensuring comfort and practicality for growing families. Step outside and discover a true
Request Details
3 Bed Townhome
View photo
Apartment · for sale
Request Details
3 Bed Townhome
Arthurs Creek
· 3 Bedrooms · 1 Bath · Apartment
· Parking
Arthurs Creek · 3 Bedrooms · 1 Bath · Apartment · Parking
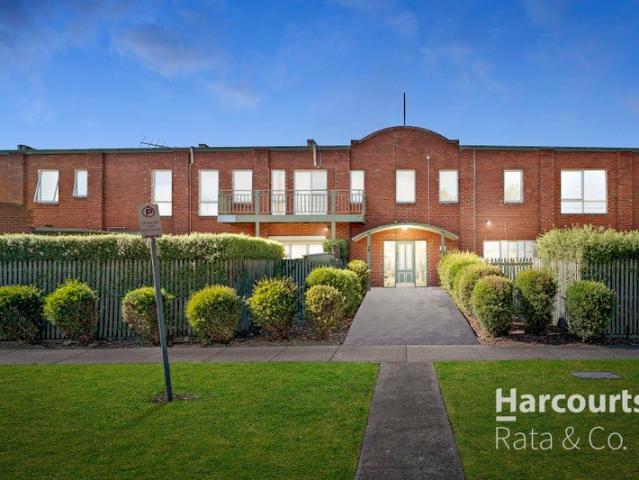
Immaculately renovated large three-bedroom ground floor apartment, set within the unique character of the former squash courts. This bright and modern residence offers spacious open-plan living, complemented by a private open-aired courtyard thoughtfully created within the original squash court surrounds, blending history with contemporary design. Features include: Three generous bedrooms Two secure car spaces on title one under carport Light filled interiors throughout Stylish modern finishes One-of-a-kind courtyards space perfect for entertaining or relaxing. Secure entry with internal mailboxes Close to everything Whittlesea has to offer, including Funfields and the showgrounds A rare opportunity to own a distinctive home that combines charm with modern comfort. PHOTO ID REQUIRED Due diligence checklist - consumer.vic.gov.au/duediligencechecklist Privacy Policy and Privacy Collection Notice - rataandco.com.au/privacy-policy Material Facts - please refer to the contract of sale and v
Request Details
Live Now & Build Later 3 Bed Home + Approved Plans for Six Dwellings
View photo
House · for sale
Request Details
Live Now & Build Later 3 Bed Home + Approved Plans for Six Dwellings
Arthurs Creek
· 3 Bedrooms · 1 Bath · House
· Equipped kitchen
Arthurs Creek · 3 Bedrooms · 1 Bath · House · Equipped kitchen
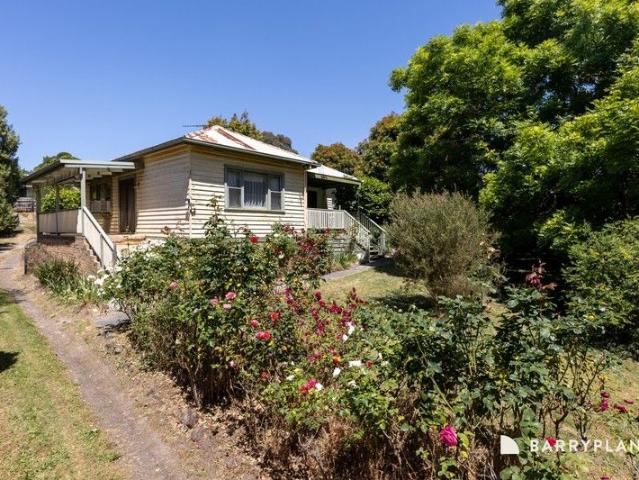
Expressions of Interest Welcome to an exceptional opportunity at 9 Ridge Road, Whittlesea - a rare and spacious parcel offering both comfortable living and exciting development potential. Set on a generous rectangular block of approximately 1,944 m², this property features an existing three-bedroom, one-bathroom home with a welcoming lounge and an open kitchen, meals and family area. The regular shape and wide frontage make this block ideal for redevelopment or long-term investment. The current residence is warm and functional, with three well-sized bedrooms, a central bathroom and generous living spaces that cater to family life. You can move straight in, lease it out, or hold while you plan your next step. The property also comes with approved plans and permits for six dwellings, featuring a mix of two and three bedroom designs - a ready-made opportunity for developers or investors looking to take advantage of Whittlesea's strong local demand. Perfectly positioned close to Whittlesea
Request Details
Room for Your Family to Grow 100% Fixed Price Turnkey in Atticus, Woodstock
View photo
Terraced House · for sale
Request Details
Room for Your Family to Grow 100% Fixed Price Turnkey in Atticus, Woodstock
Arthurs Creek
· 4 Bedrooms · 2 Baths · Terraced House
Arthurs Creek · 4 Bedrooms · 2 Baths · Terraced House
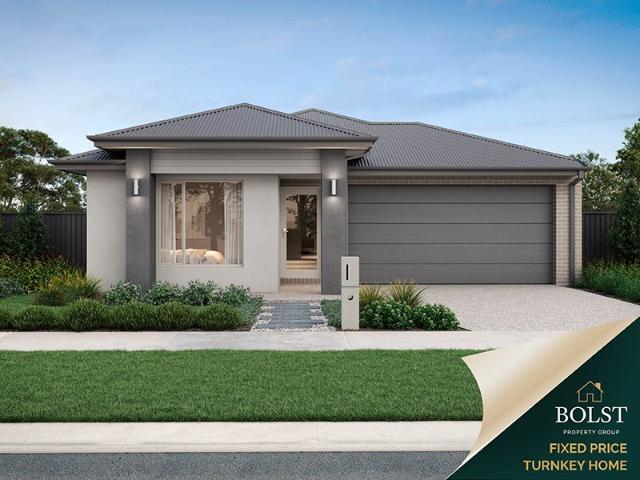
Finding a home that truly fits your family is what matters - this full turnkey, 100% fixed price package in Atticus Estate, Woodstock makes that step simple and secure. With everything included upfront, you can move forward with confidence, knowing there are no unexpected surprises along the way. Designed for modern family living, this home offers a practical layout, quality finishes and low-maintenance spaces that make everyday life easier. Set within a growing, family-friendly community, you'll be close to future schools, parks and key transport links, giving you both space and convenience. It's a place where your family can settle in, feel at home and grow for years to come. Here to chat, - Sammy Note: Land & build price subject to change at any time, Bolst property group is marketing for 2 separate parties. Price includes $10,000 deduction for The First Home Owners Grant (FHOG). For Non first home owners the package price will be $10,000 more than the advertised price
Request Details
Ready to Build 4 Bedroom Home in Woodstock! Call us today!
View photo
Townhouse · for sale
Request Details
Ready to Build 4 Bedroom Home in Woodstock! Call us today!
Arthurs Creek
· 4 Bedrooms · 2 Baths · Townhouse
· Parking · Equipped kitchen
Arthurs Creek · 4 Bedrooms · 2 Baths · Townhouse · Parking · Equipped kitchen
Start your build journey with ease with a SOHO Living Townhome! Our luxury townhouses have everything you need, all included at a fixed price. Explore our unrivalled value with our full turn-key inclusions: Fixed price site costs Developer and council requirements Coloured concrete driveway and front path Landscaping to front and rear, including letterbox, clothesline and fencing Colorbond sectional garage door with remote control 2590mm ceiling heights to ground floor Premium flooring throughout Stone benchtops to kitchen, ensuite and bathroom European kitchen appliances including dishwasher Ceramic tiled shower base Laundry fit out including base cabinet When you choose SOHO Living, you're assured a high standard of service that is unparalleled in the industry. We pride ourselves on the exceptional quality of our designs, builds and finishes that are guaranteed to exceed the expectations of home buyers every single time. By investing in a SOHO Living home, you're investing in your be
Request Details
Lot 643, Atticus Estate, Woodstock, Vic 3751
View photo
Terraced House · for sale
Request Details
Lot 643, Atticus Estate, Woodstock, Vic 3751
Arthurs Creek
· 3 Bedrooms · 2 Baths · Terraced House
· Equipped kitchen
Arthurs Creek · 3 Bedrooms · 2 Baths · Terraced House · Equipped kitchen
The Edgecliff is a stunning addition featuring a well-planned layout with open plan kitchen, family and dining spaces making effortless connections to the entire home. With multiple living areas, options of space, privacy and endless additions for functional entertaining. Situated on its own for ultimate privacy, you can truly escape in the luxurious master suite featuring a stylish walk-in robe and an elegant ensuite. Additional bedrooms are spaced towards the front of the home, each with a sense of privacy, and a separate lounge room, offering extra functional space your growing family needs. Allow yourself to imagine the lifestyle you’ve always wanted; in the home you deserve! The Edgecliff offers individually crafted facades that will inspire you by providing a choice of homes that reflect your personal lifestyle and preferences. For optimal site use, this design is best positioned on sites with the north aspect towards the rear & side of the home, providing sustainable and comfort
Request Details
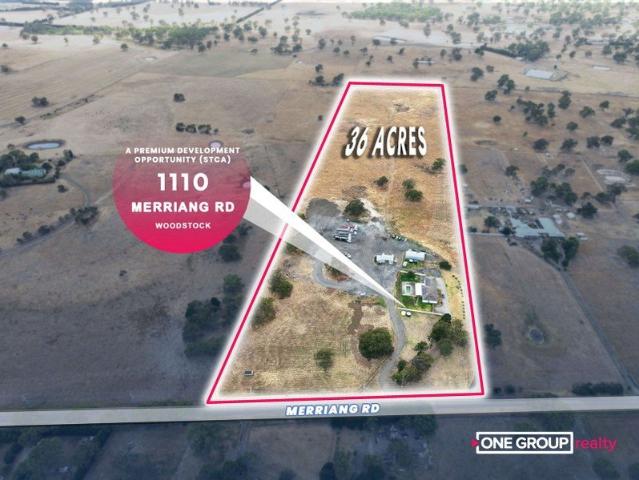
36 Acre approx. Rural Retreat in Prime Growth Corridor
View photo
Terraced House · for sale
Request Details
36 Acre approx. Rural Retreat in Prime Growth Corridor
Arthurs Creek
· 3 Bedrooms · 2 Baths · Terraced House
· Swimming pool · Equipped kitchen
Arthurs Creek · 3 Bedrooms · 2 Baths · Terraced House · Swimming pool · Equipped kitchen
Set on 36 glorious acres (approx.), this is a rare opportunity for the astute homeowner or savvy investor to secure a gently undulating parcel of land in a highly sought-after location. The residence offers 3 spacious bedrooms, including a main bedroom with an ensuite and walk-in robe, while the remaining bedrooms feature built-in robes. The kitchen is equipped with granite benchtops, an electric wall oven, induction hotplates, a rangehood, and a dishwasherperfect for family living and entertaining. Comfort is assured with a combustion wood heater, split system air conditioner, and evaporative cooling in the main living area. The formal lounge adds a touch of sophistication with a built-in bar, ideal for hosting guests. A sparkling bathroom with a shower-over-bath and a generous laundry leading to the rear courtyard complete the home's practical spaces. Step outside to a huge covered alfresco pergola, perfect for entertaining year-round, and enjoy the pristine 10m x 4m swimming pool wi
Request Details
Convenience plus
View photo
House · for sale
Request Details
Convenience plus
Arthurs Creek
· 3 Bedrooms · 1 Bath · House
· Garden · Equipped kitchen
Arthurs Creek · 3 Bedrooms · 1 Bath · House · Garden · Equipped kitchen
Perfectly located in the heart of Whittlesea township, this beautifully renovated three-bedroom property blends ultimate convenience with low-maintenance living Set at the rear of the property you will enjoy a peaceful and private lifestyle within walking distance to all facilities. Boasting new paint and carpets throughout and a stylish renovated bathroom complete with a walk-in shower and full-size bath, there is nothing to do but bring your furniture and relax. Three generous bedrooms all offer built in robes while the well-appointed kitchen offers stainless steel appliances including a 900mm under bench oven and dishwasher. Spacious and light filled living zones are complemented by polished floorboards and ample space for all. Step outside and discover an expansive undercover deck and sun filled private rear yard. Inspect and discover the ultimate in convenience and lifestyle
Request Details
Established 44ha Yarra Valley Fringe Holding with Commercial Berry Production, Secure Water and Residential Accommodation
View photo
Terraced House · for sale
Request Details
Established 44ha Yarra Valley Fringe Holding with Commercial Berry Production, Secure Water and Residential Accommodation
Arthurs Creek
· 3 Bedrooms · 2 Baths · Terraced House
Arthurs Creek · 3 Bedrooms · 2 Baths · Terraced House
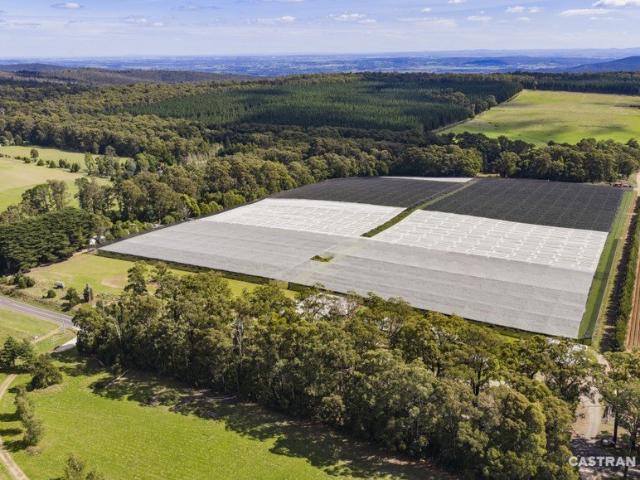
Castran proudly presents a well-established and productive mixed horticultural holding comprising approximately 44 hectares (110 acres), positioned within a highly accessible rural setting on the Yarra Valley fringe. Offering a combination of scale, established berry production and secure water infrastructure, the property provides immediate operational capability together with scope for further expansion. Its location along WhittleseaYea Road ensures strong connectivity to Whittlesea, Kinglake West and Melbourne's northern growth corridor. The holding has been developed with advanced technical netting infrastructure covering approximately 8 hectares of commercial berry production, comprising blueberries and blackberries (Loch Ness, Chester and Krimson Kiss varieties), with approximately 2 hectares allocated to each variety. Plantings are supported by drip irrigation systems designed to optimise yield and fruit quality. The balance of the land is utilised for grazing and provides flexi
Request Details
A Place to Grow Lifestyle Living with City Skyline Views
View photo
House · for sale
Request Details
A Place to Grow Lifestyle Living with City Skyline Views
Arthurs Creek
· 8 Bedrooms · 3 Baths · House
· Equipped kitchen
Arthurs Creek · 8 Bedrooms · 3 Baths · House · Equipped kitchen
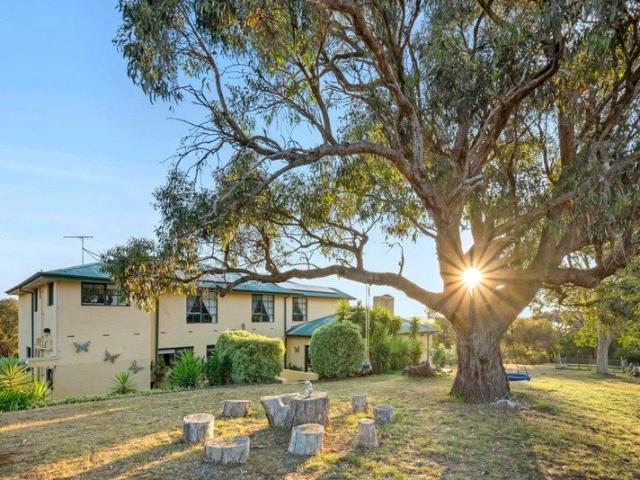
221 Grants Road, Eden Park Grand Family Living with City Skyline Views 221 Grants Road, Eden Park where country serenity meets family connection. Set on just over 10 acres of gently rolling land, this impressive 8-bedroom residence offers space, comfort and lifestyle in one of the north's most sought-after rural pockets. Inside, the home showcases multiple living and dining zones, perfect for large or extended families. The grand central kitchen is the heart of the home beautifully designed with stone benchtops, premium appliances, and an abundance of storage, ideal for entertaining and everyday family life. Accommodation includes eight spacious bedrooms, providing flexibility for family and guests The master suite features a private ensuite and walk-in robe, offering a peaceful retreat. Step outside and take in breathtaking city skyline views, best enjoyed from either of the two quint accessible balconys. The property also includes a full-size tennis court, expansive lawns, and plenty
Request Details
Stylish, Spacious & Perfectly Positioned No Body Corporate & Walk to Everything!
View photo
Townhouse · for sale
Request Details
Stylish, Spacious & Perfectly Positioned No Body Corporate & Walk to Everything!
Arthurs Creek
· 3 Bedrooms · 2 Baths · Townhouse
· Garden · Equipped kitchen
Arthurs Creek · 3 Bedrooms · 2 Baths · Townhouse · Garden · Equipped kitchen
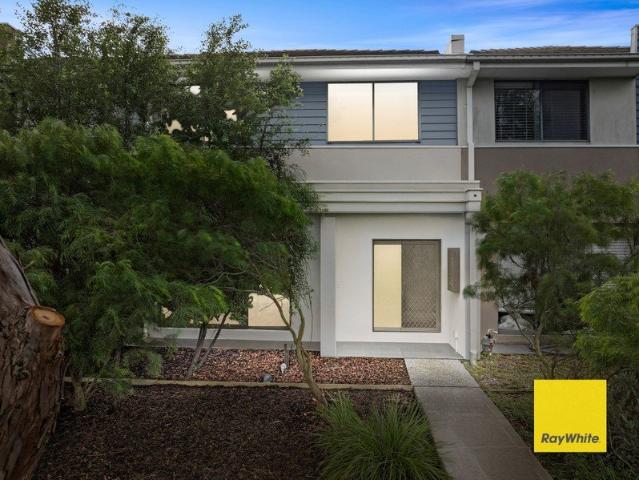
Whether you're a first home buyer, savvy investor or downsizer seeking low-maintenance living without compromising on space, this beautifully refreshed townhouse is an opportunity not to be missed. Freshly painted throughout & featuring brand-new floating floors & plush carpets, this impressive residence offers an abundance of space, comfort & convenience in one of Mernda's most sought-after locations. Downstairs showcases a generous open-plan layout complemented by a large, well-appointed kitchen with ample bench space & storage, while the separate laundry adds further practicality. Step outside to discover a fabulous private rear yard, perfect for BBQs, entertaining family & friends, or simply relaxing in a low-maintenance setting. Upstairs offers exceptional accommodation with spacious bedrooms, including a generous master suite complete with a full ensuite, creating the ideal retreat after a long day. Property Features: • Freshly painted throughout • Brand-new floating floors & car
Request Details
Picture Perfect Living In A Picture Perfect Spot!
View photo
House · for sale
Request Details
Picture Perfect Living In A Picture Perfect Spot!
Arthurs Creek
· 4 Bedrooms · 2 Baths · House
· Equipped kitchen
Arthurs Creek · 4 Bedrooms · 2 Baths · House · Equipped kitchen
Tucked away to enjoy leafy seclusion in one of Whittlesea's best pockets, this builder's own home delivers easy-living luxury, superb immediately obvious quality, clever flexibility and fabulous liveability. Set behind a façade showcasing architectural flair, family-friendly interiors complement a main bedroom with a bespoke dressing room and a luxurious stone-finished, fully tiled ensuite, while three further bedrooms share a sumptuous stone-detailed, floor-to-ceiling tiled spa bathroom. Laid out across two expansive levels, the living and entertainment spaces include a large rumpus with bar facilities, a media room and an open-plan area anchored by a stone-finished soft-close kitchen with a butler's pantry. Offering two alfresco areas, one backdropped by a stunning rural outlook, and only moments from Whittlesea's schools, shopping and entertainment options, it delivers picture-perfect living in a picture-perfect spot! Features: Ducted refrigerated climate control. Double glazing. Ce
Request Details
A Prime Lifestyle Location
View photo
House · for sale
Request Details
A Prime Lifestyle Location
Arthurs Creek
· 3 Bedrooms · 2 Baths · House
· Garden · Equipped kitchen
Arthurs Creek · 3 Bedrooms · 2 Baths · House · Garden · Equipped kitchen
In a prime location, this contemporary home bathed in light is the ideal place to upgrade your family's lifestyle. A gas log fire welcomes you into the elegantly styled living room, featuring soft sheer drapes, providing a quiet retreat for everyday living and entertaining. Alongside, the dining area overlooks a gourmet kitchen, appointed with a long stone island, a stainless-steel gas cooker, a walk-in pantry and abundant storage. On the upper level, discover a flexible retreat/home office space, and the private main bedroom featuring a large walk-in robe and a sleek ensuite finished with a rain shower and full-height tiling. Two remaining bedrooms each have walk-in robes, serviced by a stylish family bathroom. Capturing warm north-easterly sunshine, the backyard is enhanced by a semi-covered deck perfect for year-round entertaining, quiet coffees or casual meals outdoors. Additional features include modern flooring, ducted heating and evaporative cooling, a guest powder room, ceiling
Request Details
5 Bedroom Luxury Family Home in the Heart of Laurimar
View photo
House · for sale
Request Details
5 Bedroom Luxury Family Home in the Heart of Laurimar
Arthurs Creek
· 5 Bedrooms · 3 Baths · House
· Garden · Balcony · Equipped kitchen
Arthurs Creek · 5 Bedrooms · 3 Baths · House · Garden · Balcony · Equipped kitchen
Step into this stunning, light-filled family home, perfectly positioned just minutes from Laurimar Town Centre. Designed for modern living and entertaining, it boasts multiple living zones, a seamless indoor/outdoor flow, and space for the whole family. The lower level impresses with a generous study/home office, a robed bedroom, and an open-plan kitchen, dining, and living hub. The gourmet kitchen is a showstopper, featuring Caesarstone benchtops, a butler's pantry, and 900mm stainless steel appliances with a dishwasher perfect for home chefs. Upstairs, a bright family retreat creates a breakout space for kids, while the expansive main suite offers a private balcony and a luxe ensuite with dual vanity, oversized shower, and ample built-in robes. Three additional robed bedrooms and a stylish family bathroom complete the upper level. With five robed bedrooms, everyone enjoys their own space. Outside, a low-maintenance backyard with a generous alfresco area sets the scene for entertainin
Request Details
Embrace The Tranquillity, Love The Convenience
View photo
House · for sale
Request Details
Embrace The Tranquillity, Love The Convenience
Arthurs Creek
· 4 Bedrooms · 2 Baths · House
· Balcony · Equipped kitchen
Arthurs Creek · 4 Bedrooms · 2 Baths · House · Balcony · Equipped kitchen
EXPRESSIONS OF INTEREST CLOSING TUESDAY 18TH AUGUST AT 5:00PM (UNLESS SOLD PRIOR) Just 2.5 km (approx.) from the station and the heart of Hurstbridge, with its supermarket, cafés and primary school, this 3.7-acre (approx.) property delivers the ideal solution for those searching for an easy-to-live-with lifestyle property that offers an enviable balance of rural tranquillity without compromising on convenience. Designed by renowned architect Robert Marshall, constructed in mudbrick and complemented by lush lawns and established gardens that bring colour and greenery all year round, the home unfolds to reveal a living and dining area anchored by a stone-finished kitchen showcasing soft-close cabinetry, Miele appliances (dual ovens and induction cooktop), and a farmhouse sink. Opening to an enclosed, all-season veranda, it shares the spacious single-level layout with a family living area that drifts out to an elevated deck before stepping down to a paved alfresco zone. Complete with a wa
Request Details
Premium Turnkey Living with Modern Luxury & High End Upgrades ! Ready in 4 weeks
View photo
House · for sale
Request Details
Premium Turnkey Living with Modern Luxury & High End Upgrades ! Ready in 4 weeks
Arthurs Creek
· 3 Bedrooms · 2 Baths · House
· Equipped kitchen
Arthurs Creek · 3 Bedrooms · 2 Baths · House · Equipped kitchen
Discover a stylish and beautifully upgraded three-bedroom home at 108 Monakeeba Boulevard, Woodstock, designed for effortless modern living. This beautifully upgraded three-bedroom turnkey home offers the perfect combination of modern design, comfort and low-maintenance living. From the moment you enter, the impressive high ceilings and high doors create a wonderful sense of space and style. At the heart of the home is a stunning contemporary kitchen, complete with high-end appliances, quality finishes and excellent functionality. The spacious open-plan living area is enhanced by a stylish TV feature wall, creating an inviting space for relaxing and entertaining. The master bedroom provides a private retreat with a beautifully appointed ensuite featuring floor-to-ceiling tiles, while the central bathroom is finished to the same high standard. Enjoy year-round comfort with a reverse-cycle heating and cooling system. Designed for buyers seeking quality without the additional work, this m
Request Details
AUCTION NEXT WEEK !
View photo
House · for sale
Request Details
AUCTION NEXT WEEK !
Arthurs Creek
· 5 Bedrooms · 3 Baths · House
· Balcony · Swimming pool · Fireplace
Arthurs Creek · 5 Bedrooms · 3 Baths · House · Balcony · Swimming pool · Fireplace
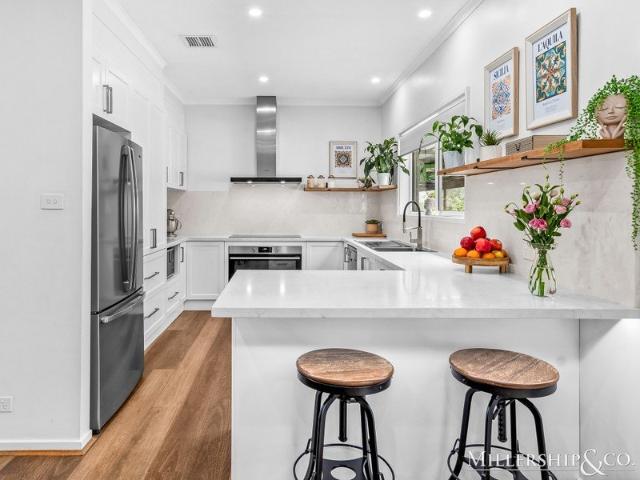
Perfectly positioned in Doreen's prestigious Ivy Estate, this spectacular 2020 Carlisle-built residence delivers the ultimate family lifestyle on a generous 447m² allotment. Designed with effortless entertaining and multi-generational comfort in mind, this property seamlessly blends high-end finishes with a highly practical floorplan tailored for growing families. The Standout Feature: Step out onto your covered balcony to take in sweeping views of the Plenty Gorge Parklands, or unwind in your master sanctuary complete with a private Jacuzzi tub. Premium Family Living: • Expansive Accommodation: Five generously sized bedrooms and three modern bathrooms, including a highly sought-after ground-floor guest bedroom with an adjacent shower. • Master Sanctuary: A luxurious upper-level retreat featuring a full en-suite with a Jacuzzi, walk-in robes, and direct balcony access. • Multiple Living Zones: Enjoy two spacious downstairs living areas, a cozy built-in gas fireplace, and a dedicated up
Request Details
Peaceful Family Living on 2.5 Acres in Prime Yarrambat Location
View photo
House · for sale
Request Details
Peaceful Family Living on 2.5 Acres in Prime Yarrambat Location
Arthurs Creek
· 4 Bedrooms · 2 Baths · House
· Fireplace · Equipped kitchen
Arthurs Creek · 4 Bedrooms · 2 Baths · House · Fireplace · Equipped kitchen
Welcome to 36-38 Ashley Road, Yarrambat where comfort, space, convenience and serenity come together in perfect harmony. Nestled on an over 2.5 acres of flat useable land, the expansive single-level residence offers a lifestyle of privacy and practicality in one of Yarrambat's most prestigious and peaceful pockets. Designed with family living in mind, the home features four large bedrooms, two spacious living areas, and a separate home office, offering flexibility for work, relaxation, and entertaining. The main bedroom boasts a renovated ensuite, while the remaining bedrooms are generously sized and serviced by a renovated central bathroom. At the heart of the home is a stunning kitchen finished with stone benchtops and quality appliances, seamlessly connecting to the dining and living spaces, one of which is complemented by a cozy wood fireplace. High ceilings throughout enhance the spacious feel, while refrigerated heating and cooling plus smart wiring ensures modern convenience. St
Request Details
Alden 273 Defined by You. $10,000 To Spend Your Way
View photo
Terraced House · for sale
Request Details
Alden 273 Defined by You. $10,000 To Spend Your Way
Arthurs Creek
· 4 Bedrooms · 2 Baths · Terraced House
· Equipped kitchen
Arthurs Creek · 4 Bedrooms · 2 Baths · Terraced House · Equipped kitchen
The Alden 273 epitomises family living, with plenty of space for every member of the household to unwind. The generous master suite is located in the centre of the home and is complete with an ensuite and dual oversized walk-in robes. The remaining three bedrooms are located away from the open-plan entertaining area, reducing any noise disturbances for sleeping children. An additional rumpus can also be found here. Designed with entertainers in mind, the living space is the hero of this home, featuring the family room, living and dining area and the kitchen, which has a huge walk-in pantry. The lavish area is complete with easy access to the spacious alfresco. With plenty of storage space and room to grow, the Alden 273 has it all. It is also available in the larger 292 and 312 sizes. - 20mm Stone Benchtops - LED Downlights - Tiled Shower Bases - Soft Close Cabinetry - Flyscreens - Facade Included - Sanctuary Inclusions - Local builder/Local trades Copyright Hotondo Pty Ltd all rights
Request Details

Get email alerts

Don't miss out: be the first to know about new properties

The alert was correctly created

On subscribing you accept the conditions of use and the privacy policy
Alert
Receive new ads in your inbox
Save this search
Receive alerts for new listings

We'll send you an email when we have new properties for: "Properties for sale in Arthurs Creek"

The alert was correctly created

Yarrambat
Mernda
Get email alerts and be the first to see new listings
Required field
On subscribing I accept the terms of the privacy policy
Perfect! You'll soon start receiving new listings via email
Alert
Receive an email when we have new ads for Properties for sale in Arthurs Creek
Save this search
Filters

Bedrooms

Size (m²)

Price

$
$

Property type

Bathrooms

Clear all filters
Receive notifications when new entries are published.