3,746 properties for sale in Arthurs Creek

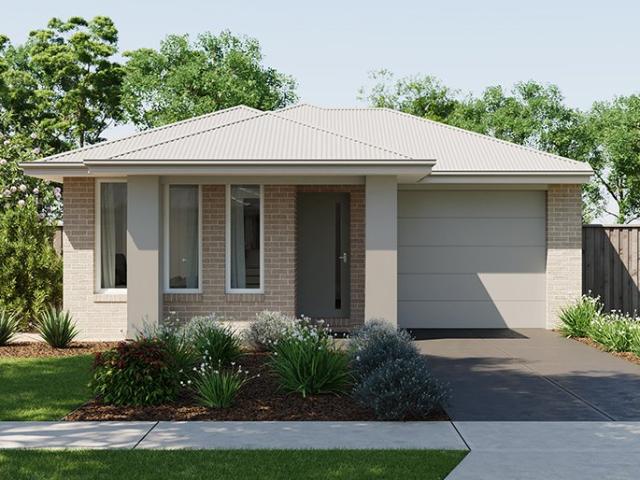
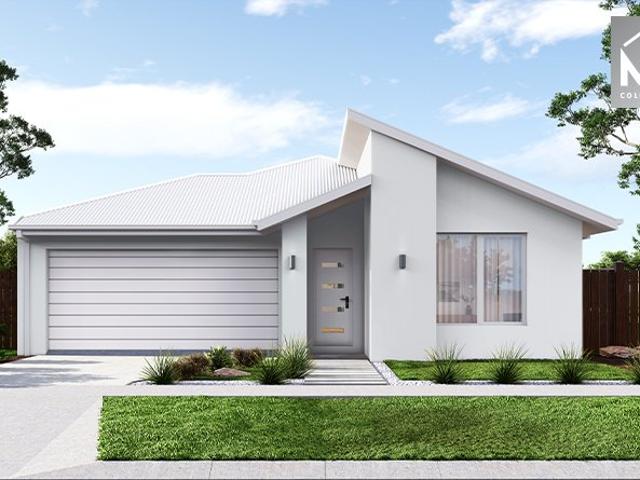
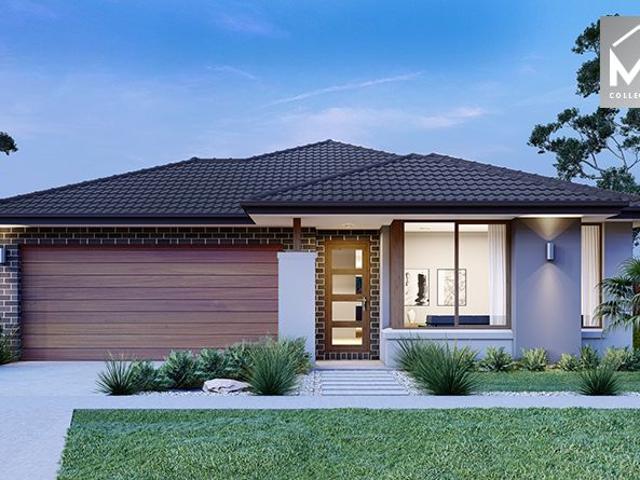
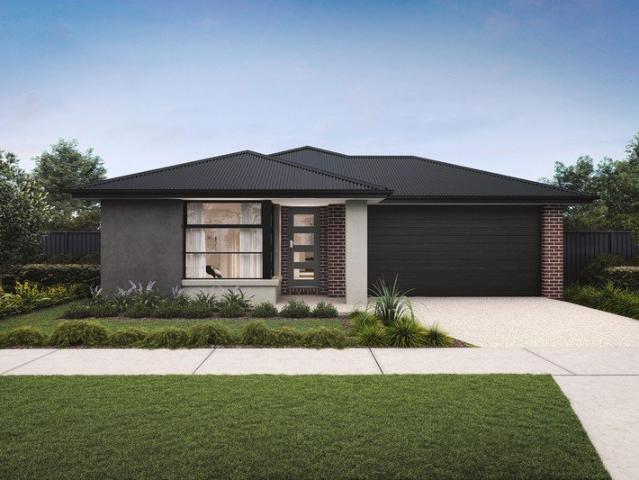
Mimosa Homes Proudly Presents the Leemore 221 CALL NITIN 0411493699
View photo
Terraced House · for sale
Request Details
Mimosa Homes Proudly Presents the Leemore 221 CALL NITIN 0411493699
Arthurs Creek
· 4 Bedrooms · 2 Baths · Terraced House
· Equipped kitchen
Arthurs Creek · 4 Bedrooms · 2 Baths · Terraced House · Equipped kitchen
The Leemore 221 House and Land Package! CALL NITIN 0411493699 Mimosa Homes New Added Value Inclusions:- 50 Year Structural Warranty!- Inclusive of site costs & connections with H1 class slab as per standard inclusions!- Quality floor coverings throughout entire home!- Higher ceilings 2550mm to ground floor!- Double Glazed Awning windows!- LED Downlights to entire home!- Fibre Optic Provision!- Vitrified Compact Surface benchtop to kitchen, bathroom & ensuite!- 900mm S/S upright oven and cook top with S/S canopy rangehood!- Stainless steel Dishwasher and Microwave with trim kit!- 7 star energy!- Flexible floor plans & so much more!CALL NITIN 0411493699All plans and facades are indicative only and may change. Mimosa Homes may amend plans, specifications, and prices without notice. Package prices are based on a standard facade, standard inclusions, and suitable land availability, excluding developer/estate requirements. Facade and inclusion images may show non standard items not included
Request Details
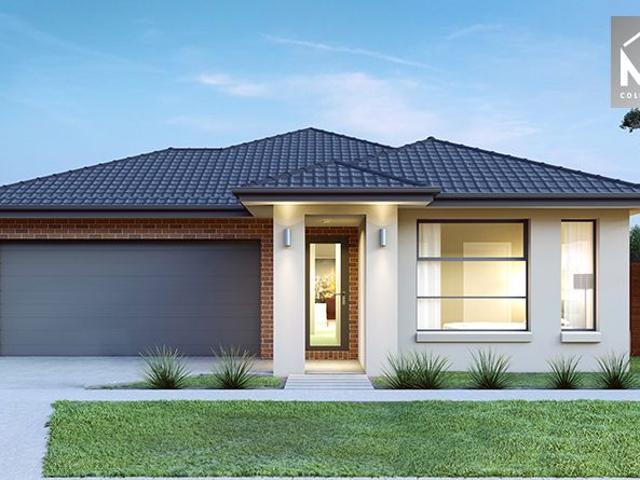
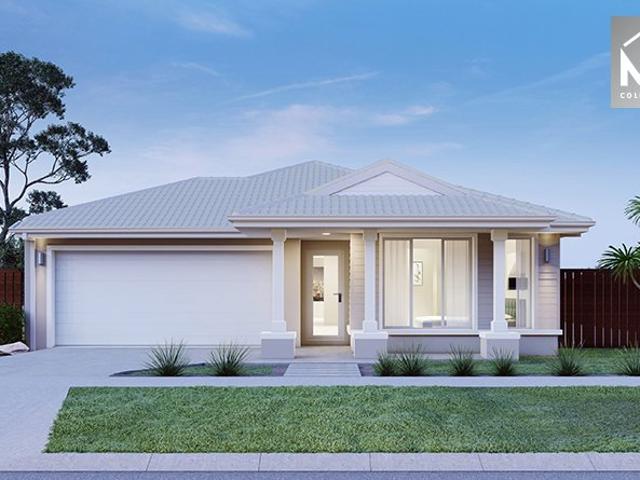
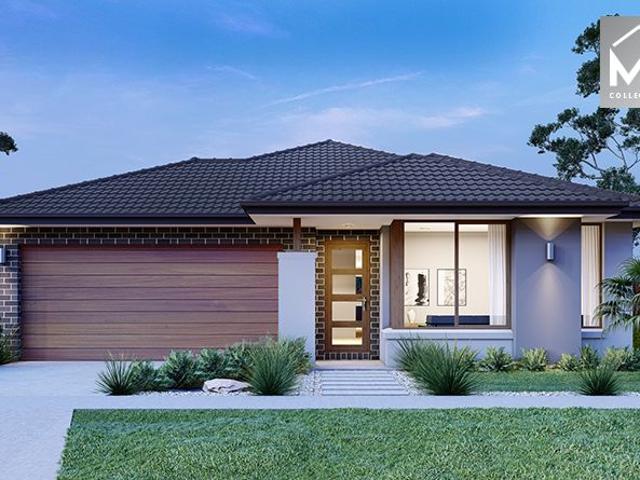
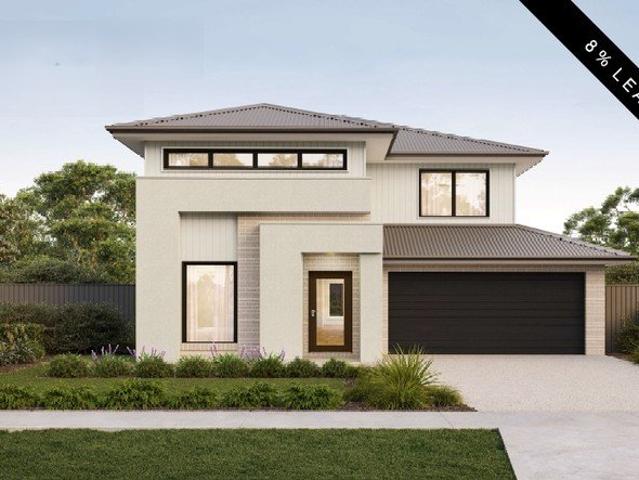
Mimosa Homes Proudly Presents the Chelsea 200 CALL NITIN 0411493699
View photo
Terraced House · for sale
Request Details
Mimosa Homes Proudly Presents the Chelsea 200 CALL NITIN 0411493699
Arthurs Creek
· 4 Bedrooms · 2 Baths · Terraced House
· Equipped kitchen
Arthurs Creek · 4 Bedrooms · 2 Baths · Terraced House · Equipped kitchen
The Chelsea 200 House and Land Package! CALL NITIN 0411493699 Mimosa Homes New Added Value Inclusions:- 50 Year Structural Warranty!- Inclusive of site costs & connections with H1 class slab as per standard inclusions!- Quality floor coverings throughout entire home!- Higher ceilings 2550mm to ground floor!- Double Glazed Awning windows!- LED Downlights to entire home!- Fibre Optic Provision!- Vitrified Compact Surface benchtop to kitchen, bathroom & ensuite!- 900mm S/S upright oven and cook top with S/S canopy rangehood!- Stainless steel Dishwasher and Microwave with trim kit!- 7 star energy!- Flexible floor plans & so much more!CALL NITIN 0411493699All plans and facades are indicative only and may change. Mimosa Homes may amend plans, specifications, and prices without notice. Package prices are based on a standard facade, standard inclusions, and suitable land availability, excluding developer/estate requirements. Facade and inclusion images may show non standard items not included
Request Details
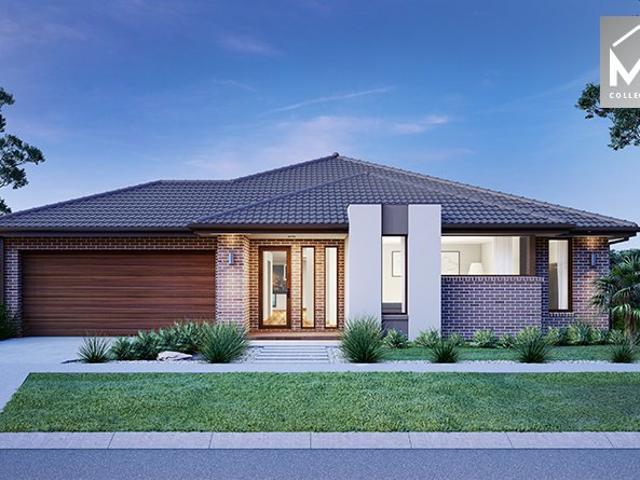
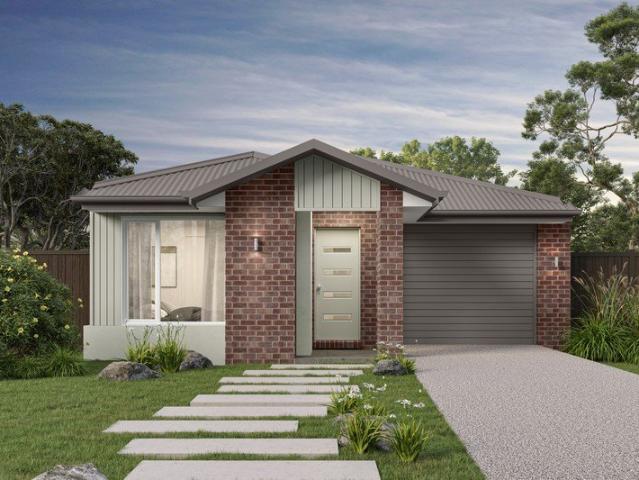
Pindari
View photo
Terraced House · for sale
Request Details
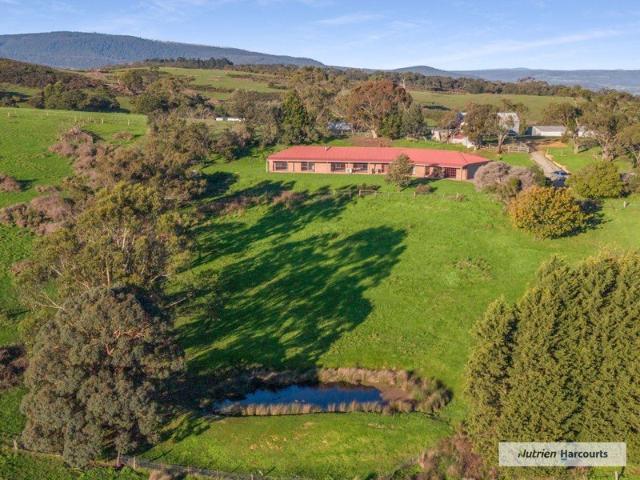
Pindari
Arthurs Creek
· 6 Bedrooms · 4 Baths · Terraced House
· Sauna
Arthurs Creek · 6 Bedrooms · 4 Baths · Terraced House · Sauna
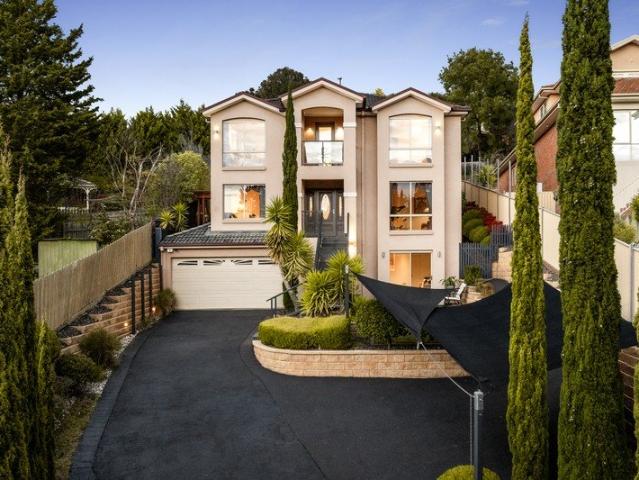
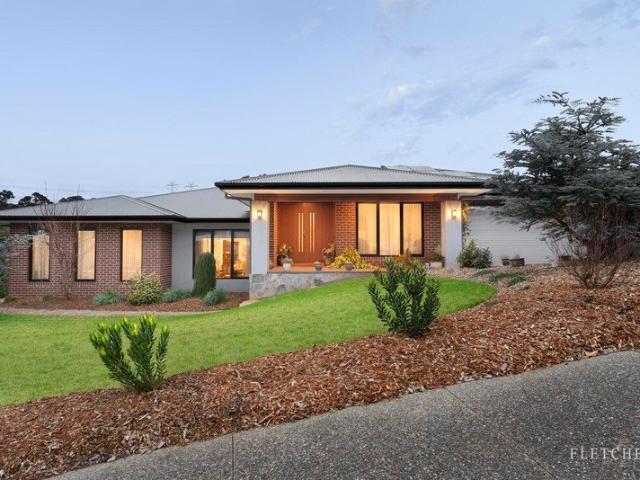
EXPRESSIONS OF INTEREST Closing Wed 26.08.2026 at 4.00pm Set on just under 100 acres of picturesque countryside, Pindari presents a rare opportunity to secure a substantial lifestyle property with exceptional accommodation, extensive infrastructure and outstanding future income potential in the heart of West Upper Plenty. Privately positioned at 35 Hadfield Road, West Upper Plenty, this remarkable estate combines rural charm with modern comfort, offering a peaceful country lifestyle within easy reach of Whittlesea, Wallan, Mernda and the northern growth corridor of Melbourne. The impressive family residence has been thoughtfully designed to embrace space and natural light, featuring soaring vaulted timber ceilings, four generous bedrooms and two bathrooms. The home offers three separate living areas, providing flexibility for growing families and those who love to entertain. The master suite serves as a private retreat, complete with a walk in robe, ensuite and sauna, while the remaini
Request Details
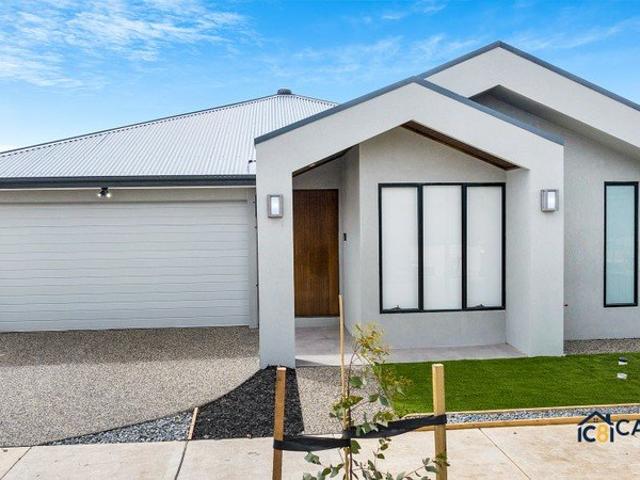
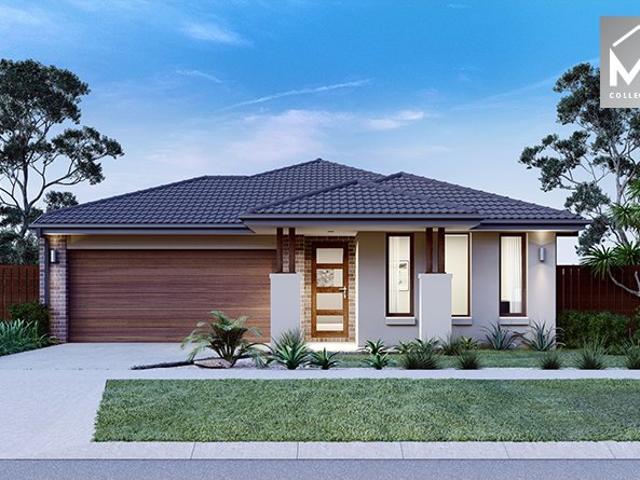
Fixed price. Zero surprises
View photo
Terraced House · for sale
Request Details
Fixed price. Zero surprises
Arthurs Creek
· 4 Bedrooms · 2 Baths · Terraced House
· Garden · Parking · Equipped kitchen
Arthurs Creek · 4 Bedrooms · 2 Baths · Terraced House · Garden · Parking · Equipped kitchen
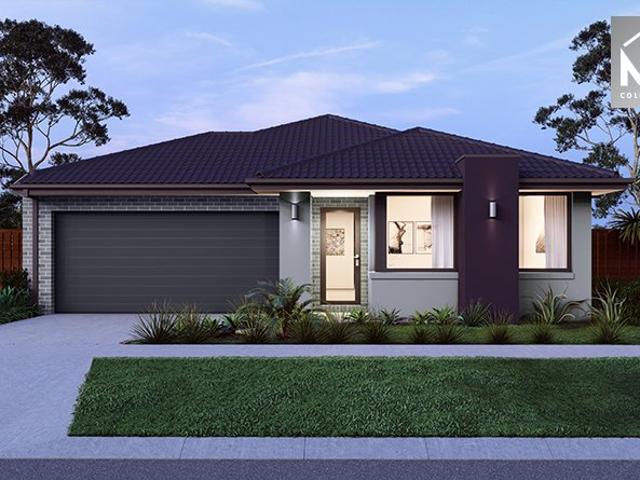
Full turnkey package -Fixed price (including site costs) -Colorbond roofing -2550mm ceiling height on single level homes -Split system to family room -Panel heating in all bedrooms -Blinds throughout -Stone benchtop to Kitchen & Bathrooms -Upgraded carpet -Fully landscaped garden -Coloured concrete driveway -Perimeter concreting around the home -Clothesline & letterbox -Brick infill above all windows & garage - Estimated title June 2026
Request Details
Benchmark entertainer over three levels
View photo
House · for sale
Request Details
Benchmark entertainer over three levels
Arthurs Creek
· 5 Bedrooms · 3 Baths · House
· Equipped kitchen
Arthurs Creek · 5 Bedrooms · 3 Baths · House · Equipped kitchen
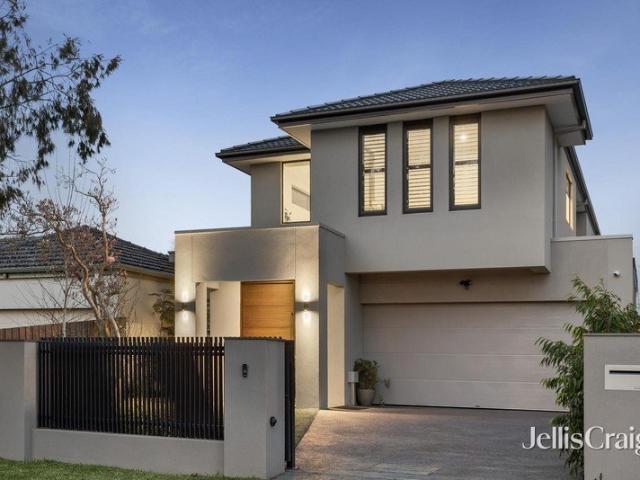
A stunning celebration of trailblazing luxury, this spectacular 5-bedroom, 3-bathroom home soars over the neighbourhood across three lavish levels. From vision to completion, every flawless feature of this craftsman-built masterpiece is thoughtfully detailed with a focus on quality, prestige, and family excellence. A singular vision is at play here, a dazzling domain destined to take your breath away! Set to impress on the high side of a prestigious street, the tree-lined, triple-fronted façade is a towering introduction to the property, perfectly placed on a wide-reaching 1,140sqm (approx.) allotment. Discover a relaxed formal lounge, grand home office, a ground-floor guest bedroom, and a full-sized bathroom. Tailor-made for family engagement, open and gallery-sized living and dining is underpinned by a granite-finished kitchen showcasing an imposing island bench, a walk-in pantry, exquisite pendant lighting, and top-of-the-range appliances. This whole workspace will be a showpiece of
Request Details
Streamlined sophistication with multi accommodation in EDSC zone
View photo
House · for sale
Request Details
Streamlined sophistication with multi accommodation in EDSC zone
Arthurs Creek
· 5 Bedrooms · 3 Baths · House
Arthurs Creek · 5 Bedrooms · 3 Baths · House
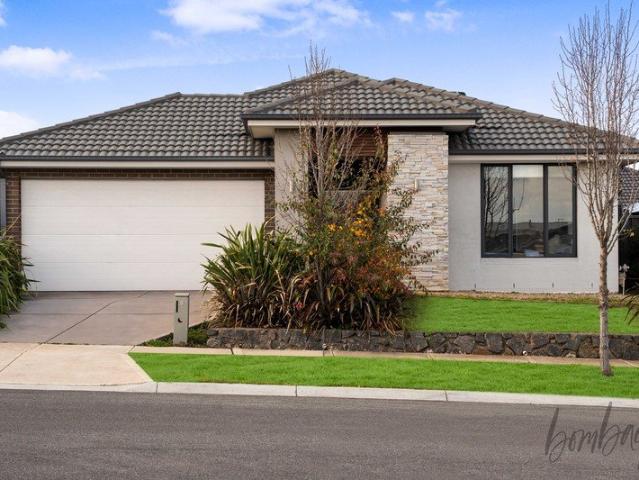
Poised for success at a renowned Templestowe street, this modern, freestanding, 1 year old plus executive home epitomises luxe low maintenance living. Every sophisticated detail of the rendered 5 bedroom residence delivers an exceptional level of class and style with polished floor tiles and luxe loop pile carpet complemented by the elegance of timber plantation shutters and sheers. Strongly appealing to a family with zoning to sought-after East Doncaster Secondary College and the option of two master suites spread across the two levels. Including a ground floor guest bedroom equipped with a WIR and chic floor to ceiling ensuite with rainfall shower. A feature floating staircase leads to 2nd living/retreat plus the full master suite with fitted WIR and premium ensuite with oversized rainfall shower plus a double basin vanity. A central bathroom with freestanding bath and third rainfall-handheld shower mirrors the high-end luxury, with both upper amenities offering the convenience of se
Request Details
The perfect opportunity Family home!
View photo
House · for sale
Request Details
The perfect opportunity Family home!
Arthurs Creek
· 4 Bedrooms · 2 Baths · House
· Parking · Equipped kitchen
Arthurs Creek · 4 Bedrooms · 2 Baths · House · Parking · Equipped kitchen
Perfectly positioned in a sought-after pocket of Kalkallo, this beautifully presented home offers the ideal blend of comfort, space and convenience. Featuring four generous bedrooms, two bathrooms and two separate living areas, it's the perfect choice for growing families, first home buyers or savvy investors. The modern kitchen is the heart of the home, complete with stone benchtops, quality stainless steel appliances and a spacious walk-in pantry, overlooking the open-plan living and dining area. Additional features include ducted heating, evaporative cooling, a double remote garage and low-maintenance gardens, making this home move-in ready from day one. Located close to schools, parks, shopping facilities and public transport, this is an opportunity you won't want to miss. Inspect today and experience everything this fantastic home has to offer! Due Diligence Checklist - for home and residential property buyers: www.consumer.vic.gov.au/duediligencechecklist
Request Details
Stylish, Spacious & Perfectly Positioned
View photo
Townhouse · for sale
Request Details
Stylish, Spacious & Perfectly Positioned
Arthurs Creek
· 3 Bedrooms · 1 Bath · Townhouse
· Parking · Equipped kitchen
Arthurs Creek · 3 Bedrooms · 1 Bath · Townhouse · Parking · Equipped kitchen
Set within one of Templestowe's most desirable pockets, this beautifully presented townhouse delivers an outstanding lifestyle of comfort, convenience, and low-maintenance living. Recently refreshed with a full internal repaint, the home is light-filled, modern, and ready for you to move straight in. Designed over two spacious levels, the home features a welcoming open-plan living and dining area that flows effortlessly to the recently updated kitchen. Well-appointed with generous bench space, a gas cooktop, electric wall oven, and dishwasher, it's perfectly equipped for everyday living and effortless entertaining. A powder room, full laundry, and remote-controlled single garage complete the practical ground floor layout. Upstairs, three generous bedrooms provide comfortable accommodation, with two featuring built-in robes and private balconiesideal for enjoying your morning coffee or unwinding at the end of the day. The updated central bathroom showcases contemporary finishes, while a
Request Details
Your Chance to Call the Picturesque Pines Home
View photo
House · for sale
Request Details
Your Chance to Call the Picturesque Pines Home
Arthurs Creek
· 4 Bedrooms · 2 Baths · House
· Equipped kitchen
Arthurs Creek · 4 Bedrooms · 2 Baths · House · Equipped kitchen
Immediately impressing with its regal street presence, this elegant family property has been long held and much loved by the current owners for many years, but the time now is for new purchasers to move in and enjoy the envious lifestyle it continues to provide. Occupying an elevated corner block position on approx. 333 sqm, this beautifully presented home welcomes you in with a freshly carpeted formal living and dining space, before you head through to a semi-formal kitchen and meals area. Incorporating granite bench tops and quality appliances including a 900mm built-in gas cook top and range hood, a stainless steel dishwasher and breakfast bar, the kitchen is both functional and well-equipped. Before you explore a generous second living zone and the impressive outdoors, discover ample accommodation that includes a magnificent master bedroom with en-suite and spa bath, plus a matching main bathroom. Covered entertaining areas and a wrap around style verandah are the focus of a low-ma
Request Details
No Body Corp Fee with Parkside Living
View photo
Townhouse · for sale
Request Details
No Body Corp Fee with Parkside Living
Arthurs Creek
· 3 Bedrooms · 2 Baths · Townhouse
Arthurs Creek · 3 Bedrooms · 2 Baths · Townhouse
Welcome to 10 Weerona Parkway, Wollert - a beautifully presented home that delivers the perfect balance of comfort, functionality and an enviable park-facing lifestyle. Positioned in one of Wollert's most family-friendly pockets, this impressive residence is ideal for first-home buyers, growing families, downsizers and savvy investors looking to secure a quality home in a premium location. Enjoy the luxury of waking up to picturesque park views, with open green spaces right at your doorstep. Whether it's morning walks, letting the kids enjoy the playground, or simply relaxing while overlooking the park, this location offers a peaceful lifestyle that's becoming increasingly hard to find. Inside, the thoughtfully designed floorplan has been created with modern living in mind. The spacious master bedroom provides a private retreat, complete with a stylish double vanity ensuite and one of the home's two walk-in robes, delivering both comfort and exceptional storage. The second walk-in robe
Request Details
Mimosa Homes Proudly Presents the Saba 260
View photo
Terraced House · for sale
Request Details
Mimosa Homes Proudly Presents the Saba 260
Arthurs Creek
· 4 Bedrooms · 2 Baths · Terraced House
· Equipped kitchen
Arthurs Creek · 4 Bedrooms · 2 Baths · Terraced House · Equipped kitchen
The Saba 260 House and Land Package! Mimosa Homes New Added Value Inclusions: - 50 Year Structural Warranty! - Inclusive of site costs & connections with H1 class slab as per standard inclusions! - Quality floor coverings throughout entire home! - Higher ceilings 2550mm to ground floor! - Double Glazed Awning windows! - LED Downlights to entire home! - Fibre Optic Provision! - Vitrified Compact Surface benchtop to kitchen, bathroom & ensuite! - 900mm S/S upright oven and cook top with S/S canopy rangehood! - Stainless steel Dishwasher and Microwave with trim kit! - 7 star energy! - Flexible floor plans & so much more! CALL BUILDER DIRECT! All plans and facades are indicative only and may change. Mimosa Homes may amend plans, specifications, and prices without notice. Package prices are based on a standard facade, standard inclusions, and suitable land availability, excluding developer/estate requirements. Facade and inclusion images may show non standard items not included in the price
Request Details
Mimosa Homes Proudly Presents the Langmore 274
View photo
Terraced House · for sale
Request Details
Mimosa Homes Proudly Presents the Langmore 274
Arthurs Creek
· 3 Bedrooms · 2 Baths · Terraced House
· Equipped kitchen
Arthurs Creek · 3 Bedrooms · 2 Baths · Terraced House · Equipped kitchen
The Langmore 274 House and Land Package! Mimosa Homes New Added Value Inclusions: - Inclusive of site costs & connections with H1 class slab as per standard inclusions! - 50 year Structural Warranty! - Colorbond Steel Roof to double storey homes only! -Quality floor coverings throughout entire home! - Higher ceilings 2550mm to ground floor! - Double Glazed Awning windows! - LED Downlights to entire home! - Vitrified Compact Surface benchtop to kitchen, bathroom & ensuite! - 900mm S/S upright oven and cook top with S/S canopy rangehood! - Stainless steel Dishwasher and Microwave - 4 star ducted gas heating unit! - 7 star energy! - Flexible floor plans & so much more! CALL BUILDER DIRECT! All plans and facades are indicative only and may change. Mimosa Homes may amend plans, specifications, and prices without notice. Package prices are based on a standard facade, standard inclusions, and suitable land availability, excluding developer/estate requirements. Facade and inclusion images may
Request Details
Mimosa Homes Proudly Presents the Montrose 182
View photo
Terraced House · for sale
Request Details
Mimosa Homes Proudly Presents the Montrose 182
Arthurs Creek
· 4 Bedrooms · 2 Baths · Terraced House
· Equipped kitchen
Arthurs Creek · 4 Bedrooms · 2 Baths · Terraced House · Equipped kitchen
The Montrose 182 House and Land Package! Mimosa Homes New Added Value Inclusions: - 50 Year Structural Warranty! - Inclusive of site costs & connections with H1 class slab as per standard inclusions! - Quality floor coverings throughout entire home! - Higher ceilings 2550mm to ground floor! - Double Glazed Awning windows! - LED Downlights to entire home! - Fibre Optic Provision! - Vitrified Compact Surface benchtop to kitchen, bathroom & ensuite! - 600mm S/S upright oven and cook top with S/S canopy rangehood! - Stainless steel Dishwasher and Microwave with trim kit! - 7 star energy! - Flexible floor plans & so much more! CALL BUILDER DIRECT! All plans and facades are indicative only and may change. Mimosa Homes may amend plans, specifications, and prices without notice. Package prices are based on a standard facade, standard inclusions, and suitable land availability, excluding developer/estate requirements. Facade and inclusion images may show non standard items not included in the p
Request Details
Expressions of Interest Closing Tuesday 25 August at 5pm Unless Sold Prior
View photo
House · for sale
Request Details
Expressions of Interest Closing Tuesday 25 August at 5pm Unless Sold Prior
Arthurs Creek
· 4 Bedrooms · 2 Baths · House
· Equipped kitchen
Arthurs Creek · 4 Bedrooms · 2 Baths · House · Equipped kitchen
A Contemporary Sanctuary of Space, Style and Luxury Designed for modern family living and beautifully integrated with its natural surroundings, this impressive split-level residence delivers approximately 47 squares of exceptional accommodation in one of Donvale's most desirable family settings. Backing onto the picturesque Mullum Mullum Trail, the home combines expansive proportions, premium finishes and outstanding energy efficiency to create a lifestyle of comfort, flexibility and effortless entertaining. A grand entry introduces an intelligent floorplan with multiple living zones for every stage of family life. Formal lounge and dining rooms are complemented by an expansive open-plan living and dining domain beneath soaring ceilings. The gourmet kitchen takes centre stage with stone benchtops, quality Smeg appliances, a generous island breakfast bar and an oversized walk-in pantry. Sliding doors create a seamless transition to the covered alfresco, where peaceful leafy outlooks pro
Request Details
Best Value 4 Bedrooms H&L Package
View photo
Terraced House · for sale
Request Details
Best Value 4 Bedrooms H&L Package
Arthurs Creek
· 4 Bedrooms · 2 Baths · Terraced House
· Equipped kitchen
Arthurs Creek · 4 Bedrooms · 2 Baths · Terraced House · Equipped kitchen
The Leemore 221 House and Land Package! Premium Added Value Inclusions: - Fixed Site cost, includes rock removal & excavation - 50-Year Structural Warranty - 3.52kW solar system (battery-ready) - 7-star energy rating - 2000mm framed shower screens to ensuite & bathroom - Stone benchtops to kitchen, bathroom & ensuite - 900mm stainless steel oven, cooktop & canopy rangehood - Stainless steel dishwasher - LED downlights throughout - Double glazed awning windows - Double bowl undermount sink - Quality floor coverings throughout - Fibre optic provision Call Frank 0432 905 897 for details. Plans, facades, specifications and prices are indicative and subject to change without notice. Prices are based on a standard facade, standard inclusions and suitable land, excluding developer/estate requirements. Images may show non-standard items not included; dimensions are approximate. Landscaping, fencing, decking, planter boxes, driveways and paths are excluded unless specified
Request Details
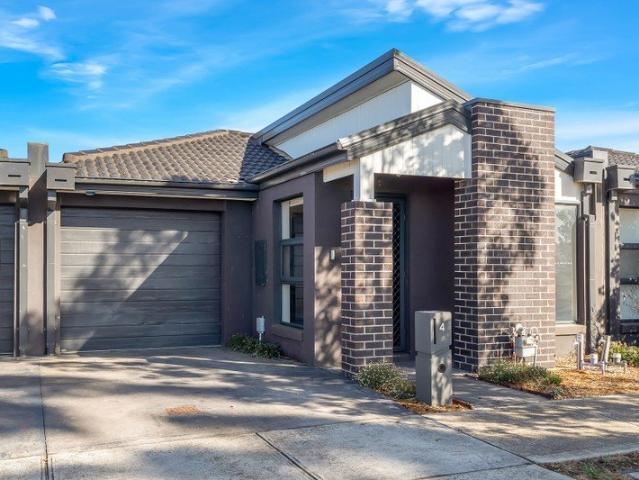
24sq Best Value H&L Package
View photo
Terraced House · for sale
Request Details
24sq Best Value H&L Package
Arthurs Creek
· 4 Bedrooms · 2 Baths · Terraced House
· Equipped kitchen
Arthurs Creek · 4 Bedrooms · 2 Baths · Terraced House · Equipped kitchen
The Johanna 240 House and Land Package! Premium Added Value Inclusions: - Fixed Site cost, includes rock removal & excavation - 50-Year Structural Warranty - 3.52kW solar system (battery-ready) - 7-star energy rating - 2000mm framed shower screens to ensuite & bathroom - Stone benchtops to kitchen, bathroom & ensuite - 900mm stainless steel oven, cooktop & canopy rangehood - Stainless steel dishwasher - LED downlights throughout - Double glazed awning windows - Double bowl undermount sink - Quality floor coverings throughout - Fibre optic provision Call Frank 0432 905 897 for details. Plans, facades, specifications and prices are indicative and subject to change without notice. Prices are based on a standard facade, standard inclusions and suitable land, excluding developer/estate requirements. Images may show non-standard items not included; dimensions are approximate. Landscaping, fencing, decking, planter boxes, driveways and paths are excluded unless specified
Request Details
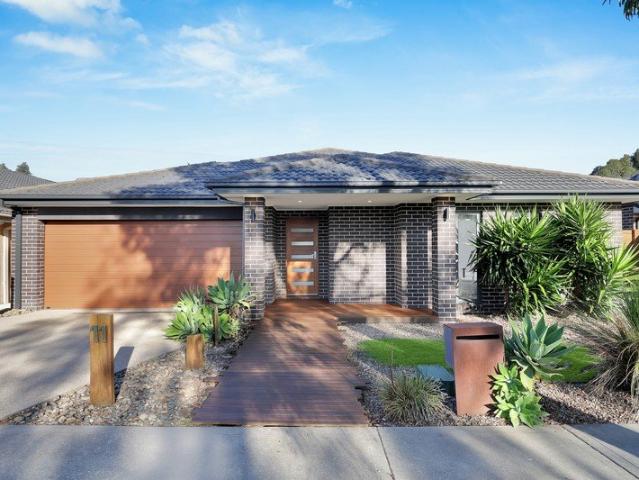
Finally your Dream Home Package
View photo
Terraced House · for sale
Request Details
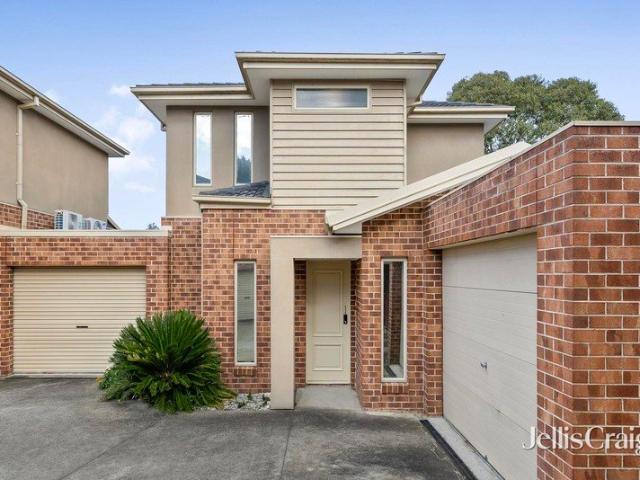
Finally your Dream Home Package
Arthurs Creek
· 4 Bedrooms · 2 Baths · Terraced House
· Equipped kitchen
Arthurs Creek · 4 Bedrooms · 2 Baths · Terraced House · Equipped kitchen
The Chelsea 200 House and Land Package! Premium Added Value Inclusions: - Fixed Site cost, includes rock removal & excavation - 50-Year Structural Warranty - 3.52kW solar system (battery-ready) - 7-star energy rating - 2000mm framed shower screens to ensuite & bathroom - Stone benchtops to kitchen, bathroom & ensuite - 900mm stainless steel oven, cooktop & canopy rangehood - Stainless steel dishwasher - LED downlights throughout - Double glazed awning windows - Double bowl undermount sink - Quality floor coverings throughout - Fibre optic provision Call Frank 0432 905 897 for details. Plans, facades, specifications and prices are indicative and subject to change without notice. Prices are based on a standard facade, standard inclusions and suitable land, excluding developer/estate requirements. Images may show non-standard items not included; dimensions are approximate. Landscaping, fencing, decking, planter boxes, driveways and paths are excluded unless specified
Request Details
Best Seller Design with Premium Inclusions
View photo
Terraced House · for sale
Request Details
Best Seller Design with Premium Inclusions
Arthurs Creek
· 4 Bedrooms · 2 Baths · Terraced House
· Equipped kitchen
Arthurs Creek · 4 Bedrooms · 2 Baths · Terraced House · Equipped kitchen
The Saba 260 House and Land Package! Premium Added Value Inclusions: - Fixed Site cost, includes rock removal & excavation - 50-Year Structural Warranty - 3.52kW solar system (battery-ready) - 7-star energy rating - 2000mm framed shower screens to ensuite & bathroom - Stone benchtops to kitchen, bathroom & ensuite - 900mm stainless steel oven, cooktop & canopy rangehood - Stainless steel dishwasher - LED downlights throughout - Double glazed awning windows - Double bowl undermount sink - Quality floor coverings throughout - Fibre optic provision Call Frank 0432 905 897 for details. Plans, facades, specifications and prices are indicative and subject to change without notice. Prices are based on a standard facade, standard inclusions and suitable land, excluding developer/estate requirements. Images may show non-standard items not included; dimensions are approximate. Landscaping, fencing, decking, planter boxes, driveways and paths are excluded unless specified
Request Details
Stunning Modern Family Home in Wollert
View photo
House · for sale
Request Details
Stunning Modern Family Home in Wollert
Arthurs Creek
· 4 Bedrooms · 3 Baths · House
· Parking · Equipped kitchen
Arthurs Creek · 4 Bedrooms · 3 Baths · House · Parking · Equipped kitchen
This beautiful property at 30 Rainbow Street, Wollert VIC 3750, offers the perfect blend of style and functionality for a growing family. Boasting 4 bedrooms, 3 bathrooms, and 2 ensuites, this modern house provides ample space and comfort for everyone. With a contemporary design and quality finishes, it's a home that truly stands out. The open-plan living area is ideal for both relaxing and entertaining, while the well-appointed kitchen with modern appliances will delight any home chef. The property also features a garage space for 1 car and 2 open car spaces, ensuring that parking is never an issue. Additionally, with 3 toilets available, convenience is at the forefront of this residence. Located in the sought-after suburb of Wollert, this home offers a fantastic opportunity to enjoy a vibrant community lifestyle. Close to schools, parks, shops, and public transport, the convenience of this location is unmatched. Don't miss your chance to own this contemporary gem in a rapidly growing
Request Details
Fixed price. Zero surprises
View photo
Terraced House · for sale
Request Details
Fixed price. Zero surprises
Arthurs Creek
· 4 Bedrooms · 2 Baths · Terraced House
Arthurs Creek · 4 Bedrooms · 2 Baths · Terraced House
Turnkey Inclusions - Titled lot
Request Details
Fixed price. Zero surprises
View photo
Terraced House · for sale
Request Details
Fixed price. Zero surprises
Arthurs Creek
· 5 Bedrooms · 2 Baths · Terraced House
Arthurs Creek · 5 Bedrooms · 2 Baths · Terraced House
8% leaseback for minimum of 24 months - 2740m ceilings - Timeber flooring - Integrated fridge and dish washer - Upgraded stone benchtops - 2340mm decorative doors throughout - R/C A/C - LED fixed downlights throughout - Window furnishings - Landscaping - Exposed aggregate driveway & path
Request Details
Fixed price. Zero surprises
View photo
Terraced House · for sale
Request Details
Fixed price. Zero surprises
Arthurs Creek
· 3 Bedrooms · 2 Baths · Terraced House
· Garden
Arthurs Creek · 3 Bedrooms · 2 Baths · Terraced House · Garden
Split System Cooling Stone Benchtops Fixed Price Contract (including site costs) Full Size, uPVC Double Glazed Windows & Doors^ Colorbond® Roof (45 year warranty) Fully Landscaped Front & Rear Garden including Clothesline, Coloured Concrete Driveway, Letterbox & Colorbond® Fences to Sides & Rear (subject to developer guidelines). - Titles October 2026
Request Details
Ideal home for families or first time buyers
View photo
House · for sale
Request Details
Ideal home for families or first time buyers
Arthurs Creek
· 3 Bedrooms · 2 Baths · House
· Parking · Equipped kitchen
Arthurs Creek · 3 Bedrooms · 2 Baths · House · Parking · Equipped kitchen
Featuring three spacious bedrooms, this home provides ample space for relaxation and privacy. The master bedroom includes a convenient ensuite, ensuring your comfort and convenience. With a total of two bathrooms and two toilets, morning routines will be a breeze for everyone. The heart of the home is the beautifully designed kitchen, complete with modern wood finishes that add warmth and character. The open-plan layout flows seamlessly into the living and dining areas, perfect for entertaining guests or enjoying family time. Enjoy the elegance of hardwood flooring throughout the property, enhancing the interior design and creating a welcoming atmosphere. The corner location offers added privacy and outdoor space, perfect for children to play or for hosting gatherings. This property also includes a single garage, providing secure parking and additional storage options. Don't miss out on this fantastic opportunity to own a lovely home in Wallan. Schedule a viewing today and experience a
Request Details
Family Living with Style, Space & Entertaining Appeal in Mandalay Estate
View photo
House · for sale
Request Details
Family Living with Style, Space & Entertaining Appeal in Mandalay Estate
Arthurs Creek
· 4 Bedrooms · 2 Baths · House
· Equipped kitchen
Arthurs Creek · 4 Bedrooms · 2 Baths · House · Equipped kitchen
Nestled within the highly sought-after Mandalay Estate, this beautifully presented family residence delivers the perfect combination of comfort, functionality and outdoor entertaining on a generous 544sqm (approx.) allotment. Designed with growing families in mind, the home offers four spacious bedrooms, two well-appointed bathrooms, a separate theatre room that can also serve as a study or potential fifth bedroom, and multiple living zones to accommodate every stage of family life. The impressive master bedroom is complete with a walk-in robe and a luxurious ensuite featuring a double shower and relaxing bathtub. The remaining bedrooms are fitted with built-in robes and are serviced by a stylish main bathroom with a separate powder room for added convenience. At the heart of the home, the contemporary kitchen is equipped with quality appliances, including two ovens, gas cooking and ample storage. Seamlessly connecting to the open-plan living and dining area, the kitchen creates a welc
Request Details
Effortless contemporary lifestyle in a prized parkside setting
View photo
Townhouse · for sale
Request Details
Effortless contemporary lifestyle in a prized parkside setting
Arthurs Creek
· 2 Bedrooms · 1 Bath · Townhouse
· Garden
Arthurs Creek · 2 Bedrooms · 1 Bath · Townhouse · Garden
Delivering an exceptionally peaceful and low-maintenance lifestyle in an enviable parkside position, this impressive contemporary townhouse boasts a spacious private backyard ideal for alfresco entertaining, children's play and pets. Privately secluded at the very rear of a beautifully maintained boutique enclave, the home captures a sweeping elevated treetop vista across lush Darebin Creek Trail. Directly adjacent to Olympic Park sporting ovals, the home is a 700m stroll across Darebin Creek to Northland Shopping Centre. Zoned for both Charles La Trobe P-12 College and Reservoir High School, the location is also within easy walking distance of buses, East Preston Islamic College, and an array of local parks and playgrounds. Rosanna Station, Austin Hospital and Preston Market are all a short drive away, with La Trobe University also close by. Framed by low maintenance established gardens with an inviting Undercover portico entry, the home welcomes guests into a generous open plan livin
Request Details

Get email alerts

Don't miss out: be the first to know about new properties

The alert was correctly created

On subscribing you accept the conditions of use and the privacy policy
Alert
Receive new ads in your inbox
Save this search
Receive alerts for new listings

We'll send you an email when we have new properties for: "Properties for sale in Arthurs Creek"

The alert was correctly created

Yarrambat
Mernda
Get email alerts and be the first to see new listings
Required field
On subscribing I accept the terms of the privacy policy
Perfect! You'll soon start receiving new listings via email
Alert
Receive an email when we have new ads for Properties for sale in Arthurs Creek
Save this search
Filters

Bedrooms

Size (m²)

Price

$
$

Property type

Bathrooms

Clear all filters
Receive notifications when new entries are published.