View photo
Terraced House
·
for sale
Request Details
Harcourts Project Sales Atticus Estate
Arthurs Creek
· 4 Bedrooms · 2 Baths · Terraced House
Arthurs Creek · 4 Bedrooms · 2 Baths · Terraced House
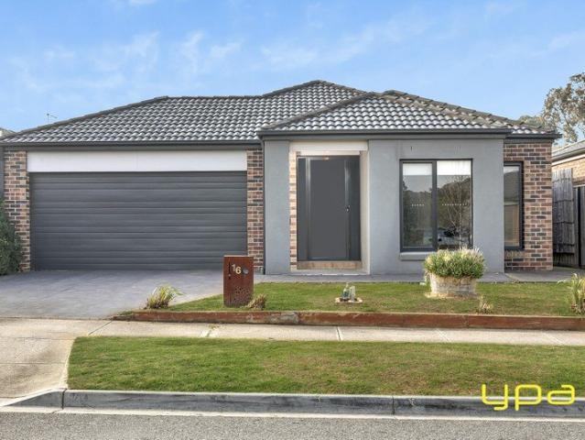
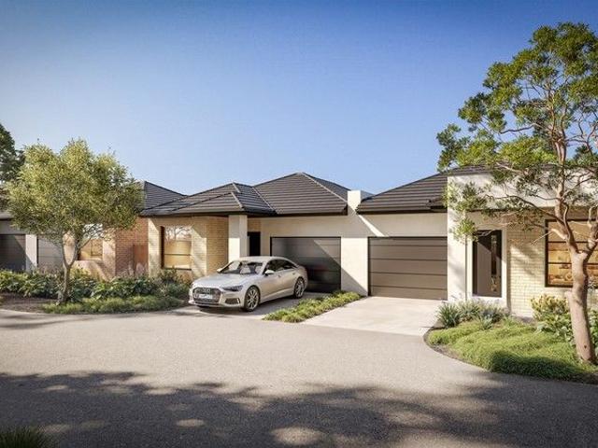
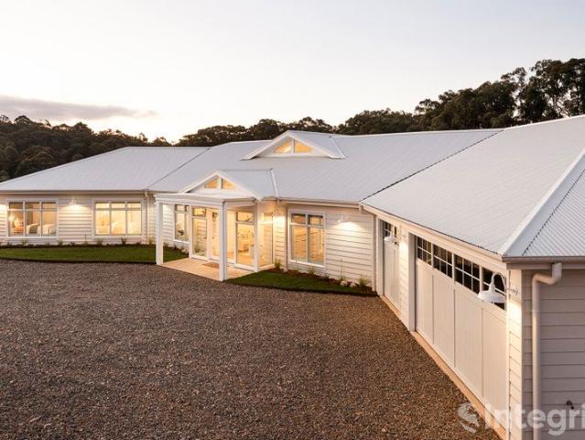
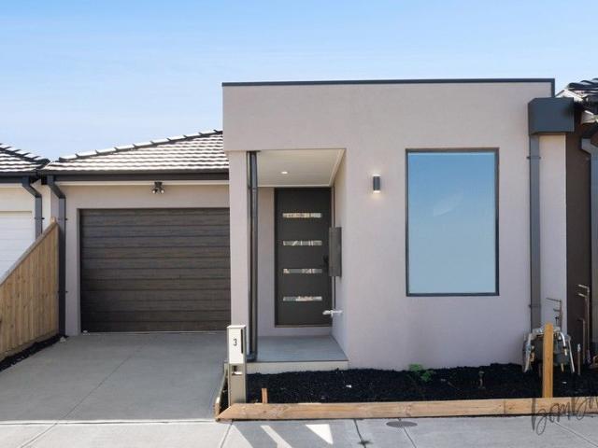
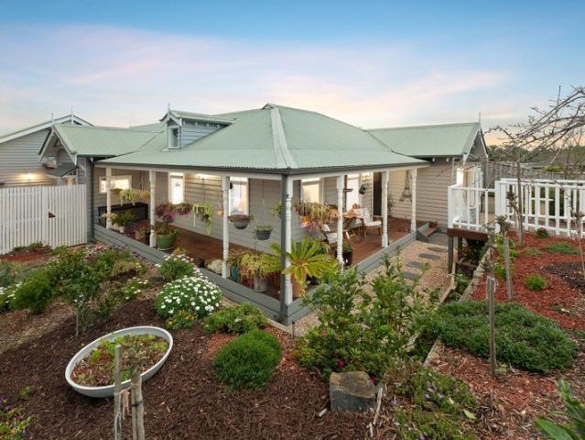
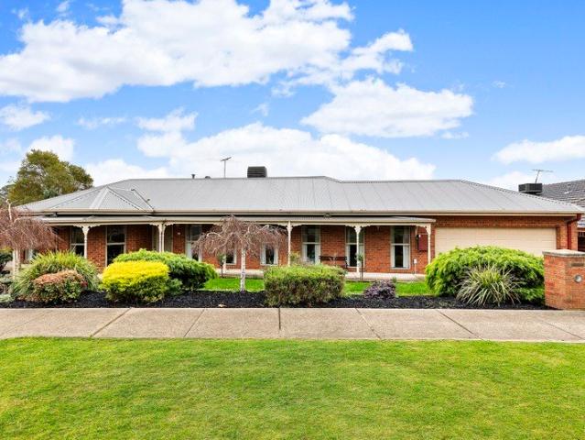
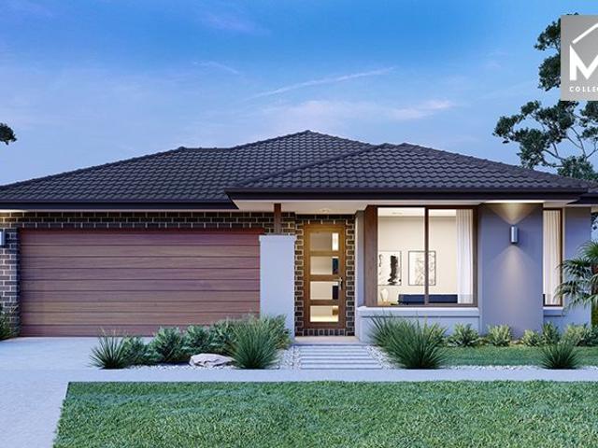
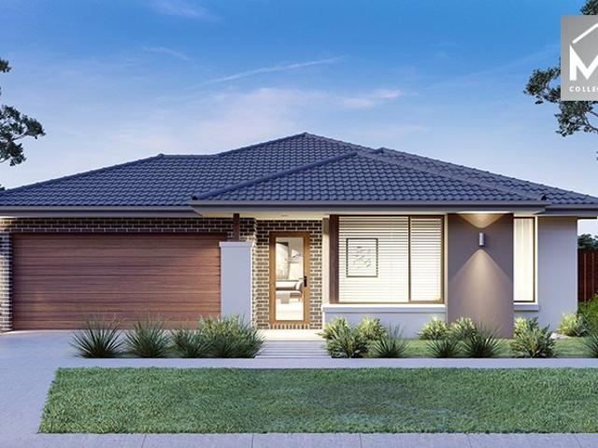
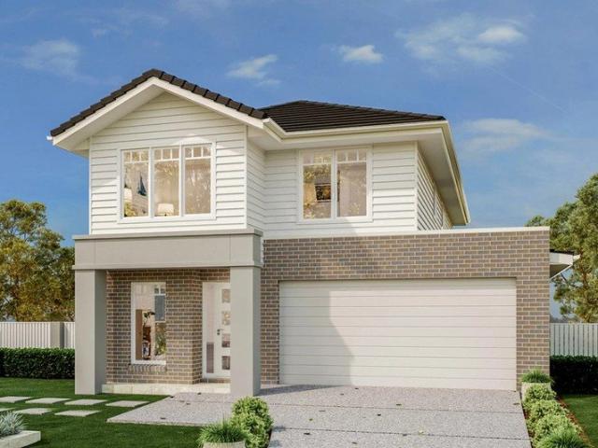
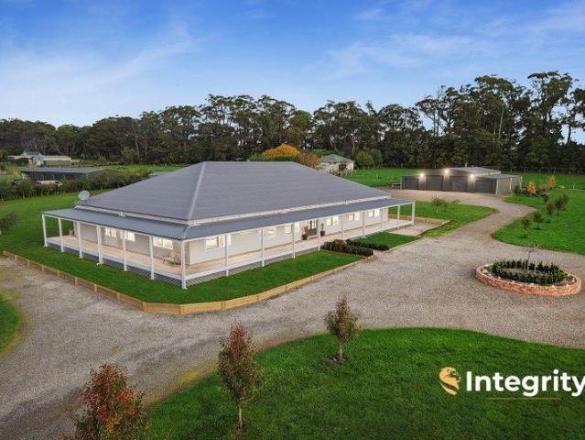
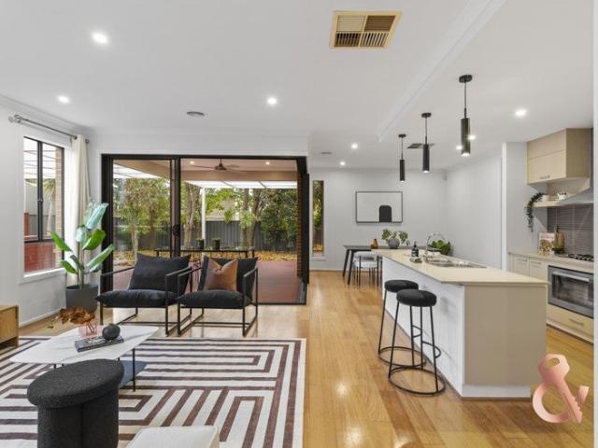
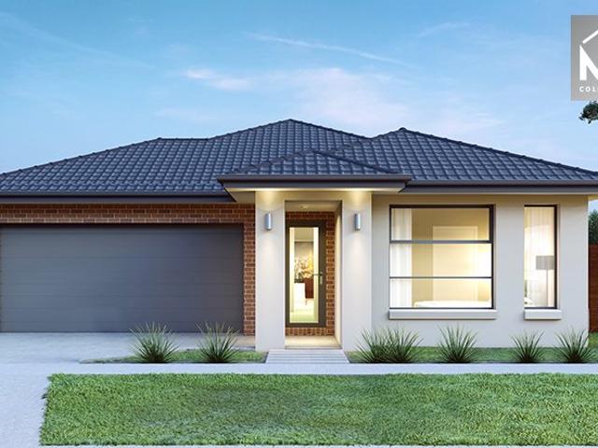
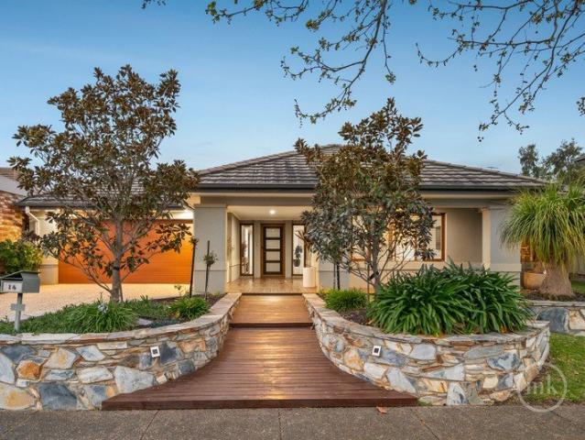
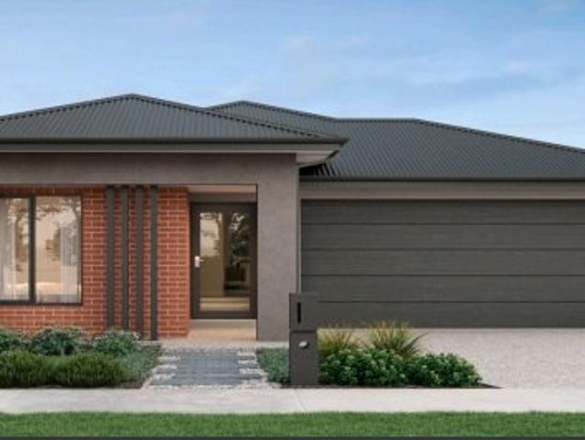
Full Turnkey Package. Nothing left to do! Atticus Estate Designed for Family Living With abundant natural open space and quality amenities, Atticus Estate is the perfect place for families to create lasting memories and grow for years to come. Surrounded by tree-lined streets and conservation reserves along its borders, Atticus blends seamlessly with its natural environment to deliver a peaceful and connected lifestyle for families of all ages. Perfect for first home buyers and growing families, this vibrant community offers the ideal balance of modern living, convenience, and open green space. Please note this property is not yet built Disclaimer: All home and land packages are indicative only and are subject to change without notice. Pricing is based on information provided at the time of issue and may vary due to changes in specifications, developer requirements, council approvals, or site conditions. Images, renders, floorplans, and inclusions are for illustrative purposes only and
Full Turnkey Package. Nothing left to do! Atticus Estate Designed for Family Living With abundant natural open space and quality amenities, Atticus Estate is the perfect place for families to create lasting memories and grow for years to come. Surrounded by tree-lined streets and conservation reserves along its borders, Atticus blends seamlessly with its natural environment to deliver a peaceful and connected lifestyle for families of all ages. Perfect for first home buyers and growing families, this vibrant community offers the ideal balance of modern living, convenience, and open green space. Please note this property is not yet built Disclaimer: All home and land packages are indicative only and are subject to change without notice. Pricing is based on information provided at the time of issue and may vary due to changes in specifications, developer requirements, council approvals, or site conditions. Images, renders, floorplans, and inclusions are for illustrative purposes only and
Request Details